Features & Amenities

Interior

  • Total Bedrooms

    4

  • Bathrooms

    3

  • 1/2 Bathrooms

    1

  • Above Grade Finished Area

    2766.0

  • Basement YN

    YES

  • Cooling YN

    YES

  • Cooling

    Central Air

  • Fireplace YN

    YES

  • Heating YN

    YES

  • Heating

    Natural Gas, Forced Air

  • Pet friendly

    N/A

Exterior

  • Garage

    Yes

  • Garage spaces

    2

  • Construction Materials

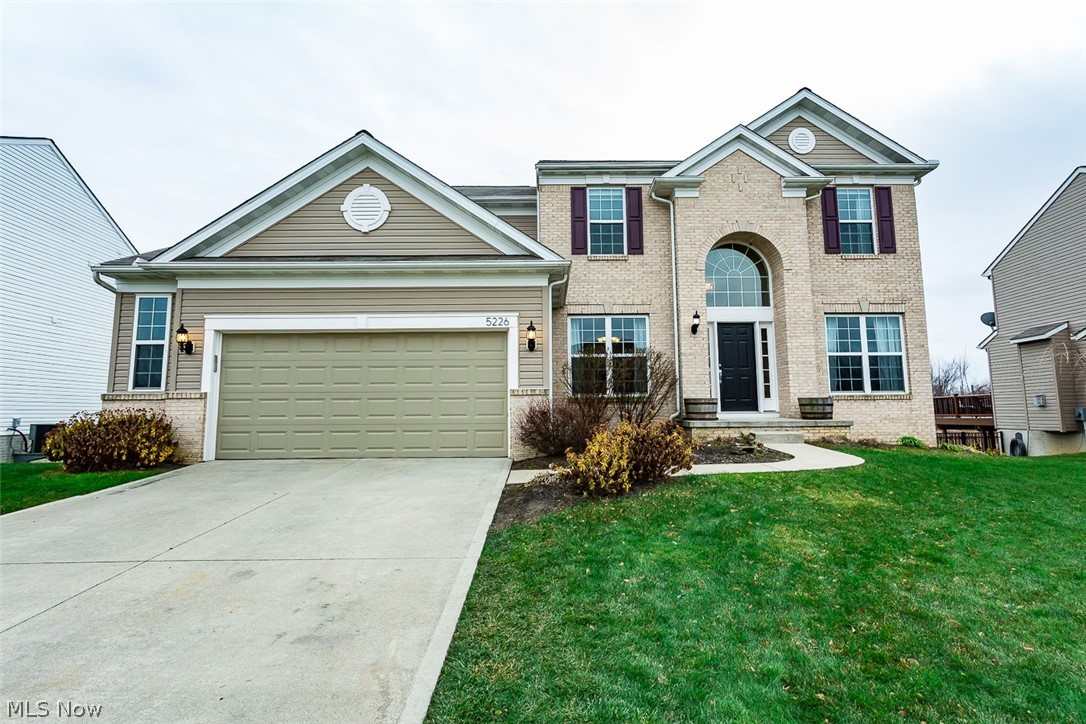
    Brick, Vinyl Siding

  • Parking

    Attached, Garage, Garage Door Opener, Paved

  • Patio and Porch Features

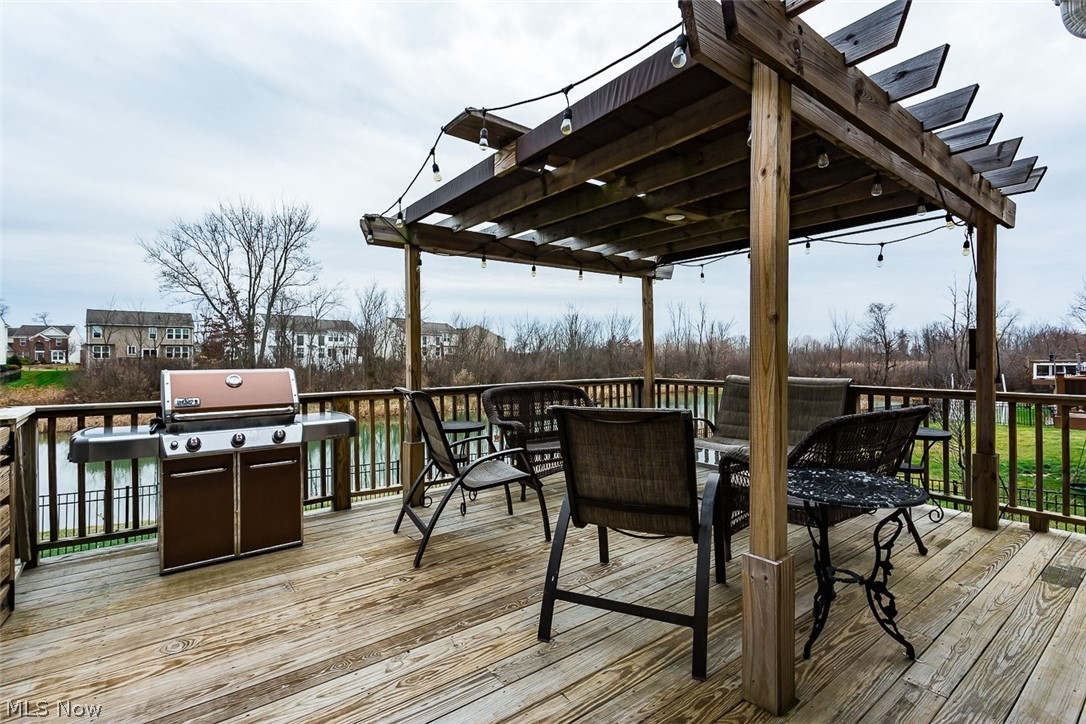
    Deck

  • Pool

    No

Area & Lot

  • Lot Features

    Cul-De-Sac

  • Lot Size(acres)

    0.23

  • Property Type

    Residential

  • Property Sub Type

    Single Family Residence

  • Architectural Style

    Colonial

Price

  • Sales Price

    $334,900

  • Tax Amount

    $5,976

  • Financing Options

    Conventional

  • Sq. Footage

    4,066

  • Price/SqFt

    $82

HOA

  • Association

    YES

  • Association Fee

    $190

  • Association Fee Frequency

    Annually

  • Association Fee Includes

    N/A

School District

  • Elementary School

    Brunswick CSD - 5202

  • Middle School

    N/A

  • High School

    N/A

Property Features

  • Stories

    2

  • Sewer

    Public Sewer

  • Water Source

    Public

Schedule a Showing

Showing scheduled successfully.

<
>
IN PERSON
VIA CHAT

What is 3 + 4 ?


Change time

Mortgage calculator

Estimate your monthly mortgage payment, including the principal and interest, property taxes, and HOA. Adjust the values to generate a more accurate rate.

Your payment

Principal and Interest:

$

Property taxes:

$

HOA fees:

$

Total loan payment:

$

Total interest amount:

$

Location

County

Medina

Elementary School

Brunswick CSD - 5202

Middle School

High School

Listing Courtesy of Christopher Moscarino , Keller Williams Elevate

RealHub Information is provided exclusively for consumers' personal, non-commercial use, and it may not be used for any purpose other than to identify prospective properties consumers may be interested in purchasing. All information deemed reliable but not guaranteed and should be independently verified. All properties are subject to prior sale, change or withdrawal. RealHub website owner shall not be responsible for any typographical errors, misinformation, misprints and shall be held totally harmless.

Agent Gregory Sharier

AGENT

Gregory Sharier

Call Gregory today to schedule a private showing.


* Listings on this website come from the FMLS IDX Compilation and may be held by brokerage firms other than the owner of this website. The listing brokerage is identified in any listing details. Information is deemed reliable but is not guaranteed. If you believe any FMLS listing contains material that infringes your copyrighted work please click here to review our DMCA policy and learn how to submit a takedown request.© 2024 FMLS.
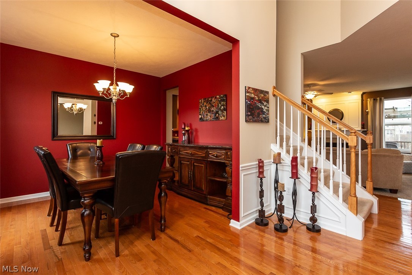
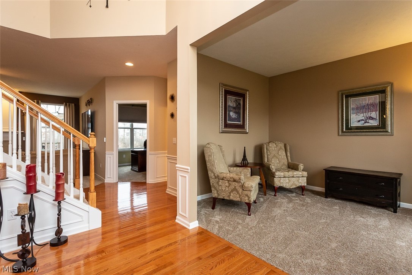
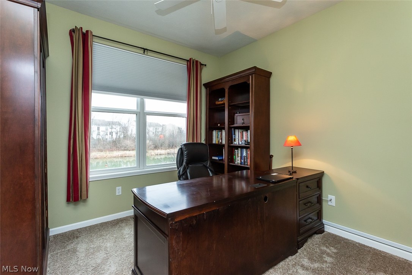
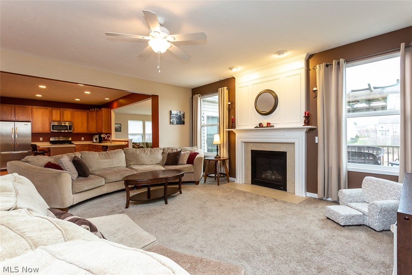
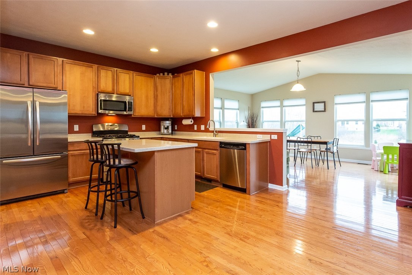
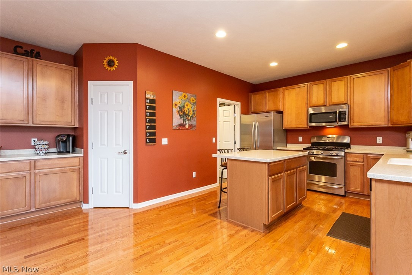
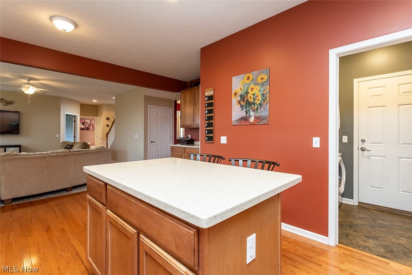
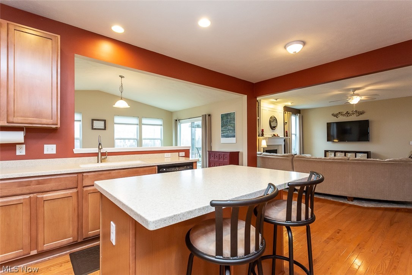
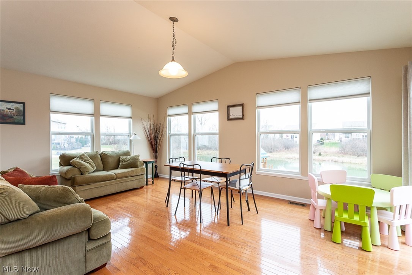
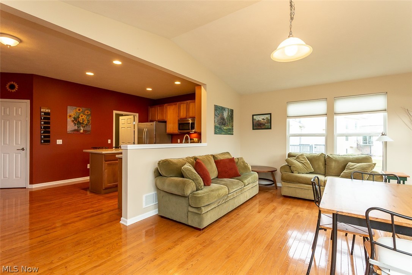
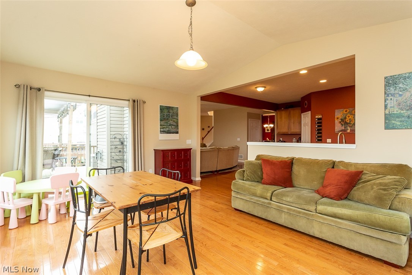
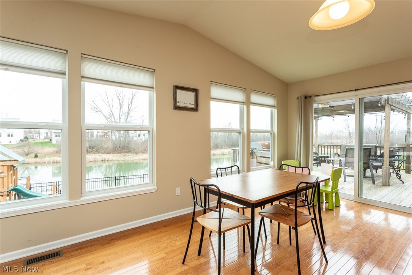
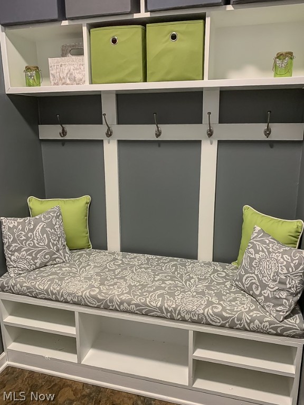
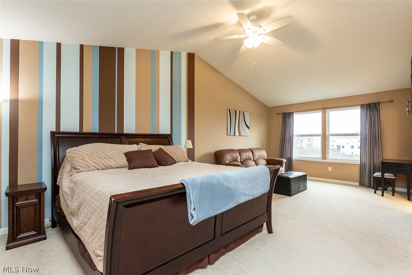
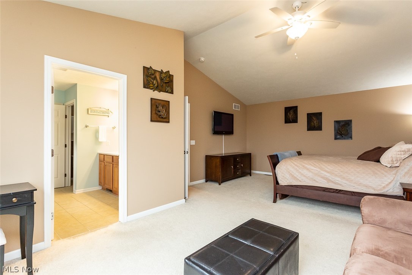
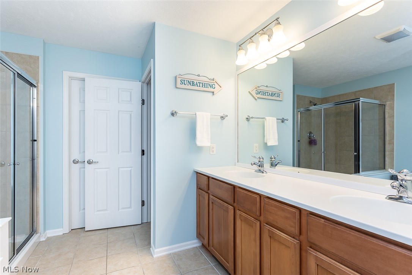
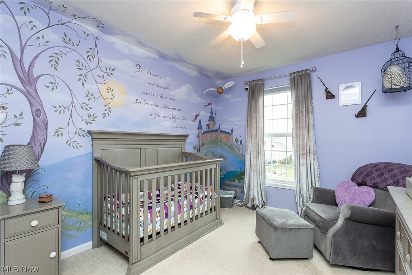
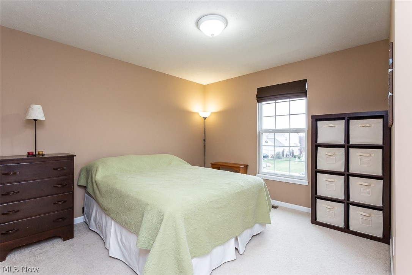
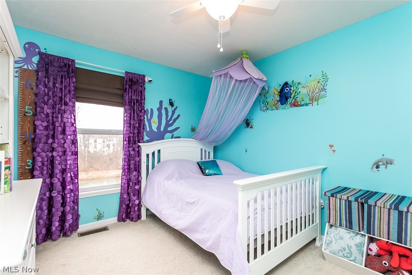
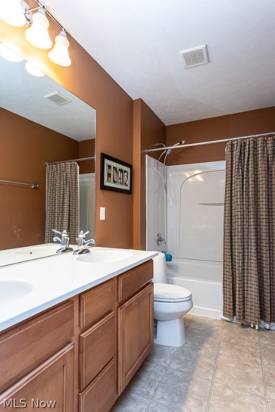
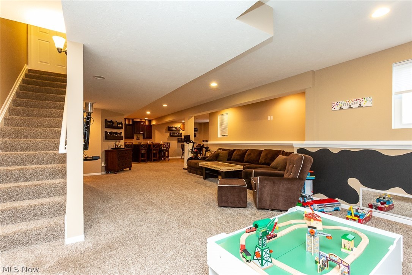
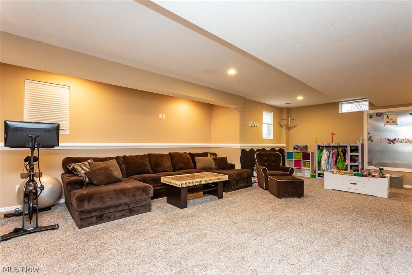
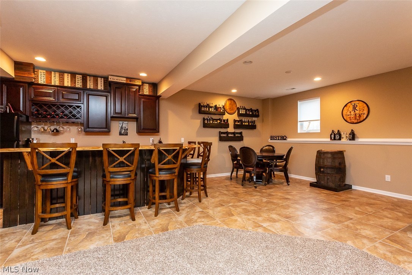
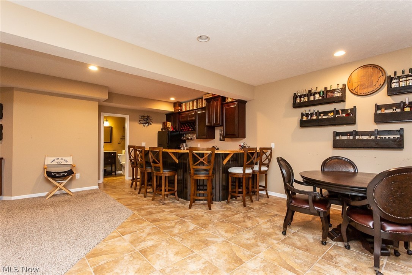
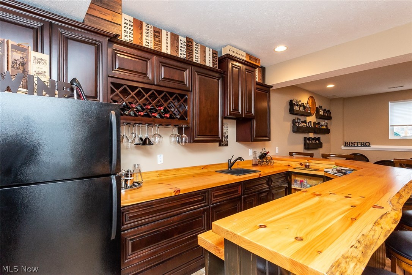
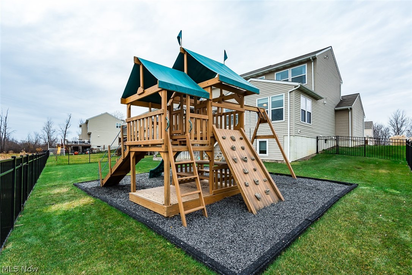
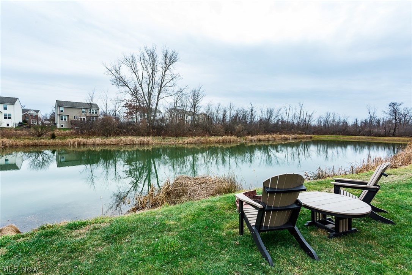
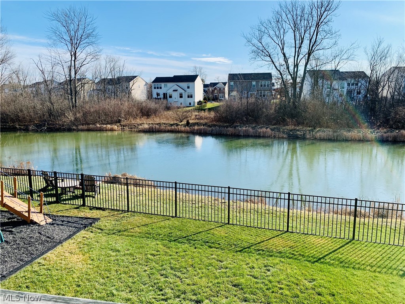
Welcome to this stunning 4 bedroom 3.5 bathroom colonial in Brunswick Hills! Stepping in to the foyer you are surrounded by the abundance of natural lighting throughout. A beautifully accented formal dining area and a newly carpeted front living room set the mood for the relaxing open floor plan of this home. Just ahead, the first floor office space and half bath are situated next to the gorgeous Family Room with new carpeting and a beautiful fireplace! The Family Room seamlessly flows in to the spacious kitchen with tons of cabinet and counter space and appliances that stay(Fridge Optional)! Through the kitchen you are welcomed in to the gorgeous morning room for dining and plenty of space for entertaining! Just off the kitchen you will find the Laundry/Mud Room with a wonderful built-in shoe and coat nook that connects to the 2 car garage with 4' side extension!Upstairs the 4 nicely sized bedrooms are accompanied by a full bathroom and the sprawling master suite with private full bat

5226 Quinton Court

Message successfully sent.

What would you like to know?

What is 3 + 4 ?

I agree to receive email communication and understand I can unsubscribe at any time.

I agree to be contacted by Tyson Sells Homes, LLC. via call, email, and text for real estate services. To opt out, you can reply 'stop' at any time or reply 'help' for assistance. You can also click the unsubscribe link in the emails. Message and data rates may apply. Message frequency may vary. Privacy Policy

Related Properties

Turn-Key Comfort in the Heart of Brunswick! This solid 3-bedroom, 2-full-bath home perfectly balances central convenience with your own private sanctuary. Move right in with peace of mind knowing all major updates have been completed between 2022 and 2026, including a new roof, HVAC system, hot water tank, new flooring, new appliances, and professional landscaping. The spacious 1,656 sq. ft. layout features a versatile finished basement ideal for a home office, gym, or the ultimate recreation room. Step outside to find a rare neighborhood feature: a fully fenced, private backyard tailored for summer BBQs and pets. Located in the Brunswick City School District and minutes from local dining, shopping, and major highways. Schedule your tour today!
#5218906

Brunswick

4560 Center Road

3 Beds

2 Baths

1,656 Sq.Ft.

$310,000

MLS#: 5218906
New on site 2 days ago
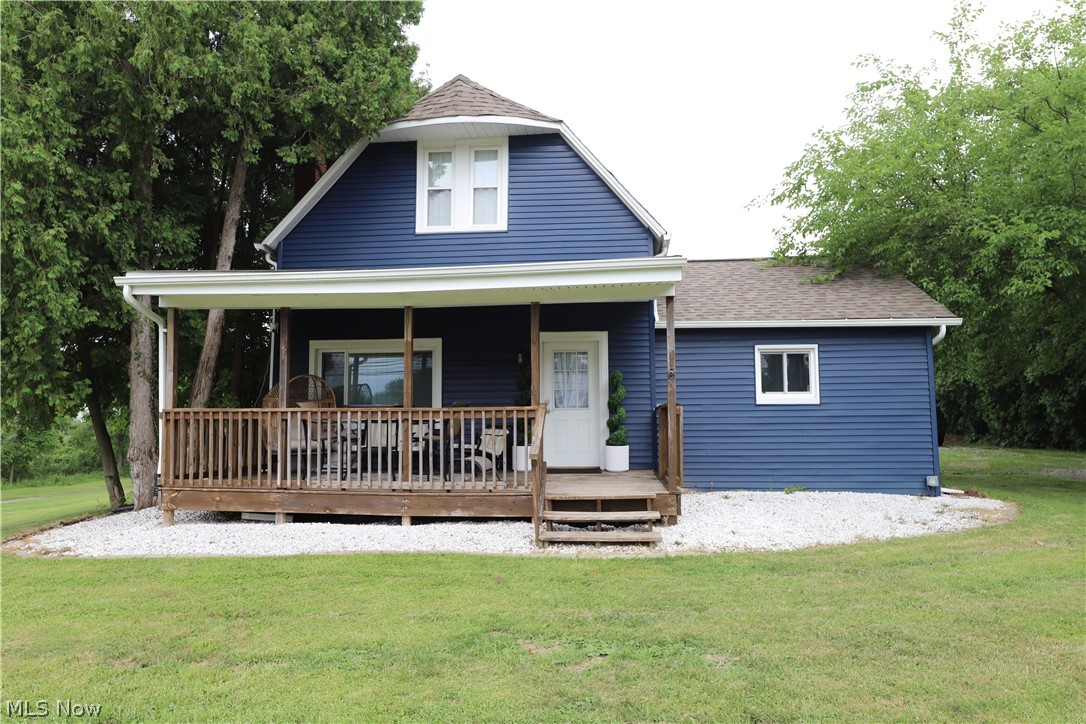
Welcome to this truly unique property where timeless century-home charm meets tasteful updates—including the rare luxury of a first-floor primary suite! Nestled on a spacious half-acre lot alongside a scenic walking path, you'll love the perfect setting for peaceful privacy while still enjoying easy access to restaurants, shopping, grocery stores, gas stations, and Interstate 71.

Car enthusiasts, hobbyists, and outdoor adventurers will appreciate the impressive oversized three-car garage complete with an attached carport—ideal for additional vehicles, a camper, boat, or extra storage.

Enjoy the beautifully renovated eat-in kitchen featuring stainless steel appliances, granite countertops, stylish cabinetry, and an additional living or gathering area. Upstairs, you'll find two generously sized bedrooms offering comfort and flexibility for family, guests, or a home office.

This exceptional home offers the perfect blend of character, modern updates, and everyday functionality—all in a location you'll love.
#5228316

Brunswick

1053 N Carpenter Road

3 Beds

1 Baths

1,319 Sq.Ft.

$269,900

MLS#: 5228316
New on site 1 day ago
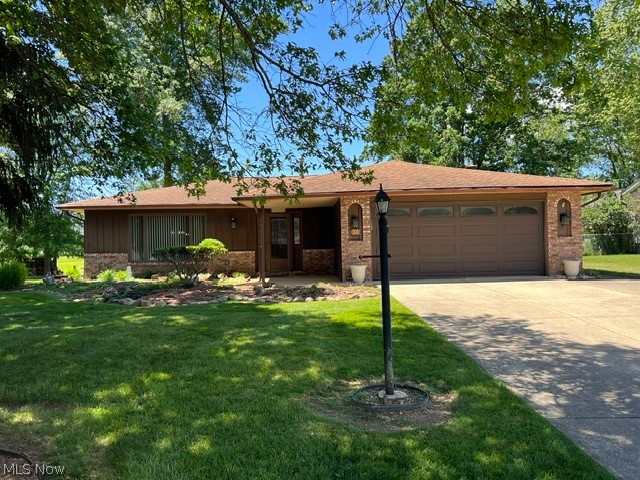
Welcome home to this beautifully updated 3-bedroom, 2-full-bath ranch in Brunswick! Recent improvements include fresh interior paint, new flooring throughout, and a beautifully updated primary bathroom, making this home move-in ready. The functional single-floor layout offers comfortable living with plenty of space for everyday life and entertaining. Conveniently located near shopping, dining, parks, and major highways, this is a fantastic opportunity you won't want to miss. Schedule your showing today—this one won't last long!
#5228625

Brunswick

844 Westminister Drive

3 Beds

2 Baths

1,792 Sq.Ft.

$324,900

MLS#: 5228625
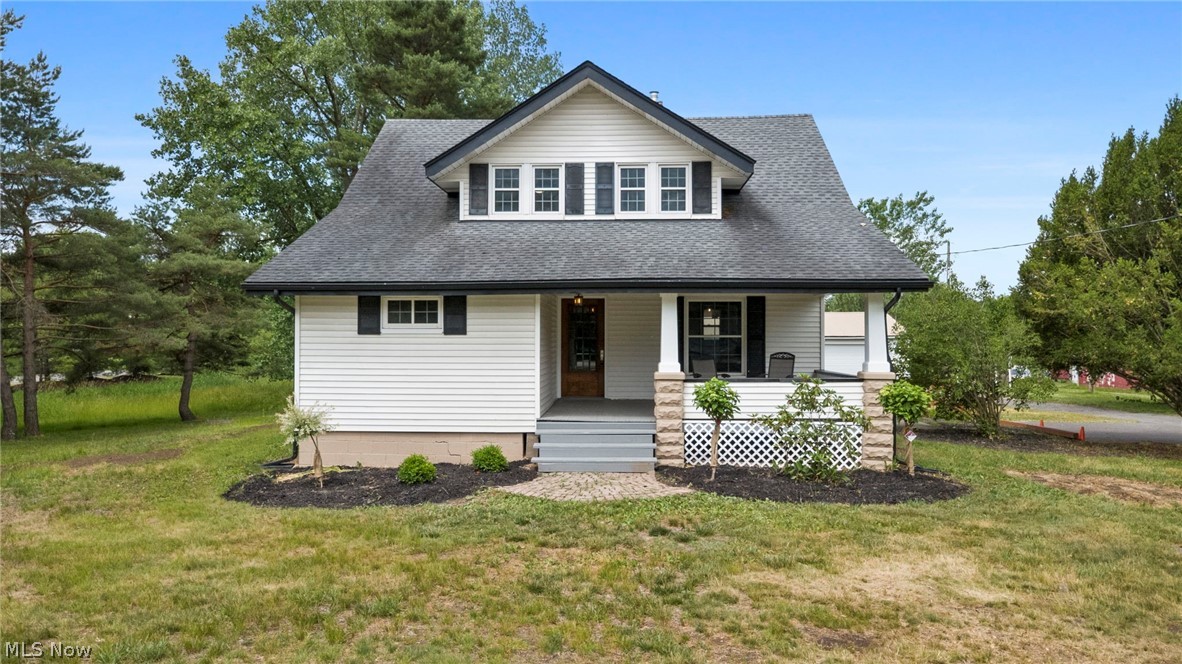
Step into this beautifully restored 4-bedroom, 2.5-bath home situated on a picturesque 2.14-acre lot. Filled with timeless character, this property showcases restored original woodwork and modern updates throughout. The stunning new kitchen features quartz countertops and opens to luxury vinyl flooring that flows throughout the home. Recently updated bathrooms offer stylish new vanities and tub/shower combinations. Enjoy peaceful mornings on the charming front porch or unwind on the incredible covered back patio overlooking the scenic property. Major improvements include a new furnace, ductwork, central air conditioning, many replacement windows and hot water heater. A massive 32' x 64' outbuilding, formerly used as an airplane hangar, provides endless possibilities for a home business, RV storage, boat storage, workshop space, or hobby use. The rear of the property offers a beautiful wooded setting with a stream running through it. This unique property perfectly combines historic charm, modern convenience, and exceptional versatility.
#5218614

Brunswick

298 Substation Road

4 Beds

2 Baths

N/A

$379,900

MLS#: 5218614
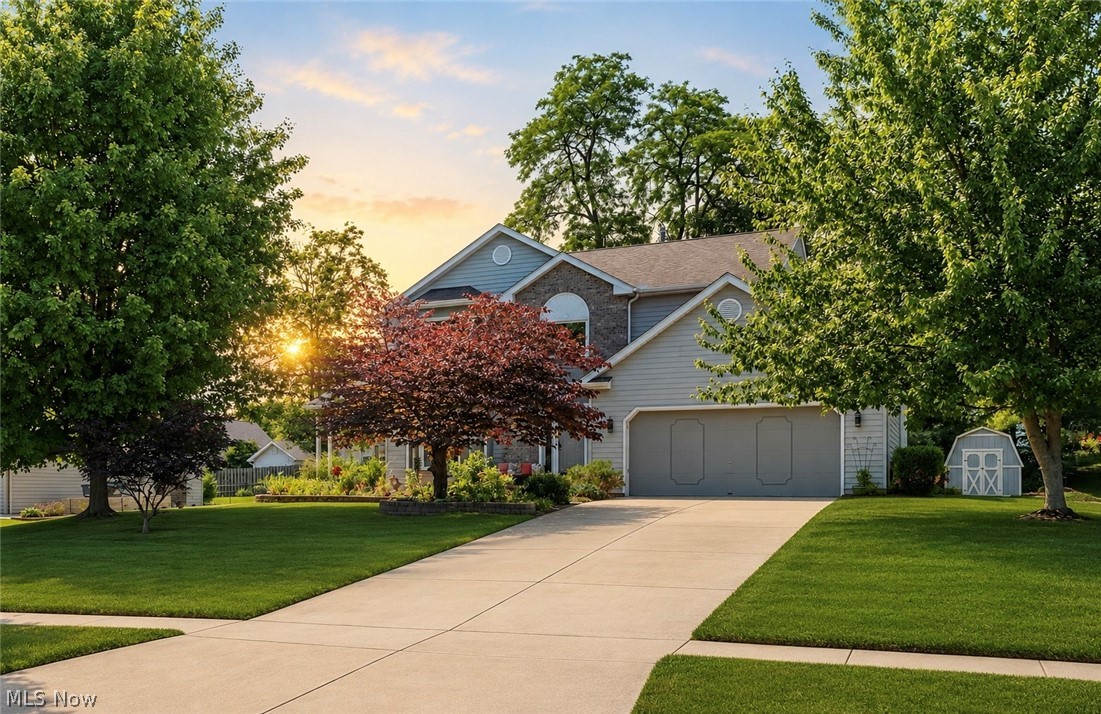
4206 Arlington Dr in Brunswick is a beautifully maintained 4 bedroom, 2.5 bathroom home that combines spacious living areas, thoughtful updates, & an impressive backyard design. With an attached 2 car garage, finished basement, & over 3,100 sq ft of finished living space, this home offers room to spread out while maintaining a warm & inviting feel throughout. Upon entering, you're welcomed by a formal sitting room filled with natural light, creating the perfect space for a reading area, home office, or additional gathering room. Beyond the staircase, the home opens into a spacious kitchen complete with abundant cabinetry, updated Corian countertops, a center island with additional seating, & plenty of room for a casual dining area. The formal dining room sits just off the kitchen & flows seamlessly into the front sitting room, creating an ideal layout for entertaining & hosting. On the opposite side of the home, the family room offers a comfortable retreat with soaring ceilings & plenty of space to gather. Upstairs, all 4 bedrooms are privately situated on the 2nd floor. The primary suite serves as a true retreat, featuring an ensuite bathroom with a large soaking tub, separate shower, & ample space to unwind. The remaining bedrooms are generously sized & conveniently located near the shared full bathroom with a shower tub combination. The finished basement expands the living space & provides endless possibilities for recreation, a home theater, playroom, or hobby space. Outside, the backyard is equally impressive, featuring an expansive updated 2 tier deck, beautiful landscaping with retaining walls & paver accents, & plenty of open yard space for entertaining & outdoor activities. Additional updates include whole house paint, updated flooring throughout, new carpet in 2026, updated lighting, central air & furnace replaced in 2023, & windows replaced in 2024. This home offers the perfect balance of space, comfort, & modern updates in a desirable Brunswick location.
#5215174

Brunswick

4206 Arlington Drive

4 Beds

2 Baths

3,156 Sq.Ft.

$399,900

MLS#: 5215174
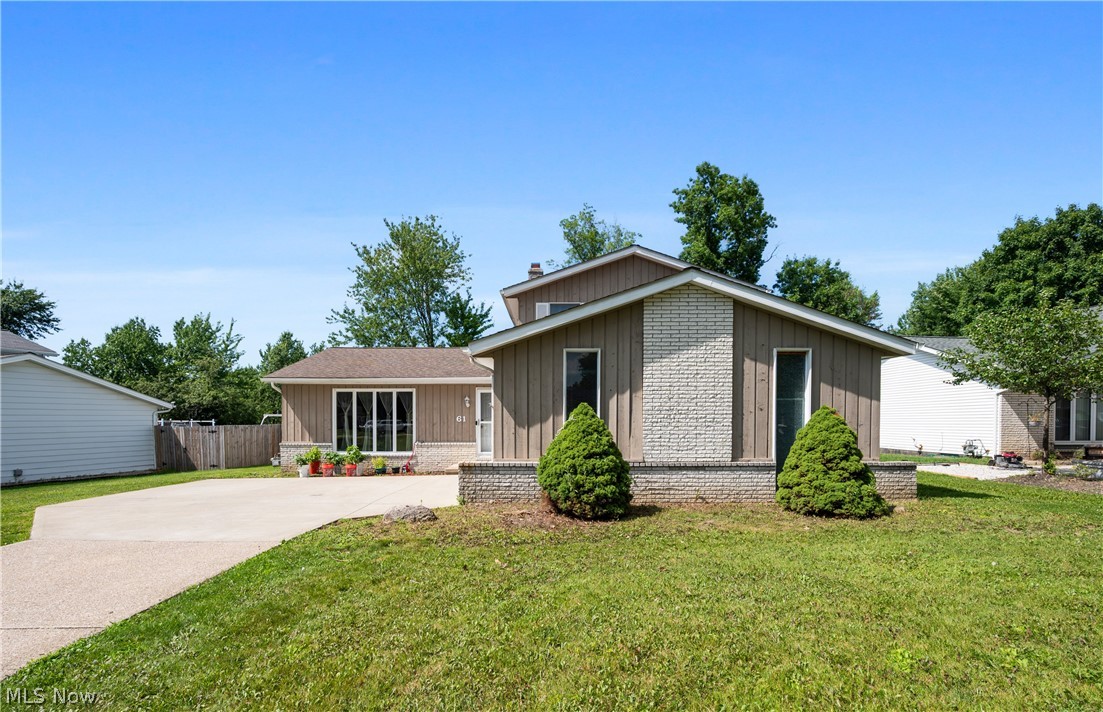
Welcome home to this beautifully updated split-level featuring a contemporary open layout, vaulted ceilings, luxury vinyl flooring throughout, and an abundance of natural light. The spacious main living area is perfect for entertaining, with an open concept design that seamlessly connects the living room, dining room, and kitchen. The kitchen offers tile flooring, granite countertops with a huge island and all appliances included. The Family room is spacious with a full wall stone fireplace and sliding doors to a private fenced yard ideal for relaxing, entertaining, or letting pets play! A storage shed provides plenty of room for your outdoor equipment. Completing the first floor is a Bedroom offering flexibility for guests, a home office or multigenerational living. Upstairs you'll find the Master bedroom, 2 additional bedrooms and a full bath. The unfinished basement provides excellent storage or ready to be finished. New Flooring, lighting, fixtures and paint give the home a fresh modern feel. Add your personal style and make it your own! Located in a desirable development with parks, playground and 2 swimming pools. Move in and enjoy!
#5226136

Brunswick

61 Claremont Drive

4 Beds

2 Baths

1,948 Sq.Ft.

$365,000

MLS#: 5226136
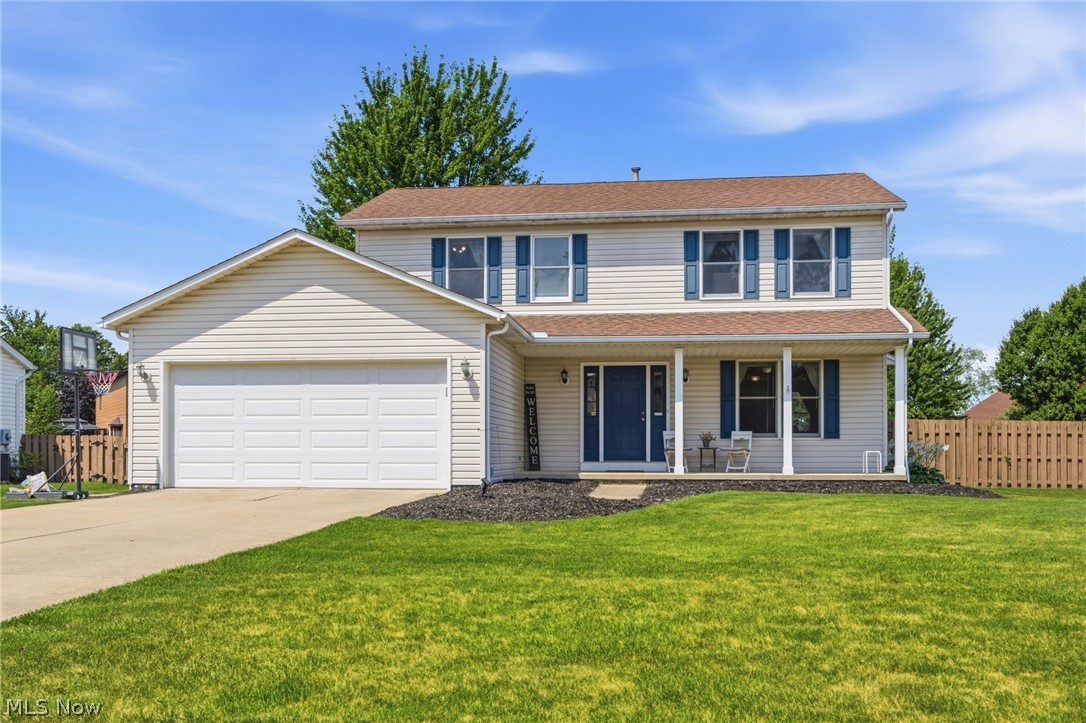
New on site 3 days ago
Welcome to 848 Southbridge Blvd. in Brunswick—where comfort, space, and convenience come together! This beautiful 4-bedroom, 2.5-bath colonial is situated on a desirable .36-acre corner lot in the sought-after Southbridge neighborhood. From the inviting covered front porch to the spacious, fully fenced backyard, this home is designed for both everyday living and entertaining. Enjoy summer evenings on the expansive 25' x 14' deck, while the newer storage shed offers ample space for outdoor equipment and seasonal storage. Step inside to a bright, welcoming floor plan featuring newer luxury vinyl plank flooring in the great room and dining room, along with newer carpet throughout the second level. The spacious great room flows seamlessly into the kitchen, making it ideal for gatherings. The fully applianced kitchen offers beautiful raised-panel cabinetry with crown molding, a center island, pantry, gas stove, and a large eating area perfect for everyday meals. The primary suite is a private retreat featuring vaulted ceilings, a skylight, a ceiling fan, a large walk-in closet, and an en-suite bath filled with natural light. Three additional bedrooms provide plenty of space for family, guests, or a home office. The formal dining room also offers flexibility and could easily serve as a private office or flex room. The full basement features taller ceilings and is ready to be finished into additional living space, a home gym, recreation room, or simply used for abundant storage. The home includes gutter guards, and a one-year home warranty is included for the buyer's peace of mind. Located just minutes from shopping, restaurants, parks, schools, and easy highway access, this move-in-ready home offers the perfect combination of location, functionality, and value with NO HOA!  Please call for your private showing!
#5227960

Brunswick

848 Southbridge Boulevard

4 Beds

2 Baths

2,064 Sq.Ft.

$380,000

MLS#: 5227960
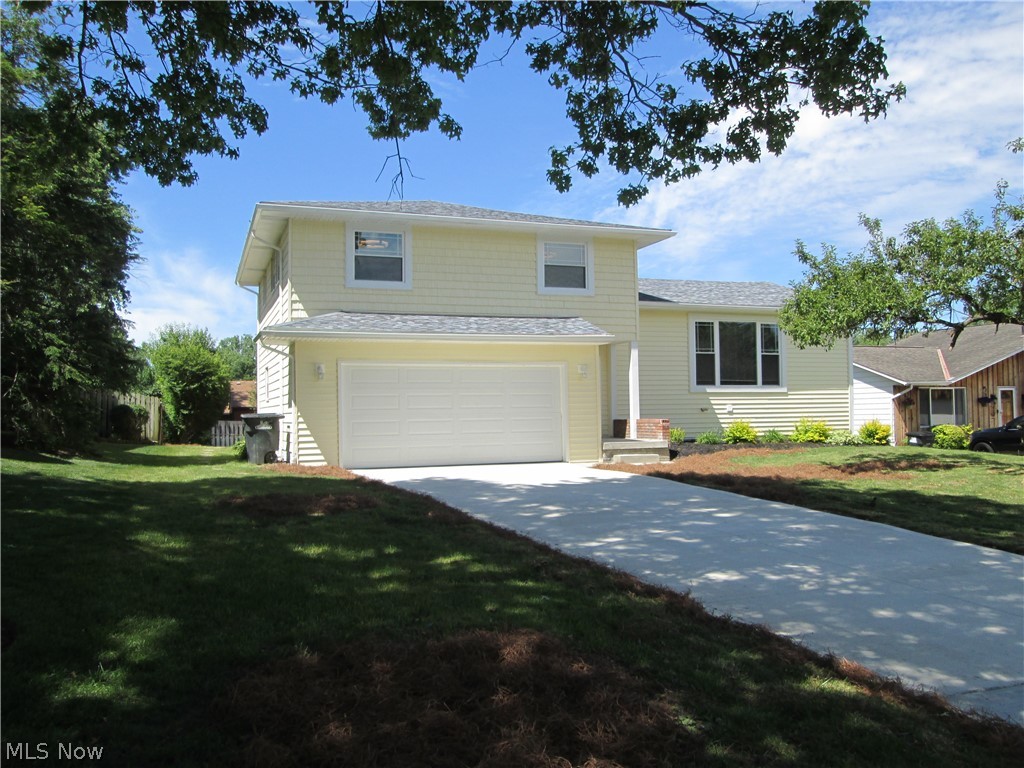
Price reduced
Completely remodeled from top to bottom and located in the heart of Brunswick, this stunning move-in-ready home offers the perfect blend of modern style, comfort, and space! Featuring a brand-new roof, new driveway, beautiful, updated interior, gorgeous new bathrooms, and a spacious designer kitchen with plenty of room for cooking and entertaining. The expansive finished basement provides endless possibilities for a recreation room, home theater, gym, or additional living space. With generous room sizes throughout and quality updates at every turn, this home delivers the feel of new construction while being situated in an established, desirable neighborhood close to shopping, dining, schools, and park. A rare opportunity to own a spacious, turnkey home that truly has it all!
#5220961

Brunswick

2887 Nancy Circle

4 Beds

2 Baths

4,380 Sq.Ft.

$399,824

MLS#: 5220961
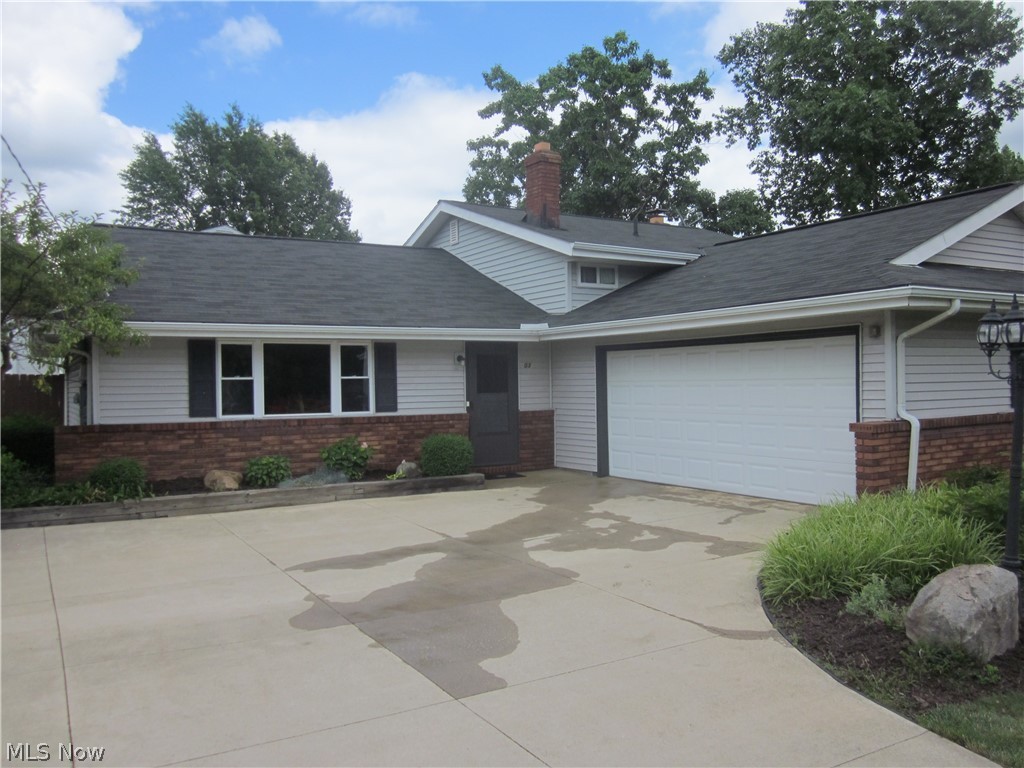
Price reduced
Great Opportunity to Own this Well-care-for Split Level with 3 Bedrooms and 1.5 Baths in Desirable Area of Brunswick ! Open Floor Plan with Nice Eat-in Kitchen and Stainless Steel Appliances ! Family Room with Hardwood Floors and Fireplace!  Living Room and Dining Room with Sliding Glass Door that Leads to a Large Freshly-stained Covered Deck ! Nice Fenced-in Back Yard ! Extra Full Standing Shower in Laundry Room ! Furnace, Central Air, and Hot Water Tank Approx 6 Years Old.  One Year Home Warranty Included ! Call for a Showing  !
#5223620

Brunswick

4039 Magnolia Drive

3 Beds

1 Baths

1,907 Sq.Ft.

$299,999

MLS#: 5223620
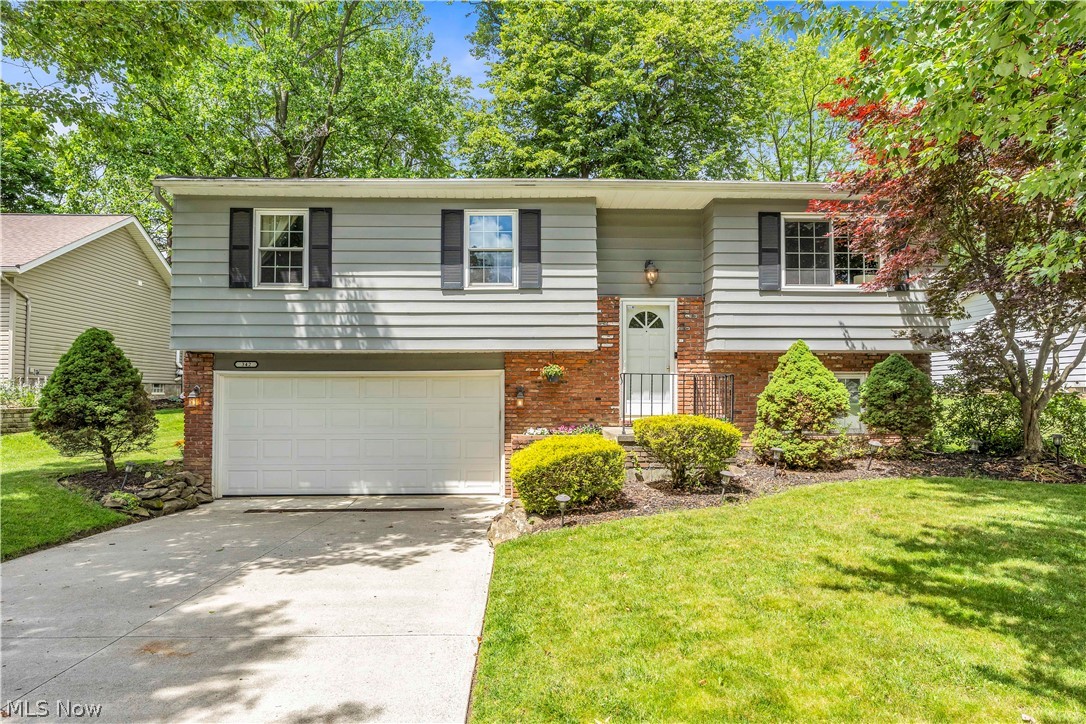
New on site 2 days ago
Welcome to 342 Brad Drive, a three bedroom, one and a half bath split-level home offering multiple living spaces, an attached two-car garage and a distinctive backyard in an established Brunswick neighborhood. The brick-and-aluminum exterior is complemented by mature landscaping and a welcoming entry with parquet flooring. Upstairs, the living room features a large front window and an open connection to the dining area, creating an easy flow for everyday living and entertaining. A sliding glass door off the dining room leads directly to the multi-tiered rear deck, with built-in seating and room for grilling, dining or relaxing outdoors. The kitchen includes tile flooring, white cabinetry, laminate countertops and a dual-basin stainless steel sink, providing a functional layout with opportunities for personalization. All three bedrooms and the full bathroom are located on the same level. One bedroom also offers direct access to the full bath, while the additional rooms provide flexibility for sleeping space, a nursery or a home office. The finished lower level adds valuable square footage with a spacious recreation room featuring wood-tone flooring, a gas fireplace with a character filled mantel and an adjoining half bathroom. This versatile area is ideal for a second living room, media space, game room or office. The lower level also provides direct access to the attached garage and the dedicated laundry and mechanical room. Outside, the backyard offers a layout rarely found in a typical suburban setting. The lower section creates a private gathering area, while the landscaped hillside features mature gardens and an established tree. At the top of the yard is a wide, level section with space for recreation, a play area, gardening or additional outdoor seating. A partially fenced upper yard adds even more functionality. With flexible interior spaces, a memorable outdoor setting and a convenient Brunswick location, this home is ready for its next chapter.
#5217783

Brunswick

342 Brad Drive

3 Beds

1 Baths

1,530 Sq.Ft.

$285,000

MLS#: 5217783

 - property

Send a message

Message successfully sent.

Your message

What is 3 + 4 ?

Reason for contacting?

I agree to receive email communication and understand I can unsubscribe at any time.

I agree to be contacted by Tyson Sells Homes, LLC. via call, email, and text for real estate services. To opt out, you can reply 'stop' at any time or reply 'help' for assistance. You can also click the unsubscribe link in the emails. Message and data rates may apply. Message frequency may vary. Privacy Policy

Sign Out

Virtual Assistant

Would you like to take the next step with this property? We can help you schedule a showing or virtual tour, or send you more details.

Yes, I would like more information.

Thank You for Your Reply, One of Our Agents will contact you as soon as possible

No, maybe later.

Thank you, you can always contact me via email, phone number or through the contact form.

Realhub AI

Lucy - Your AI-Powered Realtor

Update Your Temporary Password

Personalize your search

Enter your email and we'll notify you immediately when new listings match what you're looking for.

or enter email address

Already have an account ? Login here

Continue your home search

I agree to receive communications and understand I can unsubscribe at any time.

I agree to be contacted by Tyson Sells Homes, LLC. via call, email, and text for real estate services. To opt out, you can reply 'stop' at any time or reply 'help' for assistance. You can also click the unsubscribe link in the emails. Message and data rates may apply. Message frequency may vary. Privacy Policy

Already have an account ? Login here

We use cookies

We use cookies primarily for analytics to enhance your experience. By accepting, you agree to our use of these cookies. You can manage your preferences or learn more about our cookies policy.