.webp?size=346x80)
Property
Beds
3
Full Baths
2
1/2 Baths
None
Year Built
2006
Sq.Footage
1,992
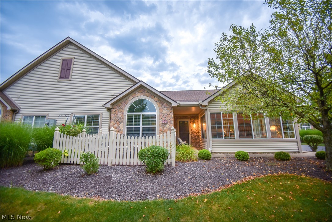
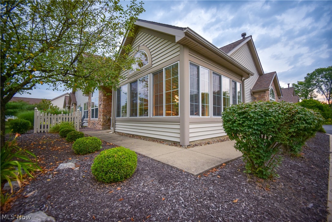
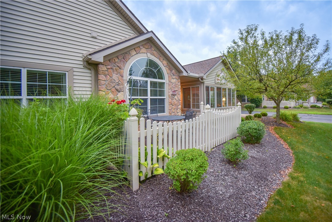
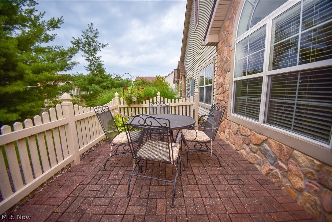
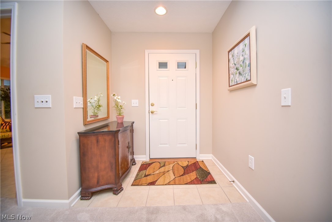
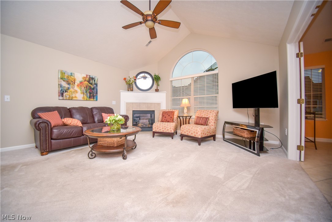
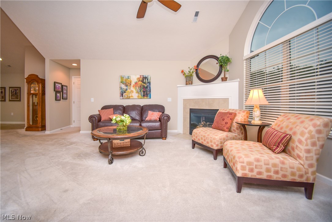
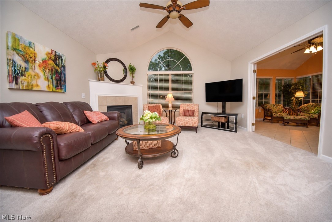
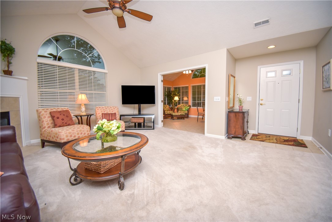
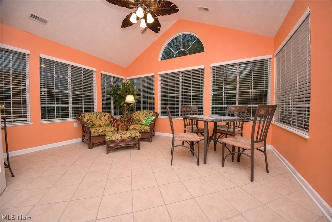
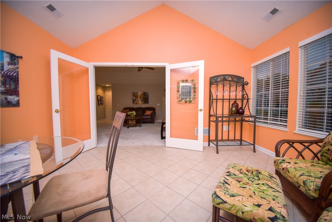
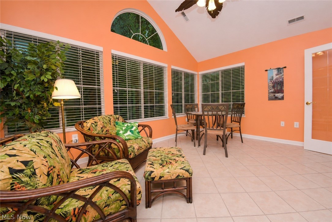
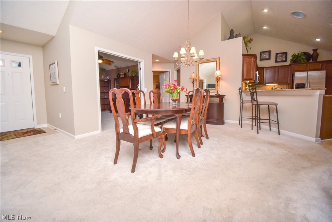
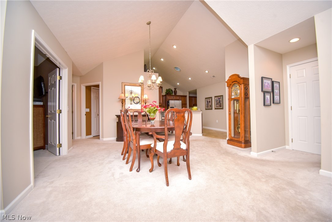
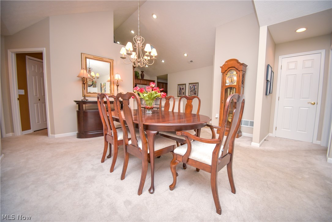
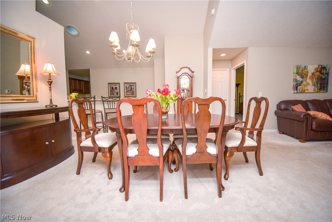
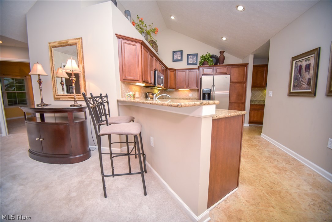
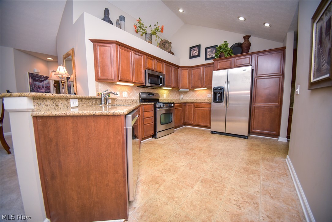
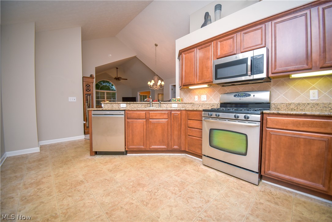
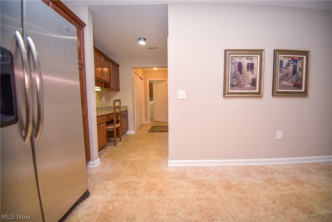
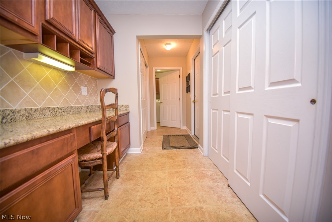
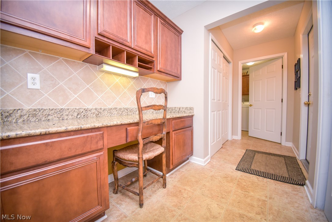
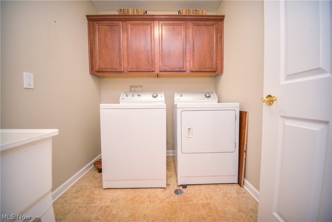
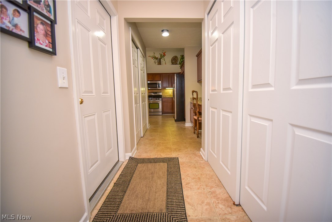
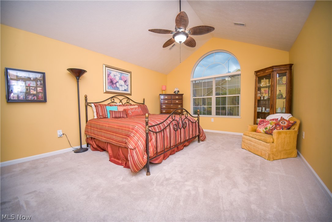
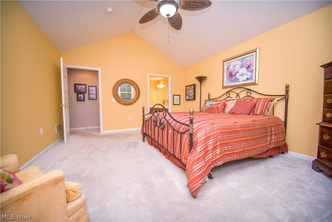
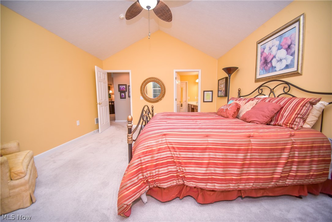
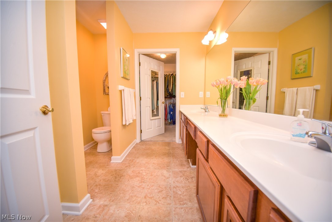
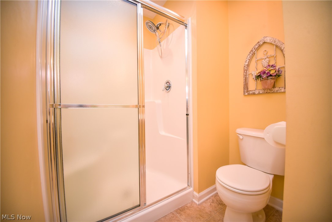
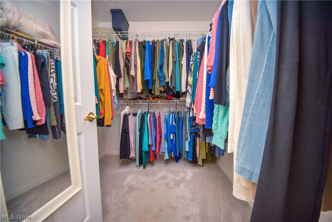
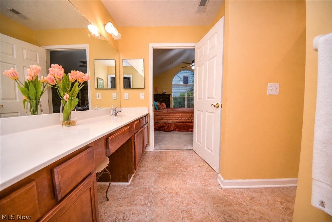
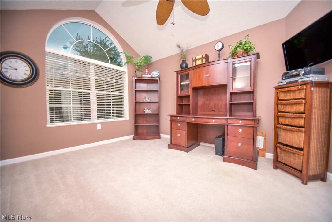
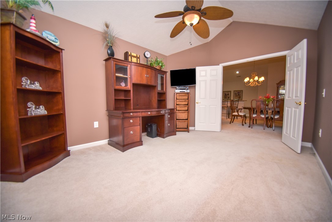
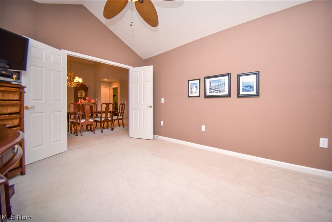
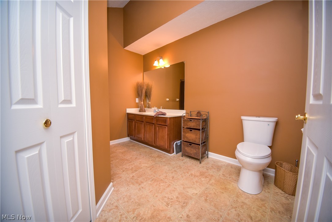
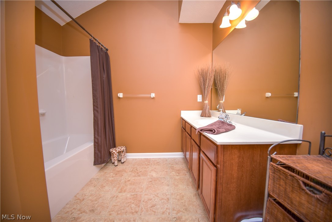
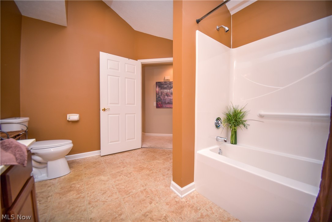
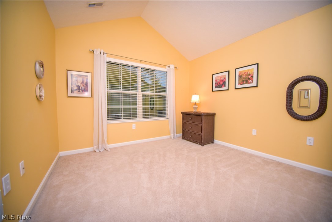
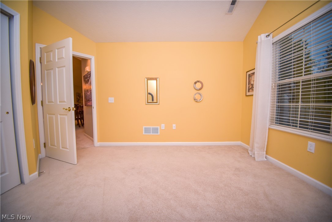
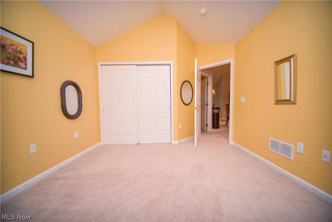
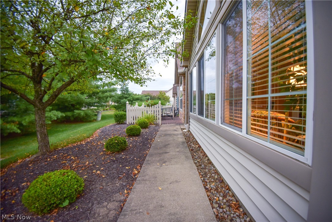
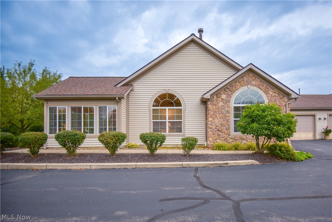
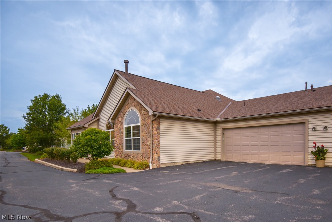
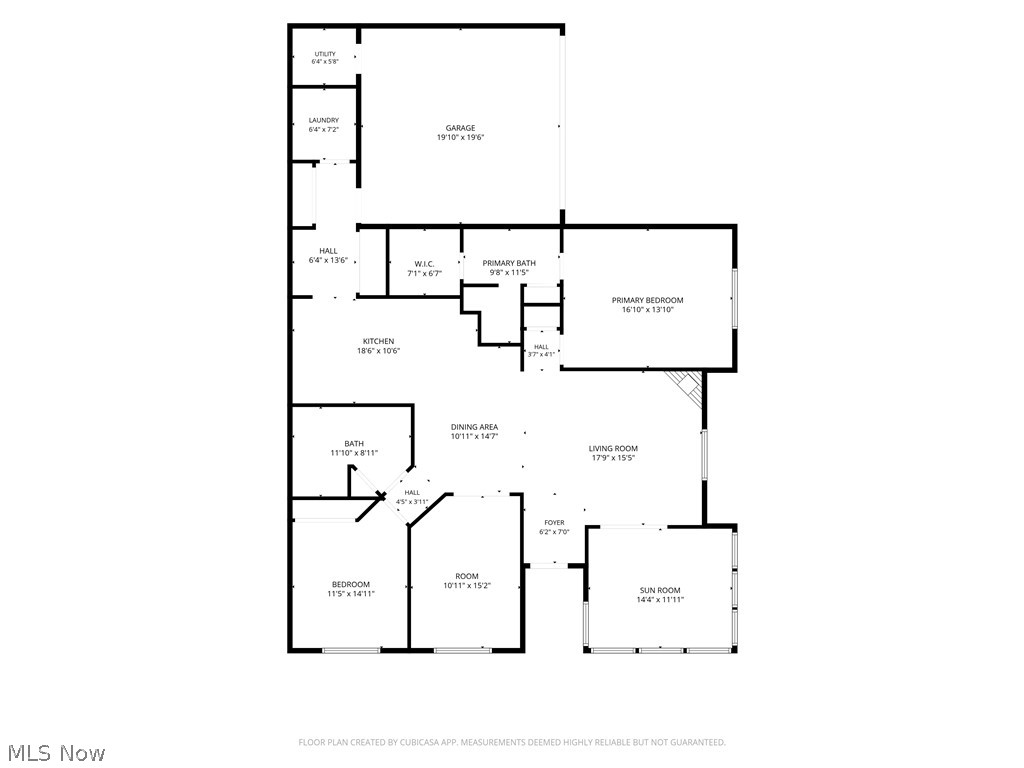
Welcome to easy, low-maintenance living in the Crossings at West Valley community within Brunswick Hills Township! This beautifully maintained 3-bedroom, 2-full-bath ranch townhouse offers nearly 2,000 square feet of thoughtfully designed living space, a two-car attached garage, and fantastic community amenities. A charming front patio welcomes you inside, where soaring vaulted ceilings and an open floor plan create a bright, spacious feel. The inviting living room features a large picture window, cozy gas fireplace, and glass French doors leading to a stunning sunroom surrounded by windows, creating the perfect place to relax with peaceful, year-round views. The living room flows seamlessly into the dining area and spacious kitchen, making entertaining effortless. The kitchen is beautifully appointed with granite countertops, tile flooring, tile backsplash, stainless steel appliances (dishwasher is new), breakfast bar seating, under-cabinet lighting, recessed lighting, skylight, and abundant workspace. Just beyond the kitchen, you'll find a convenient pantry, built-in desk area, laundry room, and direct access to the attached garage. The private primary suite features vaulted ceilings, abundant natural light from a large window, a spacious walk-in closet, and an ensuite bath with a dual-sink vanity, walk-in shower, and linen closet. On the opposite side of the home, you'll find a comfortable second bedroom and a full guest bath with a tub/shower combination. Completing the home is the spacious third bedroom with vaulted ceilings, offering flexibility for guests, a home office, hobby room, or additional living space. Residents of The Crossings at West Valley enjoy exceptional amenities, including a clubhouse, fitness center, and community pool, making it easy to enjoy both comfort and convenience. If you've been looking for spacious one-floor living with low-maintenance ease, this is one you won't want to miss.
Features & Amenities
Interior
-
Other Interior Features
Vaulted Ceiling(s), Breakfast Bar, Ceiling Fan(s), Granite Counters, High Ceilings, Open Floorplan, Recessed Lighting, Walk-In Closet(s), Master Downstairs
-
Total Bedrooms
3
-
Bathrooms
2
-
Above Grade Finished Area
1992.0
-
Basement YN
NO
-
Cooling YN
YES
-
Cooling
Ceiling Fan(s), Central Air
-
Fireplace YN
YES
-
Heating YN
YES
-
Heating
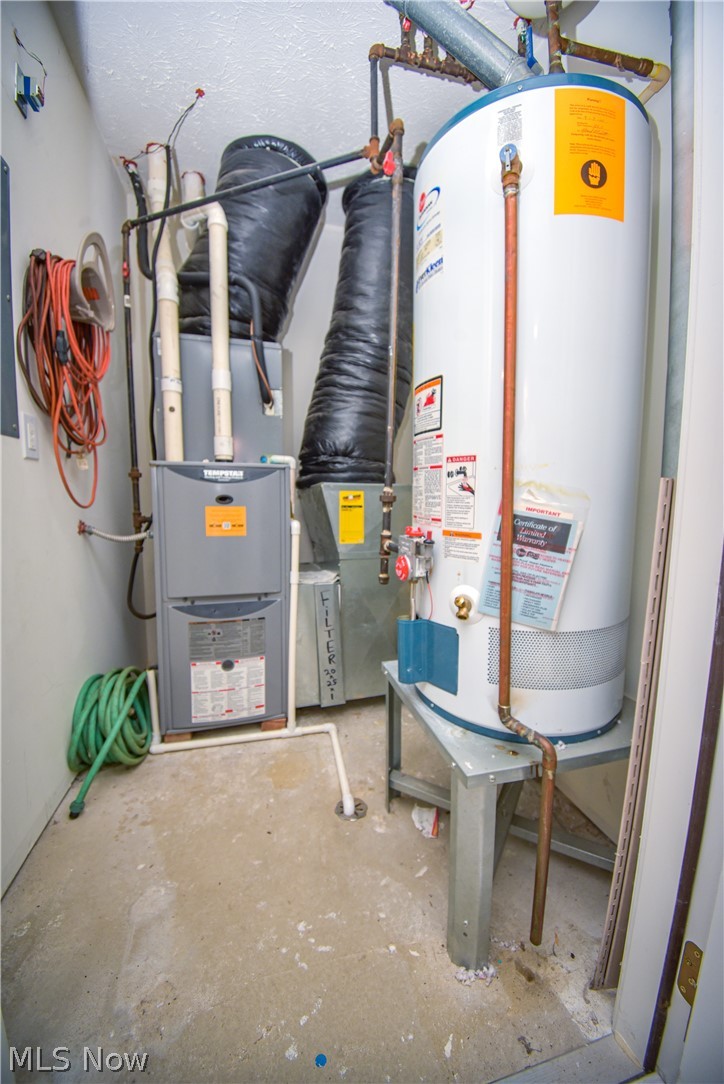
Natural Gas, Forced Air, Fireplace(s)
-
Main Level Bedrooms
3
-
Pet friendly
Yes
Exterior
-
Garage
Yes
-
Garage spaces
2
-
Construction Materials
Stone, Vertical Siding
-
Parking
Attached, Direct Access, Driveway, Garage, Paved, Garage Faces Side
-
Patio and Porch Features
Patio
-
Pool
Yes
-
Pool Features
Community, Private
-
Waterfront YN
NO
-
View
Neighborhood
Area & Lot
-
Property Type
Residential
-
Property Sub Type
Condominium
-
Architectural Style
Cluster Home, Ranch
Price
-
Sales Price
$335,000
-
Tax Amount
$4,513
-
Sq. Footage
1,992
-
Price/SqFt
$168
HOA
-
Association
YES
-
Association Fee
$365
-
Association Fee Frequency
Monthly
-
Association Fee Includes
N/A
School District
-
Elementary School
Brunswick CSD - 5202
-
Middle School
Brunswick CSD - 5202
-
High School
Brunswick CSD - 5202
Property Features
-
Stories
1
-
Foundation Details
Slab
-
Sewer
Public Sewer
-
Water Source
Public
Schedule a Showing
Showing scheduled successfully.
Mortgage calculator
Estimate your monthly mortgage payment, including the principal and interest, property taxes, and HOA. Adjust the values to generate a more accurate rate.
Your payment
Principal and Interest:
$
Property taxes:
$
HOA fees:
$
Total loan payment:
$
Total interest amount:
$
Location
County
Medina
Elementary School
Brunswick CSD - 5202
Middle School
Brunswick CSD - 5202
High School
Brunswick CSD - 5202
Listing Courtesy of Jenny Duncan , Keller Williams Elevate
RealHub Information is provided exclusively for consumers' personal, non-commercial use, and it may not be used for any purpose other than to identify prospective properties consumers may be interested in purchasing. All information deemed reliable but not guaranteed and should be independently verified. All properties are subject to prior sale, change or withdrawal. RealHub website owner shall not be responsible for any typographical errors, misinformation, misprints and shall be held totally harmless.

Agent / Realtor®
Carla Ponikvar
Call Carla today to schedule a private showing.

* Listings on this website come from the FMLS IDX Compilation and may be held by brokerage firms other than the owner of this website. The listing brokerage is identified in any listing details. Information is deemed reliable but is not guaranteed. If you believe any FMLS listing contains material that infringes your copyrighted work please click here to review our DMCA policy and learn how to submit a takedown request.© 2024 FMLS.
Related Properties
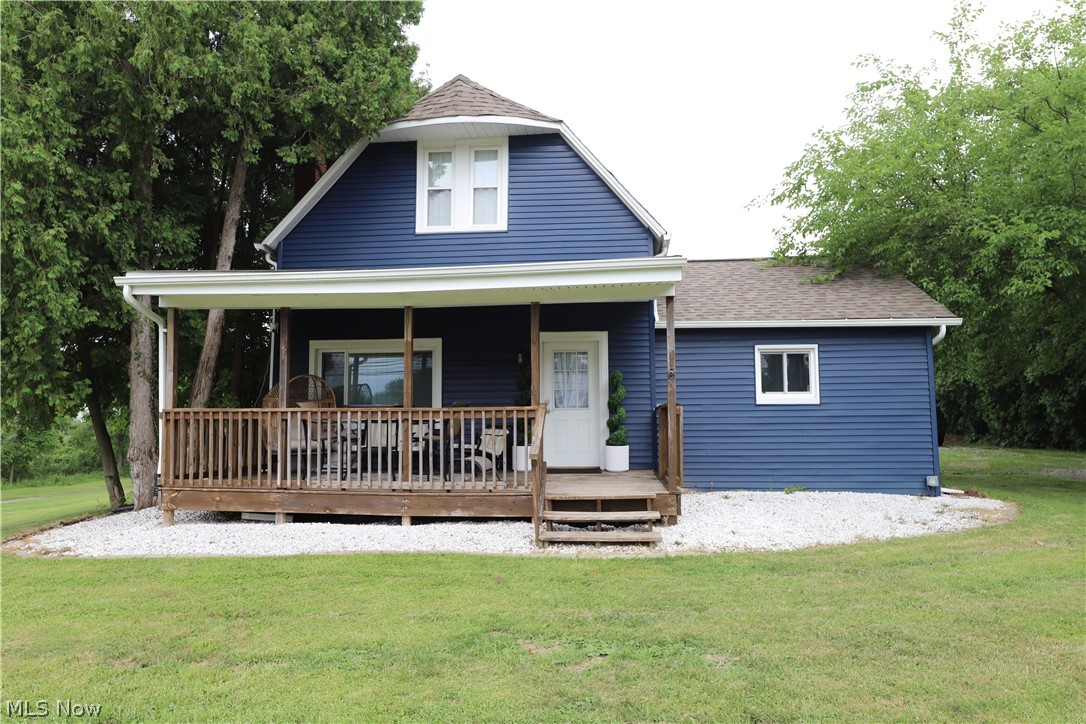
Brunswick
1053 N Carpenter Road
3 Beds
1 Baths
1,319 Sq.Ft.
$269,900
MLS#: 5228316
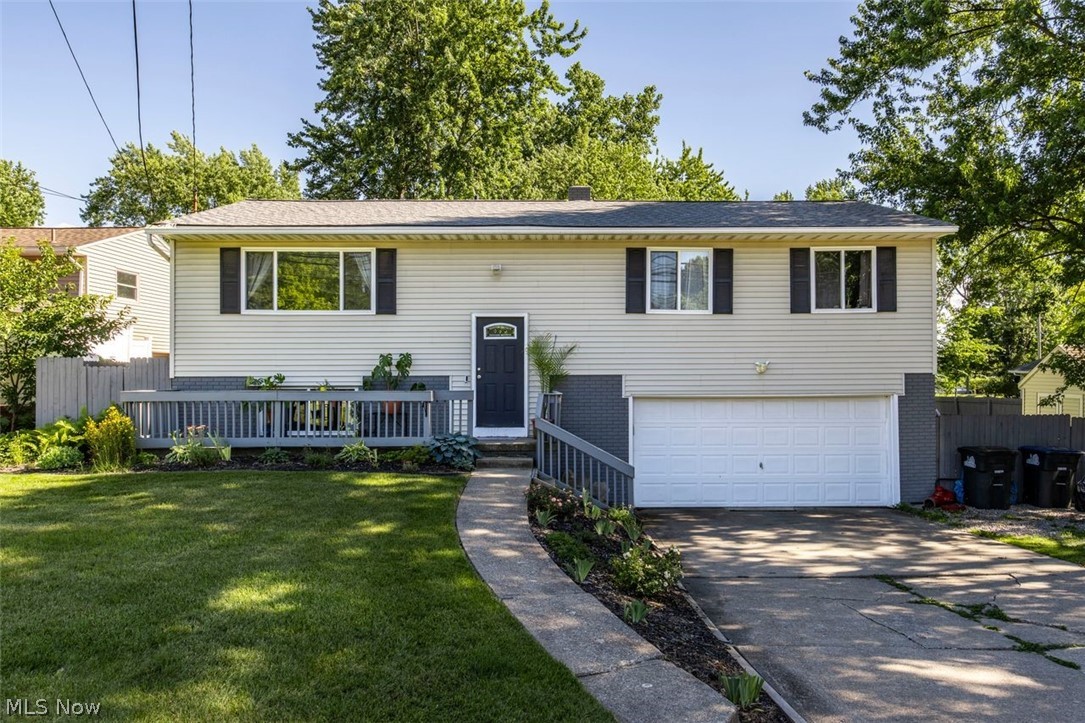
Brunswick
4560 Center Road
3 Beds
2 Baths
1,656 Sq.Ft.
$310,000
MLS#: 5218906
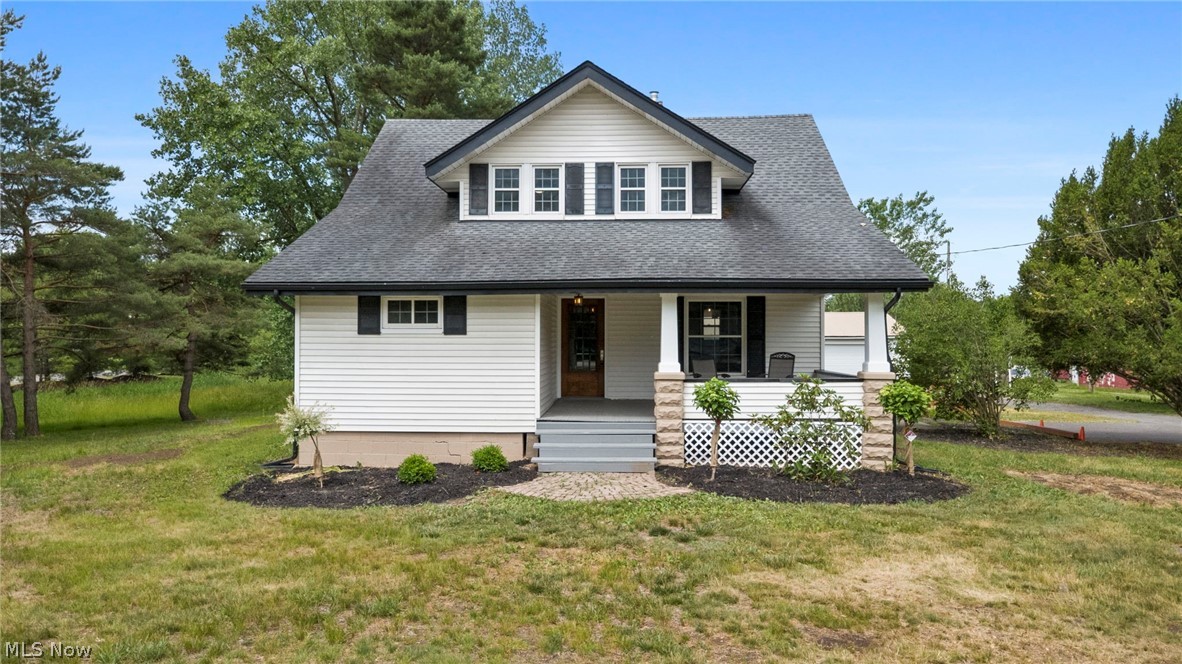
Brunswick
298 Substation Road
4 Beds
2 Baths
N/A
$379,900
MLS#: 5218614
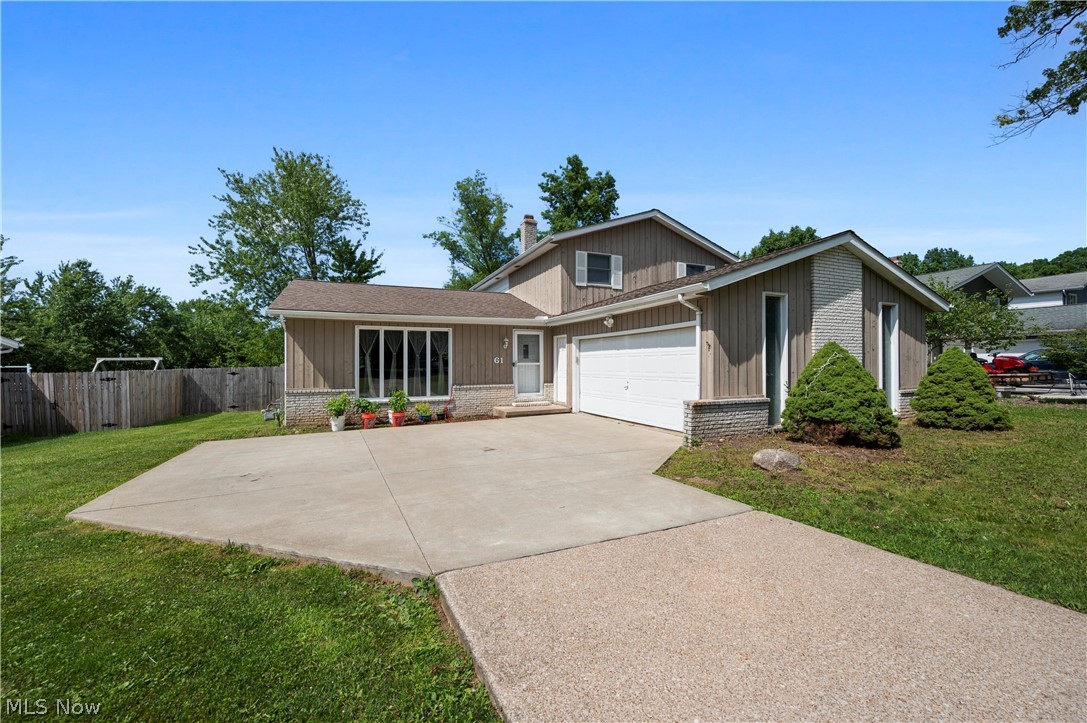
Brunswick
61 Claremont Drive
4 Beds
2 Baths
1,948 Sq.Ft.
$355,000
MLS#: 5226136
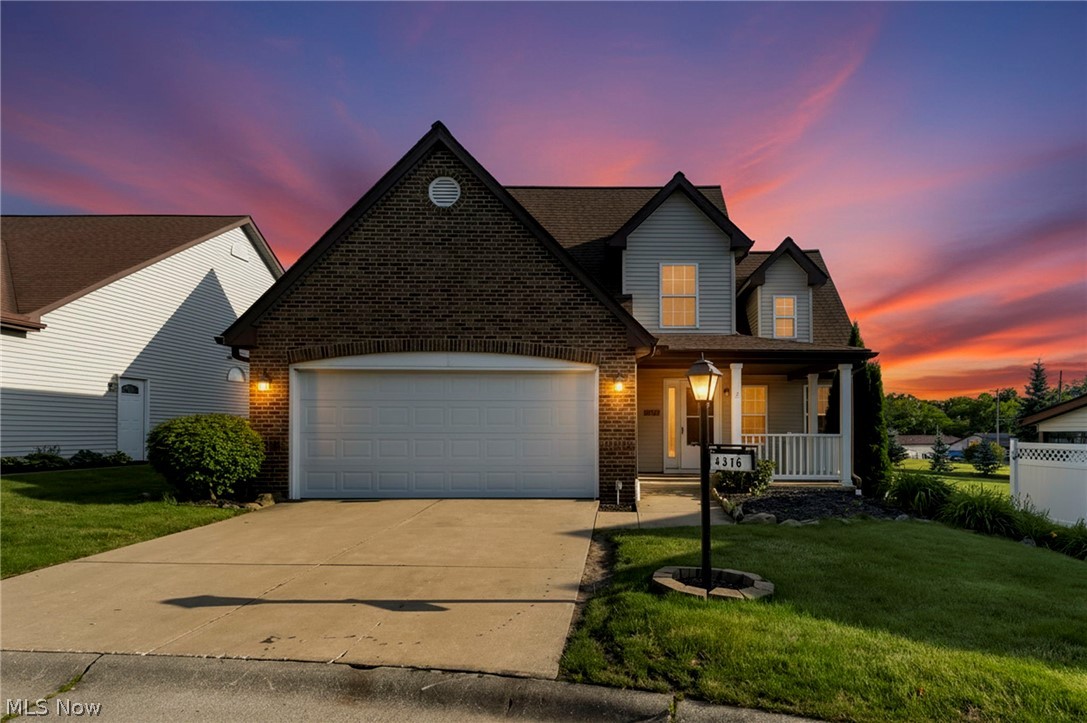
Brunswick
4316 Arlington Drive
3 Beds
2 Baths
1,730 Sq.Ft.
$320,000
MLS#: 5218115
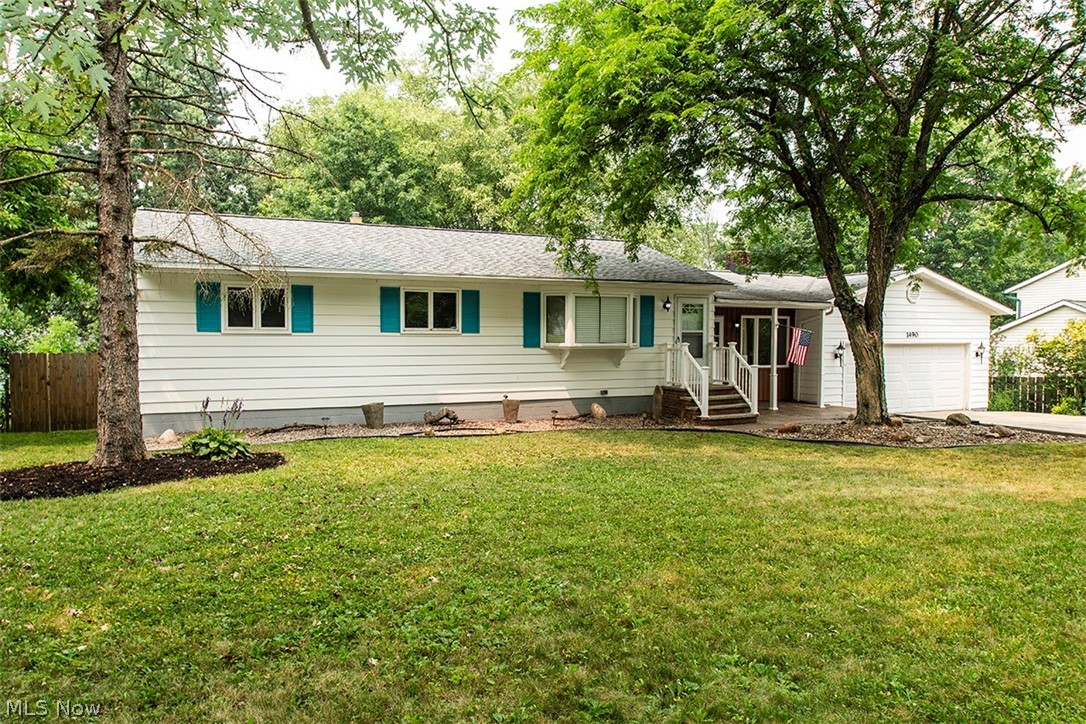
Brunswick
1490 Garfield Avenue
3 Beds
1 Baths
1,396 Sq.Ft.
$305,000
MLS#: 5228130
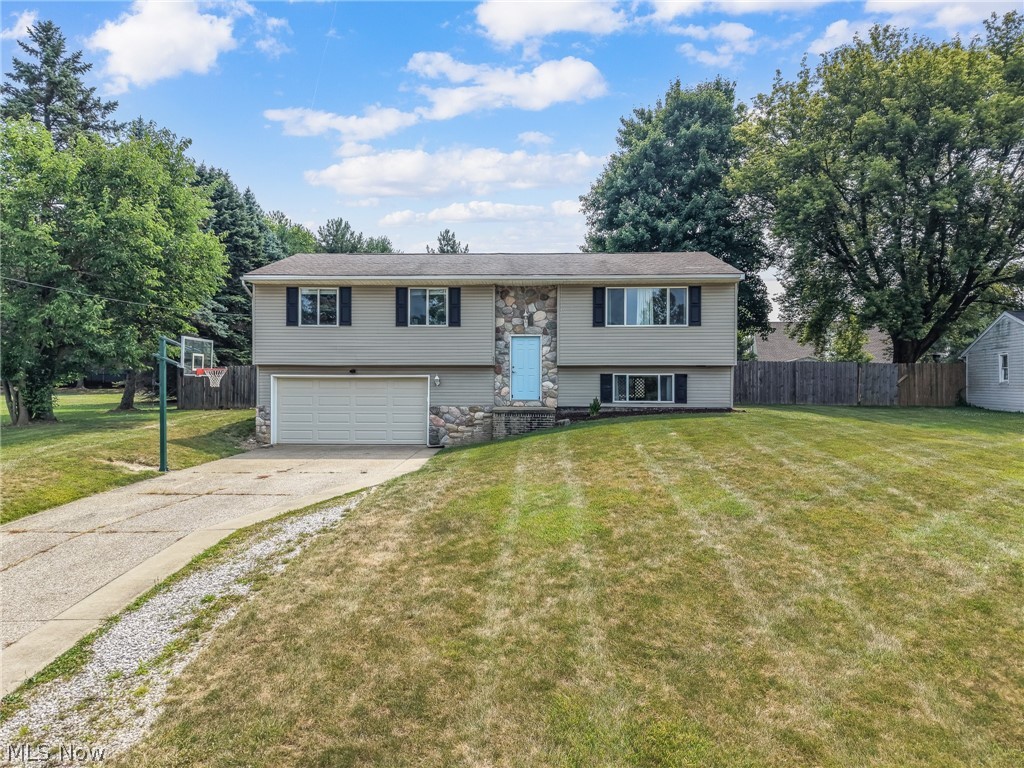
Brunswick
553 Jeanette Street
3 Beds
1 Baths
1,792 Sq.Ft.
$308,000
MLS#: 5227923
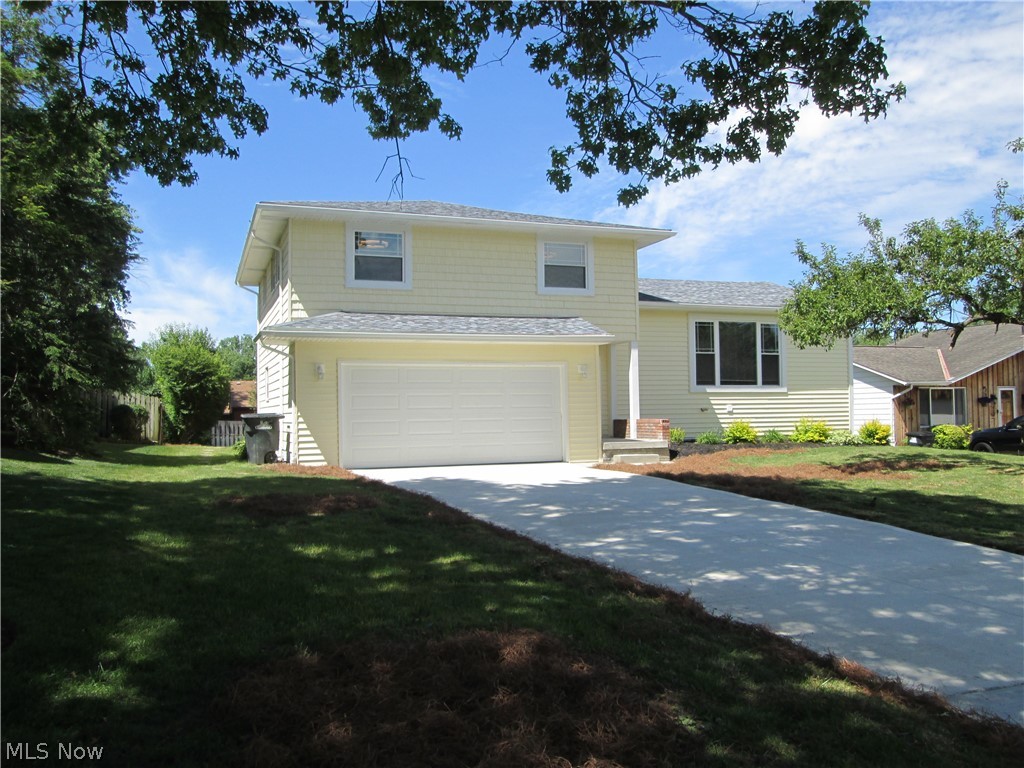
Brunswick
2887 Nancy Circle
4 Beds
2 Baths
4,380 Sq.Ft.
$399,824
MLS#: 5220961
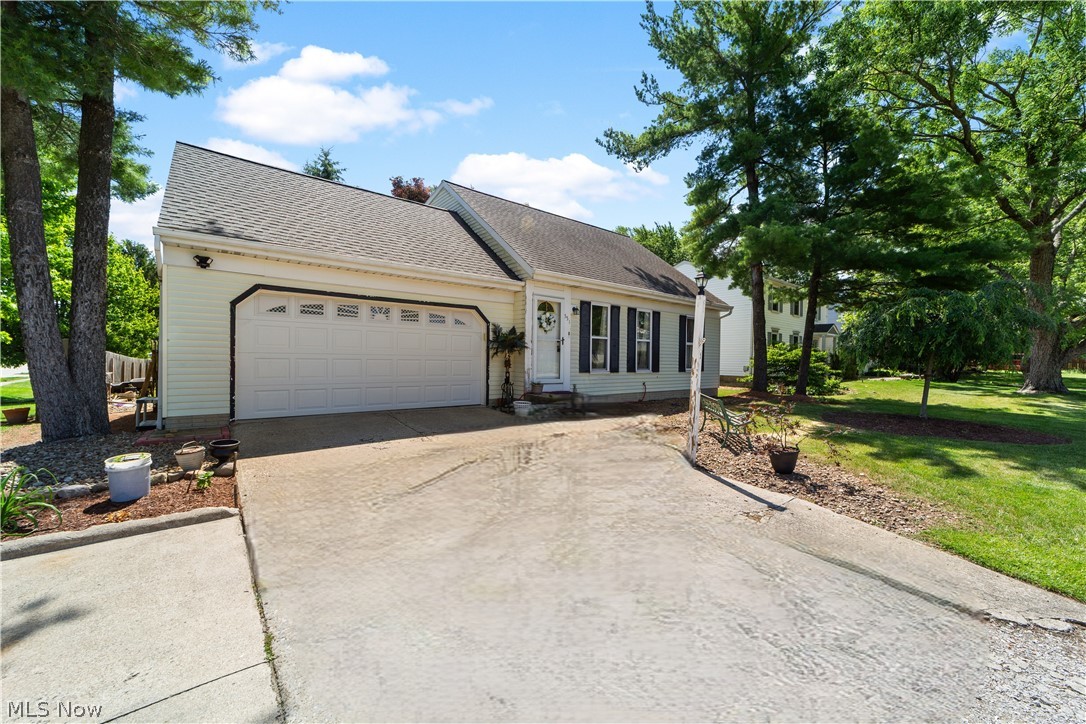
Brunswick
551 Carolyn Drive
4 Beds
2 Baths
N/A
$284,900
MLS#: 5210813
