Features & Amenities

Interior

  • Other Interior Features

    Vaulted Ceiling(s), High Ceilings, Kitchen Island, See Remarks, Walk-In Closet(s)

  • Total Bedrooms

    3

  • Bathrooms

    2

  • 1/2 Bathrooms

    1

  • Above Grade Finished Area

    2236.0

  • Basement YN

    NO

  • Cooling YN

    YES

  • Cooling

    Central Air, Electric

  • Fireplace YN

    YES

  • Heating YN

    YES

  • Heating

    Electric, Fireplace(s)

  • Main Level Bedrooms

    3

  • Pet friendly

    N/A

Exterior

  • Garage

    Yes

  • Garage spaces

    2

  • Construction Materials

    Brick, Vinyl Siding

  • Other Exterior Features

    Other, Storage

  • Parking

    Circular Driveway, Concrete, Enclosed, Garage, Garage Door Opener, Heated Garage, Inside Entrance, Garage Faces Side, Side By Side

  • Patio and Porch Features

    Deck, Front Porch, See Remarks

  • Pool

    No

  • Waterfront YN

    NO

Area & Lot

  • Lot Features

    Corner Lot

  • Lot Size(acres)

    1.97

  • Property Type

    Residential

  • Property Sub Type

    Single Family Residence

  • Architectural Style

    Ranch

Price

  • Sales Price

    $425,000

  • Tax Amount

    $1,862

  • Sq. Footage

    2,236

  • Price/SqFt

    $190

HOA

  • Association

    YES

  • Association Fee

    $125

  • Association Fee Frequency

    Annually

  • Association Fee Includes

    N/A

School District

  • Elementary School

    Wood-Parkersburg HS

  • Middle School

    Wood-Parkersburg HS

  • High School

    Wood-Parkersburg HS

Property Features

  • Sewer

    Public Sewer

  • Water Source

    Public

Schedule a Showing

Showing scheduled successfully.

<
>
IN PERSON
VIA CHAT

What is 3 + 4 ?


Change time

Mortgage calculator

Estimate your monthly mortgage payment, including the principal and interest, property taxes, and HOA. Adjust the values to generate a more accurate rate.

Your payment

Principal and Interest:

$

Property taxes:

$

HOA fees:

$

Total loan payment:

$

Total interest amount:

$

Location

County

Wood

Elementary School

Wood-Parkersburg HS

Middle School

Wood-Parkersburg HS

High School

Wood-Parkersburg HS

Listing Courtesy of Stephanie Walls, Berkshire Hathaway HomeServices Professional Realty

RealHub Information is provided exclusively for consumers' personal, non-commercial use, and it may not be used for any purpose other than to identify prospective properties consumers may be interested in purchasing. All information deemed reliable but not guaranteed and should be independently verified. All properties are subject to prior sale, change or withdrawal. RealHub website owner shall not be responsible for any typographical errors, misinformation, misprints and shall be held totally harmless.

Agent Gregory Sharier

AGENT

Gregory Sharier

Call Gregory today to schedule a private showing.


* Listings on this website come from the FMLS IDX Compilation and may be held by brokerage firms other than the owner of this website. The listing brokerage is identified in any listing details. Information is deemed reliable but is not guaranteed. If you believe any FMLS listing contains material that infringes your copyrighted work please click here to review our DMCA policy and learn how to submit a takedown request.© 2024 FMLS.
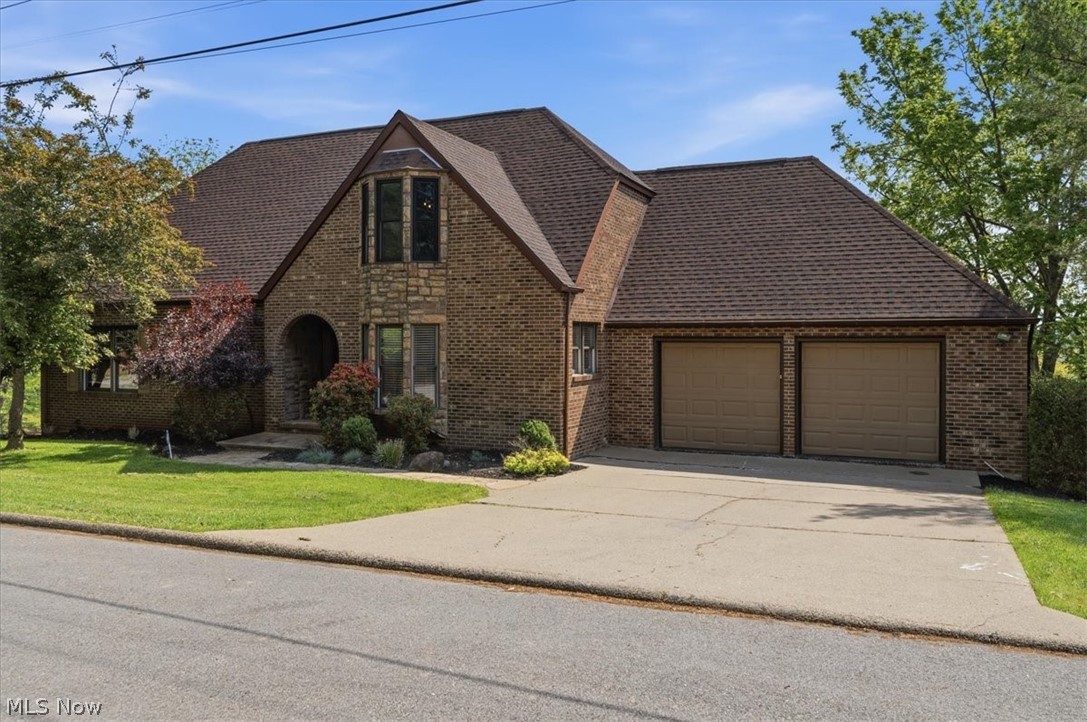
Welcome to 55 Bonita Circle, a spacious ranch-style home offering comfortable one-level living on approximately 0.88 acres in Parkersburg. Built in 2002, this 3-bedroom, 2.5-bath home offers approximately 2,236 square feet of living space and a layout designed for both everyday living and entertaining.

The heart of the home is the impressive 29' × 20' living room with a fireplace and hardwood floors, providing an abundance of space for gatherings, relaxing, and creating distinct living areas. The 18' × 12' kitchen offers generous room for meal preparation, eat-in options, and everyday family life, with a separate 11' × 10' dining room for more formal meals and entertaining.

The well-proportioned 17' x 15' primary bedroom provides a comfortable private retreat with french doors to the back deck, while the additional bedrooms are also well-sized, offering plenty of flexibility for family members, guests, a home office, or hobby space.

The home's one-level design makes the floor plan practical and accessible. The outside is an outdoor haven. With approximately 1.97 +/- acres, a deck that spans the back of the home, an elevated deck that houses a pergola, and an abundance of landscaping, the property provides the opportunity to enjoy the outdoors, garden, entertain, or simply appreciate the surrounding space.

Additional features include central heating and cooling, and a garage. 

If you're looking for a generously sized ranch home with a retreat feel inside AND outside, and 1.97 +/- acres of property, 55 Bonita Circle might just be what you've been searching for!

55 Bonita Circle

Message successfully sent.

What would you like to know?

What is 3 + 4 ?

I agree to receive email communication and understand I can unsubscribe at any time.

I agree to be contacted by Tyson Sells Homes, LLC. via call, email, and text for real estate services. To opt out, you can reply 'stop' at any time or reply 'help' for assistance. You can also click the unsubscribe link in the emails. Message and data rates may apply. Message frequency may vary. Privacy Policy

Related Properties

Absolutely stunning 1917 American Colonial Revival beauty! How rare it is to find such a well-maintained and fastidiously updated classic home where excellence abounds in every corner. From the moment you step foot on the property you'll know you're in the presence of distinction - in care, maintenance, attention to detail, and thoughtful renovations. While the home retains many original lights, hardware, floors, and glass pocket doors, it has also been carefully updated in crucial spaces. Enjoy the spectacular modern, yet classic updates to the eat-in kitchen, primary bedroom - with bathroom to die for, full third floor bathroom and main-floor half bathroom. Each a showpiece. See pictures for your own verification! Better yet, book a showing! While there are six bedrooms and three and a half bathrooms, with 5,027 square feet of living space, the home still feels warm and inviting. Two of the second-floor bedrooms have their own sunrooms, or sitting rooms. The third floor is its own oasis with a large recreation/living room, two large bedrooms, and a newly renovated bathroom plucked directly from any modern day spa! To continue on with the therapeutic spa treatment, make your way to the private backyard, complete with flower gardens, fire pit, koi pond, and terrace for entertaining. You may never want to leave this home. It's all here - style, elegance, character, space, and charm. Do. Not. Wait.
#5234179

Parkersburg

1360 Market Street

6 Beds

3 Baths

5,027 Sq.Ft.

$499,900

MLS#: 5234179

Price reduced
Homes don't come much more magnificent than this one, anywhere. The grand, imposing columns and leaded-glass entrance door announce why this is one of the most photographed homes in the Julia-Ann Square Historic District, and perhaps the state. The home captivates all who draw near, but the real magic begins when you step through the front door and find yourself dwarfed by the enormous foyer, complete with a Tiffany-style chandelier, fireplace, built-in benches, and a grand staircase welcoming you to the rest of the home. Which direction do you choose first? Through the beautifully crafted pocket doors into the receiving parlor? Or past the grand staircase to the splendidly unique oval dining room with built-in China cabinets, ornate cornice moldings, and an opulent fireplace? Either direction leads to even more to admire and discover. Keep exploring and you'll find a large formal living room and generous modern eat-in kitchen with a butler's pantry and radiant floor heat. Just outside, the professionally installed synthetic-turf backyard offers excellent drainage, low maintenance, and year-round enjoyment. Sneak up the back staircase to discover four large bedrooms, including a distinctive primary suite with an adjoining bedroom and nursery connected through the original shared bathroom. This stately 4,700-square-foot manor continues to surprise as you traverse the back stairs once again to the fully finished third floor, complete with a billiards room. Yes, a billiards room! The top floor also offers a modern full bathroom, two additional bedrooms, and an enormous cedar closet fit for a king and queen, or you. This impressive piece of early 20th-century architecture feels both grand and comfortable, with timeless touches such as an original claw-foot tub and marble sinks, along with three fully conditioned levels for year-round comfort. Come see this traditional mansion and prepare to be impressed. OLREA
#5229300

Parkersburg

1103 Juliana Street

6 Beds

2 Baths

5,200 Sq.Ft.

$399,900

MLS#: 5229300

Historic character meets thoughtful modern updates at 1315 Washington Avenue. Built in 1903, this remarkable Victorian offers more than 3,300 square feet of living space and showcases the craftsmanship and architectural detail that have made Parkersburg's Washington Avenue homes distinctive for generations. With 5 bedrooms, 2 full and 2 half baths, the home features original hardwood floors, extensive period millwork, pocket doors, soaring ceilings, generously proportioned rooms, and an extraordinary seven fireplaces.

The character of the home has been preserved while important improvements have brought modern comfort to this historic residence, including new windows installed throughout the home, a particularly valuable improvement in a property of this era, and the kitchen has been remodeled while maintaining a natural connection to the home's original architecture.

The main level offers an impressive entry foyer, formal living and dining rooms, family room, kitchen, and pantry. The second level provides the primary bedroom and additional bedrooms along with conveniently located laundry, while the third floor adds substantial flexibility 

Outside, the expansive wraparound porch, distinctive terracotta tile roof, fenced grounds and detached garage further complement the home's period architecture.

The history of 1315 Washington Avenue extends beyond its architecture. Historical materials associated with the property identify Henry and Delia Logan as the home's original owners. Henry Logan was associated with the Logan Carriage Company, a Parkersburg business that manufactured carriages and wagons during an era when horse-drawn transportation was giving way to the automobile. The business would later become the Logan Automobile Company.

More than 120 years after it was built, 1315 Washington Avenue continues to offer something increasingly difficult to duplicate: the scale, craftsmanship, and history of a grand early-1900s residence.
#5241929

Parkersburg

1315 Washington Avenue

5 Beds

2 Baths

3,180 Sq.Ft.

$395,000

MLS#: 5241929
Discover 75 Oakridge Drive in Woodland Park, one of Parkersburg's most desirable neighborhoods. This delightful brick home features three bedrooms and three and a half baths, making it a must see. Upon entering, you'll be welcomed by vaulted ceilings in the foyer and living room that are lit up with an abundance of natural light. Off the kitchen is a spacious eat in kitchen, complete with granite counter tops that flows right into your dining room. The first floor also includes a master bedroom with a private full bath featuring a walk-in shower, a convenient half bath, and a large home office/study. Upstairs, you'll find two additional bedrooms, one recently updated with stunning epoxy floors and a unique castle like design, along with another full bathroom. The walk-out basement offers a generous 29x15 recreation room, a built-in wet bar, a laundry room, and a newly renovated gym or workshop area to suit your needs. Extra features of this home include a two-story deck, freshly done epoxy garage floors, a new roof installed in 2025, and a central vacuum system. This home is a true gem in a fantastic north end neighborhood waiting for new ownership!
#5205300

Parkersburg

75 Oakridge Drive

3 Beds

3 Baths

3,663 Sq.Ft.

$375,000

MLS#: 5205300

The setting is what you've been looking for. This 3BR/2BA log home sits on 3 acres of rolling ground just 10 minutes from downtown Parkersburg with quick access to Corridor D (US 50). Inside, soaring cathedral ceilings and exposed beams frame a floor-to-ceiling river rock fireplace in the great room. Hardwood floors run through the kitchen and dining area, where you'll find a center island with seating, stainless appliances, gas range, and French doors opening to the deck. The wraparound deck and covered patio below take in long views across the pasture and hillsides. A walk-out lower level adds room to spread out. Outside: a detached two-car garage with full storage above and its own exterior stair, a large log-sided barn, and an outdoor wood furnace that sends heat through lines to the home's furnace, distributing it through the existing ductwork — real savings on the winter heat bill. Open lawn, mature trees, and elbow room in every direction. Homes like this don't come up often in Wood County.
#5239653

Parkersburg

2538 Ball School Road

3 Beds

2 Baths

3,168 Sq.Ft.

$475,000

MLS#: 5239653

Enjoy acreage and privacy right in Parkersburg! Situated on approximately one acre with a fenced-in yard, this updated homefeatures newer flooring and fresh renovations throughout. the layout includes a bright sunroom, a cozy fireplace, two relaxingporches, a full basement, and a large garage. Outside, the property includes a handy outbuilding and established apple, pear,elderberry and cherry trees. The home also offers efficient backup heat downstairs that rises to war the upper level.conveniently located near the local pool, grocery stores, schools, shopping, and dining, this property offers a rare combination of privacy and convenience.
#5240510

Parkersburg

2008 18th Avenue

2 Beds

1 Baths

N/A

$340,000

MLS#: 5240510

New on site 3 days ago
Are you searching for living space, a wonderful yard and residing in the convenient community of Westwood---this home is waiting for you. Home is located on a corner .54 ac. lot with ample room for your pool and to be creative. Home boasts 4 bedrooms on the upper level to include a master ensuite with updated bath and walk in closet. In addition there is a large main bath on upper level.  There are 3.5 bas in the home. Several features are large 1st floor laundry, open kitchen-w/eating area, family room, gas fpl. plus access to the large screened porch and deck from both areas.  You can enjoy the beautiful views of an open meadow. Home boasts beautiful light oak floors throughout  large entry foyer through kitchen, and family room. The oversized 2 car garage has a new professional epoxy floor.  As you enter the lower level you have a large rec room with new epoxy finished floors a full bath and additional living space, plus outside access to a patio. On the rear of home there is as storage room that is accessed from exterior door and is wonderful for tools and yard equipment. This home has been beautifully maintained.  As a bonus to the new home owner with accepted offer the seller will provide a monetary allowance at closing toward new kitchen appliances and floor covering for laundry room. If your thinking of relocating, homes in this popular community do not come on the market often and it may be possible to spend your Holiday 2026 in this beauty! Immediate occupancy! Call me​​‌​​​​‌​‌​​​‌‌​​​‌‌‌​​‌​​‌‌​​​​ today.
#5251778

Parkersburg

22 Westwood Drive

4 Beds

3 Baths

3,747 Sq.Ft.

$474,000

MLS#: 5251778

Welcome to the Stonecreek neighborhood where this 2 story home is situated in a community atmosphere on its very own acre. As soon as you approach, you see the new metal roof and ample parking for multiple vehicles, with extra space added.
The home has a spacious entrance leading to a large kitchen/living area. The kitchen has plenty of storage as well as island big enough for several barstools. The living room, as well as a lot of the home, has new carpet, as well as gas fireplace. Also on main level are laundry room w/sink, bathroom w/shower, formal dining room and office which could be converted to 5th bedroom.
Second floor features huge owner’s suite with separate tub and shower, walk-in closet, and custom accent wall. The wide hallway leads to 3 more bedrooms + 3rd full bath. The basement is finished and open for a wide variety of uses. Also on this level are a tool shop, utility room, and storage room. Walk out onto covered patio + storage area into the back yard. The first deck is TREX around the above ground pool. An open deck + screened in porch overlook from main level. The backyard offers lots of space and firepit area, all with the privacy of forest, but it’s not the border; you can descend the hill through the woods down to the creek. All of this with many other updates including dual AC units/heat, dual leech field, ADA toilets, new LVF, new stove + dishwasher, light darkening and filtering blinds and more. All rounded out by a 2 stall garage w/beverage fridge. Call your real estate professional while you can!
#5249738

Parkersburg

6 Amanda Lane

4 Beds

3 Baths

3,734 Sq.Ft.

$465,000

MLS#: 5249738

Price reduced
Some homes simply stand the test of time and this immaculate brick beauty is one of them. Perfectly positioned on a more than a half-acre corner lot, this sprawling residence offers the kind of space, craftsmanship, and pride of ownership that home buyers dream of. From the moment you arrive, the custom dual carports, manicured grounds, and timeless curb appeal hint at the exceptional home waiting inside. Offering 4 bedrooms with the possibility of a 5th and 4 full bathrooms, this home was designed to accommodate every stage of life with room to grow, gather, and welcome guests. Open the front door and you'll immediately appreciate the oversized rooms, gleaming hardwood floors, gorgeous built-ins, timeless lighting, and architectural details that have never gone out of style. Every room feels warm, welcoming, and thoughtfully designed, offering the perfect balance of elegance and comfort. One of the home's most unique features is its private in-law suite, thoughtfully designed with its own entrance, spacious bedroom, living room, full kitchen, pantry, walk-in closet, dedicated carport, and private living quarters. Whether you're accommodating extended family, welcoming long-term guests, or creating a comfortable space for independent living, the possibilities are endless. The partially finished basement expands the home's already impressive living space with an enormous family room centered around a fireplace. Abundant storage areas ensure you'll have room for everything without sacrificing organization. Conveniently located near shopping, dining, medical facilities, schools, and everyday conveniences, this remarkable home combines timeless craftsmanship, generous living spaces, and unmatched versatility in one unforgettable package. If you've been searching for a home that offers room to grow, space to gather, and quality that's impossible to replicate, your search ends here.
#5232505

Parkersburg

961 Lakeview Drive

4 Beds

4 Baths

N/A

$379,000

MLS#: 5232505

Send a message

Message successfully sent.

Your message

What is 3 + 4 ?

Reason for contacting?

I agree to receive email communication and understand I can unsubscribe at any time.

I agree to be contacted by Tyson Sells Homes, LLC. via call, email, and text for real estate services. To opt out, you can reply 'stop' at any time or reply 'help' for assistance. You can also click the unsubscribe link in the emails. Message and data rates may apply. Message frequency may vary. Privacy Policy

Sign Out

Virtual Assistant

Would you like to take the next step with this property? We can help you schedule a showing or virtual tour, or send you more details.

Yes, I would like more information.

Thank You for Your Reply, One of Our Agents will contact you as soon as possible

No, maybe later.

Thank you, you can always contact me via email, phone number or through the contact form.

Realhub AI

Lucy - Your AI-Powered Realtor

Update Your Temporary Password

Personalize your search

Enter your email and we'll notify you immediately when new listings match what you're looking for.

or enter email address

Already have an account ? Login here

Continue your home search

I agree to receive communications and understand I can unsubscribe at any time.

I agree to be contacted by Tyson Sells Homes, LLC. via call, email, and text for real estate services. To opt out, you can reply 'stop' at any time or reply 'help' for assistance. You can also click the unsubscribe link in the emails. Message and data rates may apply. Message frequency may vary. Privacy Policy

Already have an account ? Login here

We use cookies

We use cookies primarily for analytics to enhance your experience. By accepting, you agree to our use of these cookies. You can manage your preferences or learn more about our cookies policy.