.webp?size=346x80)


Property
Beds
4
Full Baths
3
1/2 Baths
None
Year Built
2002
Sq.Footage
3,734
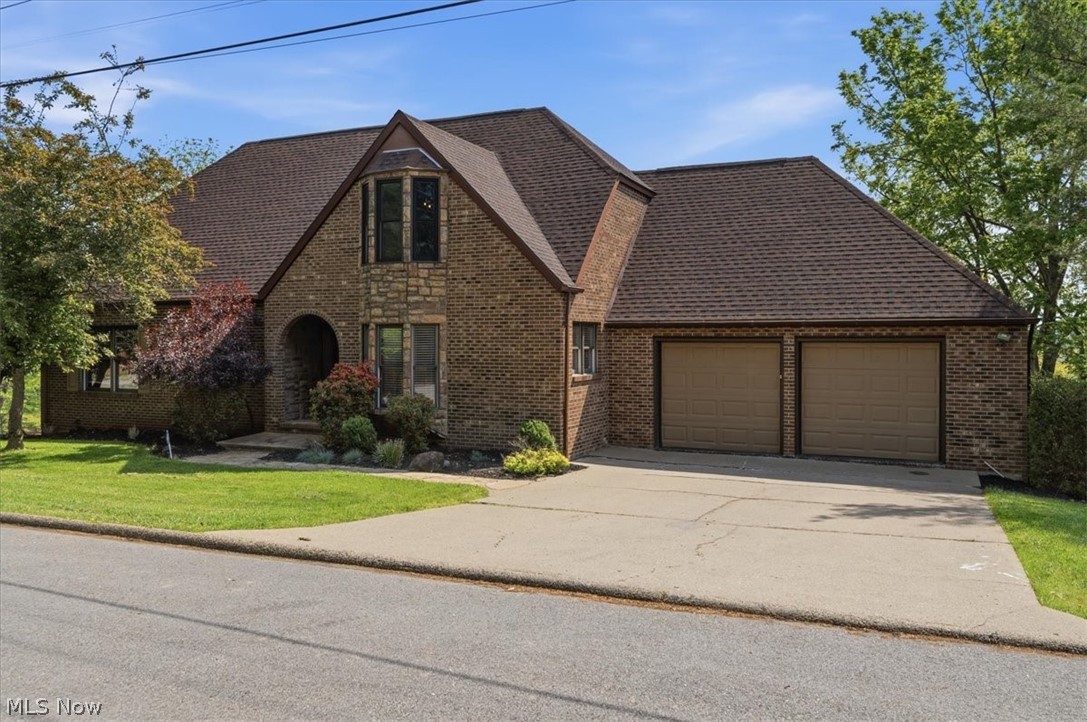
Welcome to the Stonecreek neighborhood where this 2 story home is situated in a community atmosphere on its very own acre. As soon as you approach, you see the new metal roof and ample parking for multiple vehicles, with extra space added. The home has a spacious entrance leading to a large kitchen/living area. The kitchen has plenty of storage as well as island big enough for several barstools. The living room, as well as a lot of the home, has new carpet, as well as gas fireplace. Also on main level are laundry room w/sink, bathroom w/shower, formal dining room and office which could be converted to 5th bedroom. Second floor features huge owner’s suite with separate tub and shower, walk-in closet, and custom accent wall. The wide hallway leads to 3 more bedrooms + 3rd full bath. The basement is finished and open for a wide variety of uses. Also on this level are a tool shop, utility room, and storage room. Walk out onto covered patio + storage area into the back yard. The first deck is TREX around the above ground pool. An open deck + screened in porch overlook from main level. The backyard offers lots of space and firepit area, all with the privacy of forest, but it’s not the border; you can descend the hill through the woods down to the creek. All of this with many other updates including dual AC units/heat, dual leech field, ADA toilets, new LVF, new stove + dishwasher, light darkening and filtering blinds and more. All rounded out by a 2 stall garage w/beverage fridge. Call your real estate professional while you can!
Features & Amenities
Interior
-
Other Interior Features
Bidet, Ceiling Fan(s), Entrance Foyer, Kitchen Island, Recessed Lighting, Soaking Tub, Walk-In Closet(s)
-
Total Bedrooms
4
-
Bathrooms
3
-
Above Grade Finished Area
3734.0
-
Basement YN
YES
-
Cooling YN
YES
-
Cooling
Ceiling Fan(s), Central Air
-
Fireplace YN
YES
-
Heating YN
YES
-
Heating
Natural Gas
-
Pet friendly
N/A
Exterior
-
Garage
Yes
-
Garage spaces
2
-
Construction Materials
Vinyl Siding
-
Other Exterior Features
Fire Pit, Garden
-
Parking
Garage, Gravel, Paved
-
Patio and Porch Features
Rear Porch, Covered, Deck, Enclosed, Front Porch, Patio, Porch, Screened
-
Pool
Yes
-
Pool Features
Above Ground, Outdoor Pool, Pool Cover, Private
-
Waterfront YN
NO
-
View
Neighborhood, Trees/Woods
Area & Lot
-
Lot Features
Back Yard, Cul-De-Sac, Garden, Landscaped, Wooded
-
Lot Size(acres)
1.0
-
Property Type
Residential
-
Property Sub Type
Single Family Residence
-
Architectural Style
Conventional
Price
-
Sales Price
$465,000
-
Tax Amount
$2,607
-
Sq. Footage
3,734
-
Price/SqFt
$124
HOA
-
Association
YES
-
Association Fee
$375
-
Association Fee Frequency
Annually
-
Association Fee Includes
N/A
School District
-
Elementary School
Wood-Parkersburg HS
-
Middle School
Wood-Parkersburg HS
-
High School
Wood-Parkersburg HS
Property Features
-
Stories
2
-
Accessibility Features
Therapeutic Whirlpool
-
Foundation Details
Block
-
Sewer
Public Sewer
-
Water Source
Public
Schedule a Showing
Showing scheduled successfully.
Mortgage calculator
Estimate your monthly mortgage payment, including the principal and interest, property taxes, and HOA. Adjust the values to generate a more accurate rate.
Your payment
Principal and Interest:
$
Property taxes:
$
HOA fees:
$
Total loan payment:
$
Total interest amount:
$
Location
County
Wood
Elementary School
Wood-Parkersburg HS
Middle School
Wood-Parkersburg HS
High School
Wood-Parkersburg HS
Listing Courtesy of Angela Hissam, Impact Realty Group, LLC.
RealHub Information is provided exclusively for consumers' personal, non-commercial use, and it may not be used for any purpose other than to identify prospective properties consumers may be interested in purchasing. All information deemed reliable but not guaranteed and should be independently verified. All properties are subject to prior sale, change or withdrawal. RealHub website owner shall not be responsible for any typographical errors, misinformation, misprints and shall be held totally harmless.

AGENT
Gregory Sharier
Call Gregory today to schedule a private showing.

* Listings on this website come from the FMLS IDX Compilation and may be held by brokerage firms other than the owner of this website. The listing brokerage is identified in any listing details. Information is deemed reliable but is not guaranteed. If you believe any FMLS listing contains material that infringes your copyrighted work please click here to review our DMCA policy and learn how to submit a takedown request.© 2024 FMLS.
Related Properties

Parkersburg
1360 Market Street
6 Beds
3 Baths
5,027 Sq.Ft.
$499,900
MLS#: 5234179

Parkersburg
1103 Juliana Street
6 Beds
2 Baths
5,200 Sq.Ft.
$399,900
MLS#: 5229300

Parkersburg
1315 Washington Avenue
5 Beds
2 Baths
3,180 Sq.Ft.
$395,000
MLS#: 5241929
Parkersburg
75 Oakridge Drive
3 Beds
3 Baths
3,663 Sq.Ft.
$375,000
MLS#: 5205300

Parkersburg
2538 Ball School Road
3 Beds
2 Baths
3,168 Sq.Ft.
$475,000
MLS#: 5239653

Parkersburg
22 Westwood Drive
4 Beds
3 Baths
3,747 Sq.Ft.
$474,000
MLS#: 5251778

Parkersburg
55 Bonita Circle
3 Beds
2 Baths
2,236 Sq.Ft.
$425,000
MLS#: 5250858

Parkersburg
961 Lakeview Drive
4 Beds
4 Baths
N/A
$379,000
MLS#: 5232505
