.webp?size=346x80)


Property
Beds
3
Full Baths
1
1/2 Baths
1
Year Built
1972
Sq.Footage
1,000
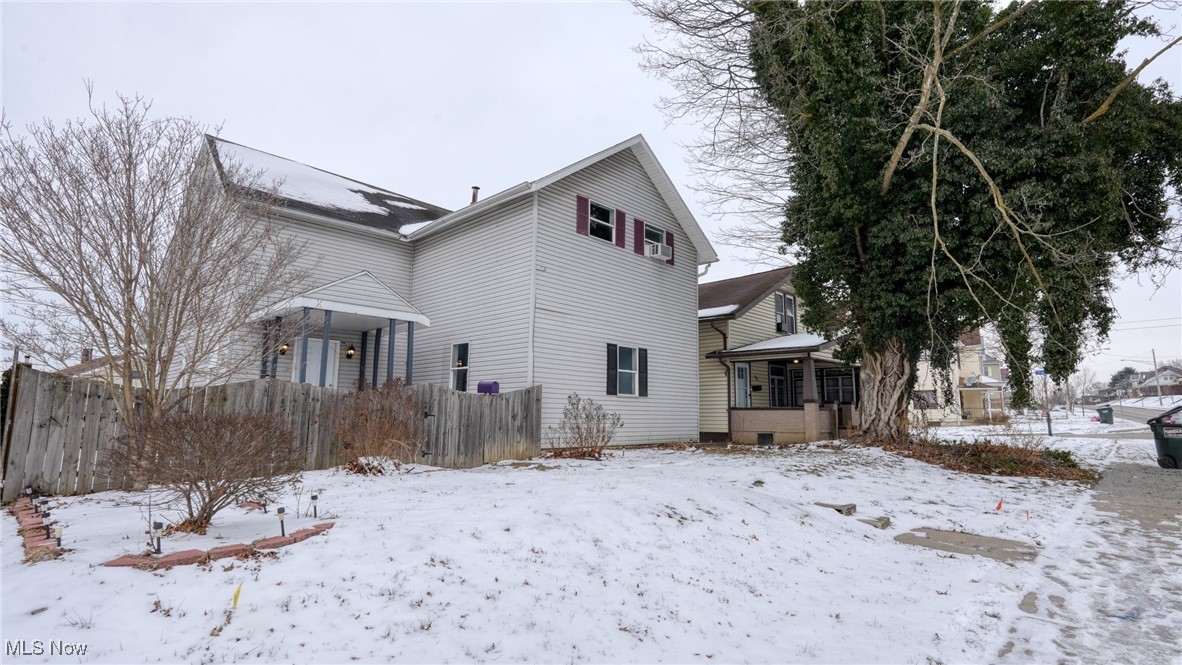
There's something special about your first home--the place where you finally have a backyard of your own, room to grow and a space that feels like yours from the moment you walk through the door. This newly renovated Craftsman-style home brings that dream to life with the charm you want, the updates you need and plenty of possibilities for the years ahead. Fresh paint and newer carpet create a bright, fresh feel throughout. At the heart of the home, the completely updated kitchen is ready for everything from busy weekday mornings to family dinners and holiday baking. Crisp white cabinetry, upgraded stainless steel appliances, classic subway tile, a spacious single-basin sink and pull-out faucet give it that clean, modern farmhouse feel everyone loves. The updated bathrooms continues the look with solid-surface counters and brushed oil fixtures, while newer furnace and A/C offer even more peace of mind. Outside, upgraded landscaping adds to the home's curb appeal, but the backyard may quickly become your favorite part. A large deck overlooks a spacious, private yard lined with mature trees--room for a swing set, dogs to run, summer cookouts, a garden or simply relaxing while the kids play. And just wait until you see the walkout basement. With space that nearly doubles the home's usable potential, it's a blank canvas ready to grow right along with you. Imagine a future family room and playroom, home office, workout space, hobby room or the ultimate movie-and-game-night hangout--all while adding valuable finished living space down the road. Beyond your front door, Cambridge offers the kind of small-town lifestyle that makes it easy to put down roots. Enjoy community parks, ball fields and family activities, with the incredible recreation of Salt Fork State Park nearby. East Muskingum Local Schools add another reason for families to feel good about growing here, with strong graduation results and continued focus on student achievement.
Features & Amenities
Interior
-
Total Bedrooms
3
-
Bathrooms
1
-
1/2 Bathrooms
1
-
Above Grade Finished Area
1000.0
-
Basement YN
YES
-
Cooling YN
YES
-
Cooling
Central Air
-
Fireplace YN
NO
-
Heating YN
YES
-
Heating
Natural Gas, Forced Air
-
Main Level Bedrooms
3
-
Pet friendly
N/A
Exterior
-
Garage
Yes
-
Garage spaces
1
-
Construction Materials
Vinyl Siding
-
Parking
Attached, Driveway, Garage
-
Pool
No
-
Waterfront YN
NO
Area & Lot
-
Lot Size(acres)
0.27
-
Property Type
Residential
-
Property Sub Type
Single Family Residence
-
Architectural Style
Ranch
Price
-
Sales Price
$200,000
-
Tax Amount
$1,532.6
-
Sq. Footage
1,000
-
Price/SqFt
$200
HOA
-
Association
No
School District
-
Elementary School
East Muskingum LSD - 6001
-
Middle School
East Muskingum LSD - 6001
-
High School
East Muskingum LSD - 6001
Property Features
-
Sewer
Public Sewer
-
Water Source
Public
Schedule a Showing
Showing scheduled successfully.
Mortgage calculator
Estimate your monthly mortgage payment, including the principal and interest, property taxes, and HOA. Adjust the values to generate a more accurate rate.
Your payment
Principal and Interest:
$
Property taxes:
$
HOA fees:
$
Total loan payment:
$
Total interest amount:
$
Location
County
Guernsey
Elementary School
East Muskingum LSD - 6001
Middle School
East Muskingum LSD - 6001
High School
East Muskingum LSD - 6001
Listing Courtesy of Stacey Lambright, EXP Realty, LLC.
RealHub Information is provided exclusively for consumers' personal, non-commercial use, and it may not be used for any purpose other than to identify prospective properties consumers may be interested in purchasing. All information deemed reliable but not guaranteed and should be independently verified. All properties are subject to prior sale, change or withdrawal. RealHub website owner shall not be responsible for any typographical errors, misinformation, misprints and shall be held totally harmless.

AGENT
Tylier Dawley
Call Tylier today to schedule a private showing.

* Listings on this website come from the FMLS IDX Compilation and may be held by brokerage firms other than the owner of this website. The listing brokerage is identified in any listing details. Information is deemed reliable but is not guaranteed. If you believe any FMLS listing contains material that infringes your copyrighted work please click here to review our DMCA policy and learn how to submit a takedown request.© 2024 FMLS.
Related Properties

Cambridge
901 N 6th Street
4 Beds
2 Baths
2,098 Sq.Ft.
$240,000
MLS#: 5178086

Cambridge
59229 Claysville Road
3 Beds
2 Baths
2,046 Sq.Ft.
$195,000
MLS#: 5243599
Cambridge
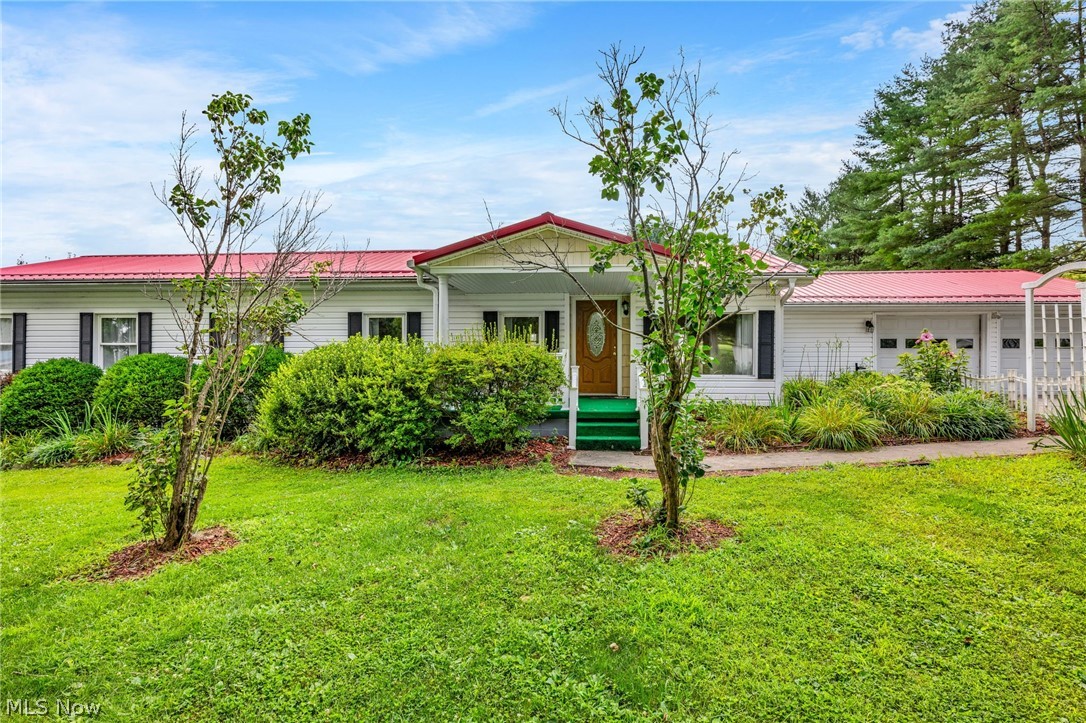
8608 Goddard Craft Lane
3 Beds
1 Baths
1,440 Sq.Ft.
$240,000
MLS#: 5230343
Cambridge
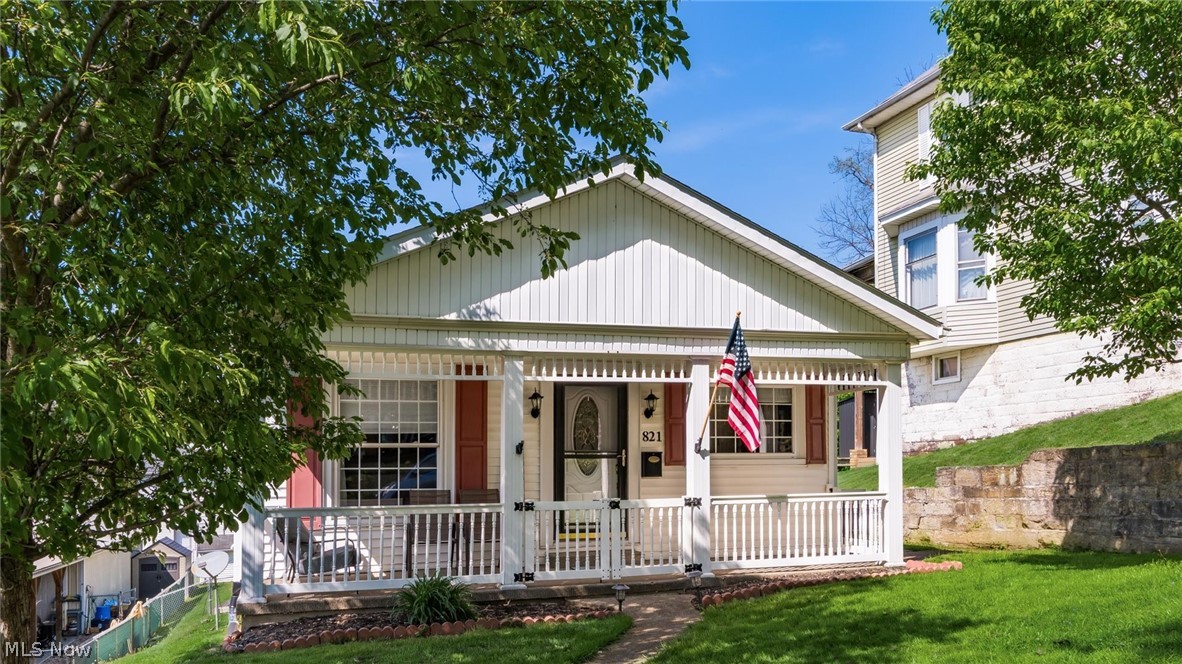
821 Stewart Avenue
3 Beds
2 Baths
1,584 Sq.Ft.
$189,000
MLS#: 5187054
Cambridge
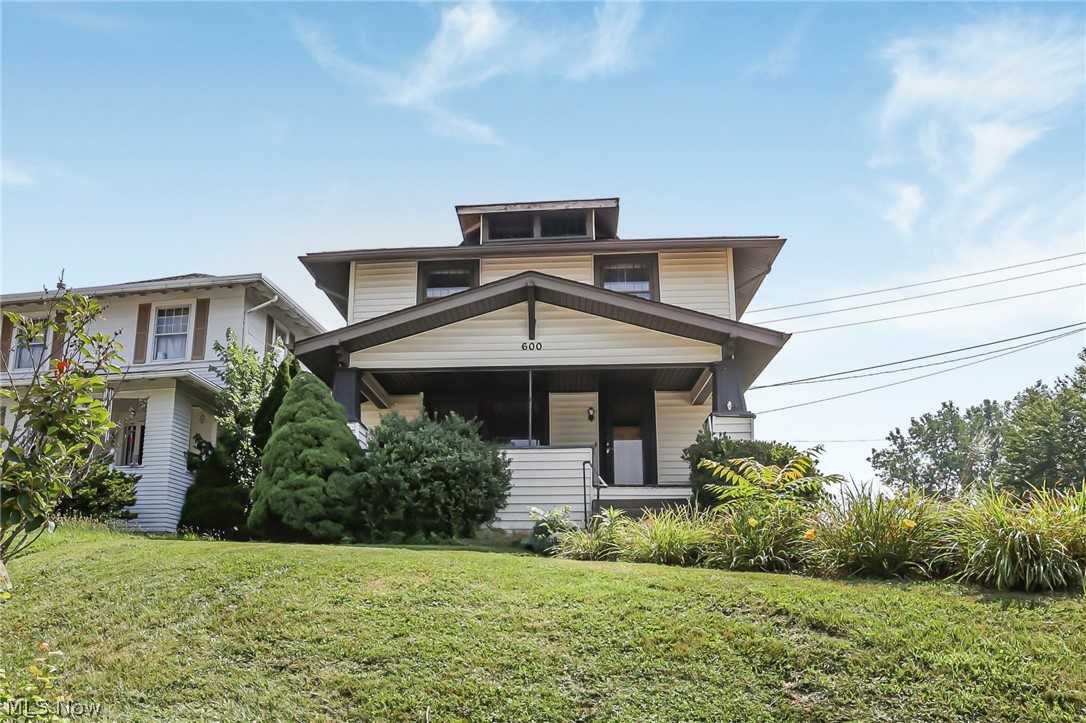
600 Clark Street
3 Beds
1 Baths
N/A
$171,000
MLS#: 5229441

Cambridge
415 N 8th Street
4 Beds
2 Baths
1,682 Sq.Ft.
$209,900
MLS#: 5236892
Cambridge
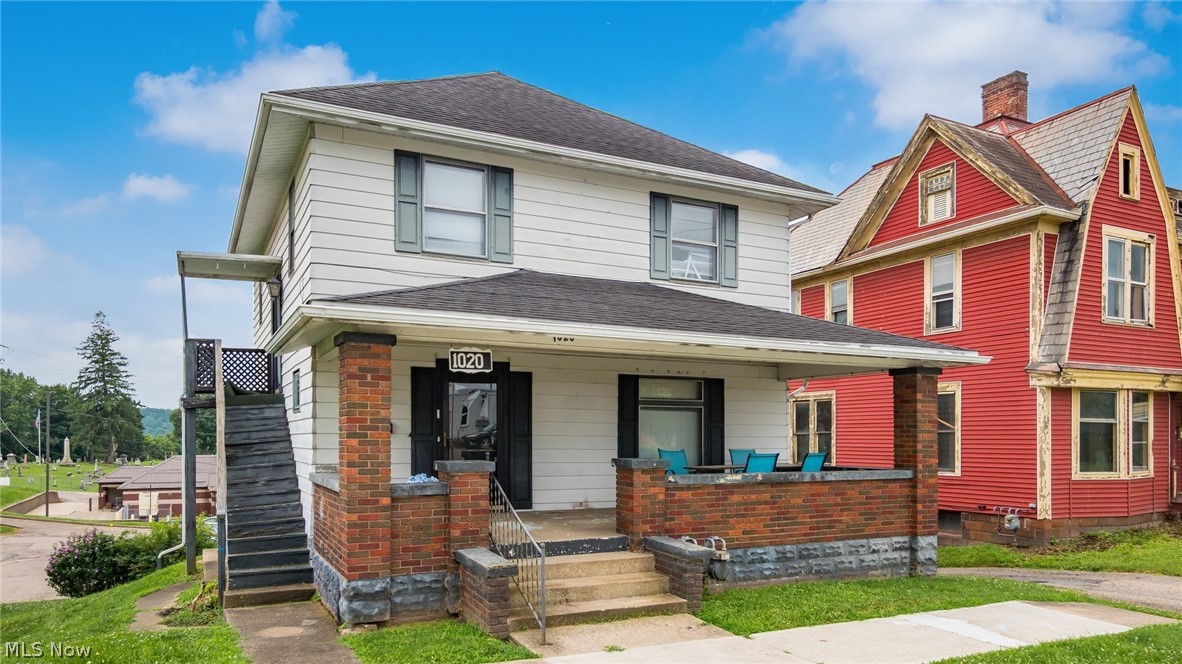
1020 Gaston Avenue
4 Beds
2 Baths
1,768 Sq.Ft.
$160,000
MLS#: 5225847
Cambridge
615 Clark Street
3 Beds
2 Baths
2,031 Sq.Ft.
$169,000
MLS#: 5179104

Cambridge
520 Foster Avenue
2 Beds
1 Baths
932 Sq.Ft.
$165,000
MLS#: 5231783
