Features & Amenities

Interior

  • Other Interior Features

    Ceiling Fan(s)

  • Total Bedrooms

    3

  • Bathrooms

    1

  • 1/2 Bathrooms

    1

  • Above Grade Finished Area

    1440.0

  • Basement YN

    YES

  • Cooling YN

    YES

  • Cooling

    Ceiling Fan(s), Central Air

  • Fireplace YN

    NO

  • Heating YN

    YES

  • Heating

    Natural Gas, Forced Air

  • Main Level Bedrooms

    3

  • Pet friendly

    N/A

Exterior

  • Garage

    Yes

  • Garage spaces

    2

  • Construction Materials

    Vinyl Siding

  • Parking

    Attached, Concrete, Driveway, Garage

  • Pool

    No

  • Waterfront YN

    NO

Area & Lot

  • Lot Size(acres)

    1.394

  • Property Type

    Residential

  • Property Sub Type

    Single Family Residence

  • Architectural Style

    Conventional, Ranch

Price

  • Sales Price

    $240,000

  • Tax Amount

    $2,274

  • Sq. Footage

    1,440

  • Price/SqFt

    $166

HOA

  • Association

    No

School District

  • Elementary School

    Cambridge CSD - 3001

  • Middle School

    Cambridge CSD - 3001

  • High School

    Cambridge CSD - 3001

Property Features

  • Stories

    1

  • Sewer

    Septic Tank

  • Water Source

    Well

Schedule a Showing

Showing scheduled successfully.

<
>
IN PERSON
VIA CHAT

What is 3 + 4 ?


Change time

Mortgage calculator

Estimate your monthly mortgage payment, including the principal and interest, property taxes, and HOA. Adjust the values to generate a more accurate rate.

Your payment

Principal and Interest:

$

Property taxes:

$

HOA fees:

$

Total loan payment:

$

Total interest amount:

$

Location

County

Guernsey

Elementary School

Cambridge CSD - 3001

Middle School

Cambridge CSD - 3001

High School

Cambridge CSD - 3001

Listing Courtesy of Jalil R Carter, Red 1 Realty, LLC.

RealHub Information is provided exclusively for consumers' personal, non-commercial use, and it may not be used for any purpose other than to identify prospective properties consumers may be interested in purchasing. All information deemed reliable but not guaranteed and should be independently verified. All properties are subject to prior sale, change or withdrawal. RealHub website owner shall not be responsible for any typographical errors, misinformation, misprints and shall be held totally harmless.

Agent Keith Vanke

AGENT

Keith Vanke

Call Keith today to schedule a private showing.


* Listings on this website come from the FMLS IDX Compilation and may be held by brokerage firms other than the owner of this website. The listing brokerage is identified in any listing details. Information is deemed reliable but is not guaranteed. If you believe any FMLS listing contains material that infringes your copyrighted work please click here to review our DMCA policy and learn how to submit a takedown request.© 2024 FMLS.
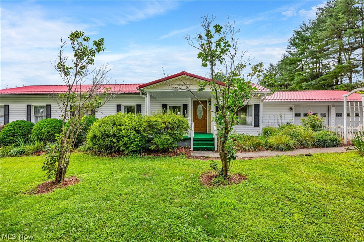
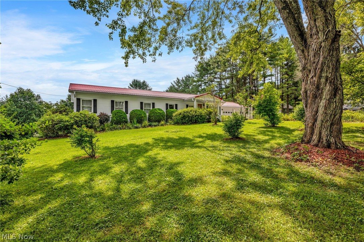
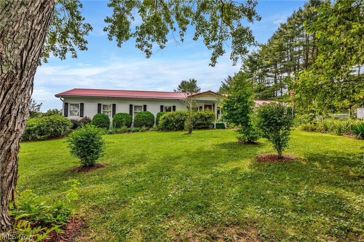
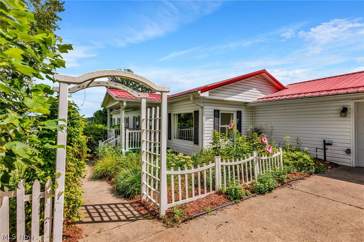
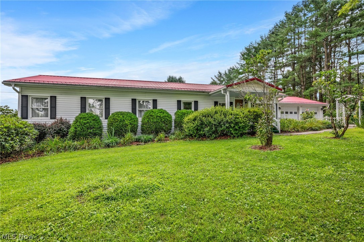
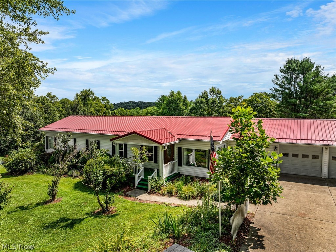
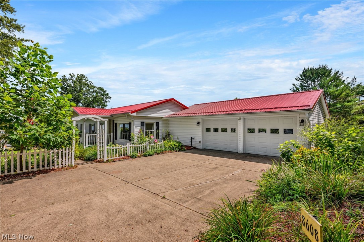
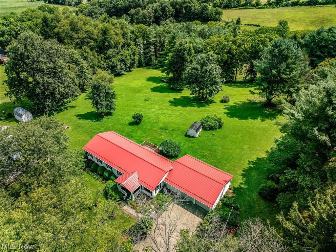
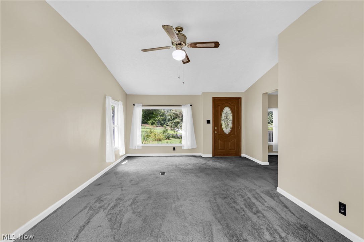
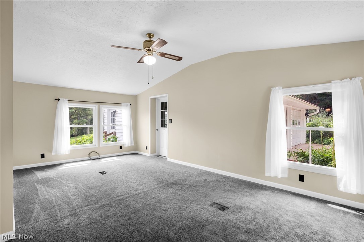
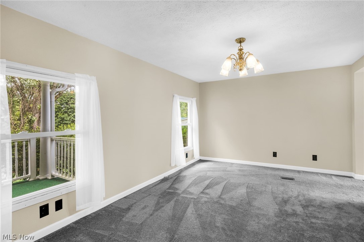
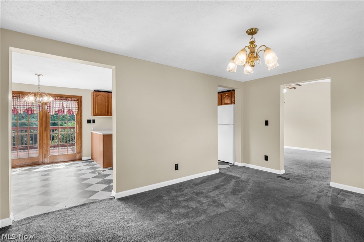
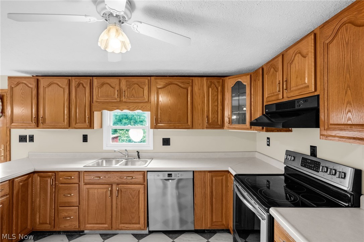
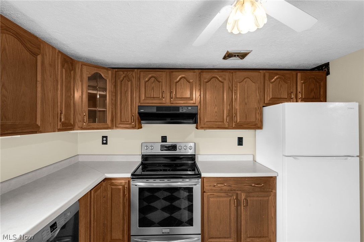
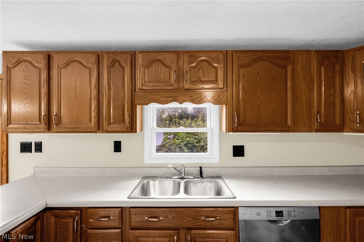
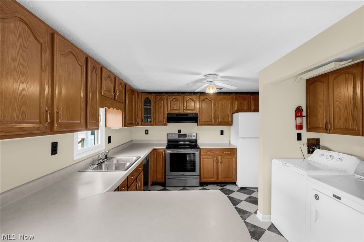
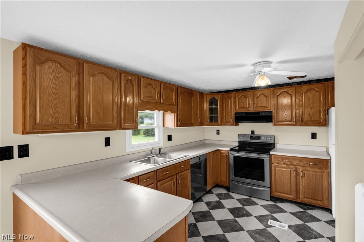
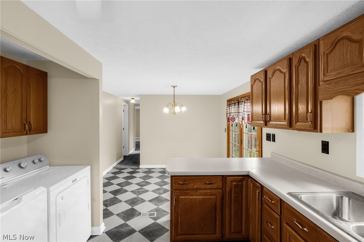
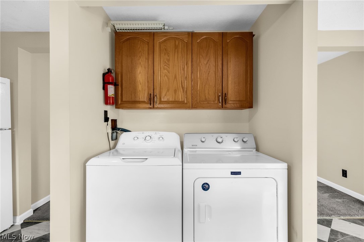
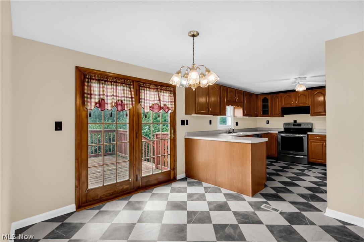
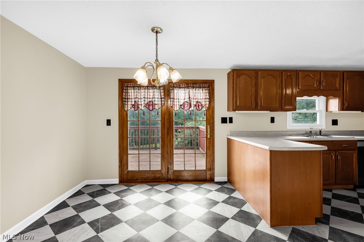
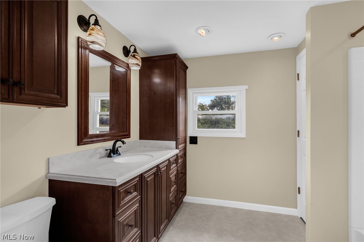
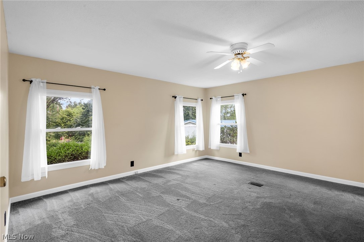
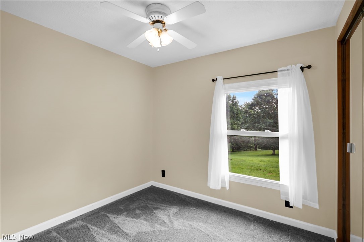
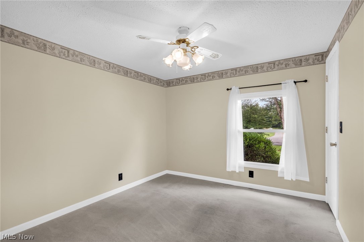
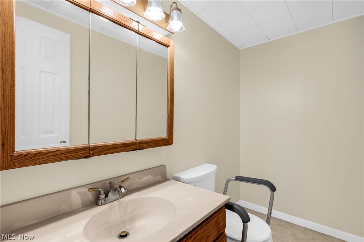
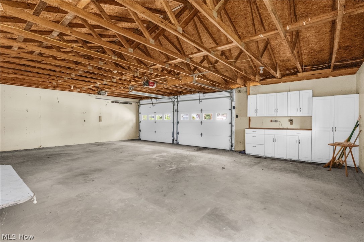
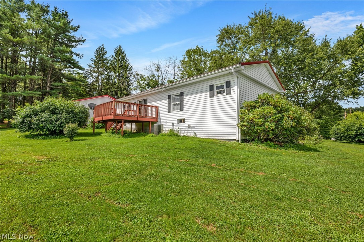
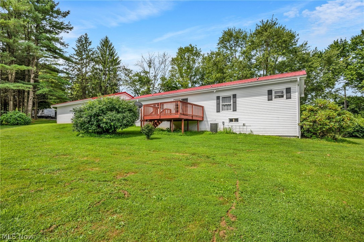
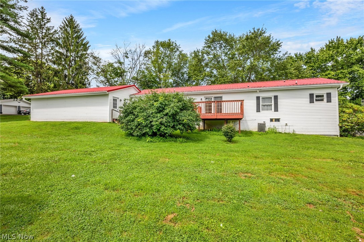
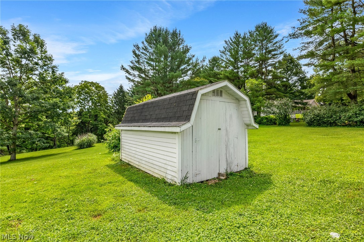
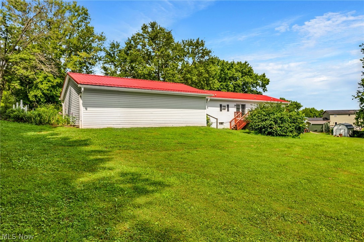
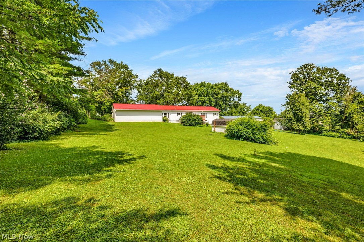
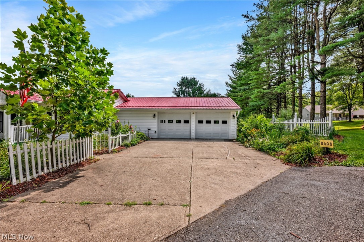
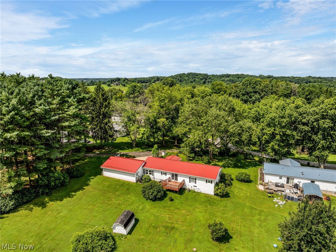
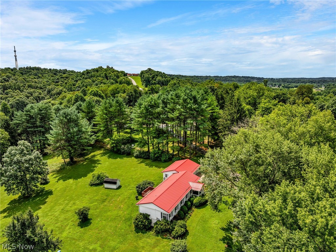
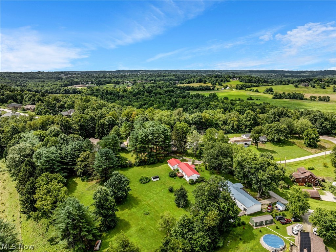
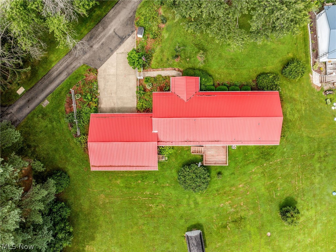
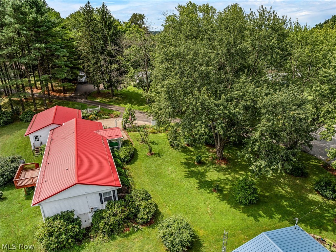
Peaceful country living just minutes from town! Situated on 1.39 beautiful acres, this well maintained 3 bedroom, 1.5 bath ranch offers the perfect blend of privacy, comfort, and convenience. Inside, you’ll find approximately 1,440 square feet of inviting living space featuring a light filled living room with a large picture window, a bright oak kitchen with abundant cabinet space, main floor laundry, and an attached 2 car garage. The half bath was previously equipped with a shower, and the plumbing remains in the wall, offering the opportunity to convert it back to a second full bath.

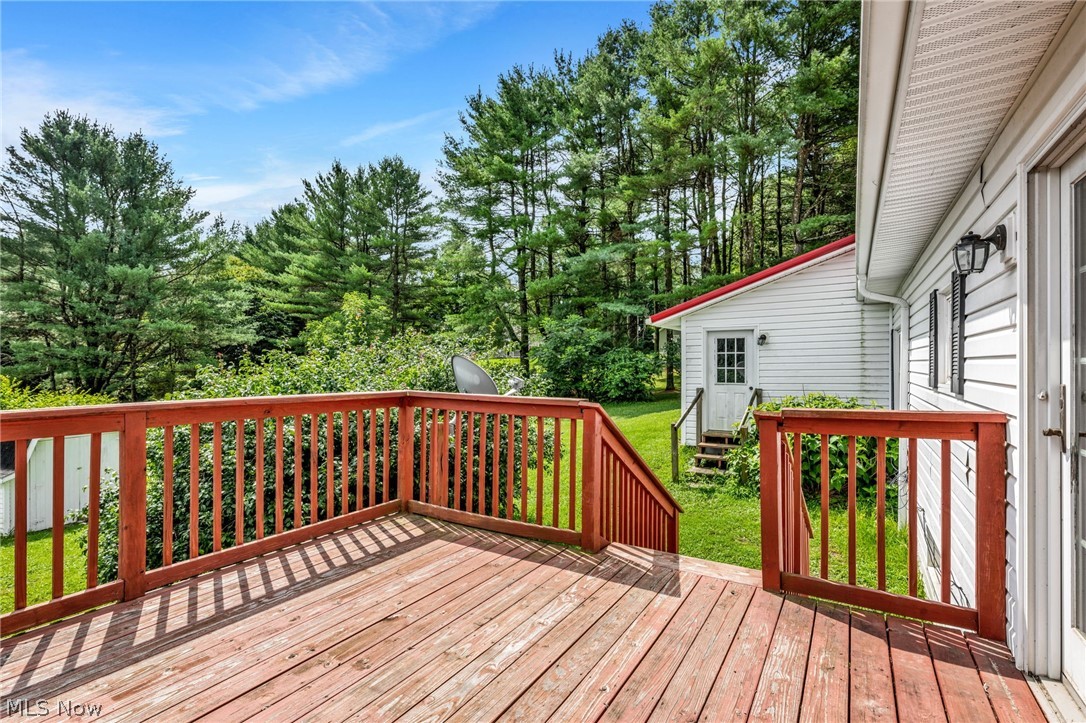
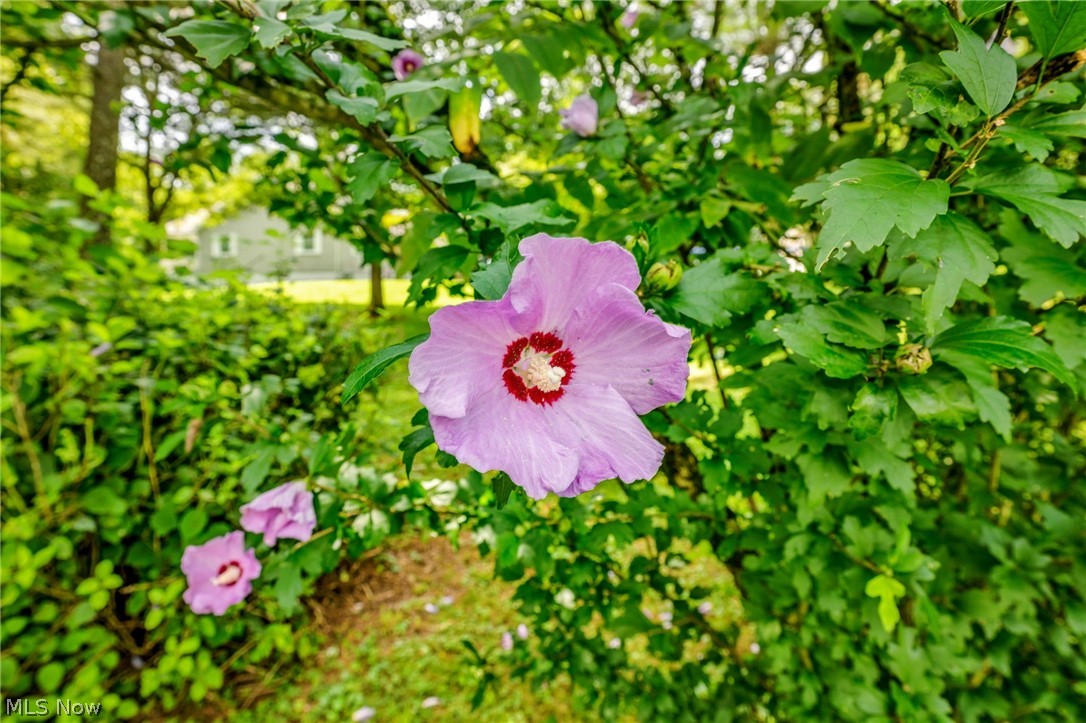
Step outside to enjoy the large deck overlooking the peaceful backyard, surrounded by mature trees and plenty of room for gardening, entertaining, or simply relaxing. The durable metal roof, beautiful landscaping, and scenic country views add to this home’s exceptional curb appeal.

Offering the tranquility of country living while remaining just minutes from shopping, dining, schools, and I-70, this move in ready property is the perfect place to enjoy extra space without sacrificing convenience. If you’ve been searching for a well maintained home with acreage, this one deserves a look.

8608 Goddard Craft Lane

Message successfully sent.

What would you like to know?

What is 3 + 4 ?

I agree to receive email communication and understand I can unsubscribe at any time.

I agree to be contacted by Tyson Sells Homes, LLC. via call, email, and text for real estate services. To opt out, you can reply 'stop' at any time or reply 'help' for assistance. You can also click the unsubscribe link in the emails. Message and data rates may apply. Message frequency may vary. Privacy Policy

Related Properties

Completely Remodeled 3-Bedroom, 2½-Bath Home!
This beautifully updated home is move-in ready and offers modern style with quality upgrades throughout. The spacious open-concept kitchen and dining area is perfect for entertaining and features stunning quartz countertops, solid maple cabinets and double oven.  The finished basement offers a great family room, full bath with standup shower and a 4th bedroom or office. Enjoy peace of mind with all new utility updates and a roof that is only 2 years old. Outside, you'll find a 25' x 32' two-car garage with plenty of room for vehicles, storage, or a workshop and offers off street parking, along with a large rear deck that's ideal for relaxing or hosting family and friends. This home combines comfort, functionality, endless storage, and exceptional value—don't miss your opportunity to make it yours!
#5229774

Cambridge

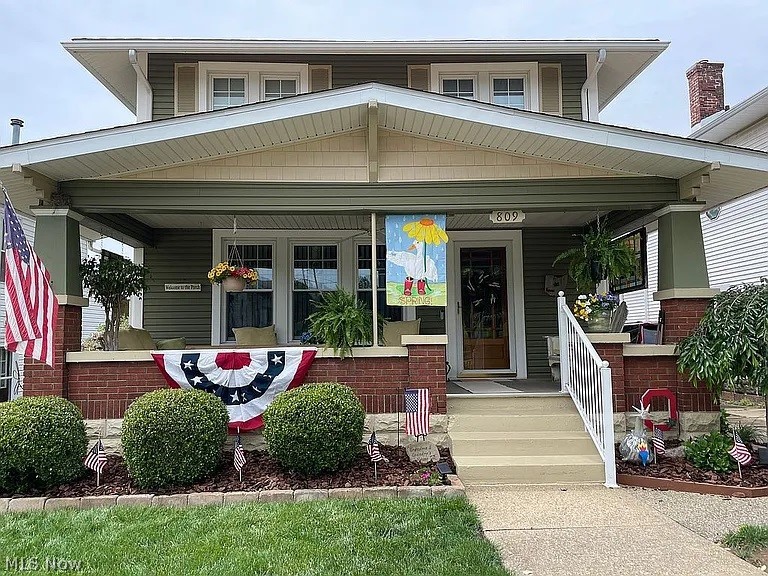
809 N 10th Street

3 Beds

2 Baths

2,400 Sq.Ft.

$269,900

MLS#: 5229774

If you're looking for NICE, you won't to miss this beautiful spacious 2 story home offering 4 bedrooms, 2 full baths, an extra large first floor bedroom suite with a huge walk-in closet, a large sunporch for your plants or a cozy sitting room, new vinyl siding, some vinyl windows, newer roof, furnace and c/a, solar panels that keep the electric bills low, a two car detached garage and it's situated on a nice corner lot in a beautifully maintained neighborhood just minutes from the City Park.
#5178086

Cambridge

901 N 6th Street

4 Beds

2 Baths

2,098 Sq.Ft.

$240,000

MLS#: 5178086

Not far from town is this well maintained 3br. 2 full bath 2 story home situated on 1.7 acres with a 2 car detached garage and an extra shed for more storage. The home has a spacious living room with office area, first floor laundry, gas fireplace in the formal dining room, kitchen has several new appliances and new flooring, an oversized den or family room area and full bath on the main floor.  Upstairs you will find 3 br. and a full bath with a walkup attic that could easily be finished for more living space.  Step outside to enjoy the above ground pool with a new liner that's 2 years old, large deck and gazebo for entertaining guest, a huge level yard and surrounded by landscaping a real must see.  A new hot water boiler furnace 2025, all window ac will stay.  Outside wood burner is backup heat
#5243599

Cambridge

59229 Claysville Road

3 Beds

2 Baths

2,046 Sq.Ft.

$195,000

MLS#: 5243599

New on site 1 day ago
Welcome to 13683 East Pike, this property features a 3-bedroom, 3-bathroom Manufactured home on a full unfinished basement that is situated on a 3-acre lot.  The main floor consists of a large eat-in kitchen with Oak cabinets, appliances and a large island. The kitchen opens into the large living room that has vaulted ceilings and a wood burning fireplace. Down the hall has 3 bedrooms and 2 full bathrooms. The master bedroom has a walk-in closet and full bathroom.  This home features a full unfinished 56’x27’ walkout basement.  Included in the basement is a 2-car garage, a full bathroom and large open room with wood burner.  This property comes with an enclosed 8’x28’ back porch, a front deck, generator and a large 30’x30’ pole barn.  This property is conveniently located just minutes from I70 & I77 and the cities of Cambridge and Old Washington. Schedule your private tour today to see what this property has to offer!
#5244588

Cambridge

13683 E Pike Road

3 Beds

3 Baths

1,512 Sq.Ft.

$264,900

MLS#: 5244588

New on site 3 days ago
There's something special about your first home--the place where you finally have a backyard of your own, room to grow and a space that feels like yours from the moment you walk through the door. This newly renovated Craftsman-style home brings that dream to life with the charm you want, the updates you need and plenty of possibilities for the years ahead. Fresh paint and newer carpet create a bright, fresh feel throughout. At the heart of the home, the completely updated kitchen is ready for everything from busy weekday mornings to family dinners and holiday baking. Crisp white cabinetry, upgraded stainless steel appliances, classic subway tile, a spacious single-basin sink and pull-out faucet give it that clean, modern farmhouse feel everyone loves. The updated bathrooms continues the look with solid-surface counters and brushed oil fixtures, while newer furnace and A/C offer even more peace of mind. Outside, upgraded landscaping adds to the home's curb appeal, but the backyard may quickly become your favorite part. A large deck overlooks a spacious, private yard lined with mature trees--room for a swing set, dogs to run, summer cookouts, a garden or simply relaxing while the kids play. And just wait until you see the walkout basement. With space that nearly doubles the home's usable potential, it's a blank canvas ready to grow right along with you. Imagine a future family room and playroom, home office, workout space, hobby room or the ultimate movie-and-game-night hangout--all while adding valuable finished living space down the road. Beyond your front door, Cambridge offers the kind of small-town lifestyle that makes it easy to put down roots. Enjoy community parks, ball fields and family activities, with the incredible recreation of Salt Fork State Park nearby. East Muskingum Local Schools add another reason for families to feel good about growing here, with strong graduation results and continued focus on student achievement.
#5245778

Cambridge

5541 Ridgewood Drive

3 Beds

1 Baths

1,000 Sq.Ft.

$200,000

MLS#: 5245778

OUTSTANDING VIEWS and SUPER CLOSE to CAMBRIDGE CITY PARK is this QUALITY-BUILT COLONIAL 3-4 BEDROOM home with tons of CHARACTER that can be utilized in many ways to suit your family's needs. There's ground level entry at the back of the house or you can enter into the front foyer with coat closet to the massive living room with high ceilings, built-in bookcases, plenty of windows, 2 ceiling fans, and beautiful gas fireplace. The study/office/family room or even a 1st floor 4th bedroom is located to the left of the foyer with built-in bookcases and a decorative fireplace. Enjoy cooking or sitting at the island in this bright kitchen with tons of oak cabinets with pull-out drawers and some new appliances. A convenient 1/2 bath is located off the kitchen along with a formal dining room/sunroom or office area. Upstairs you will find a beautiful staircase with hallway built-in cabinets, 3 large bedrooms (2 with walk-in closets), a large, full bath with double sinks, make-up counter, large mirrored medicine cabinet and very convenient 2nd floor laundry! A full, walk-out basement allows more storage or can be finished to your liking. The extra large deck is just steps outside the back from either the kitchen or dining room/sunroom perfect for entertaining or watching the 4th of July fireworks. A large, private backyard (almost a 1/2 acre) provides more entertaining space or room for a garage. This home has been freshly painted, new carpet installed, new furnace, newer AC, new hot water tank, new stove and microwave, and is just waiting for a new family to enjoy it. Schedule your tour of this beauty and take in the views and all it has to offer!
#5243254

Cambridge

709 McKinley Avenue

3 Beds

1 Baths

3,096 Sq.Ft.

$248,000

MLS#: 5243254

Welcome to this recently renovated four bedroom home that's ready for you to move in.  It features a beautiful formal entry, first floor full bathroom, spacious kitchen with first floor laundry, and dining room.  The second floor has four bedrooms and the second full bath.  The work has been done with updated HVAC, updated hot water tank, updated electric and plumbing, and the roof was replaced with a steel roof.  New floor coverings, new appliances; all it needs is your personal touch.  The back yard includes a quality built shed for extra storage.
#5236892

Cambridge

415 N 8th Street

4 Beds

2 Baths

1,682 Sq.Ft.

$209,900

MLS#: 5236892

 - property

Send a message

Message successfully sent.

Your message

What is 3 + 4 ?

Reason for contacting?

I agree to receive email communication and understand I can unsubscribe at any time.

I agree to be contacted by Tyson Sells Homes, LLC. via call, email, and text for real estate services. To opt out, you can reply 'stop' at any time or reply 'help' for assistance. You can also click the unsubscribe link in the emails. Message and data rates may apply. Message frequency may vary. Privacy Policy

Sign Out

Virtual Assistant

Would you like to take the next step with this property? We can help you schedule a showing or virtual tour, or send you more details.

Yes, I would like more information.

Thank You for Your Reply, One of Our Agents will contact you as soon as possible

No, maybe later.

Thank you, you can always contact me via email, phone number or through the contact form.

Realhub AI

Lucy - Your AI-Powered Realtor

Update Your Temporary Password

Personalize your search

Enter your email and we'll notify you immediately when new listings match what you're looking for.

or enter email address

Already have an account ? Login here

Continue your home search

I agree to receive communications and understand I can unsubscribe at any time.

I agree to be contacted by Tyson Sells Homes, LLC. via call, email, and text for real estate services. To opt out, you can reply 'stop' at any time or reply 'help' for assistance. You can also click the unsubscribe link in the emails. Message and data rates may apply. Message frequency may vary. Privacy Policy

Already have an account ? Login here

We use cookies

We use cookies primarily for analytics to enhance your experience. By accepting, you agree to our use of these cookies. You can manage your preferences or learn more about our cookies policy.