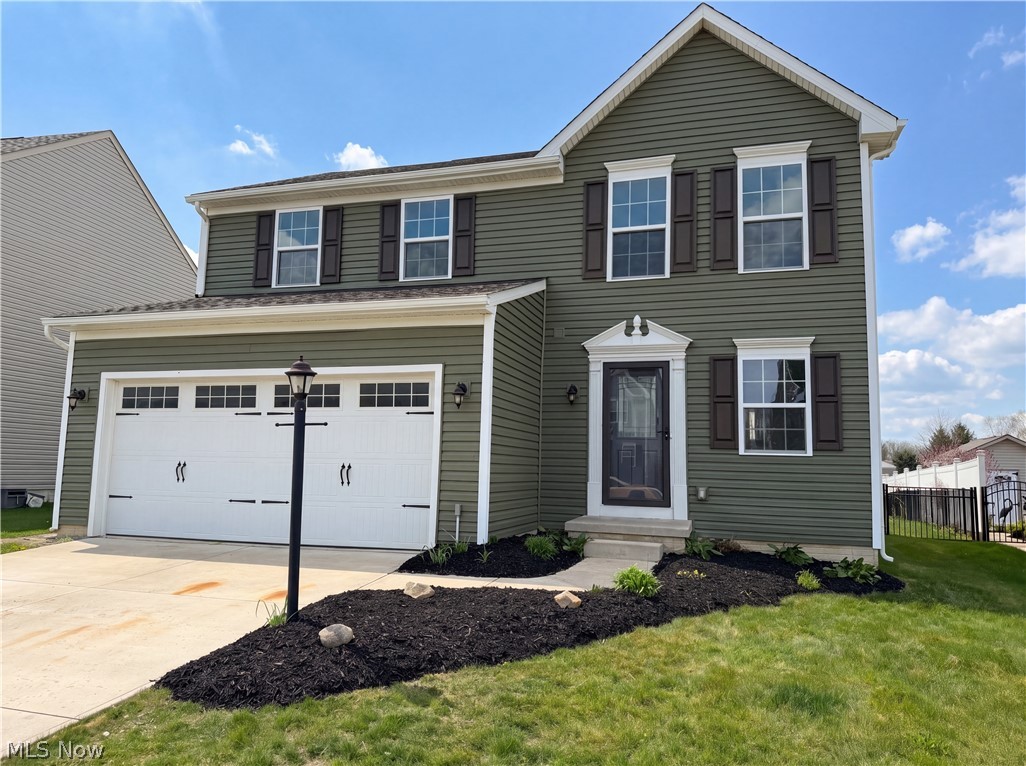
Features & Amenities

Interior

  • Other Interior Features

    Vaulted Ceiling(s), Double Vanity, Entrance Foyer, Eat-in Kitchen, His and Hers Closets, Kitchen Island, Open Floorplan, Pantry, Walk-In Closet(s)

  • Total Bedrooms

    4

  • Bathrooms

    2

  • 1/2 Bathrooms

    1

  • Basement YN

    YES

  • Cooling YN

    YES

  • Cooling

    Central Air

  • Fireplace YN

    NO

  • Heating YN

    YES

  • Heating

    Natural Gas

  • Pet friendly

    N/A

Exterior

  • Garage

    Yes

  • Garage spaces

    2

  • Construction Materials

    Stone, Vinyl Siding

  • Parking

    Attached, Garage

  • Pool

    No

  • Waterfront YN

    NO

  • View

    Pond

Area & Lot

  • Lot Size(acres)

    0.2

  • Property Type

    Residential

  • Property Sub Type

    Single Family Residence

  • Architectural Style

    Colonial

Price

  • Sales Price

    $436,105

  • Financing Options

    Conventional

  • Sq. Footage

    N/A

  • Price/SqFt

    N/A

HOA

  • Association

    YES

  • Association Fee

    $650

  • Association Fee Frequency

    Annually

  • Association Fee Includes

    N/A

School District

  • Elementary School

    North Ridgeville CSD - 4711

  • Middle School

    N/A

  • High School

    N/A

Property Features

  • Stories

    2

  • Sewer

    Public Sewer

  • Water Source

    Public

Schedule a Showing

Showing scheduled successfully.

<
>
IN PERSON
VIA CHAT

What is 3 + 4 ?


Change time

Mortgage calculator

Estimate your monthly mortgage payment, including the principal and interest, property taxes, and HOA. Adjust the values to generate a more accurate rate.

Your payment

Principal and Interest:

$

Property taxes:

$

HOA fees:

$

Total loan payment:

$

Total interest amount:

$

Location

County

Lorain

Elementary School

North Ridgeville CSD - 4711

Middle School

High School

Listing Courtesy of Sylvia Incorvaia , EXP Realty, LLC.

RealHub Information is provided exclusively for consumers' personal, non-commercial use, and it may not be used for any purpose other than to identify prospective properties consumers may be interested in purchasing. All information deemed reliable but not guaranteed and should be independently verified. All properties are subject to prior sale, change or withdrawal. RealHub website owner shall not be responsible for any typographical errors, misinformation, misprints and shall be held totally harmless.

Agent Tami Reiss

AGENT

Tami Reiss

Call Tami today to schedule a private showing.


* Listings on this website come from the FMLS IDX Compilation and may be held by brokerage firms other than the owner of this website. The listing brokerage is identified in any listing details. Information is deemed reliable but is not guaranteed. If you believe any FMLS listing contains material that infringes your copyrighted work please click here to review our DMCA policy and learn how to submit a takedown request.© 2024 FMLS.
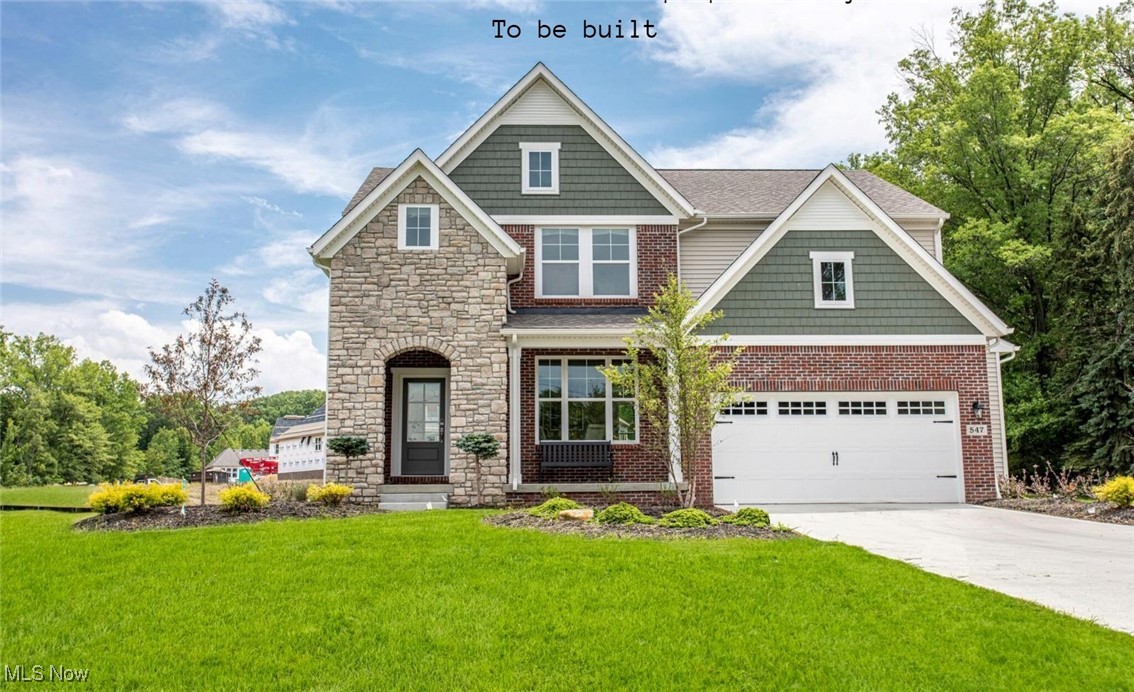
Drees Homes Ashton floorplan. This home is to be built to customer specifications. Photo for illustration purposes only.

5772 Marcella Way

Message successfully sent.

What would you like to know?

What is 3 + 4 ?

I agree to receive email communication and understand I can unsubscribe at any time.

I agree to be contacted by Tyson Sells Homes, LLC. via call, email, and text for real estate services. To opt out, you can reply 'stop' at any time or reply 'help' for assistance. You can also click the unsubscribe link in the emails. Message and data rates may apply. Message frequency may vary. Privacy Policy

Related Properties

Imagine 9200 Nash Ln, recently updated with fresh interior paint throughout, enhancing its overall condition. The kitchen includes an accent backsplash and all stainless steel appliances, centered by a functional island. A spacious deck provides outdoor space, extending to a fully fenced in backyard. This home provides a great blend of updates and outdoor comfort.. Included 100-Day Home Warranty with buyer activation
#5201359

North Ridgeville

9200 Nash Lane

3 Beds

2 Baths

1,720 Sq.Ft.

$361,000

MLS#: 5201359
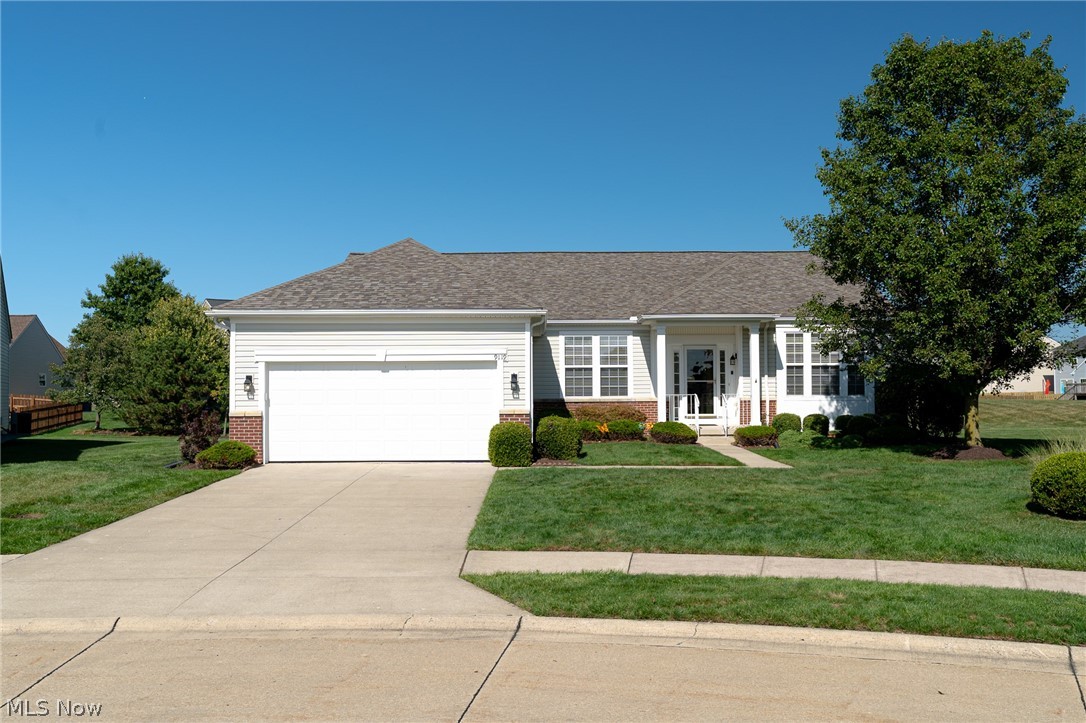
SELLERS ARE CURRENTLY HAVING THE ENTIRE INTERIOR OF THE HOME PROFESSIONALLY PAINTED, MAKING THIS HOME MOVE-IN READY FOR ITS NEXT OWNER! 
This highly sought-after model in North Ridgeville's Premier Del Webb Active Adult Community offers exceptional value at approximately $197 per square foot versus the community average of $213 per square foot. When combined with the premium homesite, buyers are receiving exceptional value rarely available in the community.
What truly sets this home apart is its rare cul-de-sac location,and an expansive open green space backyard providing privacy, and peaceful views. Unlike similar models that sold on busy corner lots with limited backyard space, this home offers one of the community's most desirable home sites. Additional highlights include a rare full basement, 4-foot extended garage, hardwood floors, spacious eat-in kitchen, (all appliances stay), a private office/den with double doors, a bright sunroom, a spacious owner's suite with soaking tub, separate shower, and TWO walk-in closets. The split-bedroom floor plan offers added privacy for guests.  Major updates include a new roof (2025), furnace (2024), hot water tank (2018), newly painted interior, and freshly painted garage with durable polyaspartic flooring. Act fast and you can choose the interior colors. Enjoy where you live! Enjoy the Maintenance-free living with Resort-style amenities. Included is a 14,000-square-foot clubhouse, indoor and outdoor pools, pickleball courts, fitness center, a vibrant social calendar that includes men & ladies golf, poker night, and various card and board games. Conveniently located near highways, medical facilities, shopping, and dining. Schedule your private showing today!
#5195620

North Ridgeville

9119 Chatham Circle

2 Beds

2 Baths

2,349 Sq.Ft.

$464,000

MLS#: 5195620
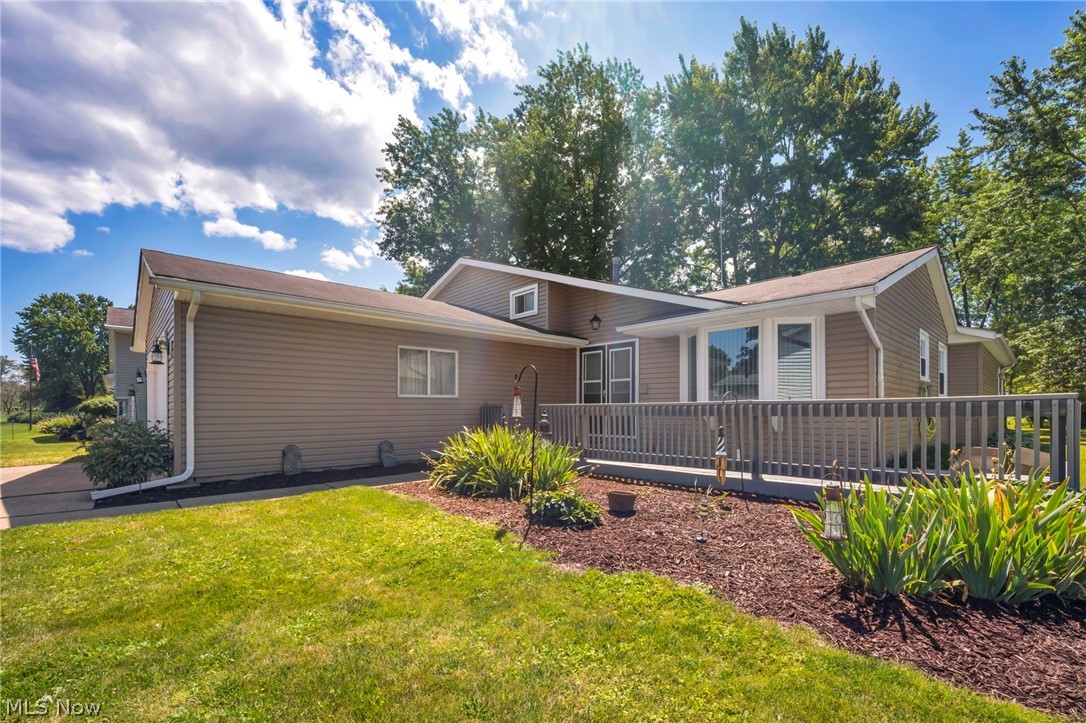
Price reduced
Completely reimagined and updated, this spacious North Ridgeville home offers a floor plan that is as functional as it is impressive. The showstopper is the fully renovated kitchen featuring a massive center island, custom cabinetry, updated countertops, NEW appliances, designer hood, and modern lighting - truly unlike anything else available in the area. Whether you're hosting family gatherings or enjoying everyday living, this kitchen was designed to be the heart of the home. The flexible floor plan includes a first-floor suite complete with its own living room, bedroom, full bath, and walk-in closet. The lower-level family room offers abundant space to relax with a cozy fireplace and convenient half bath. Upstairs, you'll find three additional bedrooms and a full bath, providing plenty of room for family, guests, or a home office. All three bathrooms throughout the home have been beautifully remodeled. Additional updates include a new TRANE HVAC (2022), new interior doors, and new carpet (2026)  Outside, the almost 1/2 acre backyard offers endless possibilities for entertaining, play, or simply enjoying the outdoors. If you've been searching for a home with exceptional space, a one-of-a-kind kitchen, and room for everyone, this is the one you've been waiting for. This home is tucked away on a quiet dead-end street with convenient access to shopping, schools, restaurants, I-480, and the Ohio Turnpike. ***Be sure to click the virtual tour to walk the home!***
#5221792

North Ridgeville

6224 Denise Drive

4 Beds

2 Baths

2,056 Sq.Ft.

$365,900

MLS#: 5221792
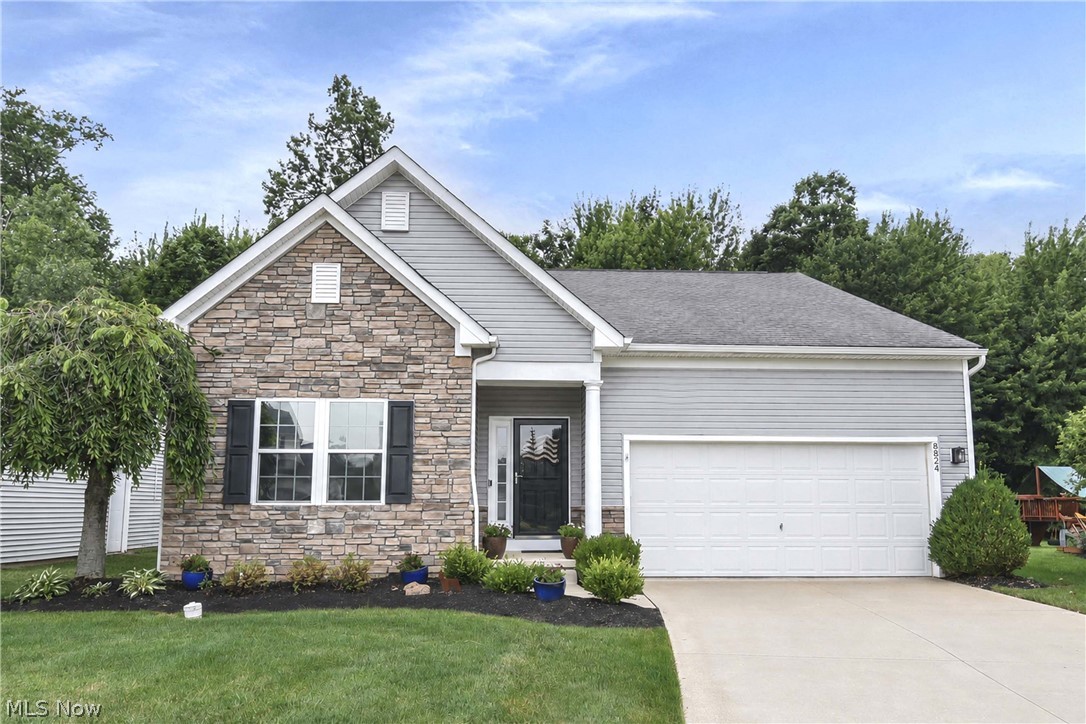
Prepare to be moved by this beautiful ranch-style single-family residence located at 8824 Wheaton Pl, North Ridgeville, OH 44039. Nestled in a quiet cul-de-sac within the highly sought-after Wheaton Place/Waterbury subdivision, this meticulously maintained home offers the perfect blend of comfort and convenience. Built in 2010, the property features 1,584 square feet of main-level living space, highlighting an open-concept layout that flows seamlessly from the bright living room into the dining area and kitchen. The well-appointed kitchen boasts ample cabinetry and counter space, making it ideal for everyday cooking and entertaining. This home offers three bedrooms and two full bathrooms, providing a functional design for any lifestyle. The main living quarters showcase fresh neutral paint (2025), ceiling fans, and newer LVP flooring that stretches throughout the primary gathering areas. A dedicated main-floor laundry room adds a layer of everyday practicality. Storage options are extensive, thanks to a two-car attached garage and a massive, full unfinished basement that is ready for your personal customization or storage needs. Outside,  a private oasis in the yard, which backs up to a peaceful, wooded tree line. Living in the Waterbury community grants access to excellent amenities, including a neighborhood pool, playground, clubhouse, and miles of scenic walking trails winding past quiet community lakes. The surrounding North Ridgeville area is known for its incredible parks and convenient suburban lifestyle. You will be located just minutes from the scenic wetlands of the Sandy Ridge Reservation for bird-watching and nature hikes. Families and visitors can also enjoy seasonal displays at the Miller Nature Preserve or catch a movie at the historic Aut-O-Rama Twin Drive-In Theatre. With easy access to major highways, shopping, and dining, this property offers an unparalleled Northeast Ohio living experience. Schedule your private tour or submit an offer!
#5221911

North Ridgeville

8824 Wheaton Place

3 Beds

2 Baths

1,584 Sq.Ft.

$350,000

MLS#: 5221911
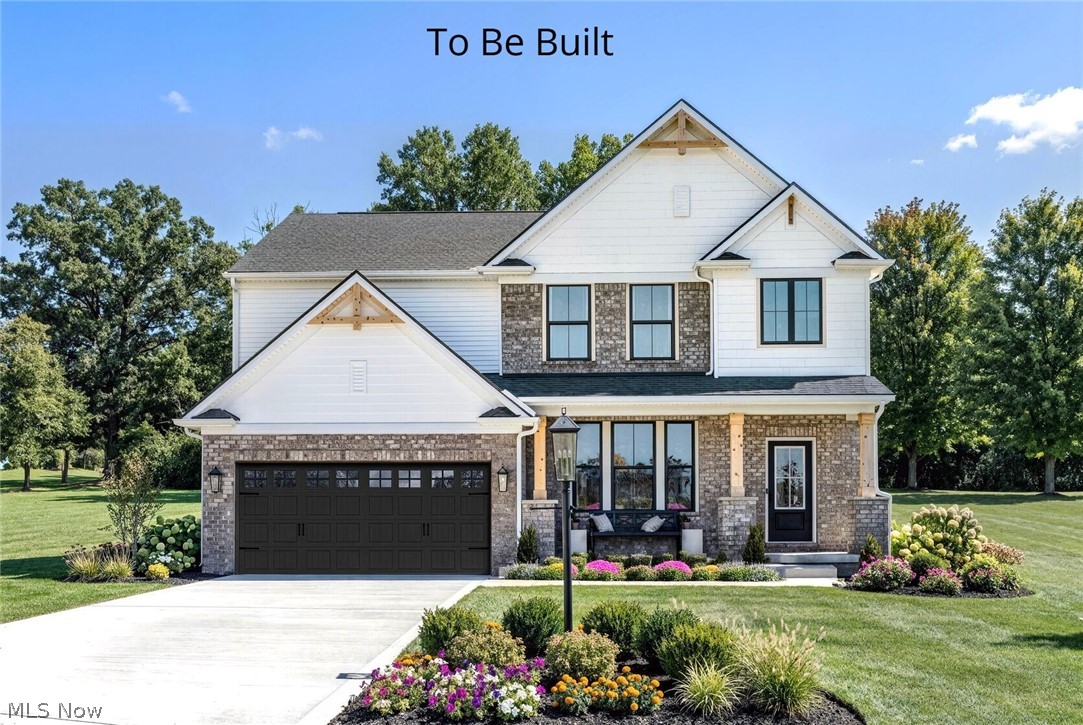
The Ashton by Drees Homes is so well-designed that you won't believe how many choices you have
when customizing the floor plan. It starts in the foyer with an optional built-in bench flanked by two cloak closets.
 Brilliant! Then there's the formal room with an optional tray ceiling for you to express how you entertain.
Fabulous! The family living area can have a relaxing fireplace, if you wish. Plus, the kitchen already comes with a
generous island and walk-in pantry. Upstairs, the Ashton has four bedrooms, including the luxurious primary
suite featuring a sitting area, sumptuous bath, and large walk-in closet. Or does it? Alternatively, you can select a
deluxe primary bath for further indulgence, a second walk-in closet with or without the sitting room, a private
bath for the fourth bedroom, or a bonus room. Incredible! And then there's the option to finish the lower level
with a generous recreation room and an optional den. There's so much to love about the flexibility of the Ashton! Photos For illustration purposes only.
#5215555

North Ridgeville

5209 Turin Place

4 Beds

2 Baths

2,228 Sq.Ft.

$510,900

MLS#: 5215555
Price reduced
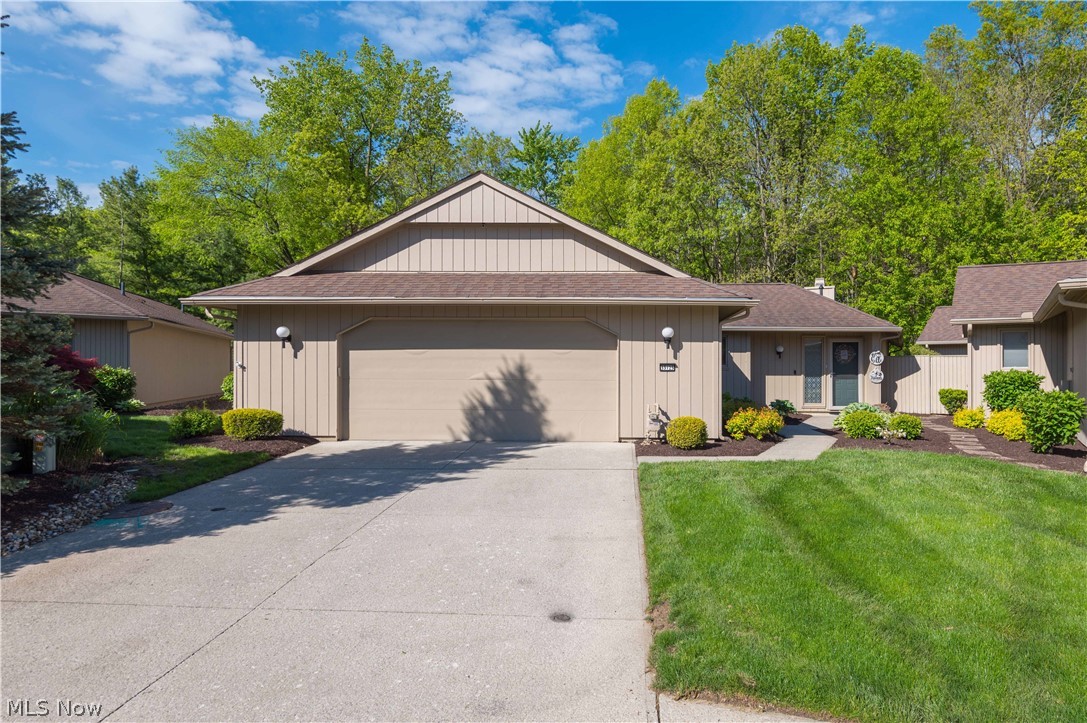
Nestled conveniently near major highways, shopping centers, and a growing community, this free-standing ranch condo is sure to delight! Boasting over 3,000 square feet of living space, it’s situated on a prime cul-de-sac lot, bathed in natural sunlight through its ample windows. The private courtyard back patio offers a serene escape.
The home exudes pride of ownership, with meticulous maintenance and care evident in every detail. Enhancing its appeal are all-new appliances installed in 2022, including an electric range (gas hook-up to) and a new washer & dryer. Quartz countertops grace the kitchen, while all bathrooms feature new countertops. Three and a half bathrooms have been updated with new toilets.
In 2016, significant renovations were made, including the installation of a natural gas line, two high-efficiency multi-stage gas furnaces, two new air conditioning units, and a new electric hot water tank. The home has been refinished with luxury vinyl tile in the entrance, half bath, master bath, kitchen, hallway, and laundry room. Carpeted bedrooms provide comfort, and ceiling fans have been installed in all seven rooms.
The backyard is beautifully landscaped and lit, featuring a spacious gazebo built in 2022 for private gatherings. Conveniently, hot and cold water are available in the garage and attic storage above. Leaf guards on gutters. New garage door opener. Hot tub (1 yr old) stays! 220v EV car charger with whole-house surge protection. Mills Creek West offers exterior lawn care and snow removal services, as well as two swimming pools and a clubhouse. The layout of the house could be perfect for the right buyer who may need a separate living space for guests or roommates. A must-see! Don’t miss the opportunity!
#5213025

North Ridgeville

33125 Cedar Branch Circle

4 Beds

3 Baths

3,014 Sq.Ft.

$449,900

MLS#: 5213025
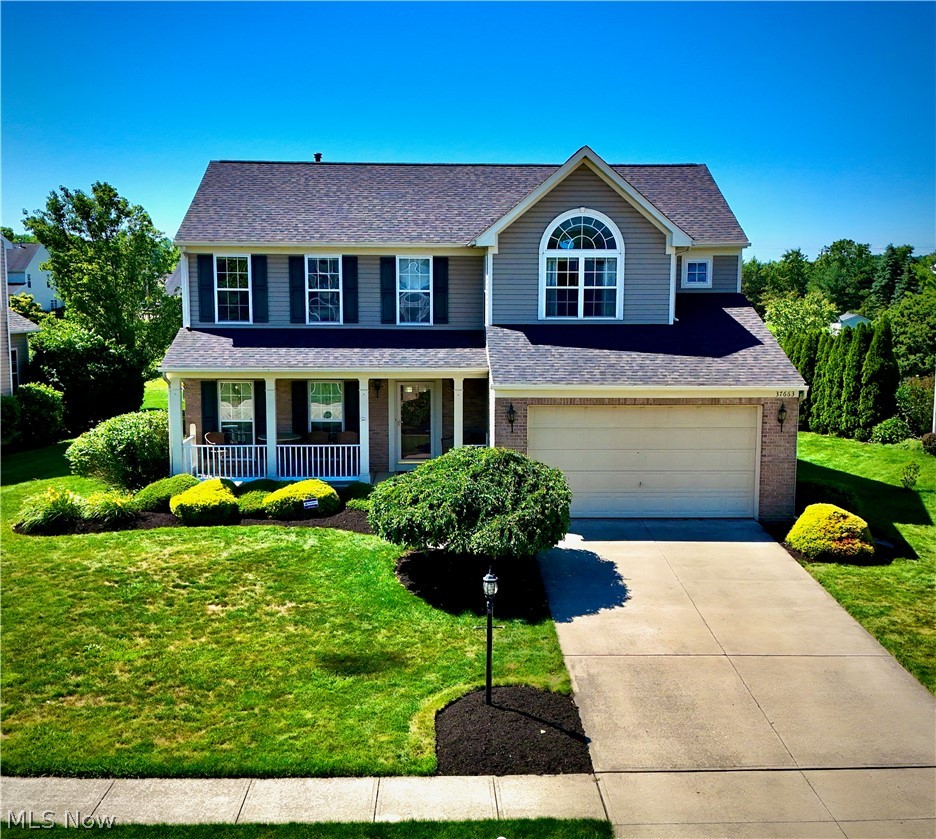
Beautifully maintained home in highly sought after Meadow Lakes community! This spacious 4 bedroom home features a finished basement complete with a pool table that conveys with the property. The first floor has a large morning room to enjoy family meals with beautiful windows overlooking the backyard. The large kitchen makes cooking a breeze while entertaining your guests at the kitchen peninsula. There is also a formal dining room, office and laundry room rounding out the first floor. Upstairs the primary suite with walk in closet and large en suite with soaking tub and shower. Three additional large bedrooms and a full bath finish the second floor. Major updates were completed in 2023, including a new furnace, A/C, and roof providing peace of mind for years to come. Designed with both comfort and entertaining in mind, this home offers the perfect setting for family gatherings, holidays around the fireplace, and creating lasting memories. Step outside to enjoy the large backyard with large deck, ideal for entertaining, play, or simply relaxing. Meadow Lakes offers miles of scenic walking and biking trails that connect directly to Sandy Ridge Reservation, providing endless opportunities to enjoy the outdoors. Conveniently located between I 480 and I 90, this home combines neighborhood charm with easy access to shopping, dining, and commuting routes. SELLER IS OFFERING AN ALLOWANCE FOR CARPET AND PAINT!!
#5221325

North Ridgeville

37663 Stoney Lake Drive

4 Beds

3 Baths

3,594 Sq.Ft.

$459,900

MLS#: 5221325
Price reduced
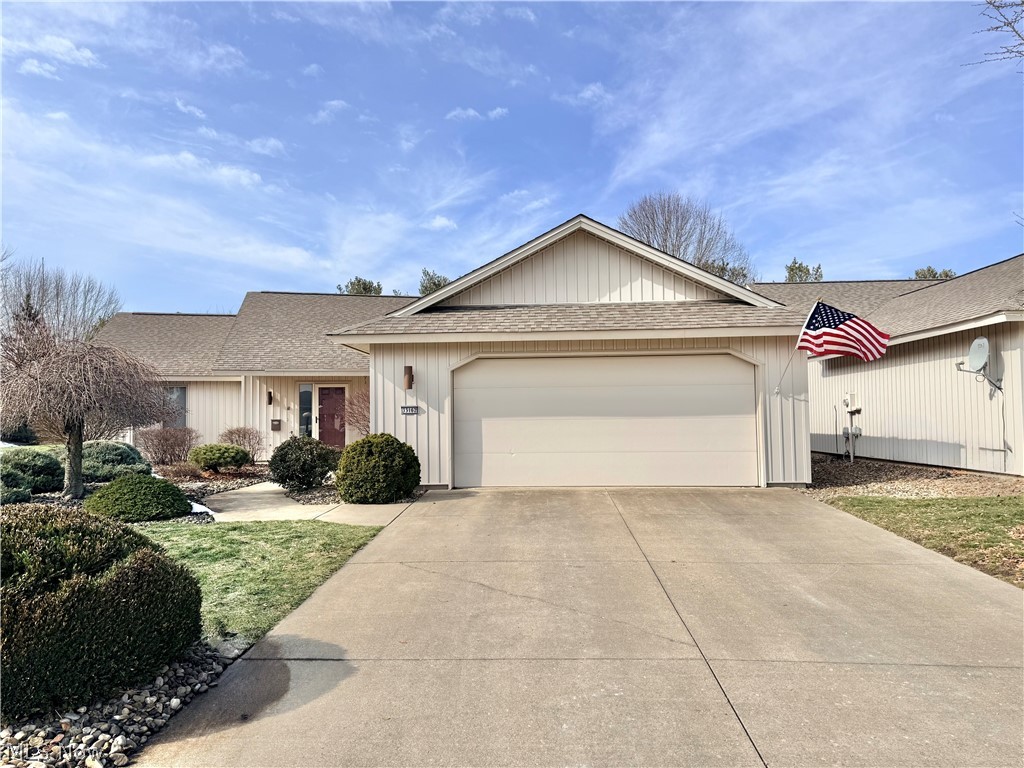
Meticulously Maintained 2200 sq ft Ranch in Desirable Ridgefield Community. Custom Built Bob Schmitt, 1 Owner, ADA Accessible, on Quiet Cul de Sac. 3 Bedrooms, 2.5 Bathrooms. Updated Chef's Kitchen thoughtfully designed for Entertaining and Daily Enjoyment. Eat in Area, Island with Seating, 7 Foot Wide Pantry, Gorgeous Cambria Quartz/Stone/Granite Countertops, Stylish Tile Backsplash, Timeless Solid Wood Cabinets, Vaulted Ceiling with Skylight. Fabulous Formal Dining Area in Generous Great Room with Wonderful Natural Light and Brick Fireplace. Convenient Half Bath and Laundry/Utility Room with 7 Ft Counter. Master Bedroom offers: Large Bathroom with Dual Sinks, Walk in Shower, XL Walk in Closet with Built ins. Second Full Bathroom with Hall Entry, Built in Storage and Bathtub/Shower Combination. Newer Chair Height Toilets (3), Dishwasher 2025, HVAC Check up 2026. Peach Tree Sliding Glass Doors to 20 x 15 Patio with a view of Beautiful Backyard, Andersen Windows. Spacious 2 Car Attached Garage with Pull down Stairs to Attic Storage and Hot/Cold Water. Vinyl Exterior, Neutral Walls and Flooring. All Appliances Stay. Seller Providing 1 Year America's Preferred Home Warranty for Peace of Mind. Clubhouse, Outdoor Swimming Pool, Workout Facility, Landscaping/Mowing & Snow Removal Included. Close Proximity to Cleveland Clinic, Cleveland Hopkins Airport, CSU, CVNP, CWRU, Dining + Entertainment, Downtown Cleveland, Hospitals, Major Highways / Turnpike, Museums, Shopping and ~ Sandy Ridge Reservation for the Nature Enthusiasts ~
#5178749

North Ridgeville

33162 Eagles Glen Court

3 Beds

2 Baths

2,198 Sq.Ft.

$419,000

MLS#: 5178749
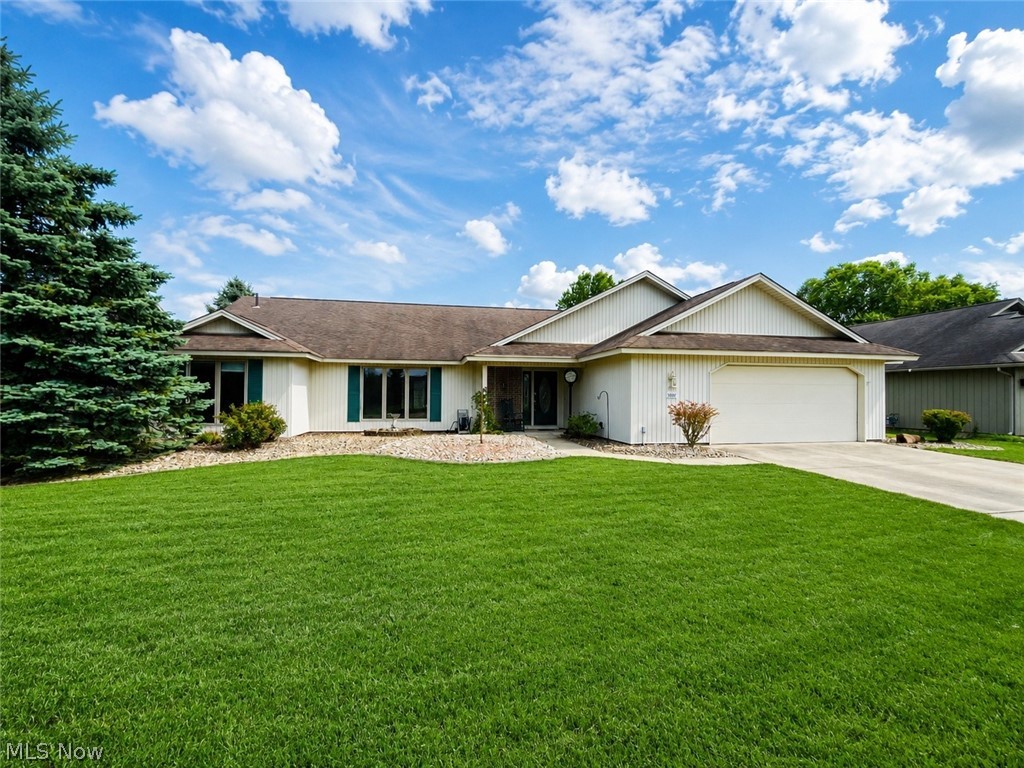
Thoughtfully designed one-level ranch offering nearly 2,800 sq. ft. of living space in sought-after Ridgefield. Fresh landscaping enhances the curb appeal, while stunning new LVP flooring welcomes you in and flows seamlessly from the foyer through the sunlit great room, formal dining room, spacious eat-in kitchen, and bright morning room—creating a cohesive, updated feel throughout the main living areas. The inviting great room is anchored by a brick-front, wood-burning fireplace and opens to the huge eat-in kitchen featuring an island, pantry, abundant cabinetry, and an open layout ideal for everyday living and entertaining. Sliding doors from the sun room lead to a patio with pergola overlooking the peaceful common area, creating a comfortable outdoor retreat for relaxing or dining. Pocket doors connect the great room to the formal dining room, providing flexibility for gatherings large and small. The private primary suite includes a walk-in closet, dual vanity, jetted tub, and separate shower. Two additional bedrooms and a full bath on the opposite side of the home offer privacy and flexibility for guests, family, or home office needs. Handicap-accessible features add convenience and versatility. Additional highlights include a spacious laundry room, oversized 2-car garage with pull-down attic access, and updates to the microwave (2022), stove and dishwasher (2021), disposal (2025), outdoor lighting (2024), pergola (2015), and garage door springs (2018). Gas line available at back patio. Residents enjoy a clubhouse, Olympic-length pool, fitness facilities, sidewalks, and a variety of social activities. Conveniently located near shopping, dining, and I-480, this home offers the rare combination of generous one-floor living, community amenities, and an exceptional floor plan ready for you to move in and enjoy. New photos coming soon!!
#5204463

North Ridgeville

33037 Pebblebrook Drive

3 Beds

2 Baths

2,796 Sq.Ft.

$449,900

MLS#: 5204463
New on site 4 days ago
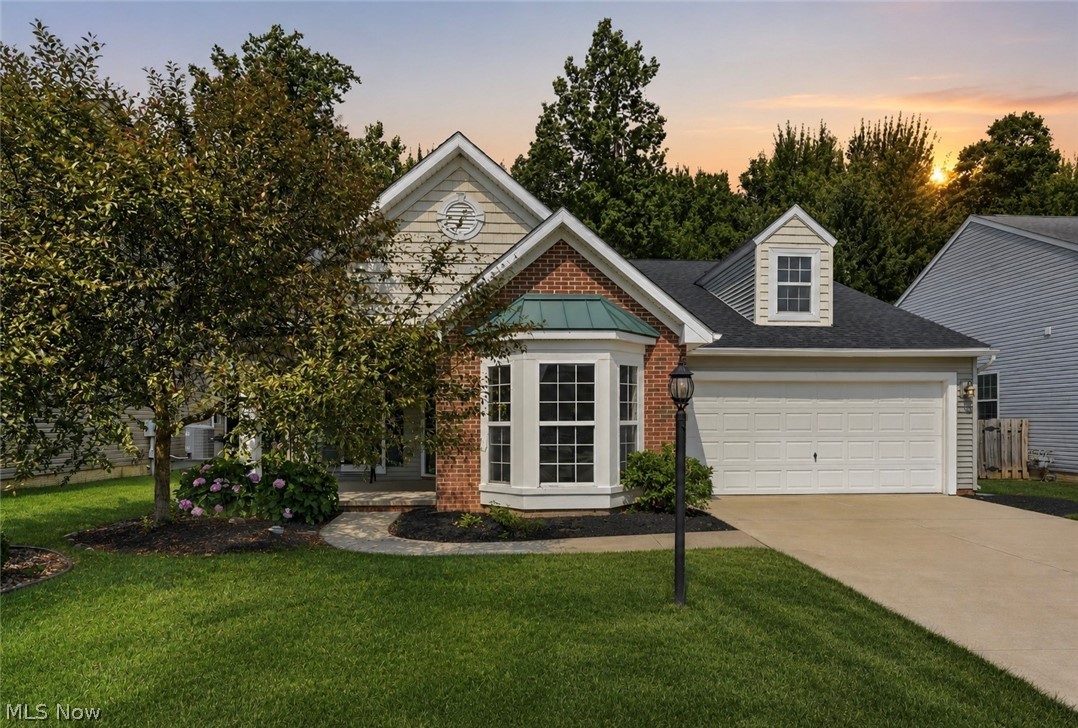
Welcome to this beautifully maintained, one-owner ranch home in the desirable Waterbury community of North Ridgeville! Built in 2007, this move-in-ready home offers 3 bedrooms, 2 full bathrooms, and nearly 2,000 square feet of comfortable single-floor living. Step inside to discover all-new flooring throughout and a freshly painted interior, creating a bright, modern feel from the moment you enter. The spacious living room features a cozy gas fireplace, perfect for relaxing evenings, while the functional floor plan includes a dedicated office, generous dining area, and convenient main-level laundry. The kitchen comes equipped with a refrigerator, range, microwave, and dishwasher, making it ready for everyday living and entertaining. The primary suite offers a private full bath, while two additional bedrooms provide flexibility for family, guests, or hobbies. Outside, enjoy a private, fully fenced backyard with a patio—ideal for outdoor dining or summer gatherings. A two-car attached garage includes access to a large partially finished attic space that offers excellent storage or the potential to be fully finished for additional living space. Major updates include a brand-new roof (2026), providing peace of mind for years to come. Residents of Waterbury enjoy access to community amenities including a clubhouse, pool, playground, parks, and sidewalks. Conveniently located near shopping, dining, and major highways, this exceptional home combines comfort, convenience, and outstanding value. Don't miss your opportunity to make this meticulously cared-for home your own!
#5226164

North Ridgeville

8832 Wheaton Place

3 Beds

2 Baths

1,926 Sq.Ft.

$399,900

MLS#: 5226164

 - property

Send a message

Message successfully sent.

Your message

What is 3 + 4 ?

Reason for contacting?

I agree to receive email communication and understand I can unsubscribe at any time.

I agree to be contacted by Tyson Sells Homes, LLC. via call, email, and text for real estate services. To opt out, you can reply 'stop' at any time or reply 'help' for assistance. You can also click the unsubscribe link in the emails. Message and data rates may apply. Message frequency may vary. Privacy Policy

Sign Out

Virtual Assistant

Would you like to take the next step with this property? We can help you schedule a showing or virtual tour, or send you more details.

Yes, I would like more information.

Thank You for Your Reply, One of Our Agents will contact you as soon as possible

No, maybe later.

Thank you, you can always contact me via email, phone number or through the contact form.

Realhub AI

Lucy - Your AI-Powered Realtor

Update Your Temporary Password

Personalize your search

Enter your email and we'll notify you immediately when new listings match what you're looking for.

or enter email address

Already have an account ? Login here

Continue your home search

I agree to receive communications and understand I can unsubscribe at any time.

I agree to be contacted by Tyson Sells Homes, LLC. via call, email, and text for real estate services. To opt out, you can reply 'stop' at any time or reply 'help' for assistance. You can also click the unsubscribe link in the emails. Message and data rates may apply. Message frequency may vary. Privacy Policy

Already have an account ? Login here

We use cookies

We use cookies primarily for analytics to enhance your experience. By accepting, you agree to our use of these cookies. You can manage your preferences or learn more about our cookies policy.