.webp?size=346x80)
Property
Beds
4
Full Baths
2
1/2 Baths
1
Year Built
1966
Sq.Footage
3,576
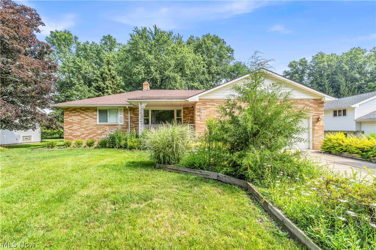
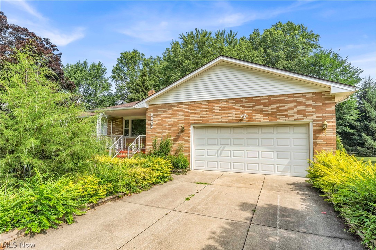
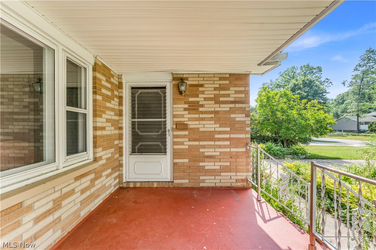
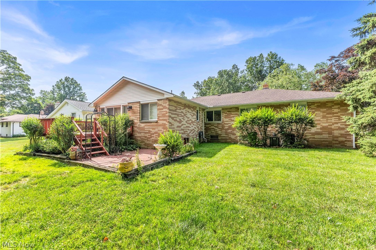
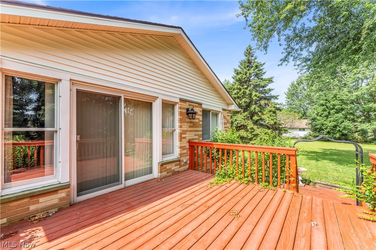
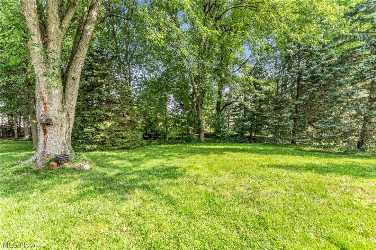
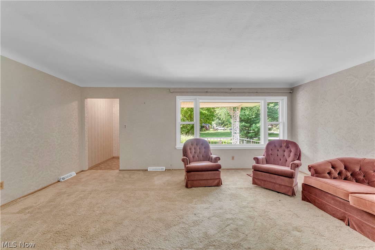
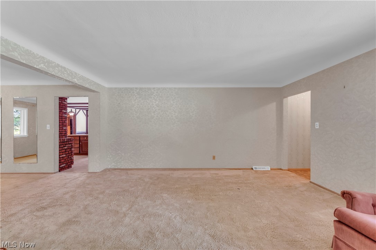
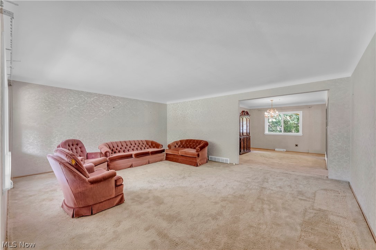
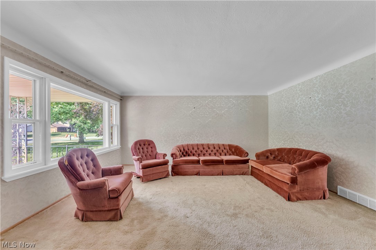
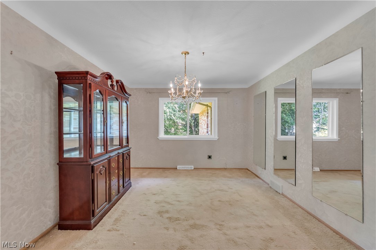
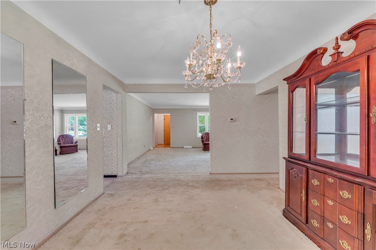
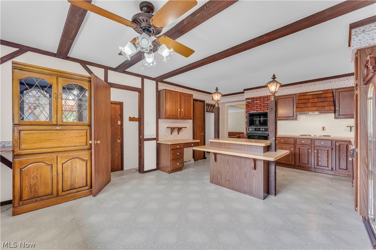
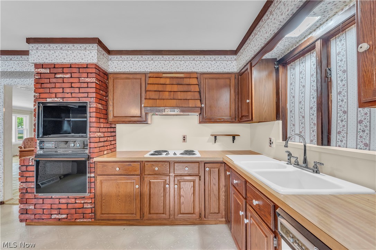
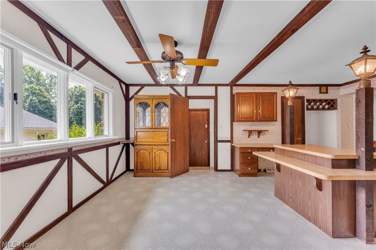
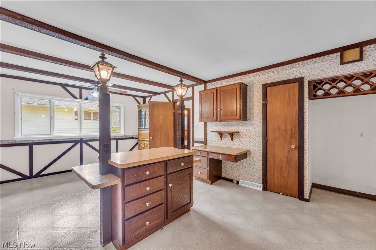
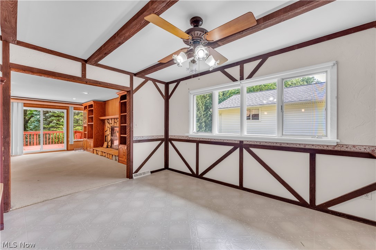
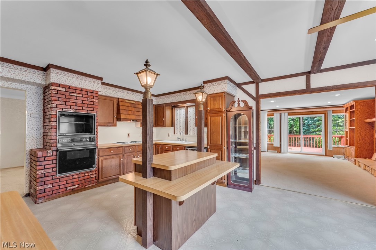
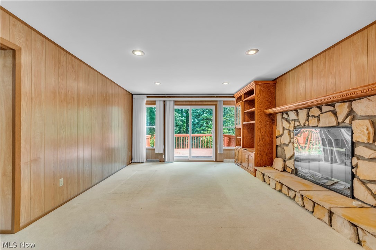
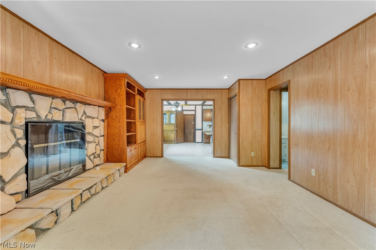
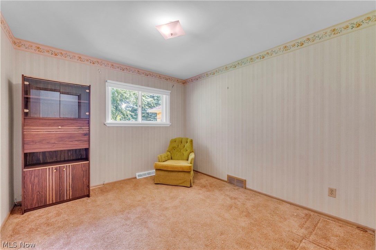
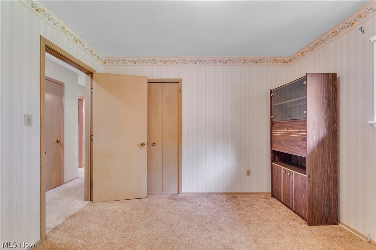
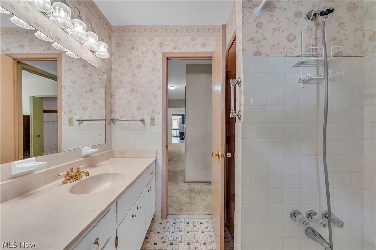
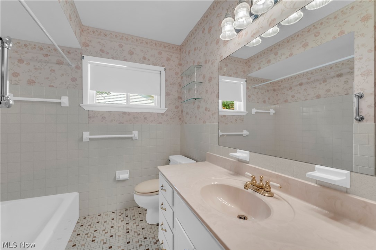
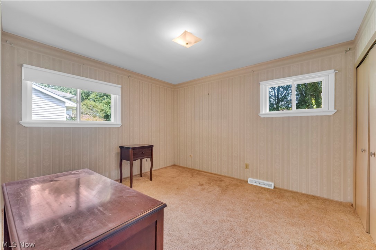
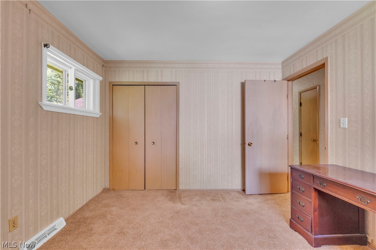
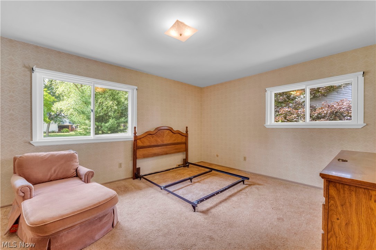
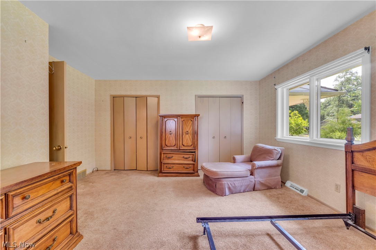
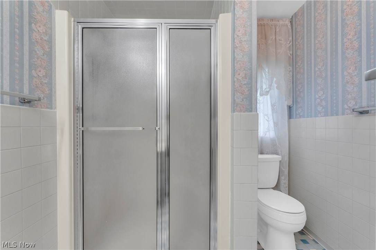
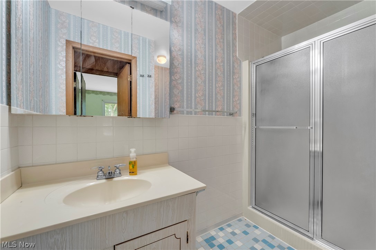
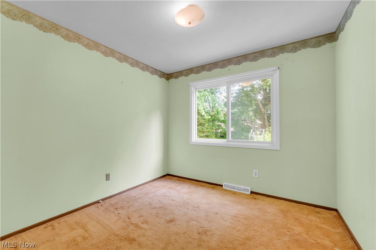
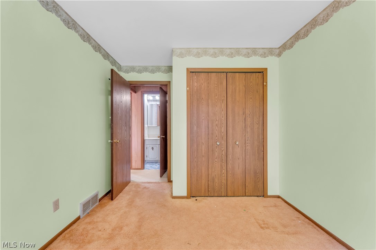
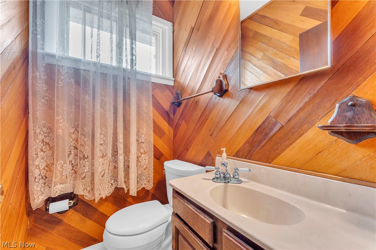
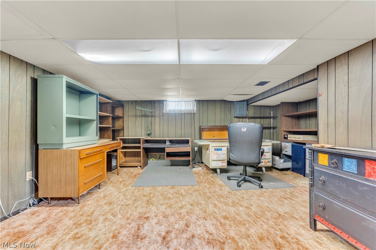
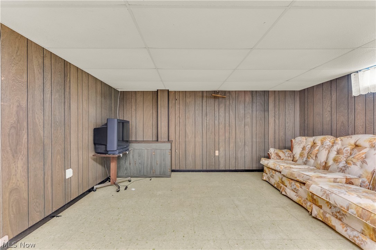
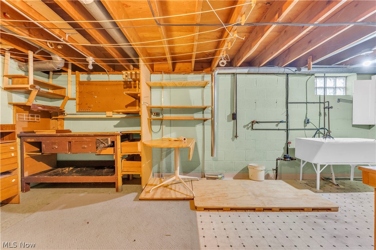
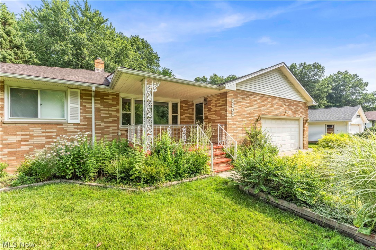
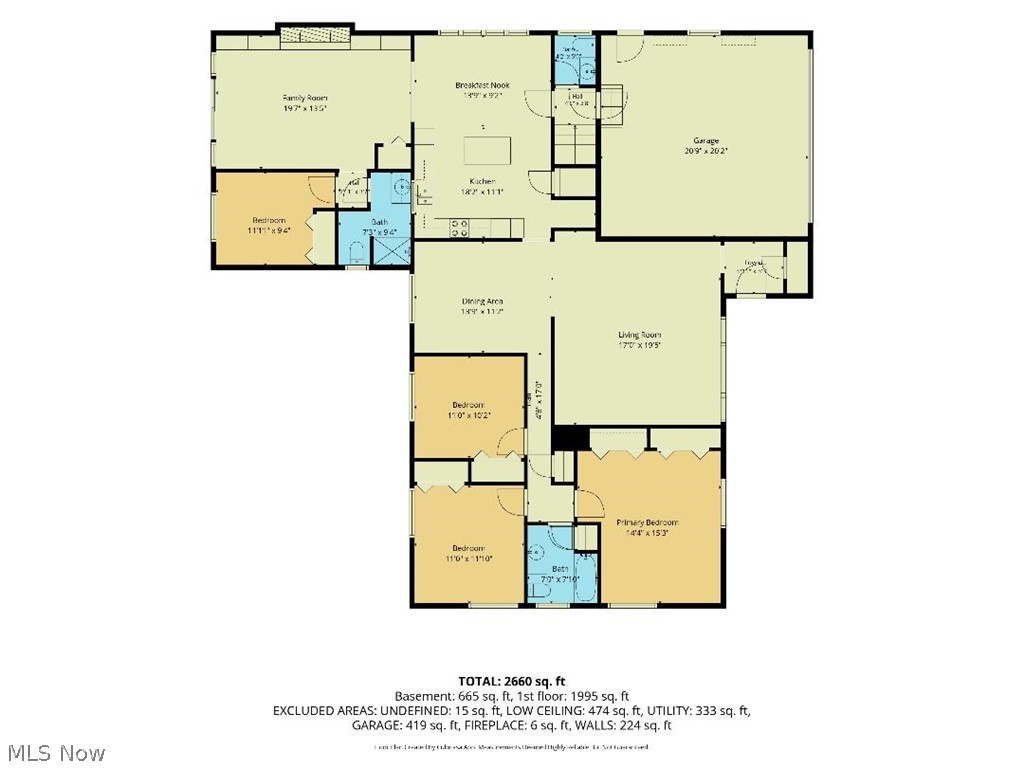
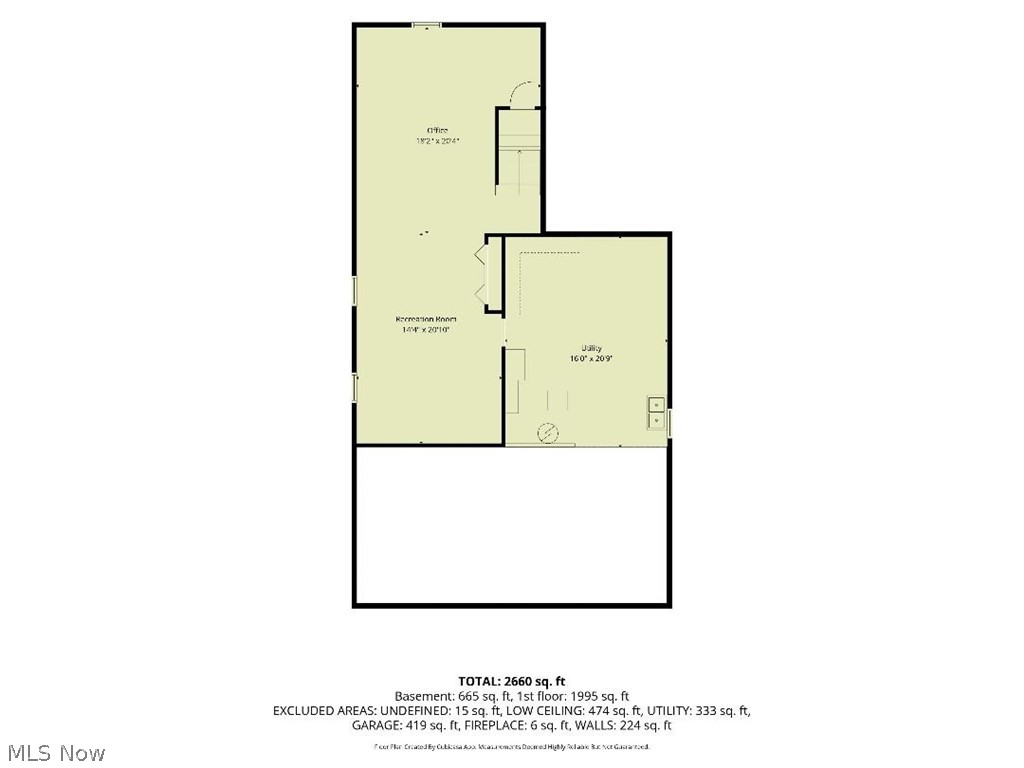
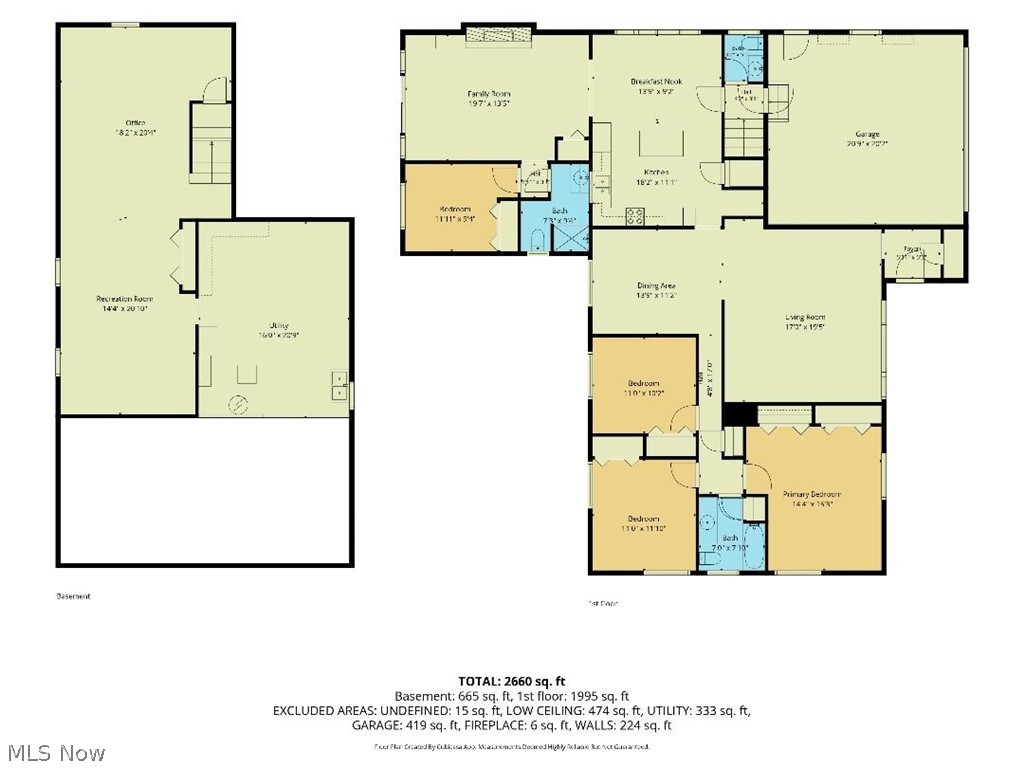
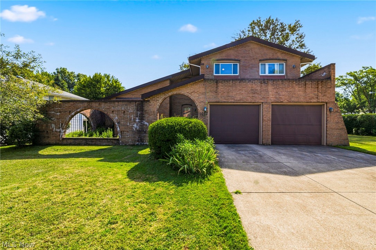
Welcome to this spacious 4-bedroom, 2.5-bath brick ranch in the desirable Williamsburg Estates subdivision of Highland Heights! Offering a fantastic opportunity to make it your own, this sprawling home is ready for your personal vision and decorating touches. Inside, you'll find an enormous eat-in kitchen with abundant space for gathering, a bonus family room featuring a cozy fireplace, and four generously sized bedrooms. Beautiful hardwood floors are believed to be hidden beneath the carpet in most rooms, offering even more potential to enhance this home's timeless appeal. The expansive lower level provides endless possibilities for additional living space, a recreation room, workshop, home gym, or storage. A spacious two-car attached garage adds everyday convenience. Step outside to enjoy the park-like, secluded backyard with a private patio—perfect for relaxing, entertaining, or enjoying the peaceful surroundings. Ideally located just minutes from Highland Heights Park, featuring a community pool, playground, and tennis courts, as well as StoneWater Golf Club, shopping, dining, and medical facilities. Situated within the highly rated Mayfield City School District, this home combines an exceptional location with incredible potential. Don't miss your chance to make this wonderful ranch your own!
Features & Amenities
Interior
-
Total Bedrooms
4
-
Bathrooms
2
-
1/2 Bathrooms
1
-
Above Grade Finished Area
2028.0
-
Basement YN
YES
-
Cooling YN
YES
-
Cooling
Central Air
-
Fireplace YN
YES
-
Heating YN
YES
-
Heating
Forced Air
-
Main Level Bedrooms
4
-
Pet friendly
N/A
Exterior
-
Garage
Yes
-
Garage spaces
2
-
Construction Materials
Brick
-
Parking
Attached, Garage, Garage Door Opener
-
Pool
No
-
Waterfront YN
NO
Area & Lot
-
Lot Size(acres)
0.3655
-
Property Type
Residential
-
Property Sub Type
Single Family Residence
-
Architectural Style
Ranch
Price
-
Sales Price
$346,900
-
Tax Amount
$6,401
-
Sq. Footage
3,576
-
Price/SqFt
$97
HOA
-
Association
No
School District
-
Elementary School
Mayfield CSD - 1819
-
Middle School
Mayfield CSD - 1819
-
High School
Mayfield CSD - 1819
Property Features
-
Sewer
Public Sewer
-
Water Source
Public
Schedule a Showing
Showing scheduled successfully.
Mortgage calculator
Estimate your monthly mortgage payment, including the principal and interest, property taxes, and HOA. Adjust the values to generate a more accurate rate.
Your payment
Principal and Interest:
$
Property taxes:
$
HOA fees:
$
Total loan payment:
$
Total interest amount:
$
Location
County
Cuyahoga
Elementary School
Mayfield CSD - 1819
Middle School
Mayfield CSD - 1819
High School
Mayfield CSD - 1819
Listing Courtesy of David J Blond , Lawrence Blond Real Estate, Inc.
RealHub Information is provided exclusively for consumers' personal, non-commercial use, and it may not be used for any purpose other than to identify prospective properties consumers may be interested in purchasing. All information deemed reliable but not guaranteed and should be independently verified. All properties are subject to prior sale, change or withdrawal. RealHub website owner shall not be responsible for any typographical errors, misinformation, misprints and shall be held totally harmless.

AGENT
Jeff Helfrich
Call Jeff today to schedule a private showing.

* Listings on this website come from the FMLS IDX Compilation and may be held by brokerage firms other than the owner of this website. The listing brokerage is identified in any listing details. Information is deemed reliable but is not guaranteed. If you believe any FMLS listing contains material that infringes your copyrighted work please click here to review our DMCA policy and learn how to submit a takedown request.© 2024 FMLS.
Related Properties
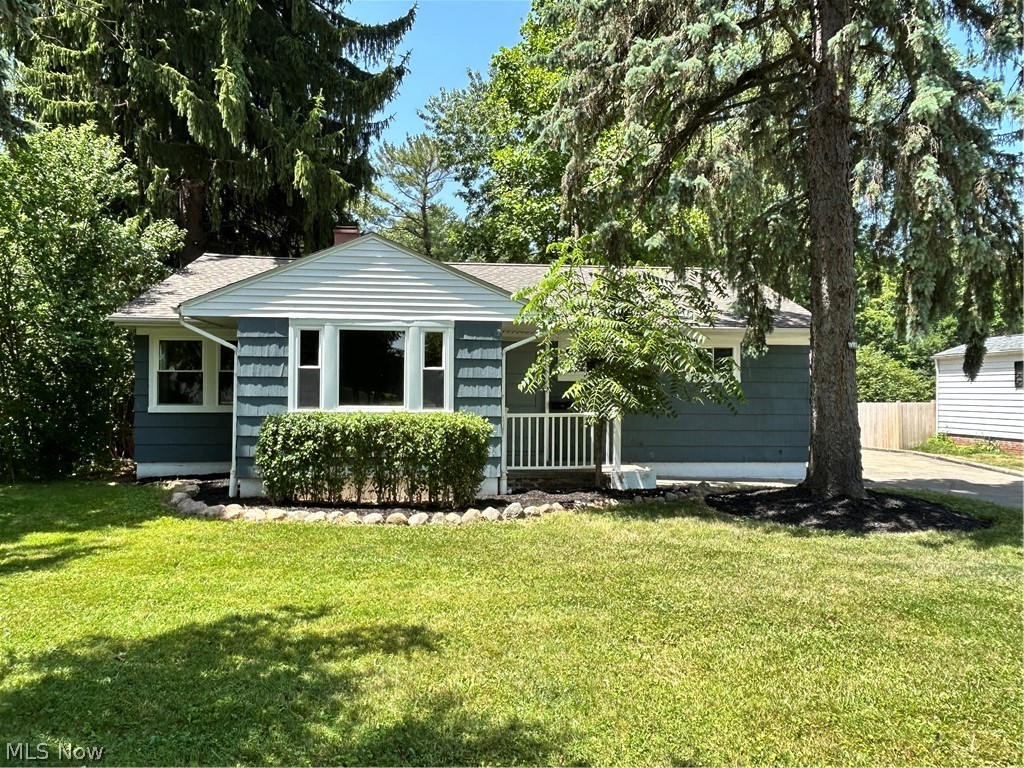
Highland Heights
992 Lander Road
3 Beds
1 Baths
1,488 Sq.Ft.
$325,000
MLS#: 5227177
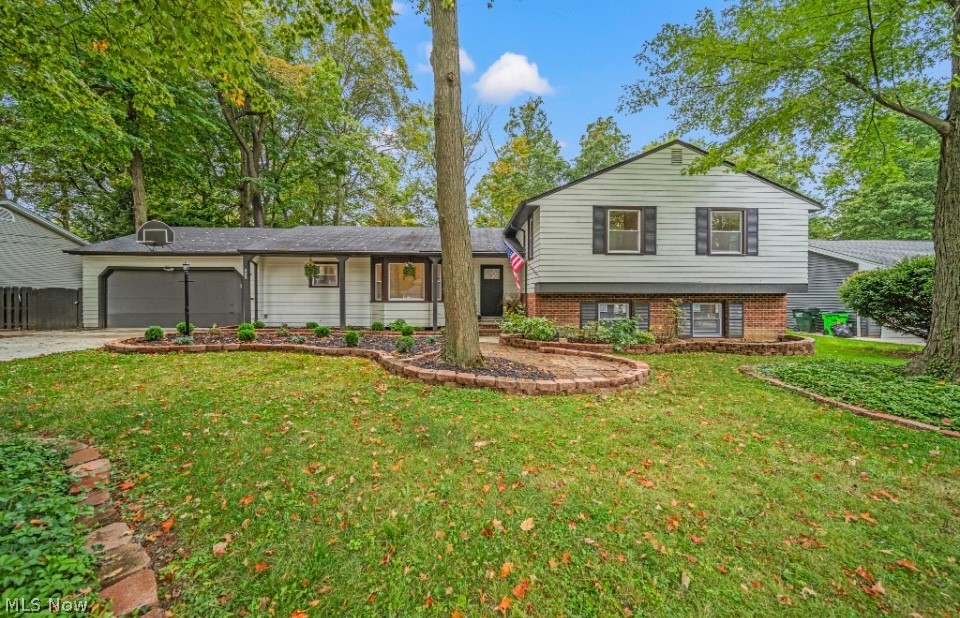
Highland Heights
1066 Eastlawn Drive
3 Beds
2 Baths
2,132 Sq.Ft.
$399,900
MLS#: 5199104
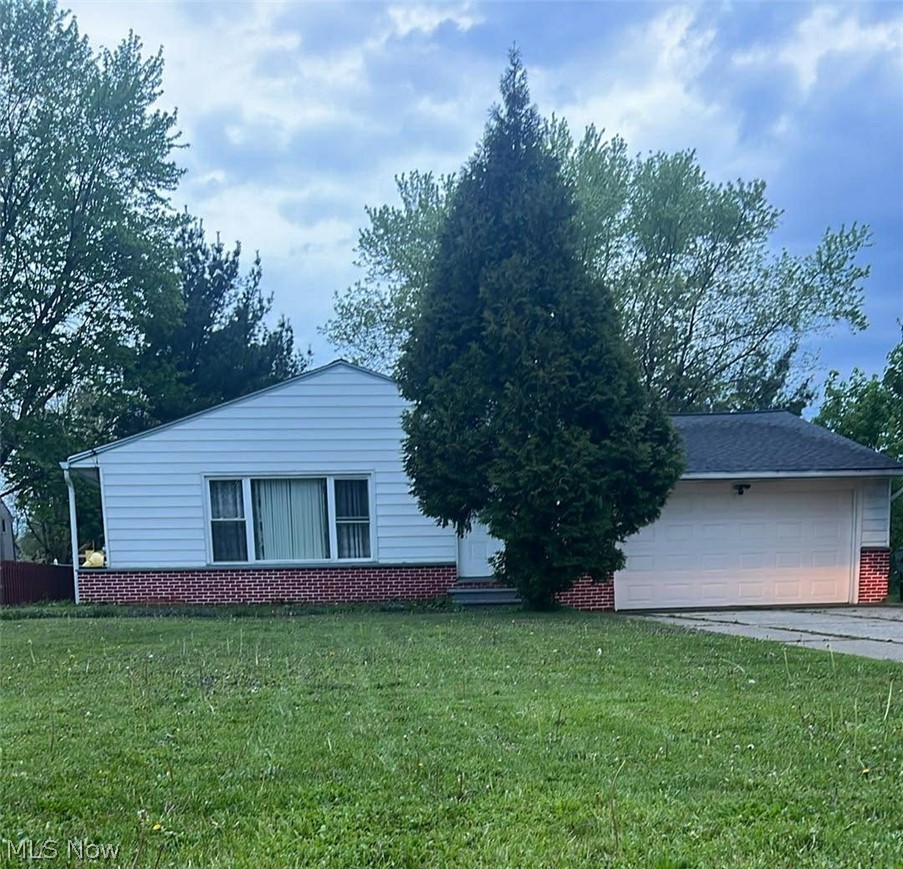
Highland Heights
5820 Wilson Mills Road
3 Beds
3 Baths
1,756 Sq.Ft.
$315,000
MLS#: 5204443
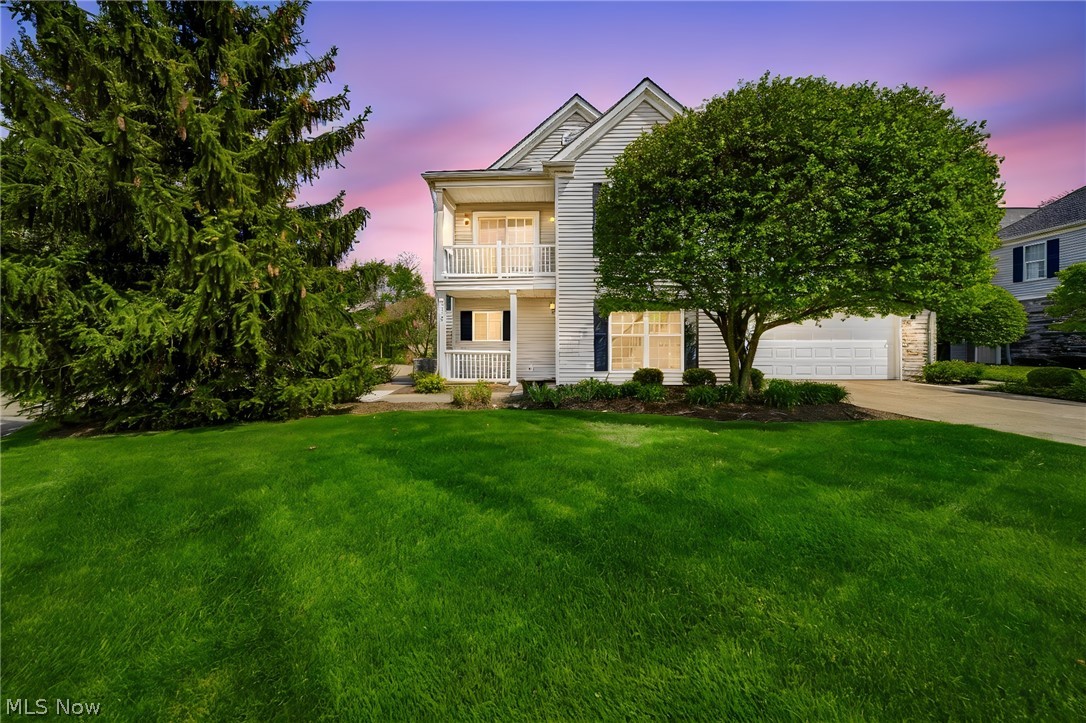
Highland Heights
351 E Legend Court C
3 Beds
2 Baths
1,912 Sq.Ft.
$370,000
MLS#: 5200479
Highland Heights
1077 Brainard Road
4 Beds
3 Baths
3,164 Sq.Ft.
$375,000
MLS#: 5225972
