Features & Amenities

Interior

  • Total Bedrooms

    3

  • Bathrooms

    3

  • 1/2 Bathrooms

    1

  • Above Grade Finished Area

    2136.0

  • Basement YN

    YES

  • Cooling YN

    YES

  • Cooling

    Central Air

  • Fireplace YN

    YES

  • Heating YN

    YES

  • Heating

    Electric, Heat Pump

  • Main Level Bedrooms

    1

  • Pet friendly

    N/A

Exterior

  • Garage

    Yes

  • Garage spaces

    2

  • Construction Materials

    Vinyl Siding

  • Parking

    Attached, Driveway, Garage

  • Pool

    No

  • Waterfront YN

    NO

Area & Lot

  • Lot Size(acres)

    17.54

  • Property Type

    Residential

  • Property Sub Type

    Single Family Residence

  • Architectural Style

    Colonial

Price

  • Sales Price

    $725,000

  • Tax Amount

    $3,885

  • Financing Options

    Cash, Conventional, FHA, VA Loan

  • Sq. Footage

    3,136

  • Price/SqFt

    $231

HOA

  • Association

    No

School District

  • Elementary School

    Cloverleaf LSD - 5204

  • Middle School

    Cloverleaf LSD - 5204

  • High School

    Cloverleaf LSD - 5204

Property Features

  • Stories

    2

  • Sewer

    Septic Tank

  • Water Source

    Public, See Remarks

Schedule a Showing

Showing scheduled successfully.

<
>
IN PERSON
VIA CHAT

What is 3 + 4 ?


Mortgage calculator

Estimate your monthly mortgage payment, including the principal and interest, property taxes, and HOA. Adjust the values to generate a more accurate rate.

Your payment

Principal and Interest:

$

Property taxes:

$

HOA fees:

$

Total loan payment:

$

Total interest amount:

$

Location

County

Medina

Elementary School

Cloverleaf LSD - 5204

Middle School

Cloverleaf LSD - 5204

High School

Cloverleaf LSD - 5204

Listing Courtesy of Rocco Buccasso, EXP Realty, LLC.

RealHub Information is provided exclusively for consumers' personal, non-commercial use, and it may not be used for any purpose other than to identify prospective properties consumers may be interested in purchasing. All information deemed reliable but not guaranteed and should be independently verified. All properties are subject to prior sale, change or withdrawal. RealHub website owner shall not be responsible for any typographical errors, misinformation, misprints and shall be held totally harmless.

Agent Tyson Hartzler

Team Lead / Realtor®

Tyson Hartzler

Call Tyson today to schedule a private showing.


* Listings on this website come from the FMLS IDX Compilation and may be held by brokerage firms other than the owner of this website. The listing brokerage is identified in any listing details. Information is deemed reliable but is not guaranteed. If you believe any FMLS listing contains material that infringes your copyrighted work please review our DMCA policy and learn how to submit a takedown request.© 2024 FMLS.
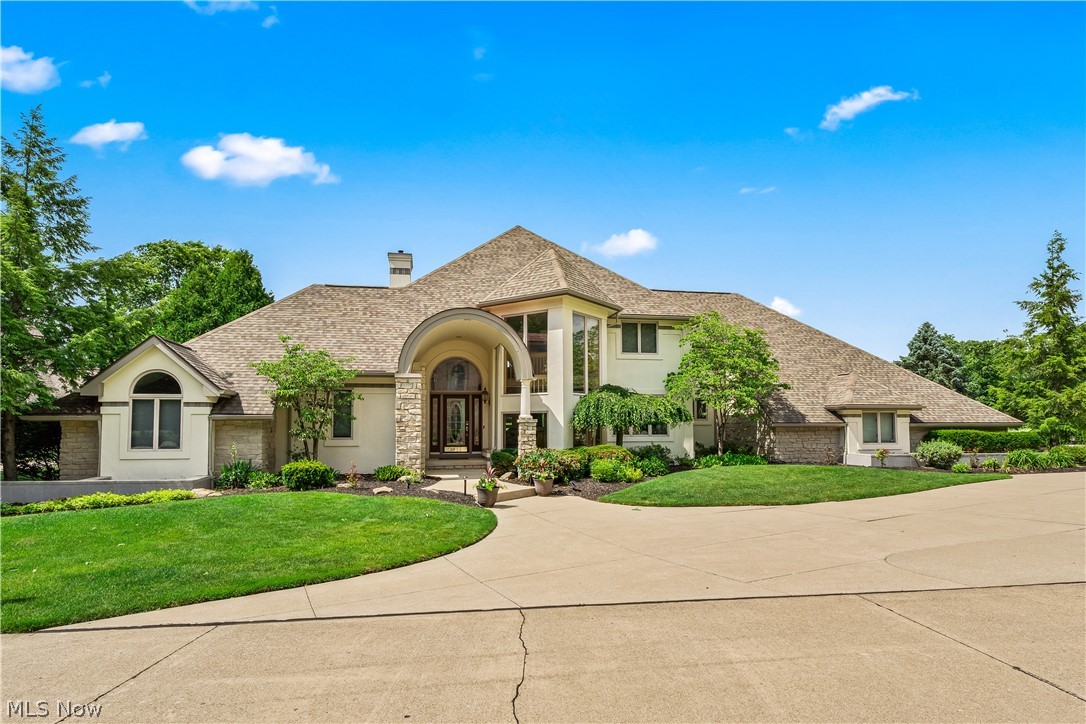
There’s something special about coming home to a little more space. Set on 17.54 acres in Lafayette Township, 5819 Lance Rd offers a peaceful setting, a beautifully updated home, and plenty of room to make the property your own. Inside, you’ll find over 3,136 square feet with 3 bedrooms, 3.5 baths, inviting living spaces, and a full basement. The first-floor primary suite adds everyday convenience, while the original hardwood floors bring warmth and character to the home.

Thoughtful improvements continue throughout the property, including a new roof on both the home and garage, new siding, gutters, garage doors, a new public water line connection, and fresh gravel along the driveway near the home.

Step outside and enjoy more than 17 acres to explore, relax, garden, or simply appreciate having some breathing room. A barn with two horse stalls adds even more versatility for animals, hobbies, or storage.

Located in the Cloverleaf Local School District and just a short drive from Medina’s shopping, dining, parks, and historic square, this property offers a wonderful balance of country living and everyday convenience. With so many updates already completed, original details preserved, and so much space to enjoy, 5819 Lance Rd is ready to feel like home.

Property is agent owned.

5819 Lance Road

Message successfully sent.

What would you like to know?

What is 3 + 4 ?

I agree to receive email communication and understand I can unsubscribe at any time.

I agree to be contacted by Tyson Sells Homes, LLC. via call, email, and text for real estate services. To opt out, you can reply 'stop' at any time or reply 'help' for assistance. You can also click the unsubscribe link in the emails. Message and data rates may apply. Message frequency may vary. Privacy Policy

Related Properties

Coming this November to Hawks Ridge! This 2,782 sq. ft. Mystique pairs inviting spaces with thoughtful everyday details. Start your morning on the covered front porch, then step inside to a chef’s kitchen and a gathering room with a fireplace. Out back, a covered patio gives you a place to relax or entertain on your private homesite.
The second floor adds a bedroom, full bathroom, and loft, ideal for guests, hobbies, or a second living area. Coming in from the three-car tandem garage, a boot bench offers a convenient place to drop bags and shoes. The laundry room includes cabinets and a sink, while the garage and driveway extensions provide extra room for parking and storage. Call or stop by the sales office to learn more or schedule a private tour!
#5252994

Medina

5085 Northern Harrier Court

3 Beds

3 Baths

2,782 Sq.Ft.

$600,580

MLS#: 5252994

The single-level living you’ve been searching for is coming this November to the highly desirable Hawks Ridge community! This 2,642 sq. ft. Prestige quick move-in home welcomes you with a beautiful farmhouse exterior and covered front porch. Inside, the chef’s kitchen shines with quartz countertops and built-in appliances. Gather around the fireplace, then step through the sunroom to a covered rear patio overlooking a private homesite that backs to trees.
The home also features two bedrooms, a flex room, an extended garage, and a second floor with room for future possibilities. Limited-maintenance landscaping and irrigation are included.
#5248972

Medina

5072 Northern Harrier Court

2 Beds

2 Baths

2,642 Sq.Ft.

$589,040

MLS#: 5248972

The highly sought-after Riverton, one of the most popular floorplans in the Reserve Series at Hawks Ridge, is now available as a Quick Move-In with a finished basement and anticipated November completion!
Offering 3,126 sq. ft. above grade PLUS an additional 747 sq. ft. of finished basement space, this home provides incredible room for everyday living and entertaining.
Inside, you’ll find 4 bedrooms, 3.5 bathrooms, a versatile first-floor flex room perfect for a home office, quartz kitchen countertops, and a stunning stone fireplace extending all the way to the ceiling, perfect for cozy evenings and decorating for the holidays. The tandem garage provides additional space for storage, hobbies, or all the extras.
With impressive living space, a finished basement, extra garage storage, and beautiful designer finishes, this Riverton checks all the boxes. Don’t miss your opportunity to make it yours!
#5256595

Medina

6298 Cooper Hawk Drive

4 Beds

3 Baths

3,873 Sq.Ft.

$622,585

MLS#: 5256595

If you fell in love with the Riverton model at Hawks Ridge, now is your opportunity to own one just like it! This stunning Riverton Quick Move-In is packed with some of the model’s most sought-after features and offers over 3,400 sq. ft. of beautifully designed living space.
The main level features a private first-floor office, spacious extended gathering room, and a bright sunroom offering even more space to relax and entertain. The chef’s kitchen is designed to impress with built-in appliances, quartz countertops, and plenty of room for gathering. Just off the kitchen, you’ll find additional flexible storage space, perfect for creating an oversized walk-in pantry.
Upstairs, you’ll find four spacious bedrooms, while 2.5 bathrooms provide plenty of space for family and guests. A three-car garage completes this impressive home.
If you’ve been waiting for the opportunity to own a Riverton with the space, upgrades, and features you loved in the Hawks Ridge model, this is it! Don’t miss out, call or stop by the model today for more information or to schedule your private tour.
#5253216

Medina

6292 Cooper Hawk Drive

4 Beds

2 Baths

3,444 Sq.Ft.

$632,970

MLS#: 5253216

Price reduced
Welcome to this stunning custom-built Craftsman-inspired home minutes away from Medina Square. Offering thoughtfully designed living space, where timeless architecture meets modern luxury. Featuring 4 spacious bedrooms, 2.5 bathrooms, and a versatile upstairs bonus room, this home delivers exceptional comfort, functionality, and style. The floor plan includes a sought-after main-level primary suite with access to the covered deck, open-concept living areas, and abundant natural light throughout.  The heart of the home is an impressive gourmet kitchen showcasing elegant quartz countertops, a large center island, premium finishes, and seamless flow into the dining and great room areas perfect for entertaining and everyday living. The open layout creates an inviting atmosphere while maintaining the warmth and character expected in a luxury Craftsman home.

Upstairs, the expansive bonus room provides endless possibilities as a home office, media room, fitness space, playroom, or guest retreat. Additional bedrooms and bath offer comfortable accommodations for family and visitors alike.

Step outside and enjoy the covered outdoor living spaces and large back yard designed for relaxing mornings and evening gatherings. 

The unfinished basement is plumbed for a future bathroom, creating an outstanding opportunity to expand your living space with a recreation room.

Don't miss this opportunity schedule your showing today!
#5224973

Medina

1099 Wadsworth Road

4 Beds

2 Baths

2,879 Sq.Ft.

$734,000

MLS#: 5224973

Price reduced
Set on more than 5 tranquil acres in Medina, 4892 Foote Rd is a well-kept, spacious Cape Cod that pairs room to roam with a welcoming, functional layout. Mature foliage frames the front of the property, and a winding driveway carries you back to the home site. 

The front door opens into a foyer that flows into the spacious living room, where a bay window brings in light over beautiful hardwood flooring and an elegant fireplace anchors the room. The living room is open to the eat-in kitchen, featuring a huge center island made for gathering, stone countertops, stainless steel appliances, ample cabinet space, and hardwood flooring. Just off the living room, the sun room is a cozy retreat with a brick accent wall, a wood stove for chilly evenings, and a sliding door to the back deck. 

Off the kitchen, you'll find a laundry closet and a second slider to the deck for easy indoor-outdoor living. At the back of the home, the family room is a true highlight, with a vaulted ceiling, wood flooring, and lots of windows that fill the space with natural light and frame views of the yard and pond. 

Barn doors open from the family room to the primary suite. The suite includes a sizable bedroom, walk-in closet, and ensuite full bath with a tiled step-in shower.  A sun-filled office makes working from home a pleasure, and a powder room completes the first floor. Upstairs, are 3 additional bedrooms and a full bath that connects to a vanity room with a second sink for busy mornings. 

The full basement adds a finished rec room, half bath, lots of storage, a utility room, and a laundry/workshop room. Outside, the huge backyard stretches out to a tranquil pond. Outside, a wrap-around back deck overlooks the huge backyard, which leads to a peaceful pond. A chicken coop, duck coop, and fenced-in pasture round out the property. With space, privacy, and room for hobby farm pursuits, this Medina retreat is ready for its next owner!
#5248196

Medina

4892 Foote Road

4 Beds

2 Baths

5,116 Sq.Ft.

$699,900

MLS#: 5248196

Price reduced
Set back from the road on 5 picturesque acres, this distinctive ranch offers a beautiful blend of open space, thoughtful design, and everyday functionality. The covered front patio overlooks rolling fields and creates a wonderful spot to take in the changing seasons and sunsets. Inside, the spacious great room makes an immediate impression with soaring 13-foot wood ceilings, abundant natural light, wood flooring, and a stone-front fireplace with glass doors, blower fan, and wood/gas capability. The open layout provides easy access to all three bedrooms and the full basement.
The kitchen features upgraded custom cherry cabinetry, a large island with sink, dishwasher and storage, pantry space, and a raised patio just outside—ideal for enjoying the surrounding landscape. The primary suite includes a walk-in closet with built-in storage and a generous bath with dual sinks, a walk-in jetted/heated tub, and separate shower. Solid wood interior doors, extra-wide 36-inch doorways, Anderson windows, ceiling fans, recessed lighting, and abundant storage add to the thoughtful design throughout.
The full basement offers partially finished recreation space, workshop areas, and additional storage. Outside, enjoy a 20x10 greenhouse adjoining a large garden area, established flower beds, fruit trees including apple, pear and plum, raspberry and elderberry bushes, additional sheds, a fenced yard, and approximately 4 acres of open, buildable space. The attached two-car garage includes hot/cold water, an electric opener, workshop space, and a separate entry. Enjoy the benefits of country living with the convenience of public water! 
Conveniently located approximately six miles from downtown Medina with access to major routes including Rt. 18, I-71, I-77 and I-80. A truly unique property offering space, privacy, versatile indoor/outdoor areas, and an impressive list of custom features.
#5250977

Medina

7877 W Smith Road

3 Beds

3 Baths

2,298 Sq.Ft.

$599,000

MLS#: 5250977
Welcome to this stunning, meticulously maintained residence nestled in a premier gated community right on Weymouth Country Club. From the moment you step inside, you will notice this home stands apart from the average property, offering a modern layout designed for both comfortable living and effortless entertaining. At the heart of the home is a large kitchen with an abundance of storage and a spacious dining area. Directly off the kitchen, a built-in bar area sets the perfect stage for hosting friends and family. Upstairs, a large, versatile loft awaits as an ideal space for a quiet library, home office, or lounge area. The lower level is a true standout, featuring high ceilings and a partially finished basement designed with maximum versatility in mind. The expansive space includes a recreation area, space for a home gym, and a bedroom with a full bathroom, plus an unfinished storage areas. Step outside to your backyard oasis, where you can unwind on the large patio or soak in the hot tub while enjoying scenic water views. This exceptional home has been thoughtfully modernized with an impressive list of updates. Key structural and mechanical improvements include a newer roof (2016), zoned heating with two HVAC units, one recently replaced in 2026 and the other in 2022,  and a newer tankless hot water heater for endless hot water. Other updates include, fresh exterior paint (2026), a freshly painted interior completed in July 2026, newly refinished interior wood floors (2024), and new rear windows (2024) to frame those beautiful backyard views. Additional premium upgrades include durable new garage flooring (2025), motion-sensor lighting, and recently replaced appliances throughout, featuring a brand-new cooktop installed in 2026. This move-in-ready masterpiece perfectly blends modern design, functional living, and resort-style amenities.
#5227287

Medina

3855 Weymouth Woods Drive

4 Beds

3 Baths

6,098 Sq.Ft.

$815,000

MLS#: 5227287

Price reduced
Nestled within the prestigious Fox Meadow enclave, this commanding 5/6 bedroom, 4.5 bath estate unfurls across more than 4,000 square feet of masterfully appointed living space and another 1,685 finished sq ft in basement. Superior craftsmanship reveals itself at every turn, a testament to construction built to endure and delight for generations. Grandeur defines the experience. Five sumptuous bedrooms afford everyone a private sanctuary, while a fully finished lower level, anchored by an elegant wet bar, sets the stage for spirited gatherings and unhurried evenings. Twin fireplaces cast a golden warmth, and a dedicated fitness retreat rewards ambition without ever leaving home. Refined practicality complements the luxury: a roof renewed in 2021, a fresh dishwasher from 2023, and a rare 4 car garage accommodating vehicles and pursuits alike. The expansive lot bestows a coveted sense of openness, ideal for al fresco soirées or tranquil solitude. The setting is the equally distinguished Fox Meadow Country Club stands nearby, Whitetail Park beckons weekend visitors, and daily conveniences remain effortlessly close. Arrange your private tour and savor this exceptional residence firsthand.
#5237057

Medina

6427 Torington Drive

5 Beds

3 Baths

5,689 Sq.Ft.

$849,900

MLS#: 5237057

Drees Homes Ashton model for sale!  This beautiful Drees model has upgrades galore and is a must see.  The gourmet kitchen has tons of cabinets, built in appliance package, a mixture of granite and quartz countertops.  The picturesque sunroom looks out to water with access to an outdoor living space.  The primary suite boasts of an oversized tiled shower with his and her closets.  Three additional spacious bedrooms and large laundry room finish off the second floor.  The lower level is a full finished basement with a recreation room, full bath and fifth bedroom with egress window.  This won’t last long….make an appt today!
#5237270

Medina

5645 Knob Oak Drive

5 Beds

3 Baths

3,354 Sq.Ft.

$779,900

MLS#: 5237270

Send a message

Message successfully sent.

Your message

What is 3 + 4 ?

Reason for contacting?

I agree to receive email communication and understand I can unsubscribe at any time.

I agree to be contacted by Tyson Sells Homes, LLC. via call, email, and text for real estate services. To opt out, you can reply 'stop' at any time or reply 'help' for assistance. You can also click the unsubscribe link in the emails. Message and data rates may apply. Message frequency may vary. Privacy Policy

Sign Out

Virtual Assistant

Would you like to take the next step with this property? We can help you schedule a showing or virtual tour, or send you more details.

Yes, I would like more information.

Thank You for Your Reply, One of Our Agents will contact you as soon as possible

No, maybe later.

Thank you, you can always contact me via email, phone number or through the contact form.

Realhub AI

Lucy - Your AI-Powered Realtor

Update Your Temporary Password

Personalize your search

Enter your email and we'll notify you immediately when new listings match what you're looking for.

or enter email address

Already have an account ? Login here

Continue your home search

I agree to receive communications and understand I can unsubscribe at any time.

I agree to be contacted by Tyson Sells Homes, LLC. via call, email, and text for real estate services. To opt out, you can reply 'stop' at any time or reply 'help' for assistance. You can also click the unsubscribe link in the emails. Message and data rates may apply. Message frequency may vary. Privacy Policy

Already have an account ? Login here

We use cookies

We use cookies for analytics and to enhance your experience. By accepting, you agree to analytics and marketing cookies. Small functional cookies that count viewed properties and time on site are used regardless of your choice. You can manage your preferences or learn more about our cookies policy.