.webp?size=346x80)


Property
Beds
4
Full Baths
4
1/2 Baths
1
Year Built
1949
Sq.Footage
3,482
Discover a rare opportunity in the historic heart of Akron, a beautifully renovated home that blends timeless character with modern comfort. Just moments from Stan Hywet, Sand Run, Towpath Trail, & the Akron Marathon route, this property sits in one of the city’s most picturesque neighborhoods. Inside, the home’s historic charm shines through refinished hardwood floors, crown molding, abundant natural light, and thoughtful architectural details, complemented by a fully remodeled kitchen featuring quartz countertops, breakfast bar, large island, stainless steel appliances, updated cabinetry, & flooring. This home offers a level of flexibility that is nearly impossible to find: four true ensuites, each with its own private full bath. The main level includes two bedrooms & two full baths, a rare feature. One of these suites offers a walk-in shower and sits just steps from a first-floor laundry closet, creating an ideal setup for multi-generational living or long-term guests. Upstairs, the enormous primary suite provides space for a sitting area and features a large, private bathroom. Recent updates add peace of mind, including a new furnace (2024), new skylights & front windows (2022), and a new refrigerator (2026). Outside, the fully fenced-in backyard and brick patio create a private oasis perfect for entertaining or relaxing. Situated on a corner lot, the outdoor space feels open, inviting, and full of potential. And for those dreaming of even more room, the property includes approximately 500 sq ft of unfinished attic space above the garage, complete with vaulted ceilings and an electric panel already in place, ready to become a studio, office, playroom, or additional suite, as well as potential for a finished basement. Whether you’re seeking multigenerational living, exploring short-term rental possibilities, or craving a home with historic charm and abundant space, this Akron gem delivers unmatched versatility, modern updates, & a location that’s second to none.
Features & Amenities
Interior
-
Other Interior Features
Breakfast Bar, Built-in Features, Ceiling Fan(s), Crown Molding, Kitchen Island
-
Total Bedrooms
4
-
Bathrooms
4
-
1/2 Bathrooms
1
-
Above Grade Finished Area
3482.0
-
Basement YN
YES
-
Cooling YN
YES
-
Cooling
Ceiling Fan(s), Central Air
-
Fireplace YN
YES
-
Heating YN
YES
-
Heating
Natural Gas, Forced Air, Fireplace(s)
-
Main Level Bedrooms
2
-
Pet friendly
N/A
Exterior
-
Garage
Yes
-
Garage spaces
2
-
Construction Materials
Brick
-
Parking
Attached, Garage
-
Patio and Porch Features
Patio
-
Pool
No
-
Waterfront YN
NO
-
View
Neighborhood
Area & Lot
-
Lot Features
Corner Lot
-
Lot Size(acres)
0.3519
-
Property Type
Residential
-
Property Sub Type
Single Family Residence
-
Architectural Style
Cape Cod
Price
-
Sales Price
$669,000
-
Tax Amount
$10,368
-
Sq. Footage
3,482
-
Price/SqFt
$192
HOA
-
Association
No
School District
-
Elementary School
Akron CSD - 7701
-
Middle School
Akron CSD - 7701
-
High School
Akron CSD - 7701
Property Features
-
Stories
2
-
Foundation Details
Block
-
Sewer
Public Sewer
-
Water Source
Public
Schedule a Showing
Showing scheduled successfully.
Mortgage calculator
Estimate your monthly mortgage payment, including the principal and interest, property taxes, and HOA. Adjust the values to generate a more accurate rate.
Your payment
Principal and Interest:
$
Property taxes:
$
HOA fees:
$
Total loan payment:
$
Total interest amount:
$
Location
County
Summit
Elementary School
Akron CSD - 7701
Middle School
Akron CSD - 7701
High School
Akron CSD - 7701
Listing Courtesy of Danielle Valentine , Century 21 DeAnna Realty
RealHub Information is provided exclusively for consumers' personal, non-commercial use, and it may not be used for any purpose other than to identify prospective properties consumers may be interested in purchasing. All information deemed reliable but not guaranteed and should be independently verified. All properties are subject to prior sale, change or withdrawal. RealHub website owner shall not be responsible for any typographical errors, misinformation, misprints and shall be held totally harmless.

AGENT
Shelby Humpal
Call Shelby today to schedule a private showing.

* Listings on this website come from the FMLS IDX Compilation and may be held by brokerage firms other than the owner of this website. The listing brokerage is identified in any listing details. Information is deemed reliable but is not guaranteed. If you believe any FMLS listing contains material that infringes your copyrighted work please click here to review our DMCA policy and learn how to submit a takedown request.© 2024 FMLS.
Related Properties
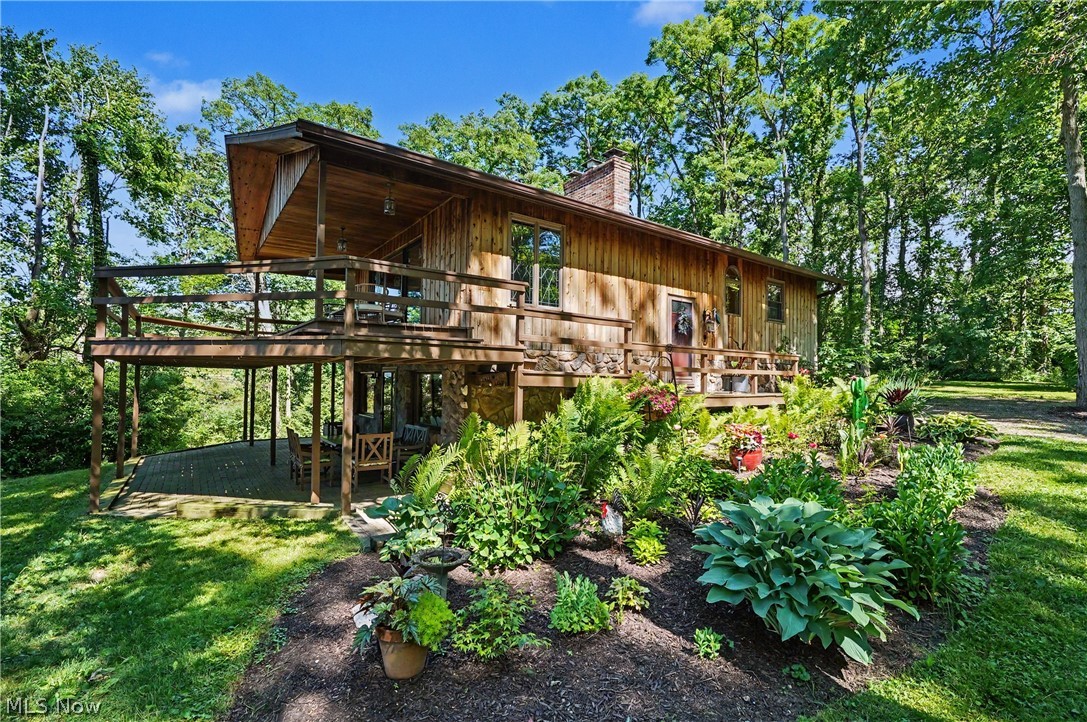
Akron
2216 N Medina Line Road
4 Beds
2 Baths
1,920 Sq.Ft.
$595,000
MLS#: 5219941

Akron
21 Furnace Street 608
3 Beds
2 Baths
2,552 Sq.Ft.
$549,000
MLS#: 5209571
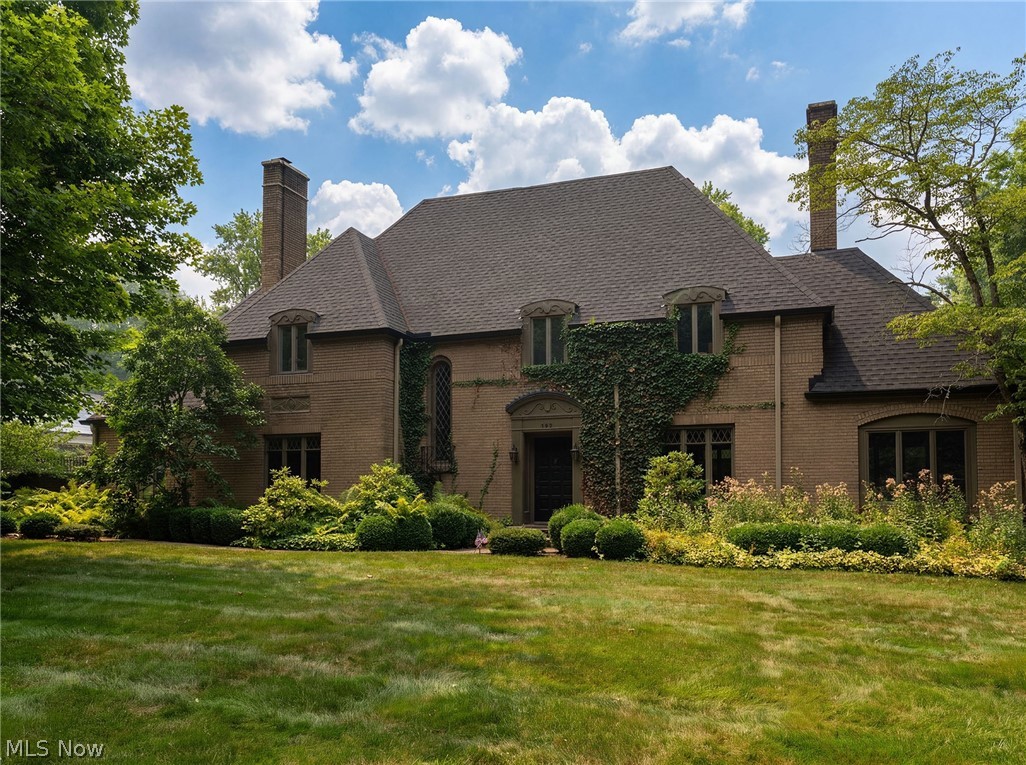
Akron
192 Wolcott Road
4 Beds
3 Baths
N/A
$668,000
MLS#: 5219422
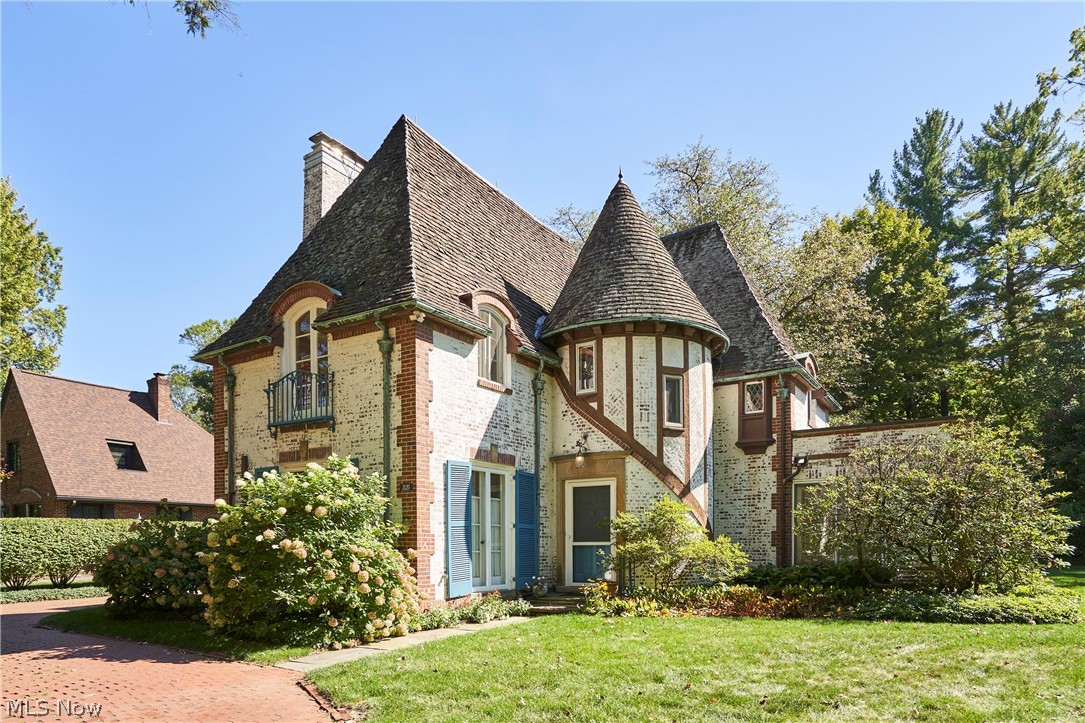
Akron
2120 Ridgewood Road
3 Beds
2 Baths
2,244 Sq.Ft.
$625,000
MLS#: 5227152
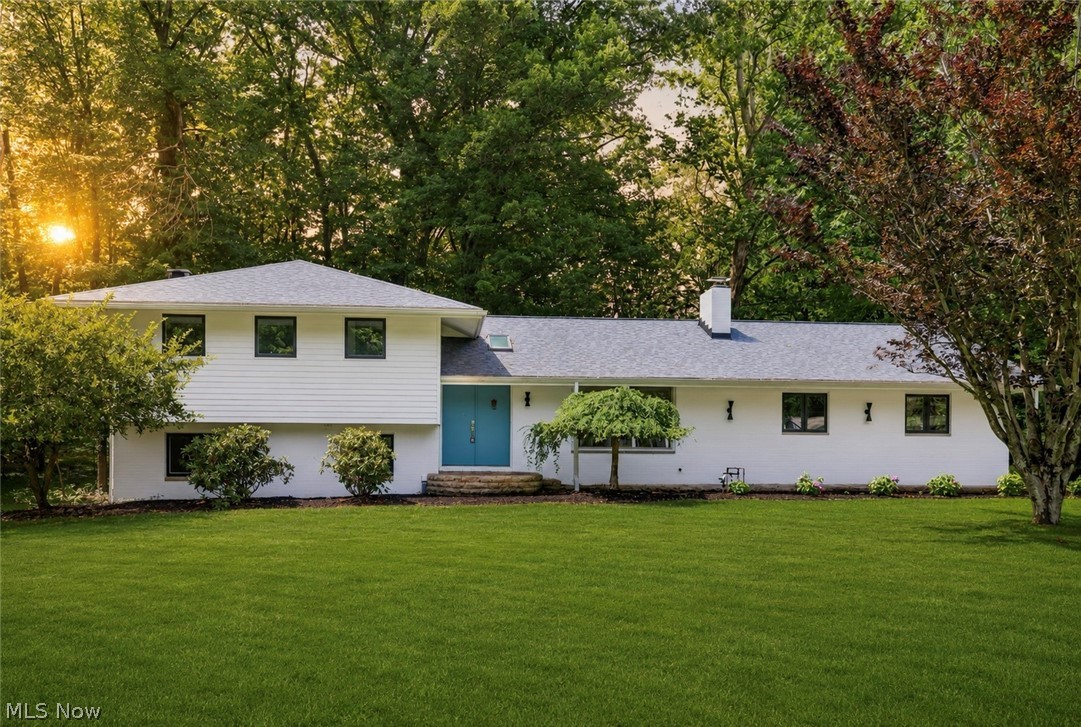
Akron
3866 Woodthrush Road
3 Beds
3 Baths
2,270 Sq.Ft.
$654,900
MLS#: 5223677
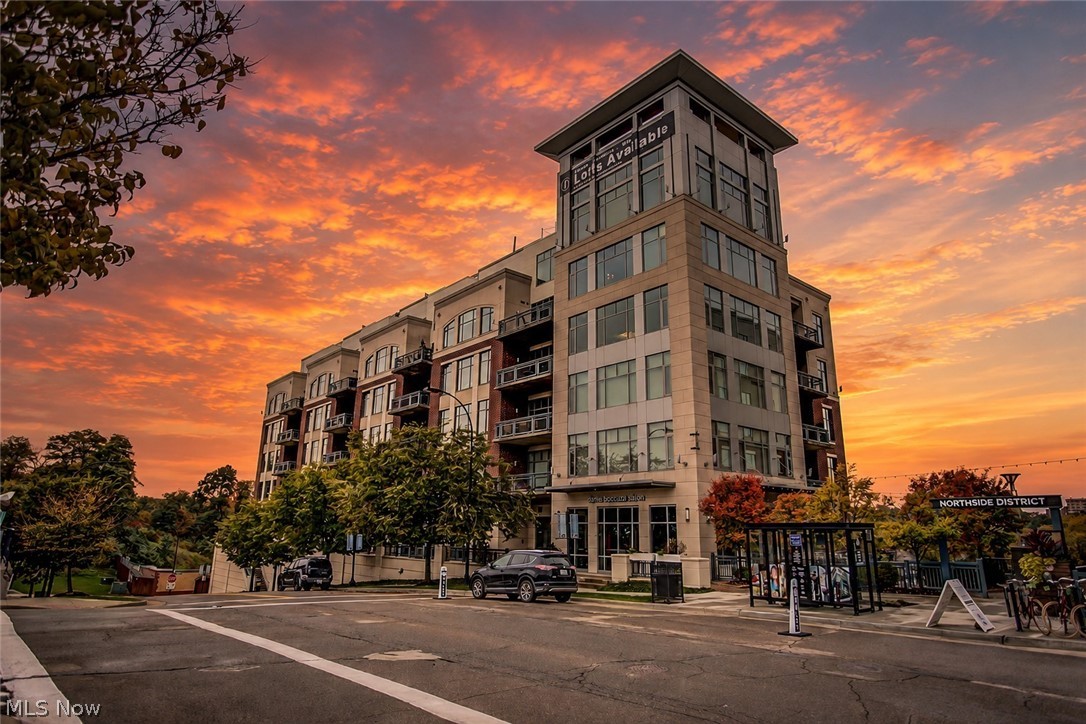
Akron
21 Furnace Street 805
3 Beds
2 Baths
3,876 Sq.Ft.
$724,500
MLS#: 5200481
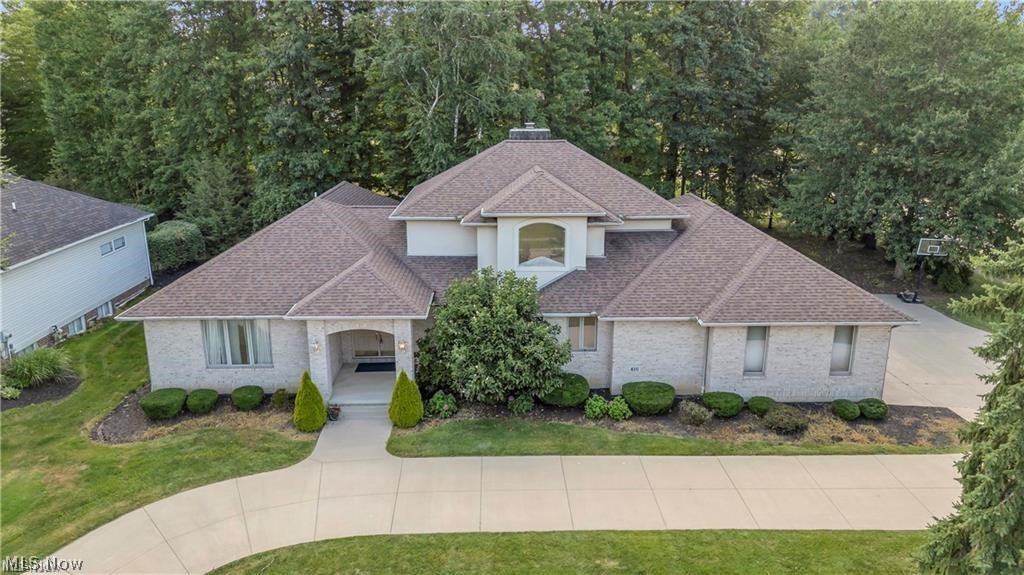
Akron
416 Castle Pines Drive
4 Beds
3 Baths
4,045 Sq.Ft.
$675,000
MLS#: 5228524
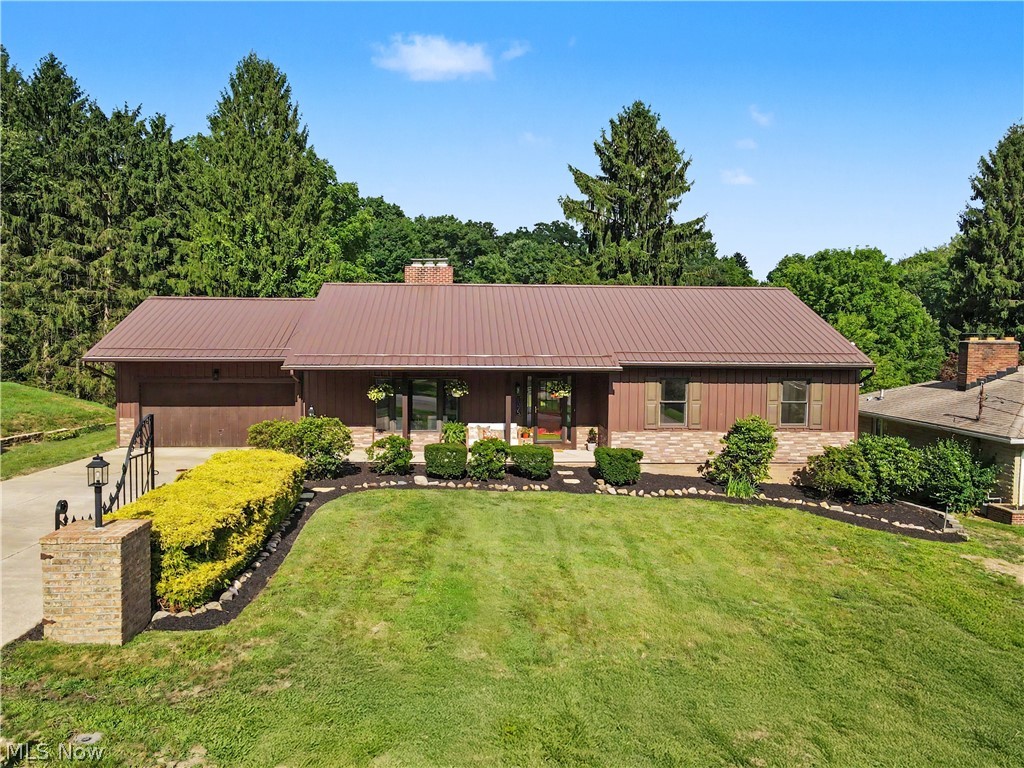
Akron
1375 Sackett Hills Drive
3 Beds
3 Baths
N/A
$579,000
MLS#: 5230160
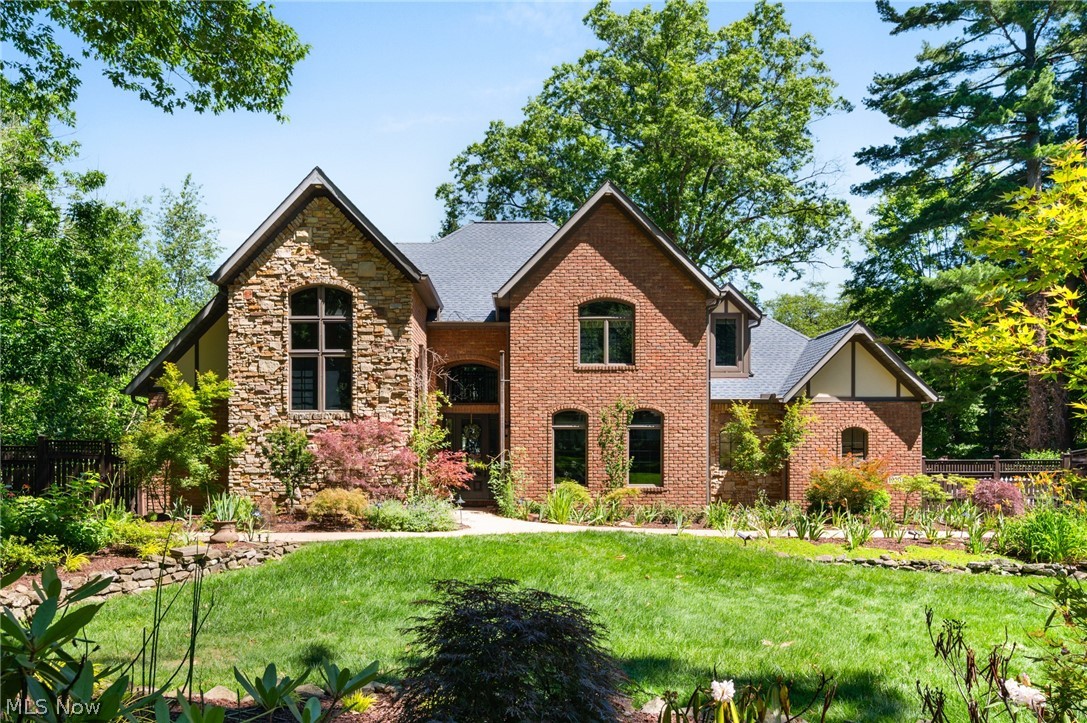
Akron
1920 Stockbridge Road
5 Beds
3 Baths
5,600 Sq.Ft.
$769,900
MLS#: 5220004

Akron
111 Overwood Road
4 Beds
4 Baths
3,432 Sq.Ft.
$635,000
MLS#: 5231388
