.webp?size=346x80)


Property
Beds
3
Full Baths
1
1/2 Baths
1
Year Built
1965
Sq.Footage
1,722
Situated in the quaint neighborhood of Bretton Ridge, you will find a beautifully maintained home where comfort, convenience, and community come together! The oversized laundry room adds everyday functionality, while the newer sliding glass door leads to one of the home's most inviting spaces. Relax year-round in the enclosed three-season sunroom, complete with ceramic tile flooring and screened windows, or step outside to enjoy the newer stamped concrete patio surrounded by mature trees and a private wooden fence creating the perfect setting for outdoor entertaining or peaceful evenings at home. Location is everything, and this home truly delivers! Just minutes from Crocker Park's premier shopping, dining, and entertainment, you'll enjoy quick access to I-480 and other major highways, making commuting throughout Greater Cleveland simple and convenient. Residents also enjoy HOA amenities, including a community center with a large swimming pool, baseball fields, park, playground, and recreation areas, providing activities and enjoyment for all ages. With thoughtful updates, inviting indoor and outdoor living spaces, exceptional community amenities, and an unbeatable location, 6182 Stafford Drive is ready to welcome you home!
Features & Amenities
Interior
-
Total Bedrooms
3
-
Bathrooms
1
-
1/2 Bathrooms
1
-
Above Grade Finished Area
1722.0
-
Basement YN
NO
-
Cooling YN
YES
-
Cooling
Central Air
-
Fireplace YN
YES
-
Heating YN
YES
-
Heating
Forced Air
-
Pet friendly
N/A
Exterior
-
Garage
Yes
-
Garage spaces
2
-
Construction Materials
Brick, Vinyl Siding
-
Parking
Attached, Garage
-
Patio and Porch Features
Enclosed, Patio, Porch
-
Pool
No
-
Waterfront YN
NO
Area & Lot
-
Lot Size(acres)
0.2652
-
Property Type
Residential
-
Property Sub Type
Single Family Residence
-
Architectural Style
Split Level
Price
-
Sales Price
$314,900
-
Tax Amount
$6,366
-
Sq. Footage
1,722
-
Price/SqFt
$182
HOA
-
Association
YES
-
Association Fee
$220
-
Association Fee Frequency
Annually
-
Association Fee Includes
N/A
School District
-
Elementary School
North Olmsted CSD - 1820
-
Middle School
North Olmsted CSD - 1820
-
High School
North Olmsted CSD - 1820
Property Features
-
Foundation Details
Slab
-
Sewer
Public Sewer
-
Water Source
Public
Schedule a Showing
Showing scheduled successfully.
Mortgage calculator
Estimate your monthly mortgage payment, including the principal and interest, property taxes, and HOA. Adjust the values to generate a more accurate rate.
Your payment
Principal and Interest:
$
Property taxes:
$
HOA fees:
$
Total loan payment:
$
Total interest amount:
$
Location
County
Cuyahoga
Elementary School
North Olmsted CSD - 1820
Middle School
North Olmsted CSD - 1820
High School
North Olmsted CSD - 1820
Listing Courtesy of Olivia Vasko , Russell Real Estate Services
RealHub Information is provided exclusively for consumers' personal, non-commercial use, and it may not be used for any purpose other than to identify prospective properties consumers may be interested in purchasing. All information deemed reliable but not guaranteed and should be independently verified. All properties are subject to prior sale, change or withdrawal. RealHub website owner shall not be responsible for any typographical errors, misinformation, misprints and shall be held totally harmless.

AGENT
Keith Vanke
Call Keith today to schedule a private showing.

* Listings on this website come from the FMLS IDX Compilation and may be held by brokerage firms other than the owner of this website. The listing brokerage is identified in any listing details. Information is deemed reliable but is not guaranteed. If you believe any FMLS listing contains material that infringes your copyrighted work please click here to review our DMCA policy and learn how to submit a takedown request.© 2024 FMLS.
Related Properties

North Olmsted
24479 Gessner Road
3 Beds
2 Baths
1,609 Sq.Ft.
$289,900
MLS#: 5228259

North Olmsted
28520 Spruce Drive
4 Beds
2 Baths
2,019 Sq.Ft.
$325,000
MLS#: 5236258

North Olmsted
2841 Clague Road
3 Beds
2 Baths
1,732 Sq.Ft.
$319,900
MLS#: 5232693
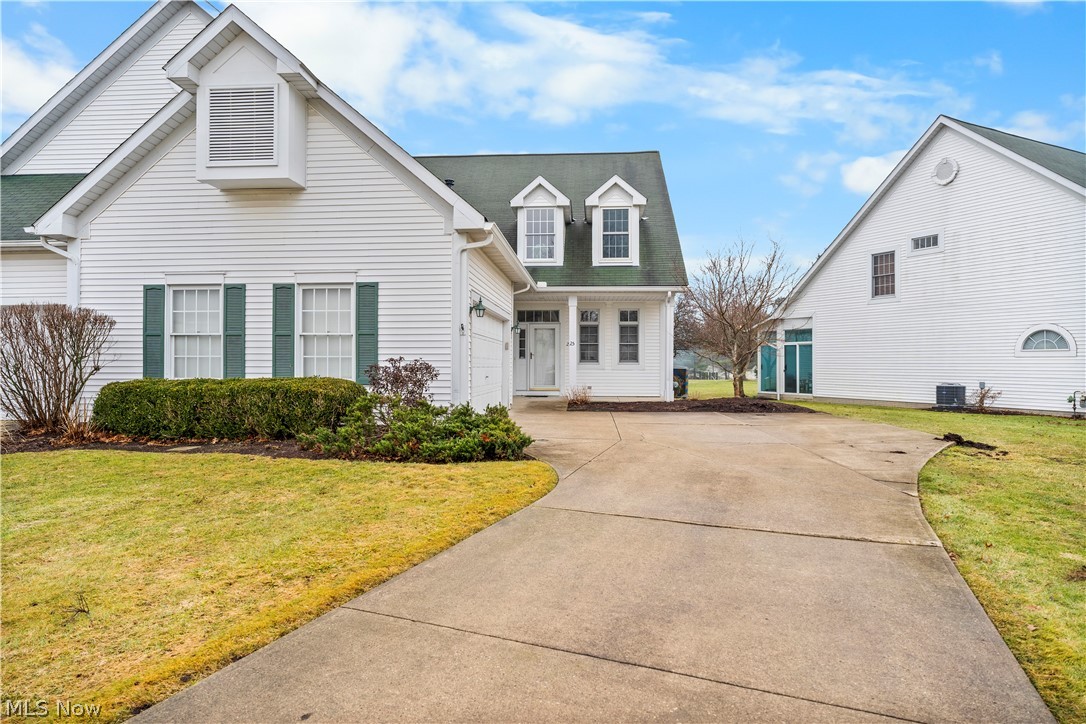
North Olmsted
25 Golf View Lane
3 Beds
2 Baths
2,373 Sq.Ft.
$350,000
MLS#: 5185157

North Olmsted
29663 Sutton Drive
3 Beds
2 Baths
1,660 Sq.Ft.
$314,900
MLS#: 5234371
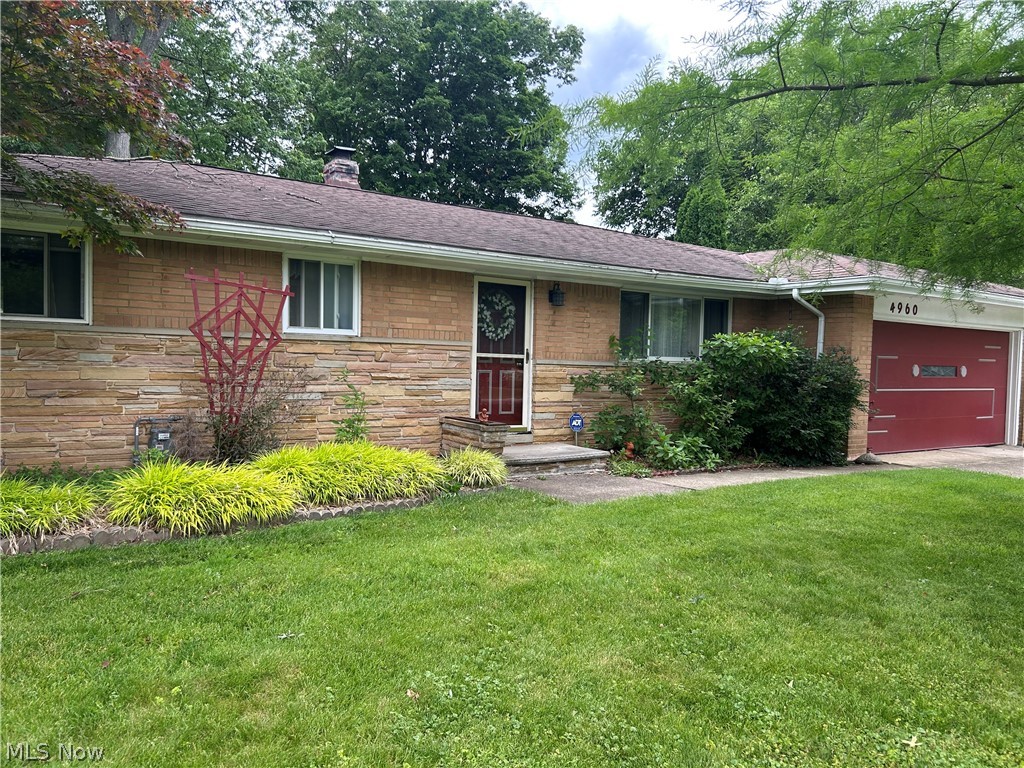
North Olmsted
4960 W Park Drive
3 Beds
1 Baths
1,558 Sq.Ft.
$305,000
MLS#: 5219539

North Olmsted
4503 Clague Road
3 Beds
2 Baths
2,664 Sq.Ft.
$299,900
MLS#: 5232711
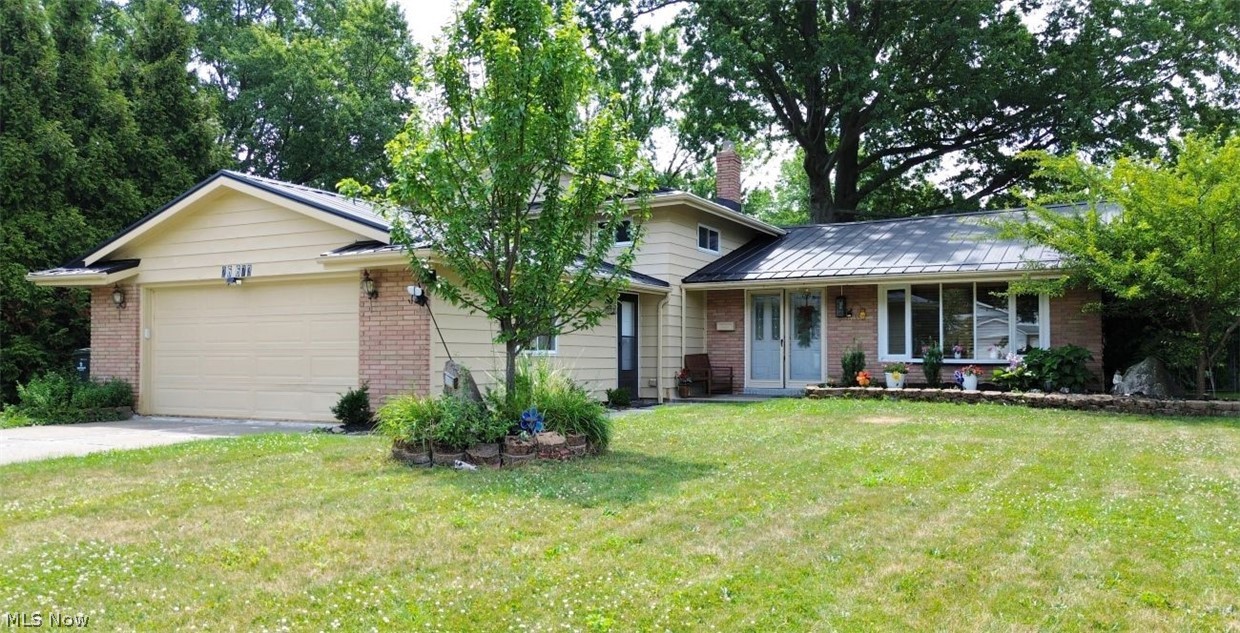
North Olmsted
26673 Sudbury Drive
4 Beds
2 Baths
2,440 Sq.Ft.
$374,900
MLS#: 5225844
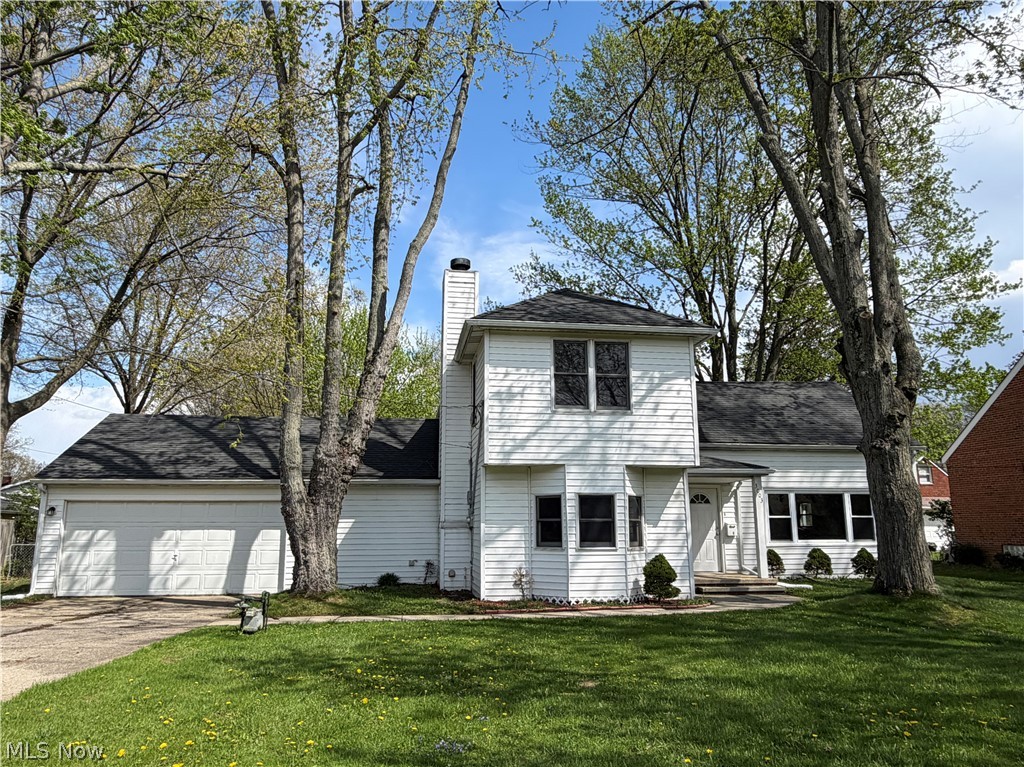
North Olmsted
3003 Walter Road
3 Beds
2 Baths
2,282 Sq.Ft.
$299,900
MLS#: 5202428
