.webp?size=346x80)
Property
Beds
4
Full Baths
2
1/2 Baths
1
Year Built
1968
Sq.Footage
2,440
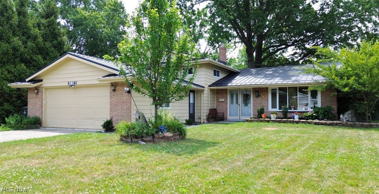
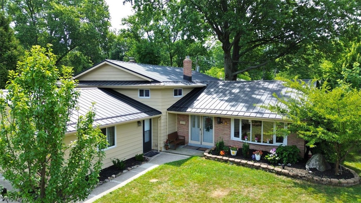
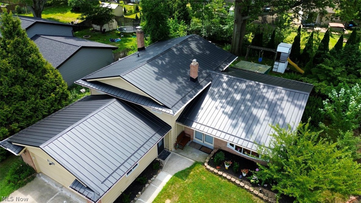
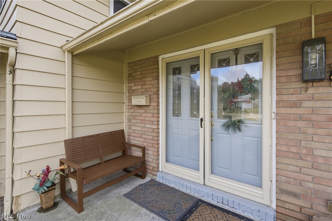
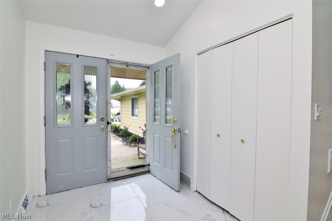
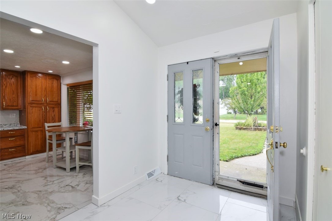
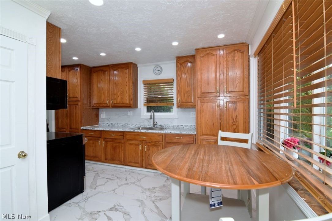
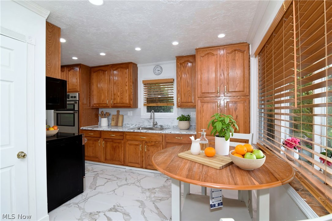
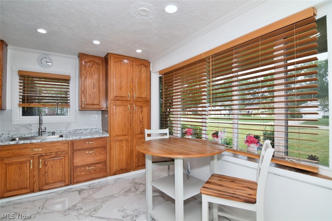
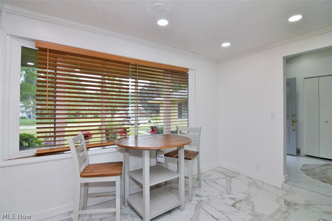
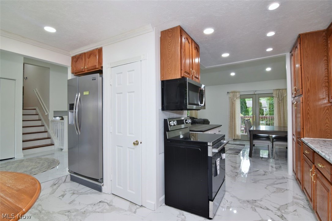
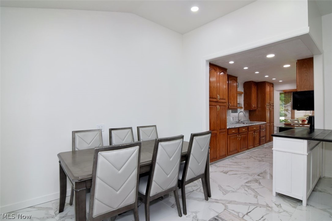
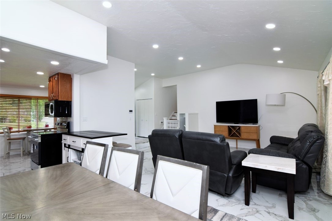
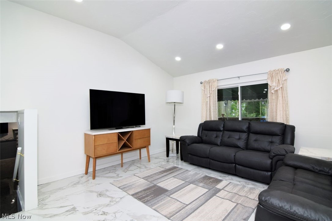
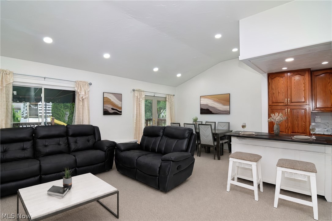
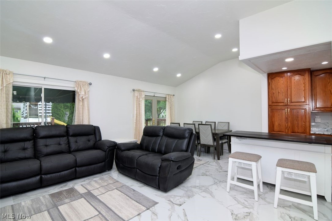
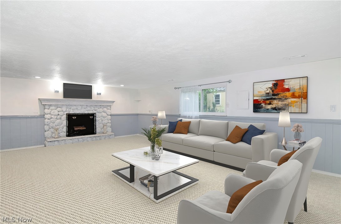
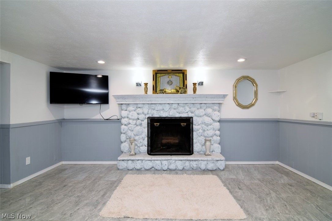
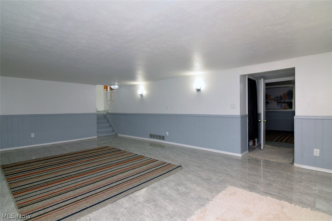
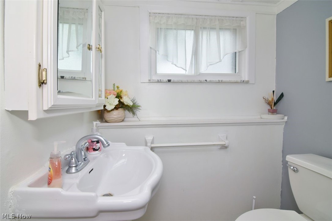
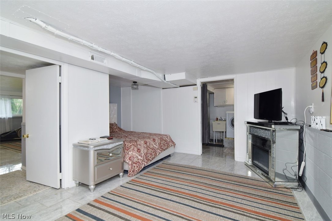
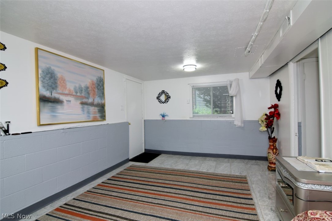
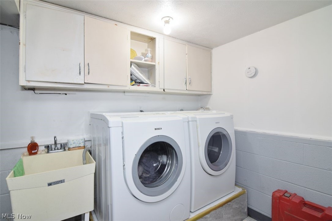
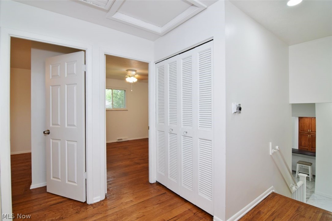
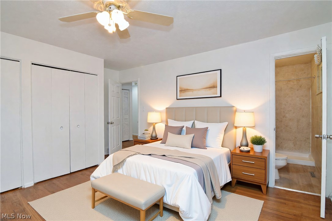
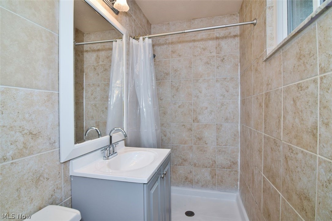
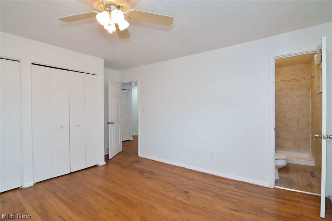
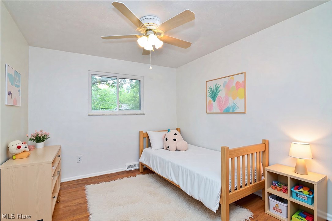
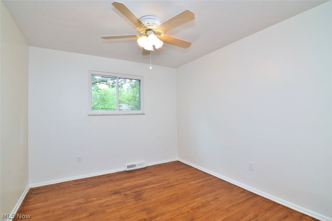
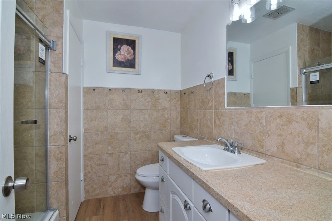
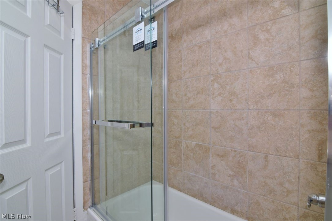
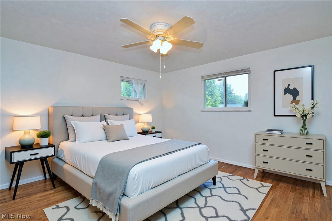
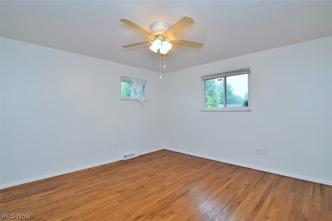
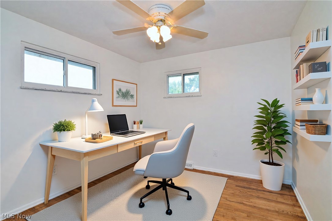
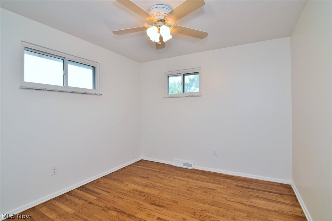
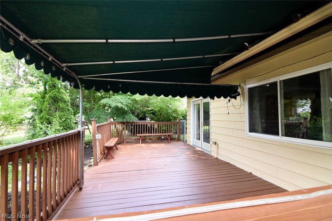
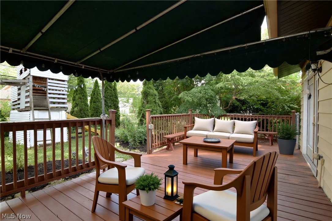
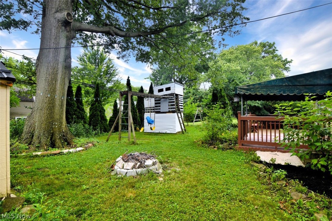
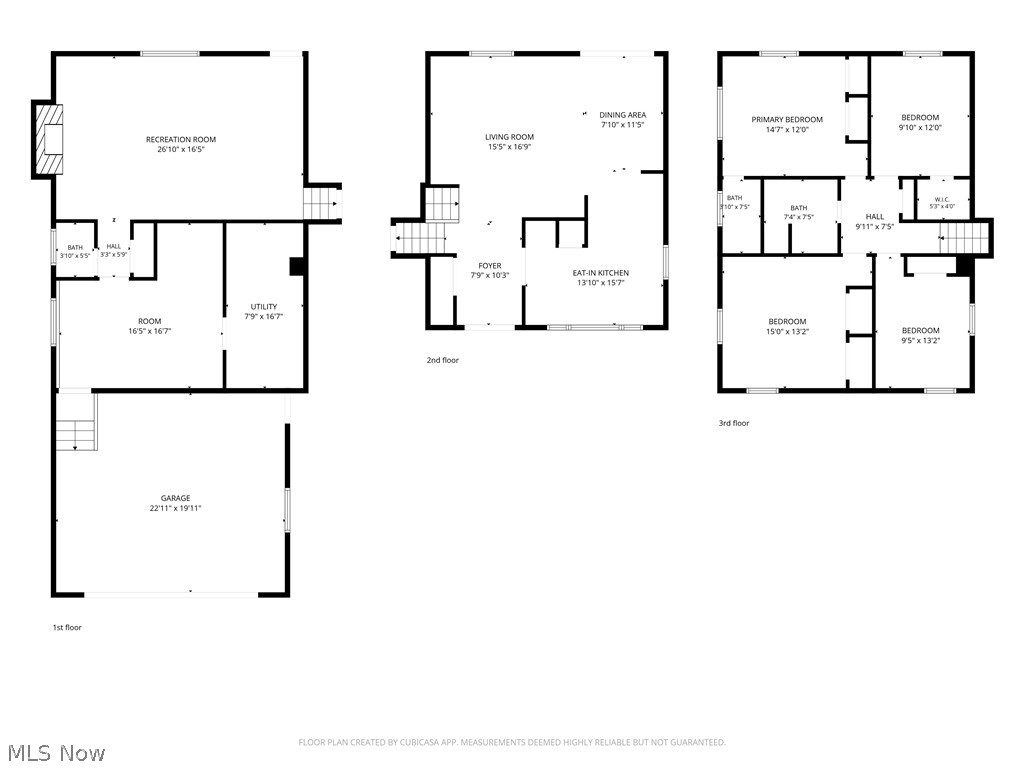
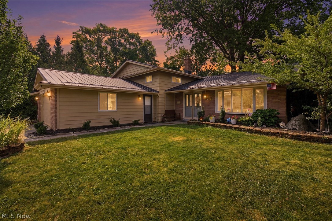
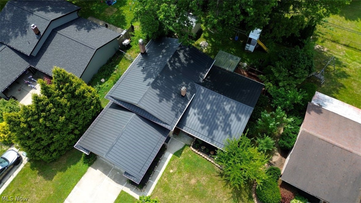
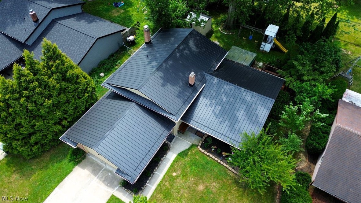
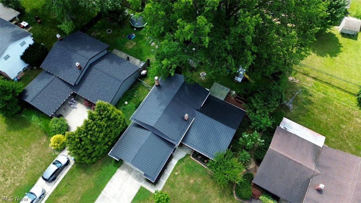
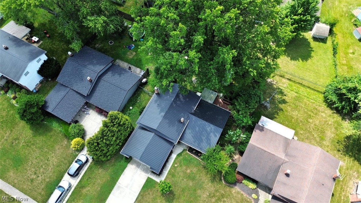
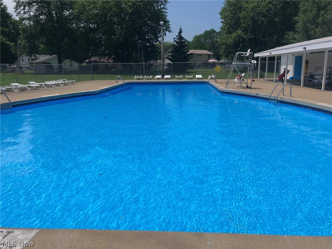
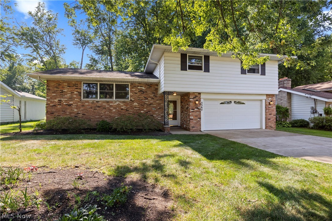
The Home You've Been Waiting For Is Finally Here! This beautifully updated 4-bedroom, 2.5-bath home in the highly sought-after Sandy Ridge community offers the perfect blend of style, comfort, and modern updates. With a brand-new lifetime metal roof (2026), new furnace (2024), new hot water tank (2025), newer windows, and over 2,400 square feet of living space, all the major improvements are already done—just move in and enjoy! Inside, you'll love the open-concept layout featuring soaring ceilings, recessed lighting, stylish tile flooring, original hardwood floors upstairs, and an updated eat-in kitchen with new appliances. The lower level offers a cozy family room with a fireplace, half bath, laundry area, and a versatile bonus room. Outside, enjoy a beautifully landscaped yard, a two-car attached garage, and an oversized driveway with parking for up to eight additional vehicles. Just a short walk to the Sandy Ridge pool, park, and playground, and only minutes from Great Northern Mall, shopping, dining, and I-480. Move-in ready and loaded with upgrades—don't miss your chance to make this exceptional home yours! Virtual staging has been used in select photos.
Features & Amenities
Interior
-
Other Interior Features
Eat-in Kitchen, High Ceilings
-
Total Bedrooms
4
-
Bathrooms
2
-
1/2 Bathrooms
1
-
Above Grade Finished Area
2440.0
-
Basement YN
NO
-
Cooling YN
YES
-
Cooling
Central Air
-
Fireplace YN
YES
-
Heating YN
YES
-
Heating
Natural Gas
-
Pet friendly
N/A
Exterior
-
Garage
Yes
-
Garage spaces
2
-
Construction Materials
Aluminum Siding
-
Other Exterior Features
Awning(s), Fire Pit, Playground
-
Parking
Attached, Garage, Paved
-
Patio and Porch Features
Awning(s), Deck
-
Pool
Yes
-
Pool Features
Community
-
Waterfront YN
NO
Area & Lot
-
Lot Features
Wooded
-
Lot Size(acres)
0.25
-
Property Type
Residential
-
Property Sub Type
Single Family Residence
-
Architectural Style
Split Level
Price
-
Sales Price
$374,900
-
Tax Amount
$6,161
-
Sq. Footage
2,440
-
Price/SqFt
$153
HOA
-
Association
YES
-
Association Fee
$250
-
Association Fee Frequency
Annually
-
Association Fee Includes
N/A
School District
-
Elementary School
North Olmsted CSD - 1820
-
Middle School
North Olmsted CSD - 1820
-
High School
North Olmsted CSD - 1820
Property Features
-
Sewer
Public Sewer
-
Water Source
Public
Schedule a Showing
Showing scheduled successfully.
Mortgage calculator
Estimate your monthly mortgage payment, including the principal and interest, property taxes, and HOA. Adjust the values to generate a more accurate rate.
Your payment
Principal and Interest:
$
Property taxes:
$
HOA fees:
$
Total loan payment:
$
Total interest amount:
$
Location
County
Cuyahoga
Elementary School
North Olmsted CSD - 1820
Middle School
North Olmsted CSD - 1820
High School
North Olmsted CSD - 1820
Listing Courtesy of Janice T Johnson , IIP Management, LLC.
RealHub Information is provided exclusively for consumers' personal, non-commercial use, and it may not be used for any purpose other than to identify prospective properties consumers may be interested in purchasing. All information deemed reliable but not guaranteed and should be independently verified. All properties are subject to prior sale, change or withdrawal. RealHub website owner shall not be responsible for any typographical errors, misinformation, misprints and shall be held totally harmless.

AGENT
Jeff Helfrich
Call Jeff today to schedule a private showing.

* Listings on this website come from the FMLS IDX Compilation and may be held by brokerage firms other than the owner of this website. The listing brokerage is identified in any listing details. Information is deemed reliable but is not guaranteed. If you believe any FMLS listing contains material that infringes your copyrighted work please click here to review our DMCA policy and learn how to submit a takedown request.© 2024 FMLS.
Related Properties

North Olmsted
28520 Spruce Drive
4 Beds
2 Baths
2,019 Sq.Ft.
$325,000
MLS#: 5236258

North Olmsted
2841 Clague Road
3 Beds
2 Baths
1,732 Sq.Ft.
$319,900
MLS#: 5232693
North Olmsted
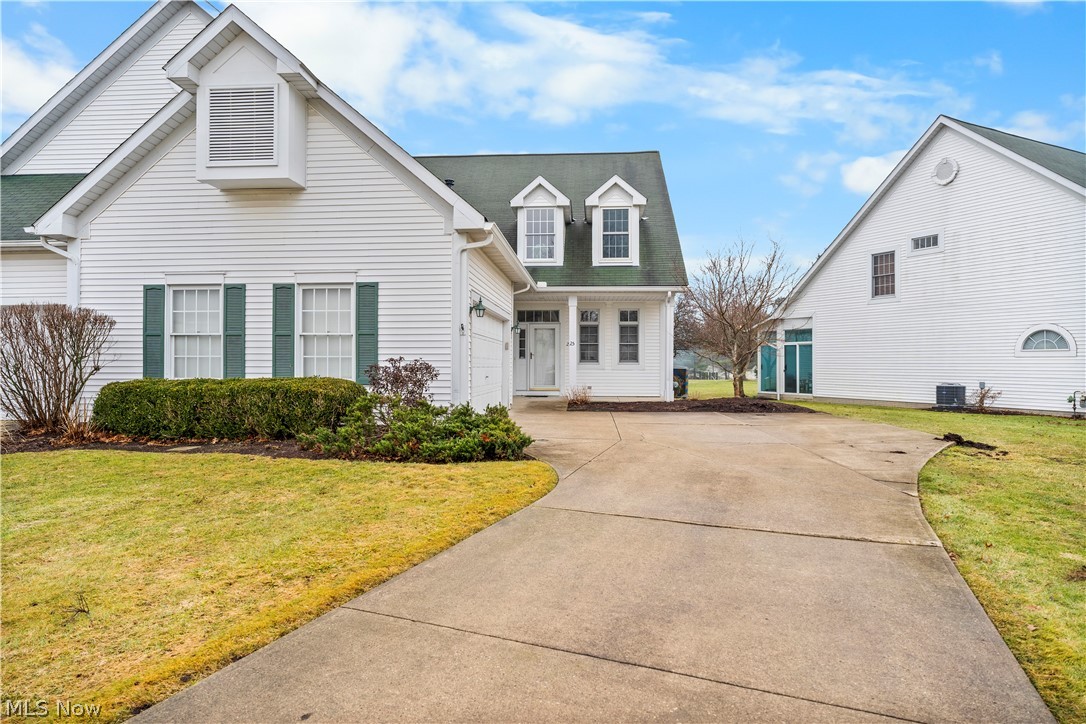
25 Golf View Lane
3 Beds
2 Baths
2,373 Sq.Ft.
$350,000
MLS#: 5185157

North Olmsted
29663 Sutton Drive
3 Beds
2 Baths
1,660 Sq.Ft.
$314,900
MLS#: 5234371
North Olmsted
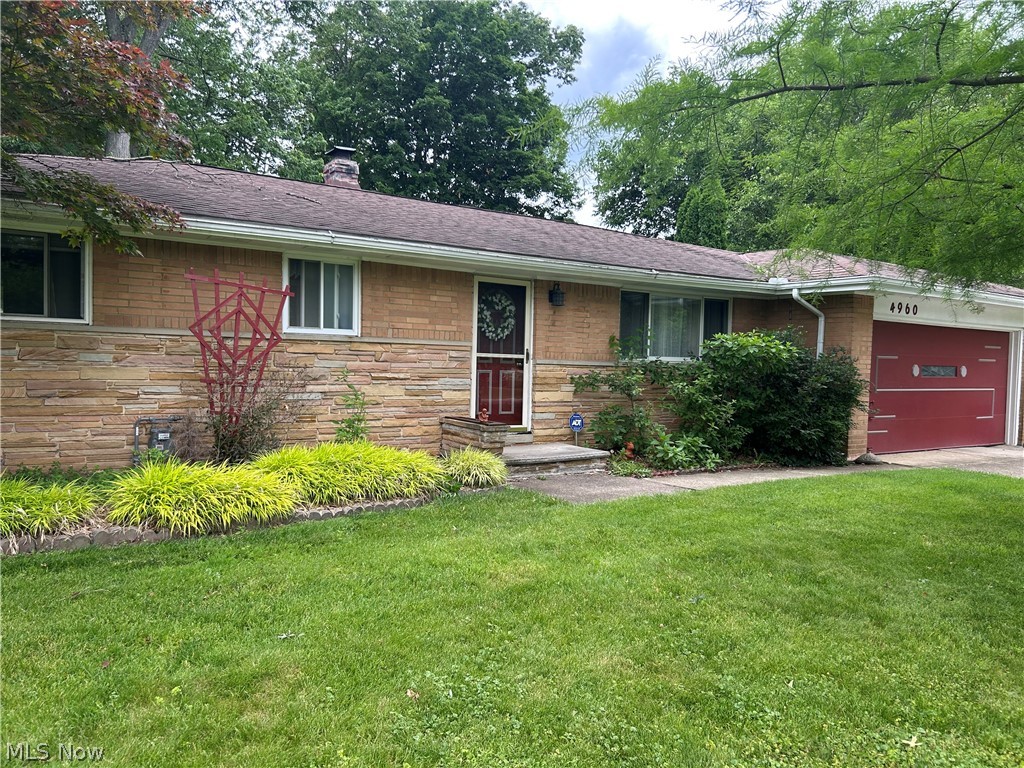
4960 W Park Drive
3 Beds
1 Baths
1,558 Sq.Ft.
$305,000
MLS#: 5219539

North Olmsted
6182 Stafford Drive
3 Beds
1 Baths
1,722 Sq.Ft.
$314,900
MLS#: 5231827

North Olmsted
6126 Park Ridge Drive
4 Beds
2 Baths
2,092 Sq.Ft.
$375,000
MLS#: 5238623
North Olmsted
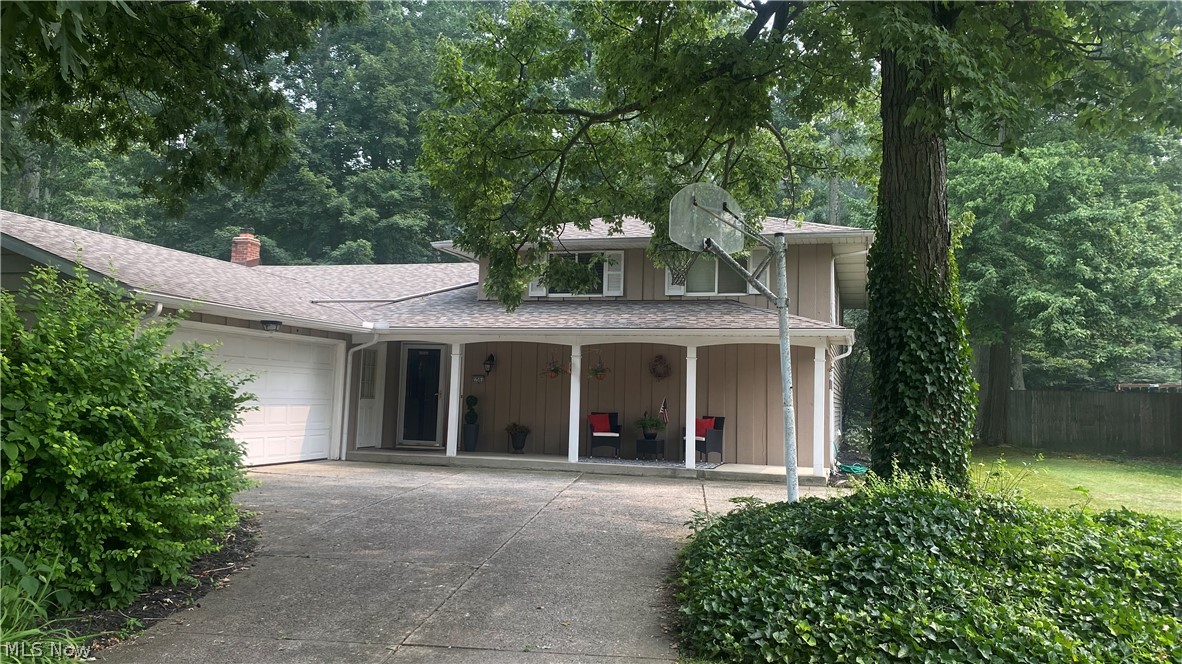
27561 Linwood Circle
4 Beds
2 Baths
2,456 Sq.Ft.
$369,700
MLS#: 5229073
North Olmsted
5364 Hampton Drive
4 Beds
2 Baths
2,401 Sq.Ft.
$376,999
MLS#: 5225760
