.webp?size=346x80)


Property
Beds
3
Full Baths
2
1/2 Baths
1
Year Built
2006
Sq.Footage
1,978
A RARE opportunity to own a 2006 ranch style home that offers true one-level living on a quiet cul-de-sac. This home features quality construction, a modern design, and a prime half-acre setting. With 3 bedrooms, 2.5 baths, and ~1,978 sq ft, this split master bedroom design presents an open floor plan with tons of functionality, privacy, and entertaining space. Sophistication and comfort blend throughout - warm hardwood floors, vaulted ceilings, skylights, wall-mounted speakers, a gas fireplace, and lovely backyard views with abundant natural light. The kitchen features granite countertops, quality cabinetry, bar seating for six, and a casual dining area. The private patio off the kitchen provides additional living and dining space! The primary suite features a room-size walk-in closet with separate entrances! The ensuite includes a 6’ double vanity and a large walk-in shower. Two additional bedrooms and a full bath are located on the opposite side of the home. A main-level laundry room, half bath, and access to the extra-deep attached garage add everyday convenience. The full, 13-course basement (~1,900+ sq ft) provides outstanding storage and/or future living space. Quality features include Pella windows and a low-maintenance exterior. Updates include HWT (2020) and gutter guards. Washer and gas dryer convey. Low HOA fee: $120/annual. Enjoy a peaceful, tucked-away setting with convenient, quick highway access to downtown Cleveland and the surrounding metro area. Please make sure to check out the 2D and 3D floorplans in the photos and the 3D Matterport Virtual Walkthrough Tour link for more details!
Features & Amenities
Interior
-
Other Interior Features
Vaulted Ceiling(s), Ceiling Fan(s), Double Vanity, Eat-in Kitchen, Granite Counters, High Ceilings, Open Floorplan, Recessed Lighting, Smart Thermostat, Walk-In Closet(s)
-
Total Bedrooms
3
-
Bathrooms
2
-
1/2 Bathrooms
1
-
Above Grade Finished Area
1978.0
-
Basement YN
YES
-
Cooling YN
YES
-
Cooling
Ceiling Fan(s), Central Air
-
Fireplace YN
YES
-
Heating YN
YES
-
Heating
Natural Gas, Forced Air
-
Main Level Bedrooms
3
-
Pet friendly
N/A
Exterior
-
Garage
Yes
-
Garage spaces
2
-
Construction Materials
Block
-
Other Exterior Features
Lighting
-
Parking
Attached, Garage Faces Front, Garage, Garage Door Opener
-
Patio and Porch Features
Patio
-
Pool
No
-
Waterfront YN
NO
Area & Lot
-
Lot Features
Cul-De-Sac
-
Lot Size(acres)
0.5
-
Property Type
Residential
-
Property Sub Type
Single Family Residence
-
Architectural Style
Ranch
Price
-
Sales Price
$425,000
-
Tax Amount
$6,890
-
Sq. Footage
1,978
-
Price/SqFt
$214
HOA
-
Association
YES
-
Association Fee
$120
-
Association Fee Frequency
Annually
-
Association Fee Includes
N/A
School District
-
Elementary School
Parma CSD - 1824
-
Middle School
Parma CSD - 1824
-
High School
Parma CSD - 1824
Property Features
-
Foundation Details
Block
-
Sewer
Public Sewer
-
Water Source
Public
Schedule a Showing
Showing scheduled successfully.
Mortgage calculator
Estimate your monthly mortgage payment, including the principal and interest, property taxes, and HOA. Adjust the values to generate a more accurate rate.
Your payment
Principal and Interest:
$
Property taxes:
$
HOA fees:
$
Total loan payment:
$
Total interest amount:
$
Location
County
Cuyahoga
Elementary School
Parma CSD - 1824
Middle School
Parma CSD - 1824
High School
Parma CSD - 1824
Listing Courtesy of Chris H Olsen , Olsen Ziegler Realty LLC
RealHub Information is provided exclusively for consumers' personal, non-commercial use, and it may not be used for any purpose other than to identify prospective properties consumers may be interested in purchasing. All information deemed reliable but not guaranteed and should be independently verified. All properties are subject to prior sale, change or withdrawal. RealHub website owner shall not be responsible for any typographical errors, misinformation, misprints and shall be held totally harmless.

AGENT
Austin Lape
Call Austin today to schedule a private showing.

* Listings on this website come from the FMLS IDX Compilation and may be held by brokerage firms other than the owner of this website. The listing brokerage is identified in any listing details. Information is deemed reliable but is not guaranteed. If you believe any FMLS listing contains material that infringes your copyrighted work please click here to review our DMCA policy and learn how to submit a takedown request.© 2024 FMLS.
Related Properties
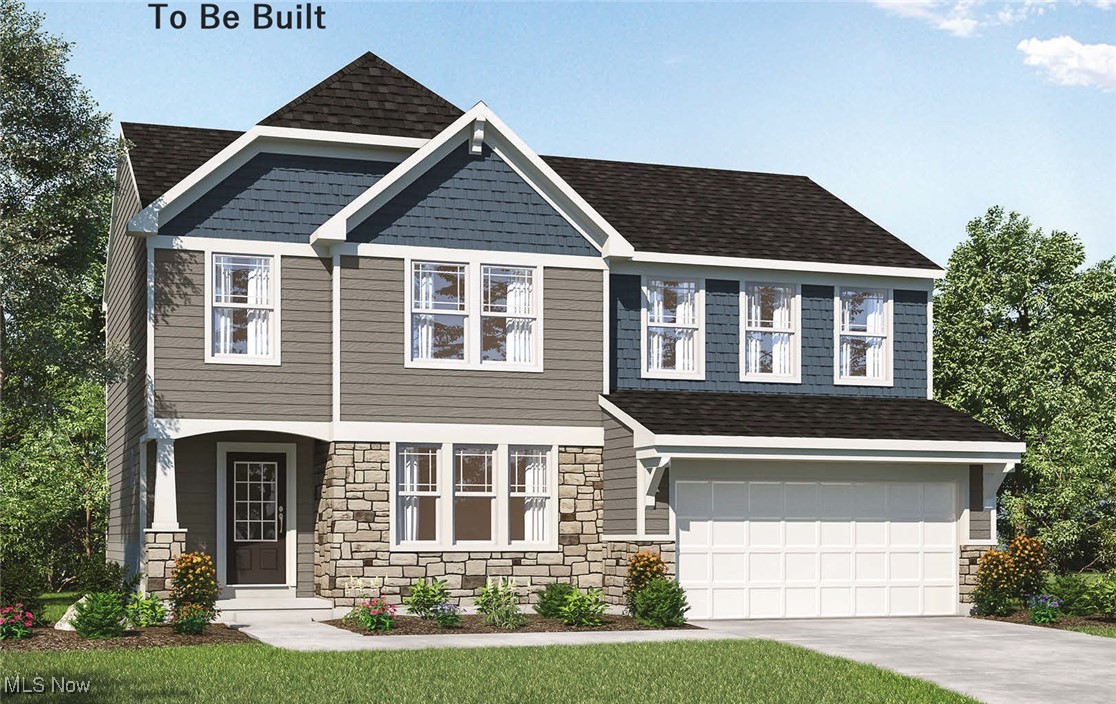
Seven Hills
VL TBB Laura Lee Lane
4 Beds
2 Baths
2,228 Sq.Ft.
$465,075
MLS#: 5145729

Seven Hills
7000 Drexel Drive
4 Beds
2 Baths
2,344 Sq.Ft.
$359,000
MLS#: 5232445
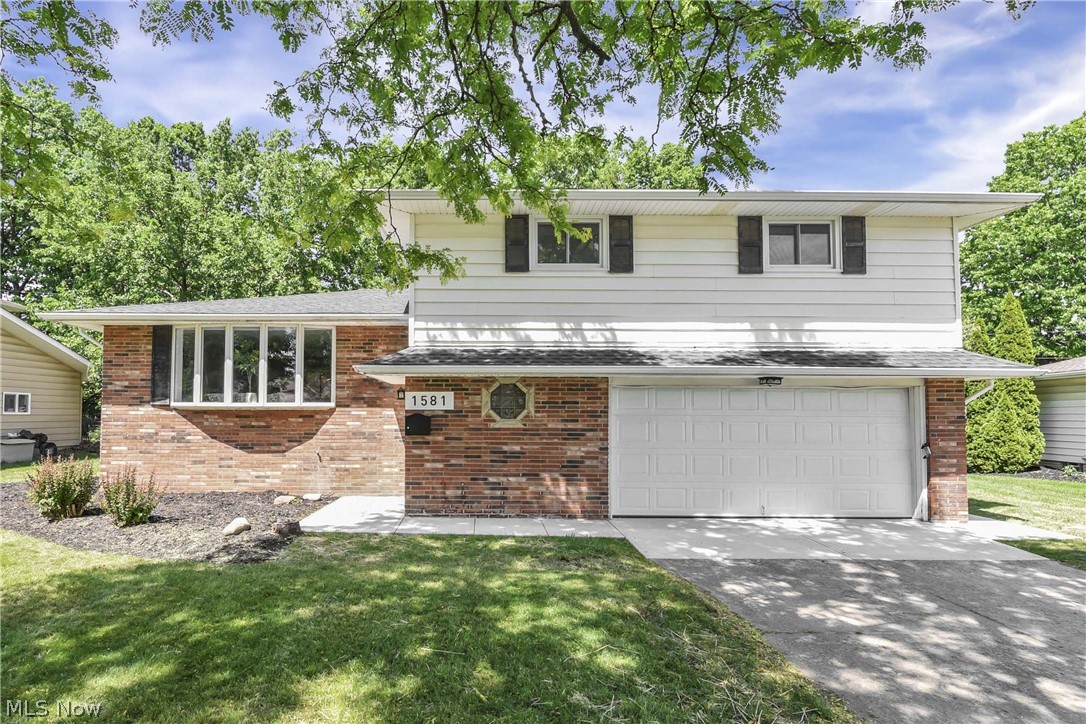
Seven Hills
1581 N Circle View Drive
3 Beds
1 Baths
2,088 Sq.Ft.
$349,900
MLS#: 5217547
