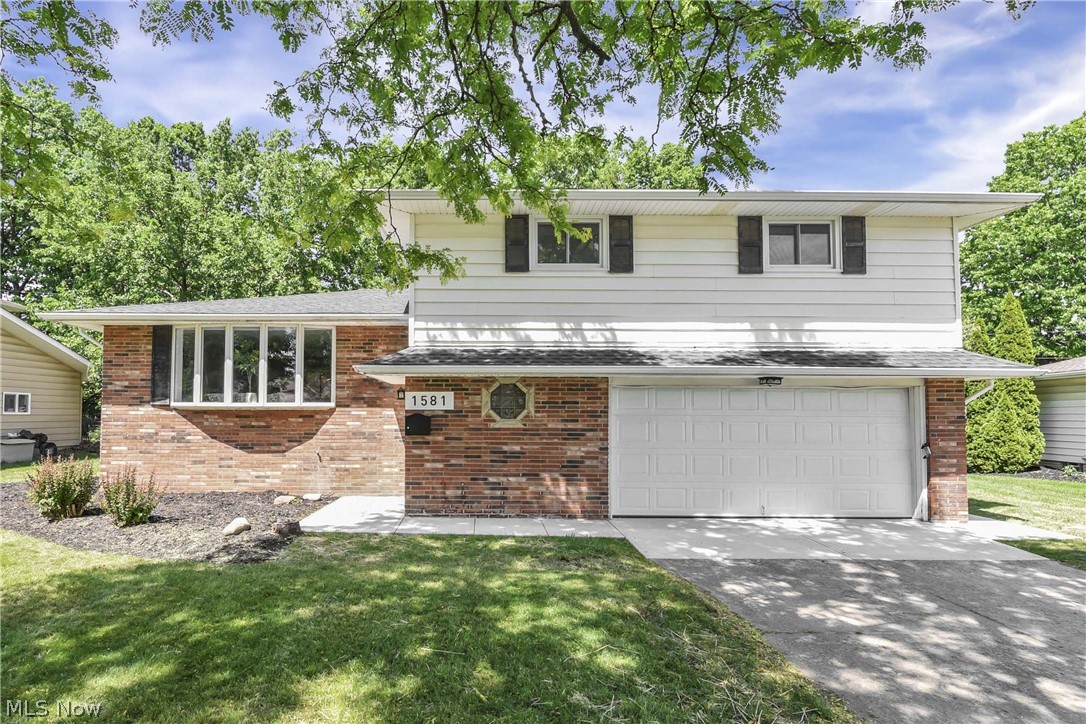
Features & Amenities

Interior

  • Other Interior Features

    Entrance Foyer, Eat-in Kitchen

  • Total Bedrooms

    4

  • Bathrooms

    2

  • 1/2 Bathrooms

    1

  • Above Grade Finished Area

    2344.0

  • Basement YN

    YES

  • Cooling YN

    YES

  • Cooling

    Central Air

  • Fireplace YN

    YES

  • Heating YN

    YES

  • Heating

    Forced Air

  • Pet friendly

    N/A

Exterior

  • Garage

    Yes

  • Garage spaces

    2

  • Construction Materials

    Brick, Vinyl Siding

  • Other Exterior Features

    Private Yard

  • Parking

    Attached, Garage

  • Patio and Porch Features

    Patio, Porch

  • Pool

    Yes

  • Pool Features

    Above Ground, Fenced, Private

  • Waterfront YN

    NO

Area & Lot

  • Lot Features

    Private

  • Lot Size(acres)

    0.3236

  • Property Type

    Residential

  • Property Sub Type

    Single Family Residence

  • Architectural Style

    Colonial

Price

  • Sales Price

    $359,000

  • Tax Amount

    $5,183

  • Sq. Footage

    2,344

  • Price/SqFt

    $153

HOA

  • Association

    No

School District

  • Elementary School

    Parma CSD - 1824

  • Middle School

    Parma CSD - 1824

  • High School

    Parma CSD - 1824

Property Features

  • Stories

    2

  • Sewer

    Public Sewer

  • Water Source

    Public

Schedule a Showing

Showing scheduled successfully.

<
>
IN PERSON
VIA CHAT

What is 3 + 4 ?


Change time

Mortgage calculator

Estimate your monthly mortgage payment, including the principal and interest, property taxes, and HOA. Adjust the values to generate a more accurate rate.

Your payment

Principal and Interest:

$

Property taxes:

$

HOA fees:

$

Total loan payment:

$

Total interest amount:

$

Location

County

Cuyahoga

Elementary School

Parma CSD - 1824

Middle School

Parma CSD - 1824

High School

Parma CSD - 1824

Listing Courtesy of David J Reimer , Berkshire Hathaway HomeServices Professional Realty

RealHub Information is provided exclusively for consumers' personal, non-commercial use, and it may not be used for any purpose other than to identify prospective properties consumers may be interested in purchasing. All information deemed reliable but not guaranteed and should be independently verified. All properties are subject to prior sale, change or withdrawal. RealHub website owner shall not be responsible for any typographical errors, misinformation, misprints and shall be held totally harmless.

Agent Tylier Dawley

AGENT

Tylier Dawley

Call Tylier today to schedule a private showing.


* Listings on this website come from the FMLS IDX Compilation and may be held by brokerage firms other than the owner of this website. The listing brokerage is identified in any listing details. Information is deemed reliable but is not guaranteed. If you believe any FMLS listing contains material that infringes your copyrighted work please click here to review our DMCA policy and learn how to submit a takedown request.© 2024 FMLS.
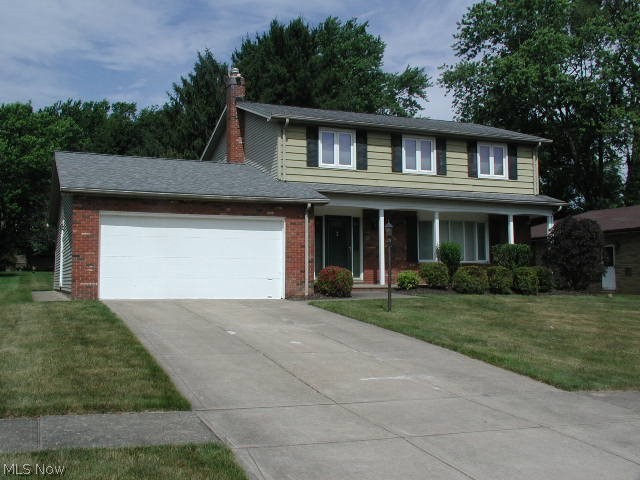
Welcome home to this beautifully maintained Colonial nestled on a quiet, tree-lined street in the heart of Seven Hills. Lovingly cared for by the same family for over 50 years, this exceptional home reflects decades of pride of ownership and is ready for its next chapter. From the moment you arrive, you'll be impressed by the home's inviting curb appeal, attractive landscaping, and welcoming presence. Step inside to a classic center-hall floor plan featuring a spacious formal living room and an elegant formal dining room, perfect for everyday living and entertaining alike. The bright eat-in kitchen features timeless white cabinetry, hardwood floors, and picturesque views of the private, fully fenced backyard. Just beyond, the warm and inviting family room offers a cozy fireplace and convenient access to the attached two-car garage. A first-floor powder room completes the main level.
Upstairs, you'll find four generously sized bedrooms with beautiful hardwood floors throughout and two full bathrooms, including a private en-suite bath in the spacious primary bedroom. Additional highlights include newer replacement windows, a brand-new roof, a newer commercial-grade hot water tank, and a full basement with laundry that offers outstanding potential to create additional finished living space. Step outside to your own private backyard retreat, where the fully fenced yard and newer above-ground pool create the perfect setting for relaxing, entertaining, and making lasting summer memories with family and friends. Combining timeless character, thoughtful updates, an ideal floor plan, and an outstanding Seven Hills location, this is the kind of home that rarely comes to market. Filled with decades of cherished memories, it now offers a wonderful opportunity for the next owners to create a lifetime of their own. NEW ROOF ( 2026) POOL INSTALLED (2022) HOT WATER TANK (2024)

7000 Drexel Drive

Message successfully sent.

What would you like to know?

What is 3 + 4 ?

I agree to receive email communication and understand I can unsubscribe at any time.

I agree to be contacted by Tyson Sells Homes, LLC. via call, email, and text for real estate services. To opt out, you can reply 'stop' at any time or reply 'help' for assistance. You can also click the unsubscribe link in the emails. Message and data rates may apply. Message frequency may vary. Privacy Policy

Related Properties

Price reduced
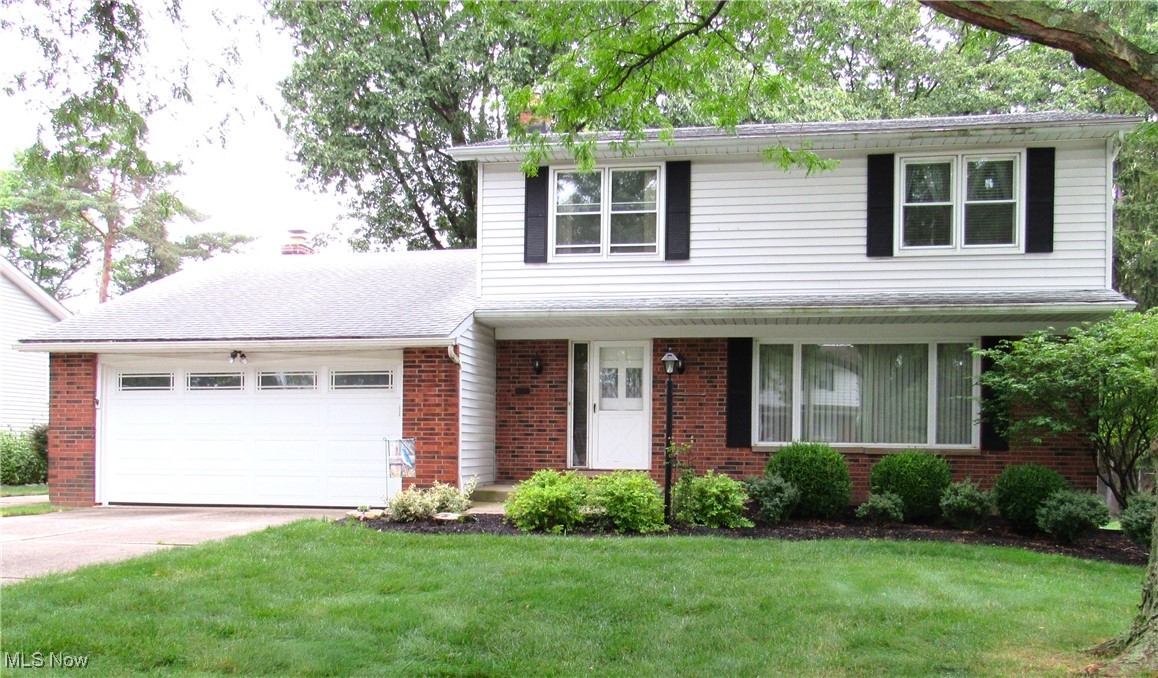
Welcome to 5610 Essex Dr. in Beautiful Seven Hills Oh 44131. ORIGINAL Owner with 4 bedrooms, 2.5 bathrooms,2 car attached garage. Large Eat-In kitchen, Formal Dining Room, 1st floor 1/2 bath off the kitchen, and a 1st floor Family Room with a sliding door onto a patio and an open 75X233 yard. 4- bedrooms up with a master bathroom and a full hallway bathroom. Home has several handicap grab bars installed if needed. Open 800 SQFT basement with laundry, workshop, and an unfinished additional bathroom. Very popular area of homes on a non through street off Rockside Rd. and North Crossview Rd. NO HOA FEES !! Immediate Occupancy !!
#5219166

Seven Hills

5610 Essex Drive

4 Beds

2 Baths

2,828 Sq.Ft.

$309,900

MLS#: 5219166

New on site 2 days ago
A RARE opportunity to own a 2006 ranch style home that offers true one-level living on a quiet cul-de-sac. This home features quality construction, a modern design, and a prime half-acre setting. With 3 bedrooms, 2.5 baths, and ~1,978 sq ft, this split master bedroom design presents an open floor plan with tons of functionality, privacy, and entertaining space. Sophistication and comfort blend throughout - warm hardwood floors, vaulted ceilings, skylights, wall-mounted speakers, a gas fireplace, and lovely backyard views with abundant natural light. The kitchen features granite countertops, quality cabinetry, bar seating for six, and a casual dining area. The private patio off the kitchen provides additional living and dining space! The primary suite features a room-size walk-in closet with separate entrances! The ensuite includes a 6’ double vanity and a large walk-in shower. Two additional bedrooms and a full bath are located on the opposite side of the home. A main-level laundry room, half bath, and access to the extra-deep attached garage add everyday convenience. The full, 13-course basement (~1,900+ sq ft) provides outstanding storage and/or future living space. Quality features include Pella windows and a low-maintenance exterior. Updates include HWT (2020) and gutter guards. Washer and gas dryer convey. Low HOA fee: $120/annual. Enjoy a peaceful, tucked-away setting with convenient, quick highway access to downtown Cleveland and the surrounding metro area. Please make sure to check out the 2D and 3D floorplans in the photos and the 3D Matterport Virtual Walkthrough Tour link for more details!
#5228872

Seven Hills

6575 Ruth Drive

3 Beds

2 Baths

1,978 Sq.Ft.

$425,000

MLS#: 5228872

Price reduced
Welcome to this spacious 4 bedroom, 3 bath colonial located in one of Seven Hills highly desired neighborhoods.
This two owner well-maintained home is a true classic colonial that makes you feel at home. This home features a great layout that flows seamlessly with generous living spaces perfect for both everyday living and entertaining. *There are beautiful, hardwood floors throughout the home beneath all carpeted rooms.* As you enter the inviting foyer leads you into the formal living room, from there enter the formal dining room. The formal dining room leads into the kitchen featuring brand new cabinetry, countertops and backsplash. Off the kitchen is a half bathroom and cozy family room that features a brick fireplace. Sliding glass doors brings you outside to the beautiful deck and serene backyard. Not only is this home wonderful, so is the location! Situated on a quiet street, while still being in the heart of the city near all major conveniences. Located within minutes of I-77 (less than 20 minutes to downtown Cleveland), shopping and  dining~ this home combines comfort, charm, and an unbeatable location. Truly the best of seven hills! Come put your touch on 4805 Maple Hill Drive and make it your own!
#5167855

Seven Hills

4805 Maple Hill Drive

4 Beds

2 Baths

2,030 Sq.Ft.

$319,000

MLS#: 5167855

Price reduced
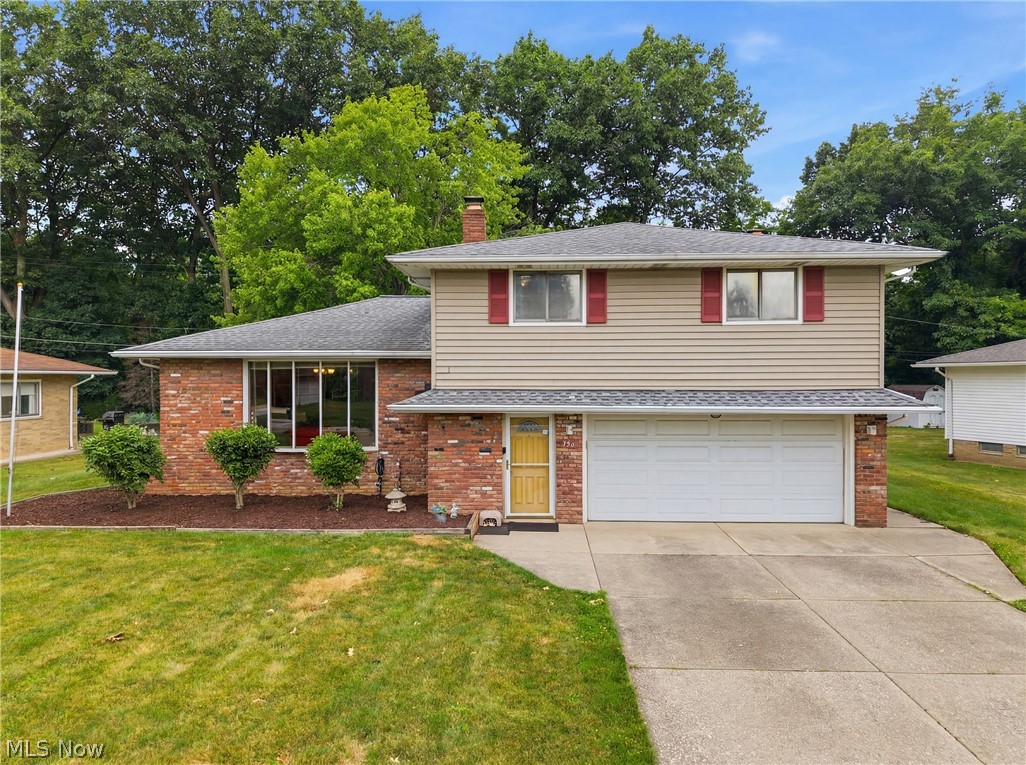
Welcome home to this well maintained 3 bedroom, 1.5 bathroom split level nestled on a picturesque lot in Seven Hills. From the moment you step through the front door, you'll appreciate the inviting layout and comfortable flow this home has to offer. The spacious living room is filled with natural light and opens seamlessly to the dining area, creating the perfect space for everyday living and entertaining. Just beyond, the kitchen offers plenty of cabinet space and a functional layout that makes meal preparation a breeze. Upstairs, you'll find three generously sized bedrooms with plenty of closet space, along with a tastefully updated full bathroom.


Head down to the lower level where you'll discover a warm and inviting family room centered around a cozy fireplace, making it the perfect place to relax year round. Just off the family room, the bright sunroom provides additional living space and overlooks the peaceful backyard, where the beautiful setting creates a private, scenic view that's hard to find. The lower level also includes a convenient half bathroom and provides direct access to the attached garage. Continue down to the oversized basement, offering abundant storage space along with endless possibilities for a workshop, home gym, or hobby area.


This home has been thoughtfully updated over the years, giving you peace of mind for years to come. Major improvements include a new central air conditioner (2026), hot water tank (2023), remodeled upstairs bathroom (2021), new sewer line to the street (2018), updated electrical panel (2023), and a new wall oven (2025). With its spacious layout, numerous updates, and scenic backyard views, this home is ready for its next owner to move in and enjoy.
#5225435

Seven Hills

1351 N Circle View Drive

3 Beds

1 Baths

2,088 Sq.Ft.

$309,000

MLS#: 5225435

Price reduced
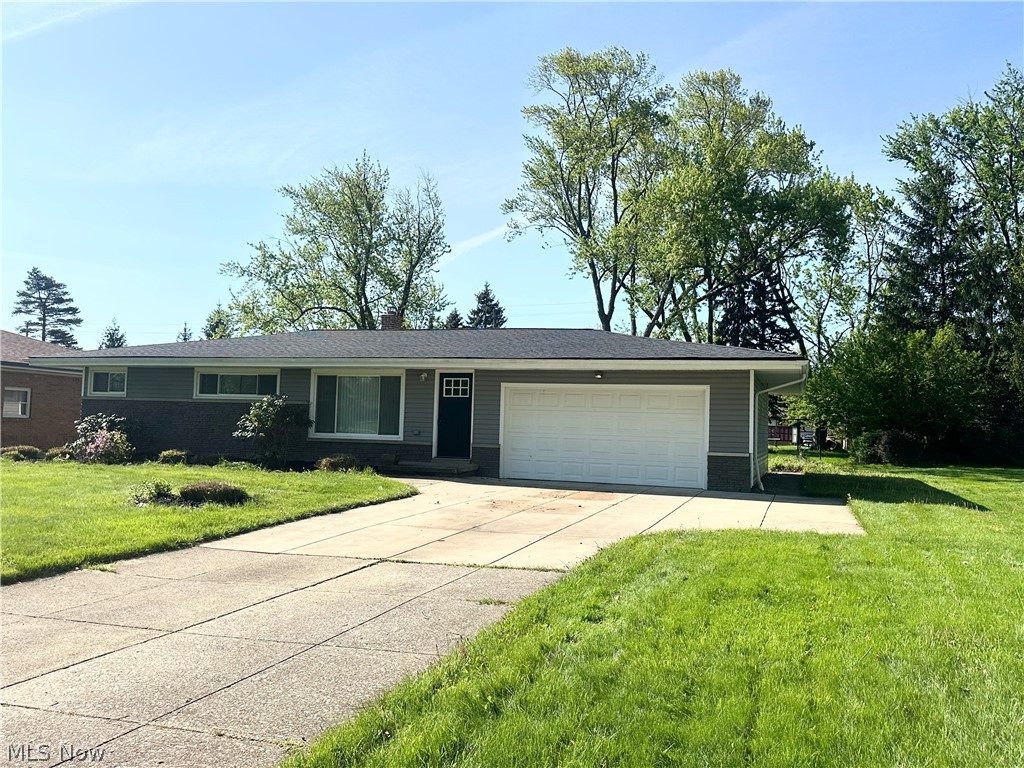
Charming and move-in ready 244 Starlight Dr — a beautifully updated ranch on a generous 0.40-acre lot in the heart of sought-after Seven Hills.
The gray brick and vinyl exterior, dark shingled roof, and wide two-car attached garage deliver outstanding curb appeal from the moment you arrive. Step inside to a bright, open-concept living and dining area featuring gleaming hardwood floors, crown molding, and a stylish contemporary chandelier. The kitchen is a true showstopper — rich dark cabinetry, granite countertops, recessed lighting, and a full suite of stainless steel appliances including a gas range, microwave, refrigerator, and dishwasher.

All three bedrooms are on the main level, each offering warm hardwood floors and ceiling fans with integrated lighting. The updated full bath impresses with a dual-sink vanity, dark cabinetry, brushed nickel fixtures, and a tub/shower combo.

Downstairs, a spacious finished recreation room with neutral tones and ample lighting is perfect for a home theater, gym, or playroom — plus a convenient half bath and full laundry hookups. Out back, enjoy a sprawling lawn framed by mature trees, a brick paver patio, and two sets of sliding glass doors — all enclosed by a wood privacy fence. Don't miss it!
#5207597

Seven Hills

244 Starlight Drive

3 Beds

1 Baths

1,838 Sq.Ft.

$299,000

MLS#: 5207597

Price reduced
This beautifully updated split-level home offers three generously sized bedrooms and one-and-a-half fully remodeled bathrooms. The entire interior has been thoughtfully renovated with brand-new flooring and newly refinished original hard wood flooring, creating a fresh and modern living space. The kitchen has been completely updated with stylish cabinetry, new countertops, and modern appliances, making it perfect for meal preparation and entertaining. Both bathrooms feature contemporary fixtures and finishes for a sleek, clean look. A new roof has been recently installed, providing long-term durability and peace of mind. Conveniently situated near major highways and local amenities, this home offers easy access to shopping, dining, and commuting options, making it an ideal choice for comfortable suburban living. Don’t miss your chance to own this move-in ready gem in a sought-after neighborhood!
#5217547

Seven Hills

1581 N Circle View Drive

3 Beds

1 Baths

2,088 Sq.Ft.

$349,900

MLS#: 5217547

 - property

Send a message

Message successfully sent.

Your message

What is 3 + 4 ?

Reason for contacting?

I agree to receive email communication and understand I can unsubscribe at any time.

I agree to be contacted by Tyson Sells Homes, LLC. via call, email, and text for real estate services. To opt out, you can reply 'stop' at any time or reply 'help' for assistance. You can also click the unsubscribe link in the emails. Message and data rates may apply. Message frequency may vary. Privacy Policy

Sign Out

Virtual Assistant

Would you like to take the next step with this property? We can help you schedule a showing or virtual tour, or send you more details.

Yes, I would like more information.

Thank You for Your Reply, One of Our Agents will contact you as soon as possible

No, maybe later.

Thank you, you can always contact me via email, phone number or through the contact form.

Realhub AI

Lucy - Your AI-Powered Realtor

Update Your Temporary Password

Personalize your search

Enter your email and we'll notify you immediately when new listings match what you're looking for.

or enter email address

Already have an account ? Login here

Continue your home search

I agree to receive communications and understand I can unsubscribe at any time.

I agree to be contacted by Tyson Sells Homes, LLC. via call, email, and text for real estate services. To opt out, you can reply 'stop' at any time or reply 'help' for assistance. You can also click the unsubscribe link in the emails. Message and data rates may apply. Message frequency may vary. Privacy Policy

Already have an account ? Login here

We use cookies

We use cookies primarily for analytics to enhance your experience. By accepting, you agree to our use of these cookies. You can manage your preferences or learn more about our cookies policy.