


Property
Beds
4
Full Baths
3
1/2 Baths
None
Year Built
1968
Sq.Footage
2,827
Welcome to 669 Upper Merriman Road! Situated on a beautiful property in West Akron, this lovingly maintained and spacious home offers nearly 3,000 square feet of living space with 4 bedrooms, 3 full bathrooms, and plenty of room to spread out! A desirable first-floor bedroom and full bathroom provide flexibility for guests, a home office, or multigenerational living. The finished lower level adds even more versatility with a large recreation room, an additional bonus room, and a full bathroom featuring a luxurious two-person jetted tub. Step outside to enjoy the peaceful setting from the backyard deck, overlooking a fully fenced yard perfect for entertaining, pets, or simply relaxing. Car enthusiasts and hobbyists will appreciate the oversized two-car garage complete with a gas heater, offering a comfortable space for projects year-round. Major updates include a new roof (2022) and furnace and central air conditioning (2021), providing added peace of mind. With generous living spaces, a flexible floor plan, and a beautiful outdoor setting, this home has so much to offer. Schedule your private showing today!
Open Houses
Open house times are shown in the property’s local time.
-
Saturday
October 24, 2026
–
In progressYour time:
Features & Amenities
Interior
-
Other Interior Features
Bookcases, Built-in Features, Ceiling Fan(s), Eat-in Kitchen, Recessed Lighting, Soaking Tub
-
Total Bedrooms
4
-
Bathrooms
3
-
Above Grade Finished Area
2110.0
-
Basement YN
YES
-
Cooling YN
YES
-
Cooling
Ceiling Fan(s), Central Air
-
Fireplace YN
YES
-
Heating YN
YES
-
Heating
Natural Gas, Forced Air, Fireplace(s)
-
Main Level Bedrooms
1
-
Pet friendly
N/A
Exterior
-
Garage
Yes
-
Garage spaces
2
-
Construction Materials
Brick, Vinyl Siding
-
Parking
Attached, Garage
-
Patio and Porch Features
Deck, Front Porch
-
Pool
No
-
Waterfront YN
NO
Area & Lot
-
Lot Features
Back Yard
-
Lot Size(acres)
0.2548
-
Property Type
Residential
-
Property Sub Type
Single Family Residence
-
Architectural Style
Colonial
Price
-
Sales Price
$369,000
-
Tax Amount
$6,169.7
-
Financing Options
Cash, Conventional, FHA, VA Loan
-
Sq. Footage
2,827
-
Price/SqFt
$130
HOA
-
Association
No
School District
-
Elementary School
Akron CSD - 7701
-
Middle School
Akron CSD - 7701
-
High School
Akron CSD - 7701
Property Features
-
Stories
3
-
Sewer
Public Sewer
-
Water Source
Public
Schedule a Showing
Showing scheduled successfully.
Mortgage calculator
Estimate your monthly mortgage payment, including the principal and interest, property taxes, and HOA. Adjust the values to generate a more accurate rate.
Your payment
Principal and Interest:
$
Property taxes:
$
HOA fees:
$
Total loan payment:
$
Total interest amount:
$
Location
County
Summit
Elementary School
Akron CSD - 7701
Middle School
Akron CSD - 7701
High School
Akron CSD - 7701
Listing Courtesy of Jessica Whitehead, EXP Realty, LLC.
RealHub Information is provided exclusively for consumers' personal, non-commercial use, and it may not be used for any purpose other than to identify prospective properties consumers may be interested in purchasing. All information deemed reliable but not guaranteed and should be independently verified. All properties are subject to prior sale, change or withdrawal. RealHub website owner shall not be responsible for any typographical errors, misinformation, misprints and shall be held totally harmless.

AGENT
Jeff Helfrich
Call Jeff today to schedule a private showing.

* Listings on this website come from the FMLS IDX Compilation and may be held by brokerage firms other than the owner of this website. The listing brokerage is identified in any listing details. Information is deemed reliable but is not guaranteed. If you believe any FMLS listing contains material that infringes your copyrighted work please click here to review our DMCA policy and learn how to submit a takedown request.© 2024 FMLS.
Related Properties

Akron
1290 Divot Circle
3 Beds
2 Baths
2,039 Sq.Ft.
$317,400
MLS#: 5243456

Akron
226 Storer Avenue
5 Beds
1 Baths
3,887 Sq.Ft.
$329,000
MLS#: 5251753

Akron
270 Magua Drive
4 Beds
2 Baths
2,356 Sq.Ft.
$314,999
MLS#: 5235588
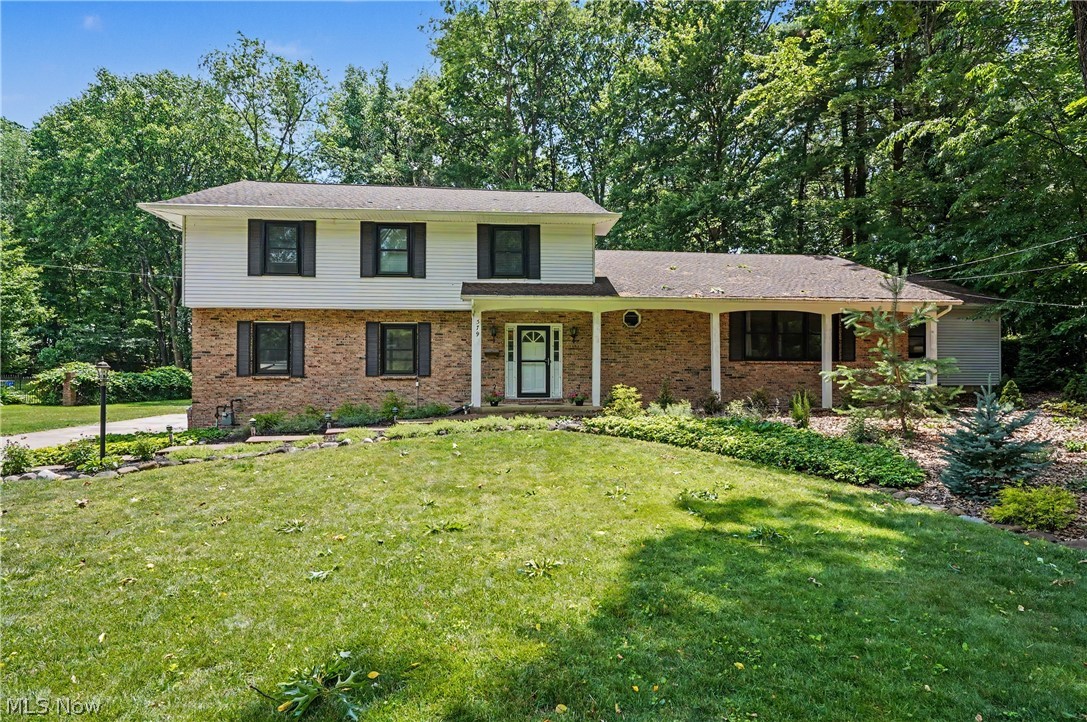
Akron
379 Nob Hill Drive
4 Beds
3 Baths
3,744 Sq.Ft.
$435,000
MLS#: 5206995

Akron
S/L 3 Sunrise View Drive
3 Beds
2 Baths
1,500 Sq.Ft.
$441,000
MLS#: 5250015

Akron
S/L 2 Sunrise View Drive
3 Beds
2 Baths
189 Sq.Ft.
$441,000
MLS#: 5250016

Akron
671 S Sheraton Drive
4 Beds
4 Baths
3,703 Sq.Ft.
$429,000
MLS#: 5223858
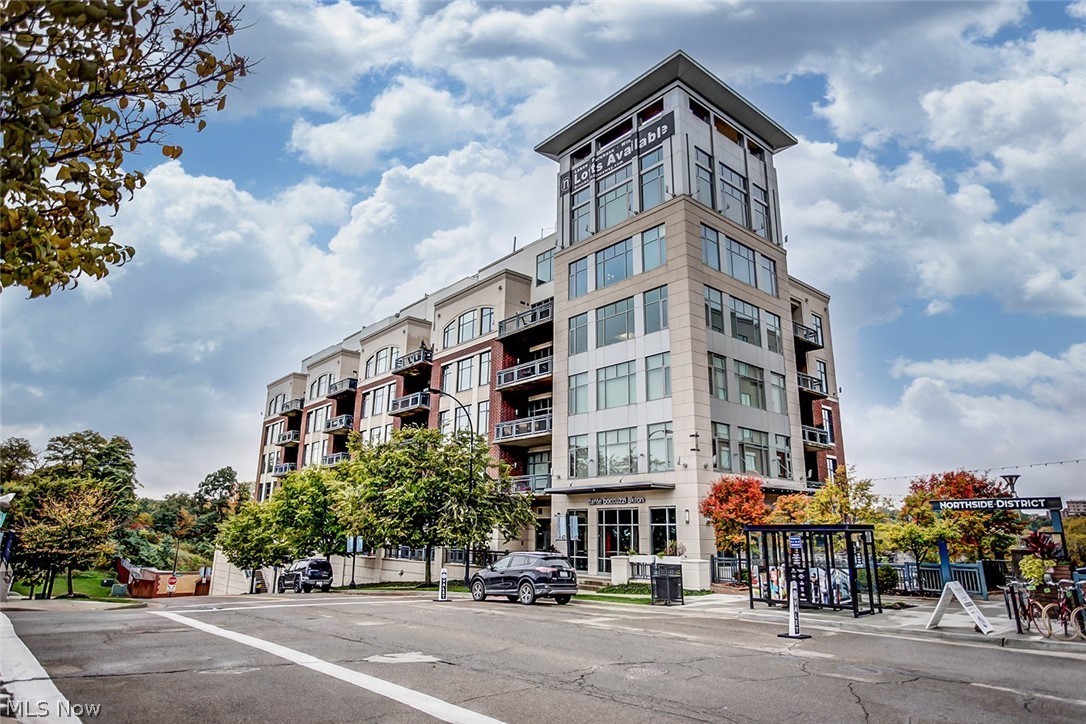
Akron
21 Furnace 603
2 Beds
2 Baths
N/A
$375,000
MLS#: 5196652

Akron
1069 Ghent Road
2 Beds
1 Baths
1,631 Sq.Ft.
$424,000
MLS#: 5245149

Akron
3189 Sunny Brook Drive
4 Beds
2 Baths
1,900 Sq.Ft.
$345,000
MLS#: 5240095
