Features & Amenities

Interior

  • Total Bedrooms

    2

  • Bathrooms

    2

  • Basement YN

    NO

  • Cooling YN

    YES

  • Cooling

    Central Air

  • Fireplace YN

    NO

  • Heating YN

    YES

  • Heating

    Forced Air

  • Main Level Bedrooms

    2

  • Pet friendly

    N/A

Exterior

  • Garage

    Yes

  • Garage spaces

    2

  • Construction Materials

    Aluminum Siding

  • Parking

    Attached, Garage

  • Pool

    No

  • Waterfront YN

    YES

  • View

    Lake, Water

Area & Lot

  • Lot Features

    Waterfront

  • Lot Size(acres)

    0.069

  • Property Type

    Residential

  • Property Sub Type

    Single Family Residence

  • Architectural Style

    Contemporary

Price

  • Sales Price

    $284,900

  • Tax Amount

    $3,440

  • Financing Options

    Conventional

  • Sq. Footage

    N/A

  • Price/SqFt

    N/A

HOA

  • Association

    YES

  • Association Fee

    $182

  • Association Fee Frequency

    Monthly

  • Association Fee Includes

    N/A

School District

  • Elementary School

    Berea CSD - 1804

  • Middle School

    N/A

  • High School

    N/A

Property Features

  • Stories

    2

  • Sewer

    Public Sewer

  • Water Source

    Public

Schedule a Showing

Showing scheduled successfully.

<
>
IN PERSON
VIA CHAT

What is 3 + 4 ?


Change time

Mortgage calculator

Estimate your monthly mortgage payment, including the principal and interest, property taxes, and HOA. Adjust the values to generate a more accurate rate.

Your payment

Principal and Interest:

$

Property taxes:

$

HOA fees:

$

Total loan payment:

$

Total interest amount:

$

Location

County

Cuyahoga

Elementary School

Berea CSD - 1804

Middle School

High School

Listing Courtesy of Robert Bartos, Century 21 DeAnna Realty

RealHub Information is provided exclusively for consumers' personal, non-commercial use, and it may not be used for any purpose other than to identify prospective properties consumers may be interested in purchasing. All information deemed reliable but not guaranteed and should be independently verified. All properties are subject to prior sale, change or withdrawal. RealHub website owner shall not be responsible for any typographical errors, misinformation, misprints and shall be held totally harmless.

Agent Carla Ponikvar

Agent / Realtor®

Carla Ponikvar

Call Carla today to schedule a private showing.


* Listings on this website come from the FMLS IDX Compilation and may be held by brokerage firms other than the owner of this website. The listing brokerage is identified in any listing details. Information is deemed reliable but is not guaranteed. If you believe any FMLS listing contains material that infringes your copyrighted work please click here to review our DMCA policy and learn how to submit a takedown request.© 2024 FMLS.
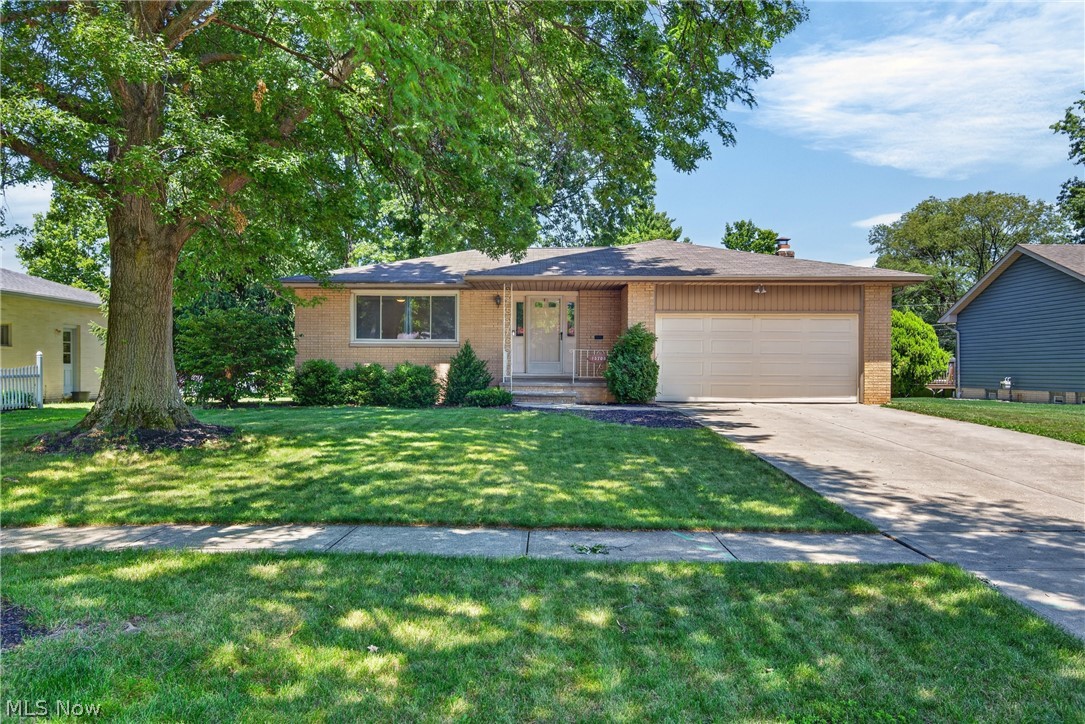
Welcome to your dream home in the tranquil Villas of Crystal Lake, Middleburg Heights! This exquisite 2-bedroom, 2-bathroom residence, complemented by an additional loft, invites you into an idyllic lakeside retreat that seamlessly combines tranquility with comfort. Nestled along the shores of a picturesque man-made lake, this home captivates with breathtaking views visible from the right side and rear windows. Step outside onto the expansive deck that gracefully spans the entire back of the house, creating an inviting space for outdoor entertaining or simply unwinding as you take in the scenic views.
Indoors, discover two well-appointed bedrooms, complemented by a versatile loft that introduces an extra dimension of space to the property. Whether utilized as a home office, a cozy reading nook, or a play area for children, this loft adds valuable flexibility to accommodate your unique lifestyle. The spacious kitchen, adorned with ample counter space and storage, seamlessly connects to the dining area, creating a functional and inviting culinary space. The living room boasts vaulted ceilings, enhancing the ambiance with an abundance of natural light.
This property conveniently offers easy access to major highways, with Highway 71 and I-480 just a stone's throw away, making commuting a breeze. For your daily needs, you'll appreciate the proximity to several grocery stores, making errands a quick and efficient task. From local markets to major retailers, everything you require is within reach. 
Act quickly, as you could be enjoying this charming home and all it has to offer before spring!

6771 Meadow

Message successfully sent.

What would you like to know?

What is 3 + 4 ?

I agree to receive email communication and understand I can unsubscribe at any time.

I agree to be contacted by Tyson Sells Homes, LLC. via call, email, and text for real estate services. To opt out, you can reply 'stop' at any time or reply 'help' for assistance. You can also click the unsubscribe link in the emails. Message and data rates may apply. Message frequency may vary. Privacy Policy

Related Properties

Be first or be sorry! Three bedroom Ranch with two car garage. Best priced house for the buck in the city! Easy to show! Updated eat-in kitchen with all appliances staying. Quartz countertops, breakfast bar, tile backsplash and tile floor. Living room has a wood burning fireplace. Big family room with tile flooring. Laundry room with washer and dryer staying. Nice mechanical room with extra shelves. Fenced yard with gates. Covered patio and shed. Living room and hallway floor 2026. Full bathroom and kitchen updated 2024. Hot water tank 2024. Breaker box and siding 2021. Neutral colors throughout. Includes one year home warranty!
#5231917

Middleburg Heights

16935 Sheldon Road

3 Beds

1 Baths

1,599 Sq.Ft.

$259,900

MLS#: 5231917
Price reduced
Be first or be sorry! Welcome home to this meticulously kept 3 bedroom, 2.5 bathroom ranch located in the heart of Middleburg Heights! This home offers the perfect balance of comfort, character, and modern updates, making it ideal for everyday living and entertaining! Step inside to be greeted by a spacious and inviting living room featuring a large window that brings tons of natural light into the space, and original hardwood floors. Living room blends into the formal dining area, and leads you to your updated kitchen. The kitchen features updated cabinets, quartz countertops, stainless steel appliances that stay, breakfast bar, section for a coffee bar, and beautiful backsplash. Kitchen flows effortlessly into the family room with a fireplace, perfect for entertaining or cozy nights in! Slider leads out to the fenced-in backyard with a storage shed and large patio. Rounding off the first floor, you will find 3 generously sized bedrooms, with one being the owner's suite with an en suite bathroom, and another full bathroom. Head downstairs to the partially finished basement, with plenty of space for a home gym, a movie room, home office, or whatever best suits your needs! The rest of the basement offers plenty of space for storage, laundry, and workshop area. Updates include A/C (2016) with new circuit board (2024), Hot Water Tank (2022), Roof w/ Full Tear Off (2019), Basement Waterproofing (2019), Gutters w/ Guards (2023), Fence (2019), Kitchen Updated (2021-2022), Garage Door Torsion Springs w/ 5 year warranty (Jan 2026), Storage Shed (2019). Seller is also offering a one-year home warranty for your peace of mind! Enjoy convenient access to shopping, dining, Cleveland Metroparks, and major highways, and the award-winning Middleburg Heights Community Center. Don't miss this opportunity, call today to schedule your private tour!
#5222699

Middleburg Heights

13700 Indian Creek Drive

3 Beds

2 Baths

2,336 Sq.Ft.

$339,900

MLS#: 5222699

This house is priced to sell! This three-bedroom, one and a half bath split level in a great neighborhood of Middleburg Heights, could be yours. This house offers tons of storage space, an attached two-car garage, a basement for entertaining or entertaining in your family room that comes with a fireplace and sliding doors to enter out to your backyard patio.
#5249118

Middleburg Heights

13711 Pineview Court

3 Beds

1 Baths

1,976 Sq.Ft.

$257,500

MLS#: 5249118

Price reduced
Move right in to this updated 3 Bedroom 2 full Bathroom Ranch with full basement! Entryway through living room and kitchen boasts vaulted ceilings with beautiful wood tie beam! Kitchen updated with shaker cabinets and all new appliances 2026! Owners suite features a full bath with a walk in shower. Family room features beautiful brick fireplace with a sliding door leading to an enclosed 3 season sun room and a slider leading to the rear patio. Windows 2026! New luxury vinyl plank flooring throughout 2026! Hot water tank 2026! Roof 2026! Driveway 2026! Carpet 2026! Basement already plumbed for bathroom. Just move in! Hurry for your personal showing today!
#5230877

Middleburg Heights

13574 Delaware Drive

3 Beds

2 Baths

1,768 Sq.Ft.

$329,900

MLS#: 5230877

Welcome to 14351 Indian Creek Dr. Set on a spacious corner lot in the Indian Creek neighborhood, this 3-bedroom, 2-bath home offers over 2,250 sqft. Inside, the main living room immediately makes an impression with its vaulted ceiling, oversized front windows, and open, airy feel. There’s room here for holidays with a full house, quiet mornings with a cup of coffee, and everything in between. The kitchen offers generous cabinet and counter space with a breakfast nook for casual meals, while the adjoining dining area gives you another place to gather when everyone ends up around the table. A few steps down is one of the best spaces in the home a large family room centered around a brick fireplace. It’s cozy without feeling small, with plenty of room for movie nights, play space, Sunday football, or simply relaxing at the end of the day. Doors lead directly outside, making the backyard feel like a natural extension of the home when the weather is nice.
Upstairs, all three bedrooms feature hardwood floors, including a comfortable primary bedroom, along with a full bath. The lower level adds a second full bathroom, laundry room, and additional storage, giving everyone a little more room and making day-to-day life that much easier. Outside, mature trees give the backyard a relaxed, established feel with plenty of lawn to enjoy, plus a deck and patio for grilling, summer dinners, or simply sitting outside at the end of the day. There’s also a storage shed and an attached two-car garage. The neighborhood itself is another part of what makes this home special, with a nearby walking trail and the friendly community feel the current owners have loved. Several important improvements have already been taken care of, including new windows (2023), new boiler (2021), an updated second bathroom in 2023, updated electrical (2020), new dishwasher (2024), garbage disposal (2026), and hot water tank (2020).
#5248746

Middleburg Heights

14351 Indian Creek Drive

3 Beds

2 Baths

2,258 Sq.Ft.

$300,000

MLS#: 5248746

New on site 3 days ago
Come to see this beautiful, spacious 3-bedroom, 3-full-bath home located on a lovely,
peaceful street in highly sought-after Middleburg Hts., Ohio—the perfect place to enjoy
life. This property offers a remodeled kitchen, a chef’s delight, with beautiful cabinets,
newer appliances, vinyl flooring, and pantry. Adjacent to the kitchen is the dining room,
with vinyl flooring, and an Andersen wood patio door where you can step out to a patio
overlooking a perfectly landscaped backyard. From the dining room, you will see the
large living room that has an extraordinary fireplace that is the focal point of this room, 
large Andersen bay window & exterior front door that sparkles—adding additional
beauty. On this first floor, there are two large bedrooms, with newer Andersen windows.
Near the bedrooms is a full remodeled bath, with a tub/shower, vanity, tile flooring, and
Andersen window. The Master Bedroom, on the second floor, is a suite. In this light-filled
oversized room, adorned with newer Andersen windows, you will find a full bath with 
large shower, an extended vanity, vinyl flooring, and Anderson windows. Additional
features of this suite are a walk-in closet, separate storage area, and a linen closet. The
lower level of this home has a spacious recreation room, and recessed lighting. The
recreation room is near a convenient 3rd full bath w/ lighted shower, vanity, & tile floor.
Other rooms in the basement are a storage room, laundry room (washer & dryer)
and utility room—these rooms have glass block windows. A special feature is the newer,
spacious 2.5-car garage with a man door. The newer landscaping (backyard & front
yard) has been updated/replaced. The backyard is (partially fenced) & stunning with
lush grass. The oversized stamped concrete patio is perfect. The house has a newer roof
and Andersen windows throughout. The street location off the Parkway is great, plus
convenient for shopping, medical restaurants, playgrounds & recreation.
#5249436

Middleburg Heights

16420 Parklawn Avenue

3 Beds

3 Baths

2,375 Sq.Ft.

$329,900

MLS#: 5249436

New on site 4 days ago
A cozy place to come home to. This three-bedroom, two-and-a-half-bath ranch on Big Creek Parkway offers an inviting balance of easy living and everyday adventure. High ceilings and an open living, kitchen, and dining area create a welcoming space where conversation can carry from the kitchen to the couch, friends can gather, and quiet evenings feel just as comfortable. The cozy scale makes it easy to feel at home, with all three bedrooms, a full bath, and a separate half bath conveniently on the main floor. And when you want a little fresh air, the inviting front porch is ready for your morning coffee or a moment to unwind. A finished lower-level recreation area with a closet and full bathroom gives you extra room to relax, entertain, or enjoy your hobbies, with plenty of dedicated storage beyond the finished space. The two-car attached garage adds everyday convenience. Outside, the large backyard gives you room to plant a garden, host a summer gathering, or unwind in your own space. With the Big Creek trail directly across the street, a quick walk or an evening bike ride can become a favorite part of your routine. Come discover how comfortable home can feel when you have just the space you need and so much to enjoy around you. Schedule your showing today.
#5249781

Middleburg Heights

7435 Nethersole Drive

3 Beds

2 Baths

N/A

$274,900

MLS#: 5249781

Send a message

Message successfully sent.

Your message

What is 3 + 4 ?

Reason for contacting?

I agree to receive email communication and understand I can unsubscribe at any time.

I agree to be contacted by Tyson Sells Homes, LLC. via call, email, and text for real estate services. To opt out, you can reply 'stop' at any time or reply 'help' for assistance. You can also click the unsubscribe link in the emails. Message and data rates may apply. Message frequency may vary. Privacy Policy

Sign Out

Virtual Assistant

Would you like to take the next step with this property? We can help you schedule a showing or virtual tour, or send you more details.

Yes, I would like more information.

Thank You for Your Reply, One of Our Agents will contact you as soon as possible

No, maybe later.

Thank you, you can always contact me via email, phone number or through the contact form.

Realhub AI

Lucy - Your AI-Powered Realtor

Update Your Temporary Password

Personalize your search

Enter your email and we'll notify you immediately when new listings match what you're looking for.

or enter email address

Already have an account ? Login here

Continue your home search

I agree to receive communications and understand I can unsubscribe at any time.

I agree to be contacted by Tyson Sells Homes, LLC. via call, email, and text for real estate services. To opt out, you can reply 'stop' at any time or reply 'help' for assistance. You can also click the unsubscribe link in the emails. Message and data rates may apply. Message frequency may vary. Privacy Policy

Already have an account ? Login here

We use cookies

We use cookies primarily for analytics to enhance your experience. By accepting, you agree to our use of these cookies. You can manage your preferences or learn more about our cookies policy.