


Property
Beds
4
Full Baths
2
1/2 Baths
2
Year Built
1972
Sq.Footage
3,888
Welcome to 721 Inverness Road in the desirable Fairlawn Heights neighborhood of Akron! This spacious 4-bedroom, 2-full bath, 2-half bath home offers approximately 2,952 square feet of living space, plus a partially finished basement. The main level features a comfortable living room, formal dining room, and inviting family room with a modern stone wood-burning fireplace, wood flooring, and recessed lighting. The fabulously updated kitchen features granite countertops, ceramic tile flooring, recessed and under-cabinet lighting, a center island with a wet bar, and stainless steel appliances, including the refrigerator, range, dishwasher, beverage refrigerator, and microwave. Upstairs, the primary suite offers wood flooring, a California-style walk-in closet, and a private en-suite oasis with double sinks, a walk-in shower, and a soaking tub. The second full bath is equally breathtaking. Three additional generously sized bedrooms with wood flooring complete the upper level. Features include an attached 2-car garage, deck/patio area, ample parking and a library/study that was previously a salon, but the possibilities are what you make of it. This is an exciting opportunity to enjoy the comfort and luxury of this property and make it your own! The seller will be replacing the roof in mid-November 2026!
Features & Amenities
Interior
-
Other Interior Features
Bookcases, Chandelier, Eat-in Kitchen, Granite Counters, Kitchen Island, Stone Counters, Recessed Lighting, Soaking Tub, Walk-In Closet(s)
-
Total Bedrooms
4
-
Bathrooms
2
-
1/2 Bathrooms
2
-
Above Grade Finished Area
2952.0
-
Basement YN
YES
-
Cooling YN
YES
-
Cooling
Central Air, Ceiling Fan(s)
-
Fireplace YN
YES
-
Heating YN
YES
-
Heating
Natural Gas, Forced Air
-
Pet friendly
N/A
Exterior
-
Garage
Yes
-
Garage spaces
2
-
Construction Materials
Aluminum Siding, Brick, Vinyl Siding
-
Other Exterior Features
Rain Gutters, Storage
-
Parking
Additional Parking, Asphalt, Attached, Circular Driveway, Driveway, Garage, Garage Door Opener, Paved, Garage Faces Rear
-
Patio and Porch Features
Deck, Front Porch, Patio
-
Pool
No
-
Waterfront YN
NO
-
View
Trees/Woods
Area & Lot
-
Lot Features
Back Yard, City Lot, Front Yard, Rectangular Lot, Wooded
-
Lot Size(acres)
0.5831
-
Property Type
Residential
-
Property Sub Type
Single Family Residence
-
Architectural Style
Colonial
Price
-
Sales Price
$478,000
-
Tax Amount
$7,668
-
Financing Options
Cash, Conventional, FHA, VA Loan
-
Sq. Footage
3,888
-
Price/SqFt
$122
HOA
-
Association
No
School District
-
Elementary School
Akron CSD - 7701
-
Middle School
Akron CSD - 7701
-
High School
Akron CSD - 7701
Property Features
-
Stories
2
-
Foundation Details
Block
-
Sewer
Public Sewer
-
Water Source
Public
Schedule a Showing
Showing scheduled successfully.
Mortgage calculator
Estimate your monthly mortgage payment, including the principal and interest, property taxes, and HOA. Adjust the values to generate a more accurate rate.
Your payment
Principal and Interest:
$
Property taxes:
$
HOA fees:
$
Total loan payment:
$
Total interest amount:
$
Location
County
Summit
Elementary School
Akron CSD - 7701
Middle School
Akron CSD - 7701
High School
Akron CSD - 7701
Listing Courtesy of Kenisha Williams, Berkshire Hathaway HomeServices Stouffer Realty
RealHub Information is provided exclusively for consumers' personal, non-commercial use, and it may not be used for any purpose other than to identify prospective properties consumers may be interested in purchasing. All information deemed reliable but not guaranteed and should be independently verified. All properties are subject to prior sale, change or withdrawal. RealHub website owner shall not be responsible for any typographical errors, misinformation, misprints and shall be held totally harmless.

AGENT
Austin Lape
Call Austin today to schedule a private showing.

* Listings on this website come from the FMLS IDX Compilation and may be held by brokerage firms other than the owner of this website. The listing brokerage is identified in any listing details. Information is deemed reliable but is not guaranteed. If you believe any FMLS listing contains material that infringes your copyrighted work please review our DMCA policy and learn how to submit a takedown request.© 2024 FMLS.
Related Properties

Akron
70 White Pond Drive
4 Beds
2 Baths
3,576 Sq.Ft.
$499,900
MLS#: 5251105

Akron
2180 N Revere Road
5 Beds
2 Baths
2,689 Sq.Ft.
$549,900
MLS#: 5254054

Akron
2381 Chatham Road
4 Beds
2 Baths
3,100 Sq.Ft.
$384,000
MLS#: 5236133

Akron
370 Kimberly Road
4 Beds
3 Baths
2,940 Sq.Ft.
$445,000
MLS#: 5240070

Akron
499 Mackinaw Circle
3 Beds
3 Baths
3,854 Sq.Ft.
$535,000
MLS#: 5247220

Akron
1756 Deepwood Drive
4 Beds
3 Baths
3,200 Sq.Ft.
$499,000
MLS#: 5223451

Akron
1069 Ghent Road
2 Beds
1 Baths
1,631 Sq.Ft.
$424,000
MLS#: 5245149
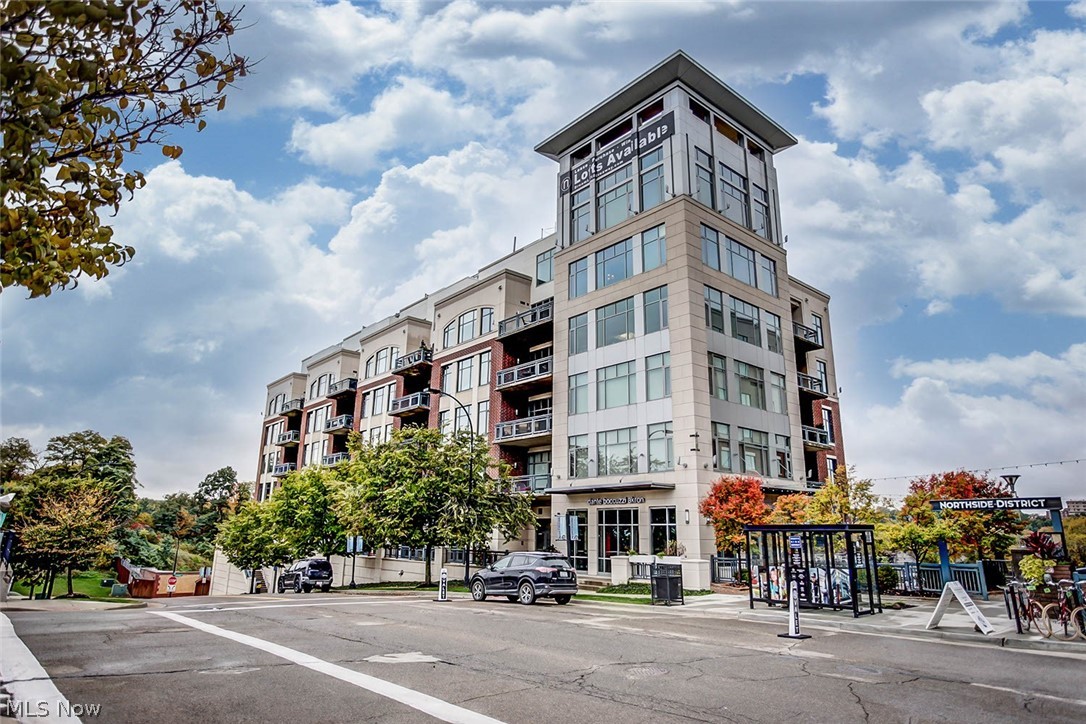
Akron
21 Furnace 806
2 Beds
2 Baths
N/A
$519,900
MLS#: 5196641

Akron
3932 S Main Street
3 Beds
1 Baths
N/A
$449,000
MLS#: 5253811
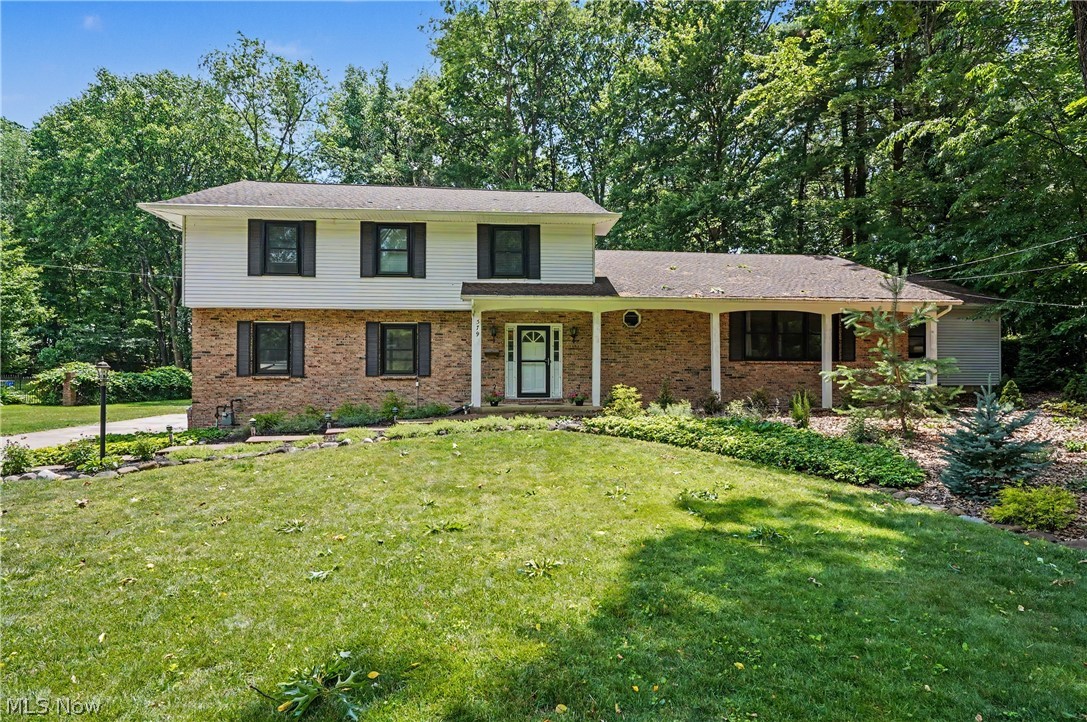
Akron
379 Nob Hill Drive
4 Beds
3 Baths
3,744 Sq.Ft.
$435,000
MLS#: 5206995
