Features & Amenities

Interior

  • Other Interior Features

    Built-in Features, Ceiling Fan(s), Entrance Foyer, In-Law Floorplan, Kitchen Island, Pantry, Recessed Lighting, Solar Tube(s), Natural Woodwork, Walk-In Closet(s)

  • Total Bedrooms

    4

  • Bathrooms

    4

  • Above Grade Finished Area

    2908.0

  • Basement YN

    YES

  • Cooling YN

    YES

  • Cooling

    Ceiling Fan(s), Central Air, Ductless

  • Fireplace YN

    YES

  • Heating YN

    YES

  • Heating

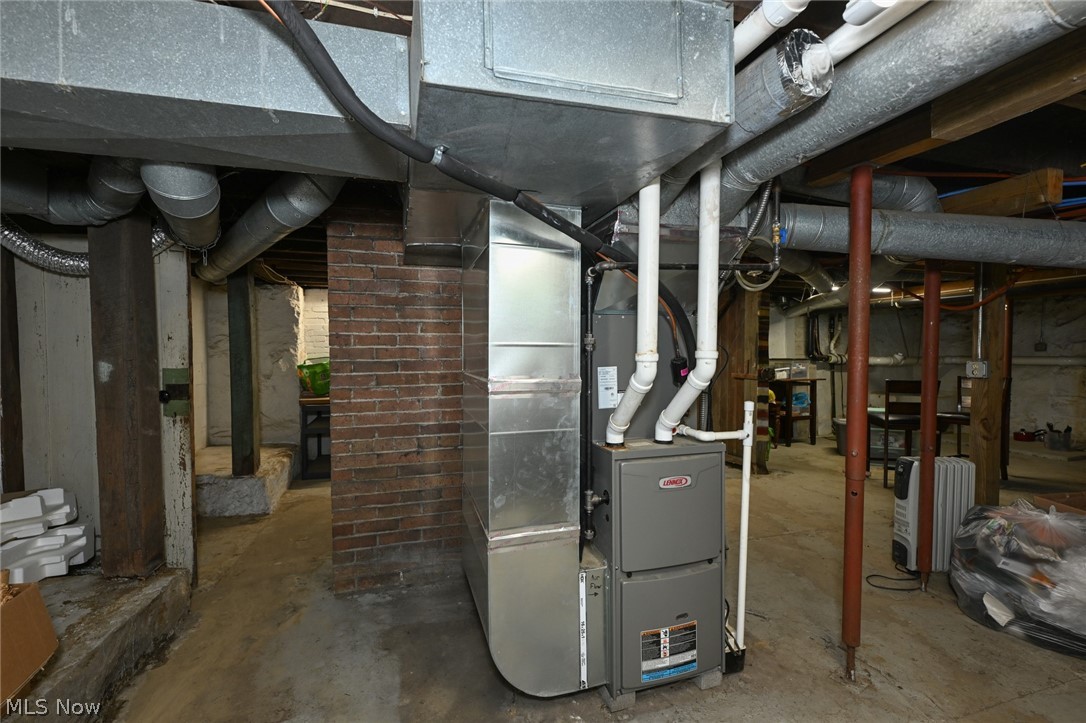
    Natural Gas, Forced Air, Radiant

  • Main Level Bedrooms

    1

  • Pet friendly

    N/A

Exterior

  • Garage

    Yes

  • Garage spaces

    4

  • Construction Materials

    Brick, Vinyl Siding

  • Parking

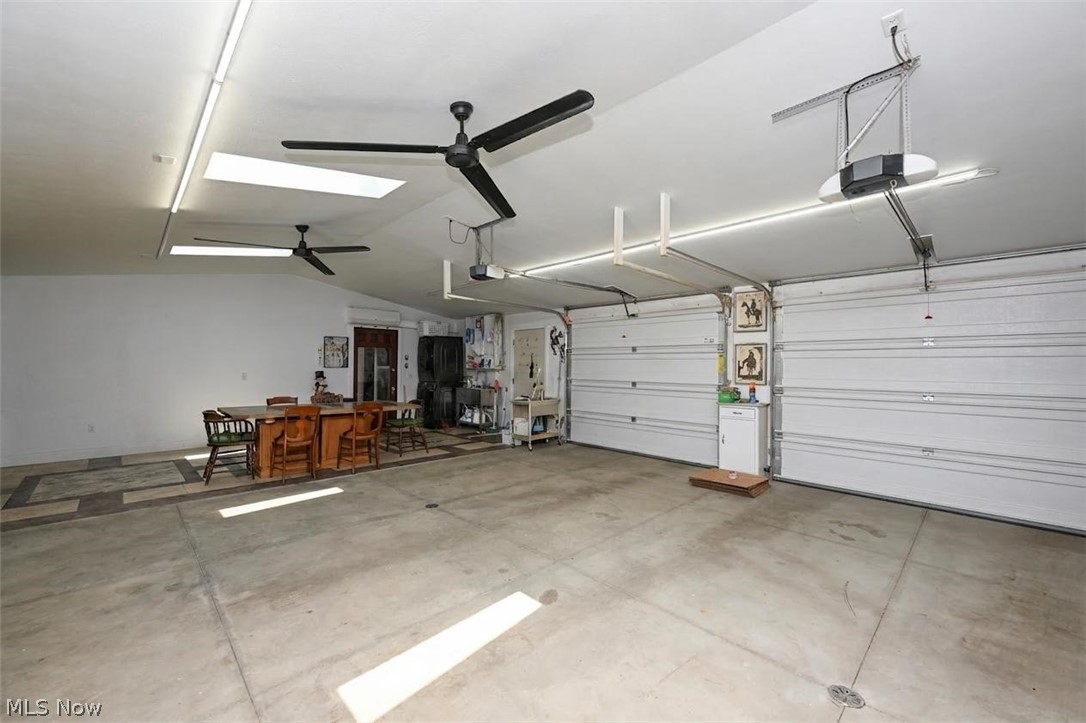
    Additional Parking, Asphalt, Attached, Garage, Garage Door Opener, Heated Garage

  • Patio and Porch Features

    Covered, Front Porch

  • Pool

    No

  • Waterfront YN

    NO

Area & Lot

  • Lot Size(acres)

    2.5

  • Property Type

    Residential

  • Property Sub Type

    Single Family Residence

  • Architectural Style

    Colonial, Ranch

Price

  • Sales Price

    $579,000

  • Tax Amount

    $6,623

  • Sq. Footage

    2,908

  • Price/SqFt

    $199

HOA

  • Association

    No

School District

  • Elementary School

    Tuslaw LSD - 7617

  • Middle School

    Tuslaw LSD - 7617

  • High School

    Tuslaw LSD - 7617

Property Features

  • Accessibility Features

    Accessible Washer/Dryer, Accessible Full Bath, Accessible Bedroom, Accessible Common Area, Accessible Central Living Area, Accessible Entrance

  • Sewer

    Septic Tank

  • Water Source

    Public

Schedule a Showing

Showing scheduled successfully.

<
>
IN PERSON
VIA CHAT

What is 3 + 4 ?


Change time

Mortgage calculator

Estimate your monthly mortgage payment, including the principal and interest, property taxes, and HOA. Adjust the values to generate a more accurate rate.

Your payment

Principal and Interest:

$

Property taxes:

$

HOA fees:

$

Total loan payment:

$

Total interest amount:

$

Location

County

Stark

Elementary School

Tuslaw LSD - 7617

Middle School

Tuslaw LSD - 7617

High School

Tuslaw LSD - 7617

Listing Courtesy of Lisa Hughes , RE/MAX Trends Realty

RealHub Information is provided exclusively for consumers' personal, non-commercial use, and it may not be used for any purpose other than to identify prospective properties consumers may be interested in purchasing. All information deemed reliable but not guaranteed and should be independently verified. All properties are subject to prior sale, change or withdrawal. RealHub website owner shall not be responsible for any typographical errors, misinformation, misprints and shall be held totally harmless.

Agent Jeff Helfrich

AGENT

Jeff Helfrich

Call Jeff today to schedule a private showing.


* Listings on this website come from the FMLS IDX Compilation and may be held by brokerage firms other than the owner of this website. The listing brokerage is identified in any listing details. Information is deemed reliable but is not guaranteed. If you believe any FMLS listing contains material that infringes your copyrighted work please click here to review our DMCA policy and learn how to submit a takedown request.© 2024 FMLS.
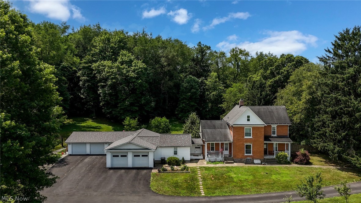
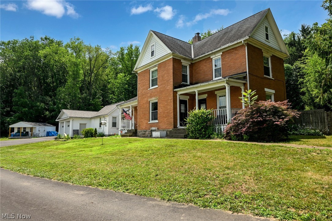
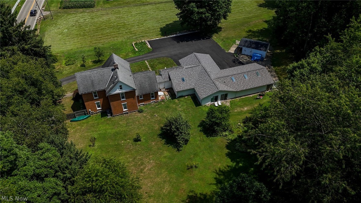
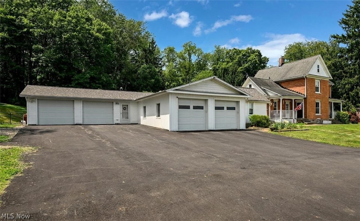
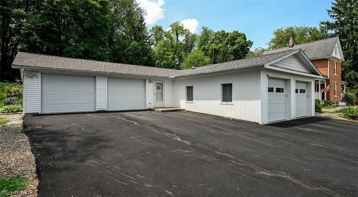
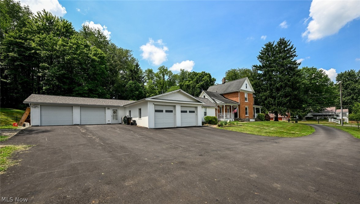
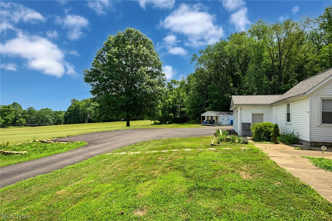
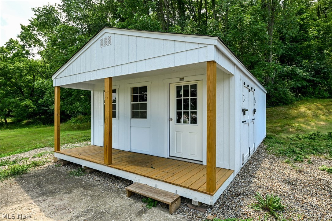
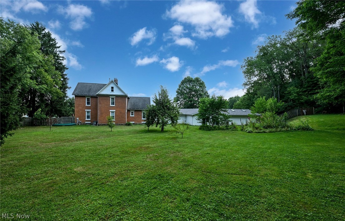
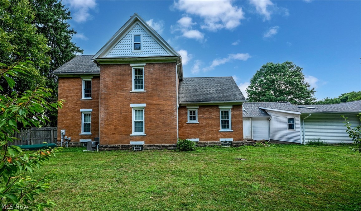
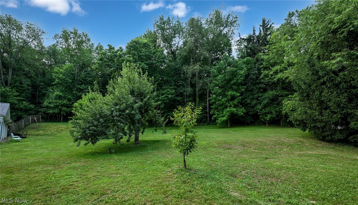
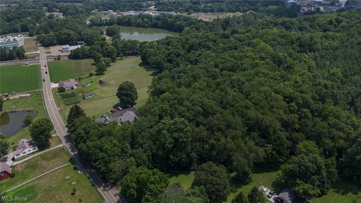
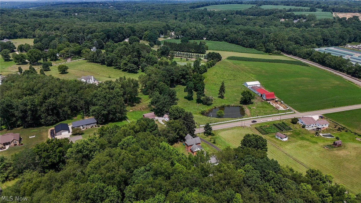
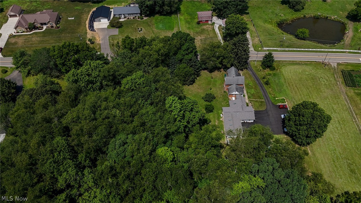
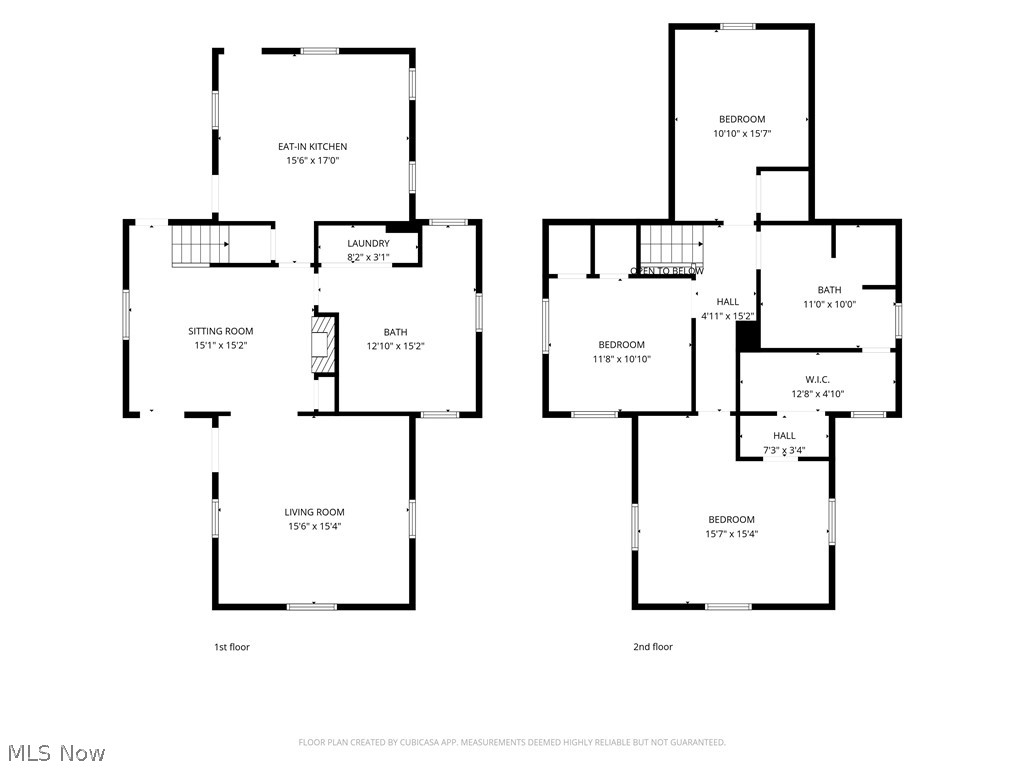
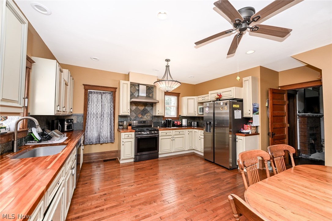
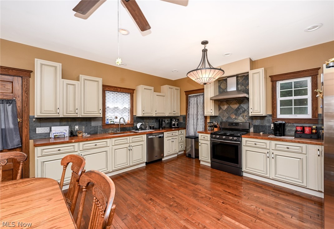
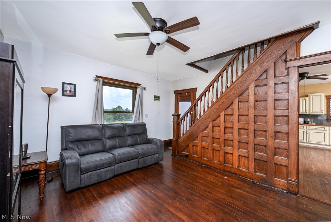
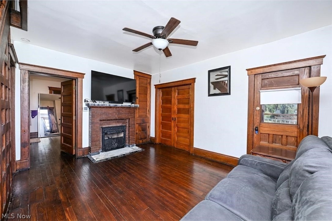
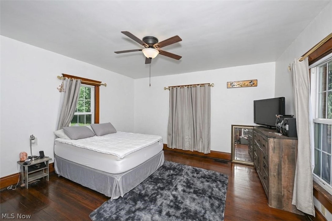
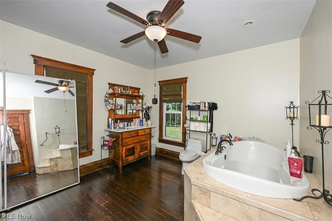
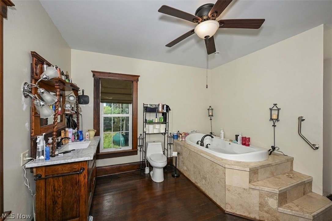
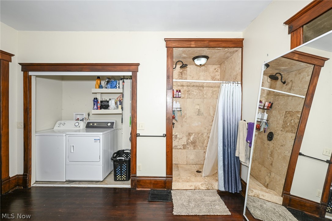
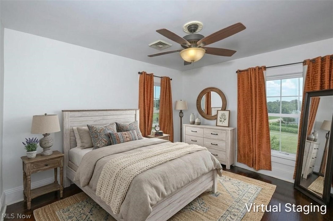
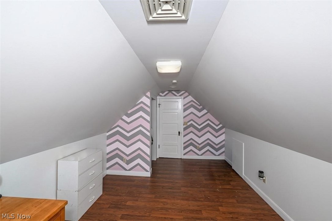
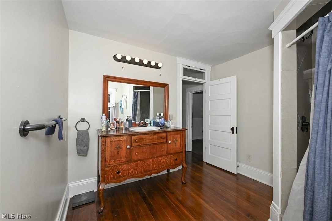
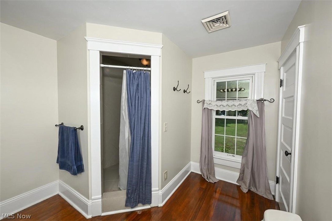
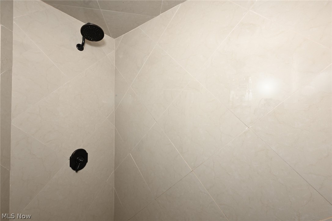
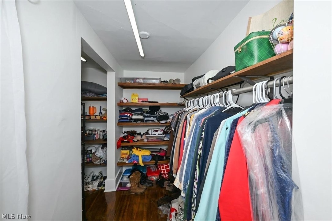
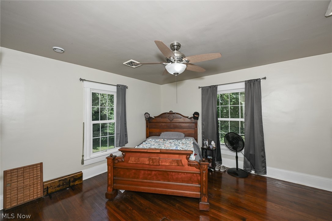
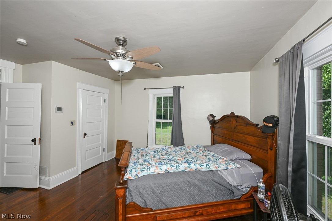
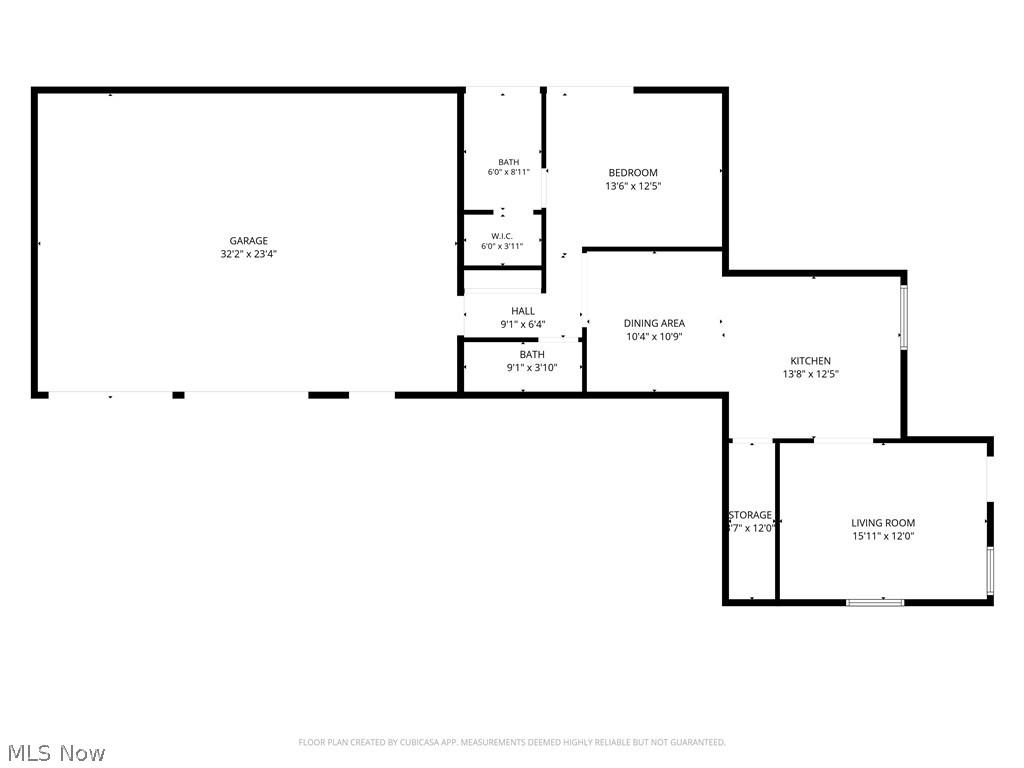
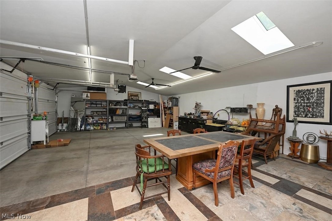
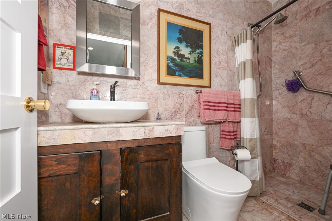
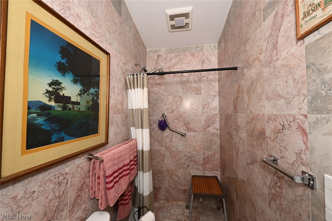
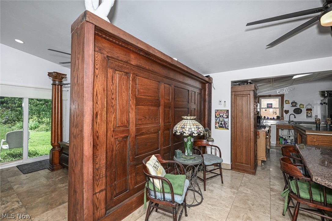
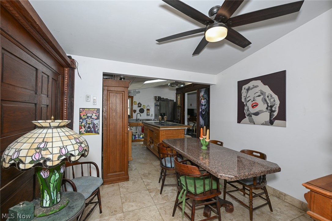
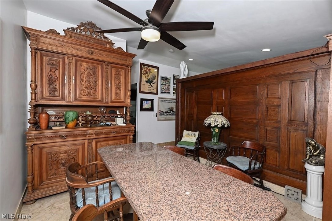
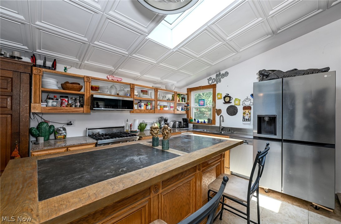
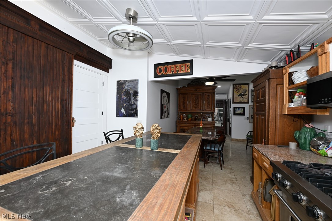
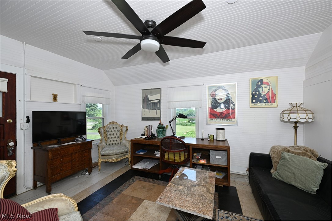
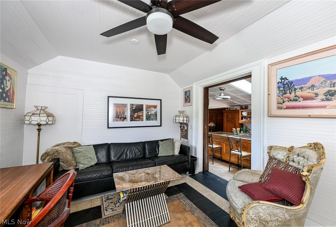
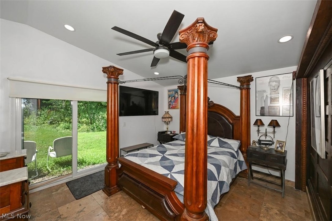
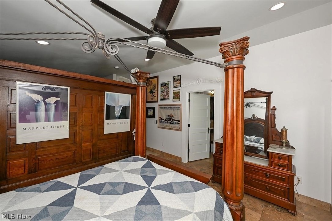
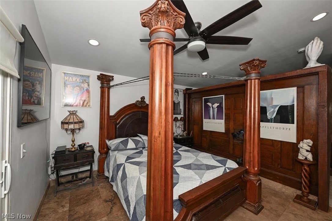
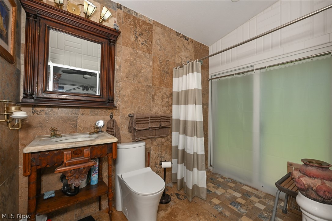
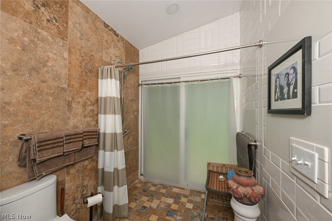
One of a kind opportunity!  Original 1904 farm house, additional living suite, 2 sheds & 2 attached & heated 2 car garages, on 2.5 gorgeous acres!  Main house was completely renovated, while still maintaining handsome original woodwork, hardwood floors & transom windows.  Huge eat-in kitchen offers tons of cabinetry, butcher block countertops, slate backsplash, ceiling fan, tiffany style light & all appliances included!  High ceilings continue into the sitting room, w/ a wall of intricate woodwork, pocket doors to the living room (currently used as bedroom) & fireplace.  Multiple original doors provide access to the 2 covered porches.  Don't miss the luxurious main floor bathroom!  Massive space with a floor to ceiling travertine shower, fantastic soaking tub & laundry closet!  The 2nd floor holds 3 comfortable bedrooms & 2nd full bath.  This unique bathroom features an enormous marble shower, original hardwood floor & custom antique vanity!  Walk-through closet connects to the primary bedroom too!  Now for the incredible guest suite!  Starting w/ an attached, heated & cooled 2 car garage, w/ skylights, water & finished hang out area!  Through the antique door into an amazing suite!  Gorgeous marble floors throughout.  Full bath off hallway w/ floor to ceiling marble, walk-in shower & solar tube.  Bedroom is partitioned off by reclaimed antique doors from a church in Massillon!  Primary bath has a walk-in closet & huge shower!  Dining room opens to the kitchen w/ skylight, paneled ceiling, massive island, stainless fridge, dishwasher, microwave & Viking range!  Utility closet doubles as a pantry too!  Living room is original to 1904, w/ a beautiful view of the neighboring farm!  The back yard is fenced in & full of peach, apple & pear trees!  A car enthusiasts dream, multi-generational living, rental income, Airb&b or run a small business, this property has endless possibilities! Property receives FREE GAS from neighboring well!  Ask for full update list- MUST SEE!

751 Earl Road NW

Message successfully sent.

What would you like to know?

What is 3 + 4 ?

I agree to receive email communication and understand I can unsubscribe at any time.

I agree to be contacted by Tyson Sells Homes, LLC. via call, email, and text for real estate services. To opt out, you can reply 'stop' at any time or reply 'help' for assistance. You can also click the unsubscribe link in the emails. Message and data rates may apply. Message frequency may vary. Privacy Policy

Related Properties

Stunning and versatile 'Move-In-Ready' Memmer build with countless updates and improvements. This home has been meticulously maintained and cared for. The entire home had windows installed 2018, with a transferable warranty, HVAC updated 2024. The roof was installed 2019. The foyer and kitchen include 3/4 inch hardwood oak floors. The kitchen is a culinary dream with a Frigidaire double oven, convenient pantry, and abundance of storage and countertop space. The cabinetry throughout are cherry, installed by Schrocks' of Walnut Creek. The primary bedroom is situated on the main floor and has an attached bathroom with beautiful porcelain-marble counters and floors. There's an oversized soaking tub and walk in shower. Additionally, there's a tandem walk-in closet that measures 13x6. The way this kitchen opens up to the living room overlooking the fireplace turns this "house" into a "HOME". The other two bedrooms do not lack any size nor storage. There's a jack and jill bath that's large, can offer privacy and is already fully updated. The basement has a massive rec room finished off that measures 35x17 and an additional half bathroom. The exterior of the home is rare for Carrington. This backyard has pines surrounding it which makes it more of a private oasis where the seller has crafted a gorgeous perennial/culinary garden. With an oversized poured-concrete patio, exterior lighting and ease of access through the dining room: This home was meant to entertain and impress.
#5225415

Massillon

8574 Ashmede Court Circle NW

3 Beds

2 Baths

3,398 Sq.Ft.

$639,900

MLS#: 5225415
New on site 4 days ago
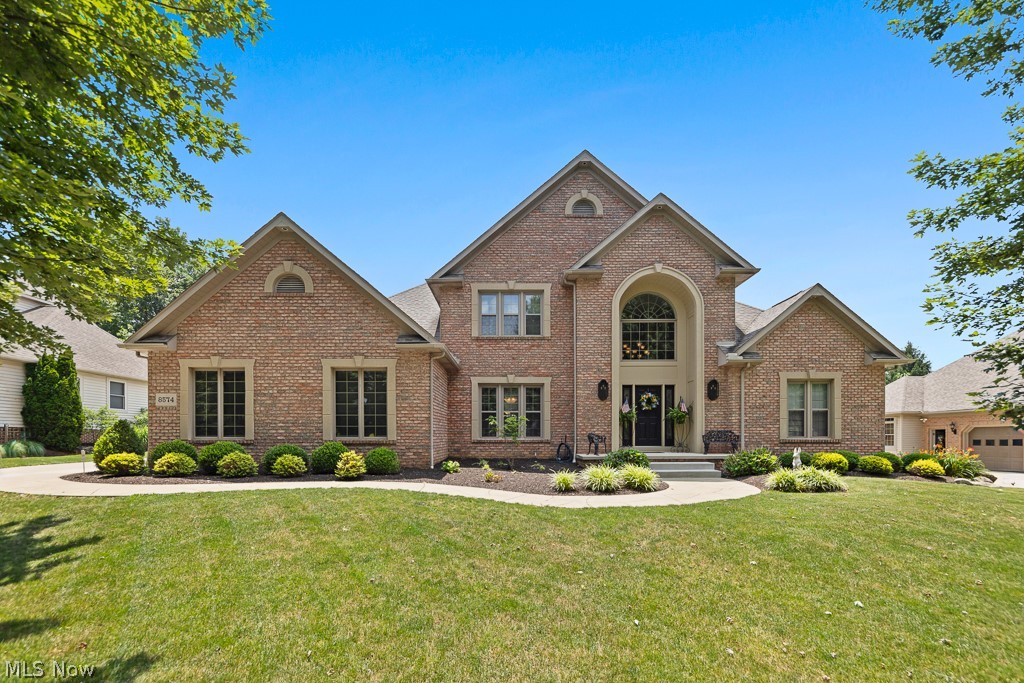
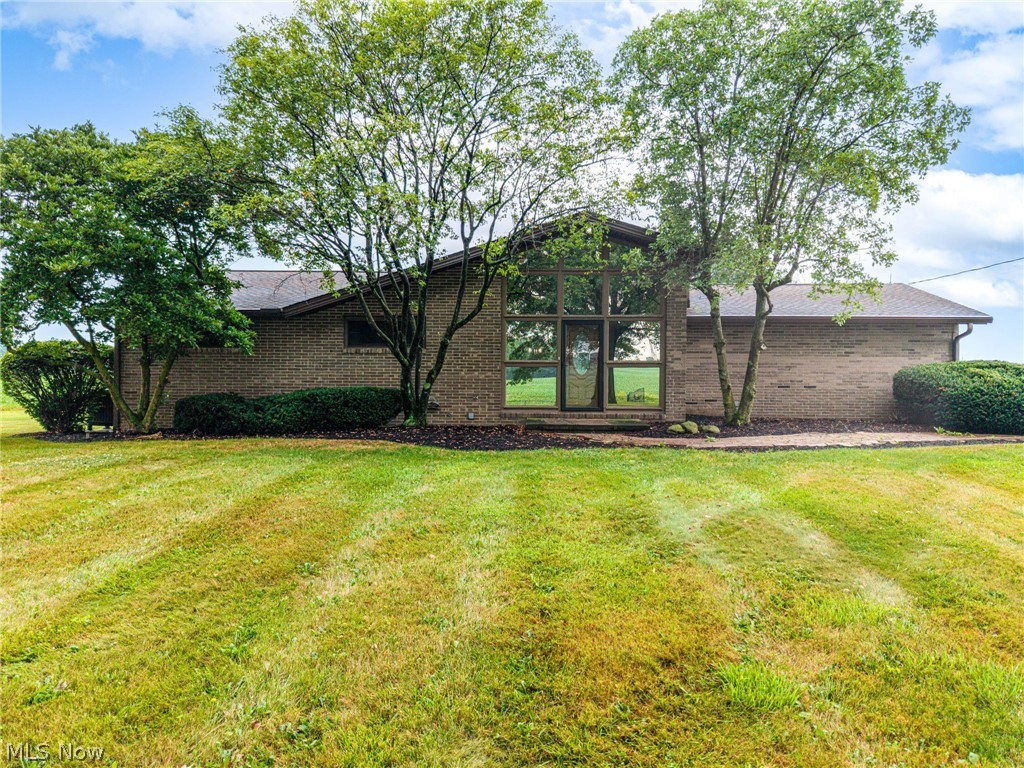
3.5 rolling acres of peace and quiet surround this all-brick ranch home featuring 2 enormous outbuildings capable of holding 11 vehicles and lifts! 3 car deep all block building, with 2 single car garages attached, and 2 large 20 foot bays in the rear. The second all block building features 2 large garage bays and room for storage. Mature beautiful trees, open fields, and a stately wrought iron fence and gate greet you upon pulling in. Floor to ceiling windows, brick wood-burning fireplace, and wood beams grace the ceiling of the foyer through the front door. Second floor loft/study/library offers a unique space to relax and enjoy the views out the large front windows. Kitchen offers all appliances, lots of cabinet space, and an attached summer kitchen with large pantry. Large sunroom with two patio doors, windows all around, cedar ceiling, and surrounded in brick. Full redone bath with vinyl flooring, new vanity, shower/tub combo, and new toilet. 3 large bedrooms with plenty of closet space. Lower level is freshly painted, has a rec room area, separate office/bedroom, full bath, and utility/laundry area. Beautiful hardwood flooring is under all of the carpeting! Whether you’re a car enthusiast, mechanic, or hobbyist, this home is perfect for you! Fresh paint and carpeting throughout. No zoning restrictions. Schedule a private showing today.
#5226764

Massillon

2685 Kenyon Avenue NW

3 Beds

2 Baths

1,582 Sq.Ft.

$599,900

MLS#: 5226764
Price reduced
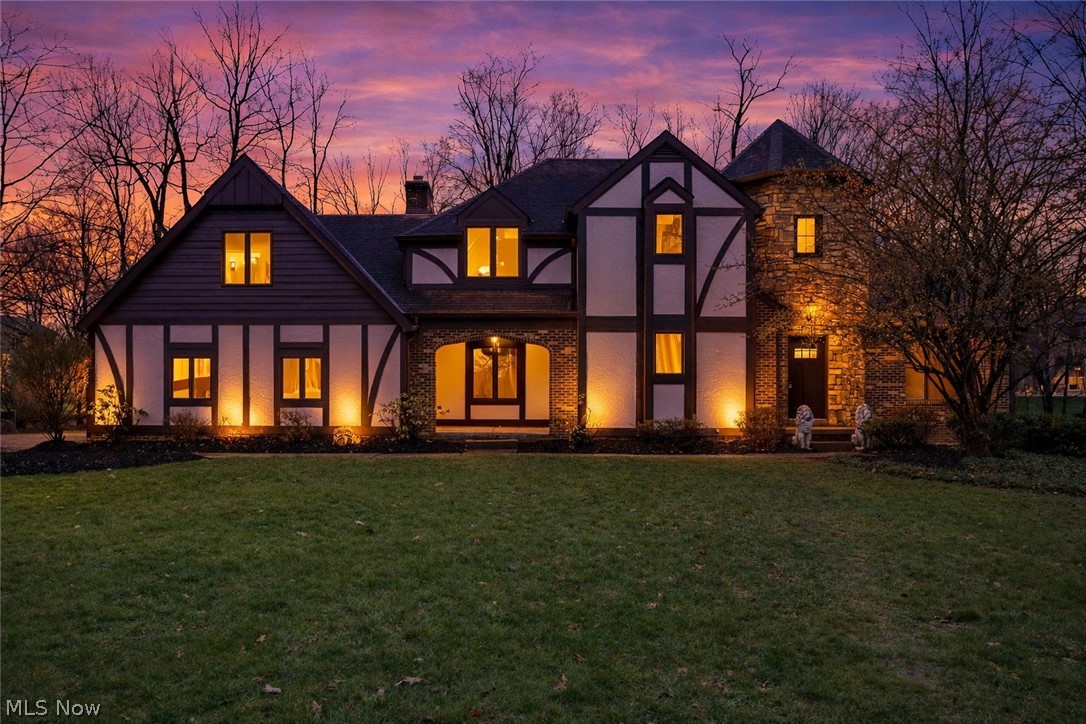
This is a stunning and unique architectural gem in Jackson Township that perfectly blends fairy-tale charm with modern luxury. This 5 bedroom home has plenty of space for the family! The grand interior features double staircases and a signature "Rapunzel" room with 15-foot ceilings, adding a touch of enchantment to the floor plan. The heart of the home is a chef-inspired kitchen boasting brand-new stainless steel appliances and a built-in reverse osmosis drinking water system, flowing seamlessly into a bright sunroom and a spacious living room centered around a cozy wood-burning fireplace. A second living room and a formal dining room provide ample space for entertaining, while the main-level laundry adds daily convenience. The master suite is a true private sanctuary, featuring dedicated his-and-her individual bathroom spaces, a sleek walk-in shower, and a beautiful standalone soaking tub. In the south wing, you’ll find a convenient Jack and Jill bathroom perfect for family or guests. The lower level offers incredible versatility with a "blank canvas" finished media room ready for your personal touch, alongside a dedicated workshop in the unfinished section for hobbies and storage. Situated on a large, flat lot with expansive front and back yards, the exterior is completed by an extra-large driveway and a 3-car garage. You can have peace of mind knowing the home features a robust roof with a 40-year extended-life shingle, which is currently at approximately half its life. This one-of-a-kind home offers the space, upgrades, and character you’ve been searching for. Book your private showing today!
#5221496

Massillon

9466 Beryl Street NW

5 Beds

3 Baths

3,448 Sq.Ft.

$495,000

MLS#: 5221496
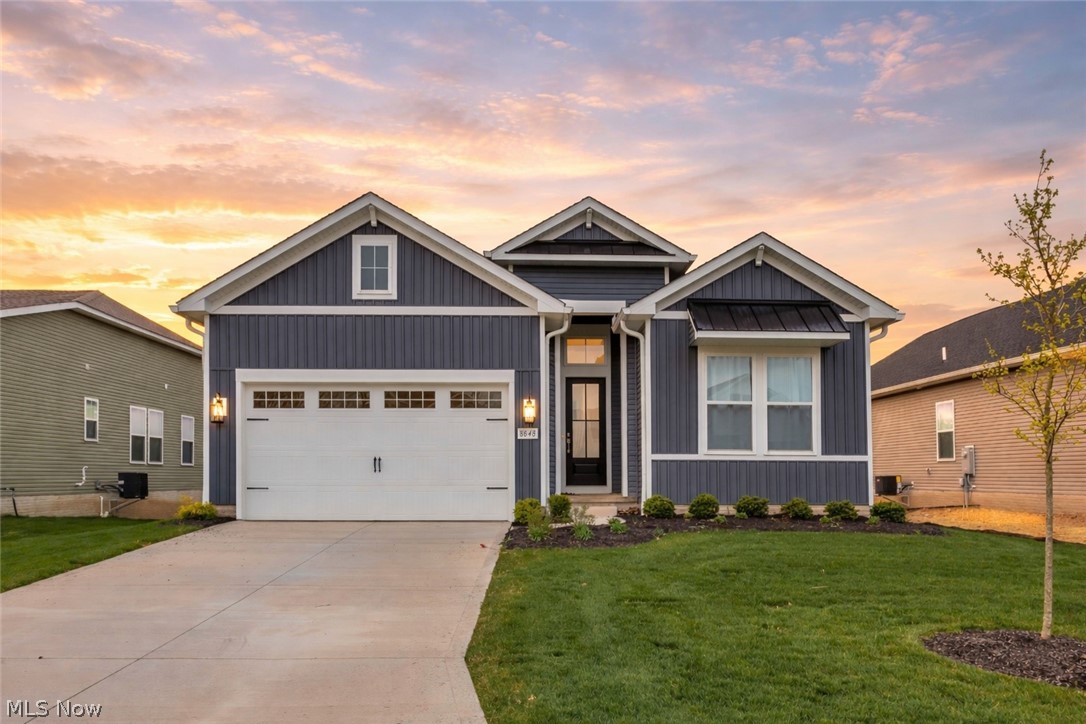
Welcome to 8848 Franklin Street NW in Jackson Township, a newly built ranch with a beautiful water view offering clean design and open living. Built in 2025, this home features 3 bedrooms, 2 full bathrooms, and 1,809 square feet of thoughtfully designed living space. The main living area is bright and open, with a seamless flow between the living room, dining area, and kitchen. Large windows bring in natural light and create an easy, comfortable atmosphere. The kitchen is well positioned for both everyday living and entertaining, with a functional layout and direct connection to the main space. The primary suite offers a private retreat with its own full bathroom and a well sized closet. Two additional bedrooms provide flexibility for guests, a home office, or additional living space. A second full bathroom is conveniently located nearby. A full basement provides additional space and flexibility, whether for storage, future finishing, or added functionality. Situated on a manageable lot in Heritage Park, this home offers the benefits of newer construction with modern finishes and efficient systems. The single level layout keeps everything simple and accessible. Move in ready and located in Jackson Local School District, this is a great opportunity to own a newer home with a clean, neutral aesthetic.
#5224869

Massillon

8848 Franklin Street NW

4 Beds

2 Baths

1,870 Sq.Ft.

$483,500

MLS#: 5224869
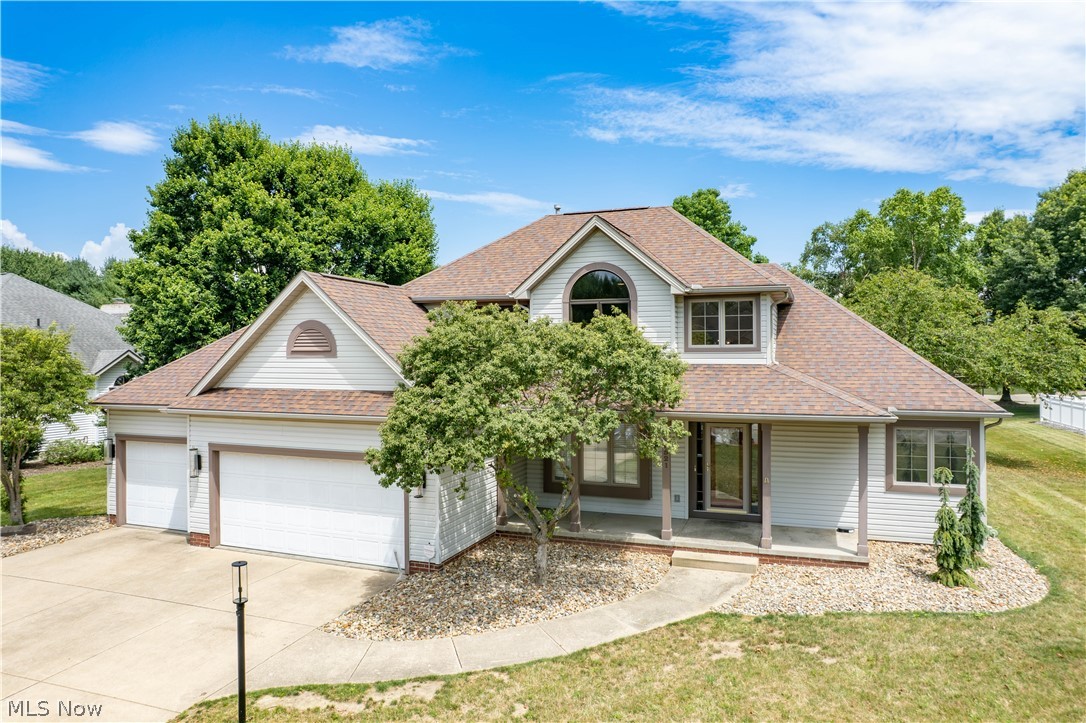
Beautifully updated in Coventry Hills, this spacious contemporary home offers 4 bedrooms, 2.5 baths, over 2,800 finished square feet, a 3-car garage, and a desirable Jackson Township location. A covered front porch leads to a stunning glass front door and two-story foyer with a chandelier. From there, the home opens into the great room featuring hardwood floors, soaring cathedral ceilings with an exposed beam, lots of windows, and a floor-to-ceiling stone fireplace.

The formal dining room offers hardwood floors and striking lighting, creating an elegant space for gatherings. The warm eat-in kitchen features stainless steel appliances, breakfast bar seating, ample cabinetry, a built-in desk, and access to the backyard. A first-floor laundry room with cabinets and a nearby half bath add everyday convenience. The first-floor primary suite is a standout, offering vaulted ceilings, a beautiful ceiling fan, large walk-in closet, and private bath with dual sinks, skylight, and separate shower/toilet area.

Upstairs are three additional bedrooms and a full bath with a tub/shower combination and skylight. The finished lower level expands the living space with a large recreation room and kitchenette, perfect for entertaining, movie nights, or flexible everyday use. Outside, enjoy a large two-tier deck overlooking the nice-sized backyard. Recent updates include paint, flooring, lighting, and landscaping. With a great floor plan, first-floor primary suite, finished basement, 3-car garage, and wonderful neighborhood setting, this home has so much to offer!
#5225296

Massillon

8521 Gentry Street NW

4 Beds

2 Baths

2,822 Sq.Ft.

$499,900

MLS#: 5225296

 - property

Send a message

Message successfully sent.

Your message

What is 3 + 4 ?

Reason for contacting?

I agree to receive email communication and understand I can unsubscribe at any time.

I agree to be contacted by Tyson Sells Homes, LLC. via call, email, and text for real estate services. To opt out, you can reply 'stop' at any time or reply 'help' for assistance. You can also click the unsubscribe link in the emails. Message and data rates may apply. Message frequency may vary. Privacy Policy

Sign Out

Virtual Assistant

Would you like to take the next step with this property? We can help you schedule a showing or virtual tour, or send you more details.

Yes, I would like more information.

Thank You for Your Reply, One of Our Agents will contact you as soon as possible

No, maybe later.

Thank you, you can always contact me via email, phone number or through the contact form.

Realhub AI

Lucy - Your AI-Powered Realtor

Update Your Temporary Password

Personalize your search

Enter your email and we'll notify you immediately when new listings match what you're looking for.

or enter email address

Already have an account ? Login here

Continue your home search

I agree to receive communications and understand I can unsubscribe at any time.

I agree to be contacted by Tyson Sells Homes, LLC. via call, email, and text for real estate services. To opt out, you can reply 'stop' at any time or reply 'help' for assistance. You can also click the unsubscribe link in the emails. Message and data rates may apply. Message frequency may vary. Privacy Policy

Already have an account ? Login here

We use cookies

We use cookies primarily for analytics to enhance your experience. By accepting, you agree to our use of these cookies. You can manage your preferences or learn more about our cookies policy.