.webp?size=346x80)


Property
Beds
4
Full Baths
2
1/2 Baths
None
Year Built
1990
Sq.Footage
2,214
Welcome home to this beautifully updated 4-bedroom Cape Cod in Mentor?s desirable Kittery Cove neighborhood, offering a perfect blend of classic charm and modern functionality. The heart of the home features a bright and airy kitchen with a center island, which flows seamlessly into a convenient laundry room complete with custom built-ins. Right off the kitchen, a massive family room serves as the ultimate gathering space, while the home's original living room is currently being utilized as an expansive, formal dining area and coffee bar. The main floor also features a versatile bedroom space currently being utilized as a vibrant playroom. Upstairs, you will find three additional spacious bedrooms, including the primary bedroom. Downstairs, the fully finished basement provides flexible square footage, ideal for a quiet work-from-home office, home gym, playroom, or an entertainment hub. Step outside from your attached garage or main living area to a private outdoor oasis, where a massive deck overlooks a fully fenced backyard ready for pets, play, and summer barbecues. Perfectly located near top-rated schools, parks, and shopping, this turn-key property is ready for its next chapter.
Features & Amenities
Interior
-
Other Interior Features
Master Downstairs
-
Total Bedrooms
4
-
Bathrooms
2
-
Above Grade Finished Area
2214.0
-
Basement YN
YES
-
Cooling YN
YES
-
Cooling
Central Air
-
Fireplace YN
YES
-
Heating YN
YES
-
Heating
Natural Gas, Forced Air, Fireplace(s)
-
Main Level Bedrooms
1
-
Pet friendly
N/A
Exterior
-
Garage
Yes
-
Garage spaces
2
-
Construction Materials
Vinyl Siding
-
Other Exterior Features
Garden, Private Yard
-
Parking
Attached, Driveway, Garage, Garage Door Opener, Paved
-
Patio and Porch Features
Deck
-
Pool
Yes
-
Pool Features
Community
-
Waterfront YN
NO
-
View
Neighborhood
Area & Lot
-
Lot Features
Back Yard, Front Yard, Garden
-
Lot Size(acres)
0.35
-
Property Type
Residential
-
Property Sub Type
Single Family Residence
-
Architectural Style
Cape Cod
Price
-
Sales Price
$420,000
-
Tax Amount
$4,359
-
Sq. Footage
2,214
-
Price/SqFt
$189
HOA
-
Association
YES
-
Association Fee
$75
-
Association Fee Frequency
Annually
-
Association Fee Includes
N/A
School District
-
Elementary School
Mentor EVSD - 4304
-
Middle School
Mentor EVSD - 4304
-
High School
Mentor EVSD - 4304
Property Features
-
Foundation Details
Slab
-
Sewer
Public Sewer
-
Water Source
Public
Schedule a Showing
Showing scheduled successfully.
Mortgage calculator
Estimate your monthly mortgage payment, including the principal and interest, property taxes, and HOA. Adjust the values to generate a more accurate rate.
Your payment
Principal and Interest:
$
Property taxes:
$
HOA fees:
$
Total loan payment:
$
Total interest amount:
$
Location
County
Lake
Elementary School
Mentor EVSD - 4304
Middle School
Mentor EVSD - 4304
High School
Mentor EVSD - 4304
Listing Courtesy of Julie Kolling , RE/MAX Crossroads Properties
RealHub Information is provided exclusively for consumers' personal, non-commercial use, and it may not be used for any purpose other than to identify prospective properties consumers may be interested in purchasing. All information deemed reliable but not guaranteed and should be independently verified. All properties are subject to prior sale, change or withdrawal. RealHub website owner shall not be responsible for any typographical errors, misinformation, misprints and shall be held totally harmless.

AGENT
Jeff Helfrich
Call Jeff today to schedule a private showing.

* Listings on this website come from the FMLS IDX Compilation and may be held by brokerage firms other than the owner of this website. The listing brokerage is identified in any listing details. Information is deemed reliable but is not guaranteed. If you believe any FMLS listing contains material that infringes your copyrighted work please click here to review our DMCA policy and learn how to submit a takedown request.© 2024 FMLS.
Related Properties
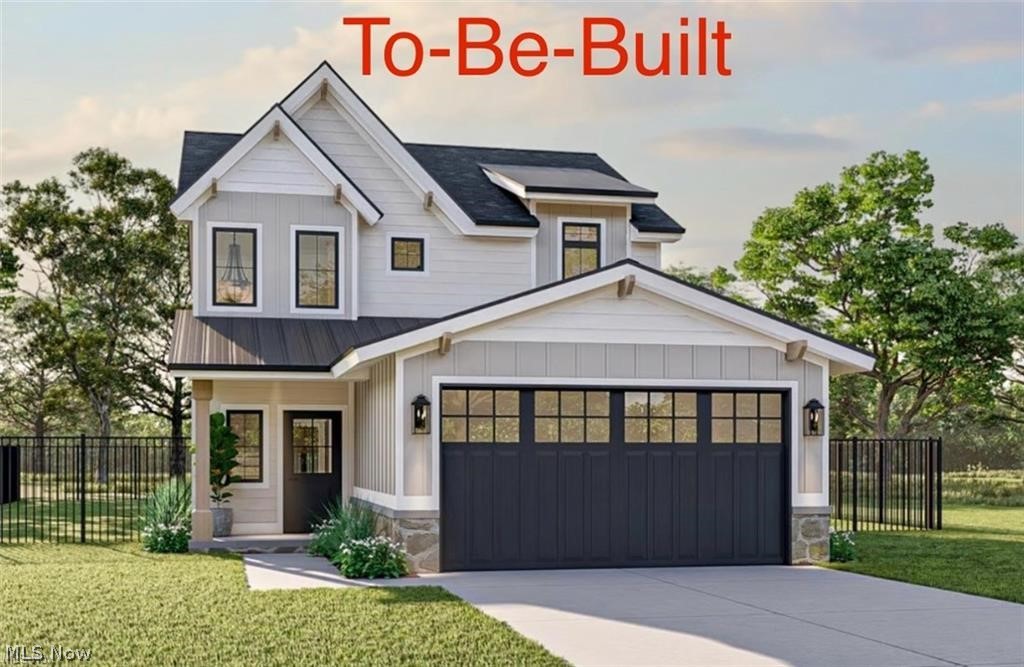
Mentor
5026 Wake Robin Road
3 Beds
3 Baths
1,900 Sq.Ft.
$425,000
MLS#: 5186029
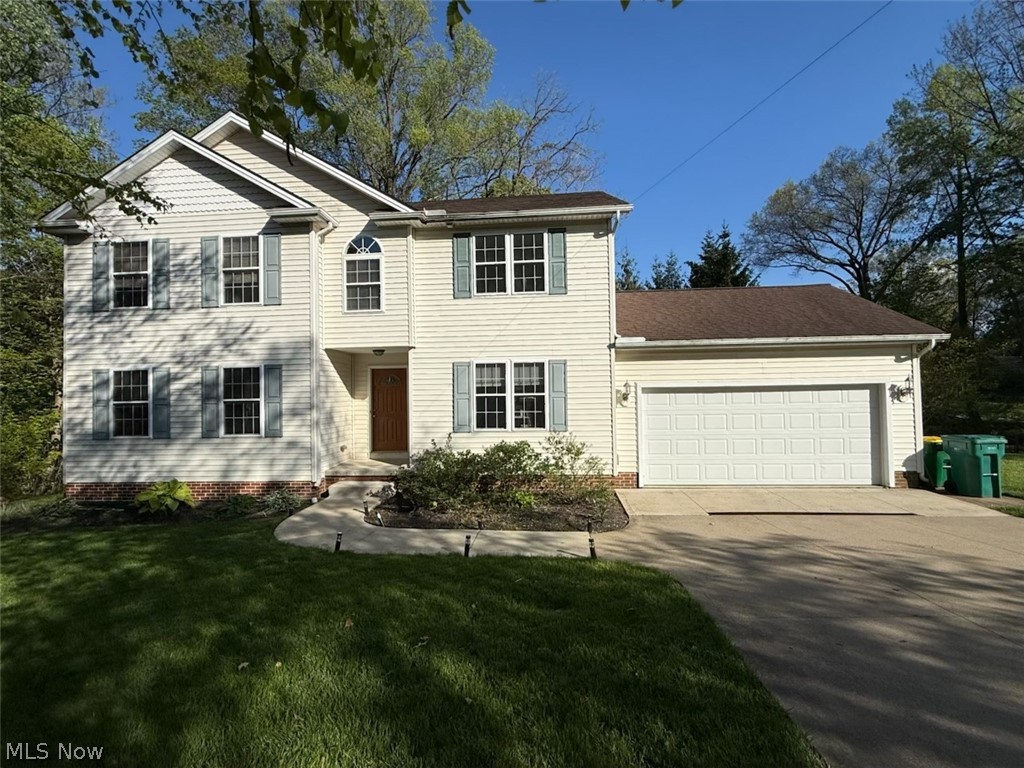
Mentor
8780 Jackson Street
4 Beds
2 Baths
2,510 Sq.Ft.
$359,000
MLS#: 5206611
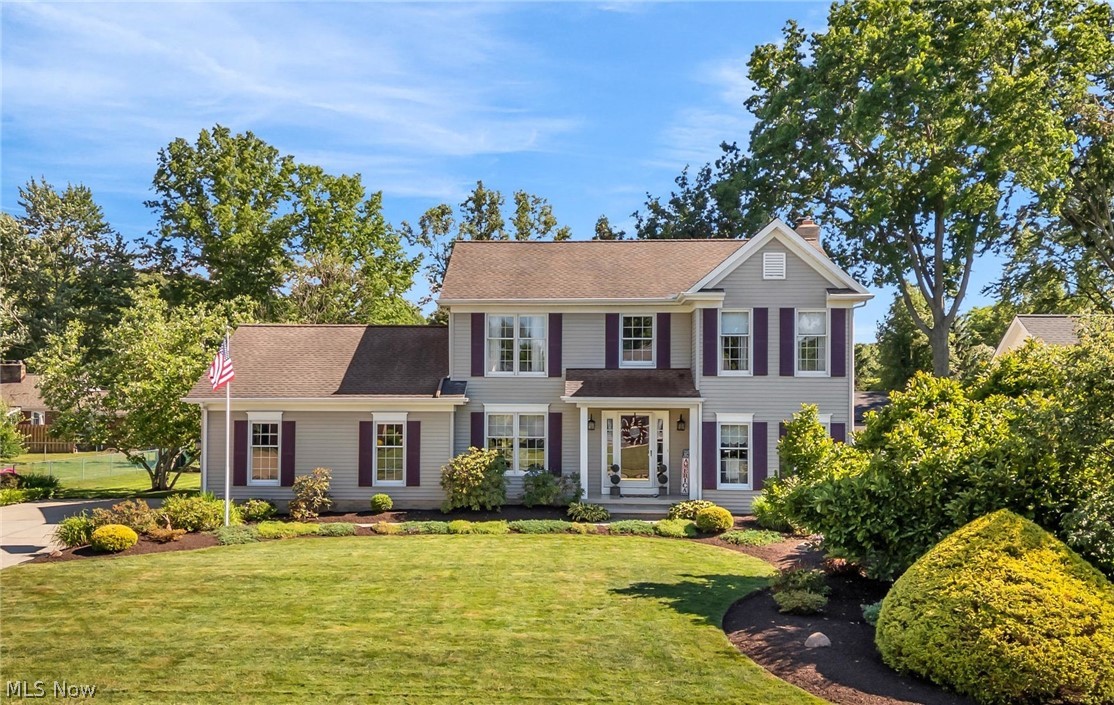
Mentor
8538 Seaton Place
3 Beds
2 Baths
1,964 Sq.Ft.
$419,900
MLS#: 5218678
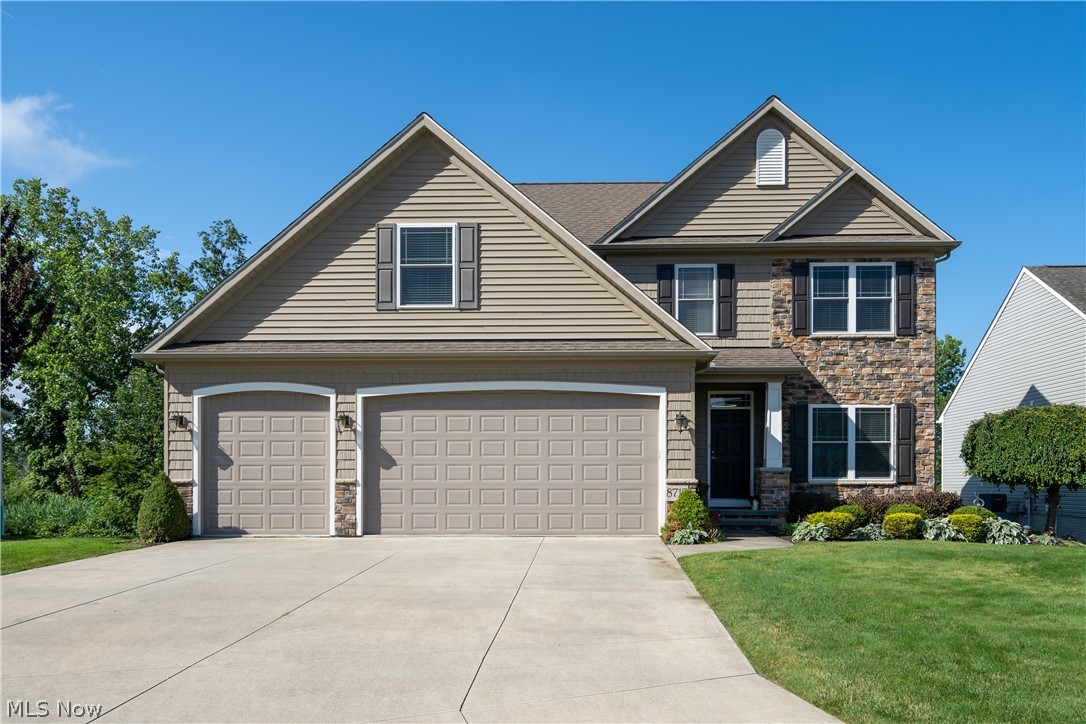
Mentor
8712 Blue Heron Way
4 Beds
2 Baths
3,085 Sq.Ft.
$498,000
MLS#: 5224287

Mentor
8030 Grovewood Drive
4 Beds
2 Baths
2,380 Sq.Ft.
$350,000
MLS#: 5232145
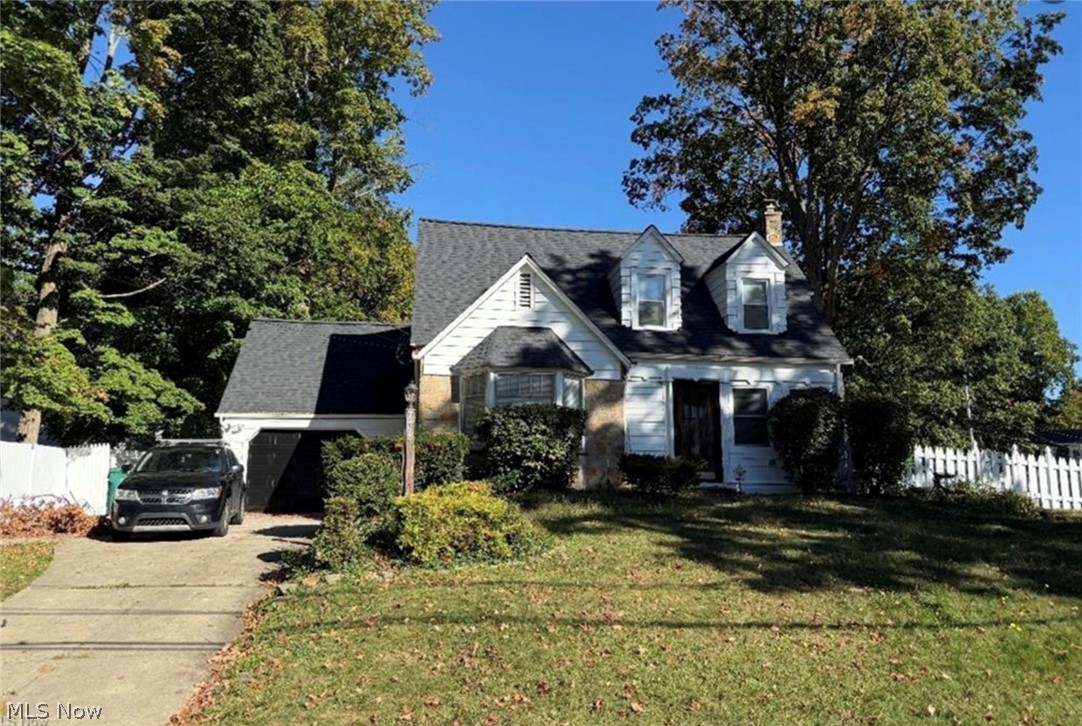
Mentor
7488 Southwood Road
3 Beds
1 Baths
N/A
$349,999
MLS#: 5218415
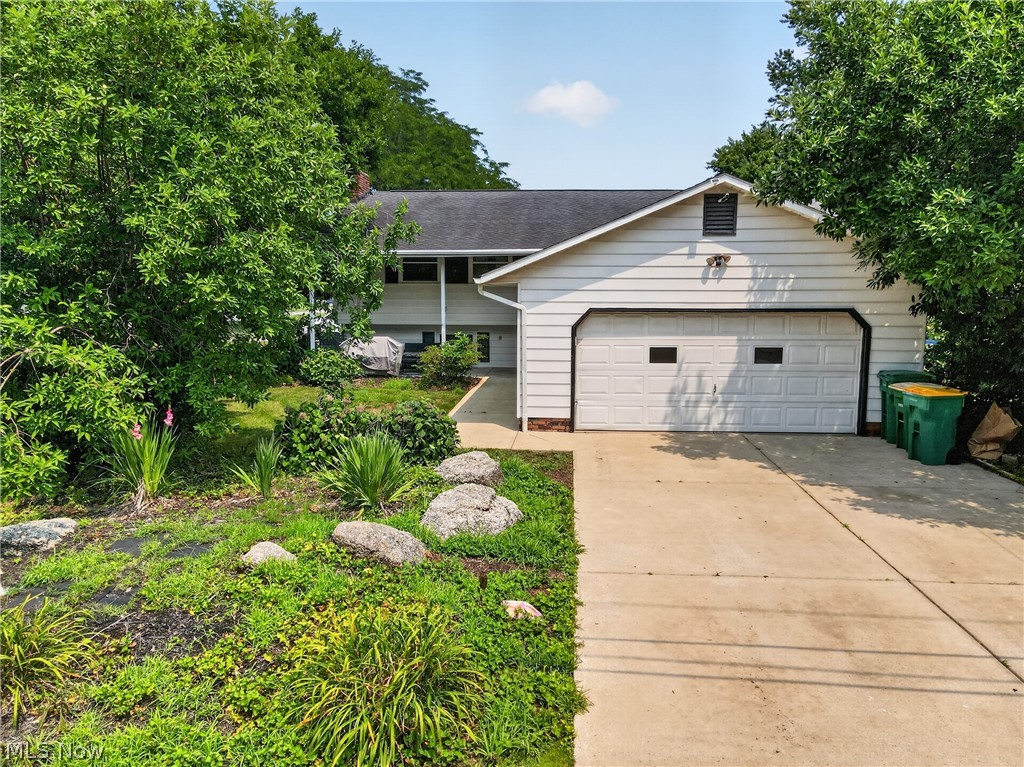
Mentor
5641 Meister Road
5 Beds
1 Baths
2,520 Sq.Ft.
$360,000
MLS#: 5228093
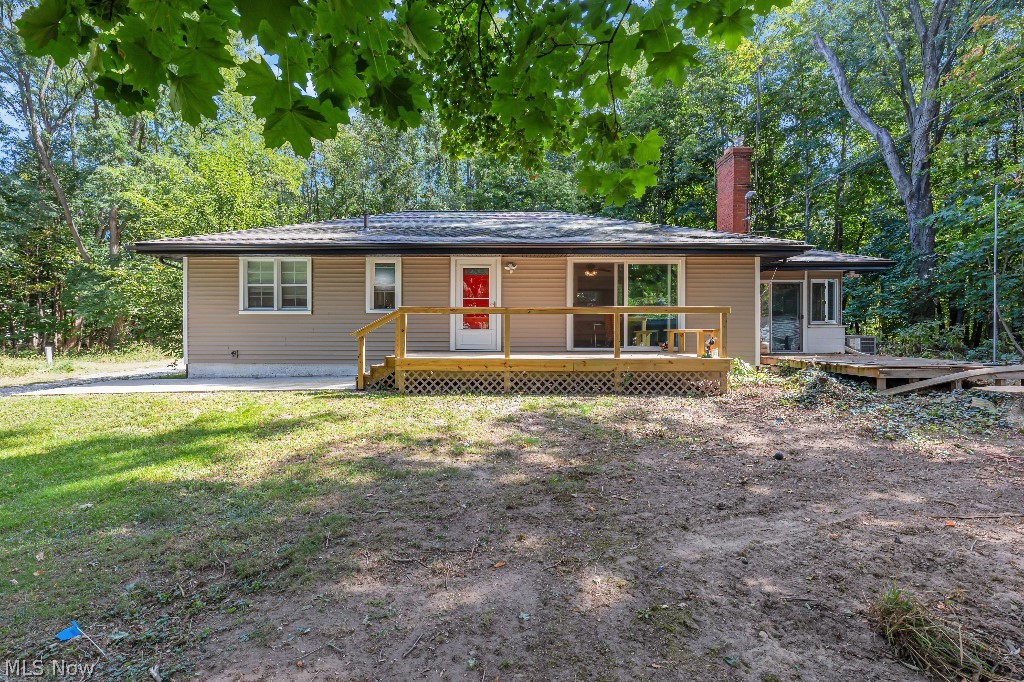
Mentor
7185 Maple Street
3 Beds
2 Baths
2,100 Sq.Ft.
$347,900
MLS#: 5206170
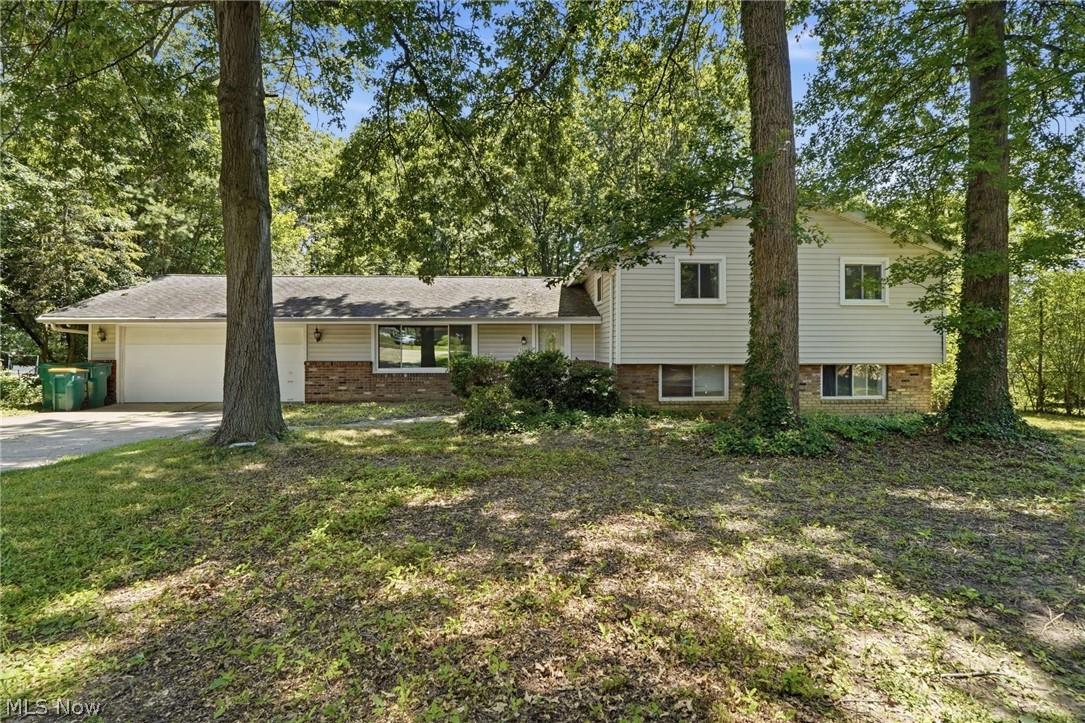
Mentor
7711 King Memorial Road
4 Beds
3 Baths
2,225 Sq.Ft.
$359,000
MLS#: 5214581
