Features & Amenities

Interior

  • Total Bedrooms

    4

  • Bathrooms

    2

  • 1/2 Bathrooms

    1

  • Above Grade Finished Area

    1980.0

  • Basement YN

    YES

  • Cooling YN

    YES

  • Cooling

    Central Air

  • Fireplace YN

    NO

  • Heating YN

    YES

  • Heating

    Natural Gas, Forced Air

  • Pet friendly

    N/A

Exterior

  • Garage

    Yes

  • Garage spaces

    2

  • Construction Materials

    Aluminum Siding

  • Parking

    Attached, Garage

  • Patio and Porch Features

    Deck, Front Porch

  • Pool

    No

  • Waterfront YN

    NO

Area & Lot

  • Lot Size(acres)

    0.3428

  • Property Type

    Residential

  • Property Sub Type

    Single Family Residence

  • Architectural Style

    Colonial

Price

  • Sales Price

    $350,000

  • Tax Amount

    $3,895

  • Sq. Footage

    2,380

  • Price/SqFt

    $147

HOA

  • Association

    No

School District

  • Elementary School

    Mentor EVSD - 4304

  • Middle School

    Mentor EVSD - 4304

  • High School

    Mentor EVSD - 4304

Property Features

  • Stories

    2

  • Foundation Details

    Block

  • Sewer

    Public Sewer

  • Water Source

    Public

Schedule a Showing

Showing scheduled successfully.

<
>
IN PERSON
VIA CHAT

What is 3 + 4 ?


Change time

Mortgage calculator

Estimate your monthly mortgage payment, including the principal and interest, property taxes, and HOA. Adjust the values to generate a more accurate rate.

Your payment

Principal and Interest:

$

Property taxes:

$

HOA fees:

$

Total loan payment:

$

Total interest amount:

$

Location

County

Lake

Elementary School

Mentor EVSD - 4304

Middle School

Mentor EVSD - 4304

High School

Mentor EVSD - 4304

Listing Courtesy of Jason F Hadad , McDowell Homes Real Estate Services

RealHub Information is provided exclusively for consumers' personal, non-commercial use, and it may not be used for any purpose other than to identify prospective properties consumers may be interested in purchasing. All information deemed reliable but not guaranteed and should be independently verified. All properties are subject to prior sale, change or withdrawal. RealHub website owner shall not be responsible for any typographical errors, misinformation, misprints and shall be held totally harmless.

Agent Gregory Sharier

AGENT

Gregory Sharier

Call Gregory today to schedule a private showing.


* Listings on this website come from the FMLS IDX Compilation and may be held by brokerage firms other than the owner of this website. The listing brokerage is identified in any listing details. Information is deemed reliable but is not guaranteed. If you believe any FMLS listing contains material that infringes your copyrighted work please click here to review our DMCA policy and learn how to submit a takedown request.© 2024 FMLS.
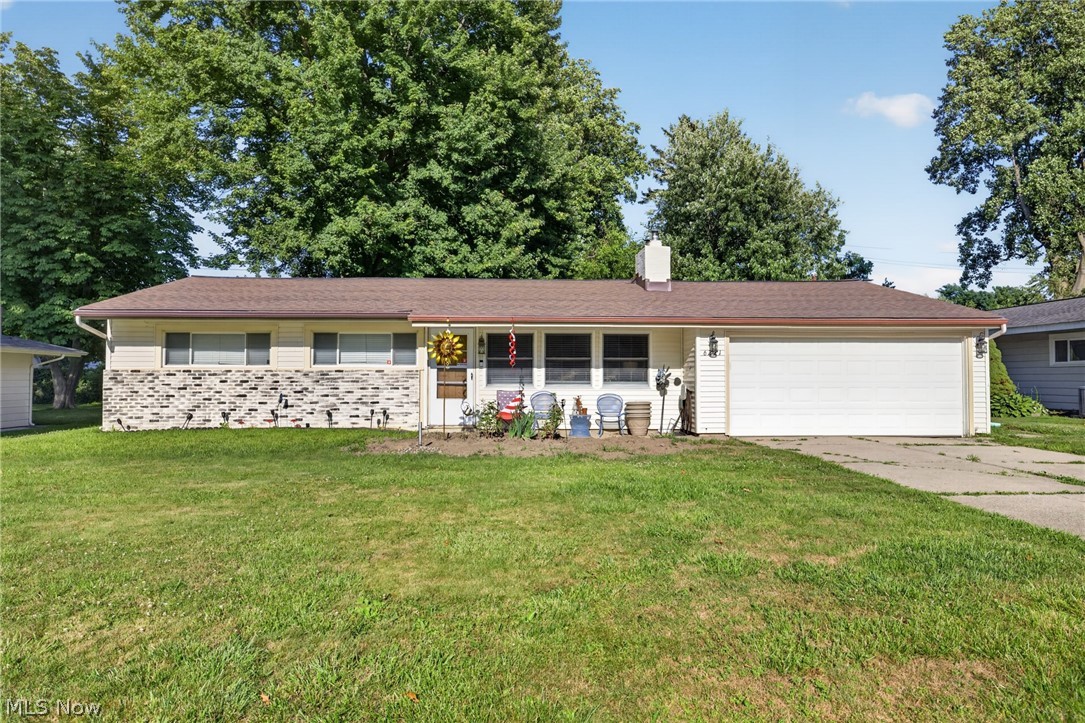
Welcome to 8030 Grovewood Drive in Mentor! This beautifully maintained 4-bedroom, 2.5-bath Colonial offers the perfect combination of space, comfort, and location. The inviting floor plan provides plenty of room for both everyday living and entertaining. Upstairs, the spacious owner's suite serves as a private retreat, featuring a beautifully remodeled en-suite bath with granite countertops and a stunning shower. A cedar closet plus his and hers closets adds additional storage and charm to the suite. Three additional bedrooms and a full bath complete the second floor. The finished basement provides valuable additional living space and is ideal for a recreation room, media room, home gym, playroom, or home office—offering flexibility to fit your lifestyle. Step outside to enjoy the fully fenced backyard with a privacy fence, creating the perfect setting for outdoor entertaining, relaxing evenings, or a secure space for children and pets to play. Conveniently located just minutes from Veteran's Park, shopping, dining, schools, and major commuter routes, this home combines neighborhood charm with everyday convenience. Don't miss your opportunity to own this spacious Colonial in a sought-after Mentor location. Schedule your private showing today!

8030 Grovewood Drive

Message successfully sent.

What would you like to know?

What is 3 + 4 ?

I agree to receive email communication and understand I can unsubscribe at any time.

I agree to be contacted by Tyson Sells Homes, LLC. via call, email, and text for real estate services. To opt out, you can reply 'stop' at any time or reply 'help' for assistance. You can also click the unsubscribe link in the emails. Message and data rates may apply. Message frequency may vary. Privacy Policy

Related Properties

The home you’ve been waiting for is here! Fall in love with this beautifully updated ranch offering private beach access in one of Mentor’s most desirable lakefront communities. Step inside to an inviting open-concept living room featuring soaring vaulted ceilings and walls of windows that flood the home with natural light, creating a seamless connection between the indoors and outdoors. The newly remodeled kitchen is sure to impress with granite countertops, new cabinetry, updated flooring, stainless steel appliances, and a spacious island with bar-top seating. Open the two rear doors and expand your living space onto the massive screened-in porch with natural stone flooring. The home offers three generously sized bedrooms, each with large closets and built-in shelving. An additional bonus room with its own half bath and laundry area provides endless possibilities. With separate access from both the backyard and garage, it’s ideal as a home office, playroom, guest suite, fitness room, or could easily be converted into a fourth bedroom. Roof 2024, Shed 2025, Pool 2026, refrigerator 2024, stove 2025, nw clean outs 2024. Before you leave, take a drive down the street to experience the Cedarwood Beach Club for yourself.
#5223135

Mentor

6221 Cedarwood Road

3 Beds

1 Baths

N/A

$289,900

MLS#: 5223135
Price reduced
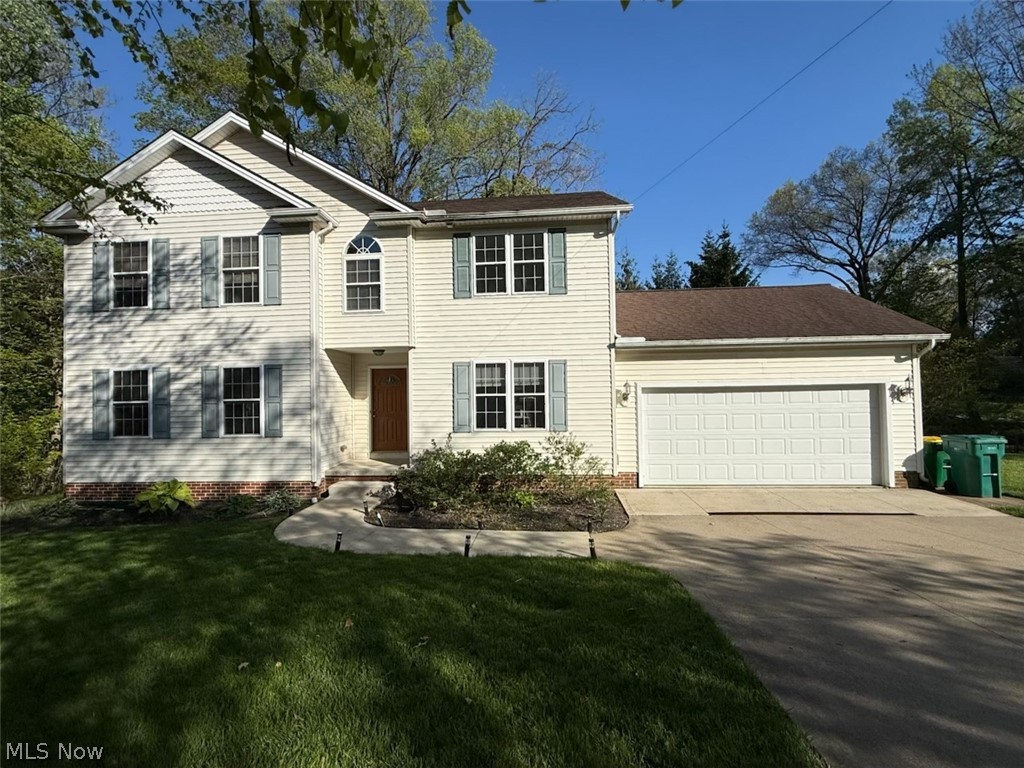
Newer four-bedroom, 2.5-bath colonial located in a quieter area of Mentor. Features updated kitchen counters and appliances, a wonderful deck overlooking the creek, and carpet that’s approximately three years old. The home also offers 10-foot basement ceilings and a semi-finished basement. Enjoy a secluded setting with a creek in the backyard and wooded views on one side, while still being conveniently close to Mentor shopping and restaurants.
#5206611

Mentor

8780 Jackson Street

4 Beds

2 Baths

2,510 Sq.Ft.

$359,000

MLS#: 5206611
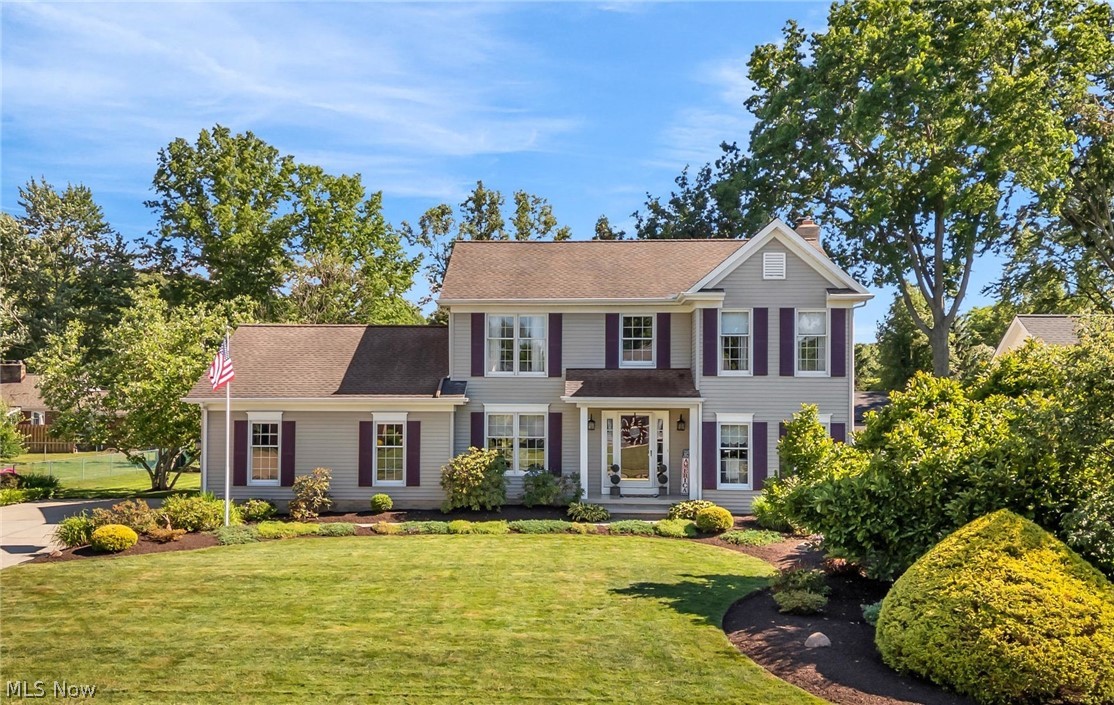
Welcome home to this IMMACULATE Colonial tucked on a cul-de-sac street in South Mentor! Pride of ownership shines from the moment you pull into the driveway—from the custom landscaping and newer Trex deck to the beautifully updated kitchen, brand new carpet and spacious primary suite.
Step inside to a warm and inviting floor plan featuring generous living spaces, abundant natural light, and an effortless flow between the living room, family room, dining room, and kitchen—perfect for both everyday living and entertaining. The updated kitchen (2023) showcases granite countertops, quality cabinetry, plank flooring throughout (2023) and access to the backyard through sliding glass doors.
Step outside to your expansive Trex deck (2024) and patio overlooking a beautifully manicured yard. Enjoy outdoor living at its finest with landscape lighting and a full 6-zone sprinkler system keeping everything lush all season long.
Thoughtful upgrades continue with gutter guards, a polyaspartic-finished two-car garage, and a 2025 hot water tank for added peace of mind. 
The basement offers endless possibilities—ideal for a future rec room, home gym, workshop, office, or additional storage to fit your lifestyle needs.
Move right in and enjoy the comfort and convenience of a home that has been lovingly maintained inside and out. Ideal location close to major freeways and shopping.
#5218678

Mentor

8538 Seaton Place

3 Beds

2 Baths

1,964 Sq.Ft.

$419,900

MLS#: 5218678
Awesome find 3-4 Bedroom home, 3 bedrooms on the 1st floor, Master with it's own full bathroom, and finished but unfinished 2nd floor Bedroom.  Recently updated or replaced Kitchen with Granite countertops, cabinets, Appliances, 2nd full bath added, Furnace, central air added, and finished the Basement area for the gamers and additional 1/2 bath.....Electrical box etc updated as well, roof is 4-5 yrs old.  Comes with 2 car detached garage, and chain link fenced private back yard.  Comes with HSA home Warranty and is Agent owned
#5230659

Mentor

8359 Nowlen Street

4 Beds

2 Baths

1,882 Sq.Ft.

$295,000

MLS#: 5230659

New on site today
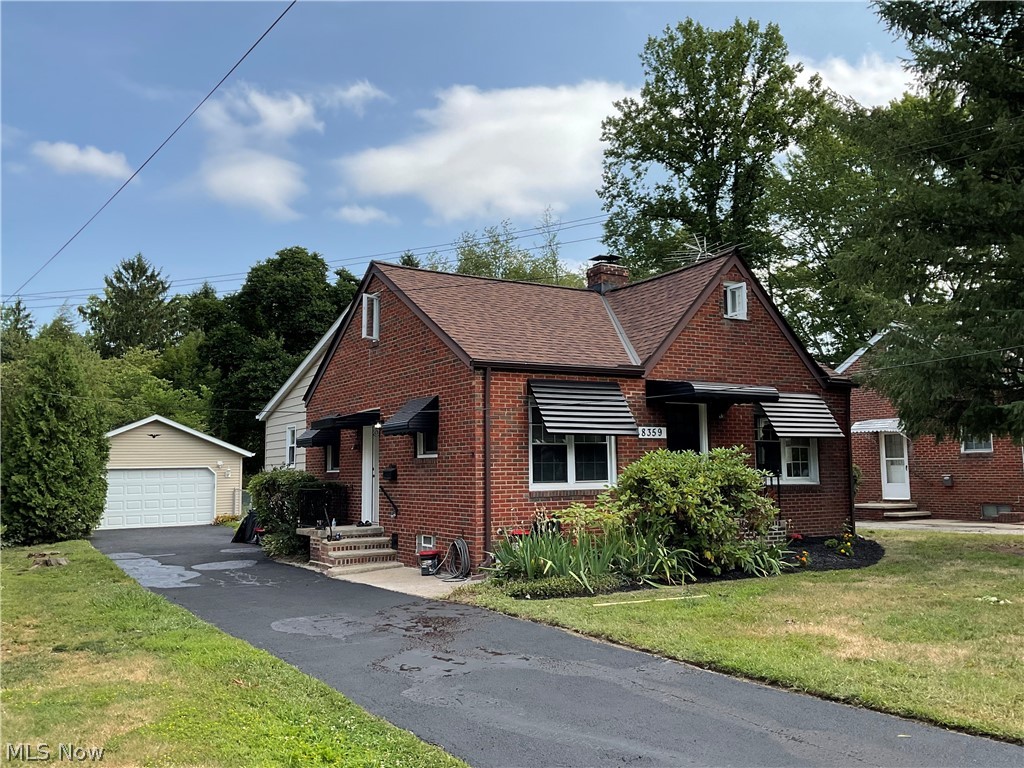
Welcome home to this beautifully updated 4-bedroom Cape Cod in Mentor?s desirable Kittery Cove neighborhood, offering a perfect blend of classic charm and modern functionality. The heart of the home features a bright and airy kitchen with a center island, which flows seamlessly into a convenient laundry room complete with custom built-ins. Right off the kitchen, a massive family room serves as the ultimate gathering space, while the home's original living room is currently being utilized as an expansive, formal dining area and coffee bar. The main floor also features a versatile bedroom space currently being utilized as a vibrant playroom. Upstairs, you will find three additional spacious bedrooms, including the primary bedroom. Downstairs, the fully finished basement provides flexible square footage, ideal for a quiet work-from-home office, home gym, playroom, or an entertainment hub. Step outside from your attached garage or main living area to a private outdoor oasis, where a massive deck overlooks a fully fenced backyard ready for pets, play, and summer barbecues. Perfectly located near top-rated schools, parks, and shopping, this turn-key property is ready for its next chapter.
#5231951

Mentor

7695 Bar Harbour Lane

4 Beds

2 Baths

2,214 Sq.Ft.

$420,000

MLS#: 5231951
Price reduced
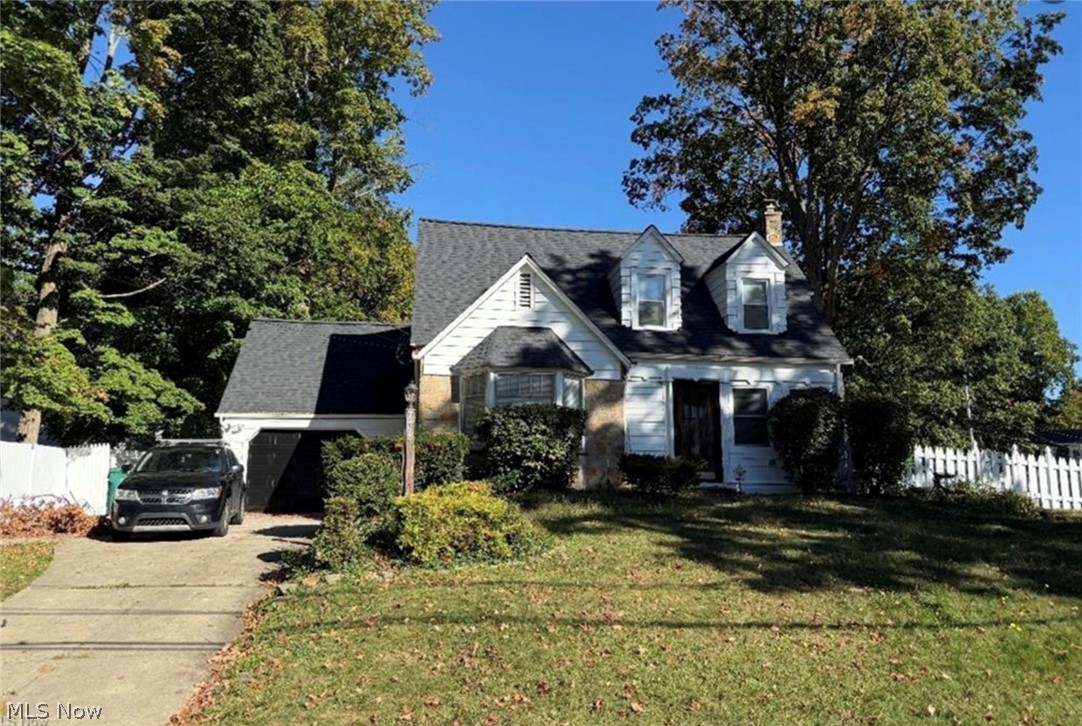
Welcome to 7488 Southwood Road in Mentor. This beautifully reimagined home blends timeless design with modern functionality. The stunning new kitchen features shaker cabinetry, quartz countertops, open shelving and designer finishes that flow seamlessly into the iviting living spaces. Large windows fill the home with natural light, while thoughtfully designed rooms offer comfortable everyday living and flexible work-from-home options. The spacious primary suite provides a private retreat, and the updated layout maximized both style and usability throughout. Situated ona desireable lot in a convenient Mentor location near parks, shopping, dining and top-rated schools, this is a rare opportunity to enjoy the feel of new construction without the wait. Every detail has been carefully selected to create a home that is as beautiful as it is livable.
#5218415

Mentor

7488 Southwood Road

3 Beds

1 Baths

N/A

$349,999

MLS#: 5218415
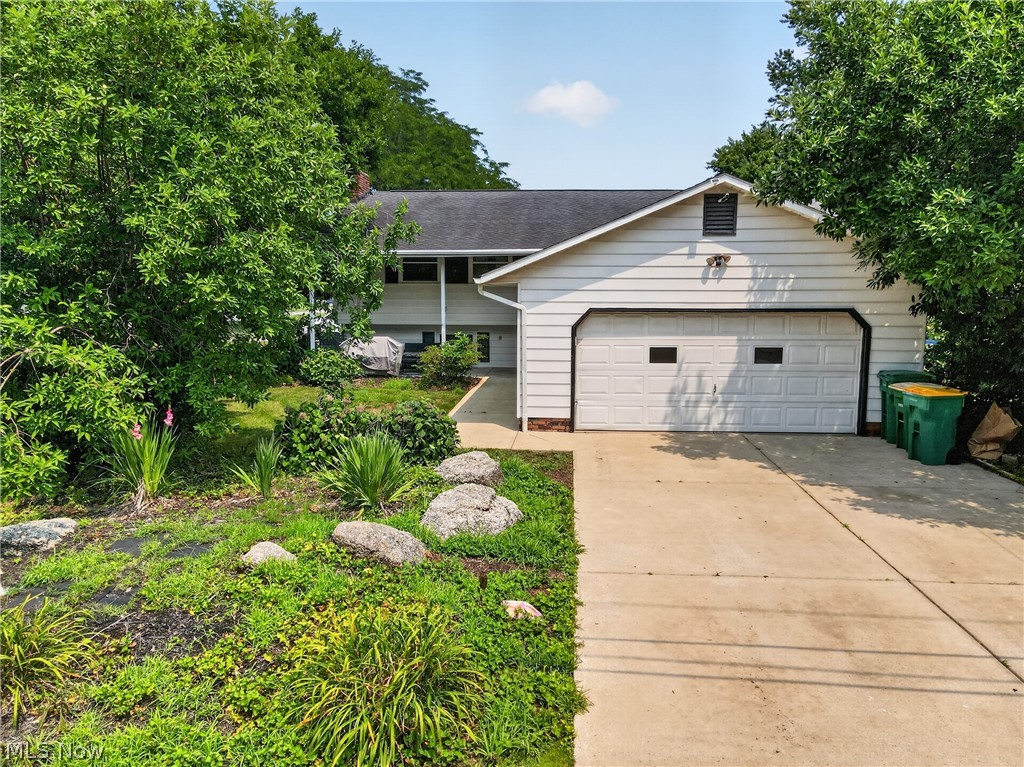
Inside, 5 bedrooms and 4 baths give everyone their own space, while the lower-level family room — with its brick fireplace and warm wood paneling — is ideal as a home office, teen suite, or in-law setup. The eat-in kitchen, separate dining room, and comfortable living room make everyday life and entertaining equally easy. This home has been well lived-in and loved by its family, with plenty of character and room to make it your own.

For hands-on hobbyists and remote professionals alike, the 4-car total garage is a standout: a 2-car attached garage plus an oversized, heated 24x24 detached garage with 220 electric — a rare workshop-ready setup in this price range.

Outside, a deck, patio, and covered porch overlook the sprawling backyard, complete with a whimsical treehouse — plenty of room to spread out close to town. Zoned for Orchard Hollow Elementary (rated A-) and located in the well-regarded Lake County R-1 School District, this home checks the boxes families in Mentor consistently prioritize.

Come see the possibilities at 5641 Meister Rd today.
#5228093

Mentor

5641 Meister Road

5 Beds

1 Baths

2,520 Sq.Ft.

$360,000

MLS#: 5228093
Price reduced
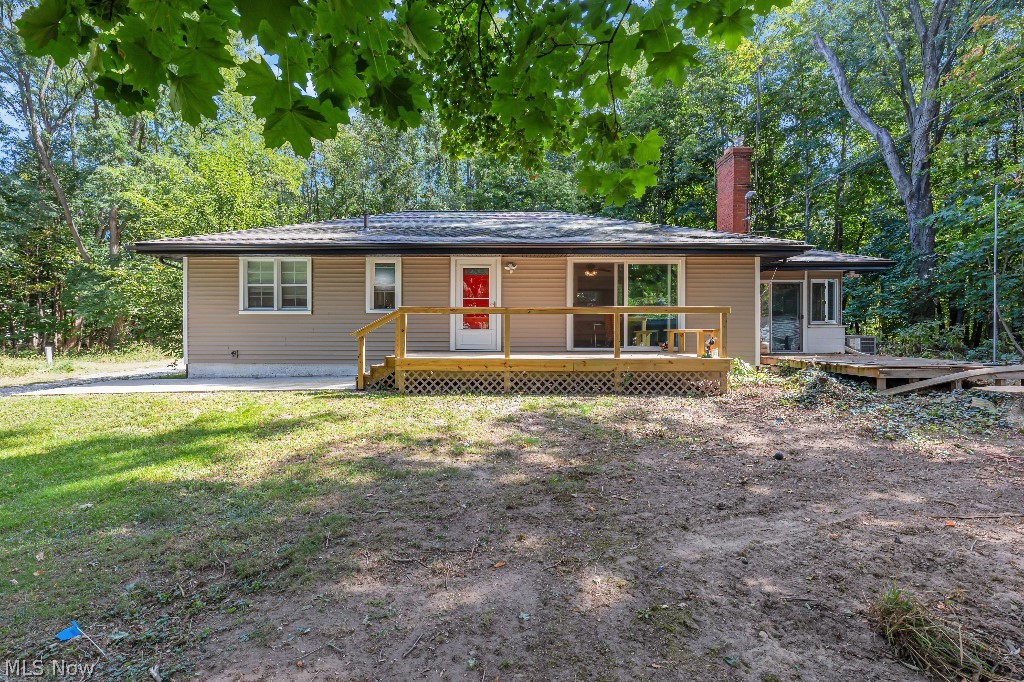
This roomy ranch, 2,100 sq, ft., is set on 1.7 acres in the heart of Mentor. A park like lot with lots of trees, and privacy. Maple Street is one of the oldest streets in Mentor. The walk out basement gives access to what could be used as a separate living quarters. The open floor plan with a 4 seasons room, a beautiful pavilion for outdoor recreation and a great place for cook outs. New roof, windows, electric, plumbing and more. Everything has been updated and replaced in the past 4 years. You have to see this 3 bedroom 2 full bath home to appreciate it. Laundry room is in the basement.
#5206170

Mentor

7185 Maple Street

3 Beds

2 Baths

2,100 Sq.Ft.

$347,900

MLS#: 5206170
Price reduced
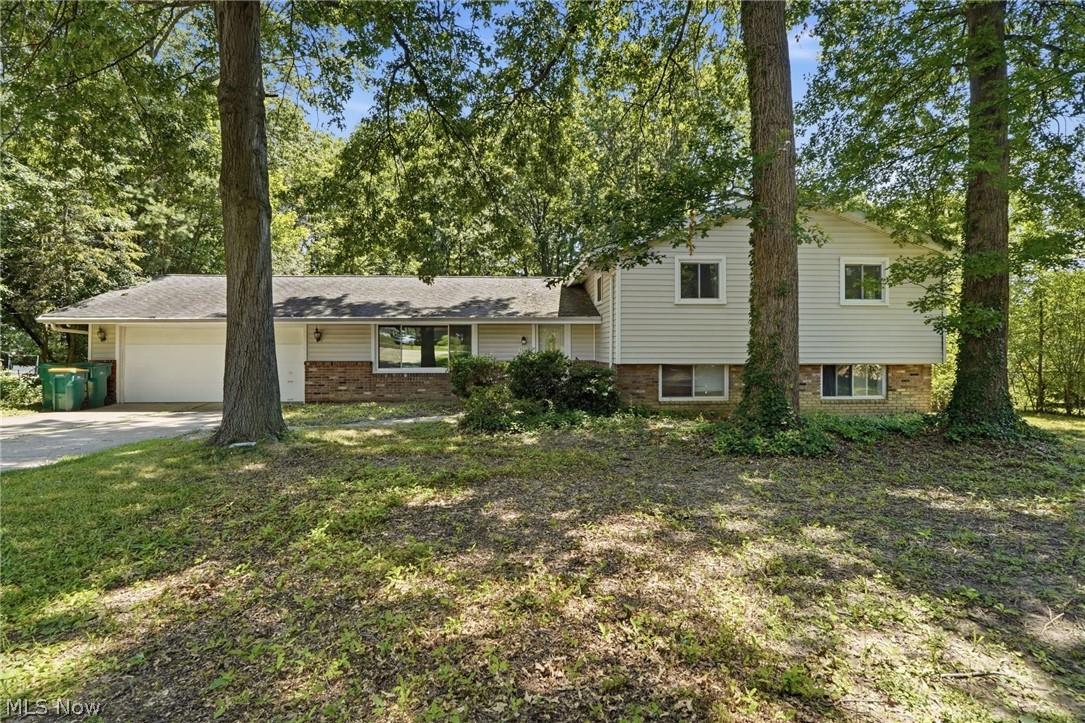
Don’t miss your opportunity to own this beautifully maintained, spacious home offering 4 bedrooms, 3 full bathrooms, and plenty of room to live, relax, and entertain in a highly desirable Mentor neighborhood.

Inside, you’ll love the bright open kitchen featuring quartz countertops, abundant cabinetry, and generous space for cooking and gathering. The second floor showcases beautiful hardwood floors, 3 generously sized bedrooms along with the large master bedroom that boasts an en suite bathroom and a large walk-in closet. 

The family room opens to a charming enclosed sunroom complete with skylights and a hanging swing, creating the perfect spot to unwind year-round. The large laundry room offers built-in cabinetry, countertops, and a convenient built-in ironing board for added functionality.

Just off the attached 2.5-car garage, a cozy mudroom/alcove provides the ideal space for shoes, coats, and everyday essentials tucked neatly out of sight. Step outside to enjoy the backyard featuring a playhouse with attached shed—perfect as a play space, hobby retreat, or extra outdoor getaway.

The home has a whole house fan and comes with portable air conditioning units. The new windows in the home helps with energy efficiency as well. 

Don't miss the opportunity to make this house your home!
#5214581

Mentor

7711 King Memorial Road

4 Beds

3 Baths

2,225 Sq.Ft.

$359,000

MLS#: 5214581

 - property

Send a message

Message successfully sent.

Your message

What is 3 + 4 ?

Reason for contacting?

I agree to receive email communication and understand I can unsubscribe at any time.

I agree to be contacted by Tyson Sells Homes, LLC. via call, email, and text for real estate services. To opt out, you can reply 'stop' at any time or reply 'help' for assistance. You can also click the unsubscribe link in the emails. Message and data rates may apply. Message frequency may vary. Privacy Policy

Sign Out

Virtual Assistant

Would you like to take the next step with this property? We can help you schedule a showing or virtual tour, or send you more details.

Yes, I would like more information.

Thank You for Your Reply, One of Our Agents will contact you as soon as possible

No, maybe later.

Thank you, you can always contact me via email, phone number or through the contact form.

Realhub AI

Lucy - Your AI-Powered Realtor

Update Your Temporary Password

Personalize your search

Enter your email and we'll notify you immediately when new listings match what you're looking for.

or enter email address

Already have an account ? Login here

Continue your home search

I agree to receive communications and understand I can unsubscribe at any time.

I agree to be contacted by Tyson Sells Homes, LLC. via call, email, and text for real estate services. To opt out, you can reply 'stop' at any time or reply 'help' for assistance. You can also click the unsubscribe link in the emails. Message and data rates may apply. Message frequency may vary. Privacy Policy

Already have an account ? Login here

We use cookies

We use cookies primarily for analytics to enhance your experience. By accepting, you agree to our use of these cookies. You can manage your preferences or learn more about our cookies policy.