.webp?size=346x80)


Property
Beds
4
Full Baths
2
1/2 Baths
1
Year Built
1986
Sq.Footage
3,954
Welcome home to this beautifully maintained brick Colonial in Winterberry Green and North Canton City Schools, nestled on 1.55 picturesque acres. Proudly owned and lovingly maintained by the original owners since it was built in 1986, this home reflects decades of exceptional care and thoughtful updates throughout. From the meticulously landscaped grounds to the inviting curb appeal, pride of ownership is evident from the moment you arrive. A 2-car attached garage completes the exterior. Offering 4 bedrooms, 2.5 bathrooms, the main level features a formal living and dining room, private office, convenient first-floor laundry, and a spacious great room centered around a cozy gas fireplace. The updated kitchen showcases granite countertops, abundant cabinetry, and an eat-in dining area that flows seamlessly into the stunning sunroom with vaulted ceilings. Step outside to the brick patio overlooking the expansive backyard, where mature landscaping and blooming gardens create a peaceful setting for relaxing or entertaining. Upstairs, the spacious primary suite offers a walk-in closet with built-in organizers, a Jacuzzi tub, and a beautifully appointed walk-in tile shower with a granite bench. The updated main bath features a skylight, glass shower, and tile surround. The partially finished basement provides additional living space while still offering generous storage. Recent improvements include a new roof with Gutter Guard and algae-resistant skylight (2022), hot water tank and dishwasher (2024), updated guest bath shower (2024), new garage floor and family room carpet (2026), furnace updates, plus remodeled bathrooms, updated kitchen cabinetry and appliances, hardwood flooring, glass block windows, a security system, sunroom addition, brick patio, and recent tree trimming and exterior power washing. This is a rare opportunity to own a home that has been meticulously maintained, thoughtfully updated, and lovingly cared for by its original owners for four decades.
Features & Amenities
Interior
-
Other Interior Features
Entrance Foyer, Eat-in Kitchen, Granite Counters, Kitchen Island, Open Floorplan, Walk-In Closet(s)
-
Total Bedrooms
4
-
Bathrooms
2
-
1/2 Bathrooms
1
-
Above Grade Finished Area
3460.0
-
Basement YN
YES
-
Cooling YN
YES
-
Cooling
Central Air
-
Fireplace YN
YES
-
Heating YN
YES
-
Heating
Natural Gas, Forced Air
-
Pet friendly
N/A
Exterior
-
Garage
Yes
-
Garage spaces
2
-
Construction Materials
Brick
-
Parking
Attached, Garage
-
Patio and Porch Features
Patio
-
Pool
No
-
Waterfront YN
NO
Area & Lot
-
Lot Features
Corner Lot
-
Lot Size(acres)
1.5496
-
Property Type
Residential
-
Property Sub Type
Single Family Residence
-
Architectural Style
Colonial
Price
-
Sales Price
$600,000
-
Tax Amount
$8,290.34
-
Sq. Footage
3,954
-
Price/SqFt
$151
HOA
-
Association
YES
-
Association Fee
$100
-
Association Fee Frequency
Annually
-
Association Fee Includes
N/A
School District
-
Elementary School
North Canton CSD - 7611
-
Middle School
North Canton CSD - 7611
-
High School
North Canton CSD - 7611
Property Features
-
Sewer
Public Sewer
-
Water Source
Public
Schedule a Showing
Showing scheduled successfully.
Mortgage calculator
Estimate your monthly mortgage payment, including the principal and interest, property taxes, and HOA. Adjust the values to generate a more accurate rate.
Your payment
Principal and Interest:
$
Property taxes:
$
HOA fees:
$
Total loan payment:
$
Total interest amount:
$
Location
County
Stark
Elementary School
North Canton CSD - 7611
Middle School
North Canton CSD - 7611
High School
North Canton CSD - 7611
Listing Courtesy of Megan Harder , Real of Ohio
RealHub Information is provided exclusively for consumers' personal, non-commercial use, and it may not be used for any purpose other than to identify prospective properties consumers may be interested in purchasing. All information deemed reliable but not guaranteed and should be independently verified. All properties are subject to prior sale, change or withdrawal. RealHub website owner shall not be responsible for any typographical errors, misinformation, misprints and shall be held totally harmless.

AGENT
Shelby Humpal
Call Shelby today to schedule a private showing.

* Listings on this website come from the FMLS IDX Compilation and may be held by brokerage firms other than the owner of this website. The listing brokerage is identified in any listing details. Information is deemed reliable but is not guaranteed. If you believe any FMLS listing contains material that infringes your copyrighted work please click here to review our DMCA policy and learn how to submit a takedown request.© 2024 FMLS.
Related Properties
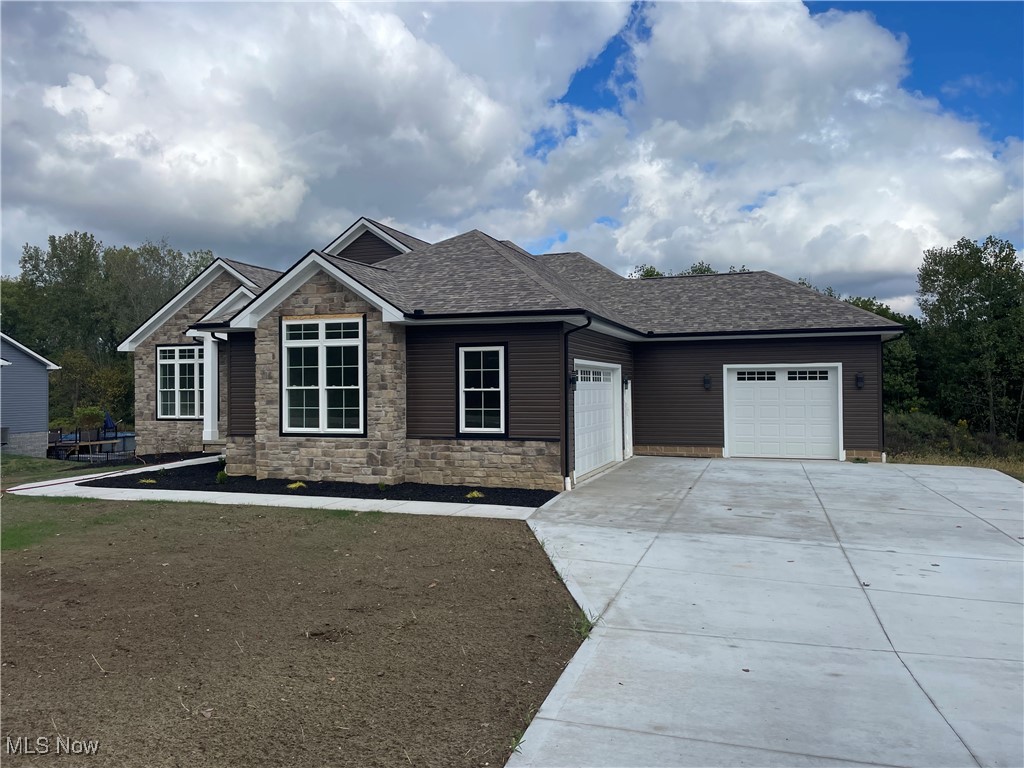
North Canton
1224 Marquardt Avenue NW
3 Beds
2 Baths
N/A
$649,900
MLS#: 5173149
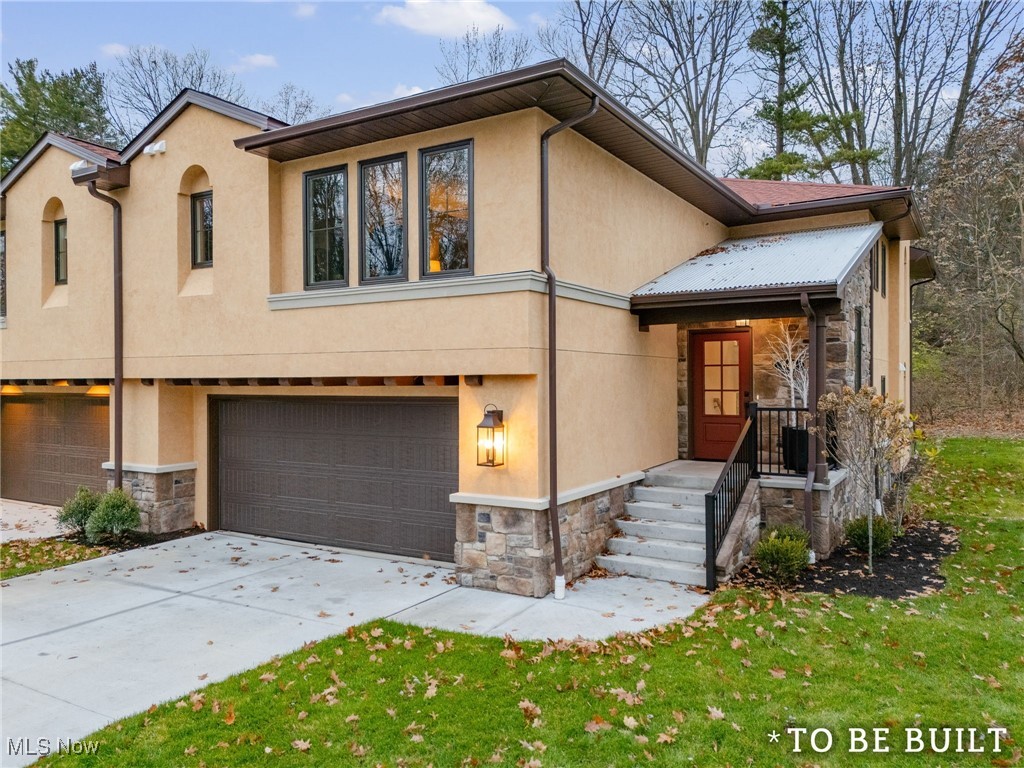
North Canton
844 Easthill Street SE
3 Beds
3 Baths
2,285 Sq.Ft.
$539,000
MLS#: 5175047
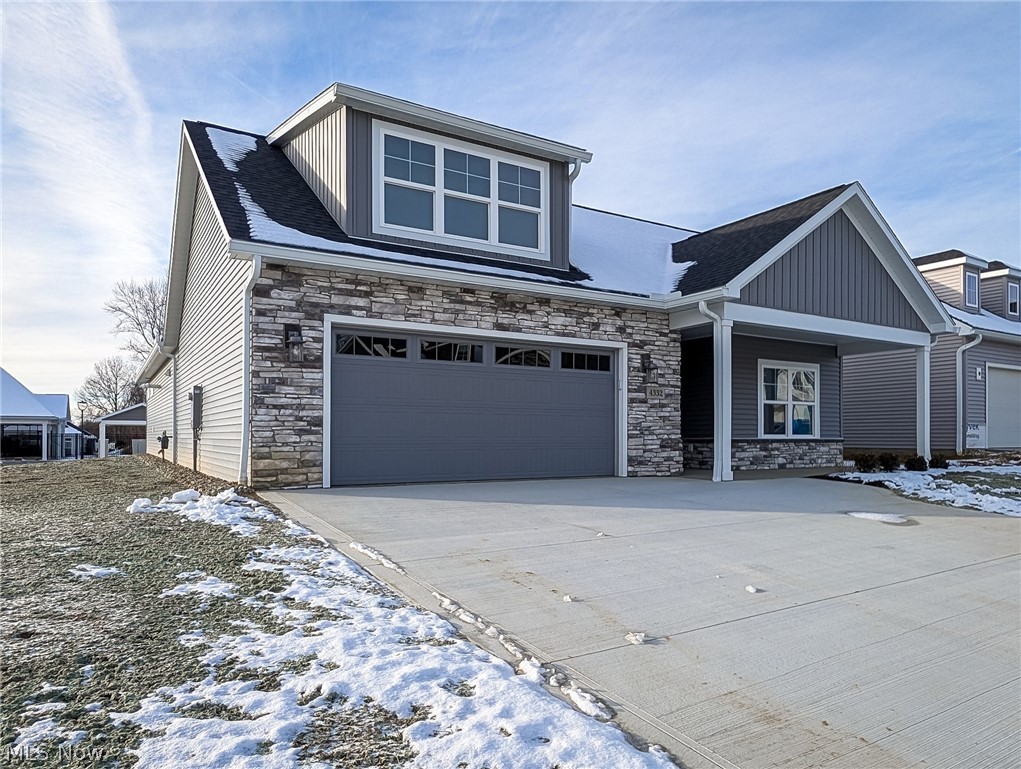
North Canton
4332 Evergreen Court
2 Beds
2 Baths
2,000 Sq.Ft.
$575,000
MLS#: 5229446

North Canton
4304 Evergreen Court
3 Beds
2 Baths
2,154 Sq.Ft.
$605,900
MLS#: 5233883
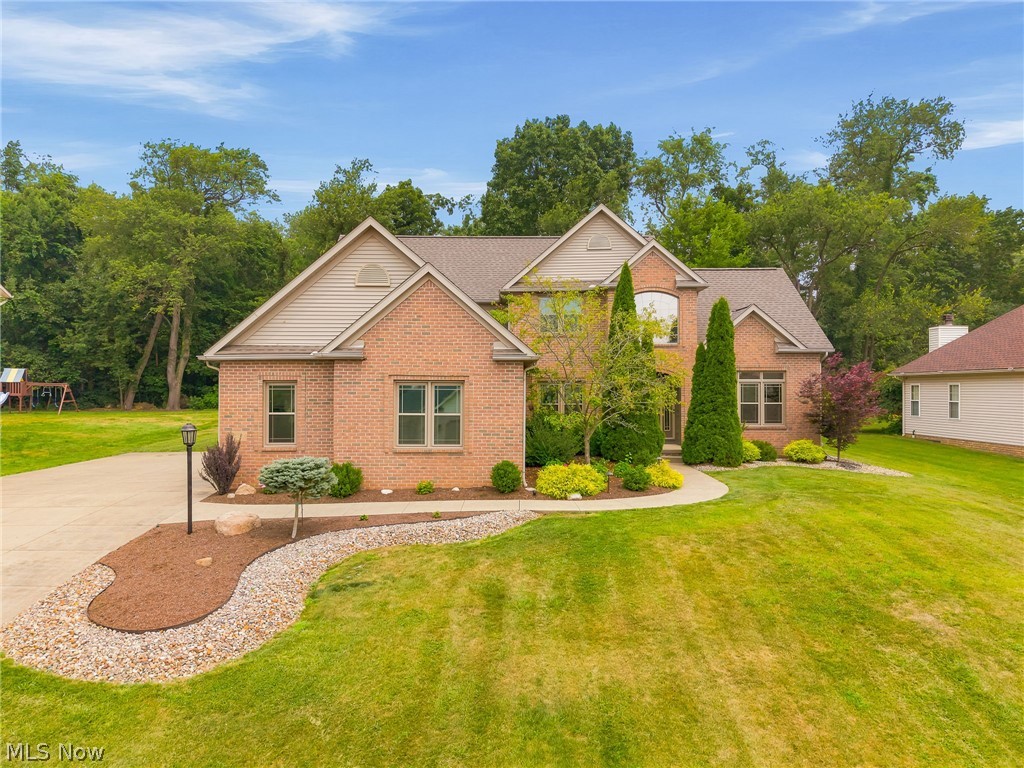
North Canton
2559 Chadwell Circle NW
5 Beds
3 Baths
2,788 Sq.Ft.
$499,900
MLS#: 5229090

North Canton
3619 Sandgate Street NW
3 Beds
2 Baths
2,404 Sq.Ft.
$539,900
MLS#: 5235550

North Canton
2888 Saint Albans Circle NW
4 Beds
3 Baths
3,435 Sq.Ft.
$524,900
MLS#: 5237111
North Canton
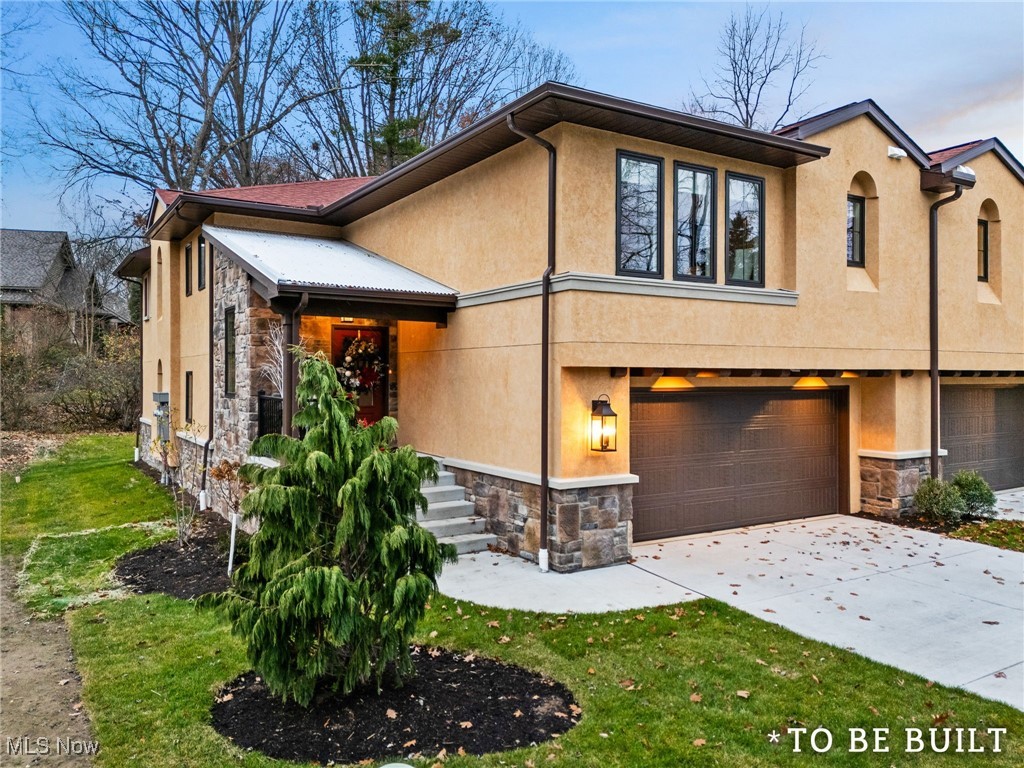
846 Easthill Street SE
2 Beds
2 Baths
1,974 Sq.Ft.
$522,000
MLS#: 5176015

North Canton
8493 Deacon Avenue NW
4 Beds
3 Baths
4,240 Sq.Ft.
$599,900
MLS#: 5233897
North Canton
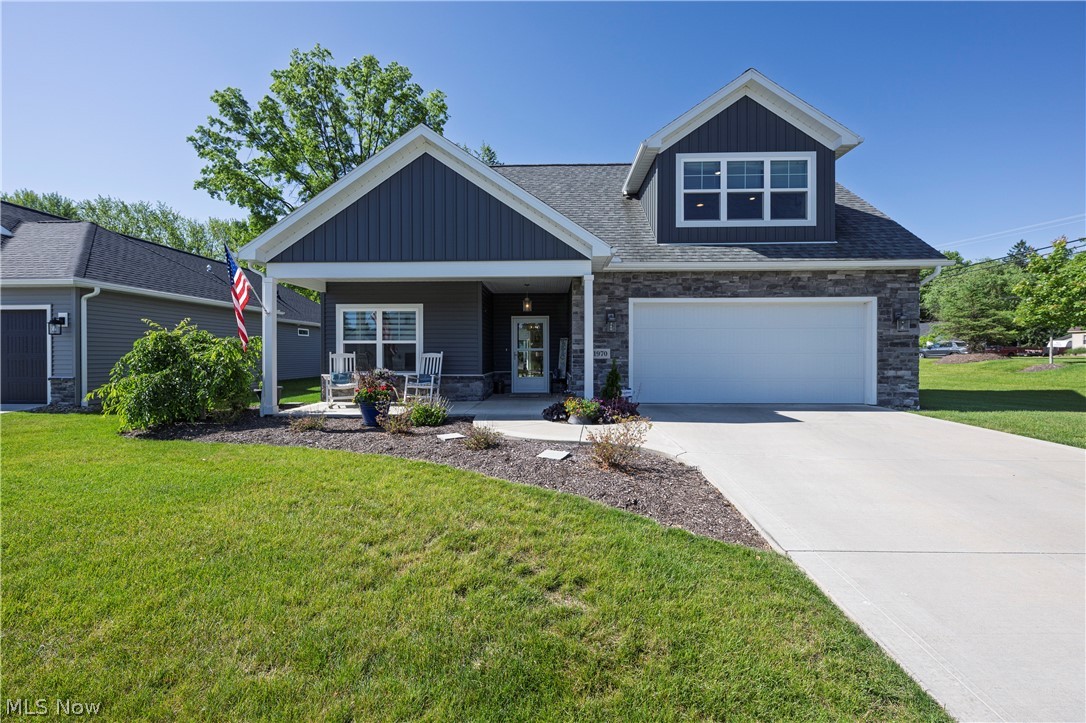
1970 Hawthorn Court
3 Beds
3 Baths
2,956 Sq.Ft.
$699,000
MLS#: 5215691
