Features & Amenities

Interior

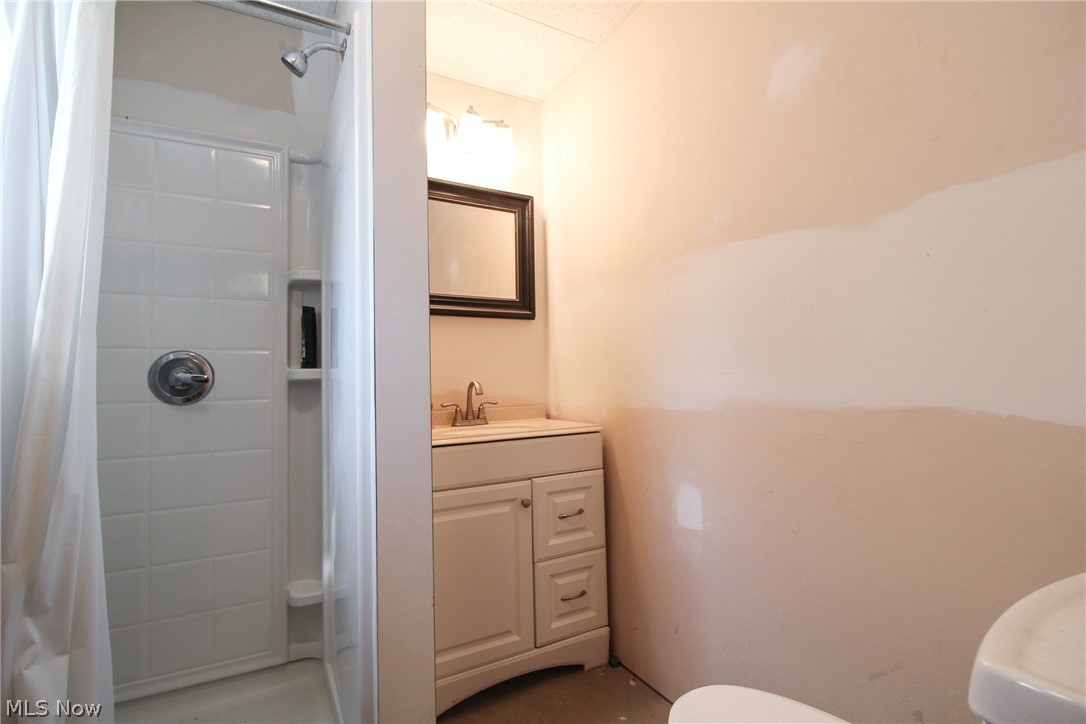
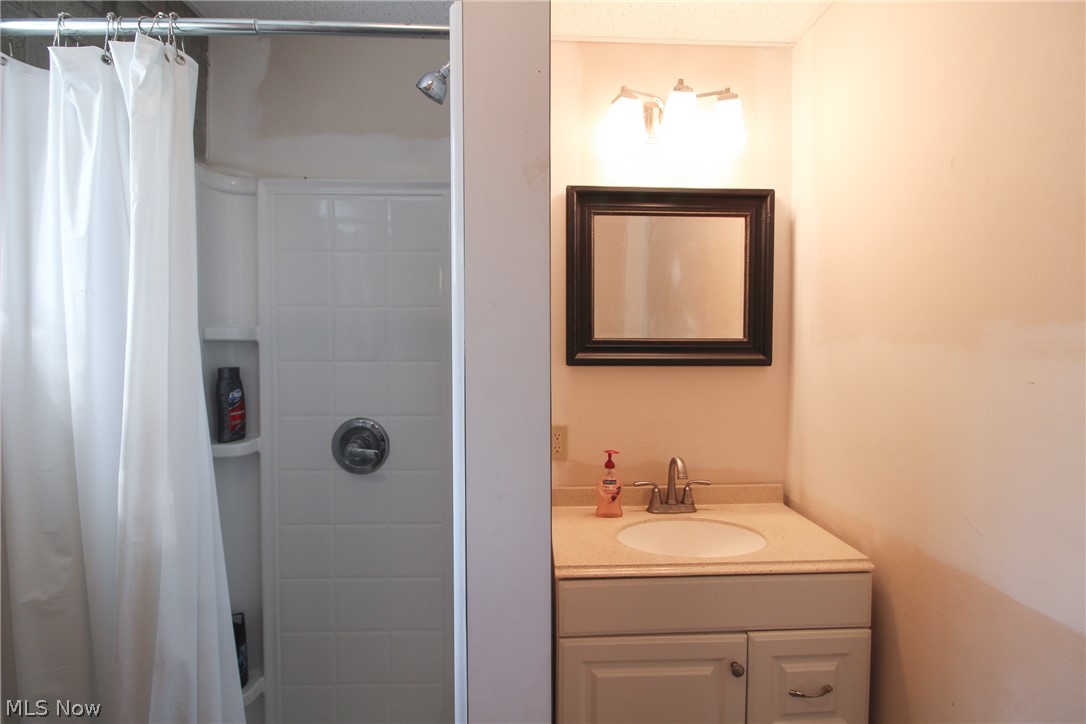
  • Total Bedrooms

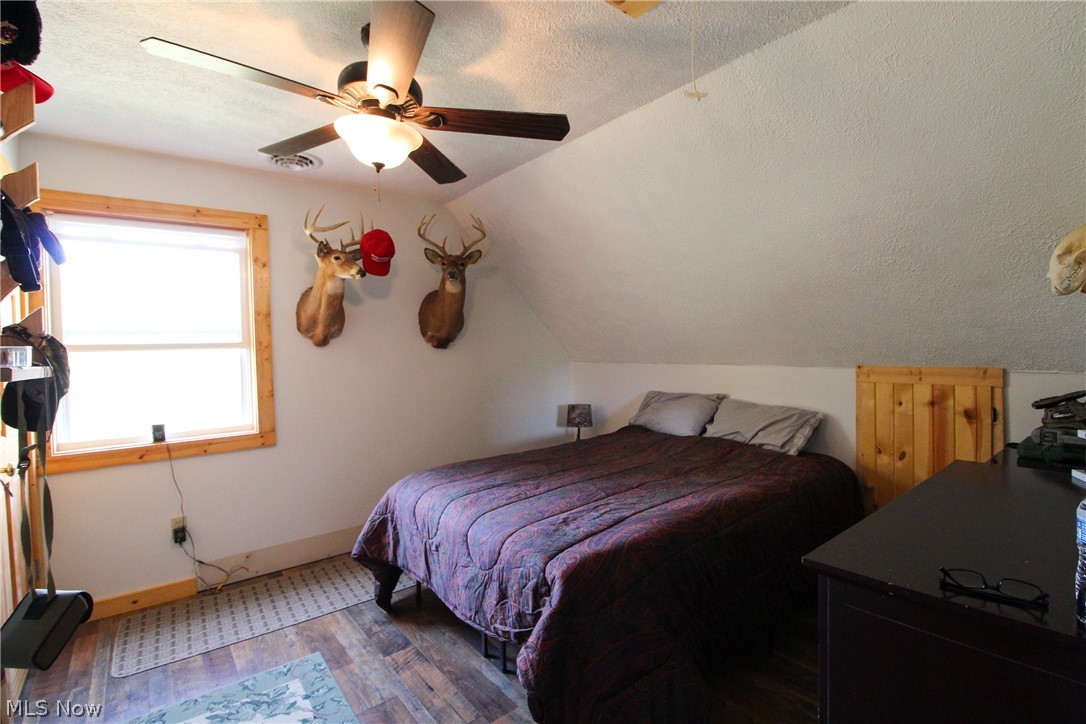
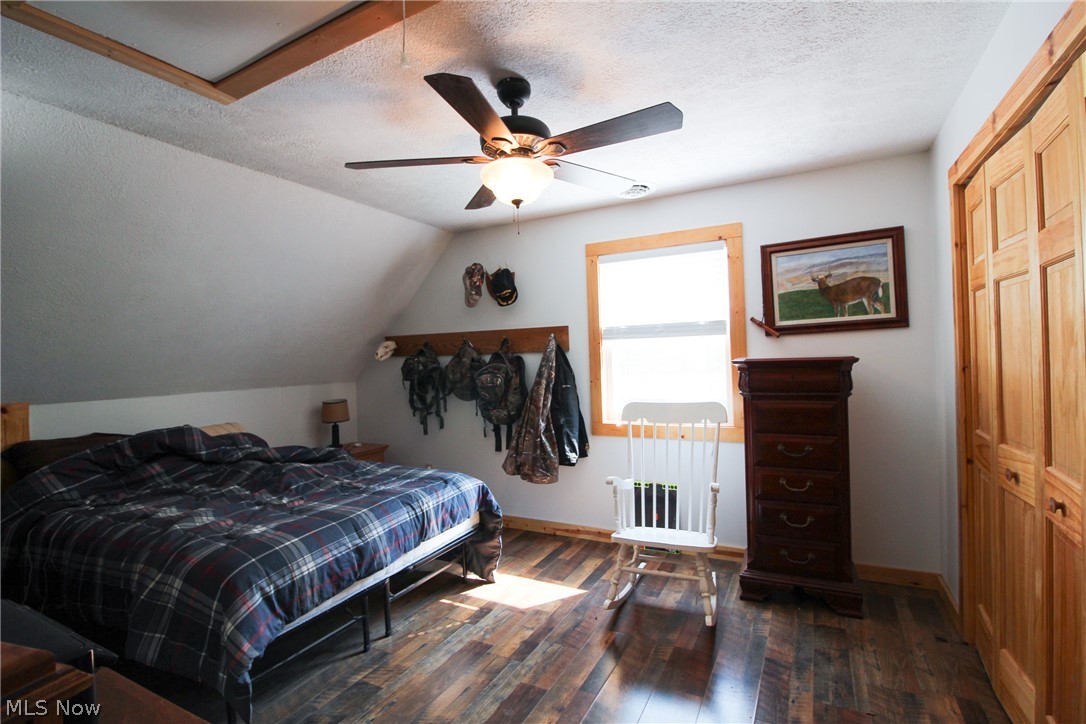
    2

  • Bathrooms

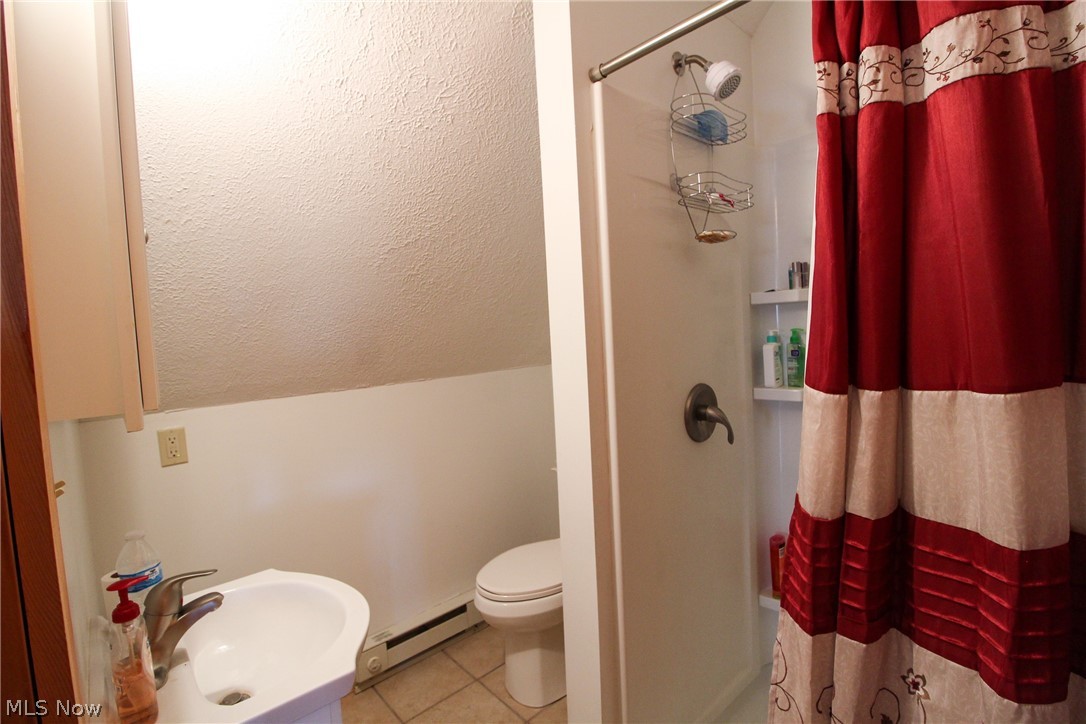
    2

  • Above Grade Finished Area

    1216.0

  • Basement YN

    YES

  • Cooling YN

    YES

  • Cooling

    Central Air

  • Fireplace YN

    NO

  • Heating YN

    YES

  • Heating

    Electric, Forced Air

  • Pet friendly

    N/A

Exterior

  • Garage

    Yes

  • Garage spaces

    2

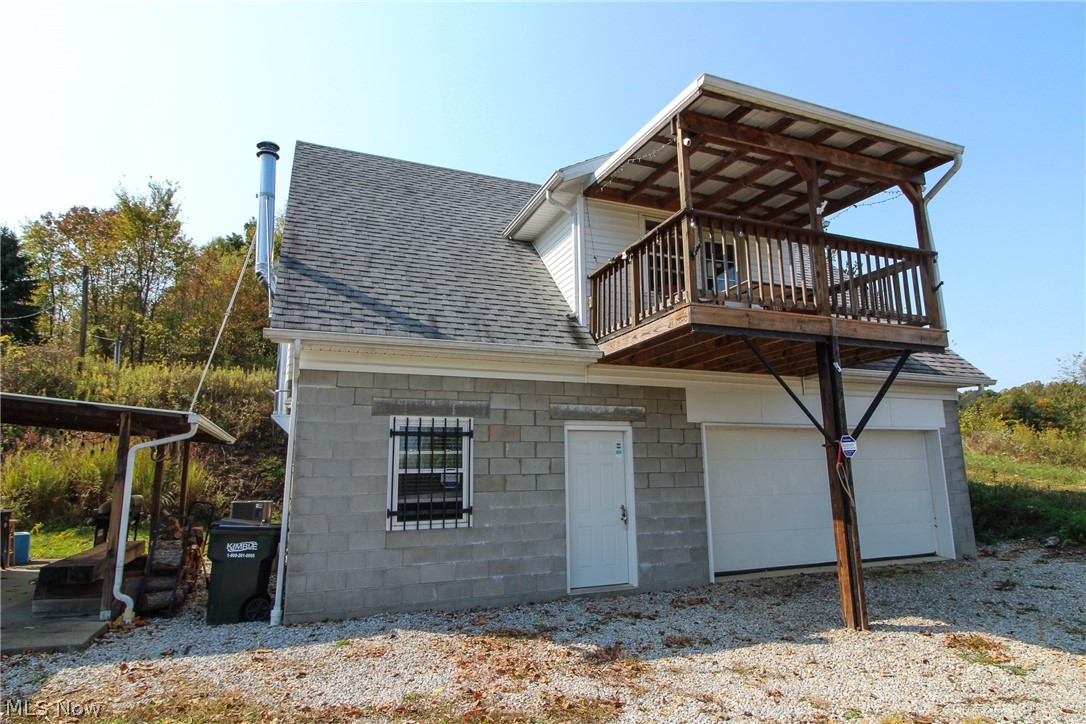
  • Construction Materials

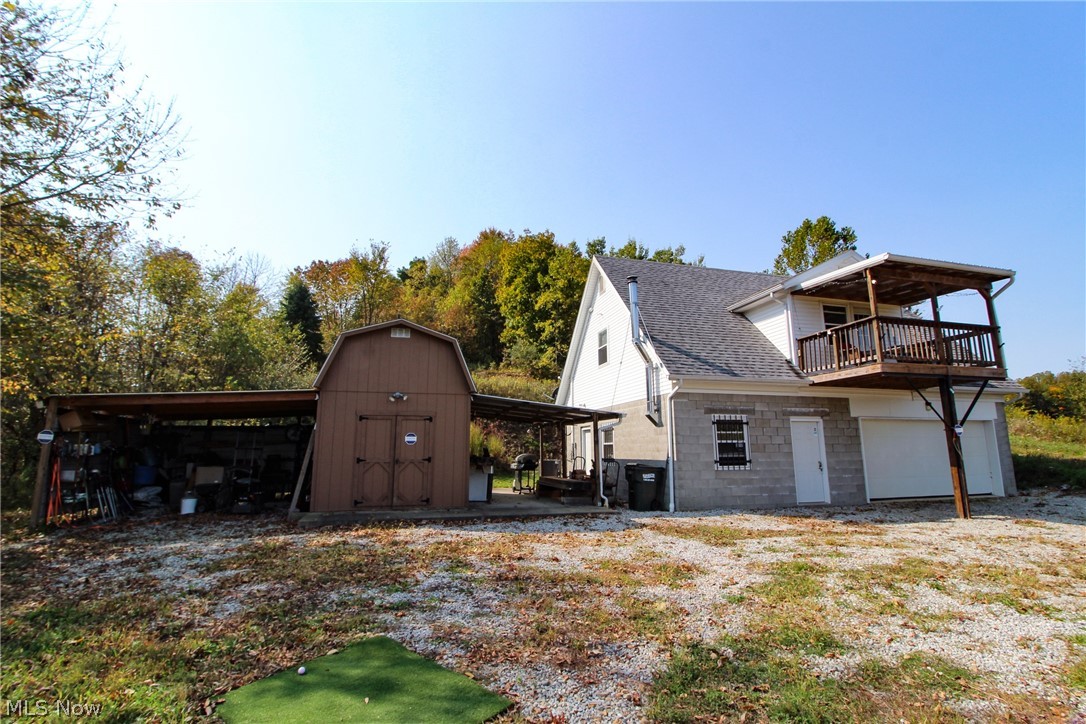
    Vinyl Siding

  • Parking

    Attached, Garage, Unpaved

  • Pool

    No

Area & Lot

  • Lot Size(acres)

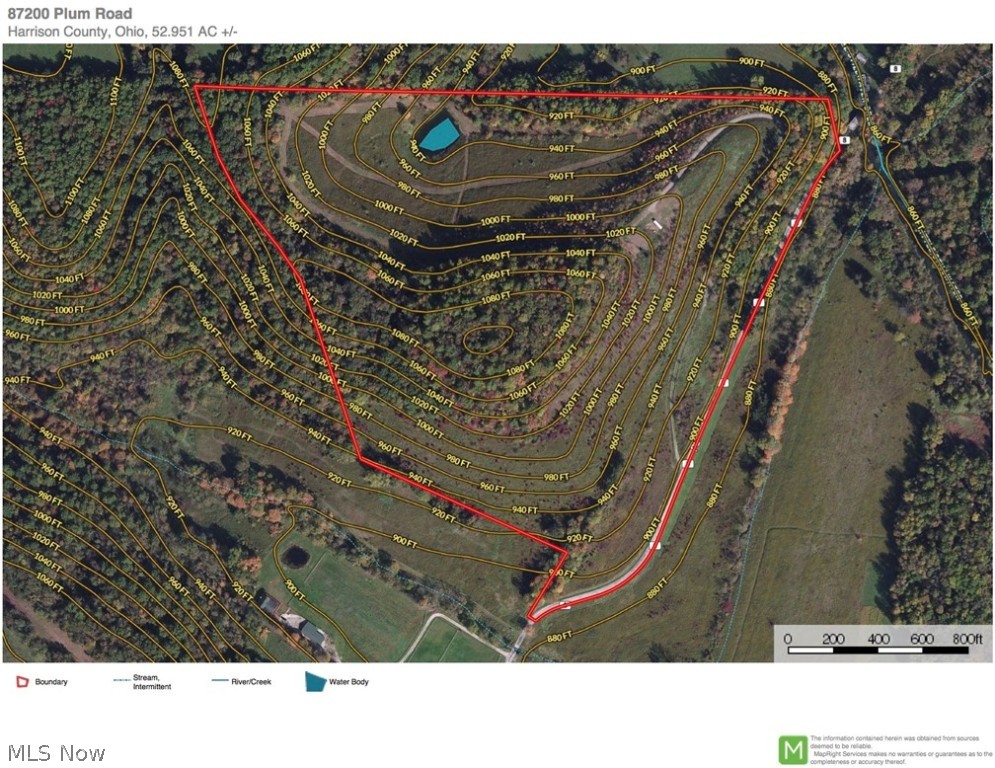
    52.951

  • Property Type

    Residential

  • Property Sub Type

    Single Family Residence

  • Architectural Style

    Cape Cod

Price

  • Sales Price

    $379,900

  • Tax Amount

    $3,191

  • Financing Options

    Conventional

  • Sq. Footage

    1,216

  • Price/SqFt

    $312

HOA

  • Association

    No

School District

  • Elementary School

    Conotton Valley Unio - 3401

  • Middle School

    N/A

  • High School

    N/A

Property Features

  • Sewer

    Septic Tank

  • Water Source

    Well

Schedule a Showing

Showing scheduled successfully.

<
>
IN PERSON
VIA CHAT

What is 3 + 4 ?


Change time

Mortgage calculator

Estimate your monthly mortgage payment, including the principal and interest, property taxes, and HOA. Adjust the values to generate a more accurate rate.

Your payment

Principal and Interest:

$

Property taxes:

$

HOA fees:

$

Total loan payment:

$

Total interest amount:

$

Location

County

Harrison

Elementary School

Conotton Valley Unio - 3401

Middle School

High School

Listing Courtesy of Scott T Bare , Mossy Oak Properties Bauer Real Estate

RealHub Information is provided exclusively for consumers' personal, non-commercial use, and it may not be used for any purpose other than to identify prospective properties consumers may be interested in purchasing. All information deemed reliable but not guaranteed and should be independently verified. All properties are subject to prior sale, change or withdrawal. RealHub website owner shall not be responsible for any typographical errors, misinformation, misprints and shall be held totally harmless.

Agent Carla Ponikvar

Agent / Realtor®

Carla Ponikvar

Call Carla today to schedule a private showing.


* Listings on this website come from the FMLS IDX Compilation and may be held by brokerage firms other than the owner of this website. The listing brokerage is identified in any listing details. Information is deemed reliable but is not guaranteed. If you believe any FMLS listing contains material that infringes your copyrighted work please click here to review our DMCA policy and learn how to submit a takedown request.© 2024 FMLS.
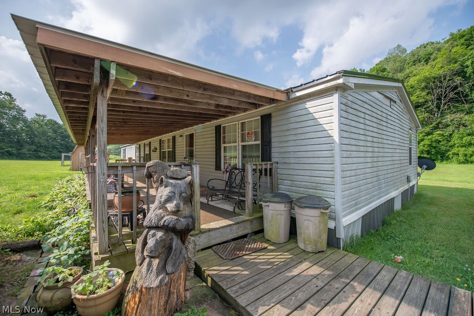
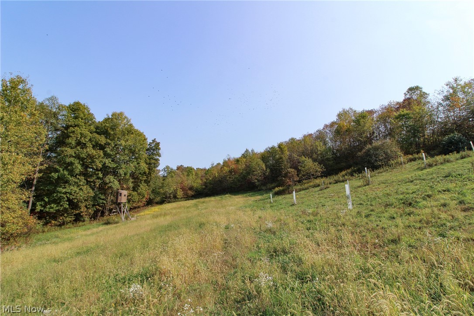
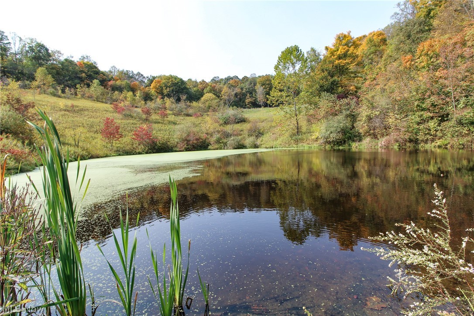
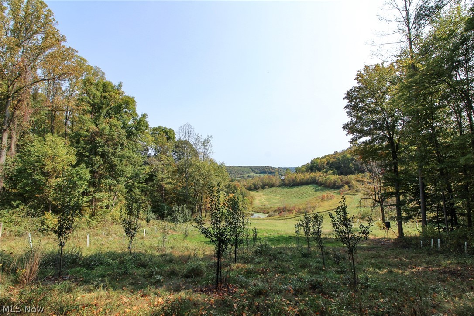
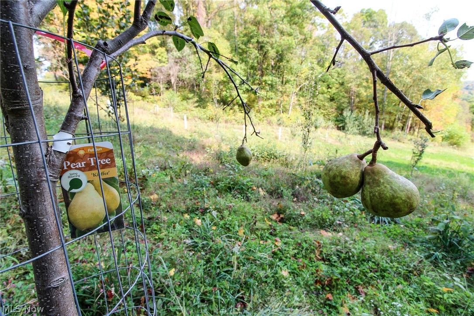
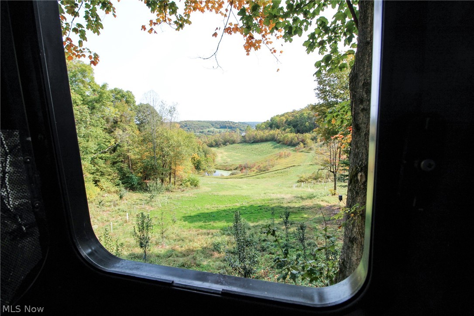
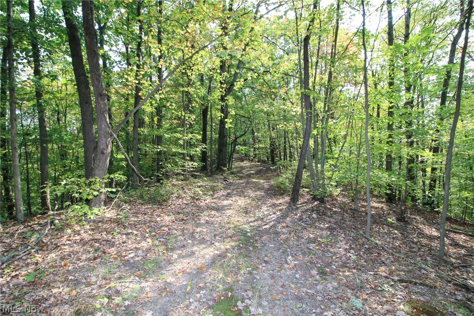
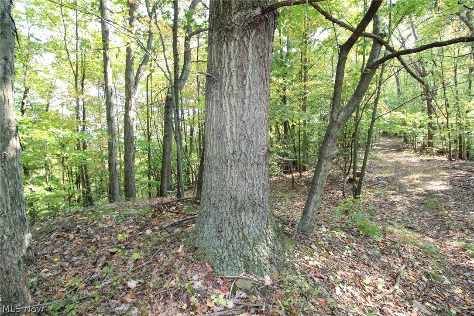
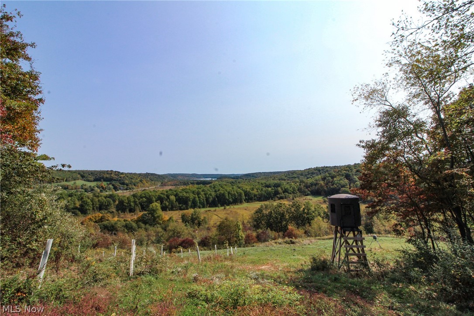
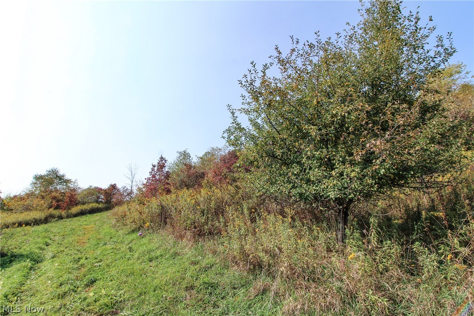
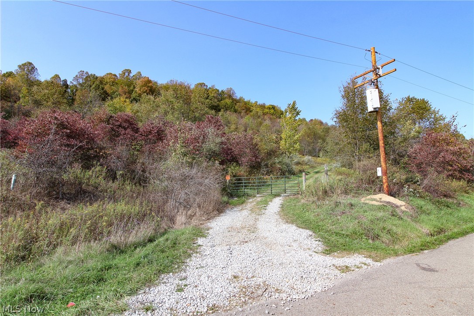
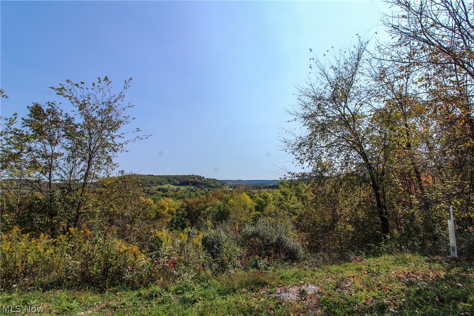
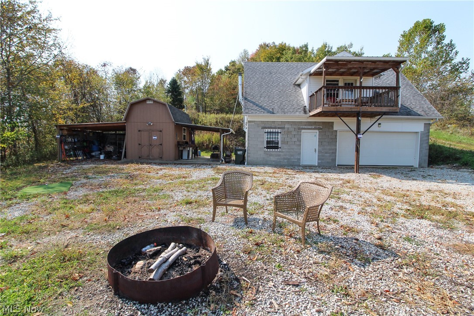
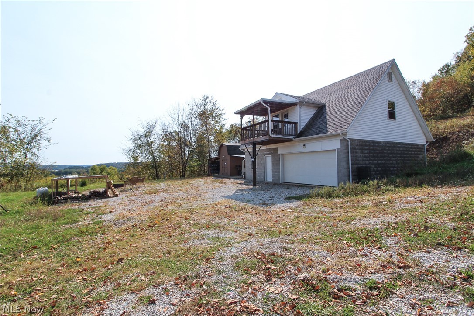
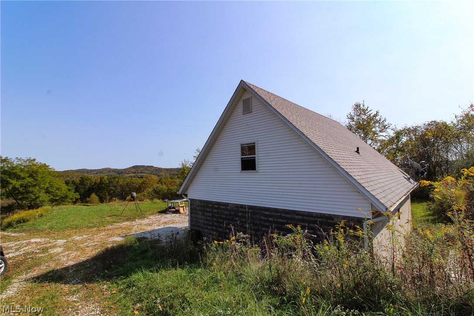
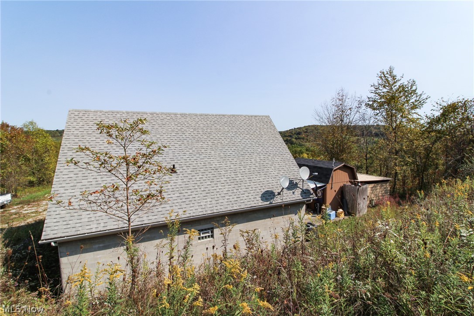
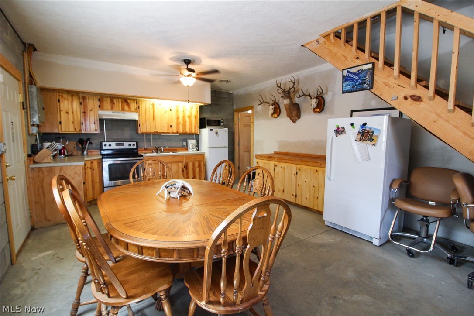
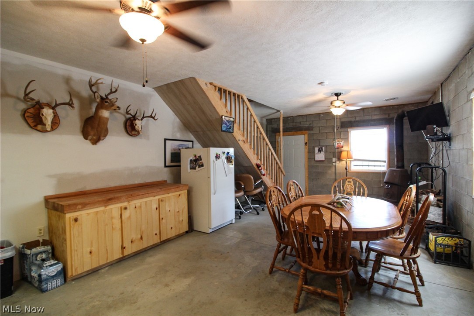
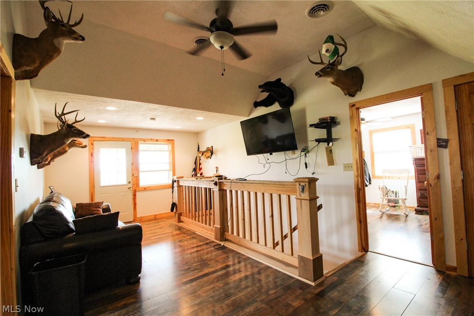
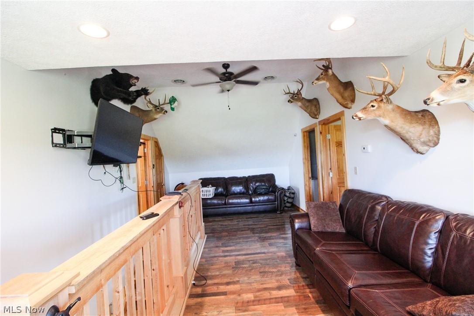
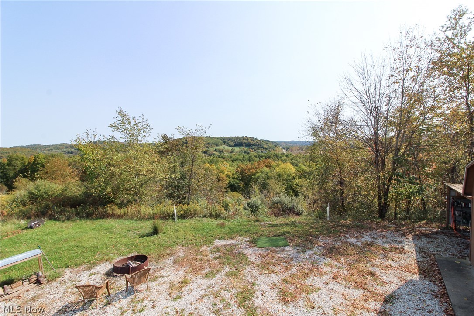
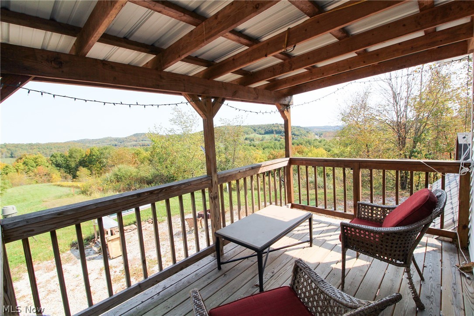
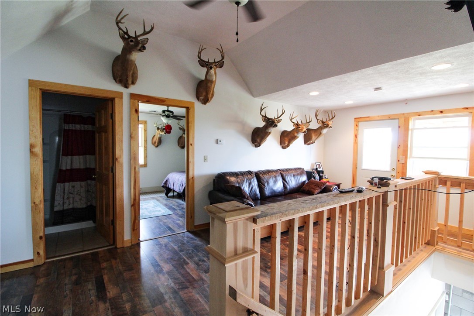
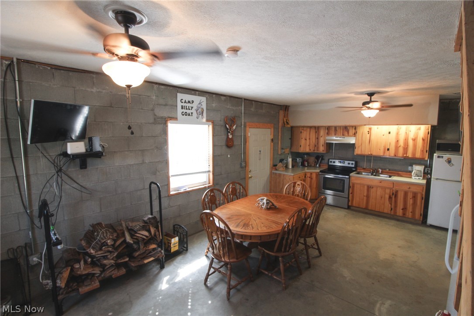
Here is your chance to purchase your own established hunting camp! The current owners have put a lot of money and time into setting this property up for hunting and their very own private retreat. The home sits on top of the hill approximately 1 mile from Tappan Lake with great views of the country side and lake below. Established clover field and several food plots hold the wildlife close and focus their activity toward the center of this property. There are 3 elevated Banks Blinds and several stands are currently set and could be purchased with this property. The deer and turkey hunting is excellent according to the sellers and good potential for trophy whitetail bucks! Seller is reserving all mineral rights. Property is currently enrolled in CAUV. Annual taxes are approximately $3190.96.

87200 Plum Road

Message successfully sent.

What would you like to know?

What is 3 + 4 ?

I agree to receive email communication and understand I can unsubscribe at any time.

I agree to be contacted by Tyson Sells Homes, LLC. via call, email, and text for real estate services. To opt out, you can reply 'stop' at any time or reply 'help' for assistance. You can also click the unsubscribe link in the emails. Message and data rates may apply. Message frequency may vary. Privacy Policy

Related Properties

Escape to the country with this exceptional 20-acre property!   This expansive property offers the perfect blend of peaceful, private living with incredible functionality. The spacious 2,052 sq. ft. triple wide mobile home features a flexible 4-to-5 bedroom layout with 3 full baths, completely move-in ready with all appliances conveying and a brand-new metal roof installed in 2025. The land is a dream come true—mostly clear and flat transitioning into serene, wooded acreage in the rear.   Outdoor storage and workspace abound with a massive 40 x 80 pole building, plus two additional sheds * 9 x 12 and 8 x 10 and a carport for all your equipment, toys, and vehicles.  Schedule your private showing today to experience this peaceful retreat!
#5223254

Uhrichsville

9805 Crooked Creek Road SE

4 Beds

3 Baths

2,052 Sq.Ft.

$319,900

MLS#: 5223254
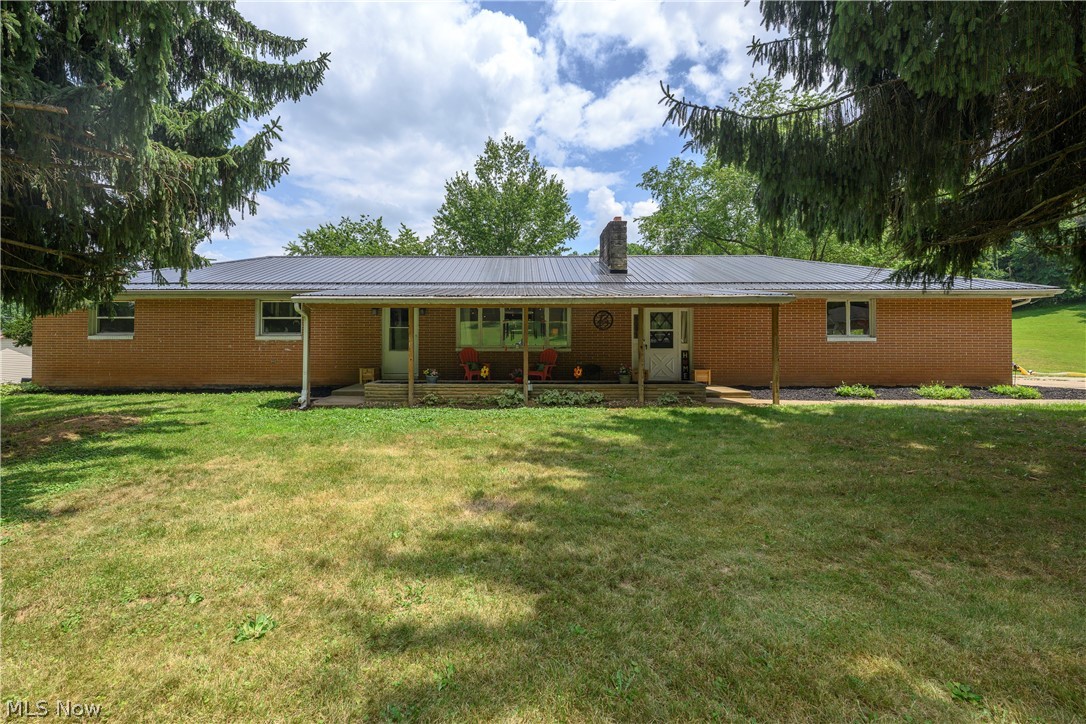
Tucked away on a quiet, peaceful street, this beautifully updated 4 bedroom ranch sits on a 1 acre lot, offering the perfect blend of country privacy and modern convenience. Nearly every major system in this home has been refreshed or replaced within the last 5 years: a brand-new HVAC system, a new water softener, a durable metal roof, and a newly updated septic system. Inside, the interior shines with fresh paint, new flooring, new lighting, and brand-new drywall where it counts. The main level offers a highly functional layout, featuring a bright living space and a convenient first-floor laundry room located right in the breezeway. The kitchen has been refreshed with new paint, updated counters, and stainless appliances to stay. The comfortable bedrooms include a primary suite equipped with its own private half bath, and completely refreshed full bath for guests and kids. Need space for entertaining or an in-law suite? The partially finished walkout basement is a massive bonus! It features a large, cozy rec room perfect for movie nights or game days, along with a second full kitchen space that makes hosting an absolute breeze. The sunroom makes a perfect transition to summer living where indoor and outdoor entertaining combine. Enjoy summer nights around a fire or pop up a pool & entertain for hours. For daily parking, the home features a convenient attached 2-car garage. Beyond that, the exterior setup is a dream for hobbyists, mechanics, or anyone needing serious storage. The property boasts a massive, detached 32x70 shop building complete with its own dedicated heating and air conditioning system, allowing you to work comfortably on your projects all year round. Don't miss out on this rare find! Properties that offer this level of acreage, extensive updating, and a massive climate-controlled shop do not come along often. Schedule your private showing today!
#5225335

Uhrichsville

6091 Mills Drive SE

4 Beds

2 Baths

2,736 Sq.Ft.

$314,900

MLS#: 5225335

 - property

Send a message

Message successfully sent.

Your message

What is 3 + 4 ?

Reason for contacting?

I agree to receive email communication and understand I can unsubscribe at any time.

I agree to be contacted by Tyson Sells Homes, LLC. via call, email, and text for real estate services. To opt out, you can reply 'stop' at any time or reply 'help' for assistance. You can also click the unsubscribe link in the emails. Message and data rates may apply. Message frequency may vary. Privacy Policy

Sign Out

Virtual Assistant

Would you like to take the next step with this property? We can help you schedule a showing or virtual tour, or send you more details.

Yes, I would like more information.

Thank You for Your Reply, One of Our Agents will contact you as soon as possible

No, maybe later.

Thank you, you can always contact me via email, phone number or through the contact form.

Realhub AI

Lucy - Your AI-Powered Realtor

Update Your Temporary Password

Personalize your search

Enter your email and we'll notify you immediately when new listings match what you're looking for.

or enter email address

Already have an account ? Login here

Continue your home search

I agree to receive communications and understand I can unsubscribe at any time.

I agree to be contacted by Tyson Sells Homes, LLC. via call, email, and text for real estate services. To opt out, you can reply 'stop' at any time or reply 'help' for assistance. You can also click the unsubscribe link in the emails. Message and data rates may apply. Message frequency may vary. Privacy Policy

Already have an account ? Login here

We use cookies

We use cookies primarily for analytics to enhance your experience. By accepting, you agree to our use of these cookies. You can manage your preferences or learn more about our cookies policy.