Features & Amenities

Interior

  • Total Bedrooms

    3

  • Bathrooms

    3

  • 1/2 Bathrooms

    1

  • Above Grade Finished Area

    2455.0

  • Basement YN

    YES

  • Cooling YN

    YES

  • Cooling

    Central Air, Zoned

  • Fireplace YN

    YES

  • Heating YN

    YES

  • Heating

    Natural Gas, Forced Air, Zoned

  • Main Level Bedrooms

    3

  • Pet friendly

    N/A

Exterior

  • Garage

    Yes

  • Garage spaces

    3

  • Construction Materials

    Brick, Shake Siding, Stone, Vinyl Siding

  • Parking

    Attached, Driveway, Garage, Heated Garage

  • Pool

    No

  • Waterfront YN

    NO

Area & Lot

  • Lot Size(acres)

    0.3388

  • Property Type

    Residential

  • Property Sub Type

    Single Family Residence

  • Architectural Style

    Ranch

Price

  • Sales Price

    $829,500

  • Tax Amount

    $8,665

  • Sq. Footage

    3,788

  • Price/SqFt

    $218

HOA

  • Association

    No

School District

  • Elementary School

    Jackson LSD - 7605

  • Middle School

    Jackson LSD - 7605

  • High School

    Jackson LSD - 7605

Property Features

  • Stories

    1

  • Sewer

    Public Sewer

  • Water Source

    Public

Schedule a Showing

Showing scheduled successfully.

<
>
IN PERSON
VIA CHAT

What is 3 + 4 ?


Change time

Mortgage calculator

Estimate your monthly mortgage payment, including the principal and interest, property taxes, and HOA. Adjust the values to generate a more accurate rate.

Your payment

Principal and Interest:

$

Property taxes:

$

HOA fees:

$

Total loan payment:

$

Total interest amount:

$

Location

County

Stark

Elementary School

Jackson LSD - 7605

Middle School

Jackson LSD - 7605

High School

Jackson LSD - 7605

Listing Courtesy of Dominic J Fonte , Cutler Real Estate

RealHub Information is provided exclusively for consumers' personal, non-commercial use, and it may not be used for any purpose other than to identify prospective properties consumers may be interested in purchasing. All information deemed reliable but not guaranteed and should be independently verified. All properties are subject to prior sale, change or withdrawal. RealHub website owner shall not be responsible for any typographical errors, misinformation, misprints and shall be held totally harmless.

Agent Jeff Helfrich

AGENT

Jeff Helfrich

Call Jeff today to schedule a private showing.


* Listings on this website come from the FMLS IDX Compilation and may be held by brokerage firms other than the owner of this website. The listing brokerage is identified in any listing details. Information is deemed reliable but is not guaranteed. If you believe any FMLS listing contains material that infringes your copyrighted work please click here to review our DMCA policy and learn how to submit a takedown request.© 2024 FMLS.
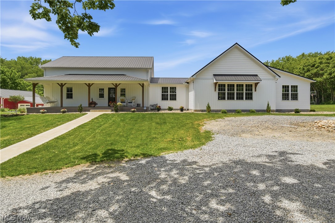
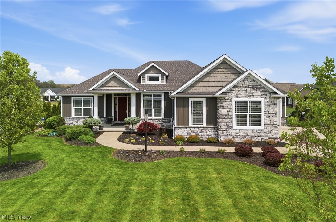
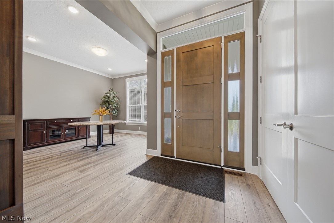
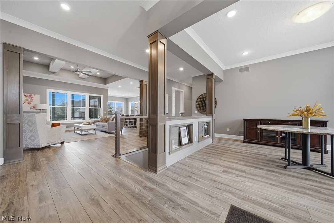
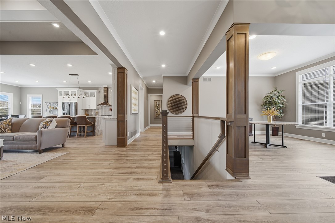
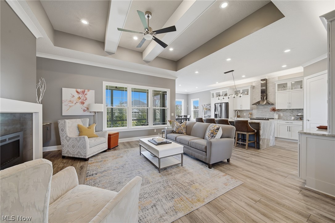
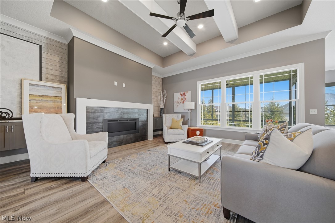
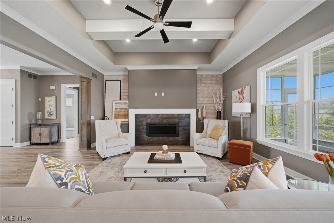
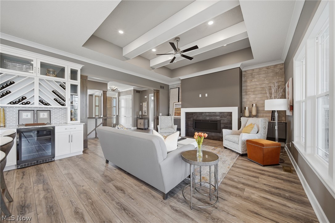
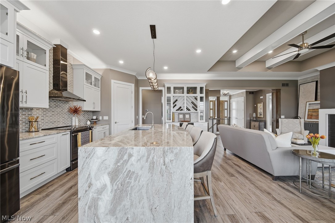
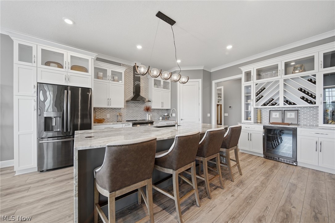
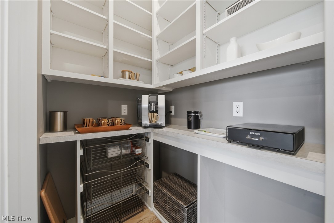
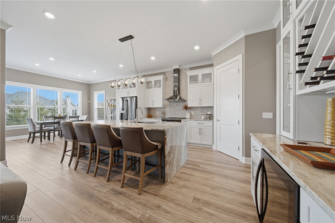
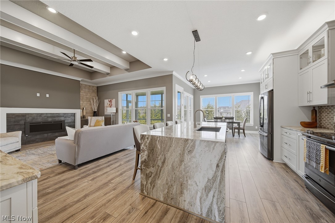
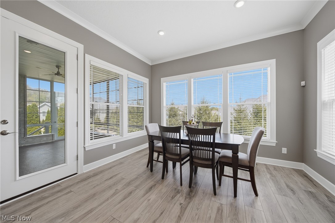
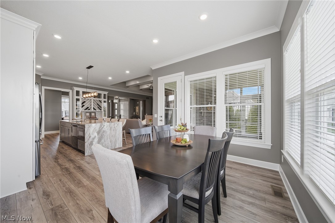
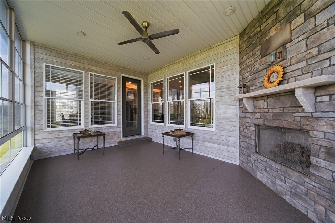
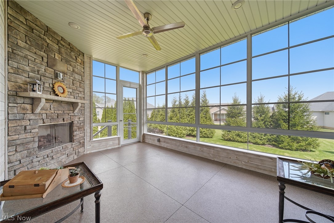
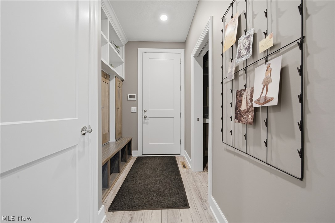
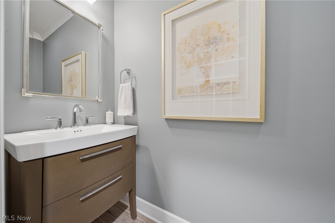
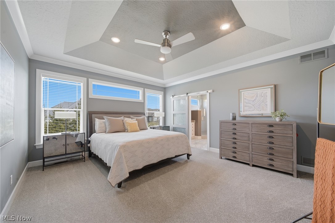
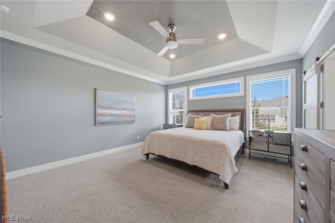
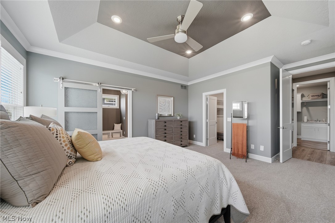
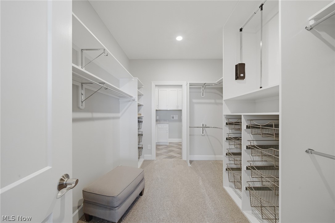
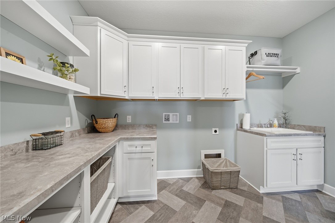
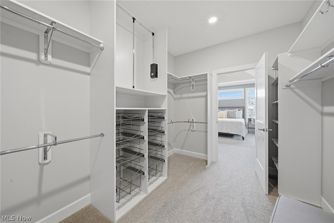
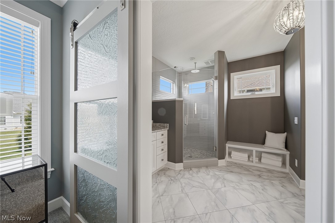
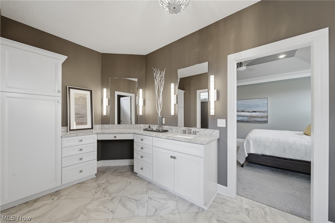
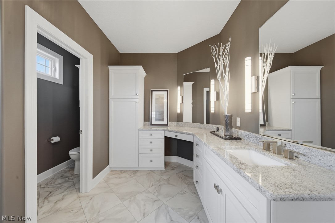
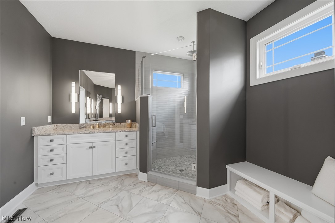
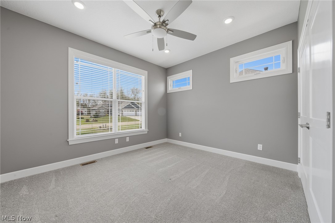
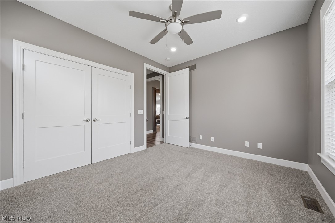
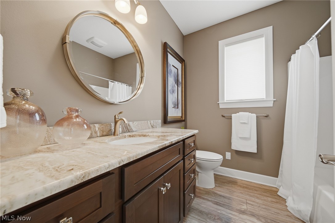
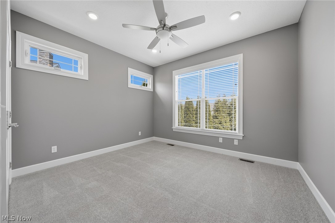
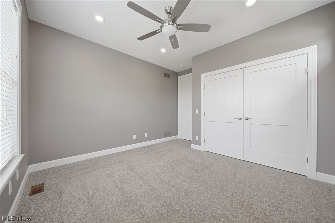
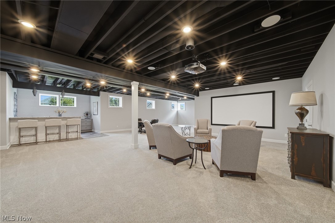
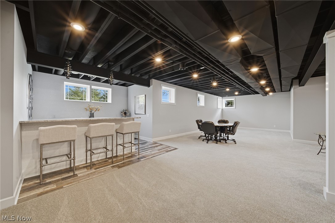
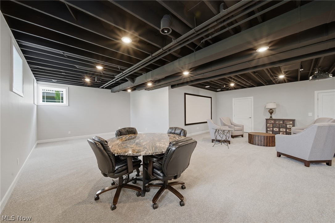
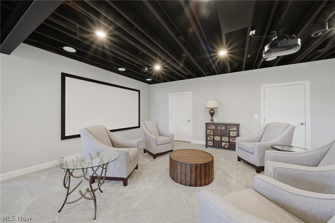
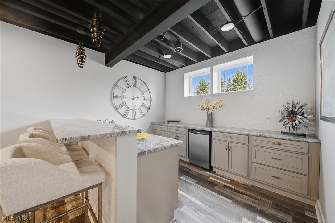
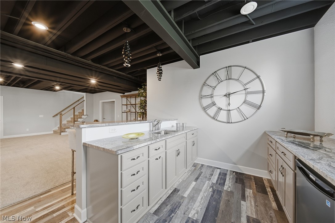
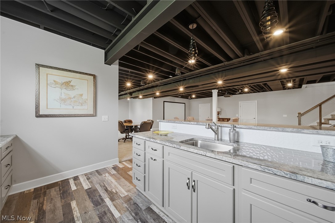
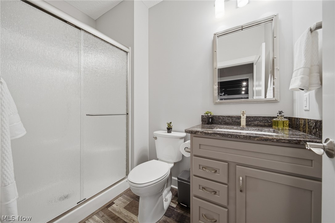
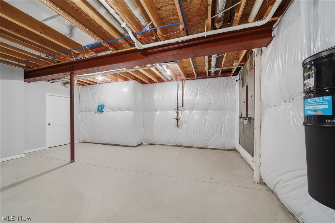
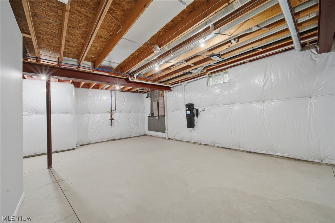
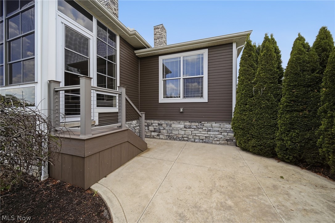
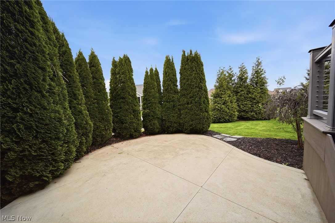
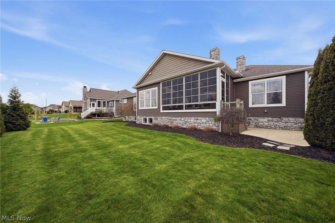
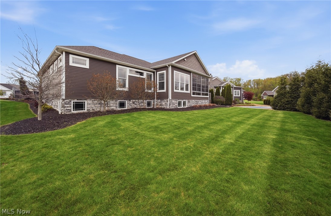
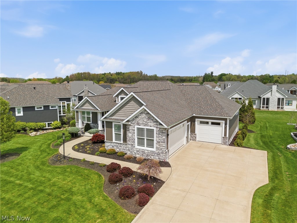
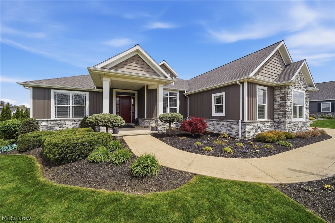
First time ever offered, this never-lived-in Kauth Custom Homes model is a rare opportunity showcasing exceptional craftsmanship, timeless design, and premium finishes throughout. Every detail was thoughtfully selected to create a home of enduring quality, from soaring 9-10 ft ceilings and zoned heating to custom millwork, upscale materials, and meticulous attention to detail. The desirable split-bedroom floor plan offers a private owner's suite, while the open-concept living spaces are filled with natural light and designed for both everyday living and entertaining. The enclosed three-season room with a stunning floor-to-ceiling stone fireplace provides the perfect space to relax in every season. The main level features approximately 2,455 sq ft with 3 bedrooms, 3.5 baths, and a spacious first-floor laundry room. The finished daylight lower level adds approximately 1,333 sq ft of beautifully finished living space, including a spacious recreation room, media/theater area, full bath, abundant storage, and an elegant wet bar with custom cabinetry, generous counter space, sink, and beverage refrigerator—perfect for entertaining family and guests. Car
enthusiasts and hobbyists will appreciate the attached 3.5-car garage, including a heated and cooled 2.5-car bay for year-round comfort. Designed with maintenance-free living in mind, this extraordinary home reflects a level of craftsmanship, quality, and architectural detail that is seldom found. A truly exceptional offering for the buyer seeking uncompromising quality and luxury.

8872 Scotsbury Glen Street NW

Message successfully sent.

What would you like to know?

What is 3 + 4 ?

I agree to receive email communication and understand I can unsubscribe at any time.

I agree to be contacted by Tyson Sells Homes, LLC. via call, email, and text for real estate services. To opt out, you can reply 'stop' at any time or reply 'help' for assistance. You can also click the unsubscribe link in the emails. Message and data rates may apply. Message frequency may vary. Privacy Policy

Related Properties

This stunning new home, under construction, by Victory Gate Custom Homes to be located in the NOW OPEN phase 4 of Rolling Green Estates in Jackson Township offers the perfect blend of timeless design and modern living. Still time to pick out your own selections! With 3,218 square feet of thoughtfully designed space, this home is ideal for both everyday comfort and entertaining.

Step inside from the covered front porch into a bright foyer, where a versatile flex room sets the stage for a home office, den, or playroom. The heart of the home is the open-concept great room, complete with a cozy fireplace and seamless flow into the chef’s kitchen. Here, you’ll find a large walk-in pantry, abundant storage, and space to gather with family and friends.

The first-floor owner’s suite is a true retreat, featuring a spa-like bath with a soaking tub, custom tile shower, and generous walk-in closet. Upstairs, three additional bedrooms provide plenty of space for family or guests. A junior suite offers its own private bath, while the remaining two bedrooms share a convenient Jack-and-Jill bath.

Additional living space in the finished basement will provide a rec room, additional flex room and 1/2 bathroom.

Practical details have not been overlooked—enter through the side porch into a mudroom with custom lockers, keeping the home organized and welcoming. Outdoor living is easy with both a covered back porch and charming front porch, perfect for relaxing evenings or hosting gatherings.

A three-car garage and a beautiful exterior combining stone and siding complete this impressive home.

Discover modern living with classic charm in the desirable Rolling Green Estates—a home designed to grow with you and your family.
#5180568

Massillon

9006 Greensway Street NW

4 Beds

3 Baths

4,218 Sq.Ft.

$889,500

MLS#: 5180568

Set back from the road on a private lot, this extraordinary farmhouse homestead offers the perfect blend of privacy, recreation, and modern comfort. Beautifully renovated and thoughtfully expanded, this one-of-a-kind property features over 3,600 square feet of bright, open living space designed for gathering, entertaining, and everyday living! The heart of the home is a stunning kitchen featuring custom cabinetry, quartz countertops, a gas range with pot filler, and an oversized island that flows seamlessly into the dining area. Natural light pours throughout, highlighting the stunning new addition featuring a spacious great room anchored by a custom stone fireplace, rec room, and vaulted sunroom. An additional loft tucked in between three bedrooms with built-in workspace offers the perfect spot for homework, hobbies, or everyday flexibility. Step outside and you'll quickly understand what makes this property so special! The backyard retreat features a large saltwater pool surrounded by expansive Trex decking, heated and cooled pool house, hot tub, and an incredible pavilion with a fully equipped outdoor kitchen, granite countertops, sink, storage, and ceiling fans. Whether you're hosting summer gatherings, enjoying evenings around the fire, shooting hoops on the half-court basketball court, or simply relaxing outdoors, there's always a reason to stay home. Additional amenities include extensive stone landscaping, an orchard barn, fenced chicken run, and a massive barn/workshop with room for vehicles, equipment, hobbies, and storage. Extensive updates include new siding, windows, roofing, flooring, bathrooms, mechanicals, tankless water heater, whole-home water filtration, air purification, security system, and numerous energy-efficient improvements. Properties like this rarely come along! This is far more than a home. It's a private retreat, an entertainer's dream, and a lifestyle property unlike anything else you'll find!
#5221978

Massillon

1219 9th Street SW

4 Beds

3 Baths

3,661 Sq.Ft.

$849,900

MLS#: 5221978

Welcome to this one-owner, custom-built residence by Victory Gate Custom Homes, ideally situated in the heart of Jackson Township. Showcasing luxury living with a refined modern aesthetic, this exceptional property offers a thoughtfully designed open-concept floor plan with over 4,500 square feet of meticulously maintained living space. Featuring 4 bedrooms and 3.5 bathrooms, this exquisite home was crafted to impress even the most discerning buyer. From the moment you step inside, soaring ceilings and a dramatic stainless steel turned staircase create a striking first impression. The spacious first-floor primary suite serves as a private retreat, complete with a spa-inspired bath designed for comfort and relaxation. A chef’s kitchen flows seamlessly into the main living and entertaining areas, while the covered rear porch overlooks nearly one acre of professionally landscaped grounds. Designed for both everyday living and entertaining, the finished lower level features a wet bar, media area, full bath, and dedicated fitness space. Additional highlights include a private office with French doors and a cathedral ceiling located on the staircase landing, as well as a fully integrated Control4 smart home sound system throughout. This one-of-a-kind property seamlessly blends sophisticated design, premium finishes, and exceptional functionality in one of Jackson Township’s most desirable locations. Schedule your private showing today.
#5193030

Massillon

7557 Lutz Avenue NW

4 Beds

3 Baths

4,654 Sq.Ft.

$899,900

MLS#: 5193030

 - property

Send a message

Message successfully sent.

Your message

What is 3 + 4 ?

Reason for contacting?

I agree to receive email communication and understand I can unsubscribe at any time.

I agree to be contacted by Tyson Sells Homes, LLC. via call, email, and text for real estate services. To opt out, you can reply 'stop' at any time or reply 'help' for assistance. You can also click the unsubscribe link in the emails. Message and data rates may apply. Message frequency may vary. Privacy Policy

Sign Out

Virtual Assistant

Would you like to take the next step with this property? We can help you schedule a showing or virtual tour, or send you more details.

Yes, I would like more information.

Thank You for Your Reply, One of Our Agents will contact you as soon as possible

No, maybe later.

Thank you, you can always contact me via email, phone number or through the contact form.

Realhub AI

Lucy - Your AI-Powered Realtor

Update Your Temporary Password

Personalize your search

Enter your email and we'll notify you immediately when new listings match what you're looking for.

or enter email address

Already have an account ? Login here

Continue your home search

I agree to receive communications and understand I can unsubscribe at any time.

I agree to be contacted by Tyson Sells Homes, LLC. via call, email, and text for real estate services. To opt out, you can reply 'stop' at any time or reply 'help' for assistance. You can also click the unsubscribe link in the emails. Message and data rates may apply. Message frequency may vary. Privacy Policy

Already have an account ? Login here

We use cookies

We use cookies primarily for analytics to enhance your experience. By accepting, you agree to our use of these cookies. You can manage your preferences or learn more about our cookies policy.