Features & Amenities

Interior

  • Other Interior Features

    Central Vacuum

  • Total Bedrooms

    5

  • Bathrooms

    3

  • 1/2 Bathrooms

    1

  • Above Grade Finished Area

    3356.0

  • Basement YN

    YES

  • Cooling YN

    YES

  • Cooling

    Central Air

  • Fireplace YN

    YES

  • Heating YN

    YES

  • Heating

    Natural Gas, Forced Air

  • Main Level Bedrooms

    1

  • Pet friendly

    N/A

Exterior

  • Garage

    Yes

  • Garage spaces

    3

  • Construction Materials

    Stone, Vinyl Siding

  • Other Exterior Features

    Lighting, Private Yard

  • Parking

    Direct Access

  • Patio and Porch Features

    Deck, Patio

  • Pool

    Yes

  • Pool Features

    Above Ground, Private

  • Waterfront YN

    NO

  • View

    City, Trees/Woods

Area & Lot

  • Lot Features

    Wooded

  • Lot Size(acres)

    0.6566

  • Property Type

    Residential

  • Property Sub Type

    Single Family Residence

  • Architectural Style

    Colonial

Price

  • Sales Price

    $734,900

  • Tax Amount

    $8,737

  • Sq. Footage

    4,694

  • Price/SqFt

    $156

HOA

  • Association

    No

School District

  • Elementary School

    Jackson LSD - 7605

  • Middle School

    Jackson LSD - 7605

  • High School

    Jackson LSD - 7605

Property Features

  • Stories

    2

  • Foundation Details

    Block

  • Sewer

    Public Sewer

  • Water Source

    Public

Schedule a Showing

Showing scheduled successfully.

<
>
IN PERSON
VIA CHAT

What is 3 + 4 ?


Change time

Mortgage calculator

Estimate your monthly mortgage payment, including the principal and interest, property taxes, and HOA. Adjust the values to generate a more accurate rate.

Your payment

Principal and Interest:

$

Property taxes:

$

HOA fees:

$

Total loan payment:

$

Total interest amount:

$

Location

County

Stark

Elementary School

Jackson LSD - 7605

Middle School

Jackson LSD - 7605

High School

Jackson LSD - 7605

Listing Courtesy of Christopher A Watson , EXP Realty, LLC.

RealHub Information is provided exclusively for consumers' personal, non-commercial use, and it may not be used for any purpose other than to identify prospective properties consumers may be interested in purchasing. All information deemed reliable but not guaranteed and should be independently verified. All properties are subject to prior sale, change or withdrawal. RealHub website owner shall not be responsible for any typographical errors, misinformation, misprints and shall be held totally harmless.

Agent Carla Ponikvar

Agent / Realtor®

Carla Ponikvar

Call Carla today to schedule a private showing.


* Listings on this website come from the FMLS IDX Compilation and may be held by brokerage firms other than the owner of this website. The listing brokerage is identified in any listing details. Information is deemed reliable but is not guaranteed. If you believe any FMLS listing contains material that infringes your copyrighted work please click here to review our DMCA policy and learn how to submit a takedown request.© 2024 FMLS.
Welcome to 8808 Eastlynn Avenue NW, where space, privacy, and incredible indoor and outdoor living come together in Jackson Local Schools! This spacious home offers a huge first-floor primary suite featuring a large private bath and walk-in closet. Upstairs, you'll find three generously sized bedrooms, including two connected by a Jack-and-Jill bath and another with its own private full bath.

The finished lower level provides even more living space with a theater room, full bathroom, and three additional finished rooms currently being used as bedrooms—perfect for guests, a home office, workout room, or additional flex space.

Step outside and you'll quickly see what makes this property special. Enjoy a fantastic above-ground pool, expansive three-level deck, upper-level deck access, and a Nature Stone patio—creating an ideal setup for entertaining, relaxing, and enjoying summer days at home. The wooded backyard provides a beautiful natural backdrop and added privacy.

Even the practical spaces have thoughtful touches! Entering from the garage, the laundry room features a convenient built-in dog washing station—perfect for pets, muddy shoes, and busy households.

With exceptional living space, multiple full bathrooms, flexible finished lower-level rooms, a theater room, impressive outdoor entertaining areas, and a private wooded setting, this Jackson Township home offers room to live, work, entertain, and enjoy!

8808 Eastlynn Avenue NW

Message successfully sent.

What would you like to know?

What is 3 + 4 ?

I agree to receive email communication and understand I can unsubscribe at any time.

I agree to be contacted by Tyson Sells Homes, LLC. via call, email, and text for real estate services. To opt out, you can reply 'stop' at any time or reply 'help' for assistance. You can also click the unsubscribe link in the emails. Message and data rates may apply. Message frequency may vary. Privacy Policy

Related Properties

New on site 1 day ago
Prepare to fall in love with this exceptional Jackson Township home, where thoughtful design, beautiful finishes, and incredible space come together on 2.66 acres across two parcels. With approximately 4,087 square feet, this 4-bedroom, 2.5-bath home offers the kind of space and functionality that is truly hard to find. From the moment you step inside, the quality of the renovation is evident. The main level features luxury vinyl plank flooring throughout, an abundance of natural light, and two spacious living areas that give everyone room to spread out. At the heart of the home is a stunning gourmet kitchen, complete with a large island, abundant cabinetry and a walk-in pantry that is fit for any home chef. The open layout makes this space as perfect for everyday living as it is for entertaining. First-floor living is one of this home's standout features, with the spacious primary suite, additional bedrooms, laundry room, and half bath all conveniently located on the main level. The primary suite is a true retreat, offering an expansive bedroom, large walk-in closet, and a beautifully appointed bath with dual sinks, ceramic tile, and a large open walk-in dual shower. Two additional bedrooms are located down the hall, including one with access to a Jack-and-Jill full bath. The second floor adds even more versatility with a fourth bedroom and flexible space. Whether you need a home office, playroom, media room, guest space, or simply want room for everyone to have their own space, the possibilities are endless. And then there is the setting. Step through the sunroom to enjoy the large rear patio and peaceful, park-like grounds. The paved driveway leads to a convenient circle turnaround and an impressive all-brick three-car garage with a fourth garage door providing access to the rear. Beautifully renovated, incredibly spacious, and surrounded by room to enjoy it all, this is the kind of Jackson Township home that truly needs to be seen to be appreciated.
#5238760

Massillon

8201 Kellydale Street NW

4 Beds

2 Baths

4,236 Sq.Ft.

$639,900

MLS#: 5238760
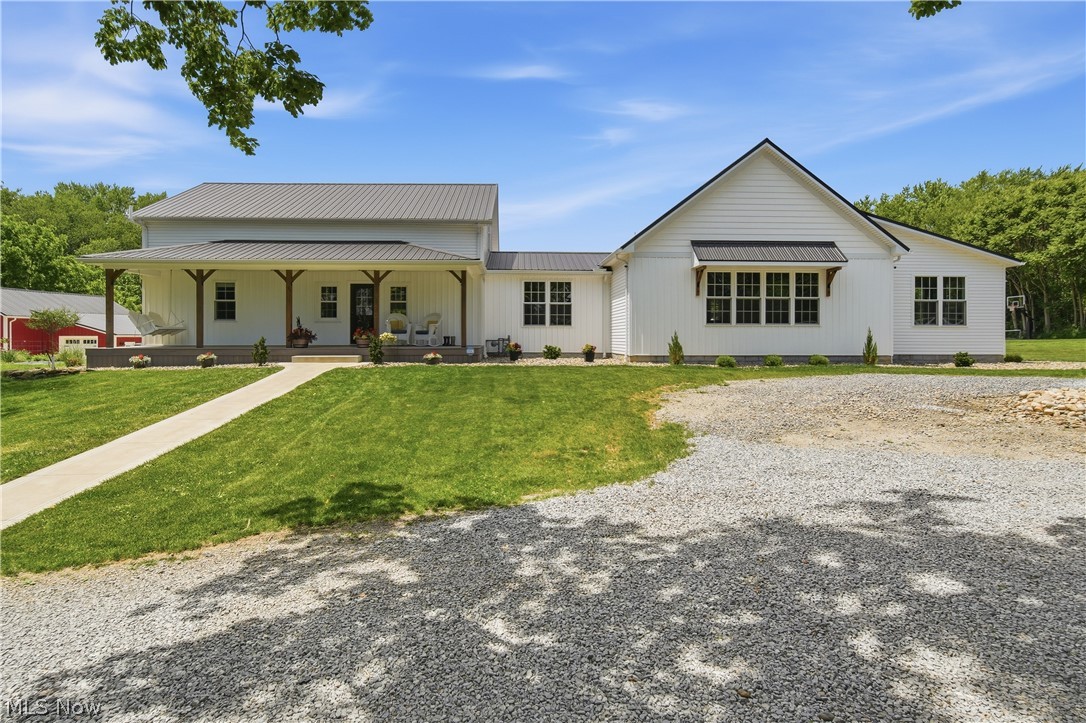
Set back from the road on a private lot, this extraordinary farmhouse homestead offers the perfect blend of privacy, recreation, and modern comfort. Beautifully renovated and thoughtfully expanded, this one-of-a-kind property features over 3,600 square feet of bright, open living space designed for gathering, entertaining, and everyday living! The heart of the home is a stunning kitchen featuring custom cabinetry, quartz countertops, a gas range with pot filler, and an oversized island that flows seamlessly into the dining area. Natural light pours throughout, highlighting the stunning new addition featuring a spacious great room anchored by a custom stone fireplace, rec room, and vaulted sunroom. An additional loft tucked in between three bedrooms with built-in workspace offers the perfect spot for homework, hobbies, or everyday flexibility. Step outside and you'll quickly understand what makes this property so special! The backyard retreat features a large saltwater pool surrounded by expansive Trex decking, heated and cooled pool house, hot tub, and an incredible pavilion with a fully equipped outdoor kitchen, granite countertops, sink, storage, and ceiling fans. Whether you're hosting summer gatherings, enjoying evenings around the fire, shooting hoops on the half-court basketball court, or simply relaxing outdoors, there's always a reason to stay home. Additional amenities include extensive stone landscaping, an orchard barn, fenced chicken run, and a massive barn/workshop with room for vehicles, equipment, hobbies, and storage. Extensive updates include new siding, windows, roofing, flooring, bathrooms, mechanicals, tankless water heater, whole-home water filtration, air purification, security system, and numerous energy-efficient improvements. Properties like this rarely come along! This is far more than a home. It's a private retreat, an entertainer's dream, and a lifestyle property unlike anything else you'll find!
#5221978

Massillon

1219 9th Street SW

4 Beds

3 Baths

3,661 Sq.Ft.

$849,900

MLS#: 5221978
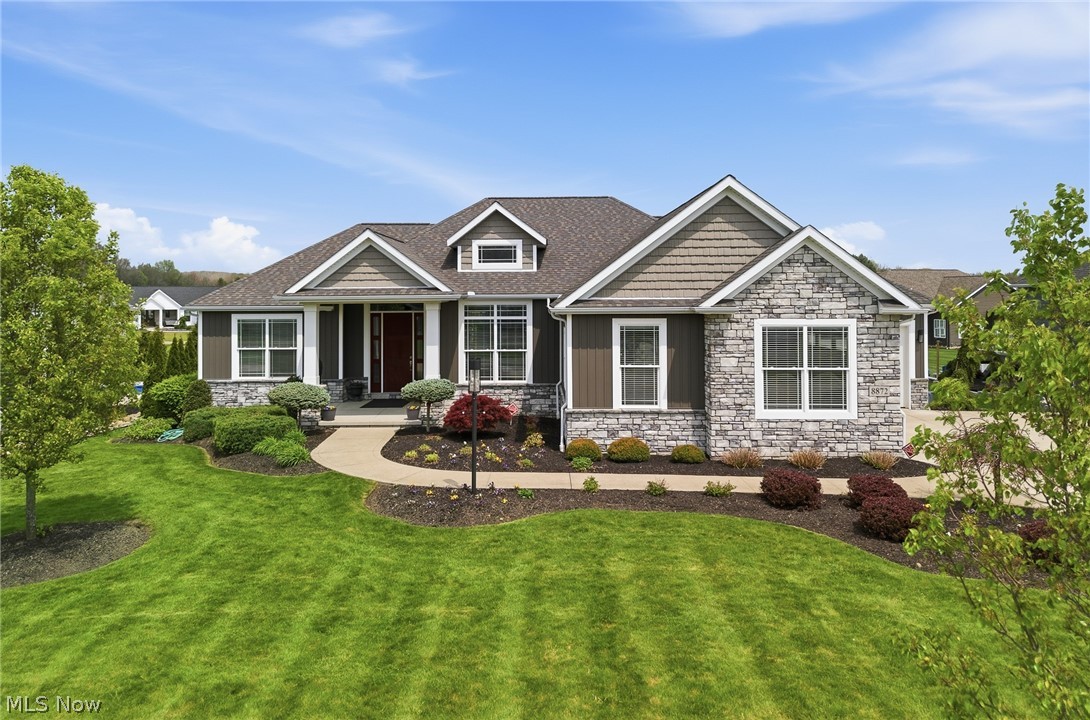
First time ever offered, this never-lived-in Kauth Custom Homes model is a rare opportunity showcasing exceptional craftsmanship, timeless design, and premium finishes throughout. Every detail was thoughtfully selected to create a home of enduring quality, from soaring 9-10 ft ceilings and zoned heating to custom millwork, upscale materials, and meticulous attention to detail. The desirable split-bedroom floor plan offers a private owner's suite, while the open-concept living spaces are filled with natural light and designed for both everyday living and entertaining. The enclosed three-season room with a stunning floor-to-ceiling stone fireplace provides the perfect space to relax in every season. The main level features approximately 2,455 sq ft with 3 bedrooms, 3.5 baths, and a spacious first-floor laundry room. The finished daylight lower level adds approximately 1,333 sq ft of beautifully finished living space, including a spacious recreation room, media/theater area, full bath, abundant storage, and an elegant wet bar with custom cabinetry, generous counter space, sink, and beverage refrigerator—perfect for entertaining family and guests. Car
enthusiasts and hobbyists will appreciate the attached 3.5-car garage, including a heated and cooled 2.5-car bay for year-round comfort. Designed with maintenance-free living in mind, this extraordinary home reflects a level of craftsmanship, quality, and architectural detail that is seldom found. A truly exceptional offering for the buyer seeking uncompromising quality and luxury.
#5225325

Massillon

8872 Scotsbury Glen Street NW

3 Beds

3 Baths

3,788 Sq.Ft.

$829,500

MLS#: 5225325

Impressive contemporary home in The Reserve at Emerald Estates offering 4 bedrooms, 3.5 baths, over 5,000 finished square feet, a 3-car attached garage on a 1.06-acre lot. A tall covered front porch and heavy wood doors welcome you into the dramatic two-story foyer with chandelier, custom stainless steel cable railing along the staircase and bridge landing which overlooks the great room. The great room makes a stunning first impression with soaring ceilings, gas fireplace, built-in entertainment center, wood mantle, custom media build-out, and Control4 sound system wiring with Martin Logan speakers.

Off the foyer, the dining room features a warm wood accent wall, while the eat-in kitchen offers a large island with breakfast bar, custom built-in bar with Summit beverage refrigerators, stainless steel appliances, 2025 LG counter depth refrigerator featuring 3 types of craft ice, 2025 Samsung microwave, pantry, and dining area with access to the covered porch. A half bath, first-floor laundry, and solid wood doors and pocket doors add everyday function.

The first-floor primary suite features a tray ceiling, wood accent wall, covered porch access, walk-in closet with organizers, and a spa-like bath with dual sinks, massive walk-in shower with double shower heads, center rain head, bench seating, a soaking tile surround jetted tub, chandelier, and floating shelves. Upstairs includes a bright office with high ceilings, floating shelves, and built-ins, plus three additional bedrooms and a full bath.

The finished lower level expands the living space with a large recreation room, electric fireplace, wet bar, water hookup for a professional ice maker, and full bath with shower. Outside, enjoy the patio, 8-person Viking hot tub, covered porch with gas grill hookup, outdoor cameras, lighting, sprinkler system, extended driveway pad, and beautiful 1.1-acre setting. A luxury home with standout design, space, and indoor-outdoor​​‌​​​​‌​‌​​​‌‌​​​‌‌‌​​‌​​‌‌​​​​ living!
#5237207

Massillon

7557 Lutz Avenue NW

4 Beds

3 Baths

5,081 Sq.Ft.

$849,900

MLS#: 5237207

Welcome to 8056 Greenwich Boulevard, an exceptional residence nestled in the highly desirable Carrington development in Jackson Township. This stunning property offers the perfect blend of luxury, comfort, and resort-style outdoor living on nearly an acre lot.
From the moment you enter, you’ll appreciate the thoughtful design, spacious layout, and inviting atmosphere. The main level features a private first-floor office, a spacious dining room, and a beautifully appointed eat-in kitchen with a breakfast bar that opens seamlessly to the dramatic two-story great room. The first-floor primary suite provides the ultimate retreat with a stylishly updated en-suite bath. Move in ready and neutrally painted throughout, creating a bright, refreshing feel.
Upstairs, you’ll find three generously sized bedrooms and full bath. The fully finished lower level provides an incredible extension of the home’s living space, offering a private retreat designed for both relaxation and entertainment. This exceptional area features a dedicated media space, custom wet bar, sauna, full bathroom, and a spacious fifth bedroom with egress window. A standout feature is the custom indoor sports court with padded walls, creating the perfect space for games. Step outside to your own private backyard oasis! Situated on a large, flat lot the expansive outdoor living space is designed for entertaining and relaxation, featuring a newer oversized patio, custom outdoor bar, and cozy built-in fire pit—perfect for enjoying quiet evenings or hosting gatherings.
Completing this exceptional home is a spacious three-car garage with attached additional storage space. Don't miss this great new listing!
#5235673

Massillon

8056 Greenwich Boulevard NW

5 Beds

3 Baths

3,913 Sq.Ft.

$599,000

MLS#: 5235673

 - property

Send a message

Message successfully sent.

Your message

What is 3 + 4 ?

Reason for contacting?

I agree to receive email communication and understand I can unsubscribe at any time.

I agree to be contacted by Tyson Sells Homes, LLC. via call, email, and text for real estate services. To opt out, you can reply 'stop' at any time or reply 'help' for assistance. You can also click the unsubscribe link in the emails. Message and data rates may apply. Message frequency may vary. Privacy Policy

Sign Out

Virtual Assistant

Would you like to take the next step with this property? We can help you schedule a showing or virtual tour, or send you more details.

Yes, I would like more information.

Thank You for Your Reply, One of Our Agents will contact you as soon as possible

No, maybe later.

Thank you, you can always contact me via email, phone number or through the contact form.

Realhub AI

Lucy - Your AI-Powered Realtor

Update Your Temporary Password

Personalize your search

Enter your email and we'll notify you immediately when new listings match what you're looking for.

or enter email address

Already have an account ? Login here

Continue your home search

I agree to receive communications and understand I can unsubscribe at any time.

I agree to be contacted by Tyson Sells Homes, LLC. via call, email, and text for real estate services. To opt out, you can reply 'stop' at any time or reply 'help' for assistance. You can also click the unsubscribe link in the emails. Message and data rates may apply. Message frequency may vary. Privacy Policy

Already have an account ? Login here

We use cookies

We use cookies primarily for analytics to enhance your experience. By accepting, you agree to our use of these cookies. You can manage your preferences or learn more about our cookies policy.