Features & Amenities

Interior

  • Other Interior Features

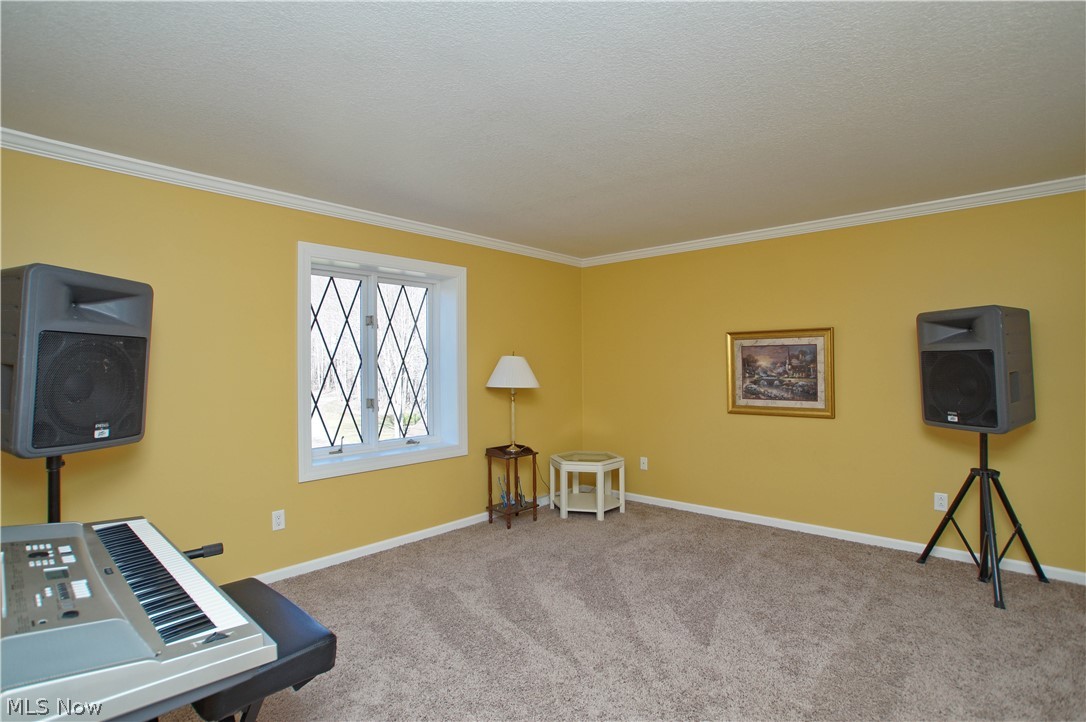
    Wired for Sound

  • Total Bedrooms

    3

  • Bathrooms

    3

  • Above Grade Finished Area

    3116.0

  • Basement YN

    YES

  • Cooling YN

    YES

  • Cooling

    Central Air, Heat Pump

  • Fireplace YN

    YES

  • Heating YN

    YES

  • Heating

    Heat Pump, Electric, Forced Air, Fireplace(s), Propane

  • Pet friendly

    N/A

Exterior

  • Garage

    Yes

  • Garage spaces

    4

  • Construction Materials

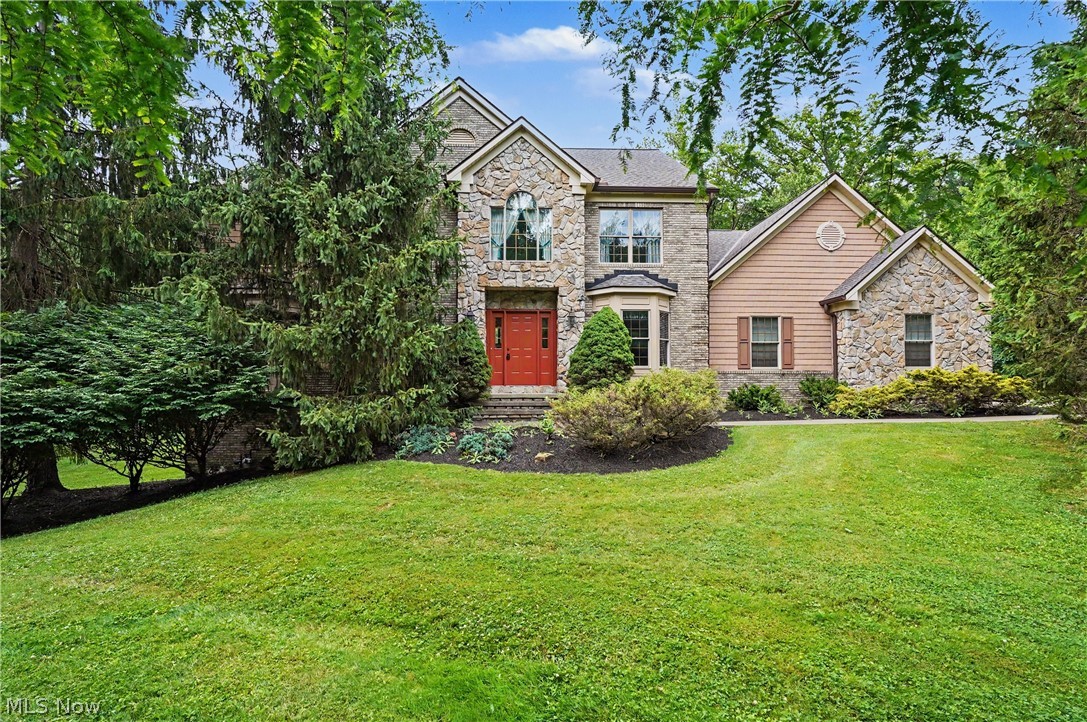
    Brick, Cedar, Stone

  • Parking

    Attached, Boat, Garage, Garage Door Opener, Heated Garage, Paved

  • Patio and Porch Features

    Patio, Porch

  • Pool

    No

  • View

    Trees/Woods, Water

Area & Lot

  • Lot Features

    Irregular Lot

  • Lot Size(acres)

    24.0

  • Property Type

    Residential

  • Property Sub Type

    Single Family Residence

  • Architectural Style

    Contemporary, Colonial

Price

  • Sales Price

    $698,500

  • Tax Amount

    $10,322

  • Financing Options

    Conventional

  • Sq. Footage

    4,016

  • Price/SqFt

    $173

HOA

  • Association

    No

School District

  • Elementary School

    Chardon LSD - 2803

  • Middle School

    N/A

  • High School

    N/A

Property Features

  • Stories

    2

  • Sewer

    Septic Tank

  • Water Source

    Well

Schedule a Showing

Showing scheduled successfully.

<
>
IN PERSON
VIA CHAT

What is 3 + 4 ?


Change time

Mortgage calculator

Estimate your monthly mortgage payment, including the principal and interest, property taxes, and HOA. Adjust the values to generate a more accurate rate.

Your payment

Principal and Interest:

$

Property taxes:

$

HOA fees:

$

Total loan payment:

$

Total interest amount:

$

Location

County

Geauga

Elementary School

Chardon LSD - 2803

Middle School

High School

Listing Courtesy of Linda R DiPietro , Keller Williams Grt Cleve NE

RealHub Information is provided exclusively for consumers' personal, non-commercial use, and it may not be used for any purpose other than to identify prospective properties consumers may be interested in purchasing. All information deemed reliable but not guaranteed and should be independently verified. All properties are subject to prior sale, change or withdrawal. RealHub website owner shall not be responsible for any typographical errors, misinformation, misprints and shall be held totally harmless.

Agent Tylier Dawley

AGENT

Tylier Dawley

Call Tylier today to schedule a private showing.


* Listings on this website come from the FMLS IDX Compilation and may be held by brokerage firms other than the owner of this website. The listing brokerage is identified in any listing details. Information is deemed reliable but is not guaranteed. If you believe any FMLS listing contains material that infringes your copyrighted work please click here to review our DMCA policy and learn how to submit a takedown request.© 2024 FMLS.
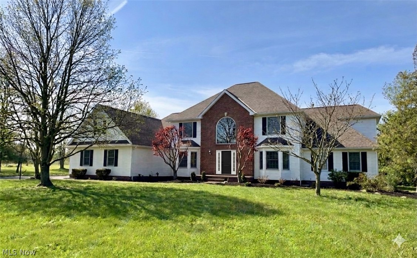
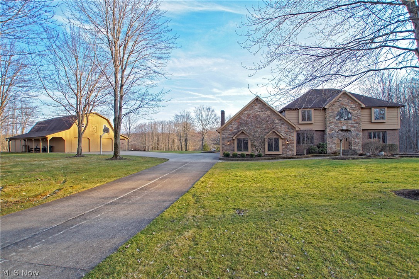
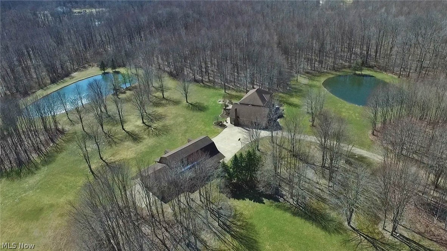
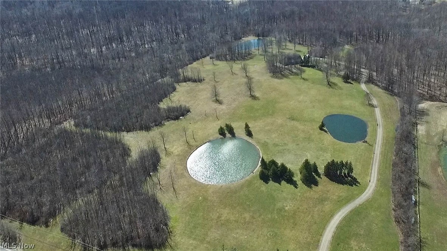
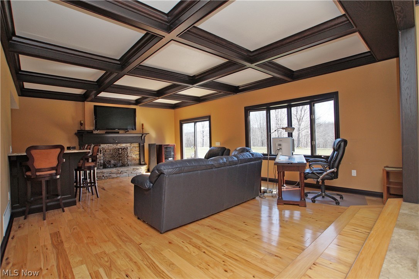
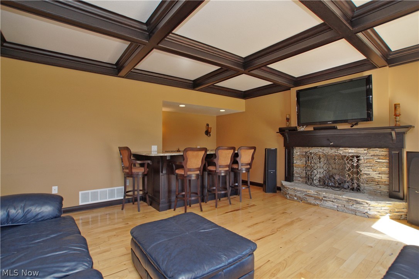
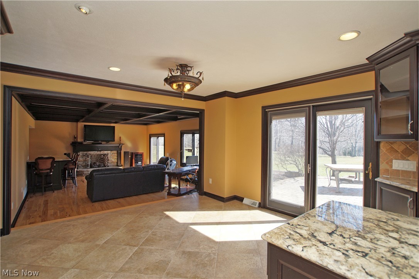
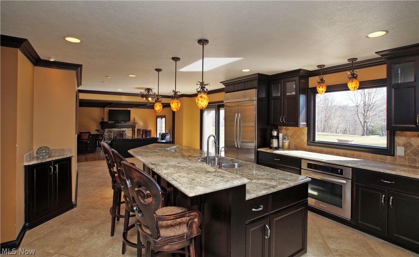
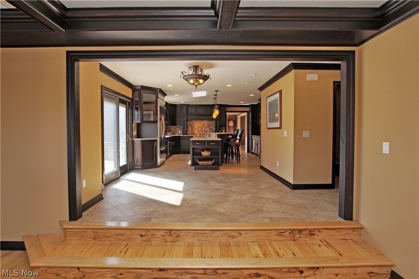
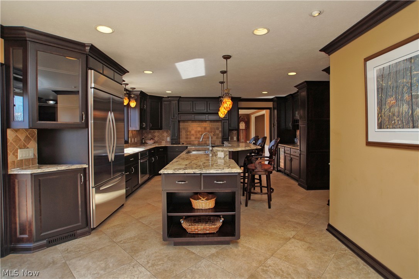
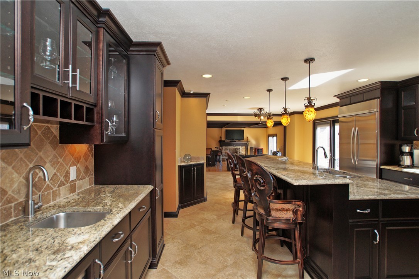
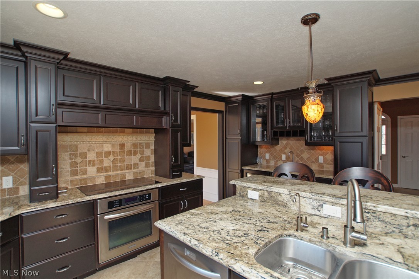
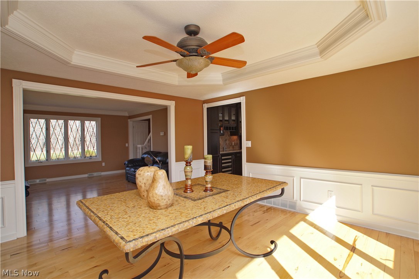
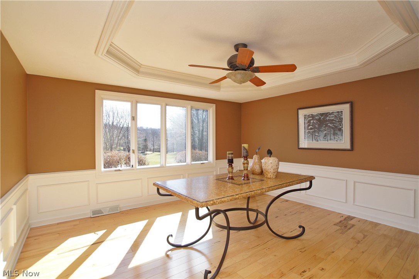
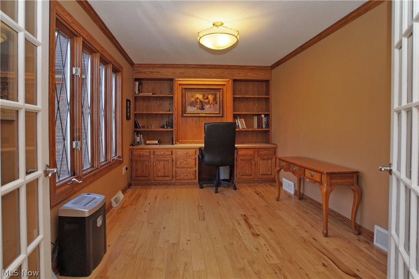
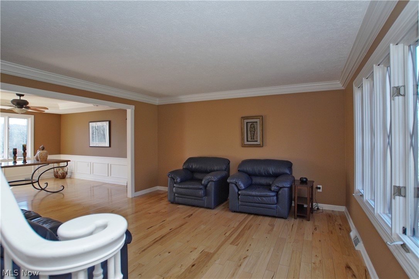
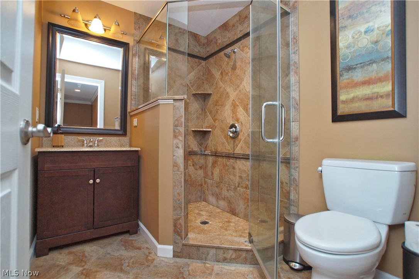
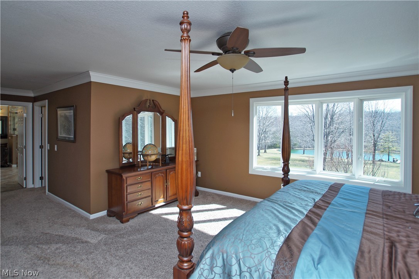
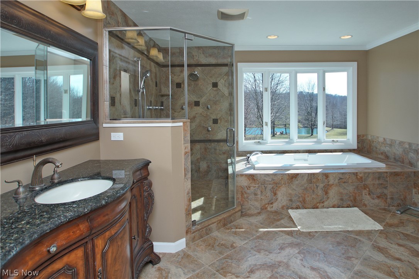
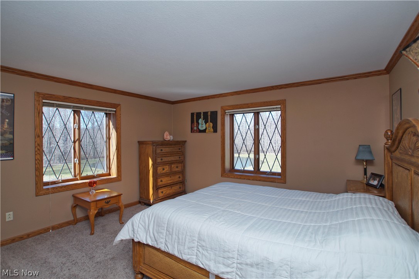
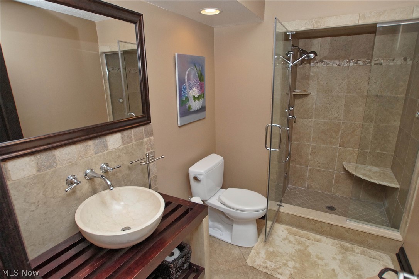
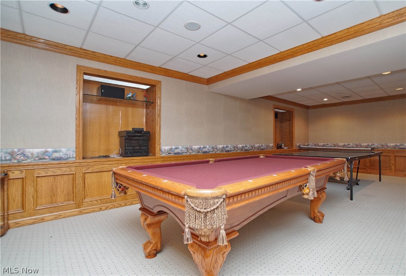
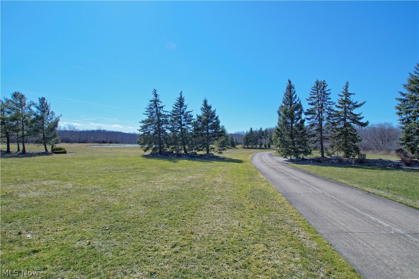
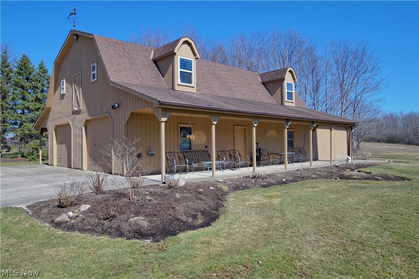
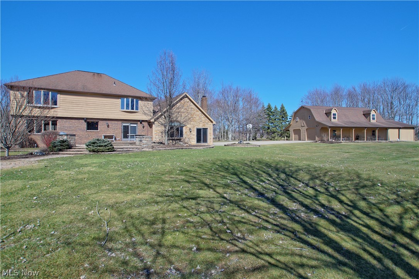
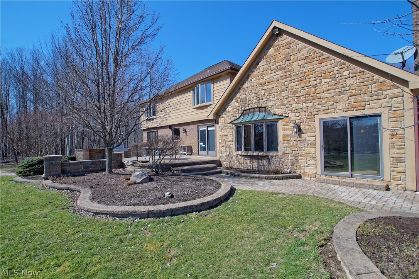
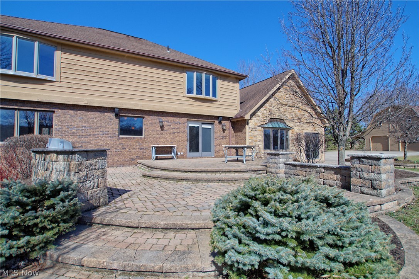
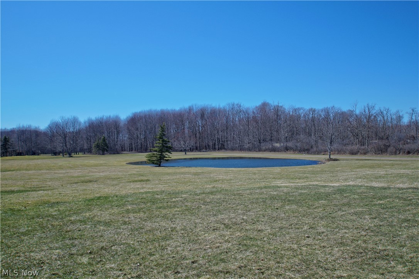
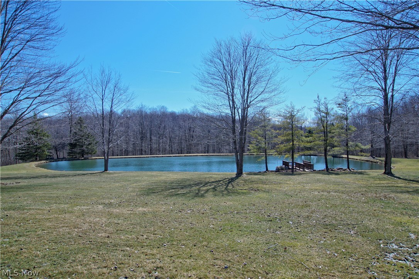
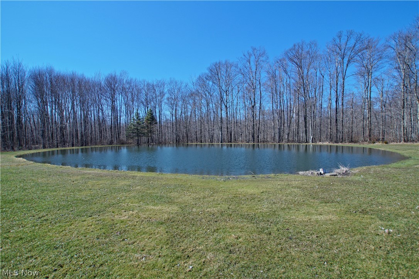
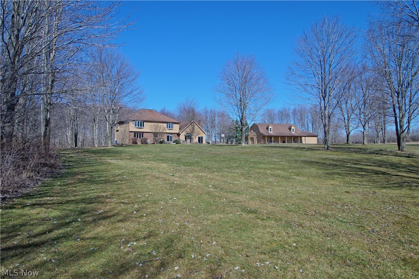
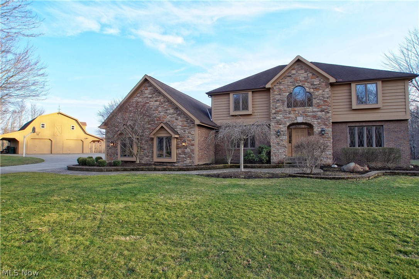
Imagine owning a private retreat on 24+ acres w/manicured entrance as you wind through 1100 ft long concrete drive passing 2 of 4 gleaming stocked ponds, open fields & hideaway paths to enjoy your own nature preserve. Entertain in style indoors or enjoy BBQ's from rear paver patio & panoramic views of pond for swimming, complete w/dock. This custom built brick & stone spacious home is a chef's delight w/light filled larger kitchen renovated in 2011 to include upgraded appliances, custom built cabinets, granite counters, travertine back-splash & ceramic tile floors, dbl sinks & ovens & built-in wine cooler. Open design flows to great rm or formal dining makes for easy entertaining. You'll love the hickory wood floors flowing through most of main floor to great room, living rm, dining rm & library/office. Relaxing in the great rm is easy w/gas fireplace, wet bar & coiffured ceilings. An expansive owners suite w/15x16 spabath soaking tub, 12x8 closet & built-ins is hard to leave. All 3 fu

9220 Auburn Road

Message successfully sent.

What would you like to know?

What is 3 + 4 ?

I agree to receive email communication and understand I can unsubscribe at any time.

I agree to be contacted by Tyson Sells Homes, LLC. via call, email, and text for real estate services. To opt out, you can reply 'stop' at any time or reply 'help' for assistance. You can also click the unsubscribe link in the emails. Message and data rates may apply. Message frequency may vary. Privacy Policy

Related Properties

Incredible value in Chardon! Custom Built Colonial on 2.70 acres on the Cul-de-sac of west Woodiebrook. Welcoming 2 story foyer with beautiful wood staircase and flooring. Open concept Kitchen with granite countertops, plenty of cabinetry, and brand new appliances. The Sunroom overlooks the spacious backyard and leads to the stone patio for outside enjoyment. The spacious Living room has a vaulted ceiling with gas fireplace. The Formal dining room has a tray ceiling and wood flooring. 3 additional rooms
for office, bedroom or storage spaces along with a full bath and laundry room with outside access and oversized closet
finishes off the first floor. 2nd level Owners Suite comes complete with 16x16 dressing/bath area with a jetted tub, dual
sink vanity and an enormous Walk-In closet. 2nd level also has 3 generous-sized bedrooms and separate full size
bathroom. Huge lower level has been finished with a family room, recreational room, workout room, additional storage
space and a walkout leading to the 3 car garage. So much to offer in this unique home in the Chardon School District.
#5212978

Chardon

11379 Woodiebrook Road

5 Beds

4 Baths

6,033 Sq.Ft.

$650,000

MLS#: 5212978
OFFERRED FOR THE FIRST TIME since being custom built in 1998 by renowned RL Design Builders.  In the sought-after Rory Glen subdivision, this CUSTOM BRICK COLONIAL sits back on 3 private acres and rewards every buyer who steps through the door. A gracious ceramic tile foyer opens directly into the great room, where a soaring vaulted knotty pine ceiling, two-story stone gas fireplace, and a wall of glass doors with windows above flood the space with light and warmth. To the right, an oversized octagonal formal dining room with tray ceiling is made for entertaining. The custom kitchen features an island, eat-in bay window, custom oak cabinetry, Wilsonart solid surface counters, and brand new stove and refrigerator. From the great room, a DRAMATIC 48-INCH OPEN TREAD STAIRCASE rises to an open balcony overhead, a signature moment that carries the custom oak woodwork found in every room of this home. The main floor also offers a private office with built-in oak bookcase, a theatre room with beamed ceiling, and an entertainment bar with sink. Upstairs, the primary suite features dual walk-in closets, dual sinks, a soaking tub, an elegant shower, and a private deck. Nearly 4,700 total finished sq ft includes 3 gracious bedrooms (plus Theatre room can be a main floor bedroom) and 4 ½ baths, A full finished walkout basement with dedicated workout area and full bath built with 14-course commercial-grade block walls. The heated 3-car garage with built-in air compressor, mud room/workshop on first floor, backup generator + transfer switch, security system, Kinetico water softener w/ R/O system and driveway alert all convey. 2021 roof and 2021 A/C. 1-year home warranty. Chardon Local Schools (ranked 90/100). Schedule your private viewing today.
#5220110

Chardon

11440 Glenmora Drive

3 Beds

4 Baths

4,784 Sq.Ft.

$815,000

MLS#: 5220110

 - property

Send a message

Message successfully sent.

Your message

What is 3 + 4 ?

Reason for contacting?

I agree to receive email communication and understand I can unsubscribe at any time.

I agree to be contacted by Tyson Sells Homes, LLC. via call, email, and text for real estate services. To opt out, you can reply 'stop' at any time or reply 'help' for assistance. You can also click the unsubscribe link in the emails. Message and data rates may apply. Message frequency may vary. Privacy Policy

Sign Out

Virtual Assistant

Would you like to take the next step with this property? We can help you schedule a showing or virtual tour, or send you more details.

Yes, I would like more information.

Thank You for Your Reply, One of Our Agents will contact you as soon as possible

No, maybe later.

Thank you, you can always contact me via email, phone number or through the contact form.

Realhub AI

Lucy - Your AI-Powered Realtor

Update Your Temporary Password

Personalize your search

Enter your email and we'll notify you immediately when new listings match what you're looking for.

or enter email address

Already have an account ? Login here

Continue your home search

I agree to receive communications and understand I can unsubscribe at any time.

I agree to be contacted by Tyson Sells Homes, LLC. via call, email, and text for real estate services. To opt out, you can reply 'stop' at any time or reply 'help' for assistance. You can also click the unsubscribe link in the emails. Message and data rates may apply. Message frequency may vary. Privacy Policy

Already have an account ? Login here

We use cookies

We use cookies primarily for analytics to enhance your experience. By accepting, you agree to our use of these cookies. You can manage your preferences or learn more about our cookies policy.