.webp?size=346x80)


Property
Beds
4
Full Baths
3
1/2 Baths
None
Year Built
1999
Sq.Footage
2,770
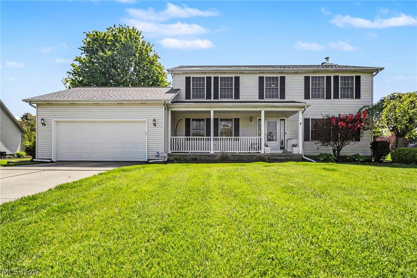
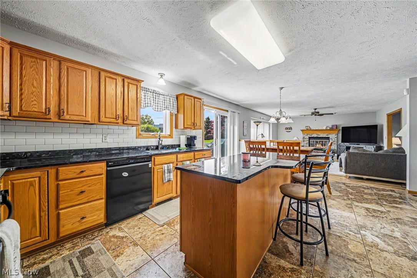
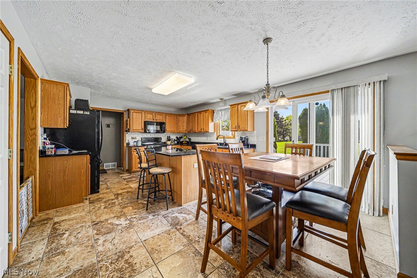
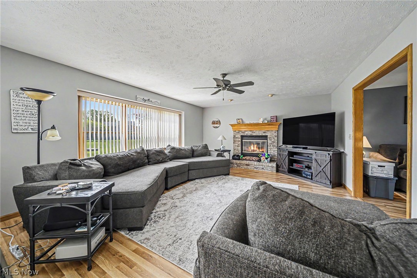
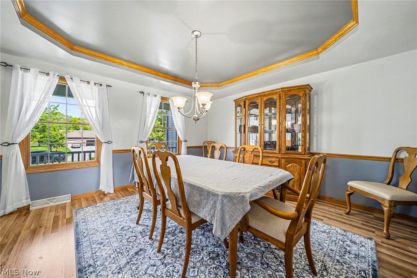
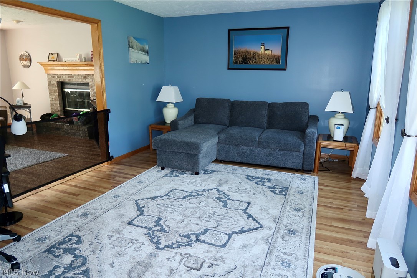
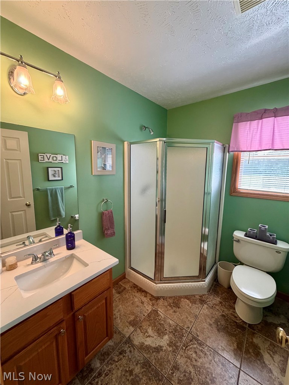
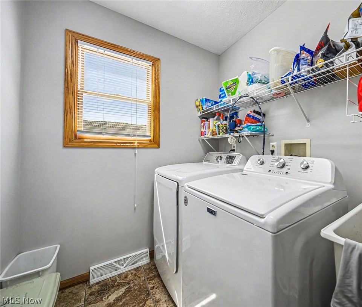
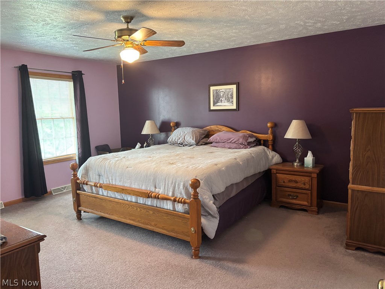
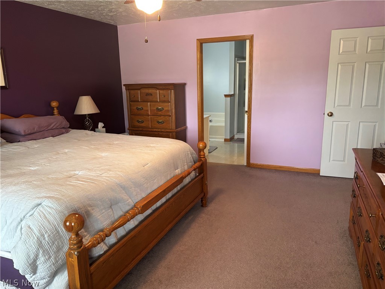
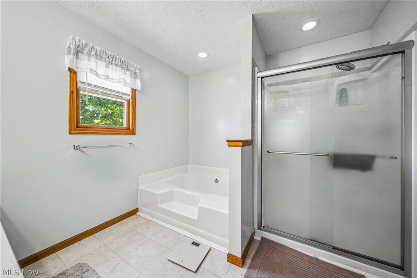
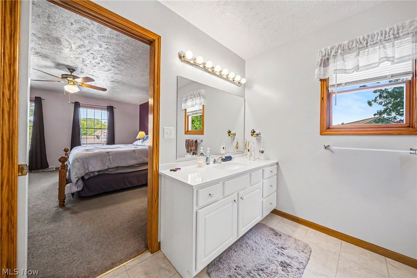
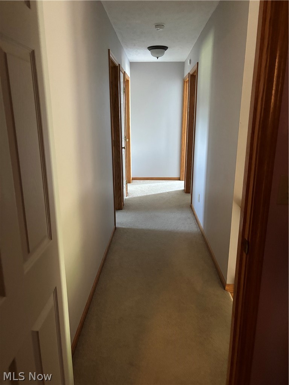
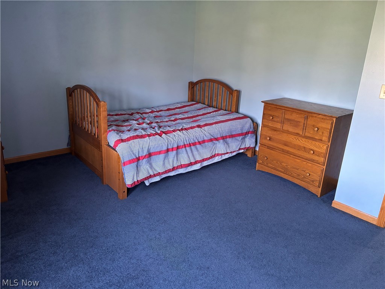
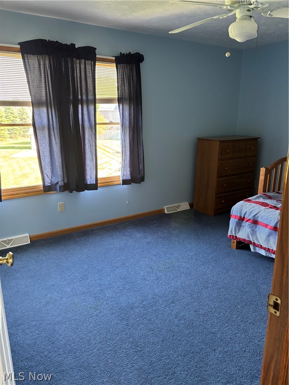
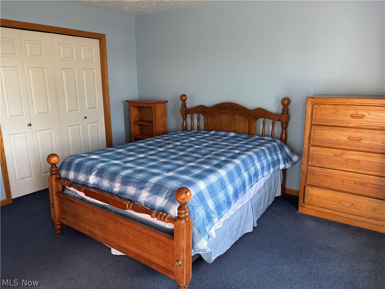
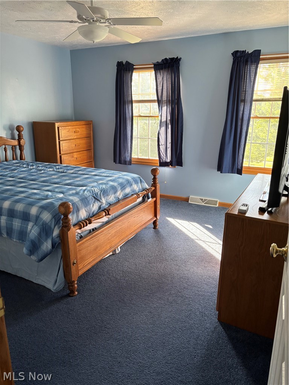
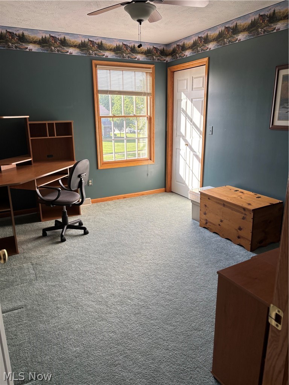
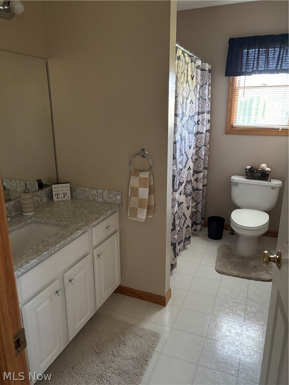
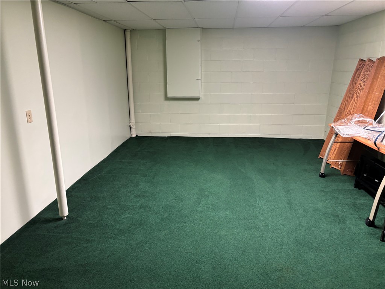
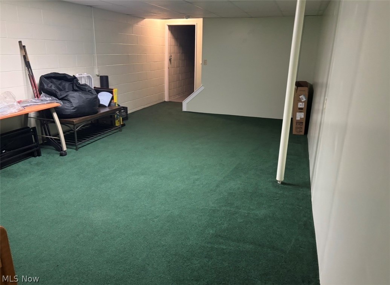
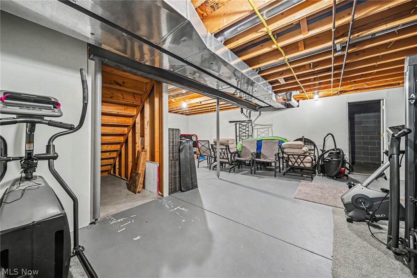
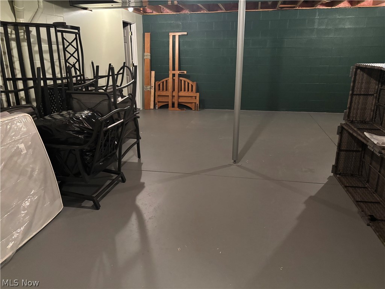
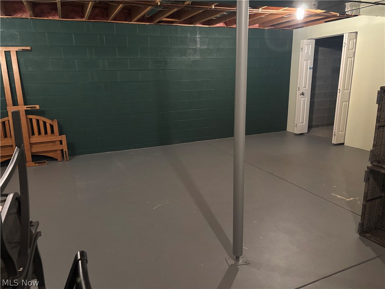
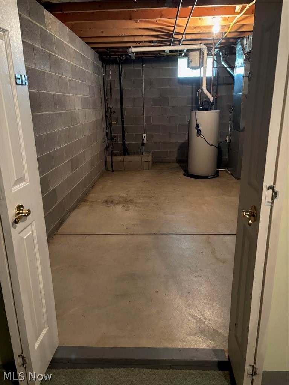
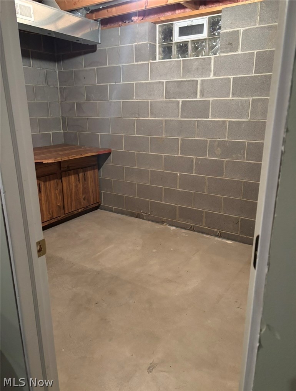
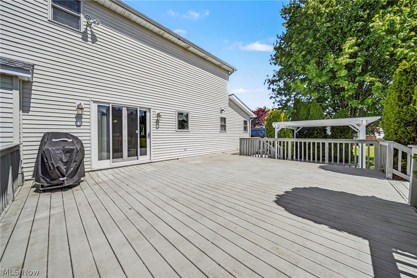
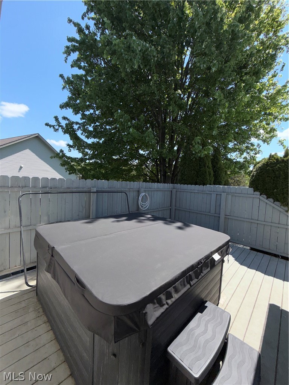
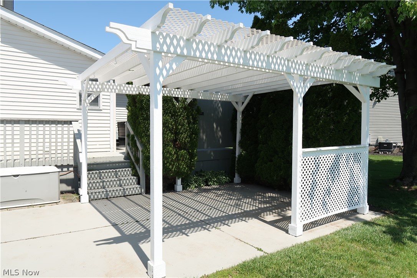
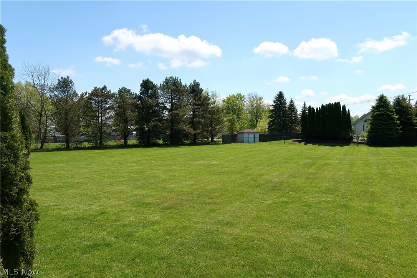
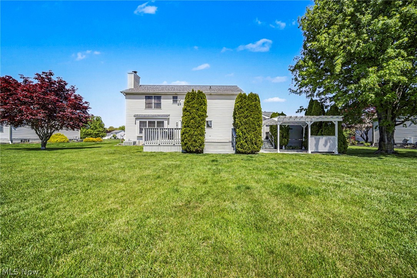
Welcome to a beautifully cared-for home nestled in one of Mentor’s desirable, sidewalk-lined neighborhoods, thoughtfully updated inside and out. The main floor offers a bright, open living area with a full kitchen featuring granite countertops and oak cabinets that flows seamlessly into the family room with a cozy gas fireplace. You’ll also find a dedicated dining room, living room, a full bathroom, and a convenient main-level laundry room. Upstairs, the full master en-suite with a walk-in closet is joined by three additional spacious bedrooms and another full bathroom, providing plenty of room for everyone. The partially finished basement adds even more versatility, complete with a roughed-in bathroom and ample space to customize to your needs. Sitting on just under an acre, the outdoor space is a true highlight. The backyard offers room to roam and a peaceful natural backdrop. Whether you’re hosting on the patio, relaxing under the pergola, enjoying quiet mornings on the full deck, or unwinding in the included hot tub, this yard is designed for both fun and relaxation. A shed provides additional storage for outdoor essentials. This home also includes several valuable upgrades and conveniences: a security system, irrigation system, and invisible fence, along with numerous recent improvements. The roof is new as of 2025, the furnace was replaced in 2023, and the bathroom countertops were updated in 2026. Several rooms have been freshly painted, and the living room and family room floors were recently updated, giving the home a crisp, move-in-ready feel. With generous living space, an inviting atmosphere, and a location in one of Mentor’s most sought-after neighborhoods, this home blends comfort, charm, and opportunity. Plus, it’s just minutes from Route 2, offering quick and easy access to major highways while still enjoying a peaceful neighborhood setting. Don’t miss your chance to make it yours.
Features & Amenities
Interior
-
Total Bedrooms
4
-
Bathrooms
3
-
Above Grade Finished Area
2482.0
-
Basement YN
YES
-
Cooling YN
YES
-
Cooling
Central Air
-
Fireplace YN
YES
-
Heating YN
YES
-
Heating
Natural Gas, Forced Air
-
Pet friendly
N/A
Exterior
-
Garage
Yes
-
Garage spaces
2
-
Construction Materials
Aluminum Siding, Vinyl Siding
-
Parking
Attached, Garage
-
Patio and Porch Features
Deck
-
Pool
No
-
Waterfront YN
NO
Area & Lot
-
Lot Size(acres)
0.73
-
Property Type
Residential
-
Property Sub Type
Single Family Residence
-
Architectural Style
Colonial
Price
-
Sales Price
$489,900
-
Tax Amount
$5,445
-
Sq. Footage
2, 770
-
Price/SqFt
$176
HOA
-
Association
No
School District
-
Elementary School
Mentor EVSD - 4304
-
Middle School
N/A
-
High School
N/A
Property Features
-
Sewer
Public Sewer
-
Water Source
Public
Schedule a Showing
Showing scheduled successfully.
Mortgage calculator
Estimate your monthly mortgage payment, including the principal and interest, property taxes, and HOA. Adjust the values to generate a more accurate rate.
Your payment
Principal and Interest:
$
Property taxes:
$
HOA fees:
$
Total loan payment:
$
Total interest amount:
$
Location
County
Lake
Elementary School
Mentor EVSD - 4304
Middle School
High School
Listing Courtesy of Kylie Victor , HomeSmart Real Estate Momentum LLC
RealHub Information is provided exclusively for consumers' personal, non-commercial use, and it may not be used for any purpose other than to identify prospective properties consumers may be interested in purchasing. All information deemed reliable but not guaranteed and should be independently verified. All properties are subject to prior sale, change or withdrawal. RealHub website owner shall not be responsible for any typographical errors, misinformation, misprints and shall be held totally harmless.

AGENT
Jeff Helfrich
Call Jeff today to schedule a private showing.

* Listings on this website come from the FMLS IDX Compilation and may be held by brokerage firms other than the owner of this website. The listing brokerage is identified in any listing details. Information is deemed reliable but is not guaranteed. If you believe any FMLS listing contains material that infringes your copyrighted work please click here to review our DMCA policy and learn how to submit a takedown request.© 2024 FMLS.
Related Properties
Mentor
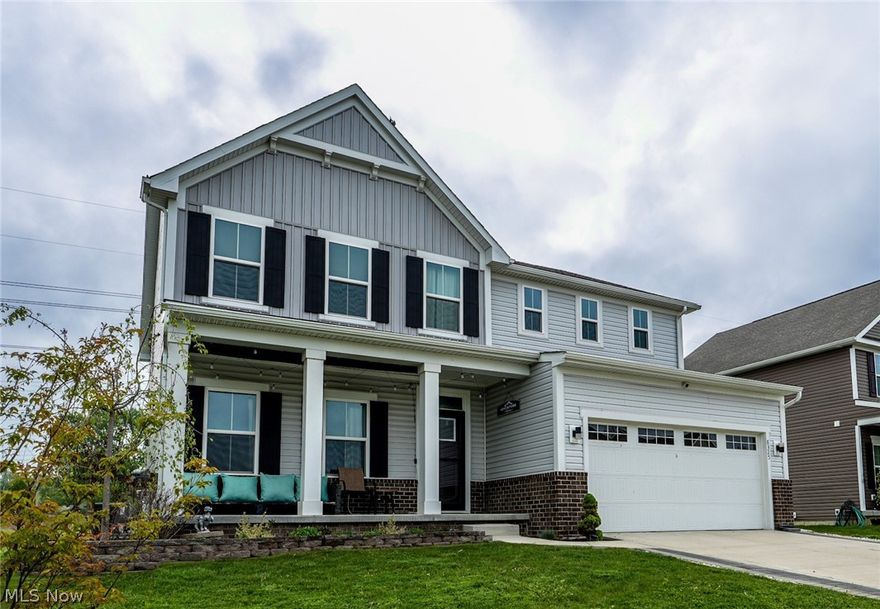
5026 Wake Robin Road
3 Beds
3 Baths
1,900 Sq.Ft.
$425,000
MLS#: 5186029
Mentor
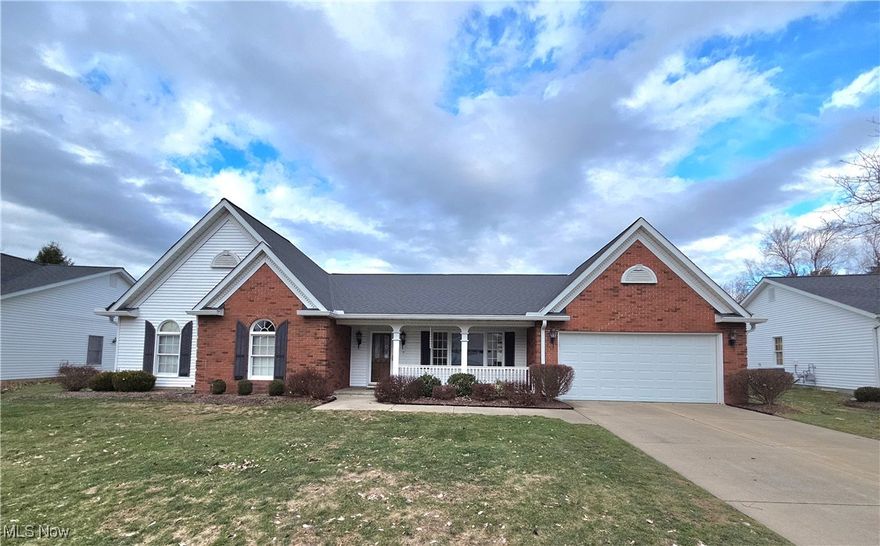
8325 Bedaos Drive
4 Beds
3 Baths
3,978 Sq.Ft.
$519,900
MLS#: 5180306
Mentor
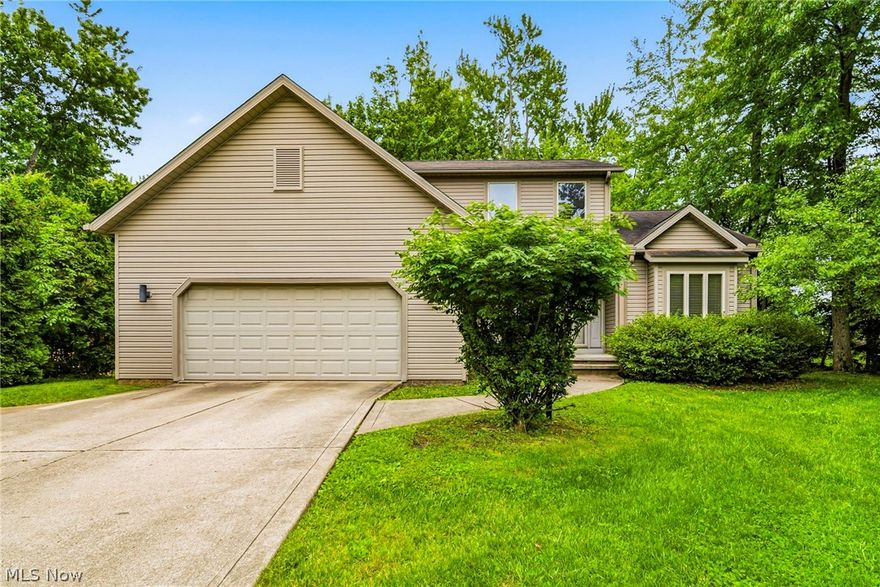
9605 Lismore Lane
3 Beds
2 Baths
2,622 Sq.Ft.
$445,000
MLS#: 5179917
Mentor
7050 Adkins Road
3 Beds
3 Baths
N/A
$429,900
MLS#: 5210954

Mentor
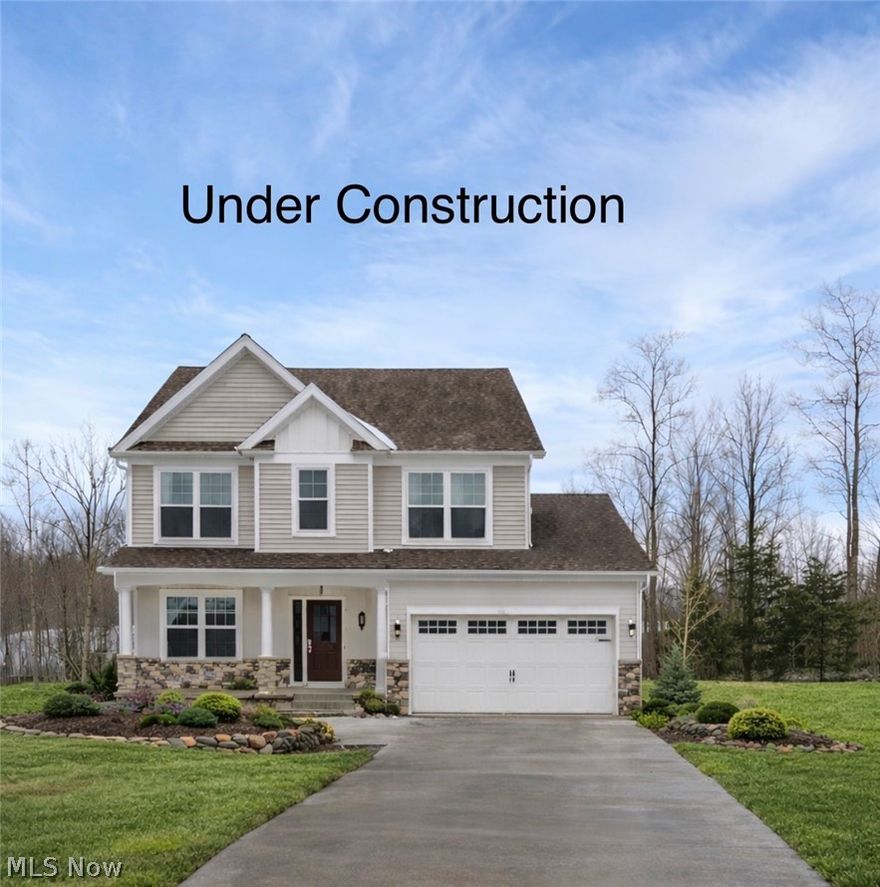
8208 Mustang Lane
3 Beds
3 Baths
3,009 Sq.Ft.
$539,000
MLS#: 5212874
Mentor
9147 Dove Lane
4 Beds
2 Baths
2,400 Sq.Ft.
$519,000
MLS#: 5185517
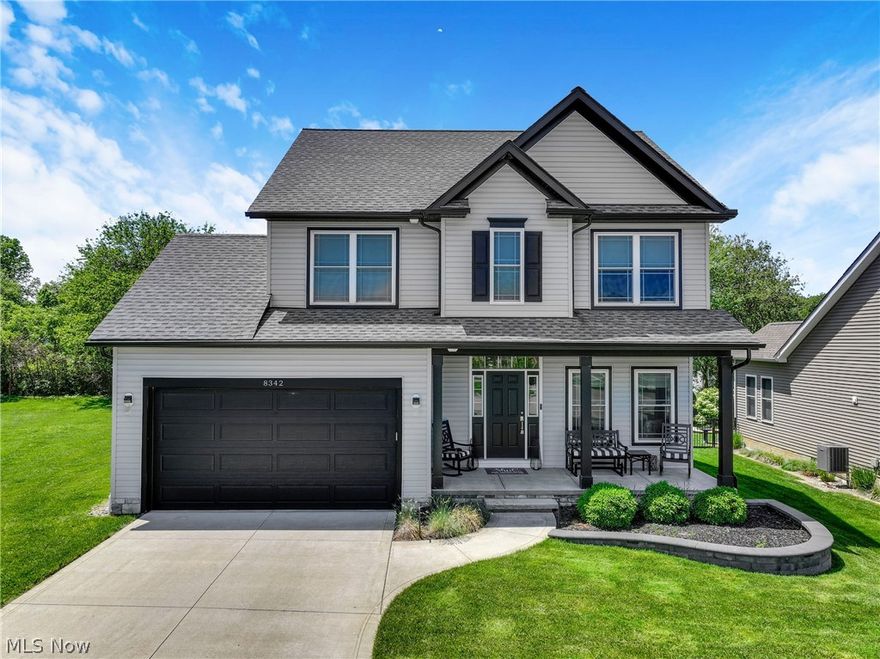
Mentor
8342 Brodie Boulevard
4 Beds
3 Baths
3,384 Sq.Ft.
$499,900
MLS#: 5212731
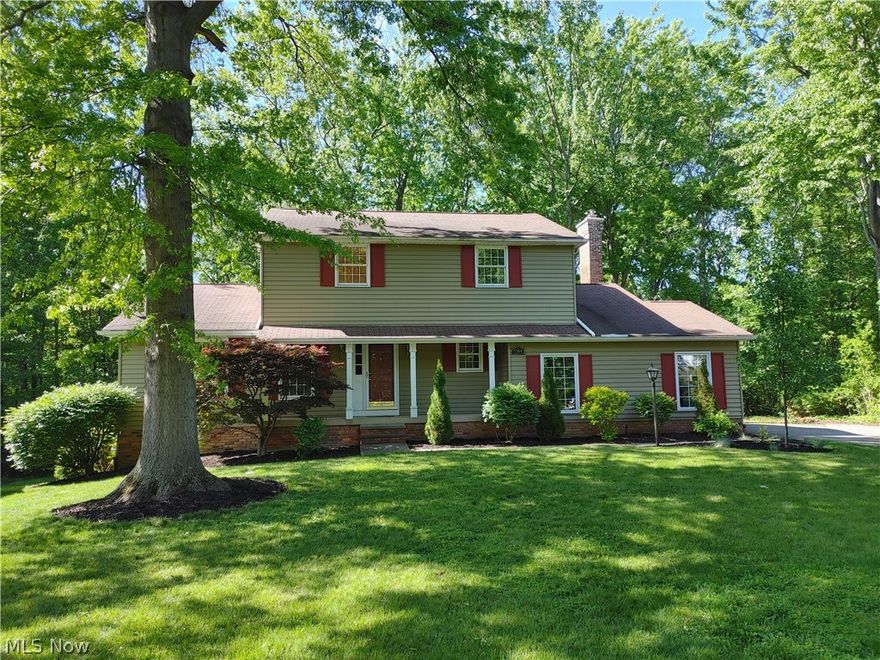
Mentor
9364 Sunrise Court
3 Beds
3 Baths
2,937 Sq.Ft.
$429,900
MLS#: 5212733

Mentor
8024 Parkcroft Drive
3 Beds
2 Baths
1,822 Sq.Ft.
$509,900
MLS#: 5212697
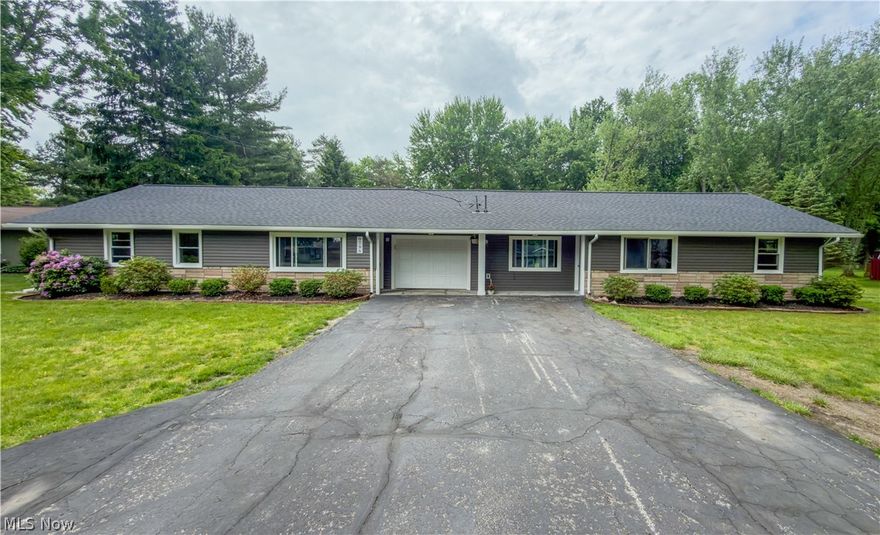
Mentor
8796 Evergreen Drive
6 Beds
3 Baths
2,869 Sq.Ft.
$469,000
MLS#: 5210066
