.webp?size=346x80)

Property
Beds
3
Full Baths
3
1/2 Baths
1
Year Built
1999
Sq.Footage
3,806
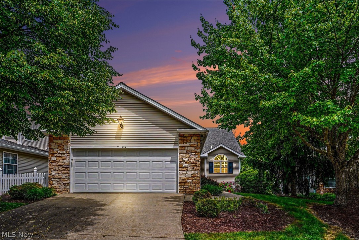
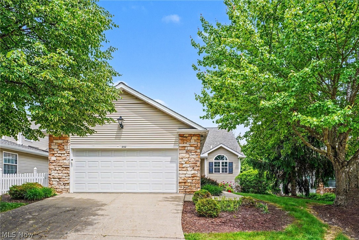
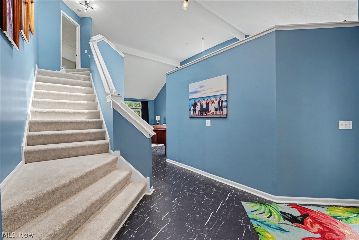
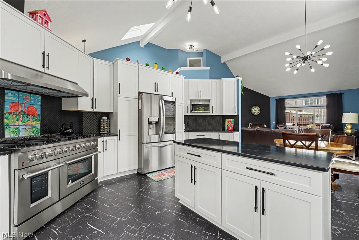
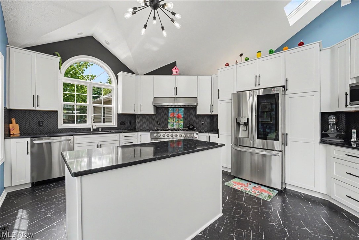
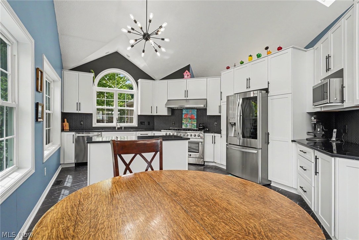
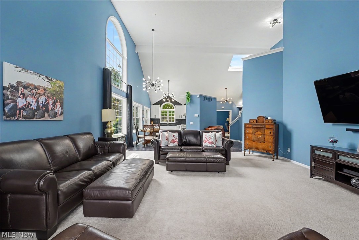
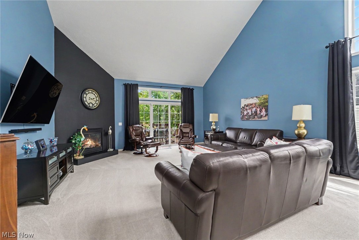
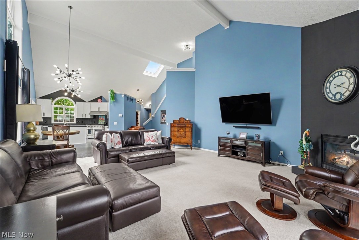
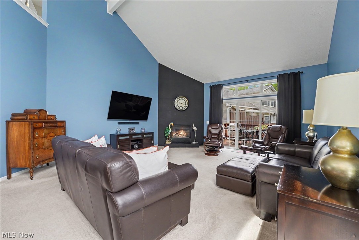
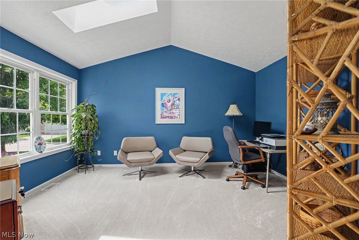
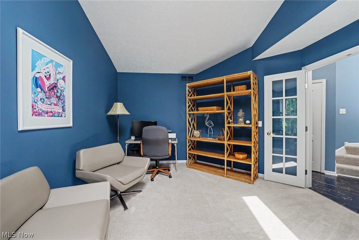
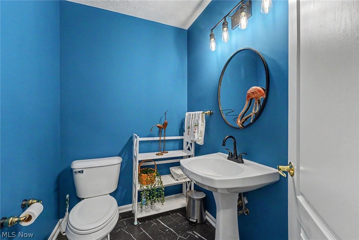
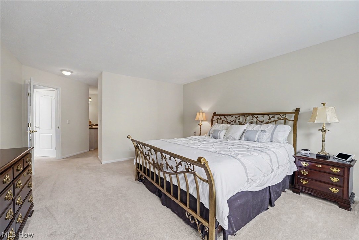
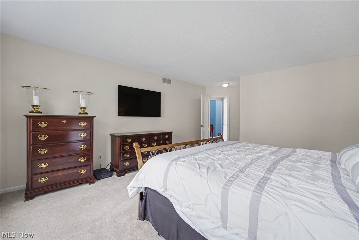
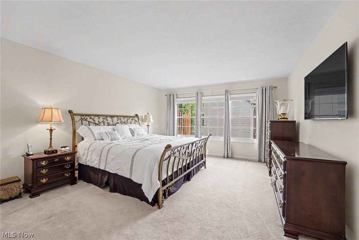
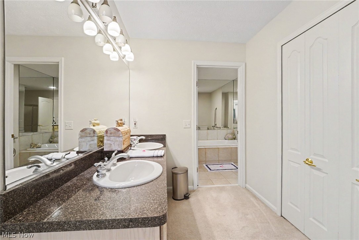
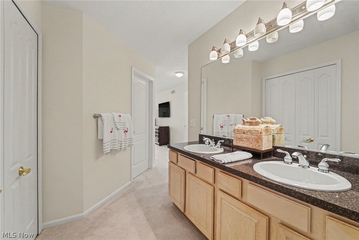
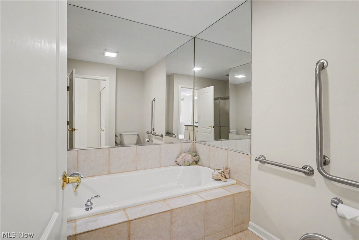
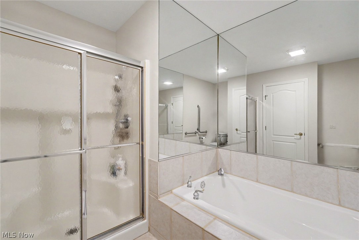
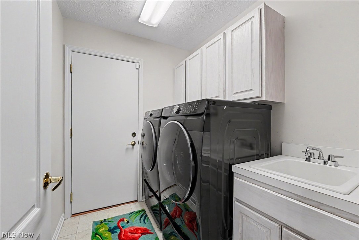
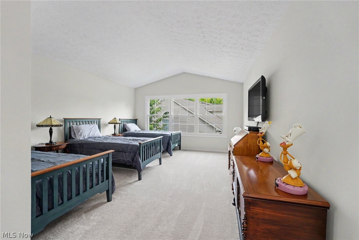
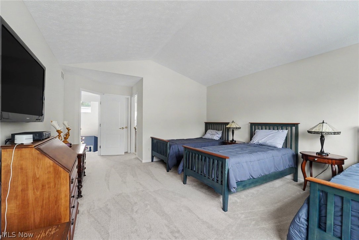
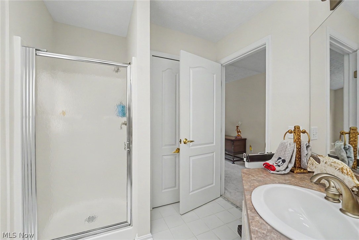
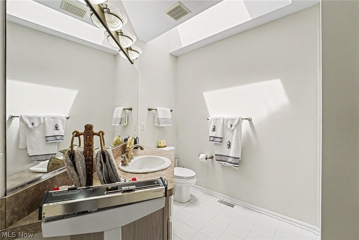
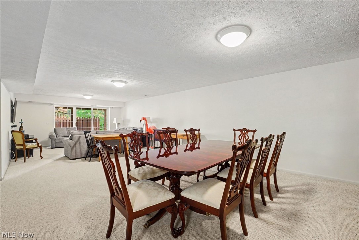
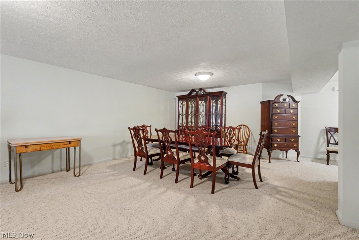
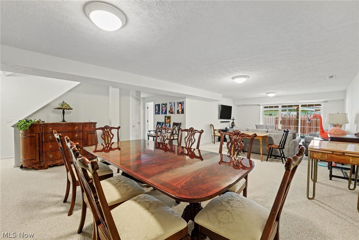
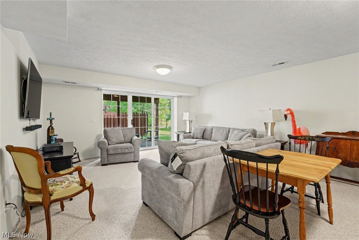
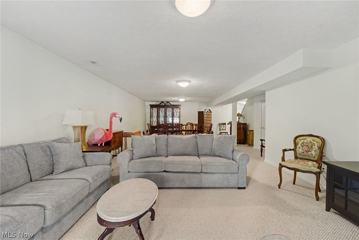
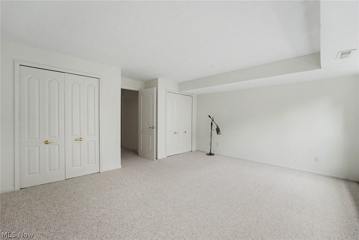
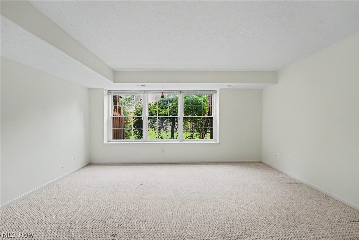
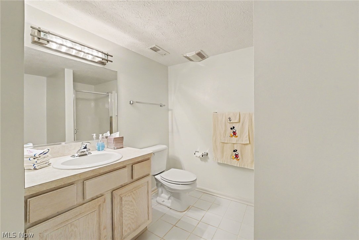
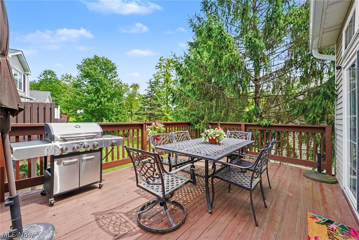
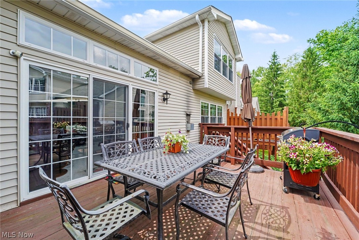
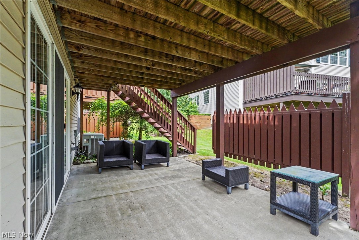
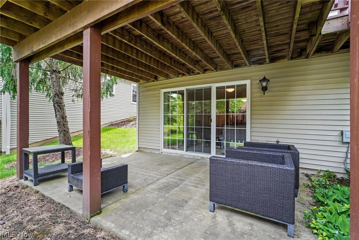
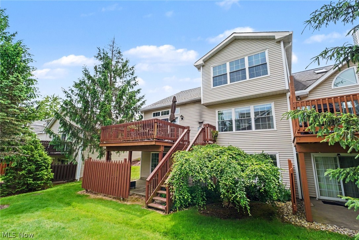
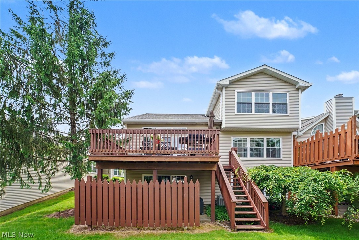
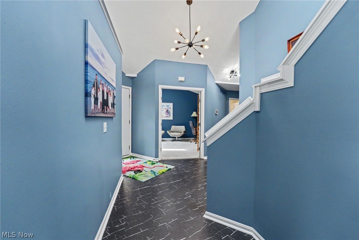
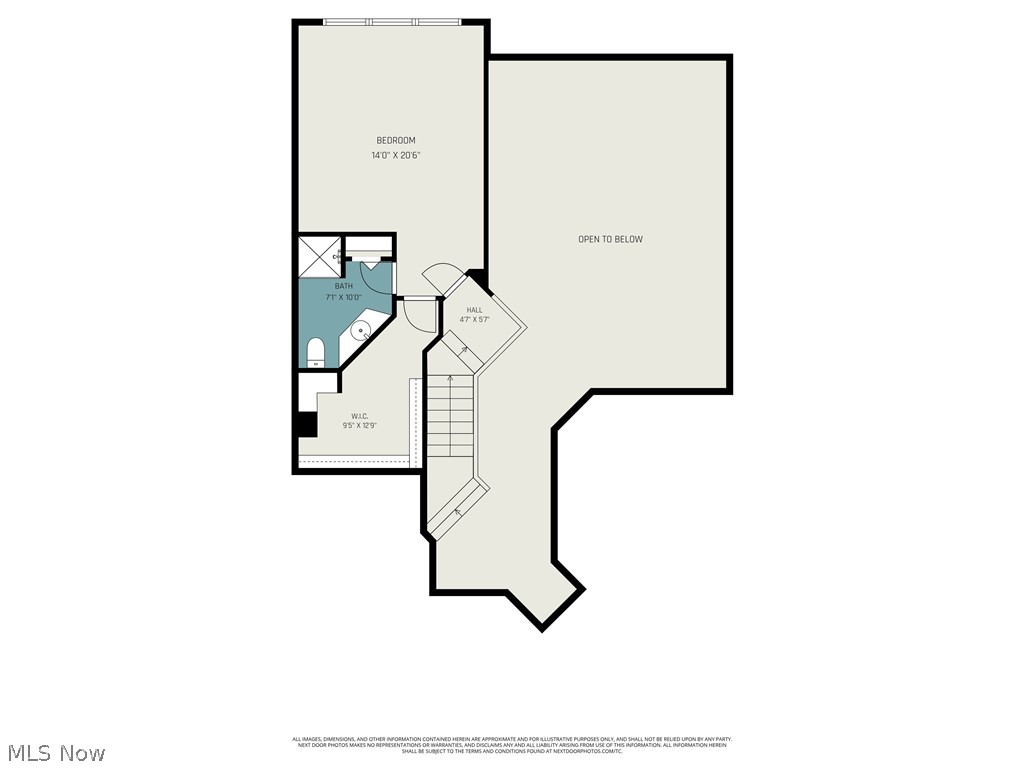
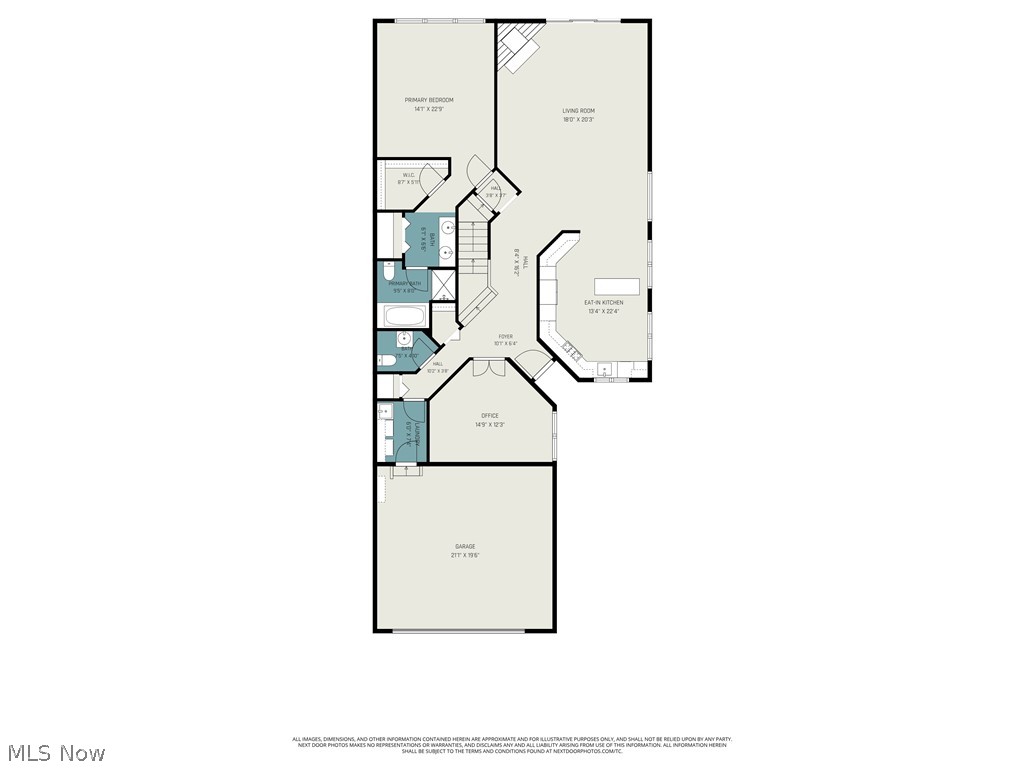
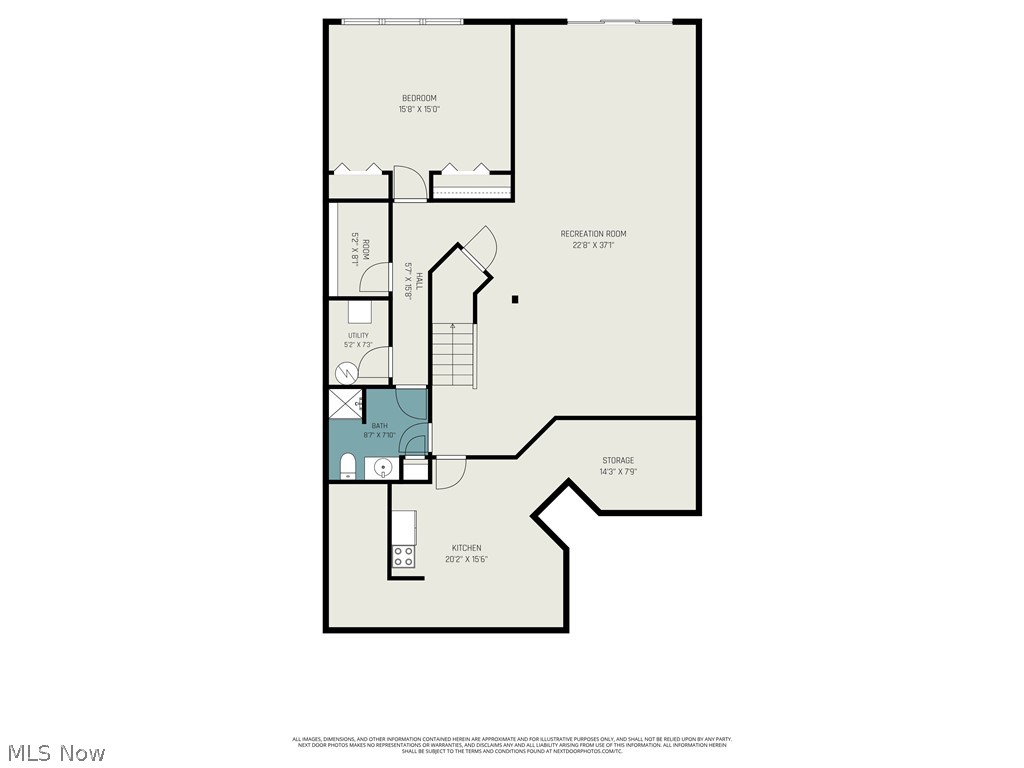
Experience effortless living in this stunning 3-bedroom, 3.5-bath Townhouse, where every detail feels like home. From the vaulted foyer to the sun-drenched Great Room, the open layout is designed for both grand holiday hosting and intimate evenings. The recently updated Chef’s Kitchen features high-end stainless appliances, including a six burner commercial grade oven, bright white cabinetry, marble counters and a cozy eat-in area. If you are seeking Main-Level Living, this home is for you with its spacious private primary suite and convenient first floor laundry, dedicated den and elegant great room anchored by a cozy fireplace. The "Hidden Gem" is a completely finished walk-out lower level serving as a second living suite, featuring a massive living space, third bedroom and full bath. The lovely outdoor deck and patio can be accessed from both the Great Room and Recreation Suite levels for ease of entertaining. The stunning home is a true move-in-ready sanctuary and has been impressively decorated for its next owner.
Features & Amenities
Interior
-
Other Interior Features
Chandelier, Double Vanity, Entrance Foyer, Eat-in Kitchen, Granite Counters, High Ceilings, Kitchen Island, Open Floorplan, Master Downstairs
-
Total Bedrooms
3
-
Bathrooms
3
-
1/2 Bathrooms
1
-
Above Grade Finished Area
2137.0
-
Basement YN
YES
-
Cooling YN
YES
-
Cooling
Central Air
-
Fireplace YN
YES
-
Heating YN
YES
-
Heating
Natural Gas, Forced Air
-
Main Level Bedrooms
1
-
Pet friendly
Yes
Exterior
-
Garage
Yes
-
Garage spaces
2
-
Construction Materials
Stone, Vinyl Siding
-
Parking
Attached, Direct Access, Garage, Garage Door Opener
-
Patio and Porch Features
Deck, Patio
-
Pool
Yes
-
Pool Features
Community
-
Waterfront YN
NO
Area & Lot
-
Lot Size(acres)
0.0469
-
Property Type
Residential
-
Property Sub Type
Condominium
Price
-
Sales Price
$470,000
-
Tax Amount
$5,864
-
Sq. Footage
3, 806
-
Price/SqFt
$123
HOA
-
Association
Yes
-
Association Fee 2
$172
-
Association Fee
$420
-
Association Fee Frequency
Monthly
-
Association Fee 2 Frequency
Semi-Annually
-
Association Fee Includes
N/A
School District
-
Elementary School
Aurora CSD - 6701
-
Middle School
N/A
-
High School
N/A
Property Features
-
Stories
2
-
Sewer
Public Sewer
-
Water Source
Public
Schedule a Showing
Showing scheduled successfully.
Mortgage calculator
Estimate your monthly mortgage payment, including the principal and interest, property taxes, and HOA. Adjust the values to generate a more accurate rate.
Your payment
Principal and Interest:
$
Property taxes:
$
HOA fees:
$
Total loan payment:
$
Total interest amount:
$
Location
County
Portage
Elementary School
Aurora CSD - 6701
Middle School
High School
Listing Courtesy of Nathan Golem , RE/MAX Haven Realty
RealHub Information is provided exclusively for consumers' personal, non-commercial use, and it may not be used for any purpose other than to identify prospective properties consumers may be interested in purchasing. All information deemed reliable but not guaranteed and should be independently verified. All properties are subject to prior sale, change or withdrawal. RealHub website owner shall not be responsible for any typographical errors, misinformation, misprints and shall be held totally harmless.

AGENT
Tami Reiss
Call Tami today to schedule a private showing.

* Listings on this website come from the FMLS IDX Compilation and may be held by brokerage firms other than the owner of this website. The listing brokerage is identified in any listing details. Information is deemed reliable but is not guaranteed. If you believe any FMLS listing contains material that infringes your copyrighted work please click here to review our DMCA policy and learn how to submit a takedown request.© 2024 FMLS.
Related Properties
Aurora
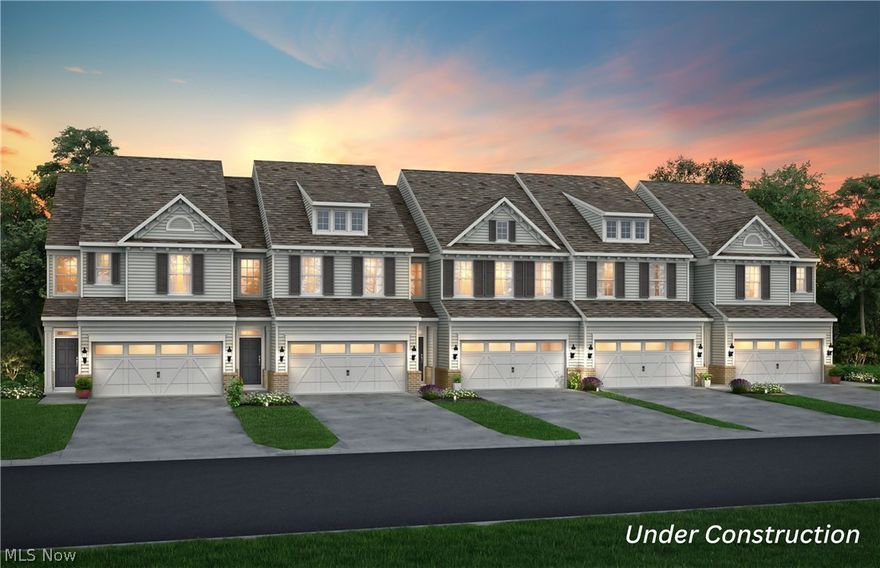
945-4 Memory Lane
3 Beds
2 Baths
1,854 Sq.Ft.
$420,000
MLS#: 5199634
Aurora
945-5 Memory Lane
3 Beds
2 Baths
2,054 Sq.Ft.
$450,000
MLS#: 5205185

Aurora
945-3 Memory Lane
3 Beds
2 Baths
2,054 Sq.Ft.
$435,000
MLS#: 5213027
Aurora
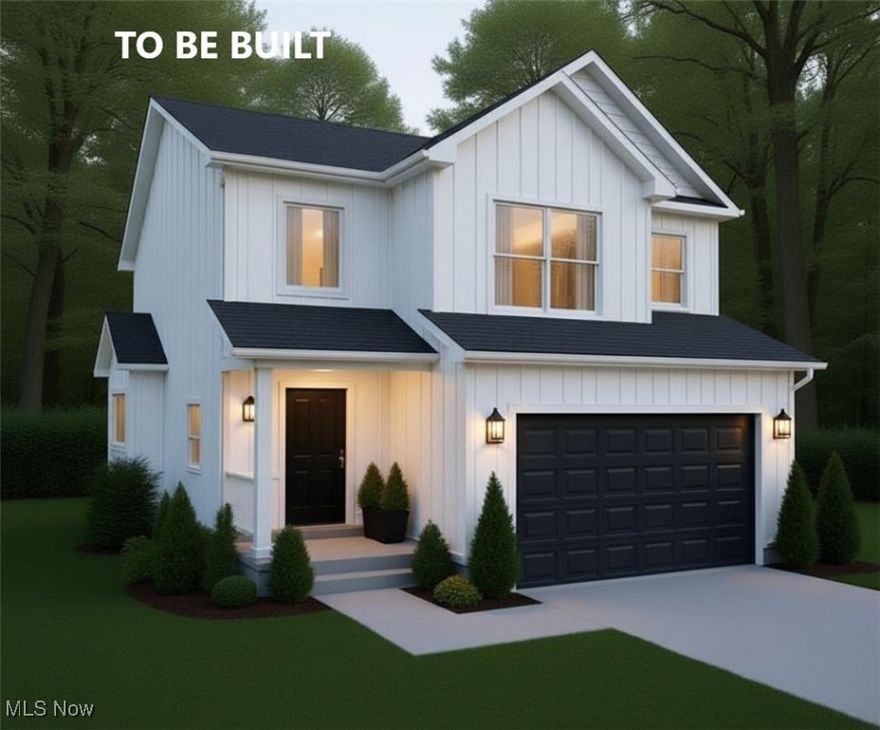
SL Moneta Avenue
3 Beds
2 Baths
1,800 Sq.Ft.
$399,900
MLS#: 5111106
Aurora
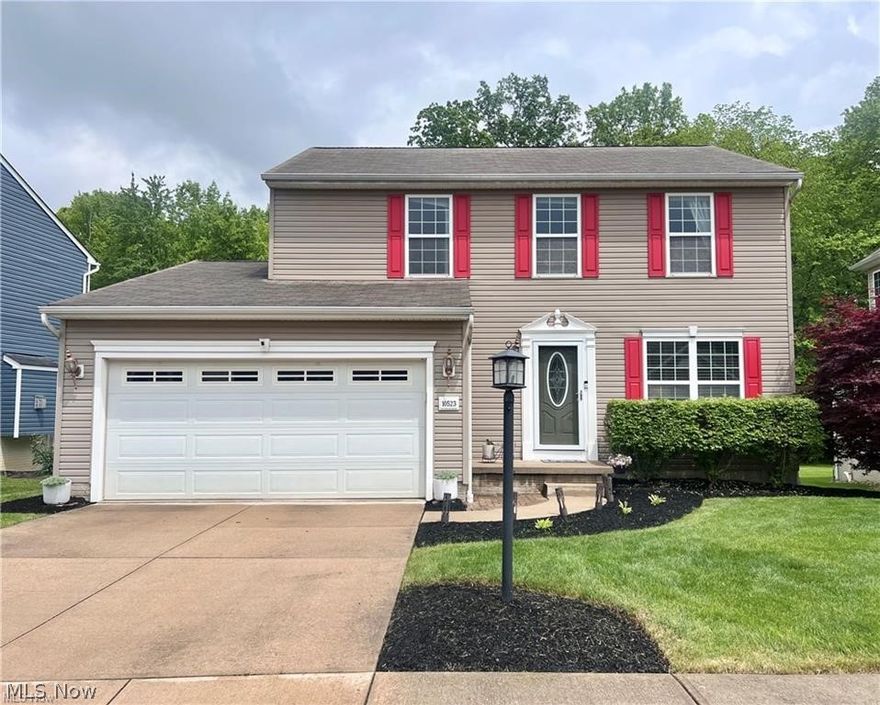
10523 Herrington Drive
3 Beds
3 Baths
2,440 Sq.Ft.
$444,500
MLS#: 5210420
Aurora
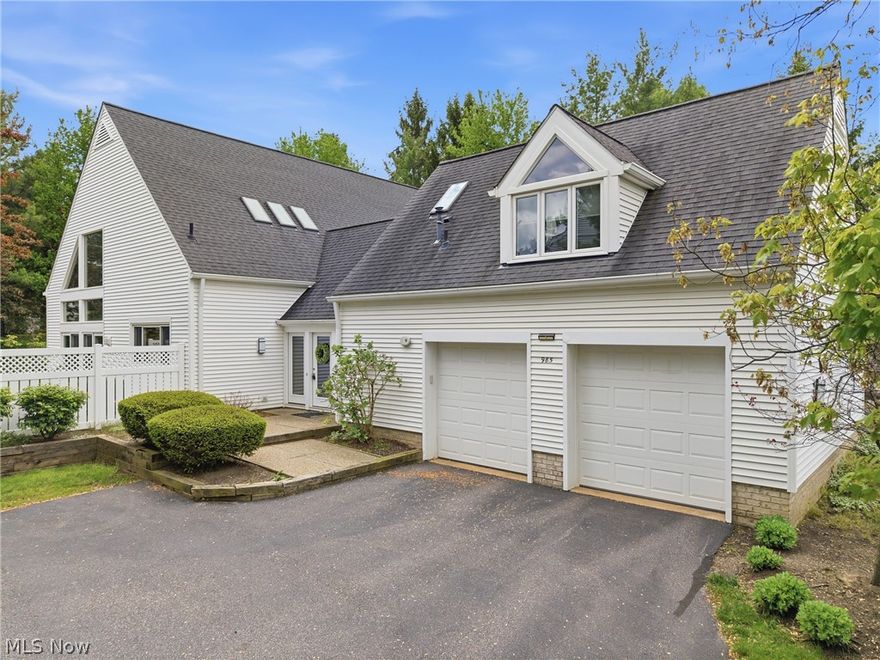
985 Goldenrod Trail
3 Beds
3 Baths
3,700 Sq.Ft.
$550,000
MLS#: 5197888
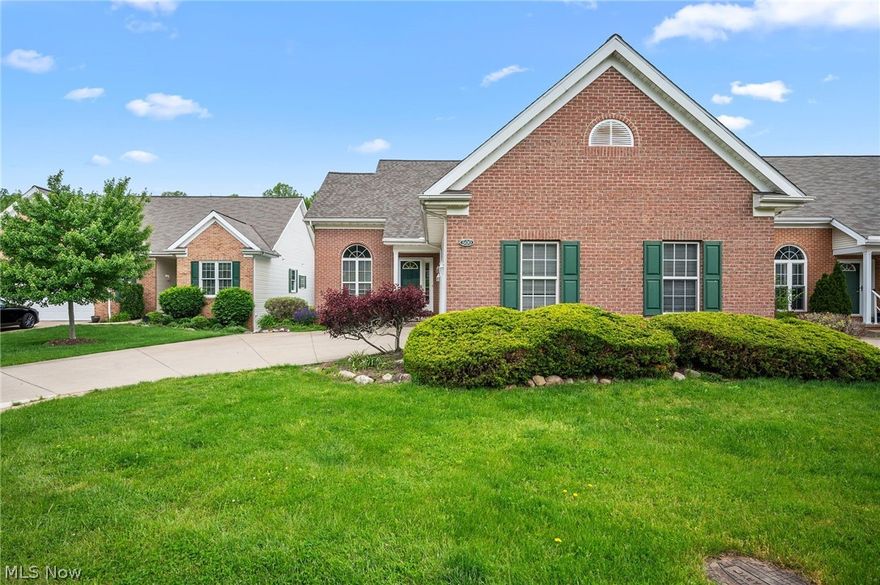
Aurora
500 Glen Hollow Circle
5 Beds
4 Baths
3,256 Sq.Ft.
$465,000
MLS#: 5211643
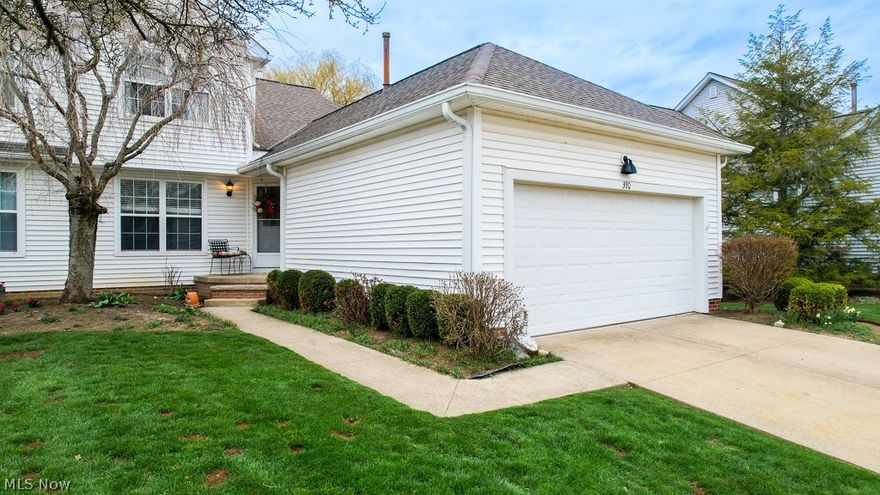
Aurora
390 Blair Circle
3 Beds
2 Baths
3,594 Sq.Ft.
$399,900
MLS#: 5197898
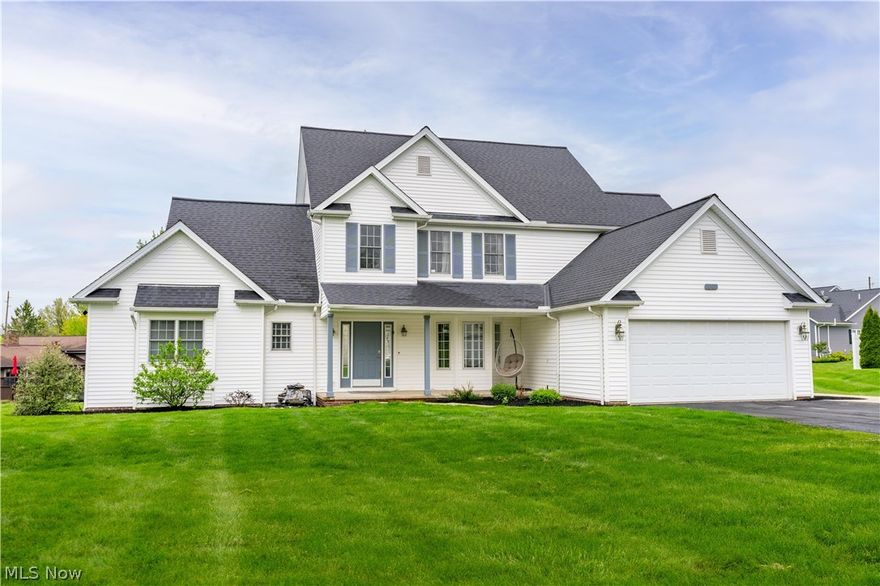
Aurora
30 Pine Villa Trail 5
4 Beds
2 Baths
2,614 Sq.Ft.
$465,000
MLS#: 5204207
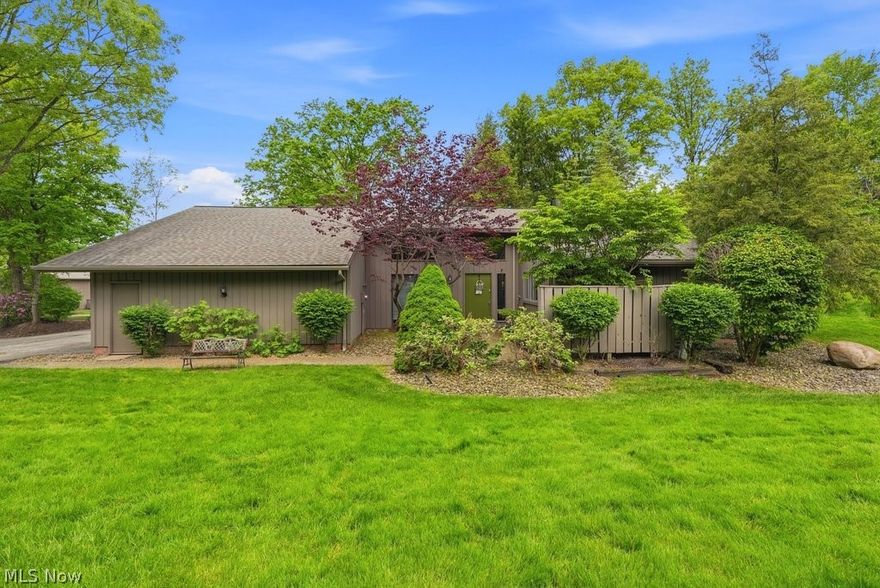
Aurora
420-9 Chandler Drive
2 Beds
2 Baths
2,537 Sq.Ft.
$469,000
MLS#: 5212016
