REALHUB is on fire today

Properties

Browse or get in touch to schedule a walkthrough.

  • Nearby me
Price range

Popular Features

Community Features

Association

Property Features

Waterfront

View

Exterior Features

Interior Features

Style

10000 properties match your criteria

Updated 1 minute ago

E-Alert name

Rare opportunity to own a striking luxury townhome offering modern design, elevated finishes, and an unbeatable lakefront lifestyle. Clean architectural lines and a neutral palette create the perfect backdrop for any style. Enjoy views of Lake Erie and Edgewater Park from your 2nd floor balcony, Living room, master bedroom and rooftop deck, ideal for entertaining or unwinding. Walk to top restaurants, Lucky's Grocery Store, coffee shops, bike paths, and Edgewater Park for concerts and beach access. Tax abatement through 2032, energy-efficient construction, low utility costs, and a reasonable maintenance fee, deliver true luxury with exceptional value.

The first floor features a private bedroom with walk-in closet—perfect for guests, office, or fitness—plus convenient access from the attached two-car garage.

The main living level is designed for entertaining, showcasing a dramatic open-riser staircase with glass panels, integrated Sonos sound system, and a chef’s kitchen with oversized quartz island, open shelving, and premium appliances including BlueStar gas range, Sub-Zero refrigerator, and Thermador dishwasher. The open living and dining area is filled with natural light from floor-to-ceiling windows, complemented by remote shades, high ceilings, and hardwood floors throughout.

Upstairs, the primary suite offers lake and park views and a spa-like bath experience with tile walk-in shower and custom glass doors, a bidet, tile floors and quartz vanity. A second generous bedroom and full bath with custom shower and glass doors provide additional luxury, comfort and flexibility.

The rooftop terrace completes the experience with water and electric, convenient storage shed, and sun sail for shade and comfort.
This is more than a home—it’s a lifestyle. Home Warranty Provided
#5190115

Cleveland

9541 Lake Avenue

3 Beds

2 Baths

N/A

$619,900

MLS#: 5190115

Welcome to 1345 Cedar Creek Court, Painesville Twp. a beautiful Colonial nestled on a quiet cul-de-sac in the highly desirable Riverside Local School District. This inviting home greets you with a charming covered front porch, perfect for morning coffee or relaxing evenings. Step inside to discover abundant natural light and a flexible floor plan designed for today’s lifestyle. The first-floor living room offers versatility as a den, home office, or potential bedroom conversion if needed. The open kitchen features a center island, dining area, ample cabinetry, and seamless flow to the family room with a cozy gas fireplace — creating an ideal space for gathering and entertaining. Formal dining room available for gatherings and provides additional flex space if needed. A convenient first-floor laundry and guest bath complete the main level. Upstairs, you’ll find four spacious bedrooms, including a private owner’s suite with a walk-in closet and ensuite bath featuring a jetted tub and separate shower — your personal retreat at the end of the day. The finished lower level expands your living space with a large recreation room perfect for entertaining, movie nights, or game days. An additional exercise room offers flexibility as a home office, craft room, toy room, or potential guest space. The basement utility room includes built-in storage shelving, providing exceptional organization and functionality, along with additional storage in the attached garage with pull down attic storage. Step outside to your backyard oasis — a large, partially fenced yard complete with a deck, pool, hot tub, and storage shed. Whether hosting summer gatherings or enjoying peaceful evenings under the stars, this outdoor space delivers both privacy and fun. Situated on a quiet cul-de-sac yet conveniently located near local amenities, comfort, flexibility, and entertainment-ready spaces. Don’t miss the opportunity to make this your next home with your personal decor and desired paint colors.
#5189632

Painesville Twp

1345 Cedar Creek Court

4 Beds

2 Baths

2,711 Sq.Ft.

$375,000

MLS#: 5189632

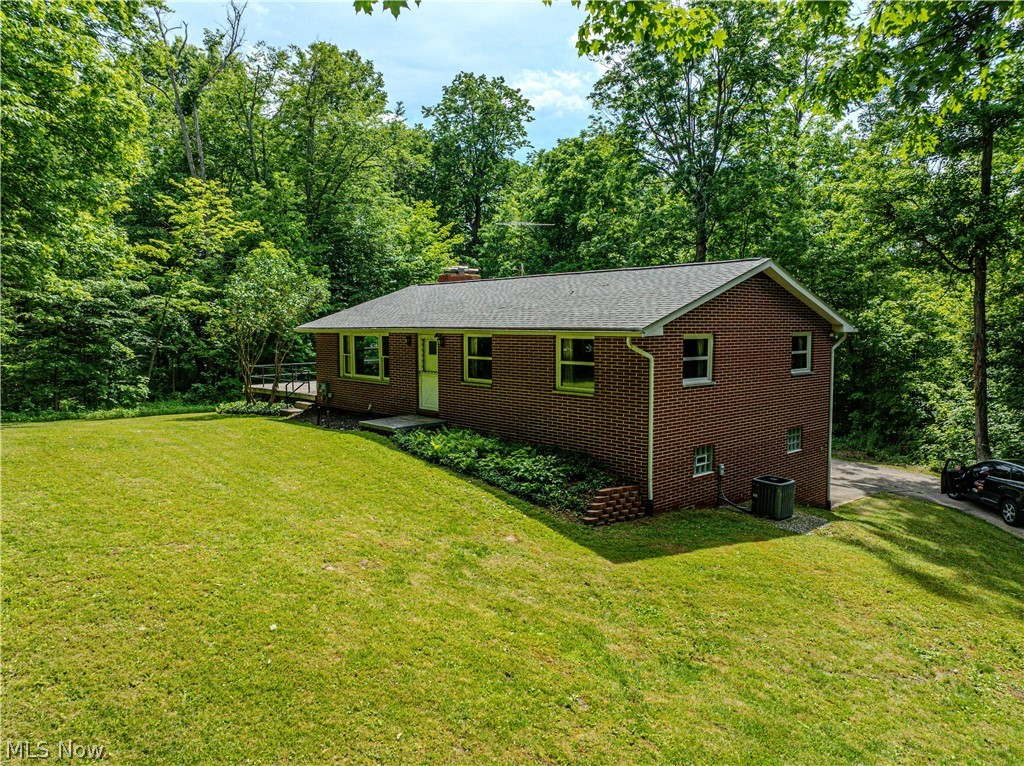
BACK ON MARKET BEFORE ANY INSPECTIONS. NO FAULT OF SELLER OR HOME. Well maintained 3 bedroom, 1 bath ranch home situated on 1.21 acres on a quiet street in Jacobsburg, Ohio. This single level living home offers a functional layout, bright natural light, and a cozy, inviting living room with neutral finishes. The attached garage and large basement provides convenience and additional storage. Enjoy peaceful country living, low-traffic privacy, and a spacious yard ideal for entertaining, gardening, pets, or future outdoor improvements. Perfect for buyers seeking a move-in ready ranch, private setting, one-floor living, and usable acreage while remaining within easy reach of local amenities. A rare opportunity for quiet rural living with room to grow.
#5184556

Jacobsburg

62229 Ray Ramsey Road

3 Beds

1 Baths

990 Sq.Ft.

$160,000

MLS#: 5184556

Welcome to 2688 Meadow Drive in Lakemore! This adorable ranch home offers easy-to-maintain one-floor living in a low-traffic neighborhood. Step inside to the cozy living area, with an updated eat-in kitchen that has a stainless steel gas stove and matching refrigerator. The first floor is completed by the 3 bedrooms with generous closets and full bathroom. Recent mechanical updates include a new water heater (2024), electric panel (2025), and new sump pump (2025). The open basement gives an opportunity to add more square footage if fininished. Outside, you'll enjoy evenings on the front deck. There is also a storage shed out back for yard tools. This quaint home is conveniently located nearby restaurants and grocery stores. Call your favorite Realtor to see this cutie patootie with your own eyes!
#5188118

Akron

2688 Meadow Drive

3 Beds

1 Baths

960 Sq.Ft.

$155,000

MLS#: 5188118

Beautifully updated split-level offering peaceful country living just 9 minutes from Summit Mall, 7 minutes to I-77, and minutes from everything Montrose and Fairlawn have to offer. Set on a wooded lot of over an acre in the award-winning Revere School District, this home blends privacy, space, and convenience effortlessly.

Inside, you’ll find four thoughtfully designed levels, each meticulously updated. The main living area features a bright eat-in kitchen with new appliances, an large den/family room with deck access and brick fireplace, and a light-filled living room showcasing refinished hardwood floors that continue throughout the home. Fresh paint and modernized light fixtures add a clean, cohesive feel from top to bottom. 

Upstairs, three bedrooms share beautifully refinished hardwood floors and a completely remodeled full bath. Just steps down from the main level, a mudroom leading to the attached garage, a cheerful office space, and refreshed half bath offer flexibility for work or guests. Office could also be used as a fourth bedroom, rec room, or bonus space. One level below the garage level access, a spacious rec room in the partially finished basement provides additional room to spread out. The two lower levels have the potential to be used in various ways. 

Enjoy the serenity of your deep wooded lot from both the front and rear decks — perfect for morning coffee or evening unwinding. A large outbuilding adds valuable storage and convenience. Additional updates include new kitchen appliances and a newly installed sump pump, Hot Water tank 2024, water softener 2025, new roof over garage 2025.

Polished, move-in ready, and surrounded by Summit County’s parks, recreation, and shopping — this is the privacy you want with the proximity you need.
#5189459

Akron

4699 W Bath Road

3 Beds

1 Baths

2,146 Sq.Ft.

$369,999

MLS#: 5189459

Stunning, fully renovated split-level home on over an acre in Hudson! This exceptional property combines modern design, high-end finishes, and spacious, light-filled living areas throughout! The exterior impresses with fresh slate-blue paint, a welcoming covered front porch with wrought-iron pillars, and a convenient horseshoe turnaround driveway.

Inside, discover 5 bedrooms, 3.5 bathrooms, and 4 fireplaces! The main level features a formal living room with large bay windows and a brick accent wall, plus an open-concept kitchen and morning room filled with natural light. Elegant white cabinetry wraps the space for abundant storage, complemented by granite countertops and a center island with bar seating.

A luxurious rear family room showcases a striking stone fireplace and sliding doors to the deck—perfect for entertaining or relaxing at home! The first-floor master suite includes its own fireplace, a full ensuite bath, and convenient access to first-floor laundry and a powder room.

Upstairs, find three additional bedrooms, including a large ensuite, plus a beautifully updated main bath. The lower level offers another family room with fireplace and walkout access to the patio, along with a fifth bedroom—ideal for guests or a home office.

Outside, enjoy the expansive backyard and a 4-car garage with workshop space! Recent updates include newer HVAC, roof, electrical, paint, and fixtures, making this home move-in ready. This Hudson gem offers style, comfort, and elegance—schedule your showing today because it won’t last long!
#5168996

Hudson

1752 Marwell Boulevard

5 Beds

3 Baths

5,201 Sq.Ft.

$409,900

MLS#: 5168996

Welcome home to this spacious ranch offering character and charm—inside and out! Enter into the inviting living room featuring beautiful hardwood floors and a stylish wood accent wall that creates a warm, welcoming focal point. The open dining area flows seamlessly from the living room, making it perfect for everyday living and entertaining. The sizeable kitchen offers an abundance of cabinet and counter space, ideal for meal prep and storage, and all kitchen appliances stay. This home features three bedrooms, including two conveniently located on the main floor. The large third bedroom is located on the lower level and comes complete with two closets, a striking wood accent wall with built-ins, and a cozy fireplace. The lower level also offers a dedicated home office or bonus room—perfect for remote work, hobbies, or a workout space—plus plenty of basement storage. Additional highlights include a tankless water heater for energy efficiency and comfort. Situated on nearly a half-acre lot the possibilities are endless and include a large garden area and a brand-new shed for added storage. The front yard has been beautifully refreshed with new landscaping and rose beds, adding wonderful curb appeal. An extra-wide driveway with fresh gravel provides ample parking space. If you’re looking for a ranch home with character, functionality, and ready to move-in ~ this one is a must-see!
#5188699

Lorain

4400 Dunton Road

3 Beds

1 Baths

2,384 Sq.Ft.

$210,000

MLS#: 5188699

This 3-bedroom, 2-bath home offers comfort and convenience in a desirable North Zanesville location. Enjoy peace of mind with a newer roof, furnace, and central air. Includes a 1-car garage and an additional lot across the road featuring a cozy firepit nestled by the woods—just steps from the Muskingum River. A rare opportunity to enjoy nature, privacy, and city access all in one!
#5146279

Zanesville

3025 Linden Avenue

3 Beds

2 Baths

1,188 Sq.Ft.

$219,900

MLS#: 5146279

OFFERS DUE SATURDAY 1/31/2026 BY 7:00 P.M. MONEY MAKER~3 Bedroom Units! RARE FIND! And a FANTASTIC INVESTMENT OPPORTUNITY! For the experienced investor OR a new investor, this extremely well maintained duplex is great find! BOTH UNITS HAVE (3) THREE BEDROOM UNITS, not just (2) TWO. Each unit has a fully applianced Kitchen, 3 Bedrooms, 1.5 Bathrooms, spacious Living Room - and a FULL Basement with laundry hook-ups. Each unit has 1 parking space in the attached, 2 car garage, and there is a beautiful, large backyard with shed for storing landscaping equipment. Both units have a spacious patio for entertaining that runs the length of the building! This street is also a dead-end street of other multi-family properties tucked in between streets of beautiful, single family homes. HIGH RENT AREA.
#5183938

Stow

3828-3832 Osage Street

6 Beds

2 Baths

2,016 Sq.Ft.

$300,000

MLS#: 5183938

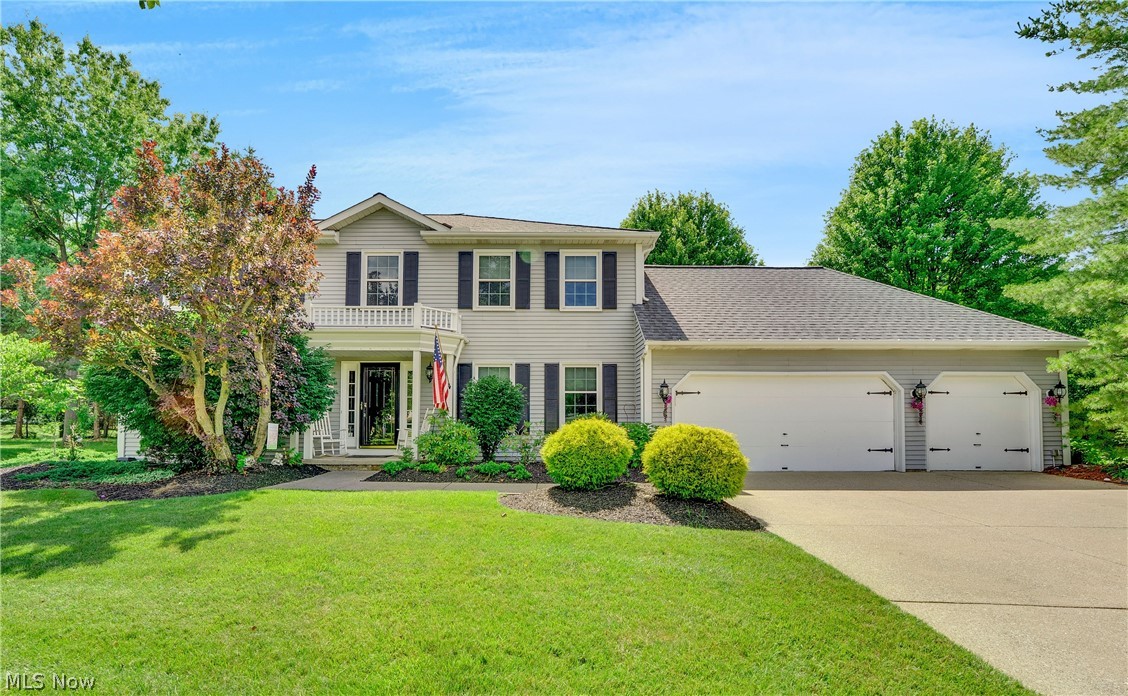
Welcome Home to Hunter Woods!
Nestled on a quiet cul-de-sac in the highly desirable Hunter Woods development, this meticulously maintained five-bedroom, 2.5-bath colonial offers the perfect blend of space, warmth, and functionality.

From the charming front porch to the expansive two-tiered deck overlooking a private backyard, this home delivers exceptional indoor and outdoor living.

The nicely appointed eat-in kitchen is truly the heart of the home, featuring stainless steel appliances, LVT flooring, and an open layout that flows seamlessly into the inviting step-down family room. A cozy fireplace creates the perfect gathering space, while sliding glass doors lead to the sprawling deck ideal for entertaining or enjoying peaceful evenings surrounded by nature.

The formal dining room opens to the living room, providing excellent flow for hosting. A convenient half bath and a spacious laundry/mudroom complete the main level.

Upstairs, you'll find five generously sized bedrooms, three featuring beautiful wood flooring and abundant closet space. The private owner's suite offers wood floors, double closets, and an en-suite bath with skylight, bringing in natural light and charm.

The partially finished lower level provides flexible space for recreation, hobbies, or future expansion. The unfinished portion includes extensive shelving and a built-in workbench with electric perfect for storage or projects.

The private yard and oversized two-tiered deck create a stunning backdrop to enjoy every season.

This is the home you've been waiting for. Don't miss your opportunity to make it yours.
#5190123

Mentor

8330 Paddock Court

5 Beds

2 Baths

2,630 Sq.Ft.

$375,000

MLS#: 5190123

Loads of potential with this home. Great location and attractively priced to allow for update improvements. 3-bedroom, 2 bath, 2 car attached garage on about 1/4 acre in a well-kept neighborhood.
#5184227

Bellaire

64682 Beth Dr.

3 Beds

2 Baths

N/A

$175,000

MLS#: 5184227

Welcome to 23O7 Wittenberg...This charming hillside colonial offers gorgeous views everywhere you turn! As you walk through the front door you'll be greeted by a grand two story foyer that opens up into the living and dining room. The living room has a large picture window that overlooks the mature neighborhood and offers new LVP flooring. The living room is open to the dining room boasting original hardwood floors as well as access to the three season room. The kitchen features tons of storage and prep space, newer appliances, pantry, and a breakfast nook. The breakfast nook provides access to the back deck and the flat, park like backyard making entertaining a breeze. Off the kitchen area you will find a grand family room boasting a gorgeous gas fireplace and hardwood floors. The first floor laundry room offers convenience and access to the garage. A great sized half bath finishes off the first floor. Just up the stairs you will find a spacious master suite complete with his and hers closets and new carpeting. The master bathroom has been updated with fresh paint, flooring, skylight, and lighting. Down the hall you will find two additional bedrooms with great sized closets and freshly cleaned carpets. The full bath finishes the second level and offers new lvp flooring that flows into the hall. As You make your way into the lower level you will find a spacious rec room that is ready for you to make your own as well as an additional room that can be used as a gym, office, or possible 4th bedroom. On the other side of the basement you will find an unfinished storage room complete with built in wood shelving to store all of your belongings. Don't miss out on this beautiful home, schedule your private showin today! Updates include new roof 2023-24 with transferable warranty, new skylight, vent pipe boots, rebuilt furnace, new lvp flooring, carpet, and fresh paint, hwt 2016, and so much more!
#5178991

Louisville

2307 Wittenburg Street

3 Beds

2 Baths

2,301 Sq.Ft.

$299,900

MLS#: 5178991

Step back into time with this charming 1920s Conventional-style home, a perfect blend of historic character and modern efficiency. Boasting 1,000 square feet of living space, this residence offers a thoughtful six-room layout designed to maximize every inch of its footprint. The interior is structured for modern privacy, featuring all three bedrooms and a full bathroom on the upper level, while the main floor provides a welcoming flow for daily activities and includes a convenient half-bath. The kitchen is move-in ready, coming fully equipped with dolomite countertops, and stainless steel appliances. Storage is no issue with loads of cupboards and a large pantry. Below, a full basement offers expansive storage potential or space for a home workshop, and it serves as the dedicated location for the laundry facilities. Outside, enjoy the scenery from the covered front porch or the expansive back deck. Car enthusiasts and hobbyists will particularly appreciate the detached two-car garage, which is fully powered with electricity and features a convenient garage door opener. This property combines the reliability of municipal utilities with the classic appeal of early 20th-century architecture. Whether you are a first-time homebuyer or looking for a solid investment, this well-maintained property offers a turnkey opportunity to own a piece of history with the essential amenities of today. Don't let this gem pass by, call today for your private showing. Be sure to check out the 3D virtual tour of the home.
#5181440

Newton Falls

316 S Center Street

3 Beds

1 Baths

1,000 Sq.Ft.

$158,000

MLS#: 5181440

Charming century-old colonial full of potential, located in the highly sought-after city of Lakewood! This home is ready for a new vision and a little TLC to bring it back to life. Featuring classic character and timeless bones, it offers a fantastic opportunity for buyers looking to customize their dream home or for investors seeking their next renovation project. Situated in the up-and-coming Bird Town neighborhood, you’ll enjoy close proximity to local shops, parks, and all that Lakewood has to offer. Don’t miss your chance to transform this hidden gem into something truly special!
#5193898

Lakewood

1474 Winchester Avenue

4 Beds

1 Baths

1,468 Sq.Ft.

$185,000

MLS#: 5193898

Welcome to 223 Naples Street—a well-maintained 3-bedroom colonial offering 1,440 square feet of comfortable living space with a smart, functional layout designed for everyday living.

The main level flows naturally, with the kitchen overlooking the living room and backyard, while the dining area opens to the front family room—creating connected spaces that still feel defined. The living room is warm and inviting with a cozy fireplace and direct access to the patio, making it easy to enjoy both indoor and outdoor living. A convenient half bath on the main level adds flexibility for guests and day-to-day use.

Upstairs, the primary bedroom features dual east-facing windows and a layout that reflects the home’s practical, intentional design. The primary bedroom connects to a thoughtfully designed, dual-access full bath that supports smooth daily flow. Two additional bedrooms include one generously sized room and a third ideal for a nursery, office, or flexible use.

Major system updates provide peace of mind, including a new roof (2025) and furnace and central air (2018). The basement and crawl space offer excellent storage and the potential for future finished living space.

Conveniently situated with easy access to everyday shopping, dining, and major routes, this move-in-ready home supports a comfortable, practical lifestyle with room to grow over time
#5189873

Elyria

223 Naples Drive

3 Beds

1 Baths

1,440 Sq.Ft.

$240,000

MLS#: 5189873

1 ... 108 109 110 111 112 ... 666
* Listings identified with the FMLS IDX logo come from FMLS and are held by brokerage firms other than the owner of this website. The listing brokerage is identified in any listing details. Information is deemed reliable but is not guaranteed. If you believe any FMLS listing contains material that infringes your copyrighted work please click here to review our DMCA policy and learn how to submit a takedown request. © 2024. First Multiple Listing Service, Inc.
 - property

Send a message

Message successfully sent.

Your message

What is 3 + 4 ?

Reason for contacting?

I agree to receive email communication and understand I can unsubscribe at any time.

I agree to be contacted by Tyson Sells Homes, LLC. via call, email, and text for real estate services. To opt out, you can reply 'stop' at any time or reply 'help' for assistance. You can also click the unsubscribe link in the emails. Message and data rates may apply. Message frequency may vary. Privacy Policy

Sign Out

Virtual Assistant

Would you like to take the next step with this property? We can help you schedule a showing or virtual tour, or send you more details.

Yes, I would like more information.

Thank You for Your Reply, One of Our Agents will contact you as soon as possible

No, maybe later.

Thank you, you can always contact me via email, phone number or through the contact form.

Realhub AI

Lucy - Your AI-Powered Realtor

Update Your Temporary Password

Personalize your search

Enter your email and we'll notify you immediately when new listings match what you're looking for.

or enter email address

Already have an account ? Login here

Continue your home search

I agree to receive communications and understand I can unsubscribe at any time.

I agree to be contacted by Tyson Sells Homes, LLC. via call, email, and text for real estate services. To opt out, you can reply 'stop' at any time or reply 'help' for assistance. You can also click the unsubscribe link in the emails. Message and data rates may apply. Message frequency may vary. Privacy Policy

Already have an account ? Login here

We use cookies

We use cookies primarily for analytics to enhance your experience. By accepting, you agree to our use of these cookies. You can manage your preferences or learn more about our cookies policy.