REALHUB is on fire today

Properties

Browse or get in touch to schedule a walkthrough.

  • Nearby me
Price range

Popular Features

Community Features

Association

Property Features

Waterfront

View

Exterior Features

Interior Features

Style

10000 properties match your criteria

Updated 1 minute ago

E-Alert name

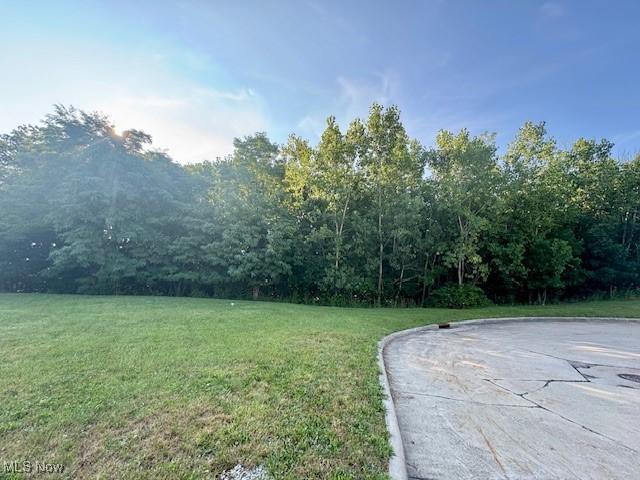
Great lot in the Valley Ranch Estates subdivision on cul-de-sac street.  All utilities available at the street.  Wooded views.  See HOA documents for restrictions.
#5211408

Garfield Heights

185 Creekside Drive

None Beds

None Baths

0.2906 acres

$18,000

MLS#: 5211408

428 E 148th St | DN, Cleveland - Spacious 2 bed 1 bath multi-family home! //

$ 998 rent / $ 998 deposit //
$55 application fee per adult //
1-2 pets OK in this unit. After application pre-approval, a PetScreening is required for any animals to proceed with one of our properties; a PetScreening affidavit is still required if you have no pets. (Some breed restrictions apply per HUD guidelines). //
NO SMOKING //
1 time $139 non-refundable set up fee paid at lease signing //

$30/month required resident benefit package; can include personal property/liability insurance for an additional $5/month for $35/month total. //

After application Pre-Approval 1 applicant per household application is required to fill out a PetScreening application, before being about to proceed with placing a Reservation Fee for one of our properties. You will receive a pre-approval for your application and in order to proceed, the PetScreening is required. Even if you have NO pets - this application must be filled out. One time, non-refundable pet fee of $250-600 per animal applies to all pets & must be paid before or when you pay your first month rent. (No fee for qualified assistance animals). //

Our application is processed through secure site: Findigs, and they require ID and income verification. Without this, your application will not be processed. They offer 24/7 chat support on their application directly if you have any questions. //

BEDROOMS: 2 //
BATHROOMS: 1 //
APPLIANCES PROVIDED: Fridge and stove //
UTILITIES / RESIDENT RESPONSIBILITY: Resident pays gas and electric and is responsible for snow removal. //

Serious inquiries only.
#5190125

Cleveland

428 E 148th Street 1/DN

2 Beds

1 Baths

2,008 Sq.Ft.

$998

MLS#: 5190125

This spectacular “First Floor Ranch Home” has everything you’ve dreamed of. Enjoy an open Great Room / Kitchen design. The Large Kitchen boasts Granite Countertops and Bar, Stainless Steel Appliances and Solid Wood Cabinets. The “Maintenance Free” Luxury Vinyl Planking floors run through the spacious “Mud Room”, Kitchen and Great Room. There are 2 beautiful Full Bathrooms with Tile Floors. Enjoy a “Finished Basement” to play Games, Workout or Watch TV. The partial Brick Exterior wraps around the home. If you're looking for “Outdoor Privacy”, enjoy your own “Fenced-In Backyard” with a Pool and Jacuzzi. There are 2 eating areas with over 1,084 sq. ft. of Wood Decking, plus a Concrete Patio. If you need “Outside Storage”, there is an 8’ x 8’ Wood Structure. The Garage has a “Heater and Air Line” to work on your favorite projects all year long. All “Stainless Steel Appliances” are included in the home as well as a “Washer and Dryer”. If you need additional parking for a Recreational Vehicle, there is a “Large Parking Space” next to the garage. This home is in immaculate condition. Your few minutes from fantastic Shopping, Restaurants and Freeways. The Airport is only 15 minutes away and Downton Cleveland is less than 30 minutes away. If you are looking for a High-End Shopping and Eating Experience “Crocker Park” is 15 minutes away. THIS IS A MUST SEE HOME!!!
#5193318

North Olmsted

28575 Holly Drive

3 Beds

2 Baths

N/A

$285,000

MLS#: 5193318

Set on .35 of an acre property in Avon Lake’s South Port community, this breathtaking home is designed for elevated entertaining & everyday enjoyment, inside and out. The outdoor living experience includes professionally designed landscaping, spacious patio w/ built-in firepit & wood bench seating, western red cedar deck w/ custom pergola & lighting, turf putting green & meditation garden. Inside, over 4,659 sq ft of thoughtfully designed living space unfolds w/ refined finishes & intentional detail throughout. A dramatic 2-story great room w/ a wall of windows fills the home w/ natural light, anchored by a fireplace w/ marble surround & a striking 2-story Venetian plaster accent. The open layout flows into a curated kitchen & dining space, w/ Taj Mahal quartzite countertops & backsplash, Shaker cabinets, white oak shelving, matte black stainless steel appliances & custom hood, large island w/ seating, a coffee bar & walk-in pantry. A 4-panel sliding door connects to the outdoor oasis. The main level also includes a den, 1st-floor bedroom w/ en-suite bath & an expansive laundry room w/ custom built-ins. The primary suite offers a true retreat w/ tray ceiling & spa-like bath w/ double vanity, pebble tile accent wall, soaking tub, Roman shower & a 15’ walk-in closet. Additional bedrooms feature custom built-in bunk beds, walk-in closets & a vaulted suite w/ its own bath, all complemented by upgraded finishes throughout. The finished lower level is equally impressive, w/ a custom wet bar featuring a honed stone bartop & built-in live-edge wood-top console, a spacious lounge w/ electric fireplace & custom live-edge walnut bench, fitness area & additional space for a media room, rec room, or other living space. A welcoming front porch w/ swing, attached garage w/ 2-car side entry & an additional 1-car bay w/ a 9-ft door & an extended parking pad add to the home's thoughtful design & function. Many updates completed - a detailed list is available upon request.
#5206771

Avon Lake

534 S Port Drive

5 Beds

4 Baths

4,659 Sq.Ft.

$1,150,000

MLS#: 5206771

Check out this fully renovated duplex (two single-family homes on the same lot) located in the Brooklyn Centre neighborhood, just a short distance from the Metro Hospital main campus! The front house features 3 bedrooms and 1 bathroom, while the back house offers 2 bedrooms and 1 bathroom. The total monthly rent is $2,350. These homes have undergone an extensive list of updates since the current owner purchased the property earlier this year, including new roofs, a new driveway, sump pumps in the basements, fully updated kitchens and bathrooms, new LVP flooring, fresh interior paint, and a new copper waterline installed from the front to the back house, and more. Come check out this beautiful, unique duplex today!
#5199488

Cleveland

3911 Daisy Avenue

5 Beds

2 Baths

2,769 Sq.Ft.

$250,000

MLS#: 5199488

Exceptional opportunity to own or occupy this approximately 21,000 sq. ft. industrial building designed for a variety of manufacturing, warehouse, or distribution uses. The facility features a front loading dock with a 15-ft door and an additional 10-ft drive-through door, providing convenient access for equipment and deliveries. A 1-ton crane is also included, adding valuable functionality for industrial operations.
The property offers approximately 6,300 sq. ft. of well-appointed office space, including a welcoming reception area, six private offices, conference room, and employee lunch area. Two additional storage rooms provide flexibility and could easily be converted into additional office space if needed.
The warehouse/manufacturing area spans approximately 14,000 sq. ft. and includes two additional offices, making it ideal for production management or supervisory use. The building is powered by 480 amp, 3-phase electric, supporting a wide range of industrial equipment.
Additional highlights include on-site parking for approximately 15–20 vehicles and a layout designed to accommodate efficient workflow between office and production areas. This versatile property offers the space, power, and functionality needed for a variety of industrial operations.  Currently occupied by tenant and the lease term is 36 months.
#5190566

Brooklyn Heights

4891 Van Epps Road

None Beds

None Baths

20,548 Sq.Ft.

$1,350,000

MLS#: 5190566

Use due diligence regarding building and flood plain areas.  Well water is NOT usable.
#5201276

Mcconnelsville

5980 State Route 60

2 Beds

1 Baths

N/A

$34,900

MLS#: 5201276

Turnkey Investment Opportunity – ~11% Cash-on-Cash Return

This well-maintained 3-bedroom, 1-bath single-family ranch offers strong cash flow from day one with minimal owner involvement. The home was refreshed just over a year ago prior to tenant placement and has been consistently maintained since.

The property is currently occupied by an EDEN-subsidized tenant generating $1,368 in monthly rent, providing reliable and predictable income. Monthly operating expenses total approximately $380, consisting of property management ($82), property taxes ($101), insurance ($60), vacancy reserve ($68), and maintenance reserve ($68). This results in a monthly net operating income of approximately $988, supporting an estimated ~11% cash-on-cash return at the current asking price.

The home features vinyl siding, newer windows, and a newer roof, helping keep capital expenditures low and long-term ownership simple. Centrally located in Cleveland with quick access to major highways, the property is approximately 20 minutes from downtown and close to shopping, dining, and everyday amenities—supporting long-term tenant demand and stability.

A true turnkey investment with documented cash flow, subsidized income, and attractive returns.

Some photos may be virtually staged.
#5185536

Cleveland

4477 E 143rd Street

3 Beds

1 Baths

936 Sq.Ft.

$119,900

MLS#: 5185536

Welcome home to this impeccably maintained 4-bedroom, 2.5-bath residence nestled on a quiet cul-de-sac in one of Mentor’s most desirable neighborhoods. Meticulously cared for inside and out, this move-in ready home showcases true pride of ownership at every turn. The spacious and inviting layout offers comfortable living areas filled with natural light and a functional floor plan ideal for everyday living and entertaining alike.

The expansive covered deck creates the perfect setting for gatherings, outdoor dining, or relaxing evenings at home. Finished lower-level areas offer incredible flexibility and can easily serve as a lounge space, gaming area, sitting room, home office, or recreation area to fit a variety of lifestyle needs. A two-level outbuilding in the backyard provides abundant storage space for tools, equipment, hobbies, or seasonal items.

Conveniently located near parks, schools, shopping, dining, and major highways, this exceptional property combines comfort, functionality, and a prime location in a peaceful cul-de-sac setting. A truly turnkey opportunity you won’t want to miss!
#5210465

Mentor

7392 Churchill Square

4 Beds

2 Baths

2,269 Sq.Ft.

$425,000

MLS#: 5210465

Welcome home to this Mentor colonial tucked right in the heart of Mentor. All Hardwood floors throughout, very well maintained. Notice the charm of the large living room with built-in bookshelves, and a fireplace with a gas line access. This home does offer space for dining, kitchen, or formal dining room. The kitchen features granite countertops, soft-close cabinetry, and all appliances stay. Downstairs there is a finished rec area. Large laundry room, and utility room. Great location! Nothing to do but move right in!
#5199142

Mentor

8260 Windham Drive

4 Beds

2 Baths

N/A

$384,900

MLS#: 5199142

Start making memories in this updated Tusky gem that checks affordable living off the list! Enjoy the inviting covered front porch and discover this refreshed two-story home, perfectly situated in the heart of Tusky and the highly sought-after Indian Valley School District. Peace of mind comes first as both the roof and siding were replaced within the last five years, giving the exterior a beautifully updated curb appeal. The interior has undergone a thoughtful cosmetic facelift over the past five years featuring neutral paint tones and freshly scrubbed carpets. You will love the character of the kitchen, which boasts farmhouse-inspired backsplash and a sharp white-and-black color palette, while the dedicated dining room provides a spacious setting for hosting friends and family. This home offers three comfortable bedrooms and one and a half bathrooms, including a convenient main-floor laundry room equipped with built-in shelving. Outside, you will love the deep lot that provides endless possibilities for gardening, play, or weekend cookouts. As an added bonus, the storage shed stays with the property to handle all your lawn equipment and outdoor storage needs. Immediate possession to move in by summer! From the updated big-ticket items to the move-in-ready aesthetic, this property is the perfect opportunity to plant roots in a wonderful small-town community!
#5199439

Tuscarawas

204 S Main Street

3 Beds

1 Baths

1,520 Sq.Ft.

$159,900

MLS#: 5199439

Looking for a great new home that sits tucked on a dead end street? One with a great privacy fenced yard, above ground pool and wonderful deck to relax and enjoy the warmer summer months on the horizon? This one is priced to grab your attention and offers quite a lot! Weathersfield Schools! The driveway is triple wide offering so much room for visitors. Covered front porch entry leads into a spacious living room. Modern flooring. A kitchen remodel from top to bottom, modern, and completed a few years ago, the kitchen island is definitely a large bonus! The appliances stay! Oversized sunken family room with a stone wall fireplace and glass slider doors leading to the private backyard. Modern Half bath completes this level. Leading upstairs, the wood staircase brings you to 3 large bedrooms with ample closet space as well as an updated full bath.  The basement is currently used as a fourth bedroom and while not professionally finished this space has been waterproofed and there are newer glass block windows. Divided, the second half of the basement holds the utilities, sump pump and the laundry area, washer and dryer stays as well for the new owner. One thing is evident, there is HUGE potential for finishing of this space! It’s a blank slate for possibilities! Moving outside, outside you will love your private fenced in backyard, we hope you can see the years of enjoyment that can be had on this newer multi tier deck, above ground pool, covered patio off the back of the garage, and all the entertaining space you need. Shed to stay as well for the new owner so there is plenty of room to store fun items for your new pool and also your lawn necessities. The attached garage has auto door opener and extra space for storage as well. Set your appointment and let’s see if this is your new address! Call today!
#5197057

Mineral Ridge

1913 Cloverbrook Drive

3 Beds

1 Baths

1,660 Sq.Ft.

$250,000

MLS#: 5197057

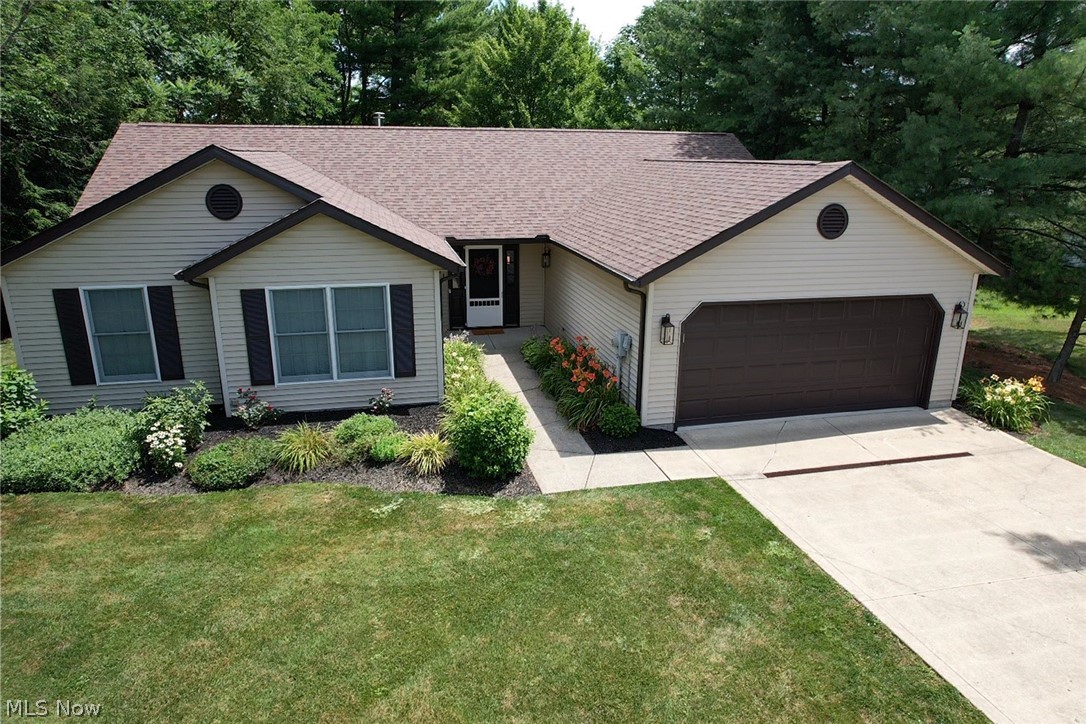
This 3-bedroom, 1-bath ranch offers a great opportunity for those looking to renovate and add value. Featuring a spacious living room, an eat-in kitchen, and a sunroom that brings in plenty of natural light, this home has a great layout with endless potential.

This property is in need of significant repairs and updates and is being sold as-is. Perfect for investors, flippers, or buyers ready to take on a project and make it their own. Bring your vision and transform this fixer-upper into something special!
#5197573

Girard

1180 Keefer Road

3 Beds

1 Baths

1,040 Sq.Ft.

$50,000

MLS#: 5197573

Welcome to this stunning low maintenance ranch style cluster condo. This END UNIT is tucked away in the back of Wildflower Subdivision in North Ridgeville. so many features in this sparkling clean 2 BedRm, 2 Full Bath home! The primary bedroom provides an ensuite w/walk in shower and walk in closet. The secondary BedRm. is next to the 2nd Full bath for convenience. You will be impressed by the open floor plan. The eat-in kitchen includes all NEW stainless steel appliances, pantry and ample space for dining. Enjoy your morning coffee while looking out the kitchen window and views of trees/wooded lot. In addition, there is a pass through for ease to the formal dining room when entertaining. The living room is spacious with vaulted ceiling and a wall to wall sliding glass door that provides natural light throughout the main living area. The back patio is cemented and provides additional living space for those warm seasonal months. From the front door to the back patio door and throughout this home has been professionally painted with neutral colors including walls, doorways and baseboards. ** (Two Rooms Not Included- Kitchen & 2nd Bath) ** New carpet has been installed in the living room and both bedrooms. The 2 car garage includes a cold water spicket, shelving unit and additional storage in the attic ceiling for seasonal items. Door that leads into the house from the garage is one small step for ease when taking in groceries! In addition you will find a large coat closet and a laundry room with utility tub and shelves above the washing machine and dryer. This is move in ready! don't miss this lovely home and all it has to offer!  **Home is being Sold As Is ** Cinch Home Warranty is in place.
#5204862

North Ridgeville

33817 Honeysuckle Lane

2 Beds

2 Baths

1,342 Sq.Ft.

$240,000

MLS#: 5204862

Welcome to this beautiful 4-5 bedroom Colonial-style home located in the highly sought after Stonegate Subdivision. Upon entry, you are greeted by luxurious hardwood floors that run throughout most first floor areas. The living room seamlessly connects with the main living areas, providing a welcoming atmosphere for relaxation and added seating. The family room features a large bay window (the home is equipped with Anderson Windows throughout), allowing an abundance of sunlight to brighten the space, while the fireplace offers warmth and comfort during cool winter nights. The dining room continues the elegant flooring and is perfect for dinners, gatherings and entertaining guests. Ceramic tile adds elegance to the spacious kitchen, which includes an eat-in area, an island, and stainless steel appliances (2018). Adjacent to the kitchen, you will find a convenient laundry area, complete with washer and dryer (2024) and an adjacent storage area for added functionality. An elegant staircase with decorative spindles leads to the second level which features four generously sized bedrooms. The Owner's suite includes a spacious walk-in closet, and an expansive en-suite Owner's bathroom. A bonus room that can be used as a fifth bedroom includes an electric fireplace. Newer carpeting (2022) throughout the second floor provides extra warmth and comfort. The lower level offers a spacious rec/craft room, an office with a built-in fireplace, and a theater room equipped with tiered seating/reclining sofas. An electric fireplace and built-in fish tank complete the ambiance of the theater room, making it an ideal space for entertainment. The backyard includes a vinyl deck, and outdoor grill area. A two tiered paved patio area with pergola further enhances the outdoor space. Situated near shops, restaurants, hospitals, and local highways, this home offers convenience and accessibility to everything you need. Don't miss your chance to make this exceptional residence yours!
#5196158

Medina

4032 Sacramento Boulevard

5 Beds

2 Baths

3,648 Sq.Ft.

$430,000

MLS#: 5196158

1 ... 143 144 145 146 147 ... 666
* Listings identified with the FMLS IDX logo come from FMLS and are held by brokerage firms other than the owner of this website. The listing brokerage is identified in any listing details. Information is deemed reliable but is not guaranteed. If you believe any FMLS listing contains material that infringes your copyrighted work please click here to review our DMCA policy and learn how to submit a takedown request. © 2024. First Multiple Listing Service, Inc.
 - property

Send a message

Message successfully sent.

Your message

What is 3 + 4 ?

Reason for contacting?

I agree to receive email communication and understand I can unsubscribe at any time.

I agree to be contacted by Tyson Sells Homes, LLC. via call, email, and text for real estate services. To opt out, you can reply 'stop' at any time or reply 'help' for assistance. You can also click the unsubscribe link in the emails. Message and data rates may apply. Message frequency may vary. Privacy Policy

Sign Out

Virtual Assistant

Would you like to take the next step with this property? We can help you schedule a showing or virtual tour, or send you more details.

Yes, I would like more information.

Thank You for Your Reply, One of Our Agents will contact you as soon as possible

No, maybe later.

Thank you, you can always contact me via email, phone number or through the contact form.

Realhub AI

Lucy - Your AI-Powered Realtor

Update Your Temporary Password

Personalize your search

Enter your email and we'll notify you immediately when new listings match what you're looking for.

or enter email address

Already have an account ? Login here

Continue your home search

I agree to receive communications and understand I can unsubscribe at any time.

I agree to be contacted by Tyson Sells Homes, LLC. via call, email, and text for real estate services. To opt out, you can reply 'stop' at any time or reply 'help' for assistance. You can also click the unsubscribe link in the emails. Message and data rates may apply. Message frequency may vary. Privacy Policy

Already have an account ? Login here

We use cookies

We use cookies primarily for analytics to enhance your experience. By accepting, you agree to our use of these cookies. You can manage your preferences or learn more about our cookies policy.