REALHUB is on fire today

Properties

Browse or get in touch to schedule a walkthrough.

  • Nearby me
Price range

Popular Features

Community Features

Association

Property Features

Waterfront

View

Exterior Features

Interior Features

Style

10000 properties match your criteria

Updated 1 minute ago

E-Alert name
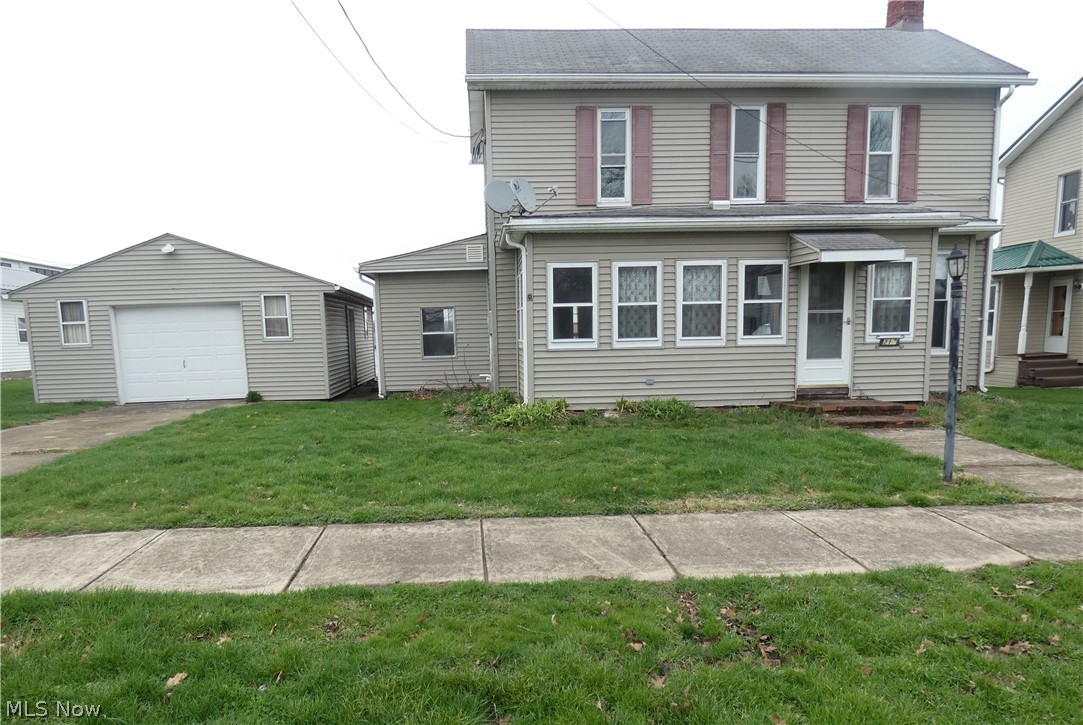
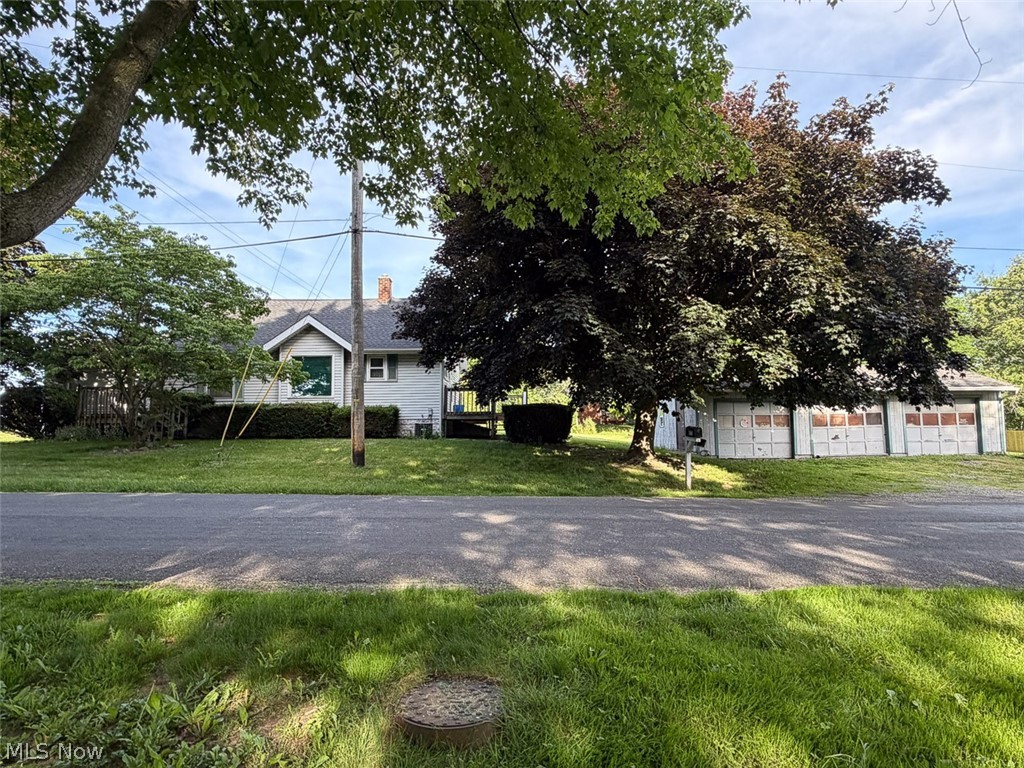
Fixer upper. 2-bed, 1 bath, one-story home on just over 2 acres of land with a detached pole barn.
#5178180

New Philadelphia

5618 Green Ridge Road SE

2 Beds

1 Baths

1,448 Sq.Ft.

$74,900

MLS#: 5178180

One of Chagrin Falls’ most coveted luxuries: sidewalks that allow you to meander into town whenever the mood strikes. Morning coffee runs. Farmers market strolls. A location that quietly upgrades everyday life. Expanded and reimagined in 2020, this home was designed with modern living in mind. Step into the foyer and you’re welcomed by beautifully restored hardwood floors and the home’s classic staircase. Natural light fills the living room, with views of both the front and backyard, creating a space that feels open and inviting. The Amish-built kitchen features custom soft-close cabinetry, quartz countertops, a cast-iron farmhouse sink, and a full suite of stainless appliances. The dining room offers effortless flow for both everyday living and entertaining. The hardworking main-level laundry/mudroom features more built ins (because...real life has backpacks, muddy paws, and grocery bags, and they all need somewhere to land). Bonus: an ATTACHED 2 car garage. Additionally there are two nicely sized bedrooms on the 1st floor, paired with a beautifully finished full bath.
Upstairs, the primary suite is a peaceful retreat with a custom walk-in closet and another full bathroom with a tiled walk-in shower and double-sink vanity. A delightful bonus room, currently the MOST charming nursery, offers flexibility as an office, studio, or 4th bedroom, complete with built-ins and generous storage.
And then there’s the walkout lower level.
Bright, expansive, and FULLY finished with a 3rd full bath, huge family room, and a potential fifth bedroom, gym or playroom. This lives like another full floor of the home, used just as easily and often as the rest. Full-sized windows and a sliding glass door pull in natural light and lead you directly out to the patio and large backyard with room for pets, gardening or kicking a ball around. You can bike into town for ice cream on a summer night and THAT's the kind of detail that makes people fall in love with where they live.
#5193099

Chagrin Falls

399 Walters Road

4 Beds

3 Baths

N/A

$675,000

MLS#: 5193099

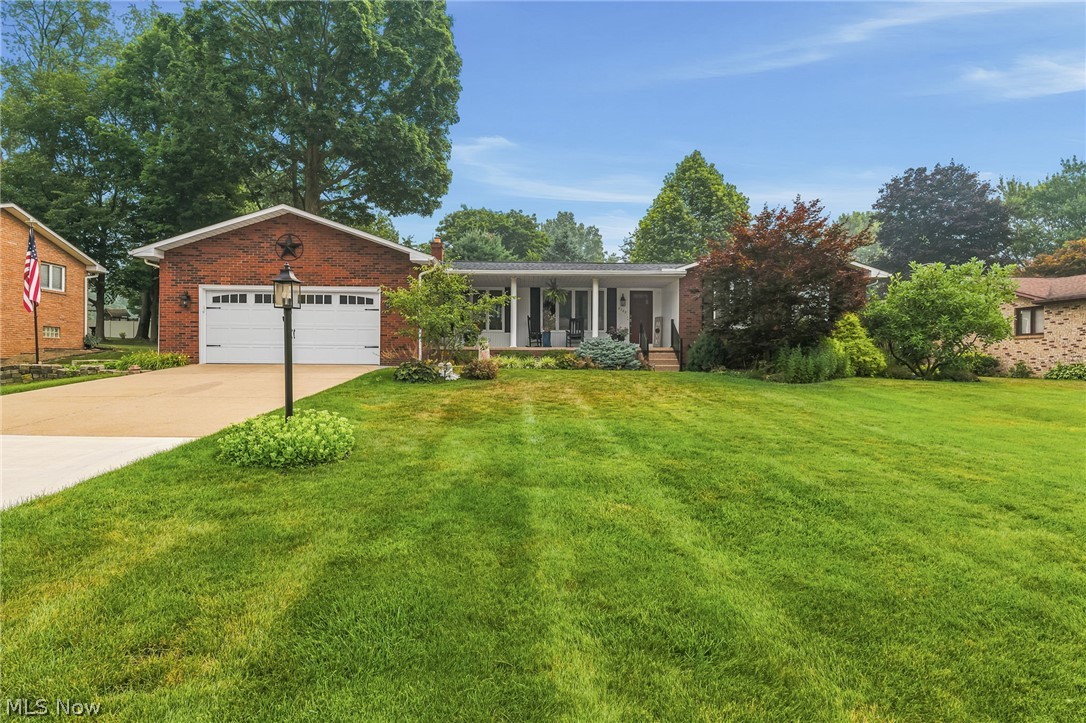
Welcome to this beautifully maintained brick and vinyl ranch offering over 2,200 sq. ft. of comfortable living space, plus a full partially finished basement! This home features a newer roof and skylights, filling the space with natural light. The enormous kitchen with a spacious eating area flows seamlessly into the inviting family room, complete with a cozy gas fireplace—perfect for everyday living and entertaining. A sliding door leads to an oversized deck overlooking the stunning lot. Throughout the home, you’ll find quality touches like solid interior doors and generous room sizes. The oversized 2.5-car garage provides ample space for vehicles, storage, or hobbies. The spacious master bedroom includes an updated full bath for added comfort and convenience. Downstairs, the finished rec room offers additional living space ideal for a media room, home gym, or play area. Set on a gorgeous 1.26-acre property, this home combines space, functionality, and charm—don’t miss your opportunity to make it yours!
#5199107

Walton Hills

17500 Alexander Road

3 Beds

2 Baths

3,232 Sq.Ft.

$379,900

MLS#: 5199107

Welcome to 304 Parkland Blvd in the charming Vermilion-on-the-Lake community. This move-in ready, newly updated ranch offers the ease of all first-floor living on a rare double lot. Nestled just a stone’s throw from Lake Erie and close to scenic parks, this home combines comfort, convenience, and coastal lifestyle. Inside, you’ll find 2 bedrooms and 2 full bathrooms, all thoughtfully designed to maximize livability and flow. The inviting layout features light-filled living spaces and updated finishes that reflect pride of ownership throughout. Whether you're enjoying a quiet evening or entertaining guests, this home offers the perfect backdrop for relaxed, everyday living. Step outside and discover your expansive yard with two parcels totaling 0.18 acres, giving you room to garden and other activites. The 22x22 detached garage provides ample storage, workshop space, or secure parking. Whether you’re downsizing, buying your first home, or looking for a weekend escape near the water, this beautiful ranch is ready to welcome you home. Schedule your private showing today and experience the best of Vermilion living. Seller is currently working on getting the yard back into shape as there was extensive foundation work and exterior water proofing preformed to improve the property for the next buyer.
#5186417

Vermilion

304 Parkland Boulevard

2 Beds

2 Baths

912 Sq.Ft.

$175,000

MLS#: 5186417

Great starter home in a wonderful neighborhood ! Spacious Family Room off formal dining room, w/ added A/C and heating systems AND a door to the backyard. A huge Primary Bedroom was created by the previous owner, simply by removing a wall to the adjacent bedroom. This could convert back to a 3-bedroom home very easily ! Newer furnace, newer hot-water tank & newer circuit-breaker electric panel in basement, which also has a shower, toilet & workshop area. For pet owners, the back yard is fenced in, with a gate across the driveway. Easy walk to Shaker Rapid. Seller is selling the house "as-is" and Buyers must agree to assume the City's minor list of Point-of-Sale violations.
#5147506

Shaker Heights

3609 Stoer Road

2 Beds

1 Baths

2,310 Sq.Ft.

$192,000

MLS#: 5147506

Welcome to this cozy and well-maintained two-bedroom one-bath Ranch-style home nestled on .34 acre lot.  Perfect for those seeking simplicity, comfort and a touch of country charm. The property includes two versatile sheds, perfect for storage. Close to Pymatuning Lake.
#5189699

Linesville

8999 Avon Drive

2 Beds

1 Baths

N/A

$125,000

MLS#: 5189699

Be welcomed into Pine Knolls subdivison as you drive to 2650 Red Fox Dr, a well-maintained Ranch home, nestled in a beautiful location surrounded by nature~while still offering convenient access to nearby amenities. Just minutes off of S State Route 60, Muskingum River, & 15-20 mins into Downtown/Y-Bridge location, this property sitting at .95 Acre(s) combines peaceful living with easy commuting and outdoor recreation. McConnelsville is 20-25 mins further south. The nearly flat~lay of the land~also provides ample parking, making it ideal for hosting guests or accommodating multiple vehicles.

Numerous recent updates that enhance both functionality and curb appeal, including a New 2025 Metal Roof, New gutters and downspouts, and fresh exterior paint for a clean, updated appearance. The front entry has been improved with a new walkway and cedar board detailing on the porch, while the back of the home offers an extended 14x14 deck with overhead coverage, perfect for enjoying the scenery of the back yard & fire pit area, with room to expand to have even more additional green space!

Inside, you’ll find thoughtful improvements such as a New as of 2025: kitchen sink, garbage disposal, refrigerator, hot water tank, water softener, and ceiling fan~along with freshly repainted woodwork that adds a refreshed feel throughout. Additional upgrades include new steps securley structured that lead into the basement from a garage access that provides a second entry into the home.

With a strong combination of location, outdoor appeal, and recent updates already completed, this home is move-in ready and offers an excellent opportunity for buyers seeking comfort, space, and convenience. Text or Call to schedule a showing today! Have a Blessed Day~!~
#5204636

Duncan Falls

2650 Red Fox Drive

3 Beds

1 Baths

1,144 Sq.Ft.

$283,500

MLS#: 5204636

Perfect timing!  Your opportunity to get into the North Canton school district is here!  This fantastic home offers incredible space, with 4 bedrooms and 2 full bathrooms!  Located in a lovely neighborhood that is perfect for a morning run, evening stroll and just a 2 minute bike ride to the High School!  You'll be walking distance to your favorite coffee shops, restaurants and shopping on Main St, plus just a 6 minute drive to Walsh University and 10 minutes to Gervasi Vineyards!  The exterior has had a gorgeous refresh with updated siding, shutters, gutters and roof.  There is a super charming coy pond surrounded by a rock garden, where you can enjoy a peaceful moment watching the fish.  Around back you'll find a great deck, perfect for grilling or a cup of coffee on a beautiful summer morning.  Inside, the main level features a spacious living room with a wonderful bay window, a dining area with sliders to the deck and the kitchen.  Range, refrigerator and stove all stay too!.  This versatile space on the lower level can be huge family/rec room or provide a formal dining space and a cozy area around the fireplace.  There's also a gorgeous full bathroom and bedroom/office.  Granite countertops, tile floor and a custom tile, multi-head walk-in shower make for an impressive guest bathroom!  Back up to the second level for 3 additional bedrooms and the second full bathroom.  All bedrooms are comfortably sized and the primary has private access to the bathroom.  Handsome cabinetry, granite top with a double sink, tiled floor, linen closet and tub shower combo complete this bathroom.  You still have plenty of room for storage in the unfinished basement!  Major improvements include: LVP flooring in family room- 2025, siding & gutters 2024, water heater 2022, furnace 2020, bathroom remodels 2018, A/C 2017, roof 2016, windows 2012, radon mitigation 2012 and updated panel box!  Be sure to get your offers in ASAP!
#5195068

North Canton

300 Castleton Road NE

4 Beds

2 Baths

1,584 Sq.Ft.

$249,000

MLS#: 5195068

Escape to your own peaceful Muskingum River retreat! This well-maintained 2-bedroom, 2-bath home sits on two spacious lots backing to Friends of the Lower Muskingum River conservation land, offering beautiful wooded surroundings and river views.

Just steps away, enjoy county-owned riverfront access open for fishing and recreation — all the benefits of river access without the added cost and maintenance of waterfront ownership.

Inside, you’ll find a light-filled living room with vaulted ceilings and skylights, creating an open and airy feel. The efficient layout offers comfortable living space, abundant storage, and an open kitchen and living area perfect for everyday use or weekend getaways.

Outdoor features include a 12x24 covered porch ideal for relaxing, plus two storage buildings (10x12 and an additional shed) providing plenty of room for tools, kayaks, or recreational equipment.

A new roof adds peace of mind, making this property move-in ready for full-time living or seasonal enjoyment.

If you’ve been looking for an affordable river-area property with privacy, scenic views, and low-maintenance living, this is a rare opportunity worth seeing quickly.
#5186942

Stockport

3439 Columbus Street

2 Beds

2 Baths

1,008 Sq.Ft.

$125,000

MLS#: 5186942

Welcome to this beautifully maintained three-bedroom condo located in the heart of the highly desirable Independence Place community. This inviting floor plan offers generous living and entertaining spaces filled with abundant natural light, creating a bright and welcoming atmosphere throughout. The first-floor primary suite features a full attached bath, providing comfort and convenience, while several rooms have been freshly painted in neutral tones to complement any style.
The kitchen offers new LVT flooring and easy access to the first-floor laundry, perfectly positioned just off the kitchen for everyday ease. Both bathrooms have been fully remodeled, adding a fresh, modern touch. Bedrooms are impressively sized, offering plenty of space to relax, work, or unwind. Step outside to your private patio—ideal for morning coffee or quiet evenings—and enjoy the convenience of a private attached one-car garage.
Residents of Independence Place enjoy access to a community pool, playground, and clubhouse, making this an exceptional opportunity to combine low-maintenance living with fantastic amenities in a sought-after location.
#5184576

Mentor

8140 Independence Drive B

3 Beds

2 Baths

N/A

$165,000

MLS#: 5184576

Gorgeous brick ranch with major 2026 updates. Nicely remodeled with a brand new roof (2026) and HVAC (2026), this home eliminates the big-ticket concerns and delivers immediate move-in confidence. Inside, you’ll find refinished hardwood floors, a beautifully updated kitchen, renovated baths, and modern fixtures throughout.

The layout checks all the boxes with 3 bedrooms on the main level plus a sunroom that adds valuable extra living space. Where this home really separates itself is the finished lower level, offering a complete second living setup with its own kitchen, full bath, and living area. Perfect for multi-generational living, a teen suite, extended stays, or flexible lifestyle needs.

Two fireplaces add warmth and character, while the solid brick construction and attached 2-car garage reinforce long-term durability and convenience. The deep lot provides additional outdoor space.

Location is a major advantage with quick freeway access and proximity to everything: just minutes to Cleveland Clinic, Hillcrest Hospital, University Circle, and Downtown Cleveland, along with nearby shopping, dining, parks, and everyday amenities.
#5202139

Lyndhurst

1872 Bremerton Road

3 Beds

2 Baths

2,154 Sq.Ft.

$325,000

MLS#: 5202139

Experience luxury on a grand scale in this extraordinary 9,874 sq ft home in the distinguished Fox Den community of Canfield. This remarkable 5 BR residence offers exceptional design & breathtaking lake views, 4 BRs feature attached full baths w/granite & tile, plus additional full bath on lower level & 1st floor lavatory for a total of 5 1/2 baths. The thoughtfully designed back hall has mudroom w/built-ins, 1st floor laundry, lavatory & walk-in pantry. At the heart of the home is a stunning eat-in kitchen w/granite, tile & stone finishes, beamed ceiling, center island w/copper farm sink, Medallion cabinetry, stainless appliances & access to the 2nd floor covered patio overlooking the lake. A mailroom offers abundant cabinetry to keep everything organized. The great room impresses w/14 ft ceiling & stone gas fireplace. Large family room features a 12 ft ceiling, gorgeous built-ins, granite wet bar, patio access & more lake views. A formal dining area, 2-story foyer w/double front doors & 1st floor office add even more room to spread out. First floor master suite is a private retreat w/12 1/2 ft tray ceiling, patio access, lake views, luxurious bath w/double sinks, garden tub & gorgeous walk-in tile shower, plus a lg walk-in closet w/unique stairs leading to massive 2nd floor closet. Another 2nd floor BR includes a unique outer room ideal for gaming, media or sitting room, while another BR features a bay window wall w/lake views. The 5th BR/bonus room has access to the extraordinary additional closet room. The finished walk out lower level is equally impressive w/40x32 rec room, patio access & lake views, exercise room, full granite & tile bath, playroom & extremely unique 40x16 indoor gym w/14 ft ceiling & basketball hoop-perfect for perfecting your golf swing. Complete w/5-car garage, 1.9 acre lot w/lake, expansive cement drive & striking brick & vinyl exterior, this one-of-a-kind property offers a blend of luxury & function.
#5193294

Canfield

1130 Fox Den Trail

5 Beds

5 Baths

9,874 Sq.Ft.

$1,500,000

MLS#: 5193294

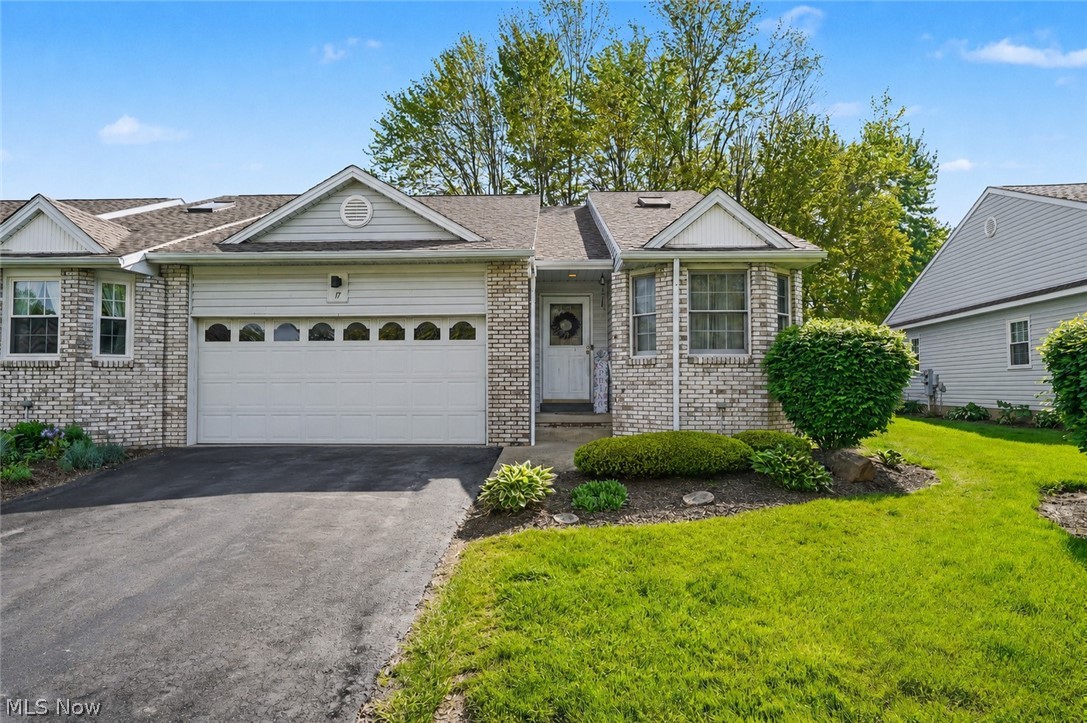
Welcome to this beautifully maintained end unit townhome in the highly desirable New Hamptons community in Broadview Heights! Offering 3 bedrooms, 2.5 baths, and approximately 1,592 square feet of living space, this home combines comfort, functionality, and low-maintenance living.The main level features a spacious and inviting living room that flows seamlessly into the eat-in kitchen, complete with granite countertops, ample cabinetry, and a pantry perfect for everyday living and entertaining. A convenient half bath rounds out the first floor. The home has been thoughtfully updated with brand new flooring throughout (2025) and has been freshly painted in a lovely neutral color palette, creating a bright and modern feel from the moment you walk in.
Upstairs, you’ll find a generous primary suite with a walk-in closet and private en-suite bath, along with two additional bedrooms, a full bath, and the added convenience of second-floor laundry.Step outside to your private patio ideal for relaxing or enjoying quiet evenings. Enjoy resort style living with access to a community pool and recreation amenities, along with walking trails, playground, and clubhouse within the New Hamptons community.With an attached 2 car garage, low maintenance lifestyle, and a prime location near shopping, dining, and highway access, this home is a standout opportunity in one of the area’s most sought after communities.
#5202864

Broadview Heights

1370 N Yorkshire Drive

3 Beds

2 Baths

1,592 Sq.Ft.

$299,900

MLS#: 5202864

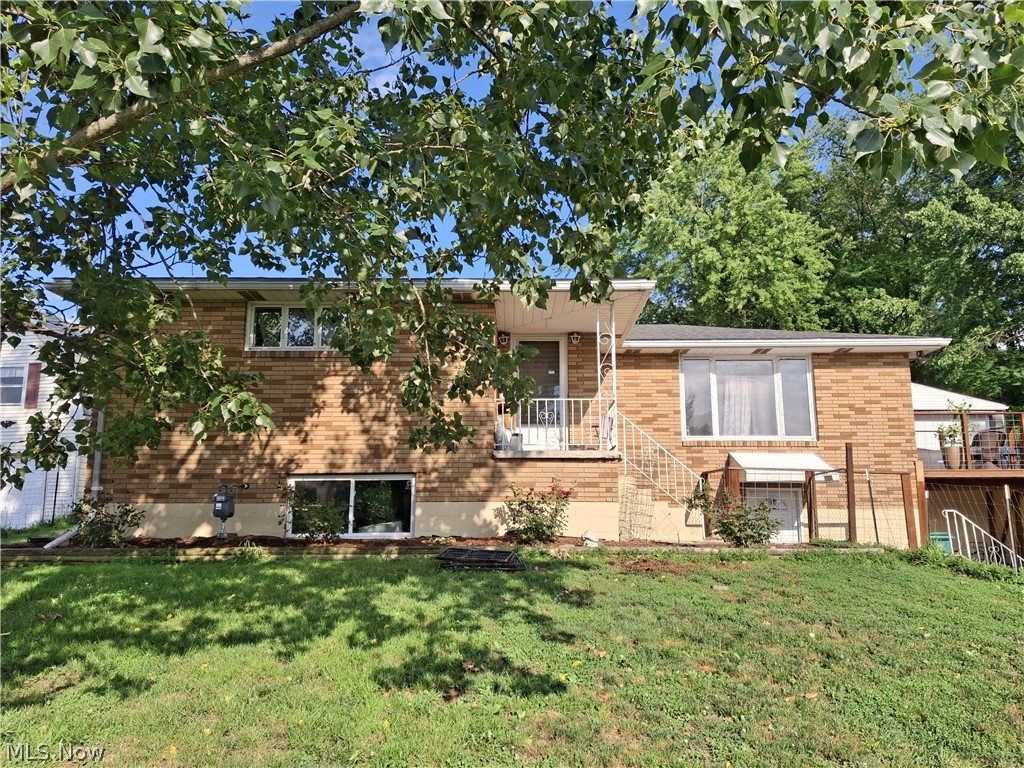
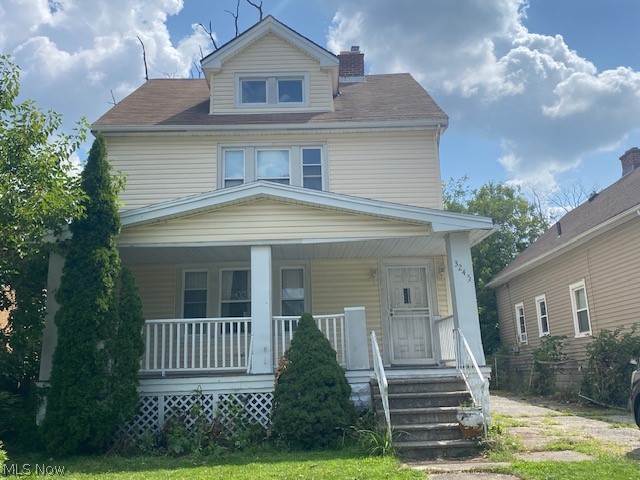
Slavic Village opportunity! Three bedroom, one bathroom home located directly across from Stella Walsh Recreation Center. Great opportunity for a buyer to bring their vision and make it their own. Spacious layout with plenty of possibilities to update and customize. Convenient location with easy access to local amenities, parks, and major routes. Motivated seller. Reach out for details or to schedule a showing!
#5203188

Cleveland

7503 Osage Avenue

3 Beds

1 Baths

N/A

$46,500

MLS#: 5203188

Adorable, fully renovated 2-bedroom, 1-bath showstopper cottage in Lakemore just moments from Springfield Lake. Taken down to the studs and rebuilt, this home offers the feel of new construction throughout. Updates include new roof, siding, windows, electrical, plumbing, drywall, lighting, and mechanicals including hot water tank.

The standout kitchen is a true focal point, featuring Granite countertops, tile backsplash, and a thoughtfully designed layout with upscale finishes. The full bath is beautifully updated with a tiled tub/shower surround and glass doors.

LVT flooring runs throughout the main living areas with carpet in the bedrooms. Recessed lighting with dimmable features adds comfort and flexibility. All appliances convey, including stackable washer and dryer.

Concrete driveway and low-maintenance exterior complete this move-in ready home.
#5203200

Lakemore

1424 5th Street

2 Beds

1 Baths

690 Sq.Ft.

$150,000

MLS#: 5203200

1 ... 141 142 143 144 145 ... 666
* Listings identified with the FMLS IDX logo come from FMLS and are held by brokerage firms other than the owner of this website. The listing brokerage is identified in any listing details. Information is deemed reliable but is not guaranteed. If you believe any FMLS listing contains material that infringes your copyrighted work please click here to review our DMCA policy and learn how to submit a takedown request. © 2024. First Multiple Listing Service, Inc.
 - property

Send a message

Message successfully sent.

Your message

What is 3 + 4 ?

Reason for contacting?

I agree to receive email communication and understand I can unsubscribe at any time.

I agree to be contacted by Tyson Sells Homes, LLC. via call, email, and text for real estate services. To opt out, you can reply 'stop' at any time or reply 'help' for assistance. You can also click the unsubscribe link in the emails. Message and data rates may apply. Message frequency may vary. Privacy Policy

Sign Out

Virtual Assistant

Would you like to take the next step with this property? We can help you schedule a showing or virtual tour, or send you more details.

Yes, I would like more information.

Thank You for Your Reply, One of Our Agents will contact you as soon as possible

No, maybe later.

Thank you, you can always contact me via email, phone number or through the contact form.

Realhub AI

Lucy - Your AI-Powered Realtor

Update Your Temporary Password

Personalize your search

Enter your email and we'll notify you immediately when new listings match what you're looking for.

or enter email address

Already have an account ? Login here

Continue your home search

I agree to receive communications and understand I can unsubscribe at any time.

I agree to be contacted by Tyson Sells Homes, LLC. via call, email, and text for real estate services. To opt out, you can reply 'stop' at any time or reply 'help' for assistance. You can also click the unsubscribe link in the emails. Message and data rates may apply. Message frequency may vary. Privacy Policy

Already have an account ? Login here

We use cookies

We use cookies primarily for analytics to enhance your experience. By accepting, you agree to our use of these cookies. You can manage your preferences or learn more about our cookies policy.