REALHUB is on fire today

Properties

Browse or get in touch to schedule a walkthrough.

  • Nearby me
Price range

Popular Features

Community Features

Association

Property Features

Waterfront

View

Exterior Features

Interior Features

Style

10000 properties match your criteria

Updated 1 minute ago

E-Alert name

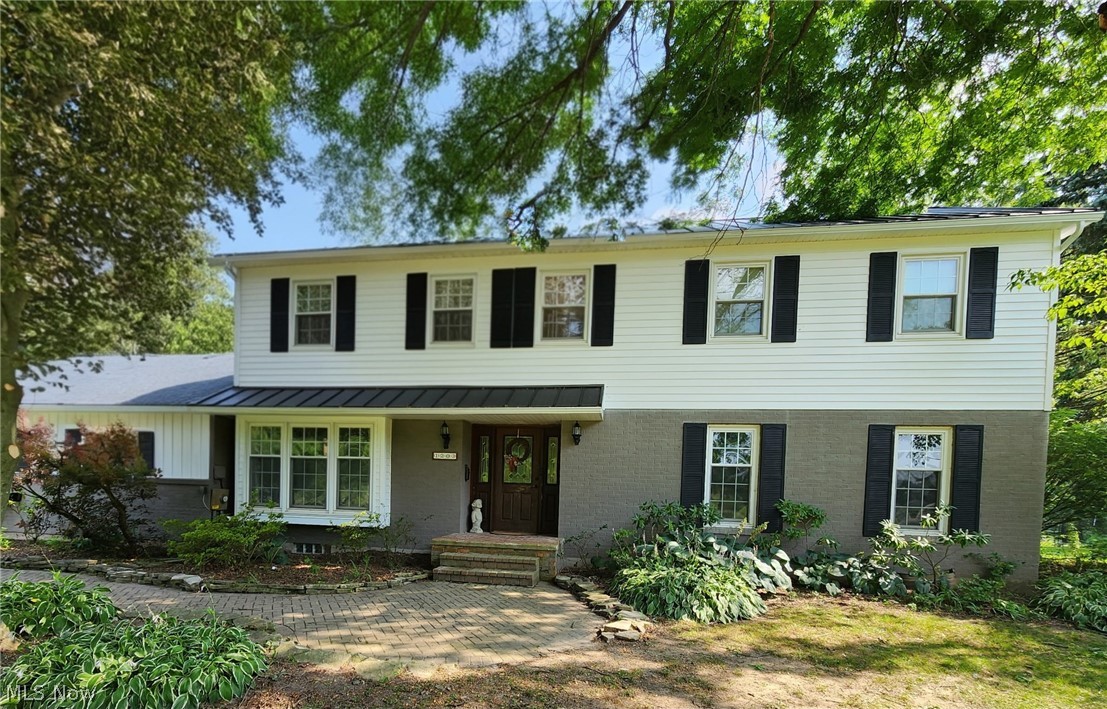
Welcome to this peaceful home nestled in picturesque Bainbridge Township, situated on a generous 1.5-acre lot offering both space and serenity. This home boasts 4 spacious bedrooms and renovated 2.5 baths comfortably accommodating, with room to grow. Open the front door and find the entry way with newer flooring. The first floor rounds out with a generous sized living room and   dining room spaces with new carpet, an open, eat in kitchen with updated flooring, family room with a fireplace and a three-season room opening onto a paver patio off the back of the home. Upstairs you will find the owner's suite to include a private ensuite bath, 3 additional bedrooms and an additional full bath. All bedrooms have newer carpet within past 2 years.  Do you need some extra storage space that is easily accessible? There is a walk-in attic right at the top of the stairway. The lower level is finished as well providing additional space for entertainment and recreation.  Don't miss out on the opportunity to make this your dream home. Schedule your viewing today and say hello to your new home!
#5182140

Chagrin Falls

16860 Snyder Road

4 Beds

2 Baths

N/A

$389,000

MLS#: 5182140

8517 Rosewood Ave, Cleveland, OH 44105! Welcome home to this charming 2-bedroom, 1-bathroom down unit located on a quiet residential street in Cleveland! This unit offers a comfortable layout with plenty of natural light and functional living space. //

BEDROOMS: 2 //
BATHROOMS: 1 //
APPLIANCES PROVIDED: N/A //
UTILITIES / RESIDENT RESPONSIBILITY: Resident pays gas and electric and is responsible for snow removal. //

$35/month required resident benefit package; can include personal property/liability insurance for an additional $10/month for $45/month total. //

After application Pre-Approval 1 applicant per household application is required to fill out a PetScreening application, before being about to proceed with placing a Reservation Fee for one of our properties.  You will receive a pre-approval for your application and in order to proceed, the PetScreening is required. Even if you have NO pets - this application must be filled out. One time, non-refundable pet fee of $250-600 per animal applies to all pets & must be paid before or when you pay your first month rent. (No fee for qualified assistance animals). //

$ 970 rent / $ 970 deposit //
$55 application fee per adult //
1-2 pets OK in this unit. After application pre-approval, a PetScreening is required for any animals to proceed with one of our properties; a PetScreening affidavit is still required if you have no pets. (Some breed restrictions apply per HUD guidelines). //
NO SMOKING //
1 time $139 non-refundable set up fee paid at lease signing //

Our application is processed through secure site: Findigs, and they require ID and income verification. Without this, your application will not be processed. They offer 24/7 chat support on their application directly if you have any questions.
#5201083

Cleveland

8517 Rosewood Avenue 1/DN

2 Beds

1 Baths

2,086 Sq.Ft.

$970

MLS#: 5201083

Timeless architecture paired with modern updates defines this distinctive home, rich in character and classic detail. Set in a prime Cleveland Heights location, the property offers convenient access to Coventry Village, Cleveland Clinic, University Hospitals, University Circle, Little Italy, and Case Western Reserve University, along with the area’s renowned dining, shopping, and cultural destinations as well as year-round community events.
Extensively updated with available comprehensive improvement list that includes both visible enhancements and major mechanical upgrades: plumbing, electrical, hot water tank, HVAC modernization, waterproofing, driveway, and more—offering true peace of mind. Striking curb appeal with front and rear outdoor space, elevated on a gentle rise that enhances presence and setting.

Thoughtful design throughout. Inviting rear porch provides a perfect setting for morning coffee. Spacious owner’s suite features a private en suite bath. The redesigned kitchen showcases intentional updates, blending function and style. Third-floor bonus level offers flexible use for studio, recreation, workspace, or fitness. Lower level is clean, bright, and well-maintained with additional usable space.

Point of sale violation free. Floor plan details available within the photo set.  ~A truly one-of-a-kind offering, blending distinctive character, thoughtful updates, and an unmatched location~
#5201299

Cleveland Heights

2885 Edgehill Road

4 Beds

2 Baths

2,700 Sq.Ft.

$575,000

MLS#: 5201299

Welcome to this beautifully maintained Knez built colonial in Shoreland Crossings offering over 4,000 square feet of finished living space, including a beautifully finished lower level and high end finishes throughout! A dramatic two story foyer creates an impressive first impression and opens to a private office, elegant dining room, and spacious main living area designed for both everyday comfort and entertaining. The kitchen features granite countertops and a stone backsplash, opening seamlessly to the great room with fireplace and flowing into a stunning four season room with a vaulted ceiling, filled with natural light and overlooking the backyard. Upstairs, the spacious owner’s suite offers a private retreat with a tiled shower and his and her walk in closets, while three additional bedrooms, a full bath, and second floor laundry provide convenience and functionality. Granite countertops in the bathrooms and basement continue the home’s polished feel. The expansive finished basement adds even more living space with a full second kitchen, dual bar areas, media space, half bath, and plenty of room for hosting or relaxing. Outside, enjoy a beautifully finished patio and backyard that extend the home’s entertaining potential. This move in ready home offers exceptional space, style, and functionality throughout.
#5200042

Willowick

192 Shoreland Circle

4 Beds

2 Baths

4,095 Sq.Ft.

$460,000

MLS#: 5200042

1599 Felton Rd, South Euclid - Spacious 3-bed 1.5 -bath single-family home! //

$ 1650 rent / $ 1650 deposit //
$55 application fee per adult //
1-2 pets OK in this unit. After application pre-approval, a PetScreening is required for any animals to proceed with one of our properties; a PetScreening affidavit is still required if you have no pets. (Some breed restrictions apply per HUD guidelines). //
NO SMOKING //
1 time $199 non-refundable set up fee paid at lease signing //

$35/month required resident benefit package; can include personal property/liability insurance for an additional $10/month for $45/month total. //

** ** CMHA OK - 3 bdrm voucher; must be prepared with reservation fee to hold the property and moving packet. ** ** //

After application Pre-Approval 1 applicant per household application is required to fill out a PetScreening application, before being about to proceed with placing a Reservation Fee for one of our properties.  You will receive a pre-approval for your application and in order to proceed, the PetScreening is required. Even if you have NO pets - this application must be filled out. One time, non-refundable pet fee of $250-600 per animal applies to all pets & must be paid before or when you pay your first month rent. (No fee for qualified assistance animals). //

Our application is processed through secure site: Findigs, and they require ID and income verification. Without this, your application will not be processed. They offer 24/7 chat support on their application directly if you have any questions. //

BEDROOMS: 3 //
BATHROOMS: 1.5 //
APPLIANCES PROVIDED: Microwave and dishwasher //
UTILITIES / RESIDENT RESPONSIBILITY: Residents are responsible for all utilities including: water/sewer/trash, gas & electric and are responsible to maintain lawn care maintenance & snow removal. //

Serious inquiries only.
#5184132

Euclid

1599 Felton Road

3 Beds

1 Baths

1,248 Sq.Ft.

$1,650

MLS#: 5184132

This Updated Cape Cod Near Mill Creek Park features a versatile layout with 2 bedrooms on the main level and 2 upstairs, ideal for families, guests, or a dedicated home office. The living room showcases a cozy fireplace and refinished hardwood floors, while the bright sunroom offers the perfect space to unwind year round. The detached 2 car garage provides added convenience and storage.

Recent improvements include a new roof, an updated second floor half bath, and a fully renovated basement full bath delivering both style and peace of mind. The partially finished basement expands your living space, perfect for entertaining or everyday use.

A seamless combination of character, updates, and location ready for its next owner!
#5198523

Youngstown

2249 Coleman Drive

4 Beds

2 Baths

N/A

$185,000

MLS#: 5198523

9609 Sladden Ave | DN, Garfield Heights - Spacious 2 bed 1 bath multi-family home! //

$ 950 rent / $ 950 deposit //
$55 application fee per adult //
1-2 pets OK in this unit. After application pre-approval, a PetScreening is required for any animals to proceed with one of our properties; a PetScreening affidavit is still required if you have no pets. (Some breed restrictions apply per HUD guidelines). //
NO SMOKING //
1 time $169 non-refundable set up fee paid at lease signing //

$30/month required resident benefit package; can include personal property/liability insurance for an additional $5/month for $35/month total. //

After application Pre-Approval 1 applicant per household application is required to fill out a PetScreening application, before being about to proceed with placing a Reservation Fee for one of our properties.  You will receive a pre-approval for your application and in order to proceed, the PetScreening is required. Even if you have NO pets - this application must be filled out. One time, non-refundable pet fee of $250-600 per animal applies to all pets & must be paid before or when you pay your first month rent. (No fee for qualified assistance animals). //

Our application is processed through secure site: Findigs, and they require ID and income verification. Without this, your application will not be processed. They offer 24/7 chat support on their application directly if you have any questions. //

BEDROOMS: 2 //
BATHROOMS: 1 //
APPLIANCES PROVIDED: Fridge and stove //
UTILITIES / RESIDENT RESPONSIBILITY: Resident pays gas and electric and is responsible for snow removal. //

Serious inquiries only.
#5189686

Garfield Heights

9609 Sladden Avenue 1/DN

2 Beds

1 Baths

2,072 Sq.Ft.

$950

MLS#: 5189686

8113 Garfield Blvd | DN, Garfield Heights - Spacious 2-bed 1-bath multi-family home! //

$ 950 rent / $ 950 deposit //
$55 application fee per adult //
1-2 pets OK in this unit. After application pre-approval, a PetScreening is required for any animals to proceed with one of our properties; a PetScreening affidavit is still required if you have no pets. (Some breed restrictions apply per HUD guidelines). //
NO SMOKING //
1 time $139 non-refundable set up fee paid at lease signing //

$35/month required resident benefit package; can include personal property/liability insurance for an additional $10/month for $45/month total. //

After application Pre-Approval 1 applicant per household application is required to fill out a PetScreening application, before being about to proceed with placing a Reservation Fee for one of our properties. You will receive a pre-approval for your application and in order to proceed, the PetScreening is required. Even if you have NO pets - this application must be filled out. One time, non-refundable pet fee of $250-600 per animal applies to all pets & must be paid before or when you pay your first month rent. (No fee for qualified assistance animals). //

Our application is processed through secure site: Findigs, and they require ID and income verification. Without this, your application will not be processed. They offer 24/7 chat support on their application directly if you have any questions. //

BEDROOMS:2 //
BATHROOMS:1 //
APPLIANCES PROVIDED: Dishwasher / Fridge & Stove to be provided upon move in. //
UTILITIES / RESIDENT RESPONSIBILITY: Resident pays gas and electric and is responsible for snow removal. //

Serious inquiries only.
#5187882

Garfield Heights

8113 Garfield Boulevard 1/DN

2 Beds

1 Baths

1,920 Sq.Ft.

$950

MLS#: 5187882

19702 Pawnee Ave, Cleveland - Spacious 2-bed 1.5-bath single-family home! //
$ 1350 rent / $ 1350 deposit //

Move-in-ready home with modern updates and classic charm. Bright, spacious layout with natural light, well-equipped kitchen, and a private backyard ideal for relaxation or entertaining. //

BEDROOMS: 2 //
BATHROOMS: 1.5 //
APPLIANCES PROVIDED: Fridge and stove //
UTILITIES / RESIDENT RESPONSIBILITY: Residents are responsible for all utilities including: water/sewer/trash, gas & electric and are responsible to maintain lawn care, maintenance & snow removal. //

$35/month required resident benefit package; can include personal property/liability insurance for an additional $10/month for $45/month total. //

After application Pre-Approval 1 applicant per household application is required to fill out a PetScreening application before being about to proceed with placing a Reservation Fee for one of our properties.  You will receive a pre-approval for your application and in order to proceed, the PetScreening is required. Even if you have NO pets - this application must be filled out. One time, non-refundable pet fee of $250-600 per animal applies to all pets & must be paid before or when you pay your first month rent. (No fee for qualified assistance animals). //

$55 application fee per adult //
1-2 pets OK in this unit. After application pre-approval, a PetScreening is required for any animals to proceed with one of our properties; a PetScreening affidavit is still required if you have no pets. (Some breed restrictions apply per HUD guidelines). //
NO SMOKING //
1 time $169 non-refundable set up fee paid at lease signing //

Our application is processed through secure site: Findigs, and they require ID and income verification. Without this, your application will not be processed. They offer 24/7 chat support on their application directly if you have any questions.
#5204369

Cleveland

19702 Pawnee Avenue

2 Beds

1 Baths

1,196 Sq.Ft.

$1,350

MLS#: 5204369

Charming Cape Cod situated on a .43 acre lot offering three bedrooms, two full bathrooms, and approximately 1,856 sq ft.  This well maintained home features a desirable main-floor bedroom with a spacious walk-in closet, providing convenient one-floor living potential.  The attached two - car garage is complemented by a detached 30' x 40' pole barn-fully equipped with water, heat, gas, sewer, concrete flooring, and rough plumbing for a future bathroom-ideal for a workshop, mancave, hobby space, or additional storage.  A cement driveway connects both structures for easy access.  
     Updates include a newer roof, new dishwasher, replacement windows, Generac whole-house standby generator, some updated plumbing, new 12' x 24' shed offers even more storage options.  The basement is equipped with washer and dryer hookups, a water softener, and a sump pump with battery backup for added peace of mind.  Enjoy the fenced backyard featuring a combination of split rail and chain link-perfect for pets, play, or entertaining. 
     This property offers a great blend of comfort, functionality, and outdoor space-don't miss this opportunity!
#5206062

Rittman

601 Rufener Extension

3 Beds

2 Baths

1,856 Sq.Ft.

$290,000

MLS#: 5206062

A lovely home waiting for new owners. New vinyl double pain windows just install in April 2026. Updated bath, kitchen. HAVC has been replaced. New 100 amp service being done within 14 days per the seller. Corner lot fenced in. Covered front porch for those warm summer nights. Side door is covered too. Garage is 1. Detached. Near schools and eateries and entertainment. 
Cute as a button.
#5202653

Williamstown

711 Victoria Avenue

2 Beds

1 Baths

952 Sq.Ft.

$160,000

MLS#: 5202653

Welcome home to this charming 3-bedroom, 1.5-bathroom property offering 1,554 square feet of comfortable living space.  Step inside to find spacious rooms filled with natural light and a functional layout perfect for everyday living.  The large kitchen and cozy living areas create a warm, inviting atmosphere for family and guests alike.  Enjoy outdoor living with the partially fenced back yard and wood deck.  A 38' x 24' detached pole garage (built in 1997) provides ample space for your storage needs.  Some updates include: Roof and gutters/downspouts approximately three years ago.  Downspouts and gutters on garage.  The hot water tank has been replaced, and the dining room floor was refinished.  The floor in the kitchen and bathroom is newer. The interior has been painted.  A wonderful blend of comfort, functionality, and country appeal-this property is ready to welcome its next owner.
#5170115

Creston

112 Brooklyn Avenue

3 Beds

1 Baths

1,554 Sq.Ft.

$165,000

MLS#: 5170115

Great Investor or Homeowner Special – Fully Renovated Bungalow!

Don’t miss this incredible opportunity to own this beautifully newly renovated 3-bedroom, 1-bath bungalow home located in a quiet, well-established neighborhood! Perfect for investors looking to add a turnkey property to their portfolio or homeowners searching for a move-in-ready home with charm and updates throughout.

This inviting home features fresh renovations from top to bottom, offering updated finishes, a bright and spacious layout, and comfortable living spaces designed for everyday living. The bungalow style adds character and warmth, while the peaceful neighborhood provides the perfect setting to call home.

Whether you’re looking for a solid investment opportunity or your next personal residence, this property checks all the boxes. You don’t want to miss this amazing deal — schedule your showing today!
#5212877

Cleveland

3360 E 112th Street

3 Beds

1 Baths

N/A

$89,000

MLS#: 5212877

Welcome to 2902 Marmore Avenue in Parma, a truly special home that blends timeless character with thoughtful updates. Owned by the same family for over 60 years, this well-loved residence has been meticulously cared for and offers a rare opportunity to own a piece of history that is still move-in ready. Major updates provide peace of mind, including a newer roof (2017), windows (2021), central air and furnace (2018), and hot water tank (2015). Exterior doors were just replaced in 2024, and the home also features newer appliances for added convenience. The first-floor addition expands the living space and includes a full bathroom along with a versatile attached room, perfect for a home office, playroom, or even a small first-floor bedroom. Downstairs, the basement is already equipped with a shower, toilet, and sink, just add walls to easily create a third full bath. Upstairs, the third-floor walk-up attic presents a fantastic opportunity to add even more livable space, whether you envision a bedroom, studio, or bonus retreat.
Outside, enjoy a fully fenced back yard ideal for relaxing or entertaining. Inside, classic details like the charming brick backsplash and dining room built-ins highlight the home’s enduring appeal. This is truly a one-of-a-kind property, a time capsule filled with character, seamlessly paired with modern updates.
#5201188

Parma

2902 Marmore Avenue

4 Beds

2 Baths

1,466 Sq.Ft.

$225,000

MLS#: 5201188

You want country living ? .... great opportunity on this ranch style home on 1.5 acres+. Can be 5 bedrooms with finishing recent addition space. 2 full baths. Has Central air. Will be owned and sold by Secretary of Veterans Affairs. Sold as-is. Buyer or Buyer Agent to verify all information. Buyer to select their own title company and buyer pays all title related and transfer costs.  Successful offeror with be presented with Seller's proprietary Sale Agreement, which when executed, will replace any local office purchase agreement. Some data may be estimated. IMPORTANT  Home is accessible at this time. Some outbuildings are yet to be rekeyed for access.
IMPORTSANT.  We are now in a multiple offer situation. Any new or modified existing offers must  submit Highest and Best offers not later than 2:00 P< EST Friday May 15. 2026.  All offers in place at the deadline time will be considered as Highest and Best offer.
#5208646

Amsterdam

5229 Senate Road SE

5 Beds

2 Baths

N/A

$80,000

MLS#: 5208646

1 ... 151 152 153 154 155 ... 666
* Listings identified with the FMLS IDX logo come from FMLS and are held by brokerage firms other than the owner of this website. The listing brokerage is identified in any listing details. Information is deemed reliable but is not guaranteed. If you believe any FMLS listing contains material that infringes your copyrighted work please click here to review our DMCA policy and learn how to submit a takedown request. © 2024. First Multiple Listing Service, Inc.
 - property

Send a message

Message successfully sent.

Your message

What is 3 + 4 ?

Reason for contacting?

I agree to receive email communication and understand I can unsubscribe at any time.

I agree to be contacted by Tyson Sells Homes, LLC. via call, email, and text for real estate services. To opt out, you can reply 'stop' at any time or reply 'help' for assistance. You can also click the unsubscribe link in the emails. Message and data rates may apply. Message frequency may vary. Privacy Policy

Sign Out

Virtual Assistant

Would you like to take the next step with this property? We can help you schedule a showing or virtual tour, or send you more details.

Yes, I would like more information.

Thank You for Your Reply, One of Our Agents will contact you as soon as possible

No, maybe later.

Thank you, you can always contact me via email, phone number or through the contact form.

Realhub AI

Lucy - Your AI-Powered Realtor

Update Your Temporary Password

Personalize your search

Enter your email and we'll notify you immediately when new listings match what you're looking for.

or enter email address

Already have an account ? Login here

Continue your home search

I agree to receive communications and understand I can unsubscribe at any time.

I agree to be contacted by Tyson Sells Homes, LLC. via call, email, and text for real estate services. To opt out, you can reply 'stop' at any time or reply 'help' for assistance. You can also click the unsubscribe link in the emails. Message and data rates may apply. Message frequency may vary. Privacy Policy

Already have an account ? Login here

We use cookies

We use cookies primarily for analytics to enhance your experience. By accepting, you agree to our use of these cookies. You can manage your preferences or learn more about our cookies policy.