
REALHUB is on fire today

Properties

Browse or get in touch to schedule a walkthrough.

  • Nearby me
Price range

Popular Features

Community Features

Association

Property Features

Waterfront

View

Exterior Features

Interior Features

Style

10000 properties match your criteria

Updated 1 minute ago

E-Alert name

ATTENTION INVESTORS! Turnkey, remodeled Section 8 rental generating $1,418 per month (owner pays water, sewer, and trash) w/quality tenant in place who would like to remain. Property has recently passed the annual Section 8 inspection, offering immediate, reliable cash flow in an investor-friendly area w/steady demand and growth. Spacious, light-filled colonial features 3 finished levels & 4 bedrooms w/no carpet all LVP flooring—durable flooring throughout/easy maintenance. As you arrive, you’ll notice updated exterior touches including newer entry steps. Inviting front porch leads into a large living room perfect for entertaining, flowing into a formal dining room and an oversized eat-in kitchen with tasteful white cabinetry and plenty of space. Upstairs offers three sizable bedrooms with LVP flooring and fresh paint, along with a full bath. Enjoy your morning coffee from the second-floor balcony. Large 4th bedroom or studio on 3rd floor. Basement offers ample storage and appears to have had prior waterproofing. Outside, the fully fenced backyard is perfect for relaxing or entertaining, and the solid 2+ car garage adds convenience. quiet street. Strong income, updated condition, and solid tenant make this a great addition to any portfolio. Do not disturb tenant. No showings until accepted offer. No wholesalers.
#5194898

Cleveland

4230 E 126th Street

4 Beds

1 Baths

2,330 Sq.Ft.

$114,500

MLS#: 5194898

Bring your own builder and build the home of your dreams on this ideal partially wooded corner lot in the quiet Village of Wakeman Ohio. Your lot is perfectly situated on a bluff in this quaint and tasteful Subdivision of Riverbend giving you scenic views of the neighborhood. This is county living at its finest. Enjoy your morning stroll or walk your pup on its gentle rolling hills and finished sidewalks. Your lot comes complete with public water, gas and electric.
If that were not enough, The Village of Wakeman is offering a 5-year TAX ABATEMENT on your new build. This ideal lot will not last long.
Outline on lo photos are not accurate
#5226266

Wakeman

22 Foxwood Circle

None Beds

None Baths

0.591 acres

$69,000

MLS#: 5226266
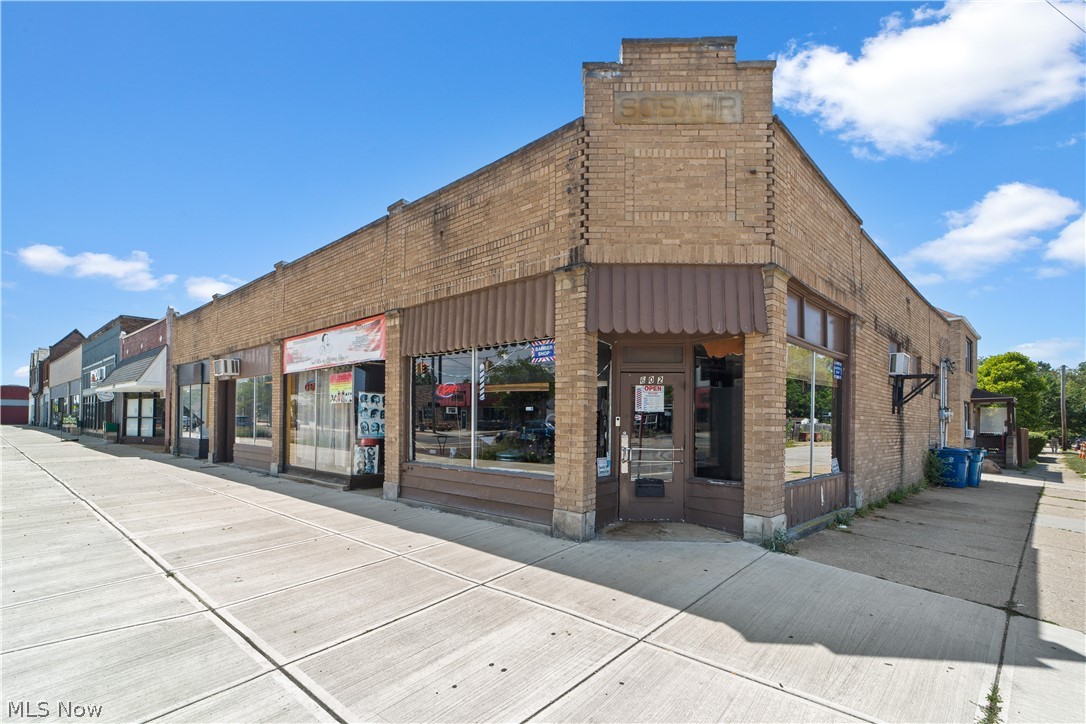
This 6-unit mixed-use property on East 185th Street offers a rare combination: four commercial storefronts and a residential duplex on the same lot, priced at just $45,000 per door. One commercial unit is vacant and ready for immediate lease-up, while the occupied spaces are well below market rent, creating a clear path to stabilization.
The duplex units are currently leased at $575 and $625 per month, with market rents closer to $850. The commercial spaces average $700-750 against an $800 market rate. A brand-new roof was just installed on the commercial building, eliminating a major capital expense for the next owner. With proforma numbers showing a 12%+ cap rate and over 19% cash-on-cash return, this is a straightforward value-add play in a high-traffic corridor just outside Euclid.
#5187357

Cleveland

608 E 185th

None Beds

None Baths

N/A

$250,000

MLS#: 5187357

Easy One-Floor Living – Cute & Comfortable 3-Bedroom Home


Enjoy the convenience of easy one-floor living in this comfortable 3-bedroom home offering a simple, functional layout and inviting outdoor space.  The home features a bright eat-in kitchen, comfortable living room, and a full bath with tub/shower. With three bedrooms and no basement to maintain, this property offers an easy-care lifestyle with everything conveniently located on one level.  Step outside and enjoy the two-tier deck overlooking the above ground pool and fenced yard, providing a great space for relaxing, entertaining, or enjoying the outdoors. A 1-car garage offers convenient parking and additional storage.  Whether you’re just starting out, downsizing, or simply looking for an easy-to-maintain home, this one is worth a look!
#5239979

Salem

1883 Cleveland Street

3 Beds

1 Baths

936 Sq.Ft.

$159,900

MLS#: 5239979

TO BE BUILT — Estimated completion December 30, 2026.

Enjoy convenient single-level living at Trails Edge Estates in Millersburg. This single-family PUD home offers condominium-style convenience with 2 bedrooms, 2 full baths, a den, and a heated 2-car garage on a slab.

The open kitchen and living area features vaulted ceilings, quartz countertops, and stainless-steel appliances, including a gas range, refrigerator, microwave, and garbage disposal. The primary suite includes a walk-in closet, walk-in shower, and dual-sink quartz vanity.

Quality construction includes energy-efficient ICF walls, a metal roof, Diamond Kote® siding, public water and sewer, and natural gas. Conveniently located near major employers, healthcare facilities, and state routes. Eligible for Millersburg’s 10-year tax abatement. Reserve yours today!

GPS: 40.565488, -81.924592
#5244717

Millersburg

1024 Sycamore Lane

2 Beds

2 Baths

1,400 Sq.Ft.

$269,000

MLS#: 5244717

Lovely Pebble Creek condo featuring vaulted living room, spacious family room with corner fireplace.  Loft area great for computer room, large eat in kitchen, luxury master bedroom.  Beautiful landscaping, backs to wooded area.  Great access to interstate 90.  SEE TODAY.
#5236815

Painesville

5432 Stoney Lane

2 Beds

2 Baths

N/A

$214,800

MLS#: 5236815
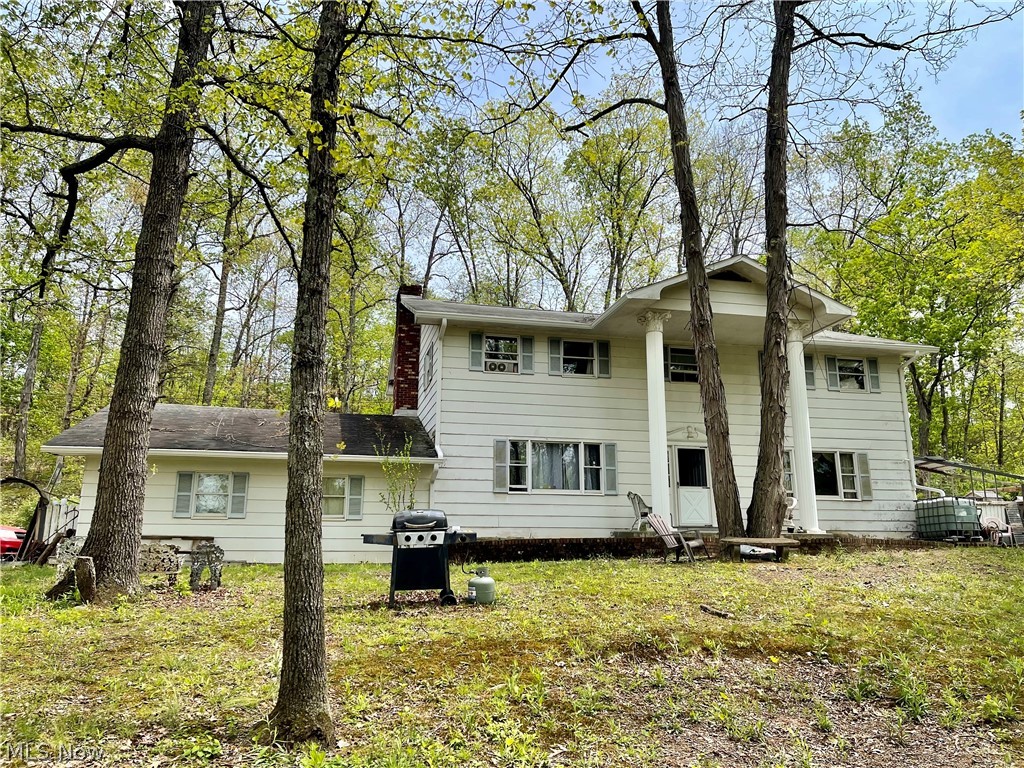
Extremely spacious and lots of character! Get your tour scheduled soon to see this 4 bedroom, 3.5 bath home with finished basement. Additional features included in-home office space, large dining room, living room and generous 2 car attached garage. New rain gutters recently installed.  All situated on a private wooded 1.45 acres!
#5207433

Byesville

58970 Vocational Road

4 Beds

3 Baths

2,288 Sq.Ft.

$189,000

MLS#: 5207433
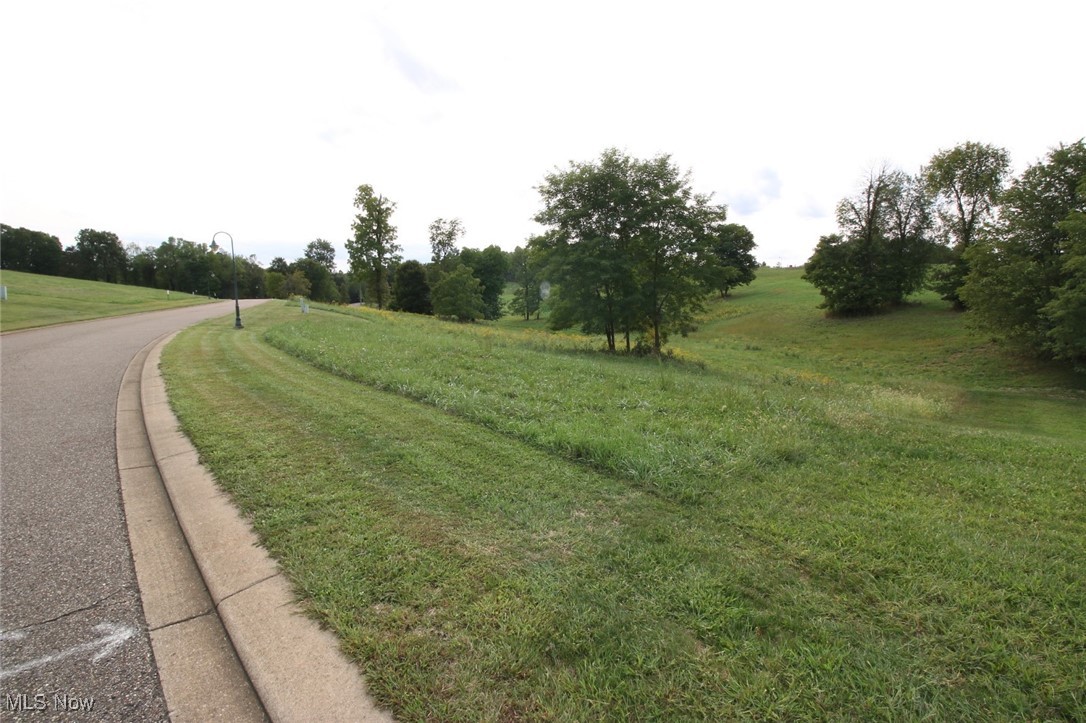
Are you looking for a great building lot in an architecturally controlled community? Stonehenge North is located just outside of Zanesville and 20 minutes from Newark. It is close to business, medical community, and recreational facilities, including Dillon State Park, Ohio University Zanesville, and Zane State College. Located among other fine homes in a well-maintained neighborhood with paved streets and public utilities. All lots in Stonehenge North must use Schlabach Builders (owner) as the designated builder.
#5069754

Zanesville

5270 Stonegate Drive

None Beds

None Baths

1.13 acres

$39,800

MLS#: 5069754

SECLUDED WITH NO NEIGHBORS!!  50.03 acres for sale in Monroe County, Ohio! Very secluded property for recreation and building a cabin! Approximately 3+/-  acres of open, cleared land with the remaining acreage wooded. Mostly younger timber with some areas of thick cover. Beautiful bottom ground along the Cranenest Fork Creek. Great wildlife habitat and should make a good hunting tract for deer, turkey, and small game. Plenty of locations for blinds or tree stands for deer hunting. Elevation ranges from 940 feet to 1120 feet. GPS coordinates are 39.7053, -80.9763. Sellers do not own the mineral rights. Annual taxes are approximately $1295.34. Land in this area is only going up in value.
#5209394

Clarington

0 Pratts Run Road

None Beds

None Baths

50.03 acres

$199,900

MLS#: 5209394

Welcome home to this beautifully maintained 3-bedroom, 1.5-bath brick split-entry nestled on a quiet street in the heart of Steubenville! From the moment you arrive, you'll appreciate the charming curb appeal, highlighted by mature landscaping and a welcoming exterior.

Inside, the main level offers a spacious eat-in kitchen, a comfortable living room filled with natural light, three generously sized bedrooms, and one full and one half bath. Just off the kitchen, step outside to a cozy patio—perfect for morning coffee, summer cookouts, or simply relaxing while overlooking the extra large, flat backyard. The above-ground swimming pool can stay for the new owners making it the perfect spot to enjoy warm summer days.
The lower level features a tastefully decorated, oversized rec room that offers endless possibilities for entertaining, a home office, or play space, along with a spacious laundry room and convenient access to the attached two-car garage.

   Major updates provide added peace of mind, including a new roof (2021), hot water tank (2019), and a furnace, A/C, and heat pump that are all under 10 years old. This move-in-ready home combines comfort, functionality, and a fantastic location—don't miss your opportunity to make it yours!
#5222522

Steubenville

2654 Lafayette Boulevard

3 Beds

1 Baths

1,600 Sq.Ft.

$210,000

MLS#: 5222522

Updated 3-bedroom, 1-bath single-family home featuring extensive recent improvements throughout. The main living areas have been refreshed with new LVP and carpet, fresh paint throughout, and updated electrical devices. The kitchen features new cabinets, countertops, sink, and faucet, while the bathroom has been updated with a new vanity, lighting, and toilet. Major mechanical updates include a new furnace, hot water heater, electrical panel, and new baseboard heat serving the second floor. The entire second floor was fully fitted out with new framing, drywall, paint, and flooring, adding finished living space to the home. Additional improvements include a new garage door and replaced storm doors, handles, and locks. This move-in-ready home offers a spacious layout with numerous recent updates and is ready for its next owner.
#5235806

Cleveland

13805 Chapelside Avenue

3 Beds

1 Baths

2,160 Sq.Ft.

$109,900

MLS#: 5235806

THIS custom-built brick ranch, nestled on 1.25 picturesque acres in Lake Township, a rare find where exceptional craftsmanship and thoughtful design shine throughout. Meticulously maintained, the home offers approximately 3,400 square feet of finished living space across two levels. 

The home features three spacious bedroom suites, each with a private full bathroom and walk-in closet. The primary suite includes dual sinks, a corner Jacuzzi tub, and a separate shower. A generously sized office w/closet provides flexibility to serve as a fourth bedroom. Home includes three full bathrooms and one-half bath, all featuring fresh flooring w/brand-new toilets.

The custom kitchen showcases rich oak cabinetry, center island with a second sink, utility closet, pull-out storage in the lower cabinets & pantry. Impressive 18×22-foot great room features a vaulted ceiling, gas fireplace, and abundant natural light. Pella French sliding doors open to a spacious, newly stained 12×28-foot deck; add a lower-level walkout to a stone patio and you have perfect venues for relaxing or entertaining. 

Formal dining room with a tray ceiling and custom built-ins add an elegant touch, while nine-foot ceilings continue throughout the remaining main-level living spaces. First-floor laundry, wide doorways, and lever-style handles add convenience and long-term accessibility.

Oversized two-car garage, along with a vaulted one-car garage featuring abundant overhead storage, making exceptional space for vehicles, hobbies, and storage. Whole-house backup gas generator, that activates automatically during a power outage. 

Additionally, a newer roof and appliances updated in 2019, fresh paint, and countless custom details throughout. Home security system & electric underground dog fence. The septic system and water have been tested and passed, and sellers are offering a home warranty for added confidence. 

This is the one you've been waiting for - schedule your private showing today
#5240951

Hartville

10890 Wolf Avenue NE

4 Beds

3 Baths

3,466 Sq.Ft.

$550,000

MLS#: 5240951

lots 3557-3562
#5234977

Thornville

0 Dahlia Drive NE

None Beds

None Baths

0.2452 acres

$78,000

MLS#: 5234977

Experience refined living in this single-story, beautifully maintained residence located in the sought-after Murphy's Pond community. This ranch-style condo is designed for comfort and ease in care, featuring luxury vinyl tile flooring throughout. A beautiful and unique feature of this home is a shiplap fireplace wall w/antique barnwood mantel in the living room and cathedral ceilings. It offers 2 bedrooms, 2 full baths, and an attached 2-car garage connected by one shared wall in the garage for added privacy. A light-filled layout welcomes you to open living and dining spaces, seamlessly flowing and ideal for both quiet evenings and occasional entertaining. The kitchen features newer appliances, while the spacious primary suite provides a serene retreat with its own private full bath. For guests or a home office, a second bedroom and full bath offer versatility. Stackable washer and dryer stay. Newer roof, newer HVAC -   exterior patio is great for grilling and outside enjoyment. Come see today!
#5213515

Canal Winchester

6138 Murphys Pond Road

2 Beds

2 Baths

N/A

$252,900

MLS#: 5213515
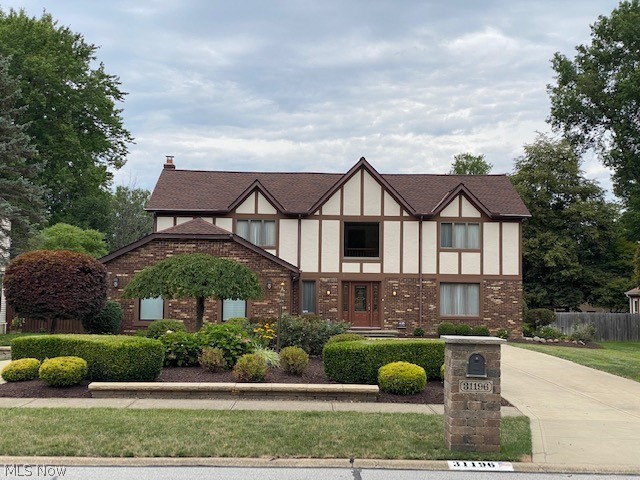
Welcome to this fantastic home in beautiful Westlake!  You will fall in love with this home when you enter and see a gorgeous 2-story foyer with a circular staircase.  The dramatic foyer welcomes guests into the home with a dedicated office, elegant living room, formal dining room, bright kitchen, family room, Florida room, and more.  The recently renovated kitchen includes stainless steel appliances, beautiful cabinets with soft-close drawers, an abundance of countertops, and a breakfast bar island.  The kitchen opens into a large family room with hardwood floors and a fireplace.  Enjoy hosting family and friends in the bright, airy Florida room with vaulted ceilings, skylights, and two sliding doors leading to a beautiful patio.  A convenient laundry room and a cozy nook complete the first floor. Moving to the second floor, the enormous owner’s suite has a huge walk-in closet, high tray ceiling, luxurious owner’s bath with jacuzzi, separate shower and toilet, double vanity, and a lar
#4404347

Westlake

31196 Muirfield Way

4 Beds

3 Baths

4,686 Sq.Ft.

$599,000

MLS#: 4404347

1 ... 153 154 155 156 157 ... 666
* Listings identified with the FMLS IDX logo come from FMLS and are held by brokerage firms other than the owner of this website. The listing brokerage is identified in any listing details. Information is deemed reliable but is not guaranteed. If you believe any FMLS listing contains material that infringes your copyrighted work please click here to review our DMCA policy and learn how to submit a takedown request. © 2024. First Multiple Listing Service, Inc.

Send a message

Message successfully sent.

Your message

What is 3 + 4 ?

Reason for contacting?

I agree to receive email communication and understand I can unsubscribe at any time.

I agree to be contacted by Tyson Sells Homes, LLC. via call, email, and text for real estate services. To opt out, you can reply 'stop' at any time or reply 'help' for assistance. You can also click the unsubscribe link in the emails. Message and data rates may apply. Message frequency may vary. Privacy Policy

Sign Out

Virtual Assistant

Would you like to take the next step with this property? We can help you schedule a showing or virtual tour, or send you more details.

Yes, I would like more information.

Thank You for Your Reply, One of Our Agents will contact you as soon as possible

No, maybe later.

Thank you, you can always contact me via email, phone number or through the contact form.

Realhub AI

Lucy - Your AI-Powered Realtor

Update Your Temporary Password

Personalize your search

Enter your email and we'll notify you immediately when new listings match what you're looking for.

or enter email address

Already have an account ? Login here

Continue your home search

I agree to receive communications and understand I can unsubscribe at any time.

I agree to be contacted by Tyson Sells Homes, LLC. via call, email, and text for real estate services. To opt out, you can reply 'stop' at any time or reply 'help' for assistance. You can also click the unsubscribe link in the emails. Message and data rates may apply. Message frequency may vary. Privacy Policy

Already have an account ? Login here

We use cookies

We use cookies primarily for analytics to enhance your experience. By accepting, you agree to our use of these cookies. You can manage your preferences or learn more about our cookies policy.





