
REALHUB is on fire today

Properties

Browse or get in touch to schedule a walkthrough.

  • Nearby me
Price range

Popular Features

Community Features

Association

Property Features

Waterfront

View

Exterior Features

Interior Features

Style

10000 properties match your criteria

Updated 1 minute ago

E-Alert name

Welcome to this adorable townhouse located in the heart of Twinsburg! The main level offers an open layout with a kitchen that flows into the living room, complete with sliding doors leading to a private patio, perfect for relaxing or entertaining. A convenient half bathroom is also located on the first floor. Upstairs, you will find two spacious bedrooms and an updated full bathroom. The lower level features a finished recreation room, laundry area, and an additional half bathroom, providing extra living space and functionality. This home also includes an attached one-car garage. The seller is including all kitchen appliances, as well as the washer and dryer. Well maintained and move-in ready, this charming townhouse is a must-see. Call today to schedule your private showing!
#5233652

Twinsburg

1905 Ridge Meadow Court

2 Beds

1 Baths

1,548 Sq.Ft.

$184,900

MLS#: 5233652

This well-maintained home has been thoughtfully cared for by its original owner and features a great list of major updates. Enjoy the peace of mind that comes with many big-ticket improvements already completed, including a new roof (2025), water heater (2023), furnace, air conditioner, and electrical panel (2019), along with a family room sliding door (2021). Additional exterior updates include aluminum siding and a refreshed driveway, both completed approximately 10 years ago. With important updates already in place, this home offers a wonderful opportunity for its next owner.
#5228924

Lyndhurst

5134 Hickory Drive

4 Beds

2 Baths

2,272 Sq.Ft.

$279,900

MLS#: 5228924

Bottom unit of multi-family home featuring a living room, dining room, kitchen, 1 full bathroom and 2 bedrooms. One car garage and laundry area in basement. No pets and no smoking. Landlord takes care of mowing the lawn and snow removal.
#5237225

Fairlawn

111 Kenridge Road

2 Beds

1 Baths

1,166 Sq.Ft.

$1,200

MLS#: 5237225

Welcome to this spacious 4-bedroom, 2.5-bath home offering a functional open floor plan. Step inside to a floor plan designed for everyday living and entertaining. The spacious living room features a cozy gas fireplace framed on either side by built-in alcoves, while the main-floor bonus room offers flexible space for a home office, den, playroom, or guest room. The kitchen is both functional and inviting, featuring granite countertops, a gas stove, all appliances are included, and two pantry closets for exceptional storage. This eat-in kitchen features sliding glass doors leading to the backyard deck, creating an easy flow for indoor and outdoor entertaining. A formal dining room with hardwood flooring and crown molding provides additional space for gatherings. The half bath and convenient main-floor laundry room, which includes the washer and dryer complete the first floor. Upstairs, you'll find all four bedrooms, including a spacious primary suite with a dormer sitting area, walk-in closet, and private bath featuring dual sinks and a soaking tub. A generous second bedroom offers a cathedral ceiling with double closets, while two additional bedrooms and a second full bath with dual sinks complete the upper level. The unfinished basement offers an excellent opportunity to create additional finished living space, a recreation room, fitness area, or abundant storage. Outside, enjoy the low-maintenance TimberTech deck with matching planters, wired LED lighting, and a large shade umbrella overlooking the nicely sized backyard with mature landscaping. The extra-deep garage, featuring an 8-foot garage door, accommodates a boat or other larger vehicles while providing additional storage or a workshop area. Notable updates include: A brand-new roof (August 2026), plush carpet (2024/2025), garbage disposal (2026), garage door (2020), well pump (2017), Culligan Water Softening System and a one-year home warranty is being provided for added peace of mind.
#5233928

Ravenna

3328 Pine Ridge Drive

4 Beds

2 Baths

1,956 Sq.Ft.

$334,900

MLS#: 5233928

More than likely one of the best valued homes in Perry.  Three-bedroom home with one and a half bath is perfect for either a first-time home buyer or someone looking to downsize. Location is smack dab in the middle of everything you would ever need.  Nicley sized back yard with a small covered patio.  This house has newer HVAC, hot water tank.
#5233272

Canton

184 Perry Drive NW

3 Beds

1 Baths

N/A

$139,900

MLS#: 5233272

An Extraordinary Private Estate
8,300 Square Feet of Timeless Luxury on 10 Secluded Wooded Acres
Beyond a winding drive, nestled among ten pristine wooded acres, lies an estate of exceptional scale, craftsmanship, and serenity. Hidden from view and surrounded by nature, this remarkable residence offers complete privacy while remaining just minutes from modern conveniences.
Designed with both grand entertaining and everyday living in mind, the home unfolds beneath soaring vaulted ceilings where a dramatic floor-to-ceiling stone fireplace anchors the expansive great room. Rich oak and hickory hardwood flooring extends throughout more than 2,500 square feet of beautifully updated living space, while expansive windows frame peaceful woodland views in every season.
The gourmet kitchen blends timeless elegance with modern function, featuring granite countertops, premium cabinetry, and a sleek induction cooktop. Nearby, the luxurious main-level primary suite provides a tranquil retreat, thoughtfully designed for comfort, privacy, and effortless first-floor living.
Exceptional craftsmanship continues throughout the home with a fully upgraded 400-amp electrical service, four independently zoned heating and cooling systems, and an impressive 1,500-square-foot addition showcasing custom millwork and Pella windows that bathe the interior in natural light.
Step outside to experience resort-inspired living at its finest. A gracious wraparound porch and expansive multi-level deck overlook meticulously landscaped grounds and a sparkling in-ground pool featuring a brand-new liner and filtration system. The detached pool house, complete with its own fireplace, offers an inviting space for entertaining family and guests, while a versatile second outbuilding, mature hardwoods, and newly completed driveways complete this extraordinary property.
This is a private sanctuary where luxury is defined by space, craftsmanship, and the rare privilege of complete seclusion.
#5224761

Columbiana

44759 Crestview Road

5 Beds

5 Baths

8,300 Sq.Ft.

$1,275,000

MLS#: 5224761
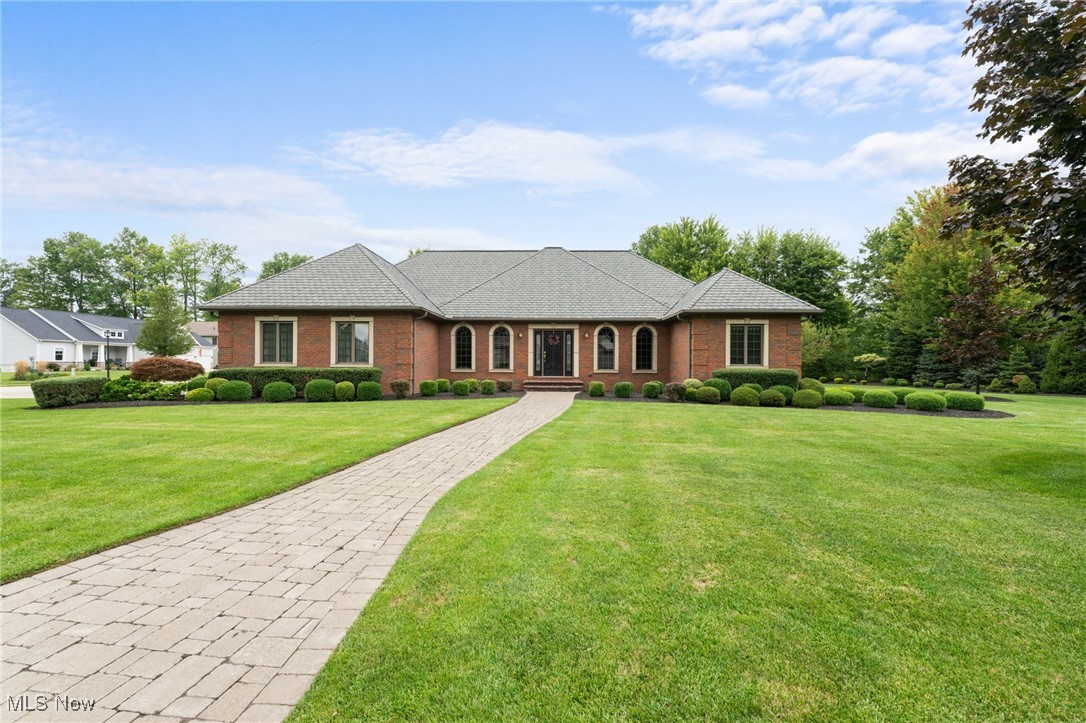
Welcome to 4453 Darlington Court in the sought after neighborhood of Stonegate in Saybrook Township! This custom-built full brick ranch home has been thoughtfully designed and pristinely maintained by the homes first and only owner. The landscaping and grounds provide a private feel and gorgeous views on the property. Custom features like a brick paver driveway, a two-sided gas fireplace, beautiful custom woodwork, hardwood flooring, coffered ceiling, expansive room in the basement with extra tall ceilings, walk in ADA shower and so much more need to be seen to truly appreciated. This grand home blends warmth and character with the convenience of first floor living on over 2600 sq foot. A fenced back yard is perfect for your four-legged friends or to sit out on the brick paver patio to enjoy the views. Don’t miss the chance to live in one of our areas most prestigious homes- call your Agent today!
#5137408

Ashtabula

4453 Darlington Court

3 Beds

2 Baths

2,626 Sq.Ft.

$559,900

MLS#: 5137408

You may have found it, perhaps the best home in the area available in recent time. If you have a few seconds, we’d like to share some info on it with you. The address is 1450 Parkview Rd , it is near Madison Township park, on the verge of being your home address. This home has immediate family application and has huge space for growth. This sprawling colonial welcomes you to its expansive living room, encompassing the open kitchen that shines as the LED lights reflect off the quartz countertops. White cabinets, stainless appliances, black hardware accents with luxury vinyl plank flooring, and vinyl windows. The family room has huge upside potential, with very little downside on the space it holds. Do not judge this home on its winning attributes, but on its flaws, because there are so few. Based on every technical factor out there, we are looking at someone’s new home.
#5232246

Madison

1450 Parkview Drive

3 Beds

1 Baths

1,608 Sq.Ft.

$228,000

MLS#: 5232246

Welcome home to this beautiful 3-bedroom, 2-bath ranch located in the highly desirable Elliott Allotment in Jefferson Village! This move-in ready home offers the perfect blend of comfort, convenience, and modern living.

Step inside to an inviting great room with cathedral ceilings, creating a bright and open atmosphere. The spacious eat-in kitchen features a breakfast bar, making it the perfect gathering place for family and friends. A French door  leads  to a covered back porch complete with a porch swing, where you can relax and enjoy peaceful mornings or quiet evenings.

The spacious owner's suite offers a huge walk-in closet and a private master bath. You'll also appreciate the convenience of a first-floor laundry room, an attached 2-car garage, and a bonus room above the garage—ideal for a home office, playroom, media room, or additional living space.

Located in the heart of Jefferson Village, you'll enjoy small-town charm while being just a short drive from Lake Erie, over 30 award-winning wineries, and only one hour east of Cleveland, giving you easy access to world-class amenities including University Circle, Playhouse Square, the Cleveland Clinic, professional sports, museums, and so much more.
#5233171

Jefferson

341 W Cedar Street

3 Beds

2 Baths

2,273 Sq.Ft.

$324,900

MLS#: 5233171

Move-in ready mid-century modern 3 bedroom, 2 bath home in a convenient Kent location, within the Davey Elementary School district, close to downtown and campus with just a 10-minute walk to Bent Tree Coffee. Primary bedroom (11 × 15), located on the 2nd floor, plus two flexible secondary bedrooms (approximately 9 × 11 and 8 × 13), well suited for children’s rooms, guests, or home-office use. An addition expanded the living space to approximately 1,550 sq ft that included the second full bath and front entry, improving function and flow. Recent updates include a new roof (2026), exterior paint, new flooring, and fresh interior paint throughout, creating a bright and welcoming feel. The home features a large kitchen with original built-in cabinetry and appliances, updated bathrooms, a detached 2-car garage, back deck, and unfinished basement with washer and dryer and to be used for storage. This property blends character, comfort, and practical updates, making it a solid option for buyers seeking a well-maintained home in a desirable Kent location.
#5232772

Kent

548 Cuyahoga Street

3 Beds

2 Baths

1,600 Sq.Ft.

$249,900

MLS#: 5232772

Welcome to this stunning and beautifully maintained 3-bedroom, 2-full bath home located in a highly sought-after North Royalton neighborhood. This charming property offers a bright and open floor plan with a finished recreation room in basement. The main level features a spacious living area with a formal living room, dining room and kitchen overlooking the large family room with a cozy fireplace. This home has exceptional curb appeal and a meticulously cared for spacious private park-like backyard with a deck to enjoy it all. Conveniently located near parks, shopping and schools. Quiet cul-de-sac street.  Move-in Ready!
#5234448

North Royalton

8123 Stuart Court

3 Beds

2 Baths

1,676 Sq.Ft.

$307,000

MLS#: 5234448

Welcome to your own slice of COUNTRY PARIDISE  in Medina County! Nestled on almost 6, picturesque acres, this charming 4-bedroom, 2.5 bath (could be 3 bath) farmhouse offers the perfect blend of rural character and modern comfort. Surrounded by open space and scenic views, the property provides endless opportunities for hobby farming, horses, recreation, or simply enjoying peaceful country living.This home was a down to studs complete renovation years ago with updated wiring, insulation and drywall. 
Inside, you'll find spacious living areas, generously sized bedrooms, and a functional floor plan designed for both everyday living and entertaining. The home's farmhouse appeal creates a warm and inviting atmosphere while offering plenty of room for family and guests.
A standout feature of this property is the impressive 40' x 60' bank barn, a rare and unique structure full of character and versatility. Whether you're seeking storage for equipment, workshop space, livestock accommodations, or future event and hobby possibilities, this exceptional barn delivers countless options.
With 5.75 acres of usable land, mature trees, 14 of which are large Black Walnut trees !! and the tranquility of Medina County's countryside, this property offers the space and flexibility you've been looking for while remaining convenient to local amenities, shopping, and major routes. Don't miss this opportunity to own a beautiful farmhouse property with acreage and a truly ONE of a KIND BARN ! All this and only approx. 1.4 mi. from CHIPPEWA LAKE !! There is also a GAS well that provides free gas !!!
#5207652

Medina

7251 Ryan Road

4 Beds

2 Baths

2,550 Sq.Ft.

$449,900

MLS#: 5207652
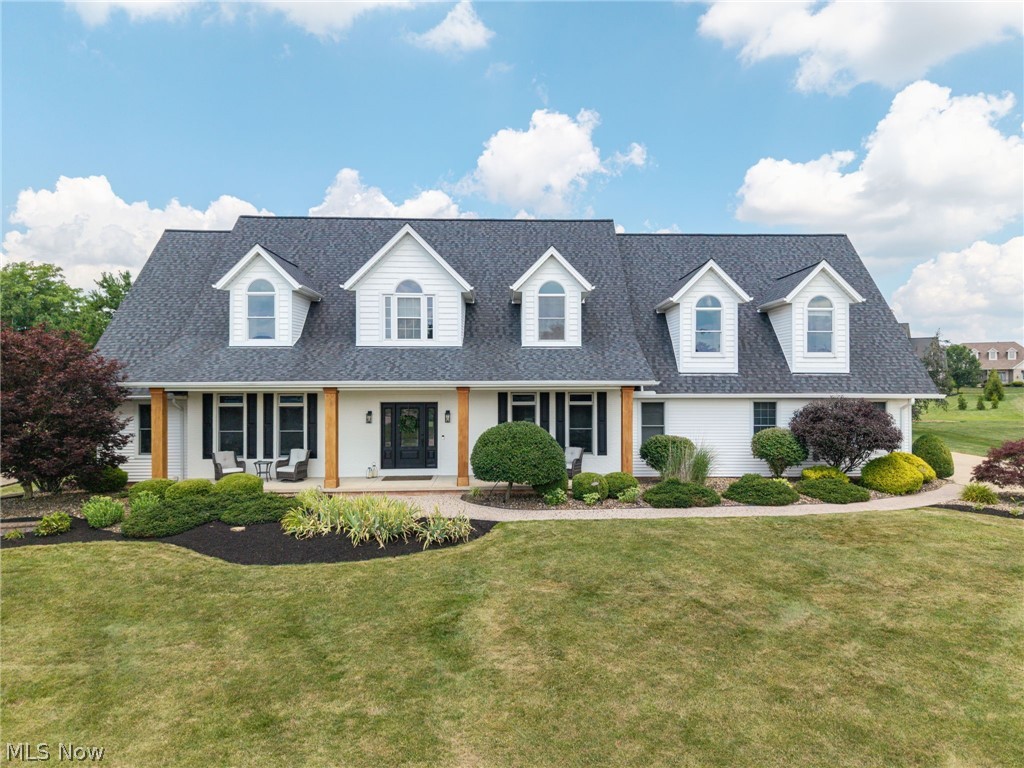
Beautifully reimagined and meticulously maintained, this custom Cape Cod in the prestigious Fox Meadows Golf Course community offers over 5,800 square feet of finished living space on a professionally landscaped .66-acre lot. With extensive updates inside and out, this home perfectly blends timeless design with today's modern style. A two-story great room welcomes you with a floor-to-ceiling stone fireplace and expansive windows that bathe the home in natural light. The spacious kitchen featuring Cambria quartz countertops, glass tile backsplash, abundant cabinetry, and updated lighting. The first-floor owners suite has been transformed with a completely renovated luxury bathroom (2025). A large walk-in closet completes this relaxing retreat. The finished lower level offers an additional living space with a spacious recreation area and a newly added full bathroom (2024), making it ideal for entertaining, guests, or extended family. Upstairs, spacious bedrooms and a versatile bonus room with its own HVAC system provide flexibility for a home office, media room, or playroom. Recent improvements include wide-plank hardwood flooring (2024), new carpeting in the great room, stairs and landing (2024), a renovated laundry room with new flooring (2025), updated lighting in the kitchen, dining room, and foyer, and professional interior painting throughout. Outside, the homes curb appeal has been elevated with painted brick, new wood columns, new shutters, and all-new exterior lighting, while the backyard offers the perfect setting for relaxing or entertaining with a Trex deck (2023). The oversized four-car garage has also been upgraded with a durable epoxy-coated floor (2025). Additional improvements include a new roof (2021), hot water tank (2020), and main HVAC system (2019). Residents of Fox Meadows have the opportunity to enjoy optional country club membership featuring championship golf, an elegant clubhouse, fitness center, and Olympic-sized zero- entry swimming pool
#5227695

Medina

6356 Highland Green Drive

4 Beds

3 Baths

5,816 Sq.Ft.

$849,000

MLS#: 5227695

Welcome to 853 Beverly Rd, a charming 3-bedroom, 1.5-bath Colonial in Cleveland Heights offering classic character, thoughtful updates, and plenty of functional living space. Built in 1937, this inviting home features beautiful wood floors, a spacious living room with a fireplace, and a formal dining room perfect for everyday meals or entertaining.
A major highlight for the next owner is the property’s partial tax abatement through 2029, providing a significant financial benefit and making this home an especially attractive opportunity for an owner occupant.
The kitchen offers a functional layout with included appliances, while the second floor features three bedrooms, a full bathroom, and convenient laundry. The third-floor bonus room adds valuable flexible space that could be used as a home office, hobby room, playroom, or additional storage.
Numerous updates provide added peace of mind, including a waterproofed basement in 2020, new furnace in 2021, new siding in 2023, replacement of the master bedroom exterior door in 2023, and a new roof in 2024. The full basement includes a sump pump and provides excellent storage and utility space.
Outside, enjoy the covered rear porch, patio, balcony, and partially fenced backyard, along with the convenience of a detached two-car garage.

With its classic charm, extensive recent updates, valuable tax abatement through 2029, and flexible living spaces, 853 Beverly Rd is an opportunity you won't want to miss. Schedule your private showing today!
#5232901

Cleveland Heights

853 Beverly Road

3 Beds

1 Baths

1,278 Sq.Ft.

$180,000

MLS#: 5232901

Welcome to this updated 3-bedroom, 2-bathroom home situated on a spacious double lot in Shel-Mar Estates. The exterior offers light-colored vinyl siding, dark green shutters, a concrete driveway, and an expansive yard framed by mature trees, complete with a convenient storage shed. Relax or entertain outdoors on the brand-new (2025) covered wooden deck and porch, featuring wood plank decking, wooden railings, and a rich wood plank ceiling.

Inside, the open kitchen comes fully equipped with stay-in-place stainless steel appliances, including a stove, refrigerator, microwave, and dishwasher. The primary suite provides carpeted flooring, a ceiling fan with integrated lighting, wood-finish doors, and an en-suite bath featuring a vanity with an integrated sink, black base cabinetry, and a framed mirror.

Major big-ticket upgrades have already been completed for peace of mind, including brand new carpet (Aug 2026), a new roof (2022), replacement windows (2020), and a new furnace (2019).

**Key Listing Details & Utilities:**

Lot Rent: $480/month (Includes water and trash collection)
Electric (AEP): Approx. $90/month in winter, $150/month in summer
Gas (Enbridge): Approx. $71/month
#5234354

New Philadelphia

610 sandpiper Lane

3 Beds

2 Baths

N/A

$36,900

MLS#: 5234354

1 ... 152 153 154 155 156 ... 666
* Listings identified with the FMLS IDX logo come from FMLS and are held by brokerage firms other than the owner of this website. The listing brokerage is identified in any listing details. Information is deemed reliable but is not guaranteed. If you believe any FMLS listing contains material that infringes your copyrighted work please click here to review our DMCA policy and learn how to submit a takedown request. © 2024. First Multiple Listing Service, Inc.

Send a message

Message successfully sent.

Your message

What is 3 + 4 ?

Reason for contacting?

I agree to receive email communication and understand I can unsubscribe at any time.

I agree to be contacted by Tyson Sells Homes, LLC. via call, email, and text for real estate services. To opt out, you can reply 'stop' at any time or reply 'help' for assistance. You can also click the unsubscribe link in the emails. Message and data rates may apply. Message frequency may vary. Privacy Policy

Sign Out

Virtual Assistant

Would you like to take the next step with this property? We can help you schedule a showing or virtual tour, or send you more details.

Yes, I would like more information.

Thank You for Your Reply, One of Our Agents will contact you as soon as possible

No, maybe later.

Thank you, you can always contact me via email, phone number or through the contact form.

Realhub AI

Lucy - Your AI-Powered Realtor

Update Your Temporary Password

Personalize your search

Enter your email and we'll notify you immediately when new listings match what you're looking for.

or enter email address

Already have an account ? Login here

Continue your home search

I agree to receive communications and understand I can unsubscribe at any time.

I agree to be contacted by Tyson Sells Homes, LLC. via call, email, and text for real estate services. To opt out, you can reply 'stop' at any time or reply 'help' for assistance. You can also click the unsubscribe link in the emails. Message and data rates may apply. Message frequency may vary. Privacy Policy

Already have an account ? Login here

We use cookies

We use cookies primarily for analytics to enhance your experience. By accepting, you agree to our use of these cookies. You can manage your preferences or learn more about our cookies policy.





