.webp?size=346x80)
Property
Beds
3
Full Baths
1
1/2 Baths
1
Year Built
1970
Sq.Footage
1,280
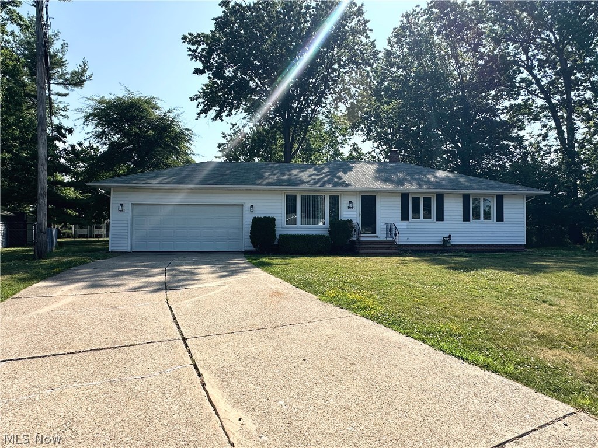
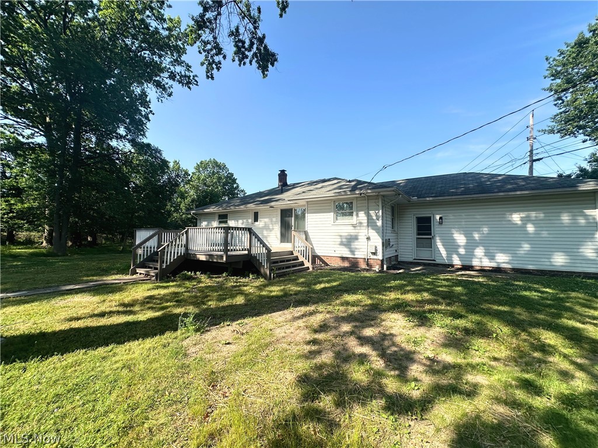
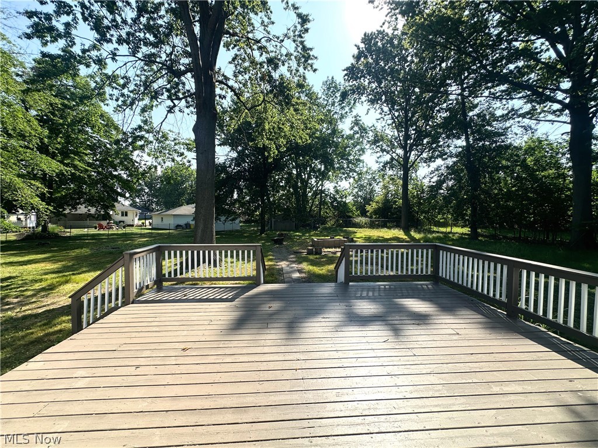
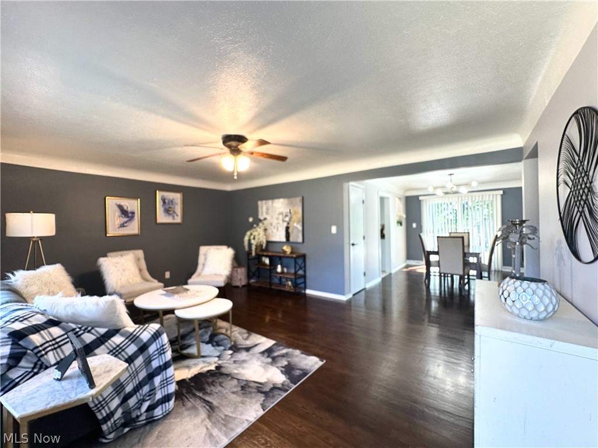
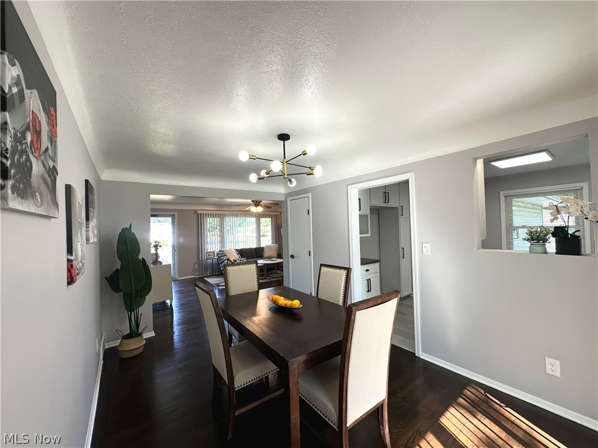
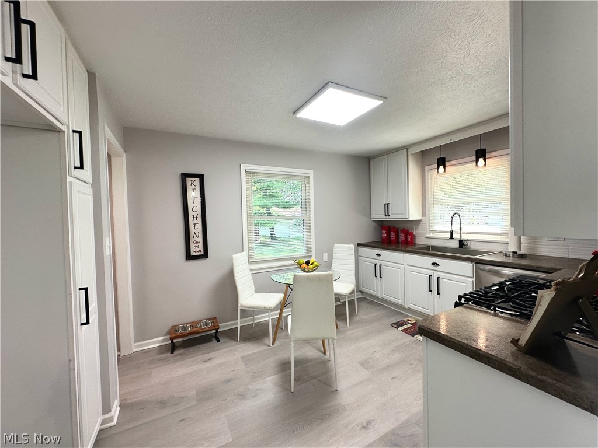
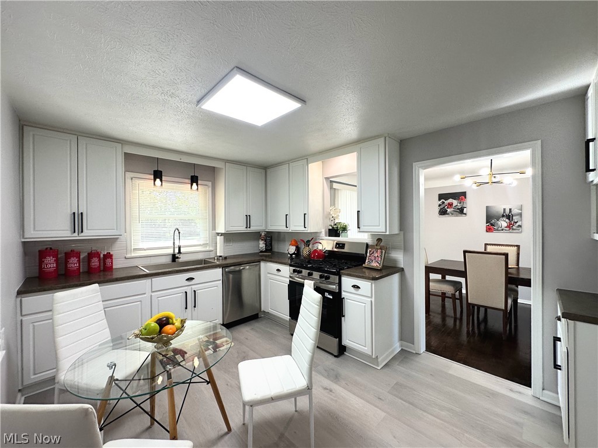
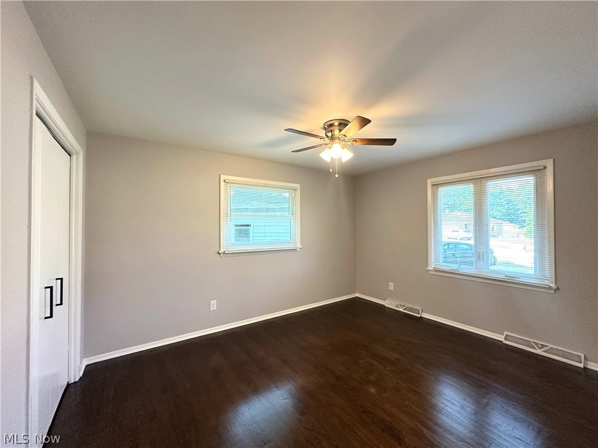
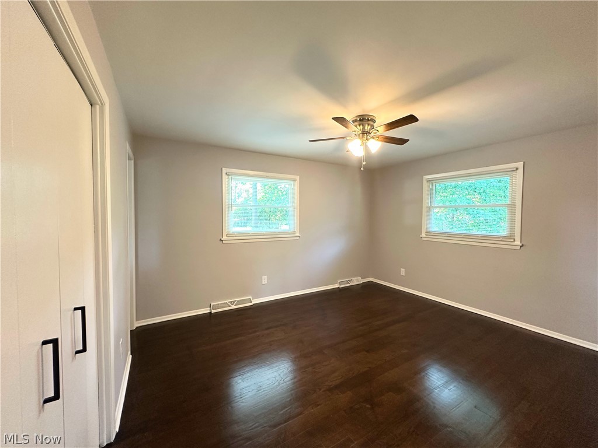
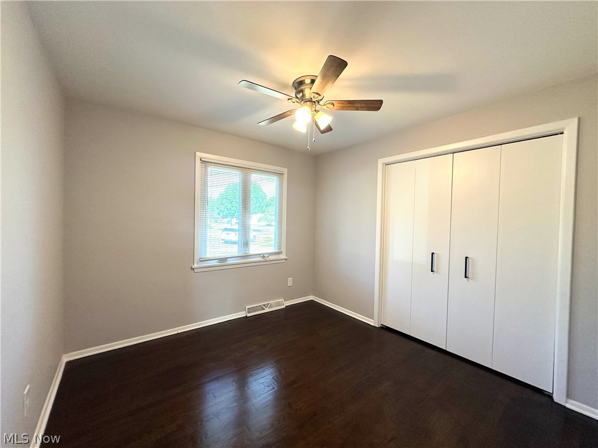
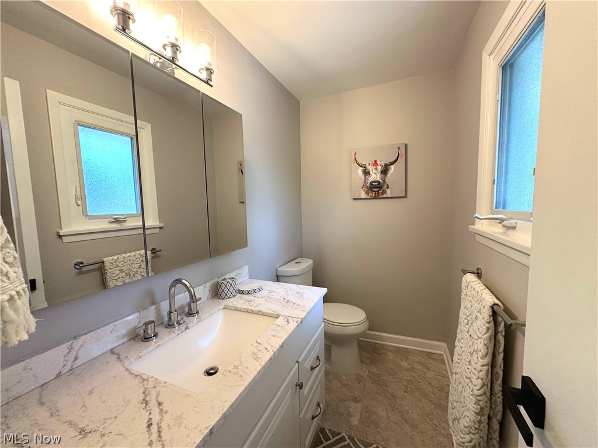
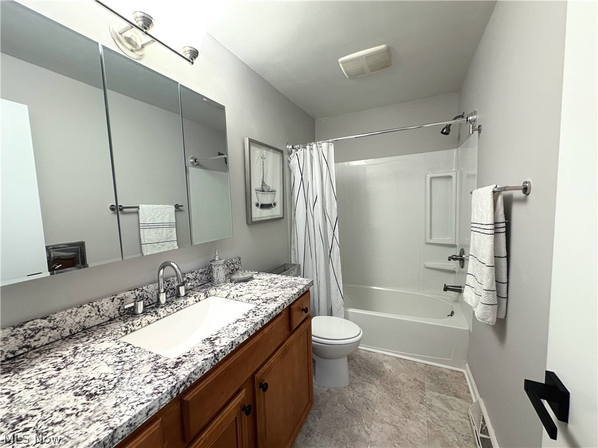
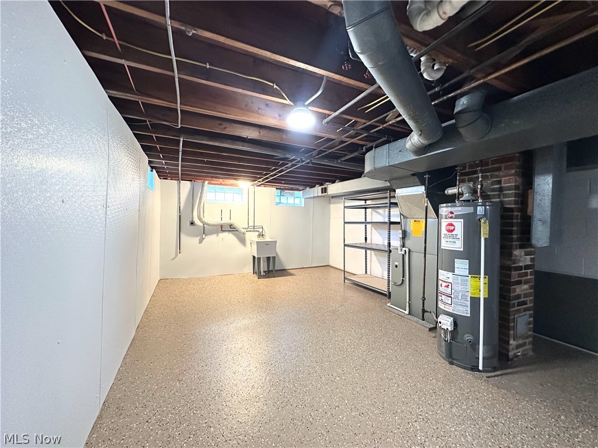
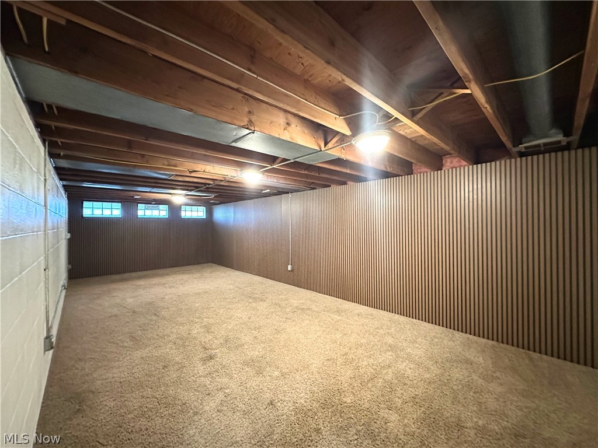
Welcome home to 1031 Gary Ct, a beautifully updated ranch in Wickliffe, offering easy one-floor living on a spacious 0.33-acre lot. Rich wood-finish flooring flows through the light-filled living room, complete with a ceiling fan and crown molding, and continues into a formal dining area anchored by a modern sputnik chandelier. The updated kitchen shines with white shaker cabinetry, dark countertops, a gas range, and stainless steel appliances, offering both style and function for everyday living. Three comfortable bedrooms provide warm neutral tones paired with dark wood-tone flooring, while two full bathrooms, including one with a quartz-topped vanity, add modern convenience. The full basement offers a versatile space with exposed wood beam ceilings, plus a dedicated utility area, giving you room to expand, store, or create the space you need. Step outside to a multi-level wood deck overlooking a generous backyard shaded by mature trees, perfect for relaxing or entertaining. An attached 2-car garage, central air, and forced air gas heat round out this move-in-ready home.
Features & Amenities
Interior
-
Other Interior Features
Ceiling Fan(s)
-
Total Bedrooms
3
-
Bathrooms
1
-
1/2 Bathrooms
1
-
Above Grade Finished Area
1280.0
-
Basement YN
YES
-
Cooling YN
YES
-
Cooling
Ceiling Fan(s), Central Air
-
Fireplace YN
NO
-
Heating YN
YES
-
Heating
Natural Gas, Forced Air
-
Main Level Bedrooms
3
-
Pet friendly
N/A
Exterior
-
Garage
Yes
-
Garage spaces
2
-
Construction Materials
Aluminum Siding, Vinyl Siding
-
Parking
Attached, Direct Access, Garage, Paved
-
Patio and Porch Features
Deck
-
Pool
No
-
Waterfront YN
NO
Area & Lot
-
Lot Features
Back Yard
-
Lot Size(acres)
0.3254
-
Property Type
Residential
-
Property Sub Type
Single Family Residence
-
Architectural Style
Ranch
Price
-
Sales Price
$239,000
-
Tax Amount
$53
-
Sq. Footage
1,280
-
Price/SqFt
$186
HOA
-
Association
No
School District
-
Elementary School
Wickliffe CSD - 4308
-
Middle School
Wickliffe CSD - 4308
-
High School
Wickliffe CSD - 4308
Property Features
-
Sewer
Public Sewer
-
Water Source
Public
Schedule a Showing
Showing scheduled successfully.
Mortgage calculator
Estimate your monthly mortgage payment, including the principal and interest, property taxes, and HOA. Adjust the values to generate a more accurate rate.
Your payment
Principal and Interest:
$
Property taxes:
$
HOA fees:
$
Total loan payment:
$
Total interest amount:
$
Location
County
Lake
Elementary School
Wickliffe CSD - 4308
Middle School
Wickliffe CSD - 4308
High School
Wickliffe CSD - 4308
Listing Courtesy of Irina Kleyner , Smartland, LLC.
RealHub Information is provided exclusively for consumers' personal, non-commercial use, and it may not be used for any purpose other than to identify prospective properties consumers may be interested in purchasing. All information deemed reliable but not guaranteed and should be independently verified. All properties are subject to prior sale, change or withdrawal. RealHub website owner shall not be responsible for any typographical errors, misinformation, misprints and shall be held totally harmless.

AGENT
Gregory Sharier
Call Gregory today to schedule a private showing.

* Listings on this website come from the FMLS IDX Compilation and may be held by brokerage firms other than the owner of this website. The listing brokerage is identified in any listing details. Information is deemed reliable but is not guaranteed. If you believe any FMLS listing contains material that infringes your copyrighted work please click here to review our DMCA policy and learn how to submit a takedown request.© 2024 FMLS.
Related Properties
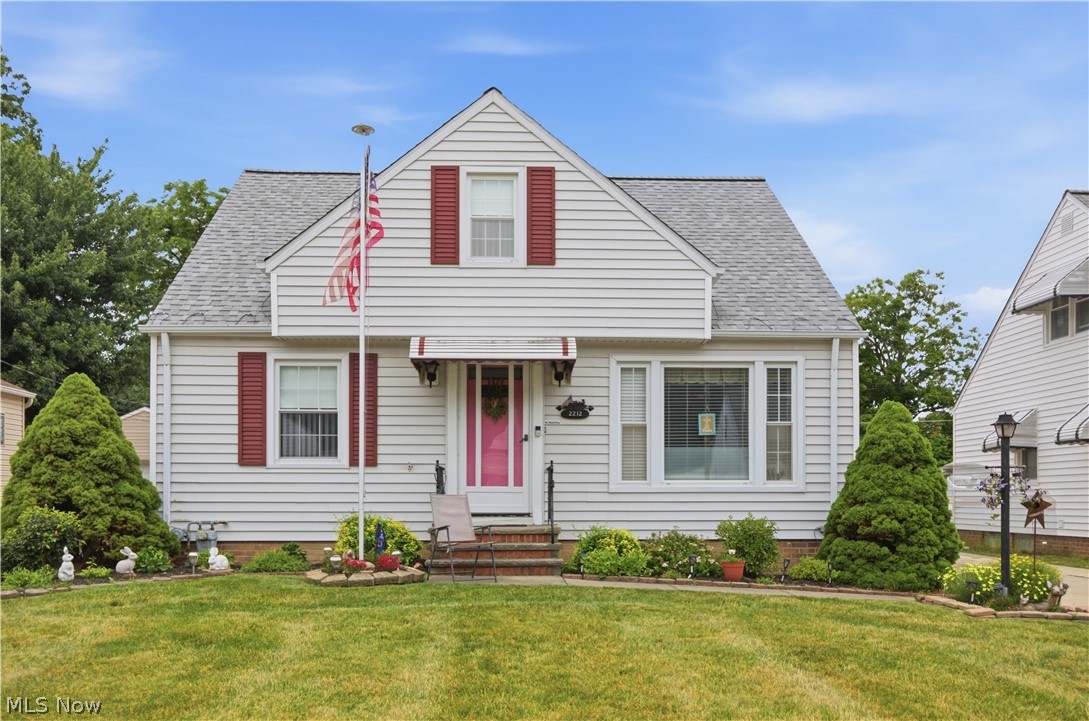
Wickliffe
2212 Larchmont Drive
3 Beds
2 Baths
1,131 Sq.Ft.
$229,900
MLS#: 5220595
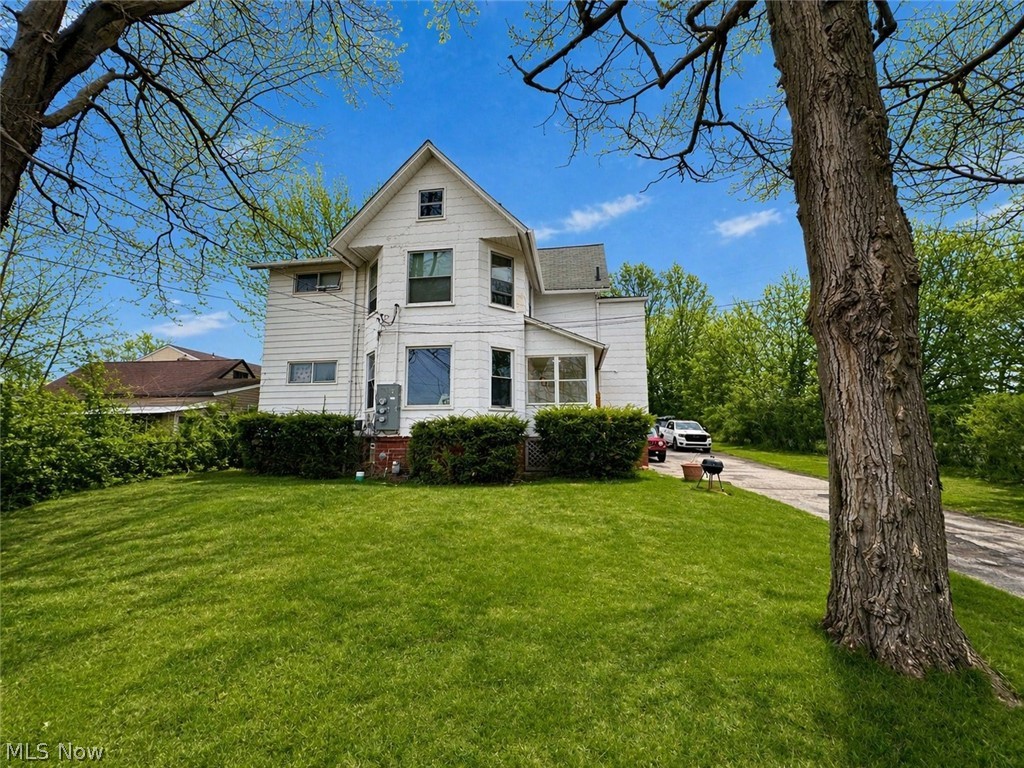
Wickliffe
29734 Euclid Avenue
6 Beds
4 Baths
2,112 Sq.Ft.
$245,000
MLS#: 5203835
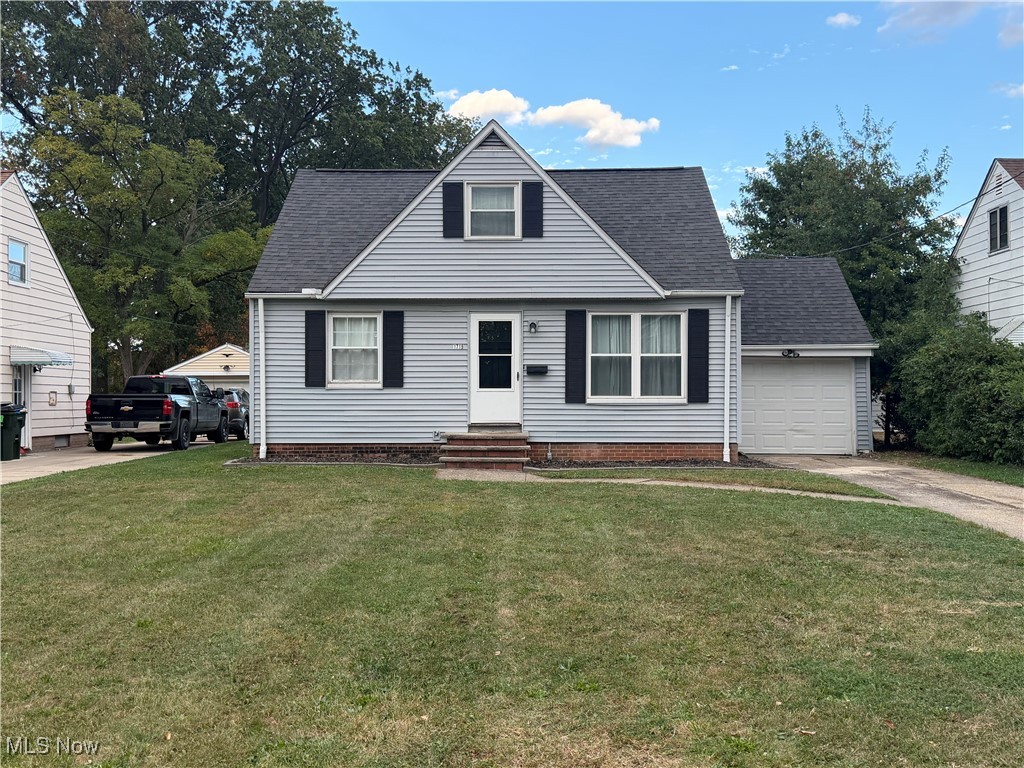
Wickliffe
1719 E 300th Street
3 Beds
1 Baths
N/A
$214,999
MLS#: 5171441
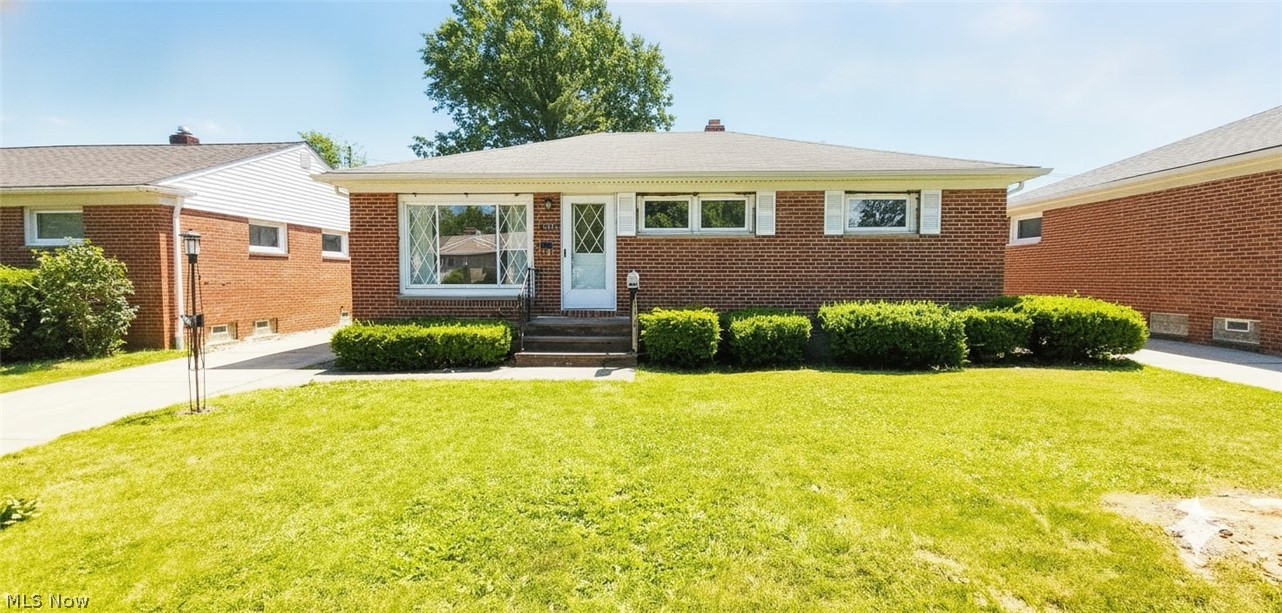
Wickliffe
1713 Empire Road
3 Beds
1 Baths
1,801 Sq.Ft.
$219,000
MLS#: 5221459
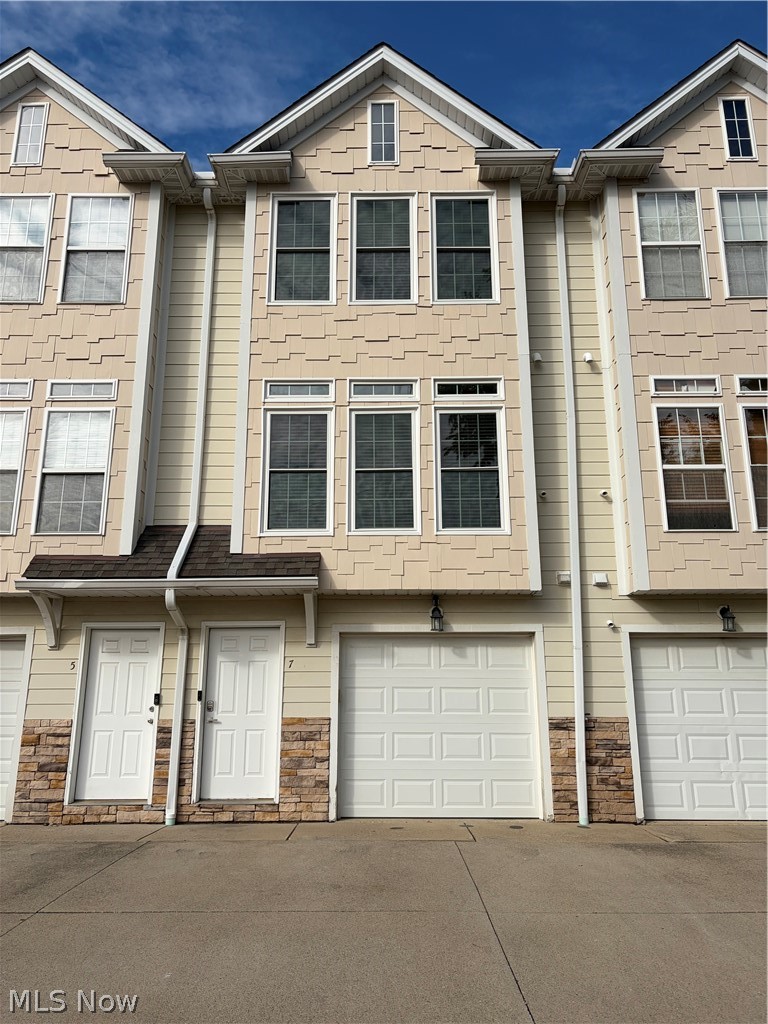
Wickliffe
30056 Euclid Avenue 7
2 Beds
1 Baths
N/A
$210,000
MLS#: 5222039
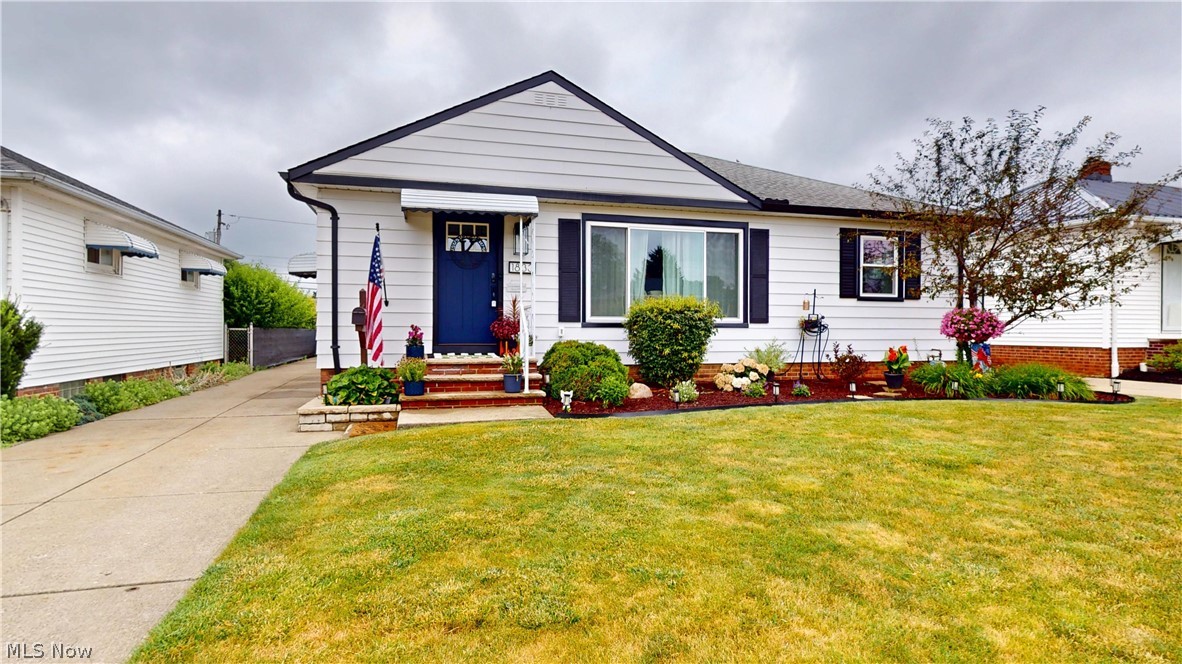
Wickliffe
1833 Ridgewick Drive
3 Beds
1 Baths
N/A
$220,000
MLS#: 5225804
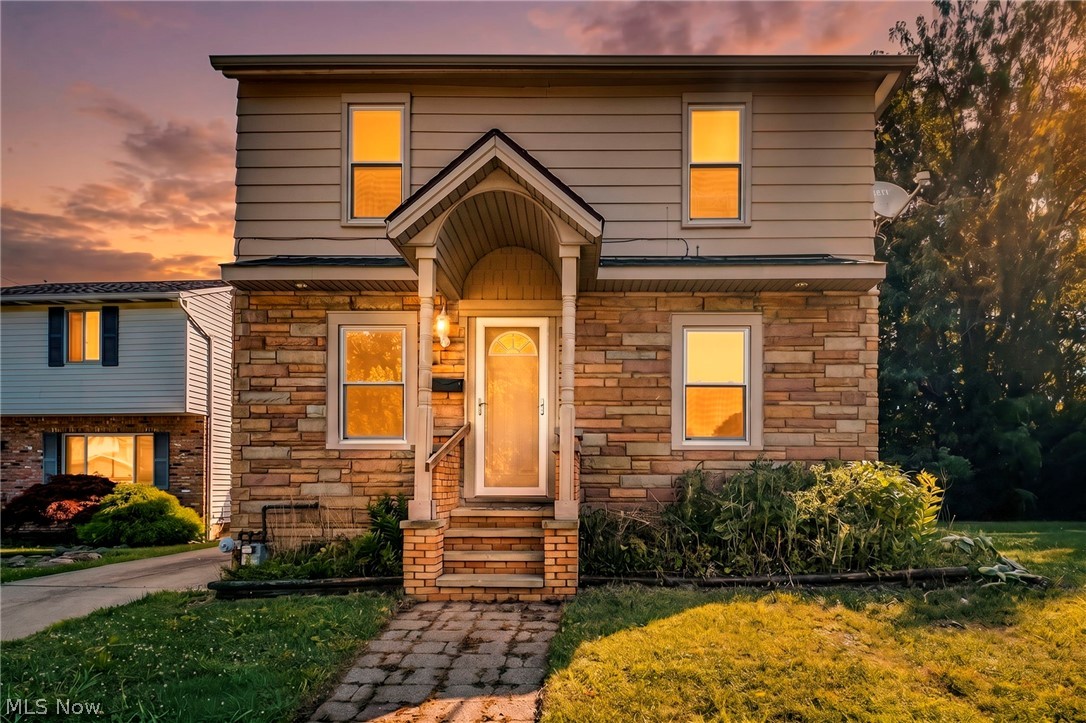
Wickliffe
1925 Robindale Street
3 Beds
2 Baths
1,440 Sq.Ft.
$224,900
MLS#: 5226898
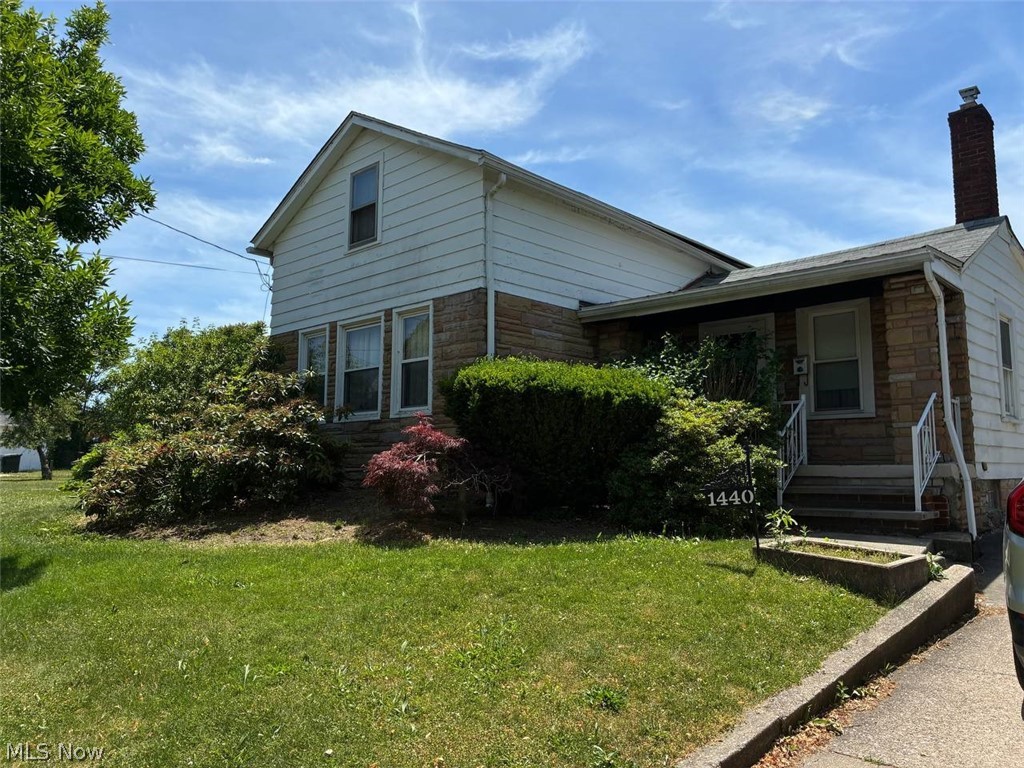
Wickliffe
1440 Rockefeller Road
3 Beds
1 Baths
1,766 Sq.Ft.
$230,000
MLS#: 5218589
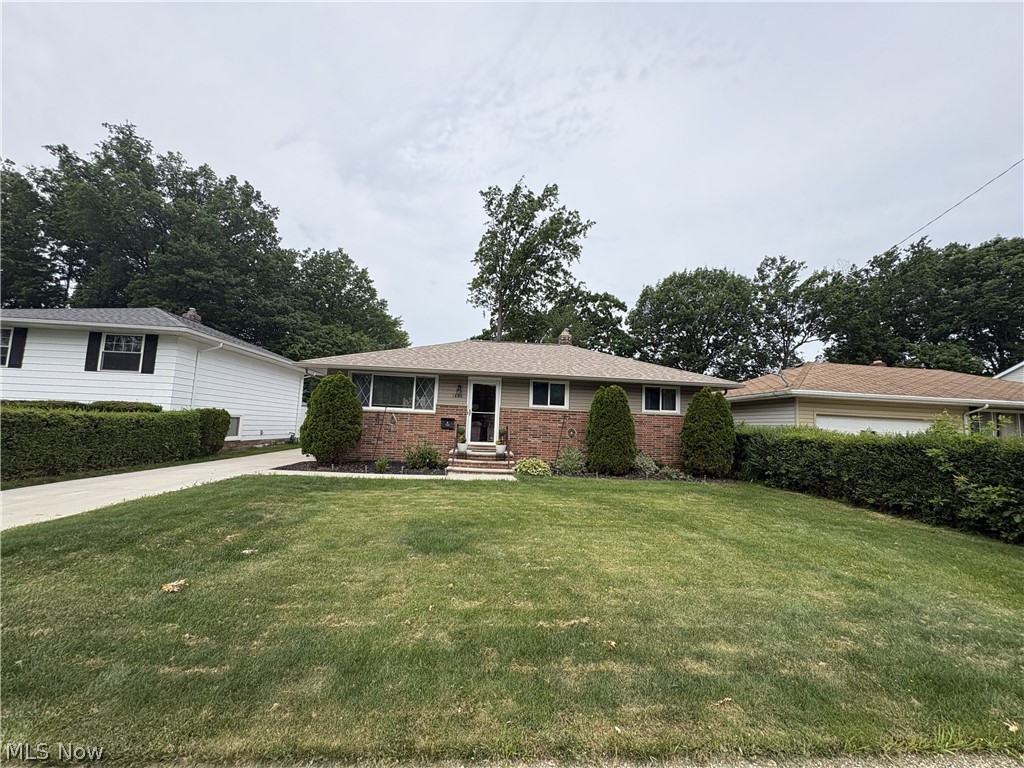
Wickliffe
1806 Kennedy Drive
3 Beds
1 Baths
1,040 Sq.Ft.
$249,900
MLS#: 5217373
