Features & Amenities

Interior

  • Other Interior Features

    Breakfast Bar

  • Total Bedrooms

    2

  • Bathrooms

    1

  • 1/2 Bathrooms

    1

  • Basement YN

    NO

  • Cooling YN

    YES

  • Cooling

    Central Air

  • Fireplace YN

    NO

  • Heating YN

    YES

  • Heating

    Natural Gas, Forced Air

  • Pet friendly

    Yes

Exterior

  • Garage

    Yes

  • Garage spaces

    1

  • Construction Materials

    Stone, Vinyl Siding

  • Parking

    Attached, Garage

  • Pool

    No

  • Waterfront YN

    NO

Area & Lot

  • Lot Size(acres)

    0.2

  • Property Type

    Residential

  • Property Sub Type

    Condominium

Price

  • Sales Price

    $210,000

  • Tax Amount

    $2,333

  • Sq. Footage

    N/A

  • Price/SqFt

    N/A

HOA

  • Association

    No

School District

  • Elementary School

    Wickliffe CSD - 4308

  • Middle School

    Wickliffe CSD - 4308

  • High School

    Wickliffe CSD - 4308

Property Features

  • Stories

    3

  • Foundation Details

    Slab

  • Sewer

    Public Sewer

  • Water Source

    Public

Schedule a Showing

Showing scheduled successfully.

<
>
IN PERSON
VIA CHAT

What is 3 + 4 ?


Change time

Mortgage calculator

Estimate your monthly mortgage payment, including the principal and interest, property taxes, and HOA. Adjust the values to generate a more accurate rate.

Your payment

Principal and Interest:

$

Property taxes:

$

HOA fees:

$

Total loan payment:

$

Total interest amount:

$

Location

County

Lake

Elementary School

Wickliffe CSD - 4308

Middle School

Wickliffe CSD - 4308

High School

Wickliffe CSD - 4308

Listing Courtesy of Kimberly A Bittner , HomeSource Real Estate LLC

RealHub Information is provided exclusively for consumers' personal, non-commercial use, and it may not be used for any purpose other than to identify prospective properties consumers may be interested in purchasing. All information deemed reliable but not guaranteed and should be independently verified. All properties are subject to prior sale, change or withdrawal. RealHub website owner shall not be responsible for any typographical errors, misinformation, misprints and shall be held totally harmless.

Agent Tami Reiss

AGENT

Tami Reiss

Call Tami today to schedule a private showing.


* Listings on this website come from the FMLS IDX Compilation and may be held by brokerage firms other than the owner of this website. The listing brokerage is identified in any listing details. Information is deemed reliable but is not guaranteed. If you believe any FMLS listing contains material that infringes your copyrighted work please click here to review our DMCA policy and learn how to submit a takedown request.© 2024 FMLS.
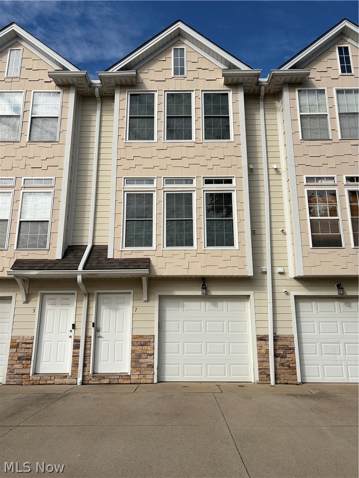
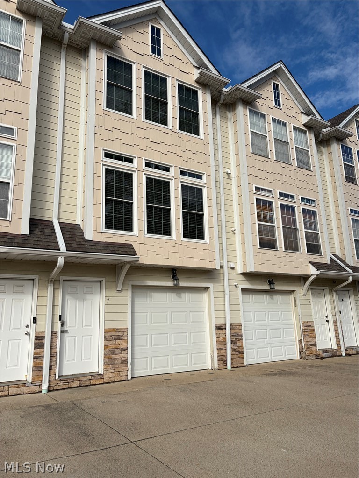
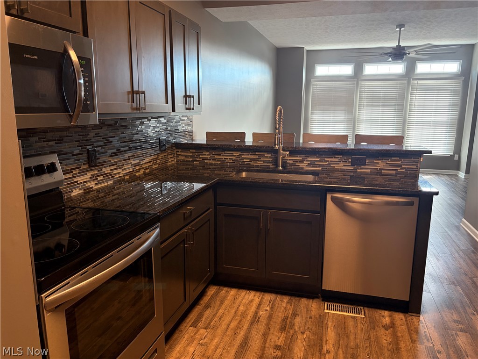
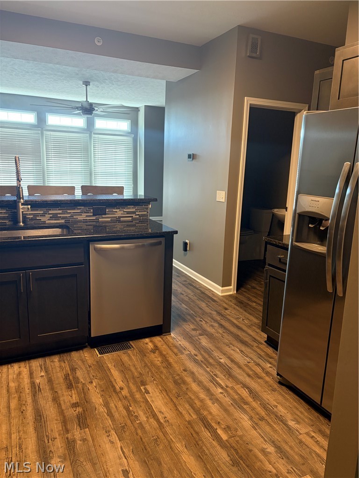
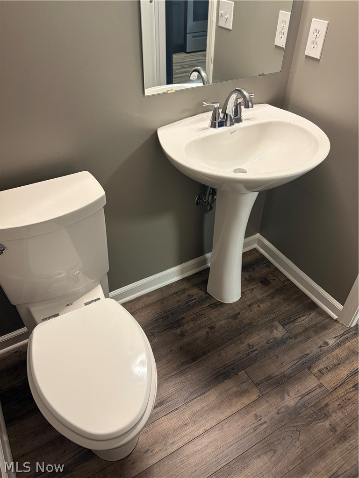
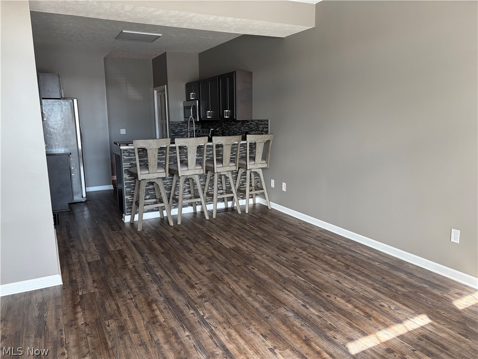
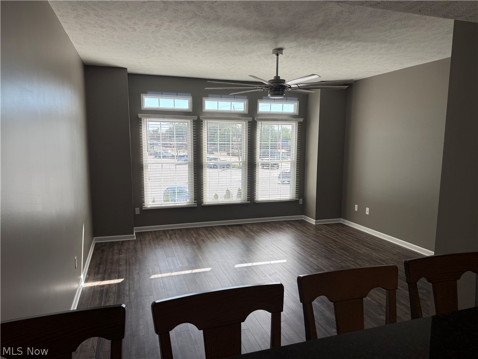
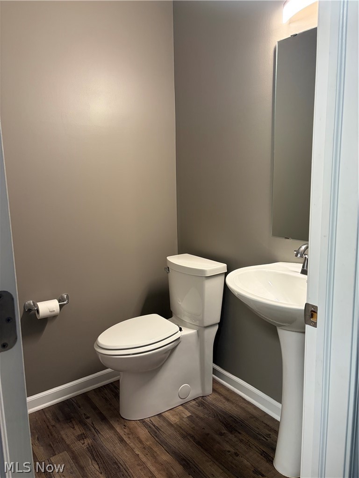
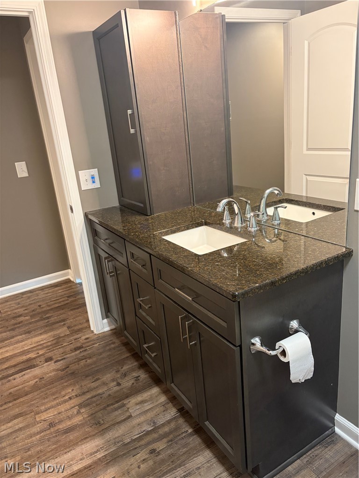
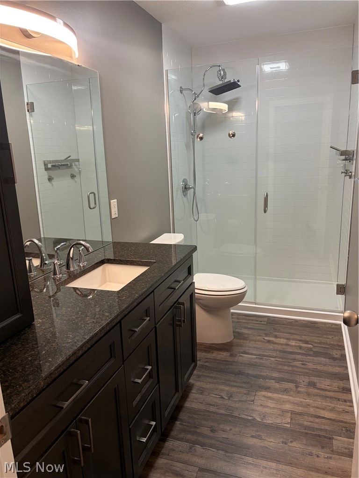
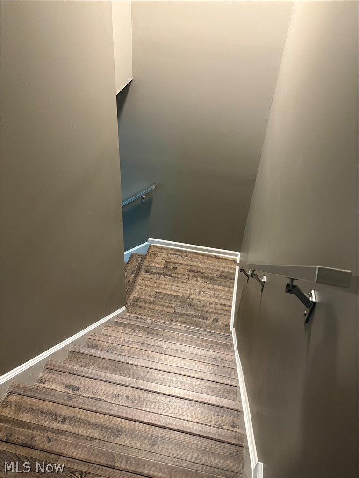
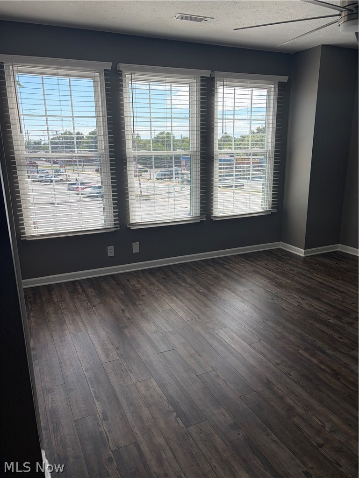
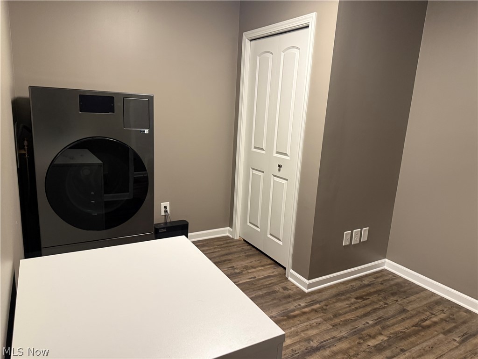
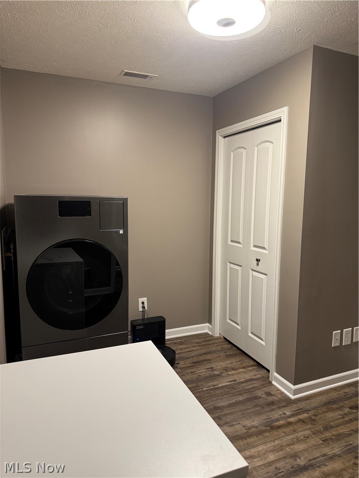
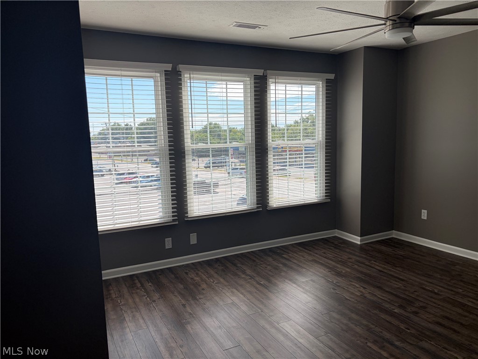
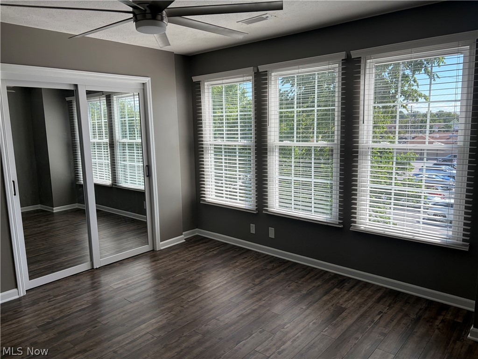
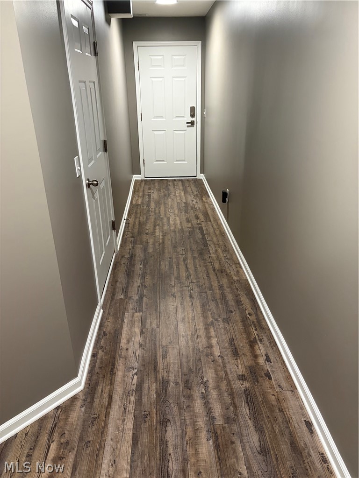
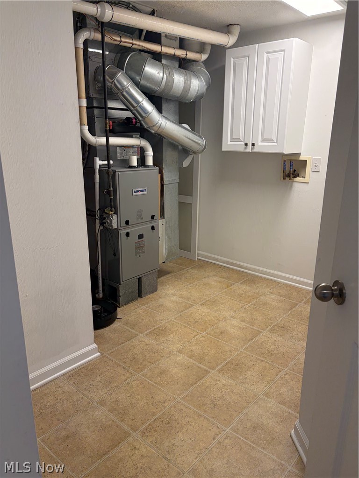
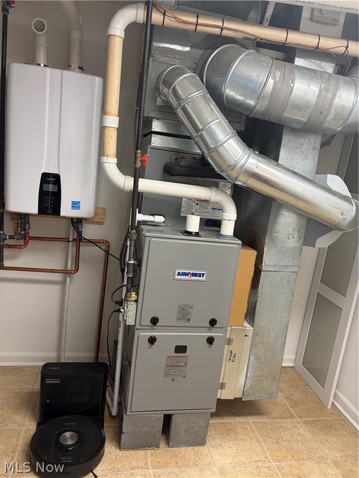
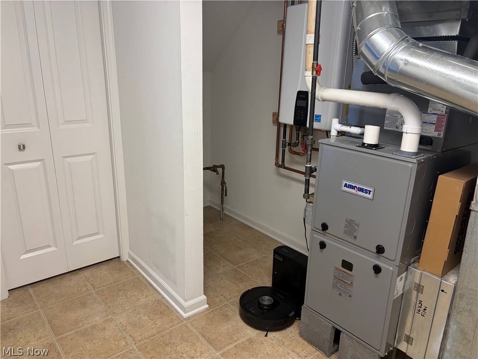
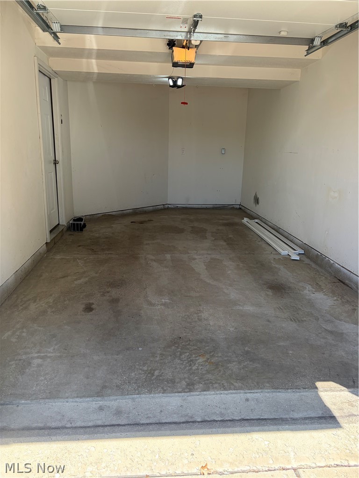
Immaculate sought after Market Square townhouse! This 2 bedroom, 1 and a half bath home has been completely redone! Absolutely nothing to do but move in! As you enter through the front door there is all new high quality LVT flooring throughout!  There is an attached one plus car garage and a laundry room with storage space! The gorgeous, remodeled kitchen features granite counters, new cabinets and all newer stainless steel appliances! Kitchen has a breakfast bar with stools and is open to great room with window wall that gives the room a bright and airy feel!  The half bath on the main level is also remodeled.  Upstairs features a completely remodeled full bath with new vanity and walk in shower! The spacious 2 bedrooms have plenty of closet space! Bedroom 2 is currently being used as laundry room with newer washer dryer in one and laundry counter with cabinet! Brand new roof is being installed!  Brand new furnace, Central air and hot water tank!  Entire home just completely painted! Maintenance fee $240 a month.    Located next to Sweet Berry Market, grocery stores, and close freeway access to Route 2 and 90!! Truly a must see!!

30056 Euclid Avenue 7

Message successfully sent.

What would you like to know?

What is 3 + 4 ?

I agree to receive email communication and understand I can unsubscribe at any time.

I agree to be contacted by Tyson Sells Homes, LLC. via call, email, and text for real estate services. To opt out, you can reply 'stop' at any time or reply 'help' for assistance. You can also click the unsubscribe link in the emails. Message and data rates may apply. Message frequency may vary. Privacy Policy

Related Properties

Updated 3-bedroom, 1-bath, 1-car garage home in Wickliffe! This move-in-ready property features brand-new flooring, fresh interior paint, refinished kitchen cabinets, and new blinds throughout. Shower in basement 

Enjoy a quiet street setting with a fully fenced backyard—perfect for relaxing, entertaining, or pets. Major mechanicals are already taken care of with a newer roof and furnace, plus central air for year-round comfort.

Convenient location close to shopping, dining, and freeway access—making commuting simple.

Great place to call home or a solid investment opportunity!
#5200657

Wickliffe

29107 Fuller Avenue

3 Beds

1 Baths

1,741 Sq.Ft.

$174,900

MLS#: 5200657
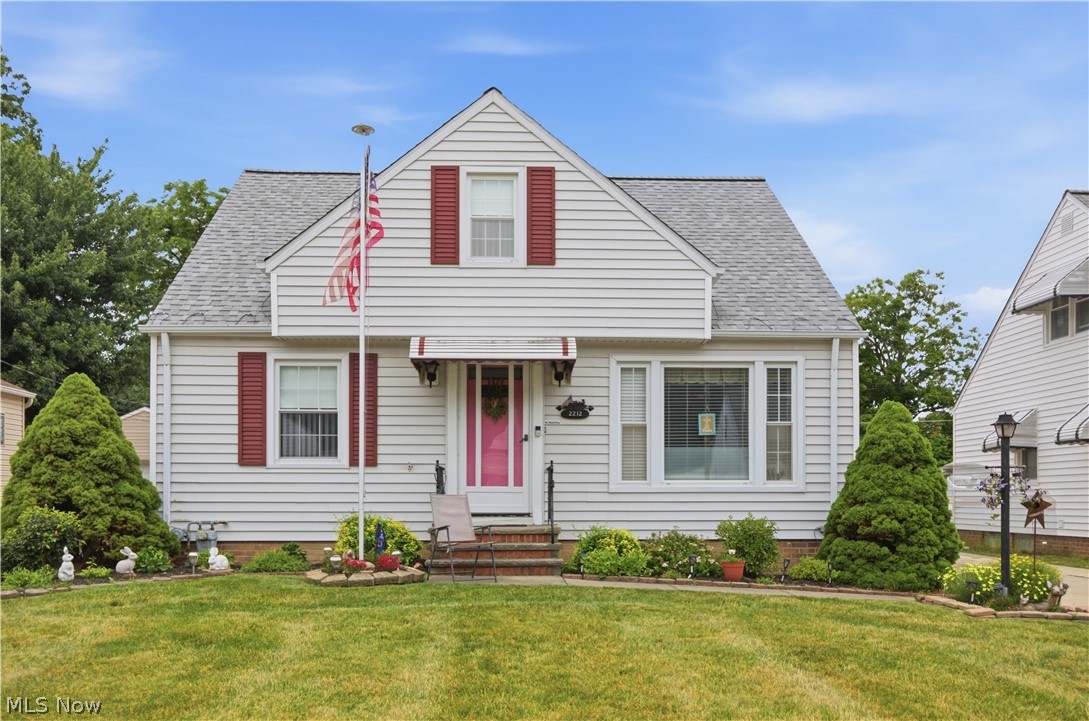
Beautifully updated and well-maintained bungalow featuring an updated kitchen with granite countertops, newer flooring throughout, newer A/C, and a brand new roof. Partially finished basement offers additional living space. Fully fenced backyard perfect for entertaining, pets, or play. Oversized 2 car garage and double wide driveway provide plenty of parking and storage. Move in ready for new owners!
#5220595

Wickliffe

2212 Larchmont Drive

3 Beds

2 Baths

1,131 Sq.Ft.

$229,900

MLS#: 5220595
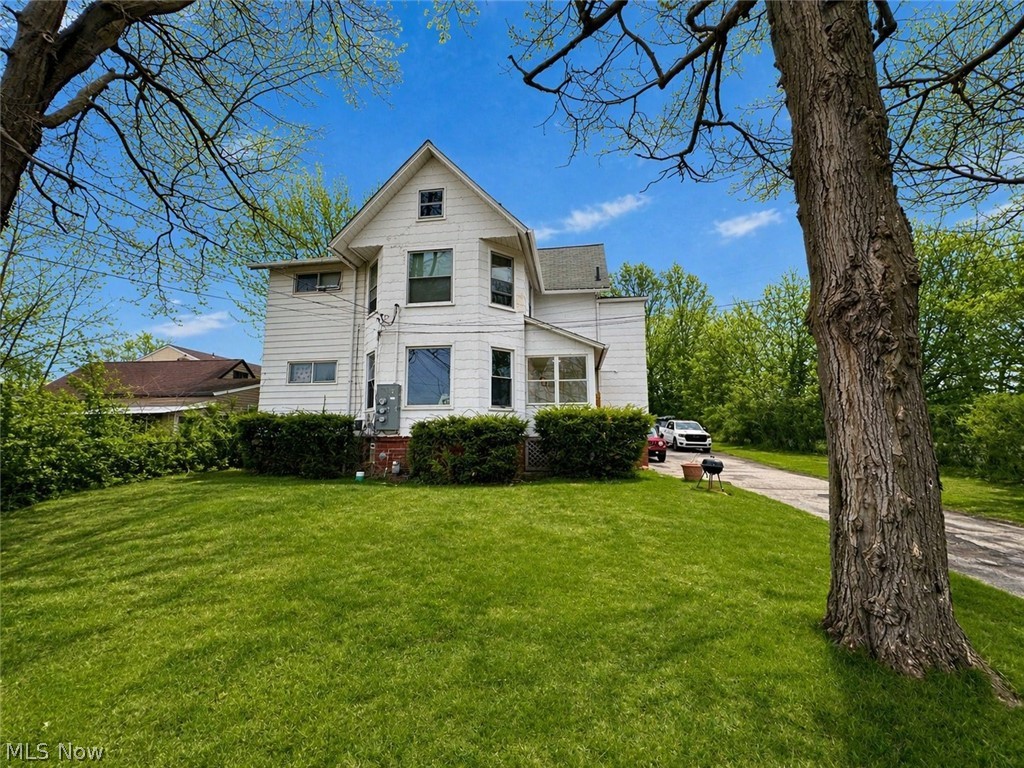
Well-maintained duplex offering a fantastic investment or owner-occupant opportunity. Each unit features spacious layouts, bright living areas, and separate entrances for added privacy. Ideal for generating rental income while living in one side, or adding a solid asset to your portfolio. Conveniently located near shopping, dining, and major roadways.
#5203835

Wickliffe

29734 Euclid Avenue

6 Beds

4 Baths

2,112 Sq.Ft.

$245,000

MLS#: 5203835
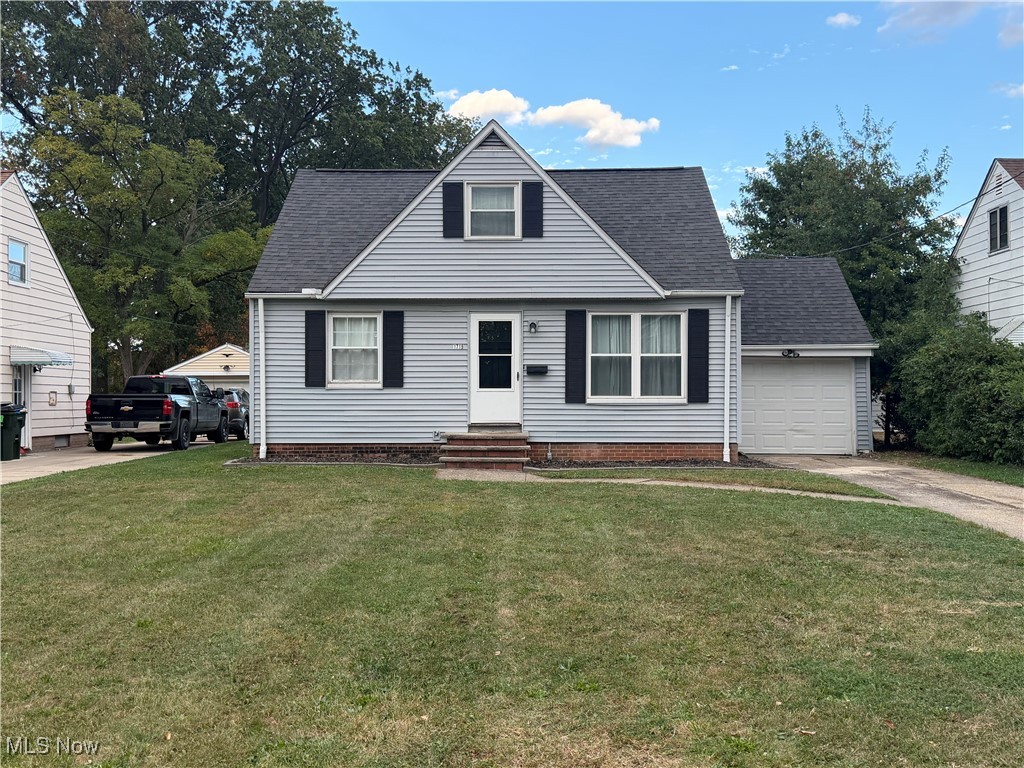
Welcome to this beautifully updated 3-bedroom, 1-bath single-family home in the heart of Wickliffe. Boasting spacious living space this home features modern upgrades, including a finished basement, updated bathroom, and a spacious master suite. Enjoy a private driveway, attached garage, and a sizeable lot. The interior offers forced air gas heating, central cooling, carpet and vinyl flooring, and a cozy fireplace. Appliances included are dishwasher and microwave, with in-unit laundry for convenience. The home combines classic charm with functional living, perfect for families or first-time buyers. Don’t miss the opportunity to own this move-in ready home in a desirable community. Roof replaced 2009, hot water tank A/c and vinyl siding 2013. Windows replaced 2016. Basement waterproofing completed in 2018.
#5171441

Wickliffe

1719 E 300th Street

3 Beds

1 Baths

N/A

$214,999

MLS#: 5171441
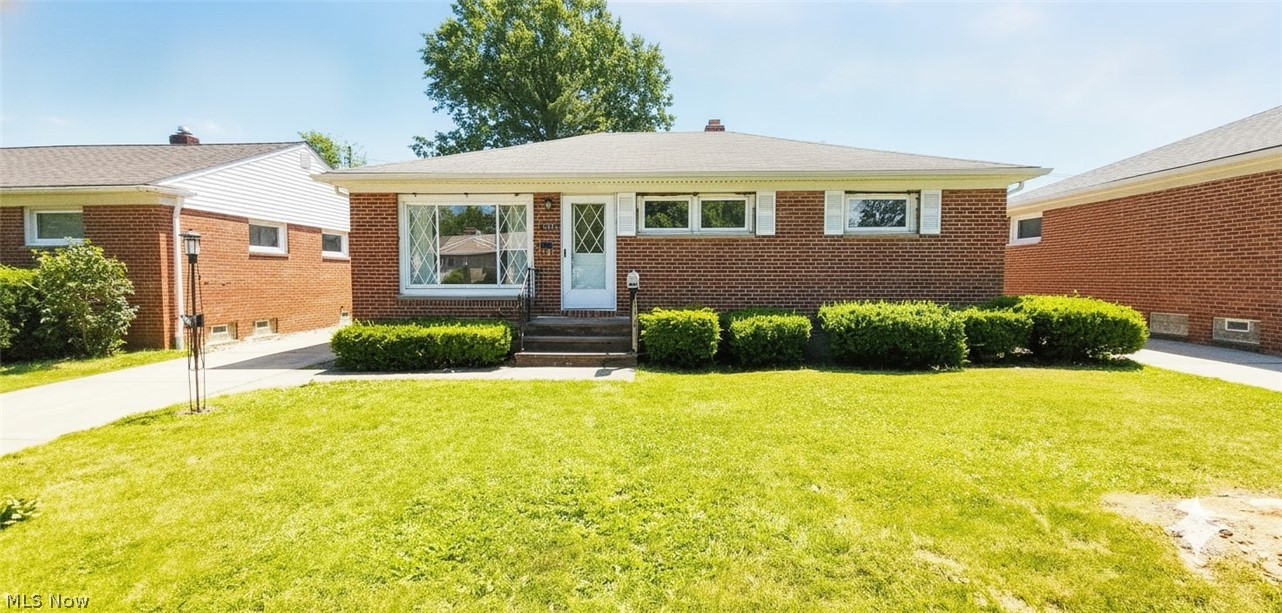
Price reduced
This charming brick ranch offers effortless one-level living with a layout that flows seamlessly from room to room. Warm hardwood floors run throughout much of the home, adding timeless character and durability. The inviting family room features a cozy fireplace, perfect for relaxing evenings or gathering with guests.
The home includes three comfortable bedrooms and one and a half bathrooms, providing both convenience and functionality.  Upgrades include a new furnace and electrical panel in 2023. With its solid construction, thoughtful floor plan, and welcoming atmosphere, this home blends classic style with practical living.
#5221459

Wickliffe

1713 Empire Road

3 Beds

1 Baths

1,801 Sq.Ft.

$219,000

MLS#: 5221459
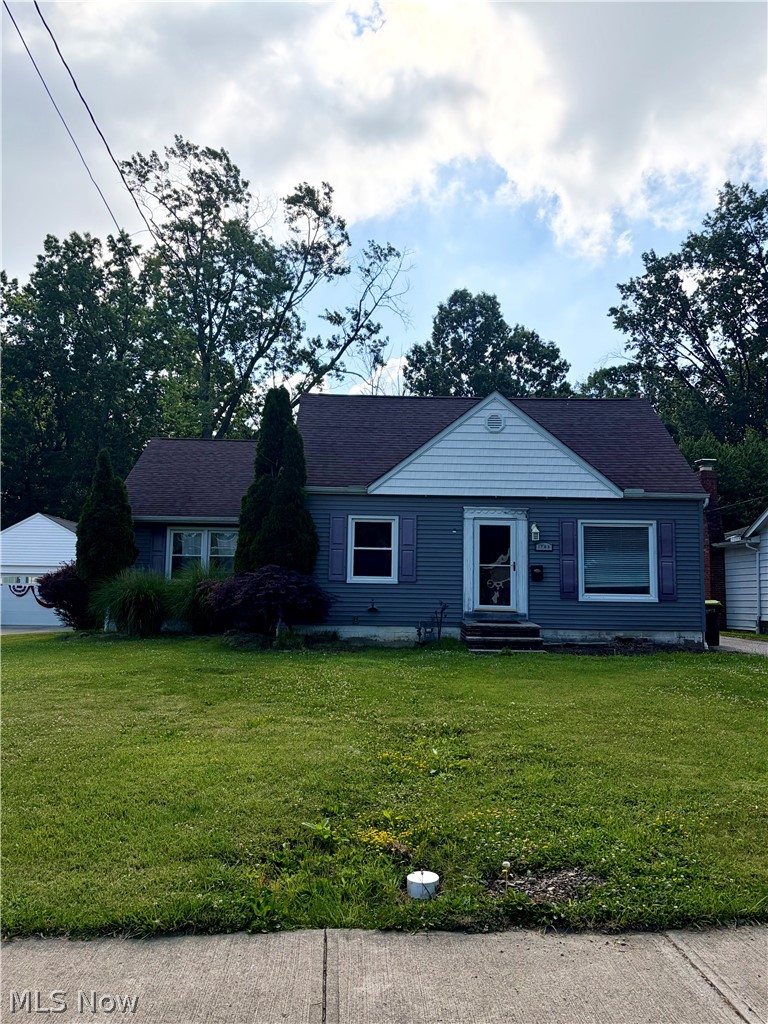
Whether it's your first home or looking for an investment property, this one is it! This 3 bedroom, 1.5 bath home
is move-in-ready, waiting for its new owner's creative touches. With generously sized bedrooms and a huge 2nd
floor loft that could be doubled up as an extra bedroom. Main floor laundry is a plus! Entertain your guests in the
expansive family room, with access to backyard deck. The partially finished basement can potentially be turned
into extra living area. Backed up to Featherston Park, which features many outdoor amenities for families. Come
and explore your options. Home to be sold AS IS. Sellers will not make any repairs. POS is available with Wickliffe
building department.
#5225670

Wickliffe

1703 E 300th Street

3 Beds

1 Baths

2,118 Sq.Ft.

$190,500

MLS#: 5225670
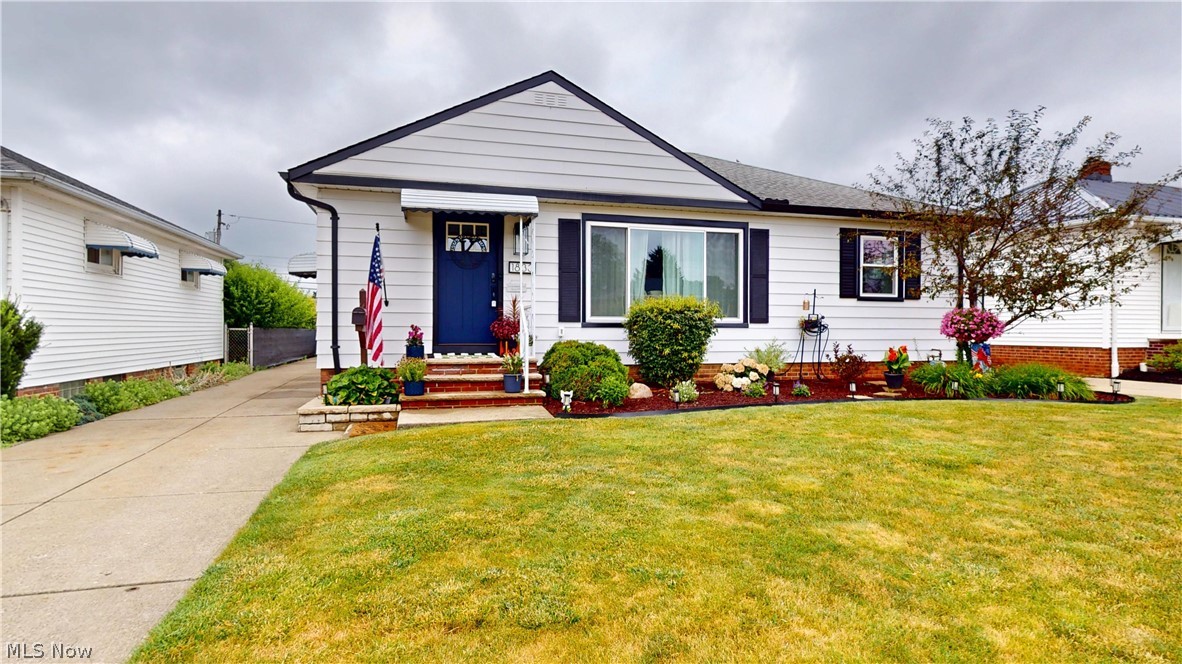
Welcome to this stunning 3-bedroom RANCH! This home has amazing curb appeal! This one- floor living home offers hardwood floors throughout. Enjoy relaxing in your spacious living room, with all the natural light streaming through your brand-new windows (2026). The kitchen has a new refrigerator and built-in microwave, equipped with a gas stove to inspire the chef in you! Plenty of closet space is offered in all three spacious bedrooms. The bathroom vanity and toilet were also replaced in 2026. The FULL basement is partially finished with brand new carpet and paint, perfect for a second living space! The utility room has Nature Stone throughout and tons of storage space! Hot water tank (2023). It gets better... Enjoy your summer nights, relaxing around the fire pit in this beautiful park-like backyard! More recent upgrades include the new garage opener, new doors, and Ecobee thermostat.  This home is waiting for its next owner, make your appointment before its too late!
#5225804

Wickliffe

1833 Ridgewick Drive

3 Beds

1 Baths

N/A

$220,000

MLS#: 5225804
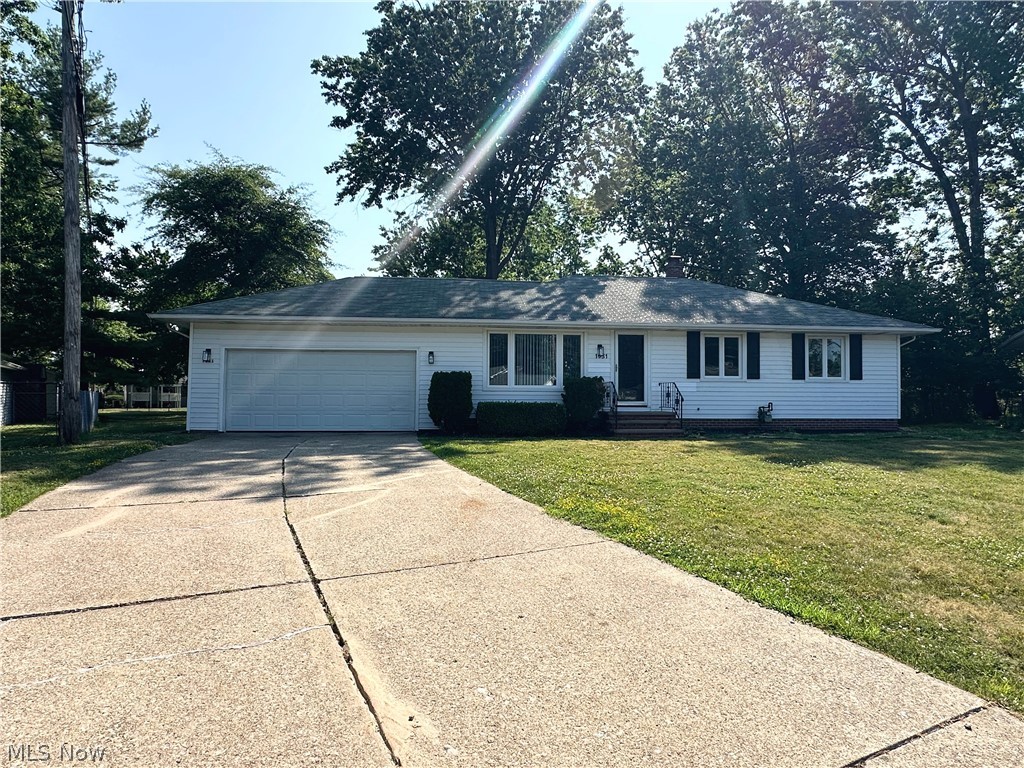
Welcome home to 1031 Gary Ct, a beautifully updated ranch in Wickliffe, offering easy one-floor living on a spacious 0.33-acre lot. Rich wood-finish flooring flows through the light-filled living room, complete with a ceiling fan and crown molding, and continues into a formal dining area anchored by a modern sputnik chandelier. The updated kitchen shines with white shaker cabinetry, dark countertops, a gas range, and stainless steel appliances, offering both style and function for everyday living. Three comfortable bedrooms provide warm neutral tones paired with dark wood-tone flooring, while two full bathrooms, including one with a quartz-topped vanity, add modern convenience. The full basement offers a versatile space with exposed wood beam ceilings, plus a dedicated utility area, giving you room to expand, store, or create the space you need. Step outside to a multi-level wood deck overlooking a generous backyard shaded by mature trees, perfect for relaxing or entertaining. An attached 2-car garage, central air, and forced air gas heat round out this move-in-ready home.
#5225846

Wickliffe

1031 Gary Court

3 Beds

1 Baths

1,280 Sq.Ft.

$239,000

MLS#: 5225846
New on site 1 day ago
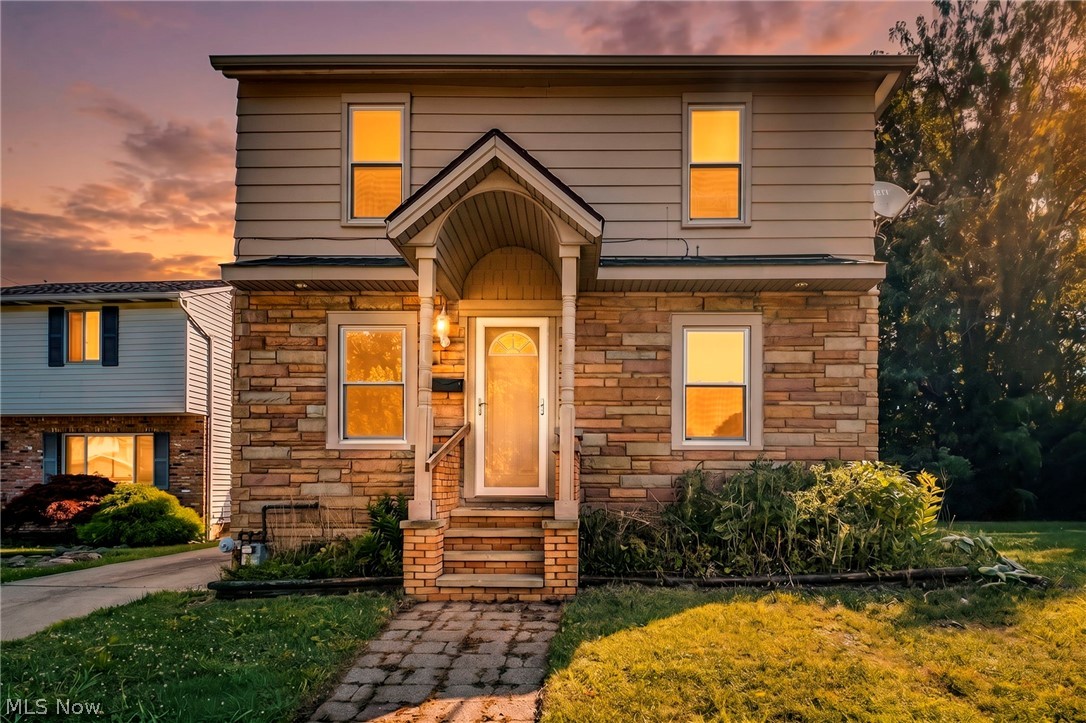
Move-in-ready colonial in Wickliffe—1925 Robindale Street is a beautifully updated 3-bedroom, 2-bathroom home where modern convenience and major mechanical peace of mind come together seamlessly. A classic stone-and-vinyl facade with a covered front porch sets an inviting tone from the moment you arrive. The main level features cohesive luxury vinyl flooring, neutral grey paint, and crisp white trim throughout a bright living room, a dedicated dining area, and a bonus flex space or family room complete with sliding glass doors. The kitchen comes outfitted with oak cabinetry and a full suite of matching appliances. Upstairs, the home offers three bedrooms featuring plush carpeting and an updated full bathroom. What truly sets this property apart is that it comes with an additional side yard parcel, giving you a significantly deeper and more expansive outdoor space. Every major big-ticket update has been completed within the last 18 months, including a brand-new roof, furnace, central A/C unit, windows, and kitchen appliances. Additional updates include a recently replaced water heater (6 months). Complete with a paved concrete driveway and a side deck entrance, this worry-free home is entirely ready for you to just unpack and enjoy.
#5226898

Wickliffe

1925 Robindale Street

3 Beds

2 Baths

1,440 Sq.Ft.

$224,900

MLS#: 5226898

 - property

Send a message

Message successfully sent.

Your message

What is 3 + 4 ?

Reason for contacting?

I agree to receive email communication and understand I can unsubscribe at any time.

I agree to be contacted by Tyson Sells Homes, LLC. via call, email, and text for real estate services. To opt out, you can reply 'stop' at any time or reply 'help' for assistance. You can also click the unsubscribe link in the emails. Message and data rates may apply. Message frequency may vary. Privacy Policy

Sign Out

Virtual Assistant

Would you like to take the next step with this property? We can help you schedule a showing or virtual tour, or send you more details.

Yes, I would like more information.

Thank You for Your Reply, One of Our Agents will contact you as soon as possible

No, maybe later.

Thank you, you can always contact me via email, phone number or through the contact form.

Realhub AI

Lucy - Your AI-Powered Realtor

Update Your Temporary Password

Personalize your search

Enter your email and we'll notify you immediately when new listings match what you're looking for.

or enter email address

Already have an account ? Login here

Continue your home search

I agree to receive communications and understand I can unsubscribe at any time.

I agree to be contacted by Tyson Sells Homes, LLC. via call, email, and text for real estate services. To opt out, you can reply 'stop' at any time or reply 'help' for assistance. You can also click the unsubscribe link in the emails. Message and data rates may apply. Message frequency may vary. Privacy Policy

Already have an account ? Login here

We use cookies

We use cookies primarily for analytics to enhance your experience. By accepting, you agree to our use of these cookies. You can manage your preferences or learn more about our cookies policy.