Features & Amenities

Interior

  • Total Bedrooms

    3

  • Bathrooms

    2

  • Above Grade Finished Area

    1440.0

  • Basement YN

    YES

  • Cooling YN

    YES

  • Cooling

    Central Air

  • Fireplace YN

    NO

  • Heating YN

    YES

  • Heating

    Natural Gas, Forced Air

  • Pet friendly

    N/A

Exterior

  • Garage

    No

  • Construction Materials

    Block

  • Parking

    Driveway

  • Pool

    No

  • Waterfront YN

    NO

Area & Lot

  • Lot Size(acres)

    0.18

  • Property Type

    Residential

  • Property Sub Type

    Single Family Residence

  • Architectural Style

    Colonial

Price

  • Sales Price

    $219,900

  • Tax Amount

    $3,169.19

  • Sq. Footage

    1,440

  • Price/SqFt

    $152

HOA

  • Association

    No

School District

  • Elementary School

    Wickliffe CSD - 4308

  • Middle School

    Wickliffe CSD - 4308

  • High School

    Wickliffe CSD - 4308

Property Features

  • Stories

    3

  • Foundation Details

    Block

  • Sewer

    Public Sewer

  • Water Source

    Public

Schedule a Showing

Showing scheduled successfully.

<
>
IN PERSON
VIA CHAT

What is 3 + 4 ?


Change time

Mortgage calculator

Estimate your monthly mortgage payment, including the principal and interest, property taxes, and HOA. Adjust the values to generate a more accurate rate.

Your payment

Principal and Interest:

$

Property taxes:

$

HOA fees:

$

Total loan payment:

$

Total interest amount:

$

Location

County

Lake

Elementary School

Wickliffe CSD - 4308

Middle School

Wickliffe CSD - 4308

High School

Wickliffe CSD - 4308

Listing Courtesy of Erik Fredmonsky, Coldwell Banker Schmidt Realty

RealHub Information is provided exclusively for consumers' personal, non-commercial use, and it may not be used for any purpose other than to identify prospective properties consumers may be interested in purchasing. All information deemed reliable but not guaranteed and should be independently verified. All properties are subject to prior sale, change or withdrawal. RealHub website owner shall not be responsible for any typographical errors, misinformation, misprints and shall be held totally harmless.

Agent Jeff Helfrich

AGENT

Jeff Helfrich

Call Jeff today to schedule a private showing.


* Listings on this website come from the FMLS IDX Compilation and may be held by brokerage firms other than the owner of this website. The listing brokerage is identified in any listing details. Information is deemed reliable but is not guaranteed. If you believe any FMLS listing contains material that infringes your copyrighted work please click here to review our DMCA policy and learn how to submit a takedown request.© 2024 FMLS.
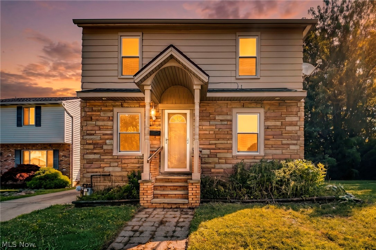
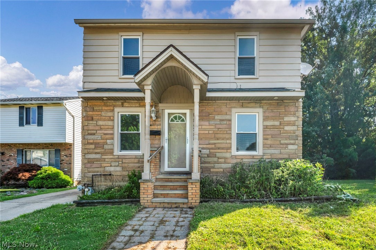
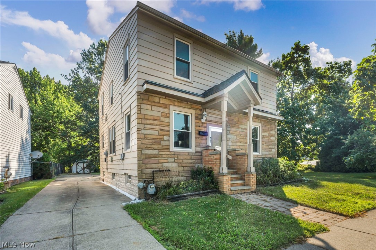
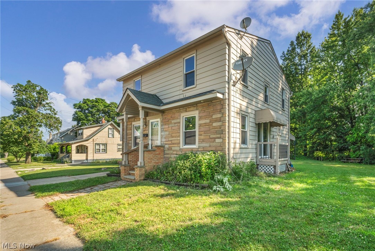
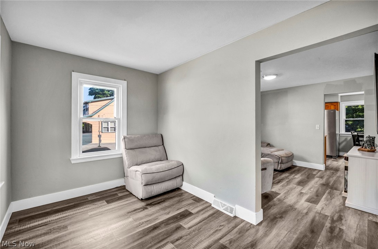
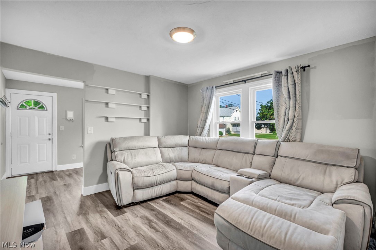
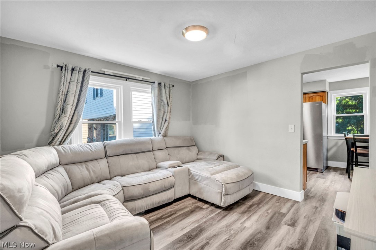
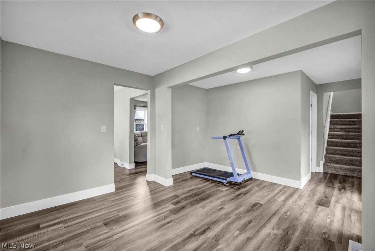
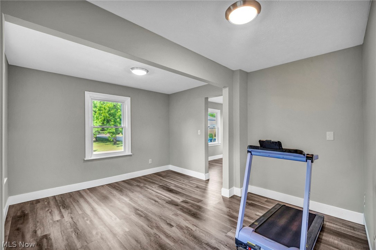
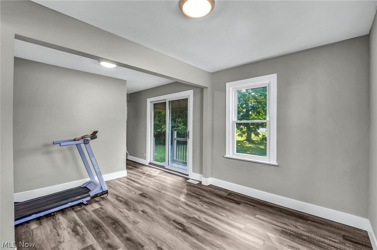
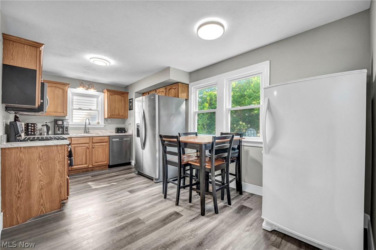
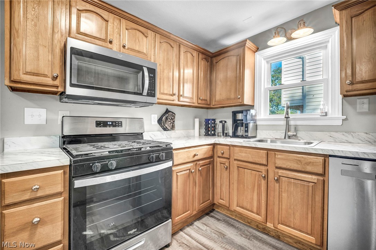
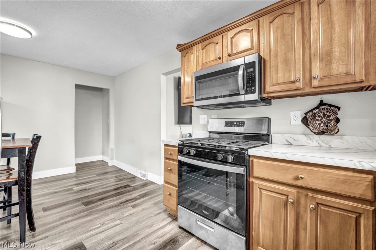
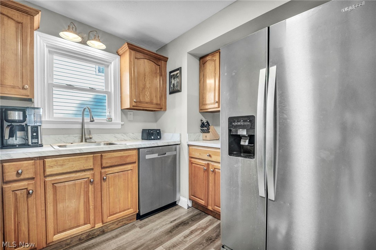
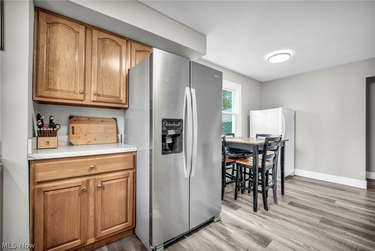
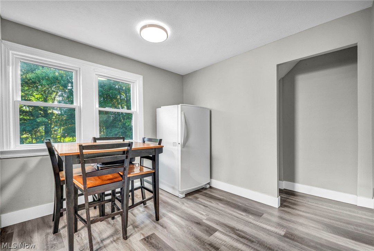
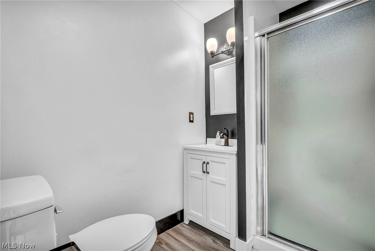
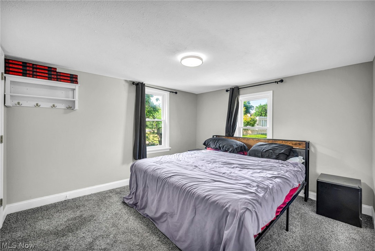
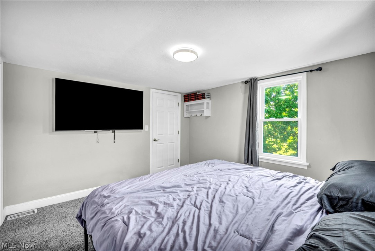
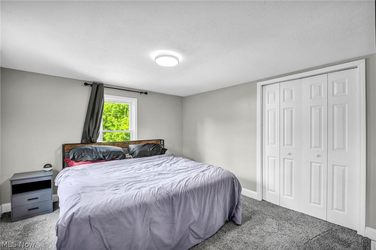
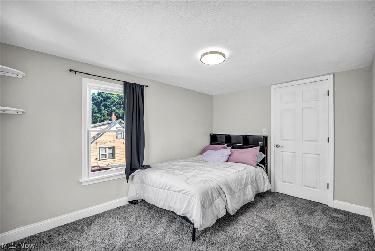
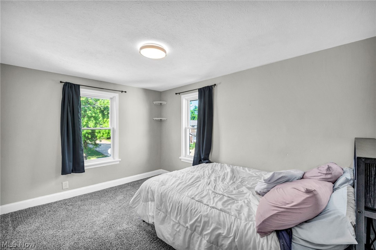
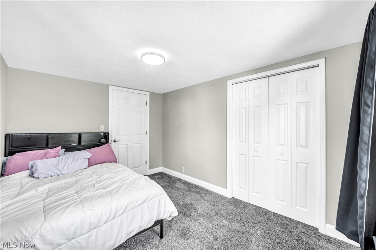
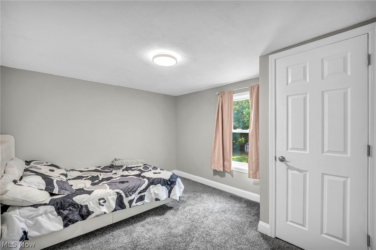
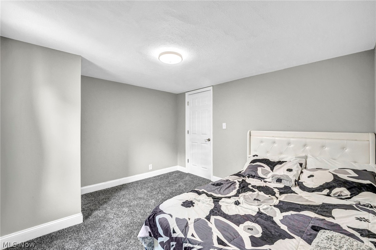
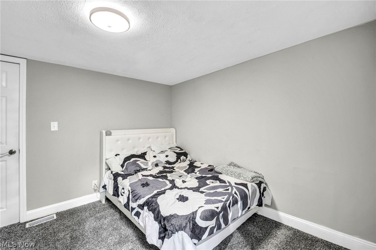
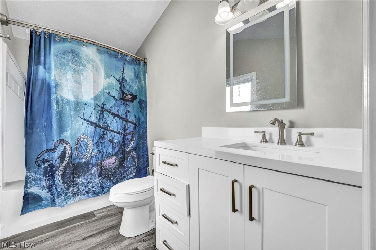
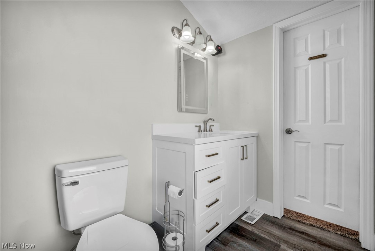
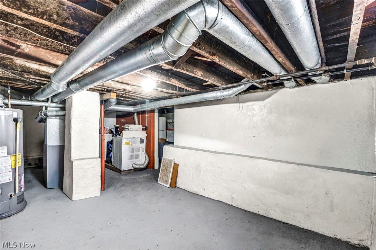
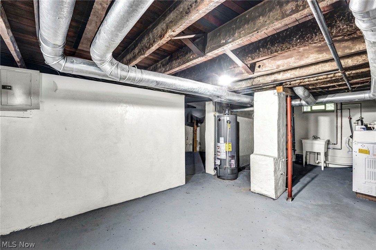
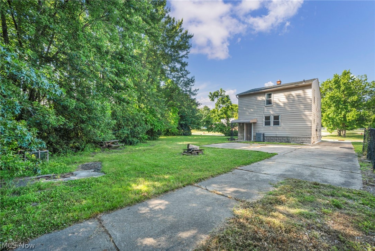
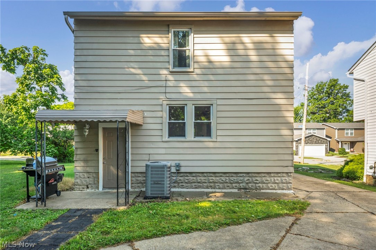
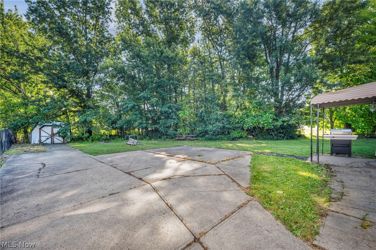
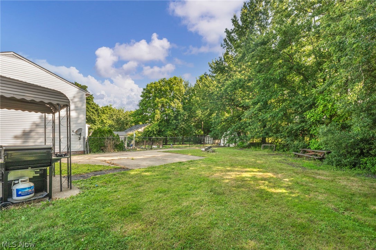
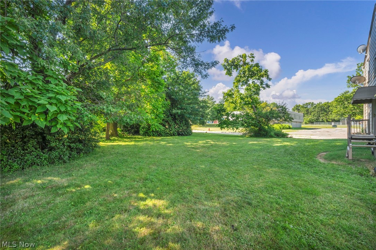
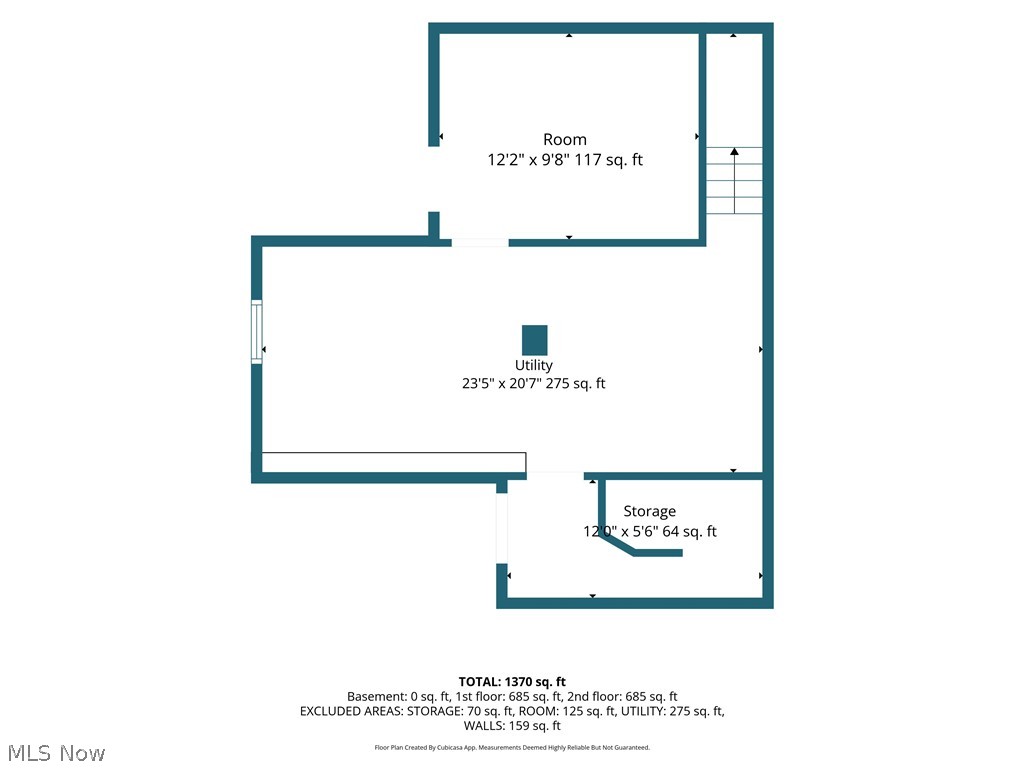
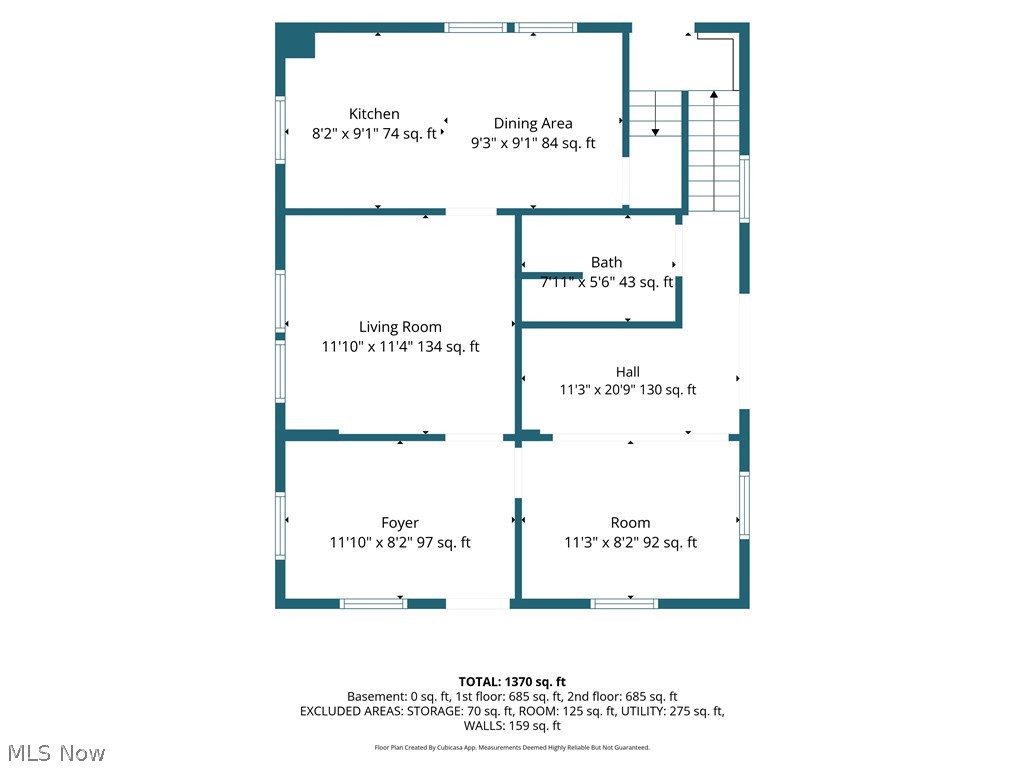
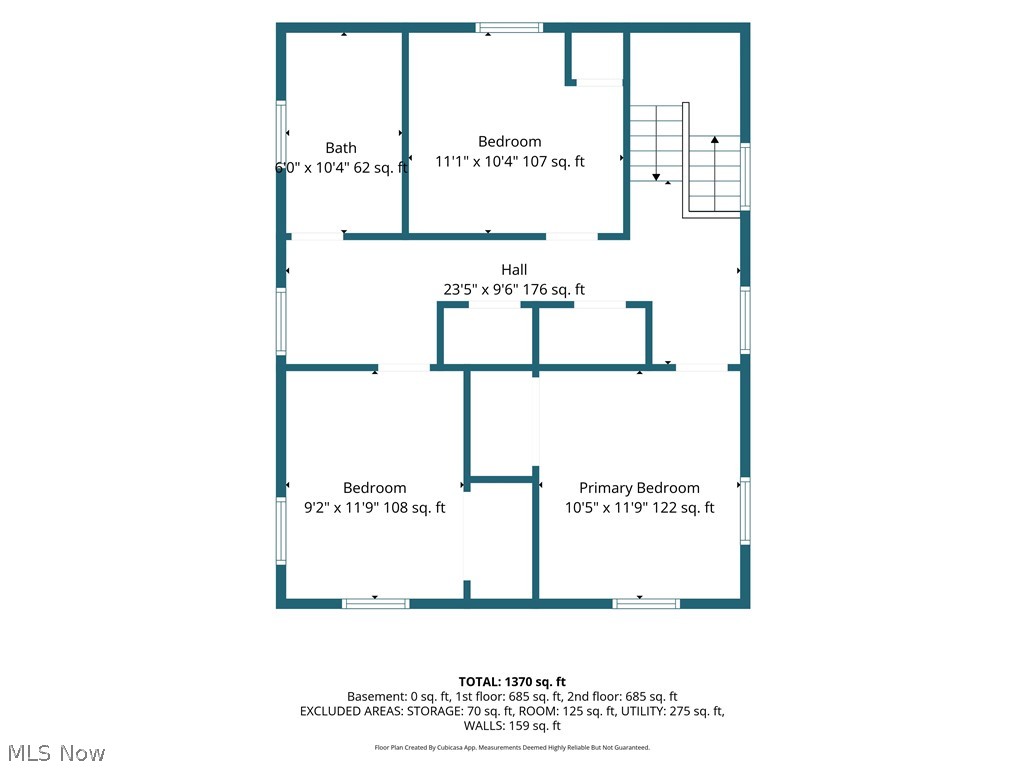
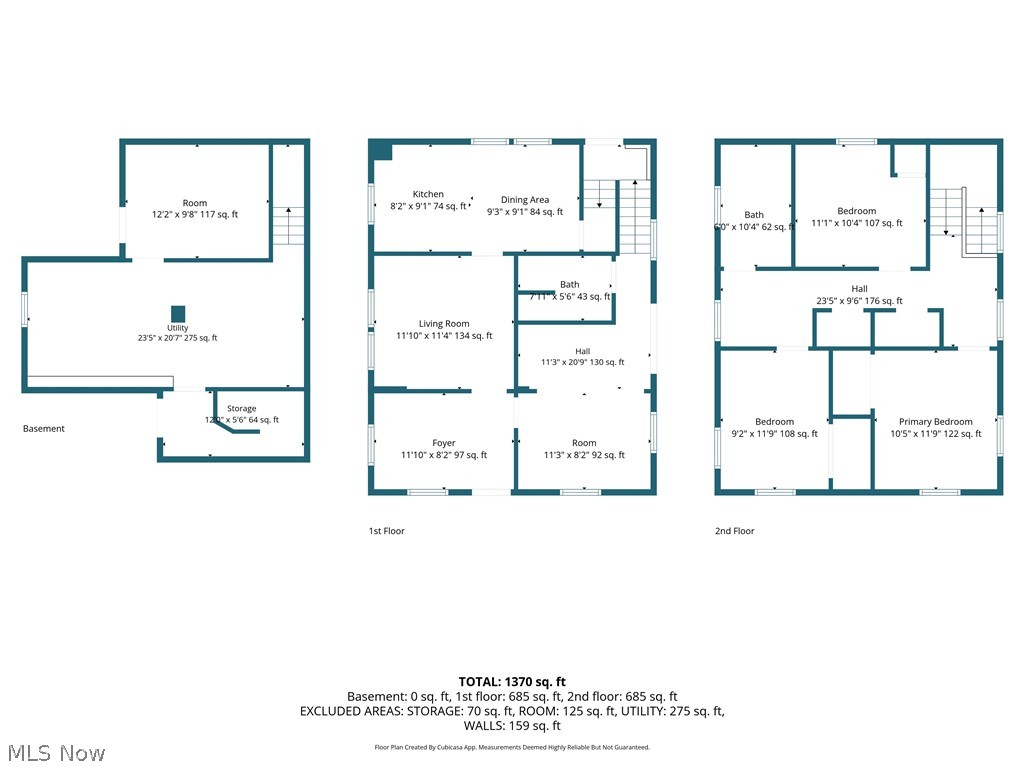
Move-in ready colonial on an oversized lot with nearly every major mechanical updated within the last 18 months!  Updates include the roof, furnace, central A/C, windows, kitchen appliances, and water heater—offering peace of mind from day one. Inside, you'll find 3 bedrooms, 2 full baths, luxury vinyl flooring, neutral finishes, and a flexible layout featuring a spacious living room, dining area, and bonus family room with sliding doors to the backyard. Situated on two parcels, this property offers a significantly larger yard than many nearby homes—perfect for entertaining, pets, gardening, or future possibilities. With all the big-ticket updates already completed, this home is ready for you to move in and enjoy!

1925 Robindale Street

Message successfully sent.

What would you like to know?

What is 3 + 4 ?

I agree to receive email communication and understand I can unsubscribe at any time.

I agree to be contacted by Tyson Sells Homes, LLC. via call, email, and text for real estate services. To opt out, you can reply 'stop' at any time or reply 'help' for assistance. You can also click the unsubscribe link in the emails. Message and data rates may apply. Message frequency may vary. Privacy Policy

Related Properties

Welcome home to this rustic home that is anything but ordinary! Thoughtfully updated while preserving unique character, this home offers incredible space, versatility, and features you won’t find everywhere. Upon arrival, you'll notice the long, expansive concrete driveway with an iron privacy gate and wood privacy fenced yard, giving this home a step above the rest. Enter inside to refinished hardwood floors throughout with two bright bay windows in the front of the home. The open-concept living room flows seamlessly into the updated kitchen, complete with tile flooring, all-new cabinetry and stainless appliances, creating a perfect space for everyday living and gatherings around the center island. This inviting main level also features two spacious bedrooms and a full remodeled bathroom with nice tile finishes. Upstairs, the spacious private primary retreat feels like its own getaway, featuring beautiful wood floors and a massive walk-in closet with plenty of room to make the space your own. The finished lower level takes this home to another level, offering the potential for an additional living space with a second full kitchen, recreation room, wood-burning fireplace, and a waterproof floating floor. This would be great for extended family members! The basement bathroom is truly one-of-a-kind, featuring reclaimed tile from an old church, dramatic from floor-to-ceiling, smart commode and a double vanity- a space filled with craftsmanship and character. Outside, enjoy a huge backyard, oversized 2-car garage, storage shed, and an impressive large carport complete with its own wood-burning stove. Additional improvements include fresh paint throughout, new cabinetry, select new windows including two new bay windows, a 1-year-young hot water tank, and a high-efficiency furnace approximately 7 years young. Unique character, incredible space, and thoughtful updates come together to make this a home that checks so many boxes!
#5239727

Wickliffe

30213 Robert Street

3 Beds

2 Baths

1,663 Sq.Ft.

$225,000

MLS#: 5239727

Welcome to this inviting Wickliffe bungalow offering a great combination of original character, thoughtful updates, and flexible living space. The main level features beautiful original hardwood floors throughout the living area and bedrooms, while a newly replaced front picture window fills the living room with natural light. The refreshed kitchen offers plenty of cabinetry and counter space with appliances included. Two comfortable bedrooms and an updated full bathroom complete the first floor.

Upstairs, a spacious primary bedroom provides a private retreat with a generous closet and additional attic storage. The lower level offers even more possibilities with plenty of room for a recreation area, home office, gym, hobby space, or additional entertaining area.

Outside, the backyard offers a surprising amount of privacy and plenty of space to enjoy warmer months. A newer deck and patio create the perfect setting for outdoor dining, entertaining, or relaxing at home. The detached two-car garage, upgraded concrete garage pad, and newer paved driveway provide excellent parking and additional storage.

Conveniently located near Route 2 and I-90 with easy access to Downtown Cleveland, shopping, dining, parks, and everyday amenities, this Wickliffe home offers character, updates, and room to make it your own.
#5239973

Wickliffe

1666 Ridgeview Drive

3 Beds

1 Baths

1,492 Sq.Ft.

$200,000

MLS#: 5239973

New on site today
Welcome home to 30030 Truman Avenue, a beautifully updated bungalow situated on a quiet street and offering an impressive combination of character, modern improvements, and exceptional indoor and outdoor living space.
Outstanding curb appeal begins with vinyl siding, a newer concrete driveway and front walkway, plus an extra-wide concrete drive extending to the rear with a trench drain. The oversized two-car garage features electricity and a convenient man door, while the large covered concrete patio creates the perfect setting for outdoor dining, entertaining, and relaxing with added privacy from the tree-lined rear lot.
Inside, the side entrance welcomes you with luxury vinyl plank flooring leading into the spacious eat-in kitchen featuring ceramic tile flooring, custom ceramic backsplash, and a dining area accented by classic wainscoting. Beautifully refinished hardwood floors continue into the inviting living room, where an oversized picture window fills the space with natural light.
Two comfortable bedrooms are located on the main level, both featuring refinished hardwood flooring, updated paint and trim. The renovated first-floor full bath offers large-format flooring, updated vanity and fixtures, and a tub/shower with vinyl surround. Vinyl windows are featured throughout the home.
Upstairs, an expansive bedroom provides excellent additional living space with hardwood flooring, two closets, knotty pine walls, and custom built-in storage and dressers. The finished lower level adds tremendous versatility with a spacious recreation room featuring new carpeting, fresh paint, updated trim and fixtures, and glass block windows. A separate laundry, utility, and storage area includes a utility sink, dedicated workbench, and storage closets. The rear foundation wall has also been professionally waterproofed.
Thoughtfully updated with generous living space, a finished basement, oversized garage, and outstanding covered outdoor entertaining area, this is Must See.
#5241037

Wickliffe

30030 Truman Avenue

4 Beds

1 Baths

1,553 Sq.Ft.

$210,000

MLS#: 5241037
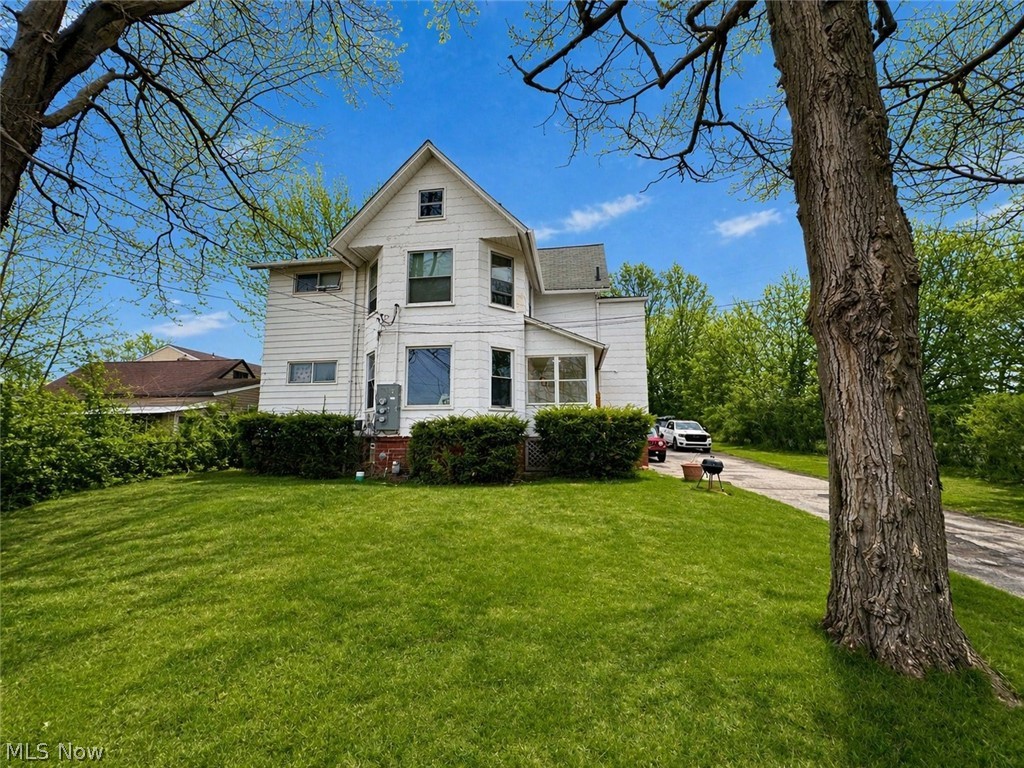
Well-maintained duplex offering a fantastic investment or owner-occupant opportunity. Each unit features spacious layouts, bright living areas, and separate entrances for added privacy. Ideal for generating rental income while living in one side, or adding a solid asset to your portfolio. Conveniently located near shopping, dining, and major roadways.
#5203835

Wickliffe

29734 Euclid Avenue

6 Beds

4 Baths

2,112 Sq.Ft.

$245,000

MLS#: 5203835

This charming four-bedroom bungalow offers an abundance of living space and character. Step inside to a bright and inviting living room that opens to the eat-in kitchen, complete with ample counter space and plentiful cabinetry. Two generously sized bedrooms and a full bathroom are conveniently located on the main floor. The finished basement provides valuable additional living space, along with a laundry area and extra storage cabinets. The second floor features two additional bedrooms with plenty of closet space, as well as a second full bathroom and a linen closet. Outside, you'll find a large flagstone patio and a newer deck with a pergola, creating the perfect setting for relaxing or entertaining. Schedule your showing today!
#5233525

Wickliffe

112 Arlington Circle

4 Beds

2 Baths

1,103 Sq.Ft.

$215,000

MLS#: 5233525
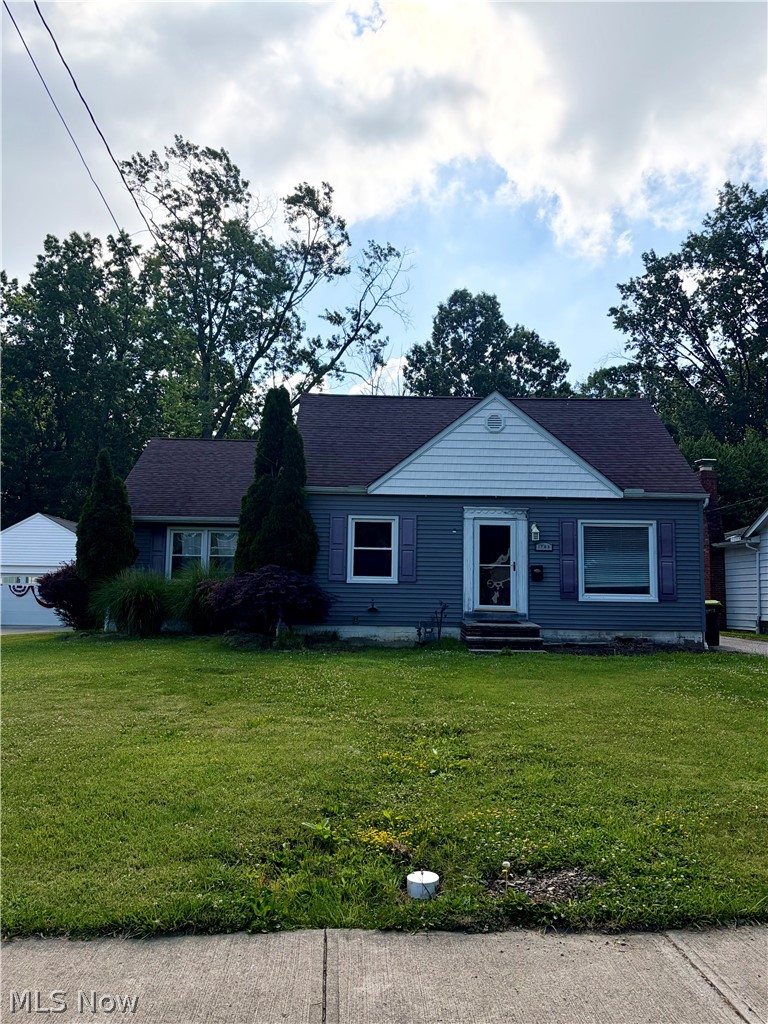
Whether it's your first home or looking for an investment property, this one is it! This 3 bedroom, 1.5 bath home
is move-in-ready, waiting for its new owner's creative touches. With generously sized bedrooms and a huge 2nd
floor loft that could be doubled up as an extra bedroom. Main floor laundry is a plus! Entertain your guests in the
expansive family room, with access to backyard deck. The partially finished basement can potentially be turned
into extra living area. Backed up to Featherston Park, which features many outdoor amenities for families. Come
and explore your options. Home to be sold AS IS. Sellers will not make any repairs. POS is available with Wickliffe
building department.
#5225670

Wickliffe

1703 E 300th Street

3 Beds

1 Baths

2,118 Sq.Ft.

$181,000

MLS#: 5225670

Move-in ready and beautifully renovated from top to bottom! This 2-bedroom, 1-bath Wickliffe home offers a fresh, modern interior with refinished hardwood floors and a spacious bonus attic room upstairs, providing flexible additional living space. The brand-new kitchen features quartz countertops, stainless steel appliances, and updated finishes throughout. Major improvements include a new furnace and central air, while the roof and windows are in excellent condition. The basement has also been waterproofed, adding valuable usable space and peace of mind. Thoughtfully updated with the big-ticket items already addressed, this home is ready for its next chapter. Schedule your showing and see everything 935 Worden Rd has to offer!
#5238489

Wickliffe

935 Worden Road

3 Beds

1 Baths

946 Sq.Ft.

$199,900

MLS#: 5238489

Price reduced
Beautifully remodeled 4-bedroom, 2 full-bath home nestled in a quiet, established neighborhood in Wickliffe. This move-in-ready home features a beautifully updated kitchen with new appliances and upgraded granite countertops, offering both style and functionality. Spacious living areas provide plenty of room for everyday living and entertaining. Enjoy the peaceful, wooded backyard—perfect for relaxing or hosting family and friends. Conveniently located near shopping, parks, dining, and other local amenities, this home offers the ideal combination of comfort, convenience, and charm. Don't miss this exceptional opportunity!
Creative financing available including rent to own.
#5232310

Wickliffe

2348 Buena Vista Drive

4 Beds

2 Baths

1,450 Sq.Ft.

$259,900

MLS#: 5232310

New on site 1 day ago
Welcome to this beautifully updated 3-bedroom, 1-bath single-family home in the heart of Wickliffe. Boasting spacious living space this home features modern upgrades, including a finished basement, updated bathroom, and a spacious master suite. Enjoy a private driveway, attached garage, and a sizeable lot. The interior offers forced air gas heating, central cooling, carpet and vinyl flooring, and a cozy fireplace. Appliances included are dishwasher and microwave, with in-unit laundry for convenience. The home combines classic charm with functional living, perfect for families or first-time buyers. Don’t miss the opportunity to own this move-in ready home in a desirable community. Roof replaced 2009, hot water tank A/c and vinyl siding 2013. Windows replaced 2016. Basement waterproofing completed in 2018.
#5240298

Wickliffe

1719 E 300th Street

3 Beds

1 Baths

N/A

$205,000

MLS#: 5240298

 - property

Send a message

Message successfully sent.

Your message

What is 3 + 4 ?

Reason for contacting?

I agree to receive email communication and understand I can unsubscribe at any time.

I agree to be contacted by Tyson Sells Homes, LLC. via call, email, and text for real estate services. To opt out, you can reply 'stop' at any time or reply 'help' for assistance. You can also click the unsubscribe link in the emails. Message and data rates may apply. Message frequency may vary. Privacy Policy

Sign Out

Virtual Assistant

Would you like to take the next step with this property? We can help you schedule a showing or virtual tour, or send you more details.

Yes, I would like more information.

Thank You for Your Reply, One of Our Agents will contact you as soon as possible

No, maybe later.

Thank you, you can always contact me via email, phone number or through the contact form.

Realhub AI

Lucy - Your AI-Powered Realtor

Update Your Temporary Password

Personalize your search

Enter your email and we'll notify you immediately when new listings match what you're looking for.

or enter email address

Already have an account ? Login here

Continue your home search

I agree to receive communications and understand I can unsubscribe at any time.

I agree to be contacted by Tyson Sells Homes, LLC. via call, email, and text for real estate services. To opt out, you can reply 'stop' at any time or reply 'help' for assistance. You can also click the unsubscribe link in the emails. Message and data rates may apply. Message frequency may vary. Privacy Policy

Already have an account ? Login here

We use cookies

We use cookies primarily for analytics to enhance your experience. By accepting, you agree to our use of these cookies. You can manage your preferences or learn more about our cookies policy.