.webp?size=346x80)


Property
Beds
3
Full Baths
2
1/2 Baths
None
Year Built
1976
Sq.Footage
1,750
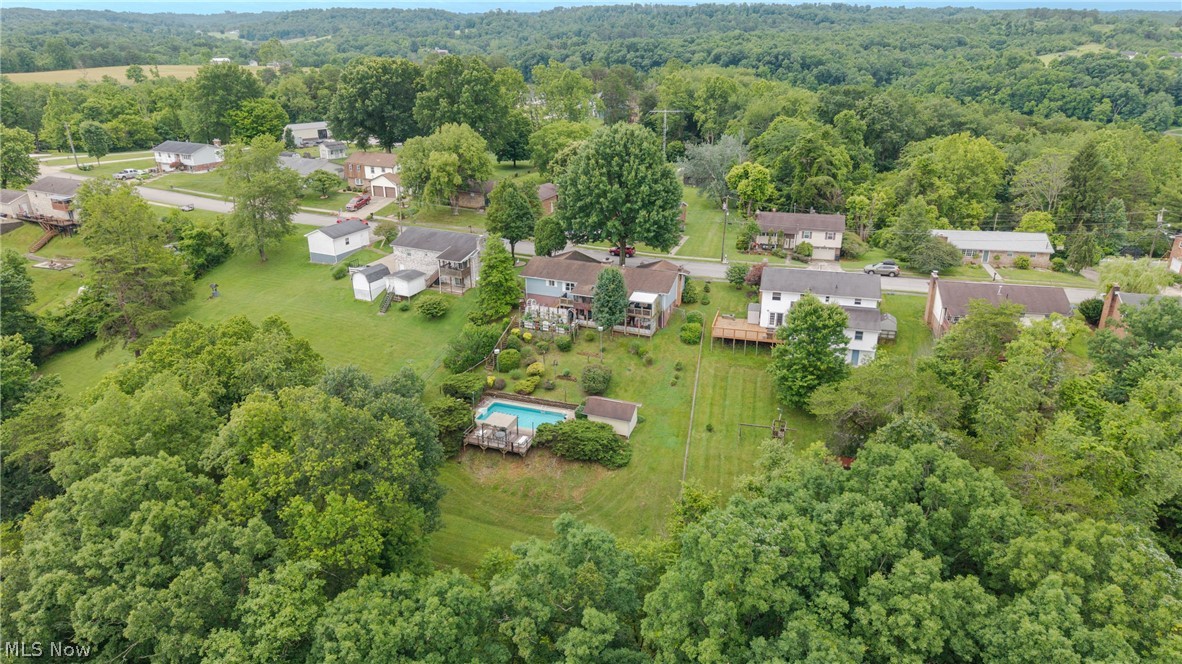
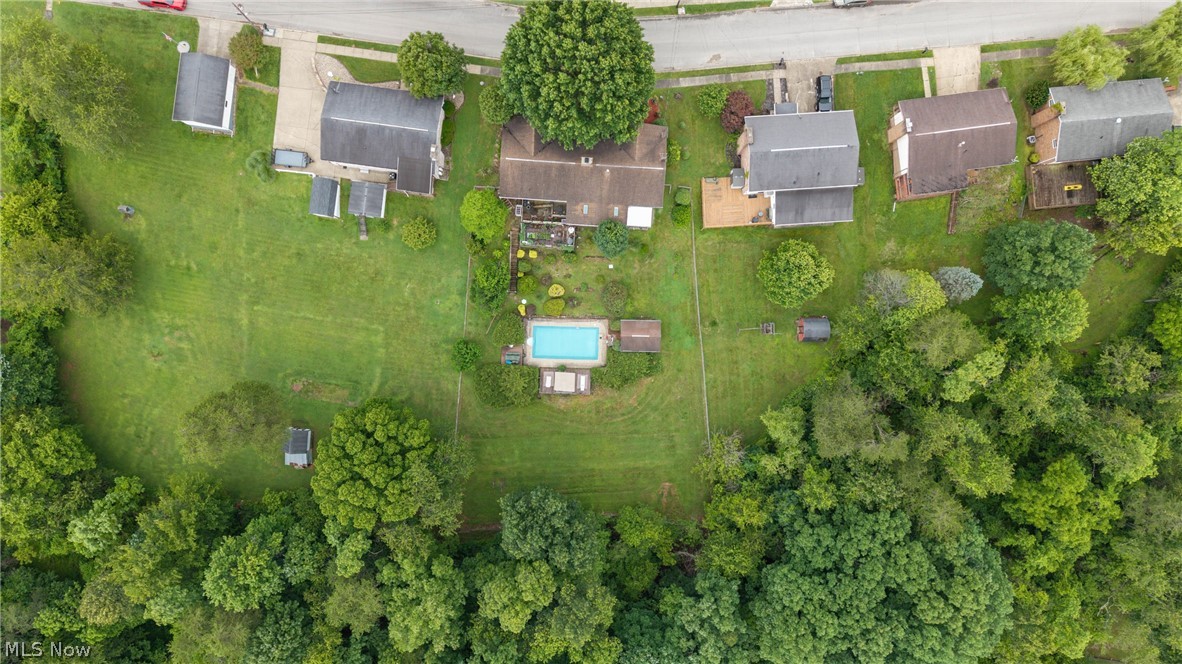
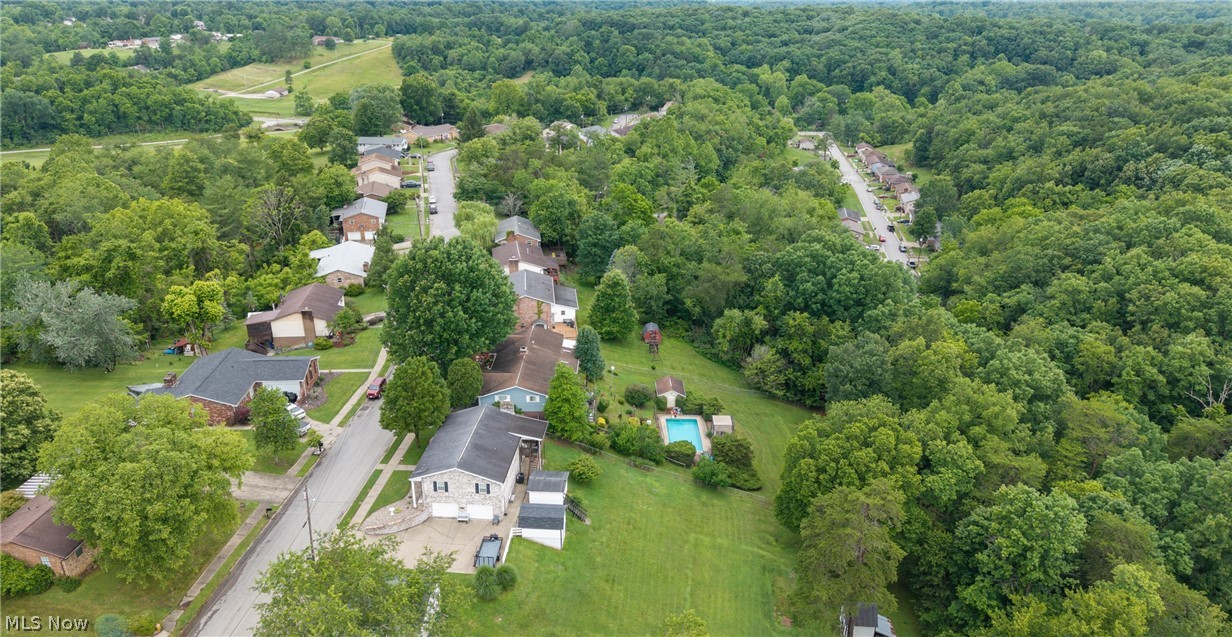
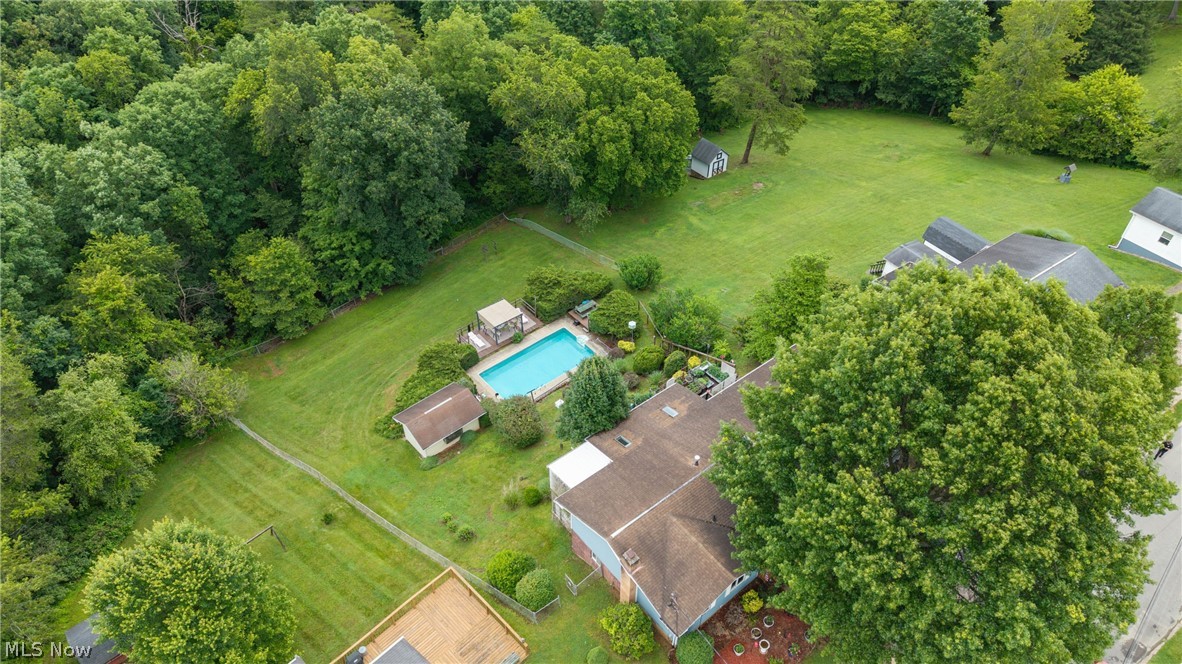
***NEW LOOK, NEW PRICE**** If you have seen 329 Wakefield Drive before, It is time to see it again... Lovingly cared for by the same owner for more than 40 years, this beautifully maintained 3-bedroom, 2-bath ranch is full of unexpected spaces, timeless character, and a backyard retreat. This home has had a face lift.. It has been freshly painted, newly landscaped, new carpet has been installed, and much more. The best part is that instead of raising the price, it is now available at a reduced price which makes this home the obvious choice. Step inside to discover a spacious main level where a beautiful walk-around double- sided fireplace serves as the centerpiece between the living and dining room, creating warmth, charm, and an inviting flow throughout the heart of the home. Sliding glass doors open to an upper deck overlooking a backyard unlike most you'll find in a suburban neighborhood. The multiple outdoor living spaces, IN-GROUND POOL, and 5 Decks, including the pool deck, create a peaceful escape you'll enjoy in every season. Whether you're relaxing on the upper deck, enjoying the covered lower deck, or looking at the summer stars from the open upper deck, or choose the open lower deck, or my favorite, laying on the pool deck getting your tan on, this home was built to fully enjoy the backyard space. The expansive finished basement offers an entirely different experience. Entertain at the built-in bar, or create the ultimate recreation room, home theater, or game space. With abundant storage throughout and direct access to the lower covered deck, this level offers incredible flexibility for everyday living and entertaining alike. Homes cared for this lovingly don't become available often. After more than four decades of creating memories, the opportunity has arrived for someone new to write the next chapter.
Features & Amenities
Interior
-
Other Interior Features
Ceiling Fan(s), Eat-in Kitchen, Bar
-
Total Bedrooms
3
-
Bathrooms
2
-
Above Grade Finished Area
1020.0
-
Basement YN
YES
-
Cooling YN
YES
-
Cooling
Ceiling Fan(s), Central Air
-
Fireplace YN
YES
-
Heating YN
YES
-
Heating
Forced Air
-
Main Level Bedrooms
3
-
Pet friendly
N/A
Exterior
-
Garage
Yes
-
Garage spaces
2
-
Construction Materials
Brick, Brick Veneer, Block
-
Parking
Attached, Concrete, Driveway, Garage, Inside Entrance, Kitchen Level
-
Patio and Porch Features
Rear Porch, Covered, Deck, Enclosed, Front Porch, Patio, Porch, Screened
-
Pool
Yes
-
Pool Features
Private
-
Waterfront YN
NO
Area & Lot
-
Lot Features
Back Yard
-
Lot Size(acres)
0.5255
-
Property Type
Residential
-
Property Sub Type
Single Family Residence
-
Architectural Style
Ranch
Price
-
Sales Price
$299,900
-
Tax Amount
$1,044
-
Financing Options
Cash, Conventional, FHA, USDA Loan, VA Loan
-
Sq. Footage
1,750
-
Price/SqFt
$171
HOA
-
Association
YES
-
Association Fee
$100
-
Association Fee Frequency
Annually
-
Association Fee Includes
N/A
School District
-
Elementary School
Wood-Parkersburg South HS
-
Middle School
Wood-Parkersburg South HS
-
High School
Wood-Parkersburg South HS
Property Features
-
Foundation Details
Block
-
Sewer
Public Sewer
-
Water Source
Public
Schedule a Showing
Showing scheduled successfully.
Mortgage calculator
Estimate your monthly mortgage payment, including the principal and interest, property taxes, and HOA. Adjust the values to generate a more accurate rate.
Your payment
Principal and Interest:
$
Property taxes:
$
HOA fees:
$
Total loan payment:
$
Total interest amount:
$
Location
County
Wood
Elementary School
Wood-Parkersburg South HS
Middle School
Wood-Parkersburg South HS
High School
Wood-Parkersburg South HS
Listing Courtesy of Rebecca Waldron, Coldwell Banker Select Properties
RealHub Information is provided exclusively for consumers' personal, non-commercial use, and it may not be used for any purpose other than to identify prospective properties consumers may be interested in purchasing. All information deemed reliable but not guaranteed and should be independently verified. All properties are subject to prior sale, change or withdrawal. RealHub website owner shall not be responsible for any typographical errors, misinformation, misprints and shall be held totally harmless.

AGENT
Keith Vanke
Call Keith today to schedule a private showing.

* Listings on this website come from the FMLS IDX Compilation and may be held by brokerage firms other than the owner of this website. The listing brokerage is identified in any listing details. Information is deemed reliable but is not guaranteed. If you believe any FMLS listing contains material that infringes your copyrighted work please click here to review our DMCA policy and learn how to submit a takedown request.© 2024 FMLS.
Related Properties
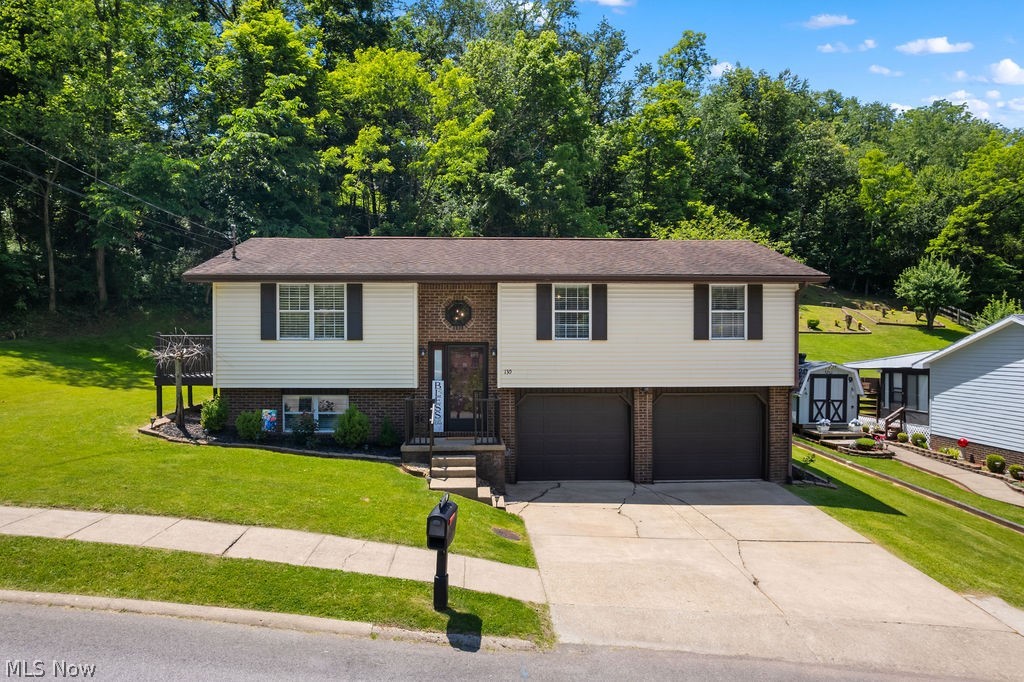
Washington
130 Wakefield Drive
3 Beds
2 Baths
1,979 Sq.Ft.
$245,000
MLS#: 5217986

Washington
190 Suzanne Street
3 Beds
2 Baths
2,246 Sq.Ft.
$265,000
MLS#: 5240404

Washington
11363 Dupont Road
3 Beds
2 Baths
1,572 Sq.Ft.
$242,500
MLS#: 5250562
