.webp?size=346x80)
Property
Beds
3
Full Baths
2
1/2 Baths
1
Year Built
1940
Sq.Footage
1,984
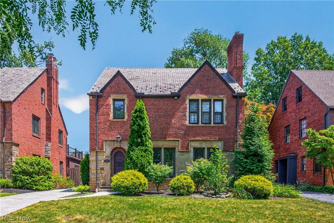
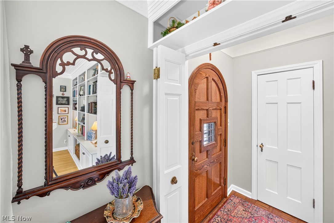
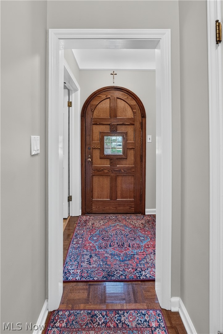
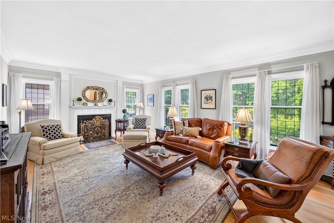
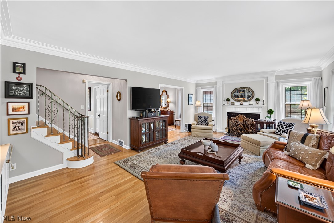
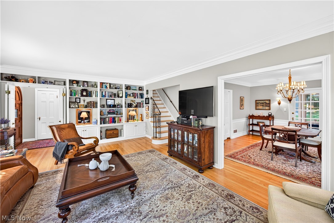
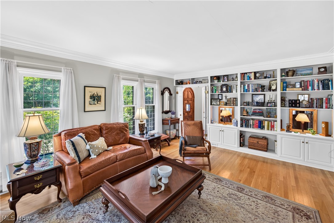
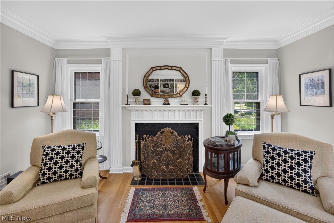
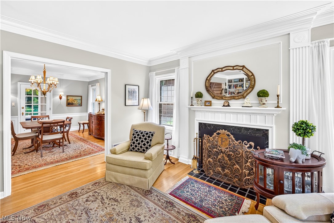
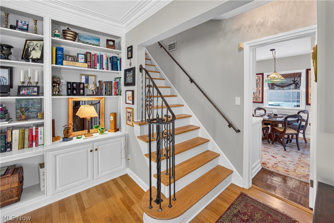
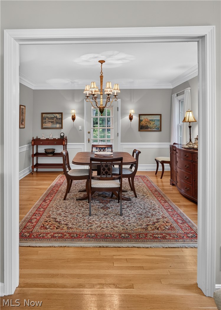
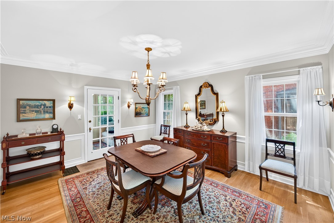
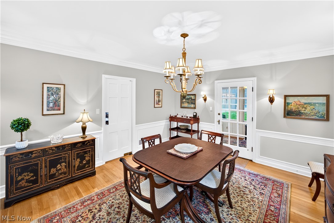
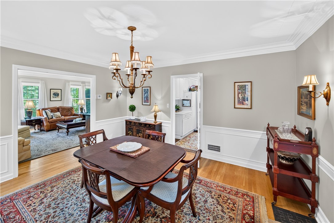
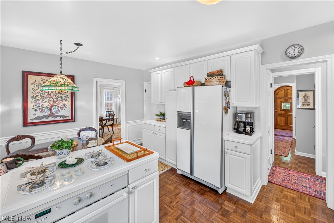
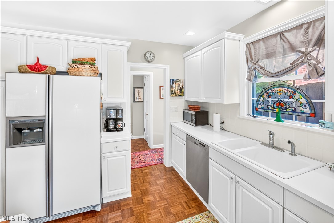
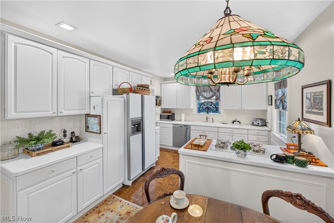
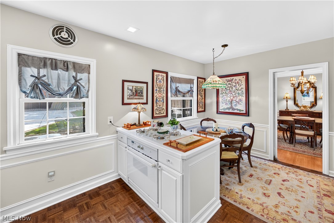
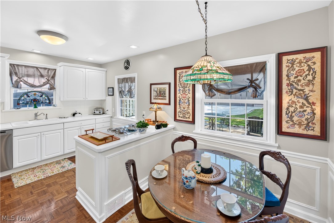
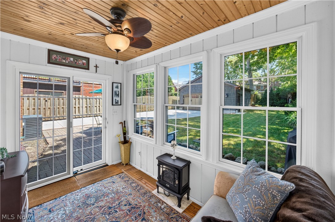
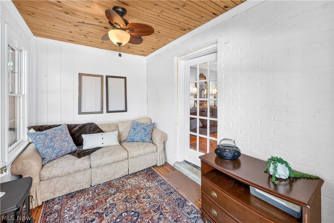
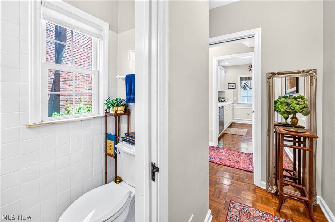
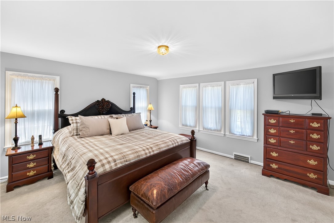
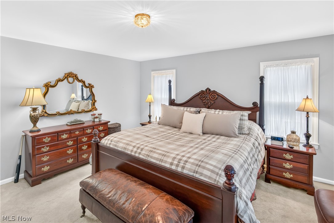
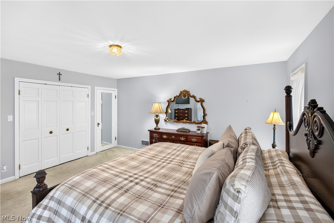
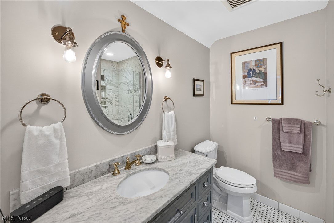
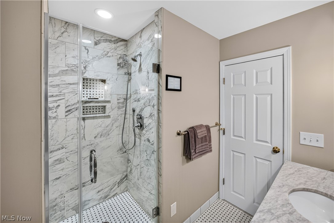
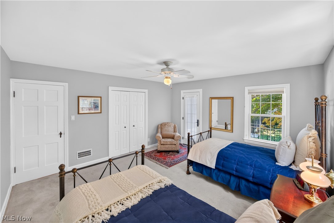
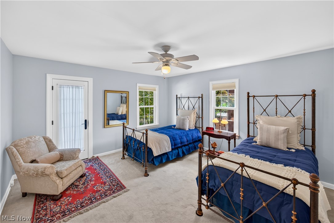
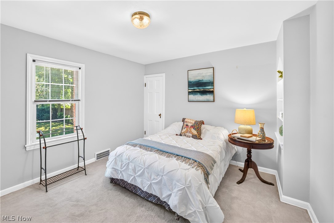
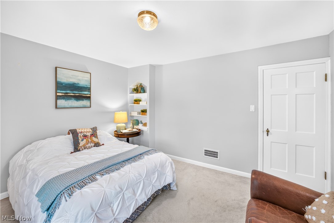
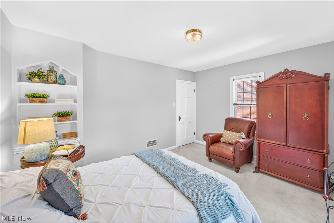
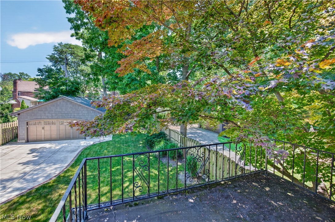
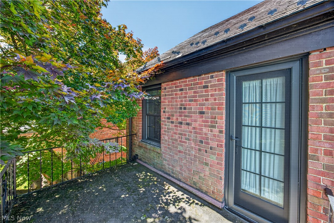
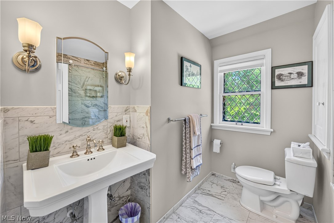
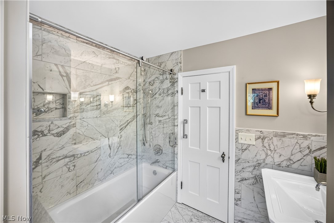
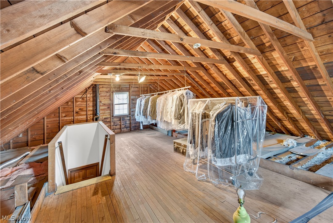
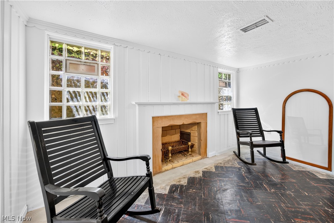
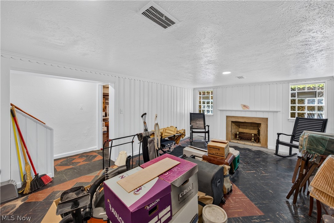
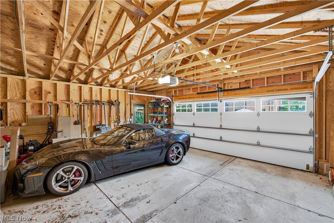
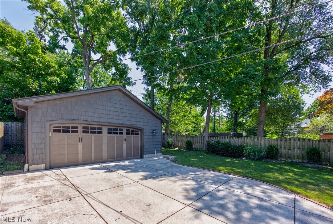
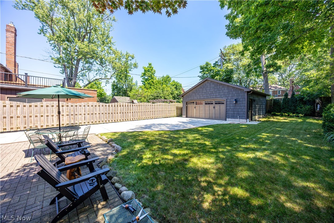
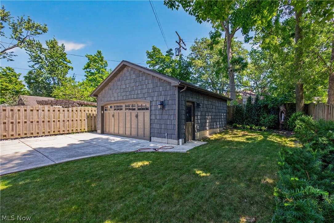
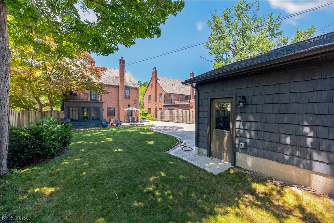
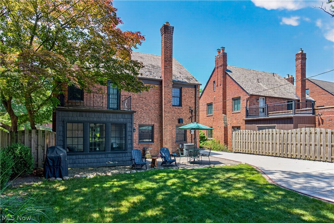
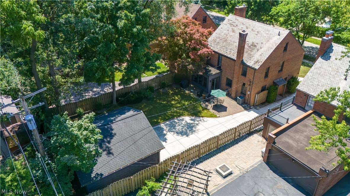
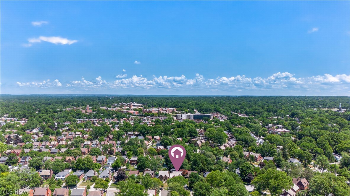
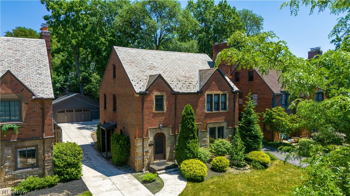
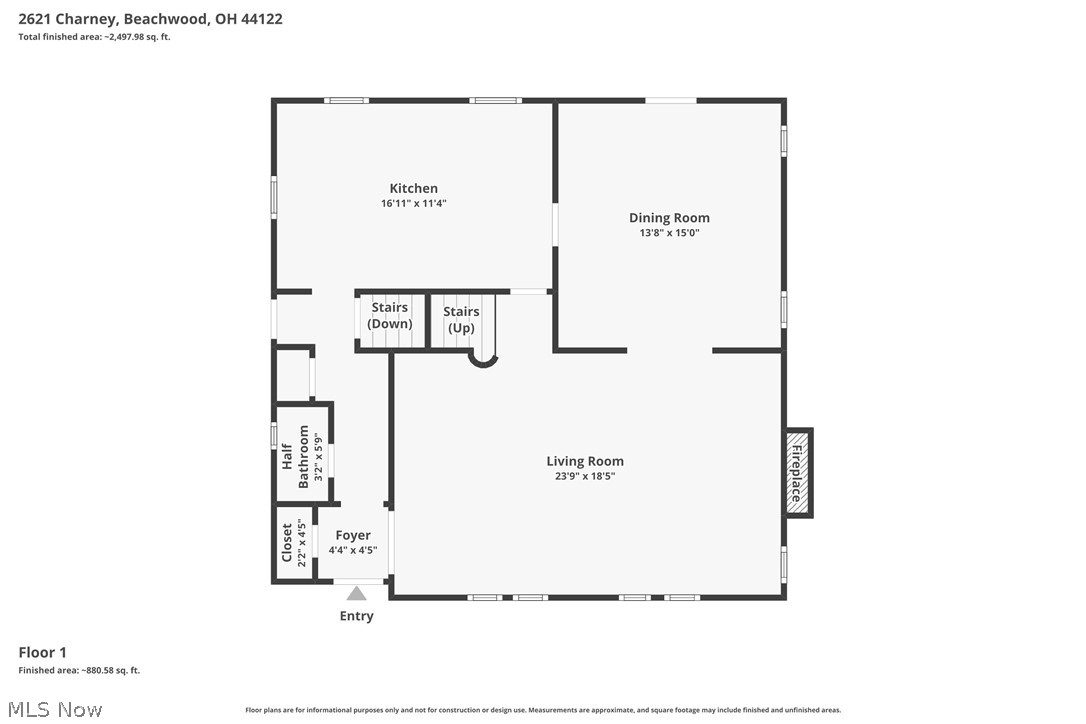
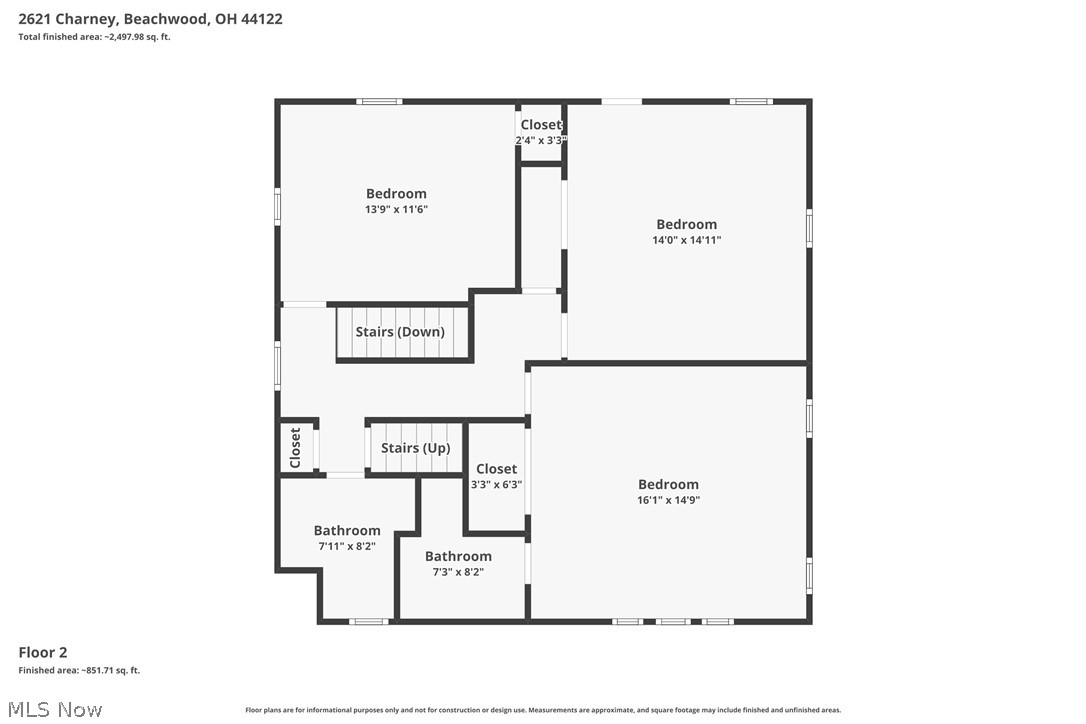
Stunning English Brick Colonial in the absolute heart of University Heights, just moments from Fairmount Blvd! John Carroll University and the exciting Fairmount Circle redevelopment with incoming Trader Joe's. This Stately brick Colonial, highlighted by stone trim, leaded glass windows, and an awe-inspiring entry door, delivers unforgettable curb appeal. Inside, the gracious living room centers around a cozy fireplace and wall of built-ins; this space flows effortlessly into the formal dining room. Hardwood flooring is present throughout the first floor. The sun-drenched, expanded white kitchen is a great use of space featuring an integrated eat-in area and newer wood parquet flooring authentic to the period. Unwind in the attached sunroom, which opens via sliders to a brick patio and a private, shade-filled rear garden. Upstairs, a well appointed primary suite has ample closet space and a stunning, newly renovated full bath with a custom marble tile shower. Two additional charming bedrooms, one offers built-ins and the other a private rooftop patio access. A second beautifully updated hall bath features a premium tiled and glass-enclosed tub and shower, plus a large pedestal sink. Want more space? The massive walk-up attic offers incredible storage or future finishing potential. The waterproofed lower-level family room includes a second fireplace, wet bar, and bright laundry area—just choose your flooring to complete this perfect bonus space! Outside, can we talk about this garage? The recently built, stately 2.5-car garage perfectly mirrors the home's architecture, framing a fully fenced, private yard. With numerous updates (most windows, waterproofed basement, garage, fencing and more) and impeccable maintenance, ask us for the full list of updates. A true architectural masterpiece in a highly sought-after location—schedule your tour today! POS compliant!!!
Features & Amenities
Interior
-
Other Interior Features
Wet Bar, Built-in Features, Ceiling Fan(s), Crown Molding, Eat-in Kitchen, Laminate Counters, Recessed Lighting, Soaking Tub, Natural Woodwork
-
Total Bedrooms
3
-
Bathrooms
2
-
1/2 Bathrooms
1
-
Above Grade Finished Area
1984.0
-
Basement YN
YES
-
Cooling YN
YES
-
Cooling
Ceiling Fan(s), Central Air
-
Fireplace YN
YES
-
Heating YN
YES
-
Heating
Forced Air
-
Pet friendly
N/A
Exterior
-
Garage
Yes
-
Garage spaces
2
-
Construction Materials
Brick
-
Other Exterior Features
Garden
-
Parking
Covered, Detached Carport, Driveway, Garage, Garage Door Opener, Gated, Storage
-
Patio and Porch Features
Deck, Patio
-
Pool
No
-
Waterfront YN
NO
Area & Lot
-
Lot Size(acres)
0.1722
-
Property Type
Residential
-
Property Sub Type
Single Family Residence
-
Architectural Style
Colonial
Price
-
Sales Price
$400,000
-
Tax Amount
$9,057
-
Sq. Footage
1,984
-
Price/SqFt
$201
HOA
-
Association
No
School District
-
Elementary School
Cleveland Hts-Univer - 1810
-
Middle School
Cleveland Hts-Univer - 1810
-
High School
Cleveland Hts-Univer - 1810
Property Features
-
Stories
3
-
Sewer
Public Sewer
-
Water Source
Public
Schedule a Showing
Showing scheduled successfully.
Mortgage calculator
Estimate your monthly mortgage payment, including the principal and interest, property taxes, and HOA. Adjust the values to generate a more accurate rate.
Your payment
Principal and Interest:
$
Property taxes:
$
HOA fees:
$
Total loan payment:
$
Total interest amount:
$
Location
County
Cuyahoga
Elementary School
Cleveland Hts-Univer - 1810
Middle School
Cleveland Hts-Univer - 1810
High School
Cleveland Hts-Univer - 1810
Listing Courtesy of Amanda S Pohlman , Keller Williams Living
RealHub Information is provided exclusively for consumers' personal, non-commercial use, and it may not be used for any purpose other than to identify prospective properties consumers may be interested in purchasing. All information deemed reliable but not guaranteed and should be independently verified. All properties are subject to prior sale, change or withdrawal. RealHub website owner shall not be responsible for any typographical errors, misinformation, misprints and shall be held totally harmless.

AGENT
Gregory Sharier
Call Gregory today to schedule a private showing.

* Listings on this website come from the FMLS IDX Compilation and may be held by brokerage firms other than the owner of this website. The listing brokerage is identified in any listing details. Information is deemed reliable but is not guaranteed. If you believe any FMLS listing contains material that infringes your copyrighted work please click here to review our DMCA policy and learn how to submit a takedown request.© 2024 FMLS.
Related Properties
University Heights
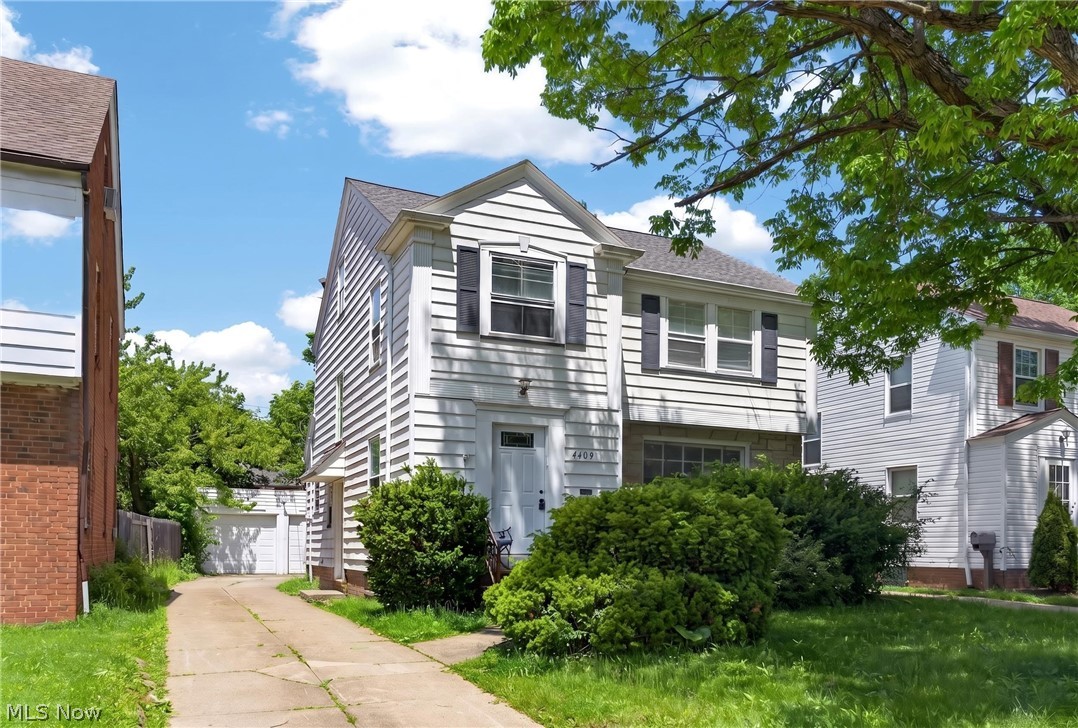
4409 Silsby Road
4 Beds
1 Baths
2,654 Sq.Ft.
$399,000
MLS#: 5213072
University Heights
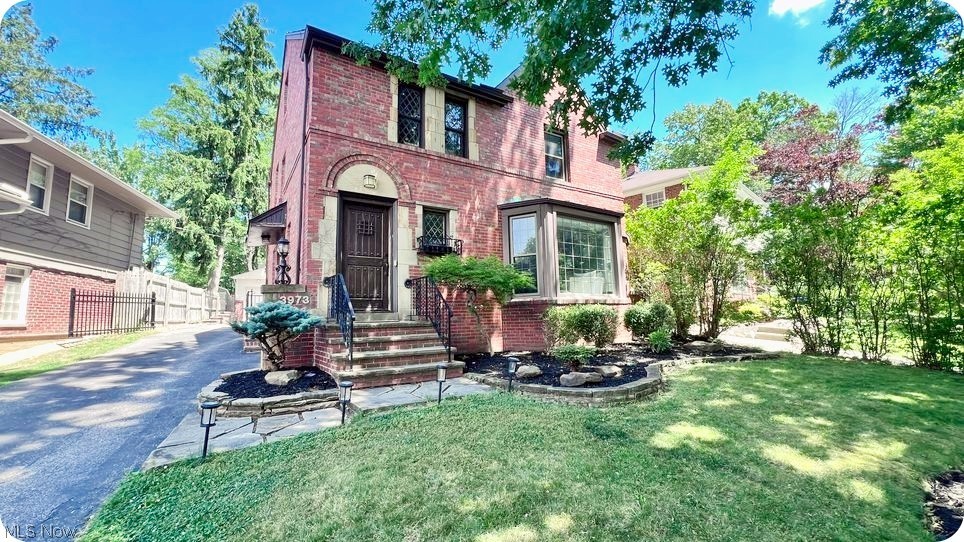
3973 Meadowbrook Boulevard
3 Beds
2 Baths
1,660 Sq.Ft.
$349,900
MLS#: 5221505
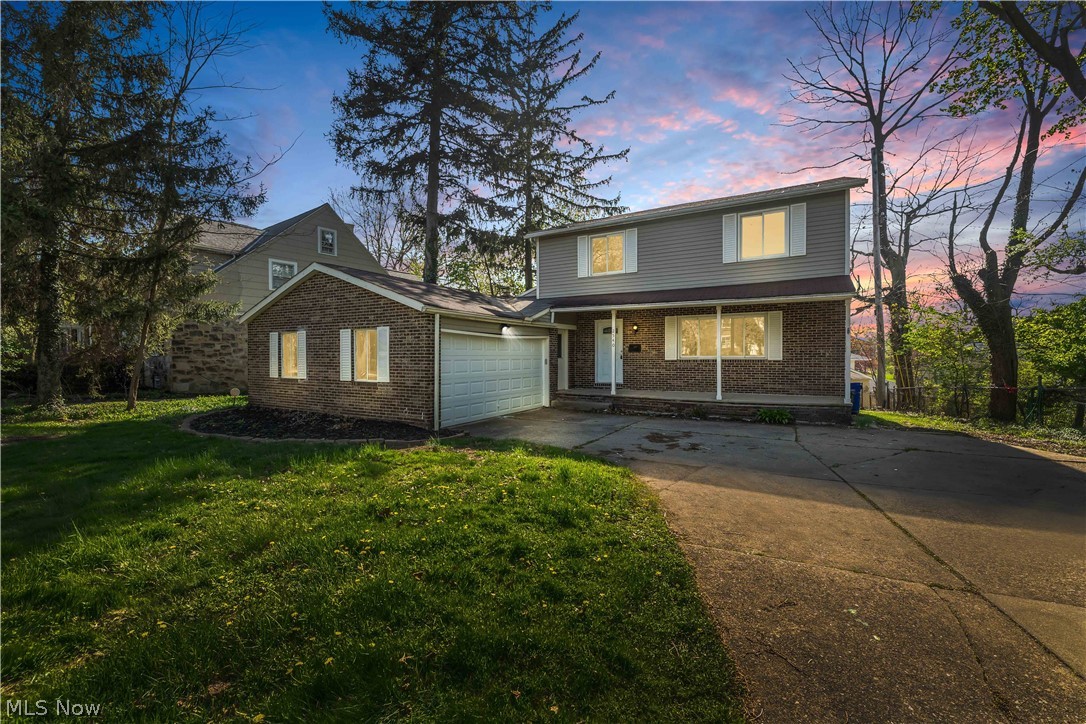
University Heights
2540 Charney Road
3 Beds
2 Baths
3,225 Sq.Ft.
$334,900
MLS#: 5202993
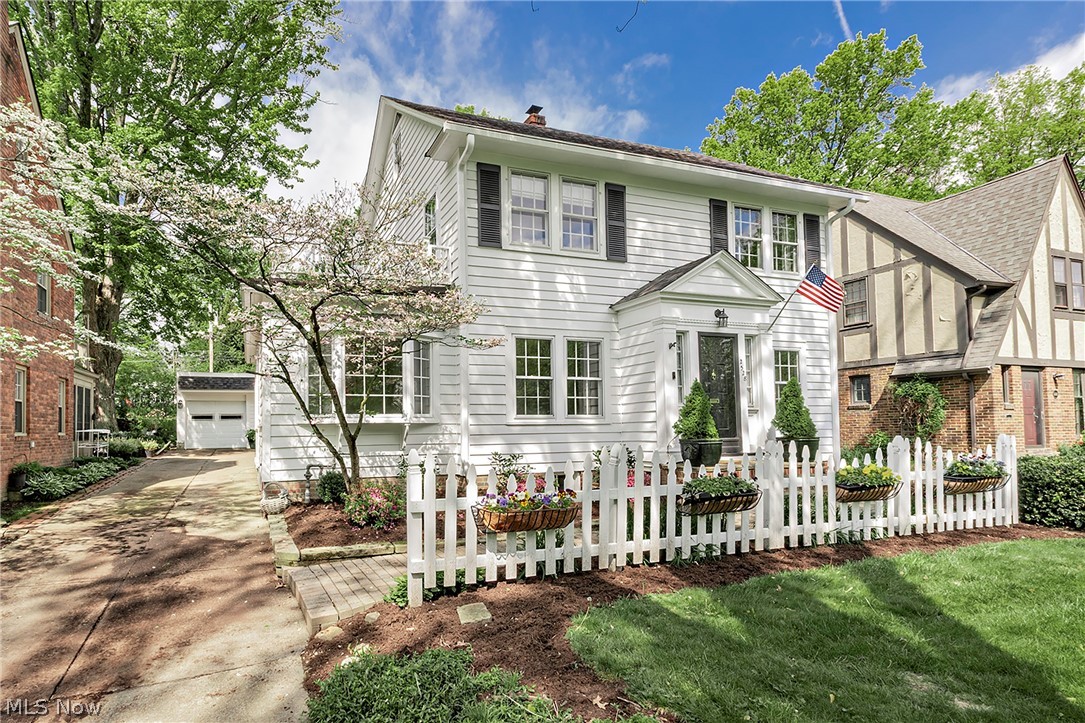
University Heights
2528 Ashurst Road
5 Beds
3 Baths
3,127 Sq.Ft.
$429,000
MLS#: 5208988
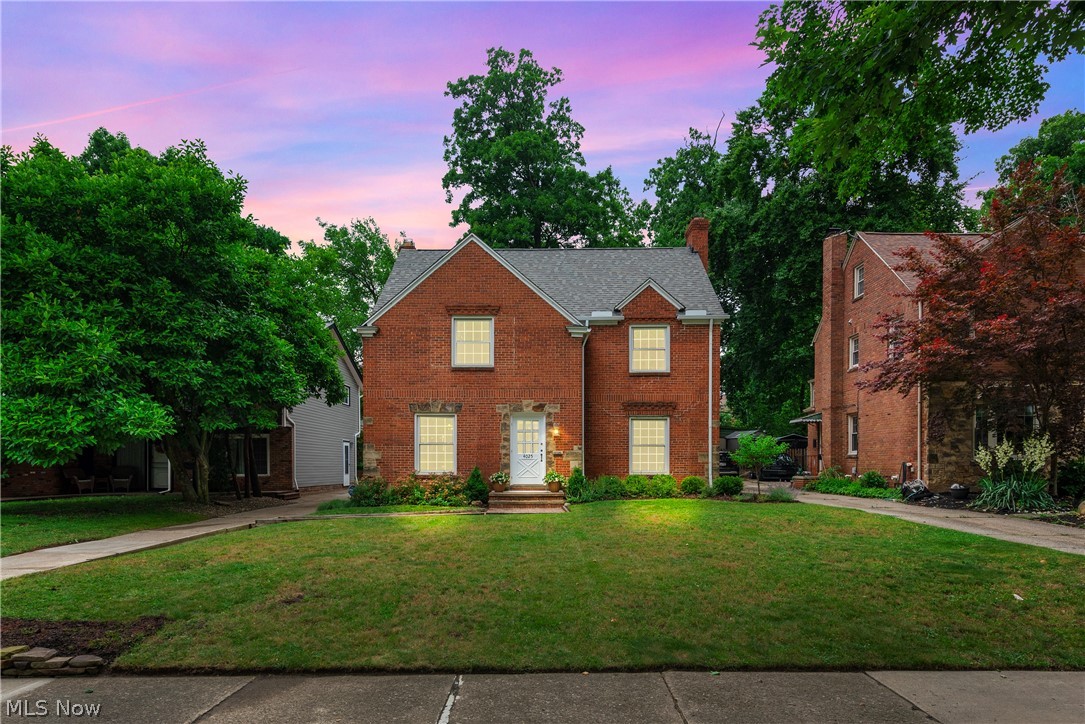
University Heights
4025 Meadowbrook Boulevard
4 Beds
3 Baths
1,932 Sq.Ft.
$325,000
MLS#: 5221340
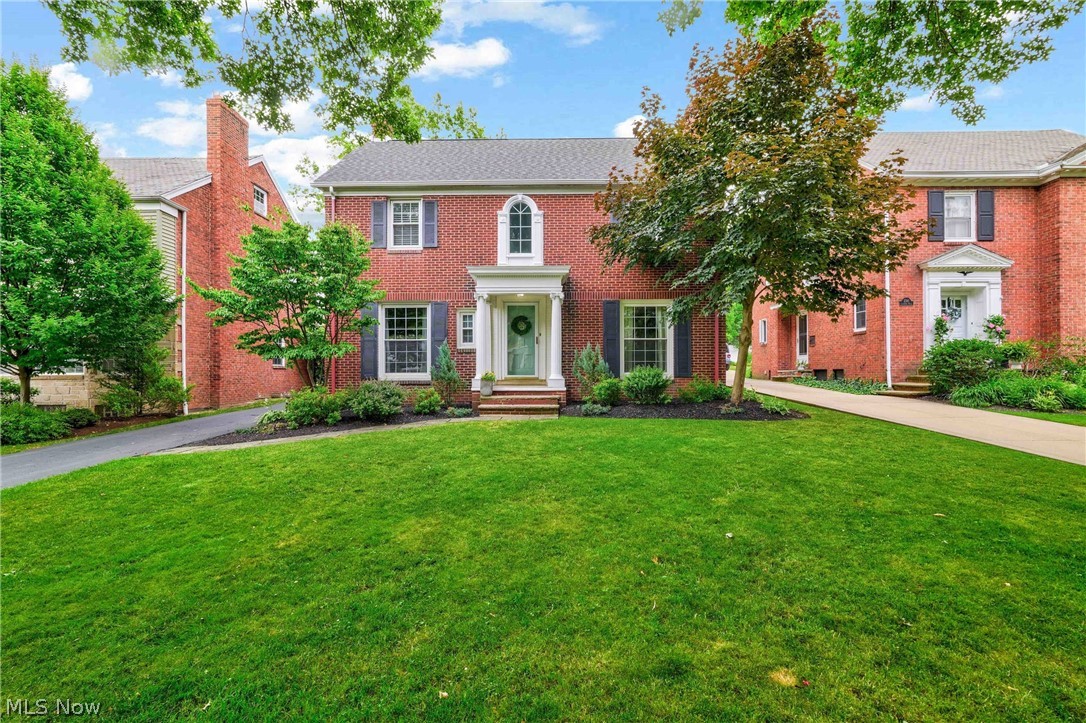
University Heights
2385 Lalemant Road
3 Beds
1 Baths
2,100 Sq.Ft.
$359,900
MLS#: 5224836
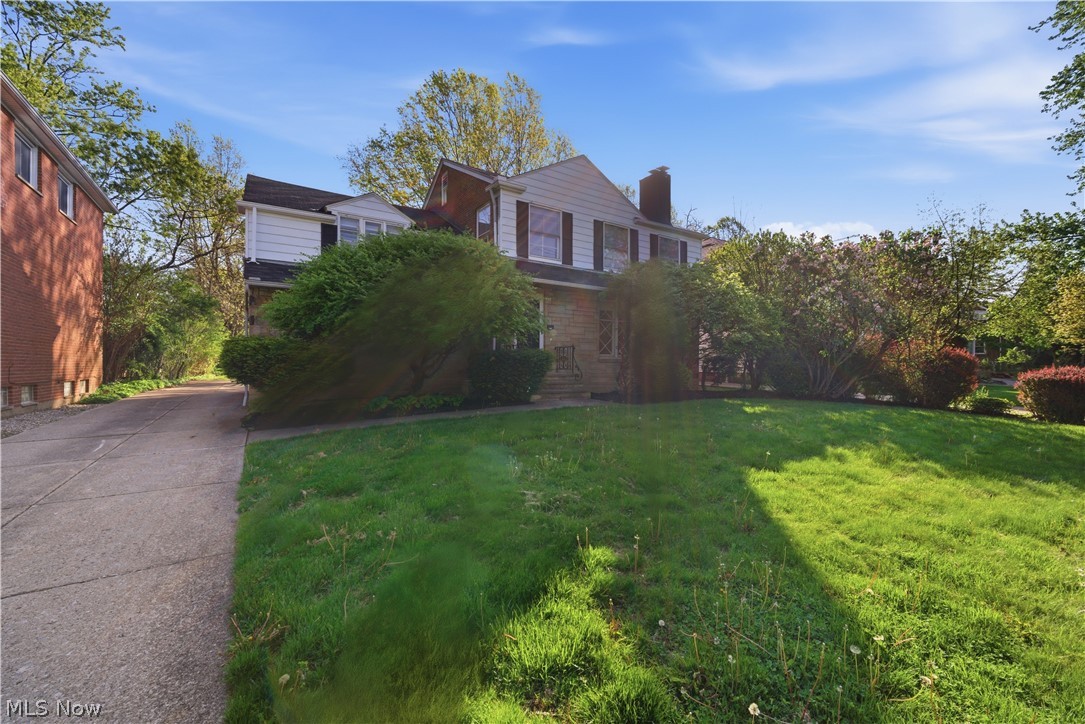
University Heights
4101 Washington Boulevard
5 Beds
2 Baths
2,565 Sq.Ft.
$385,000
MLS#: 5208047
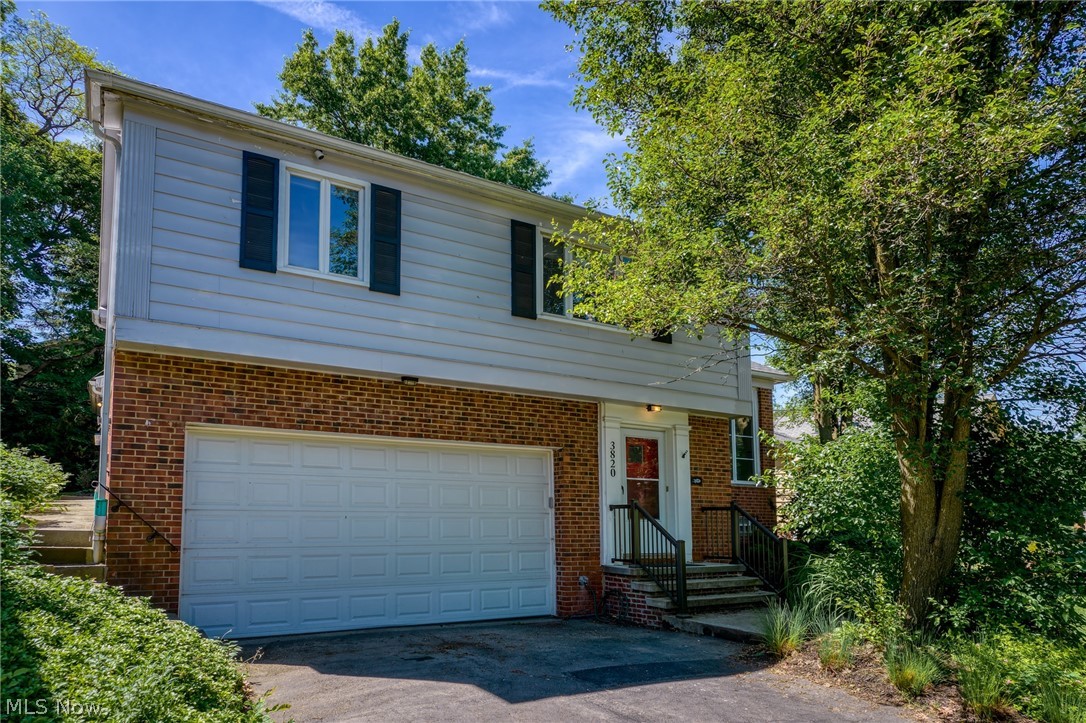
University Heights
3820 Meadowbrook Boulevard
3 Beds
2 Baths
2,337 Sq.Ft.
$325,000
MLS#: 5218534
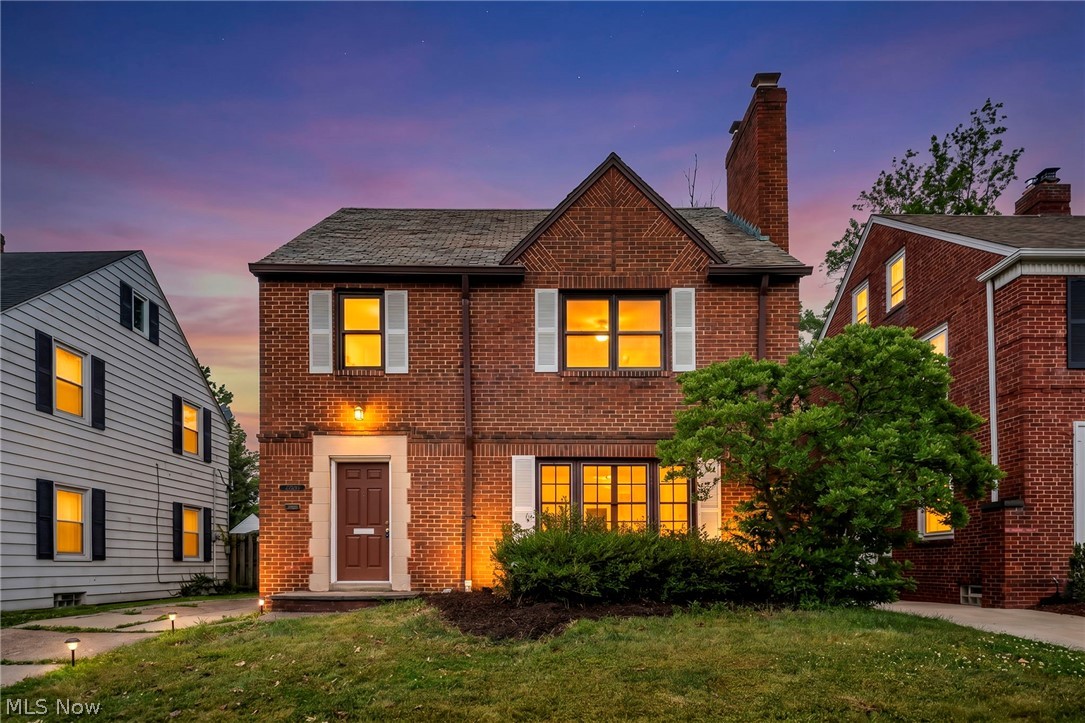
University Heights
2496 Saybrook Road
4 Beds
1 Baths
2,377 Sq.Ft.
$349,900
MLS#: 5220178
