Features & Amenities

Interior

  • Other Interior Features

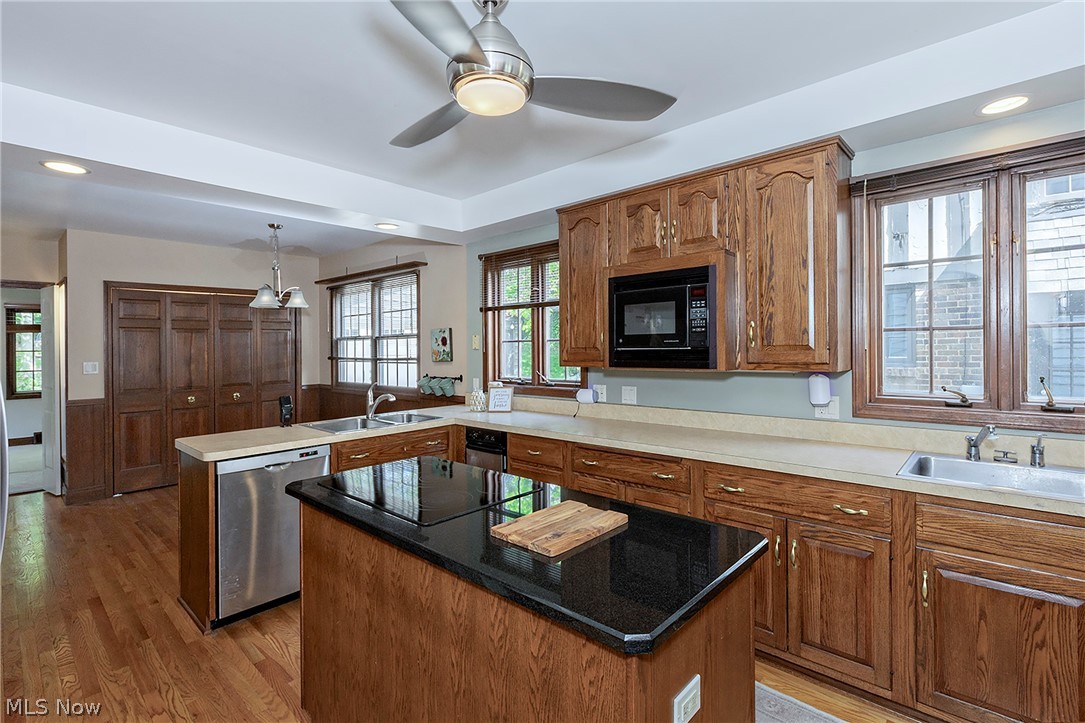
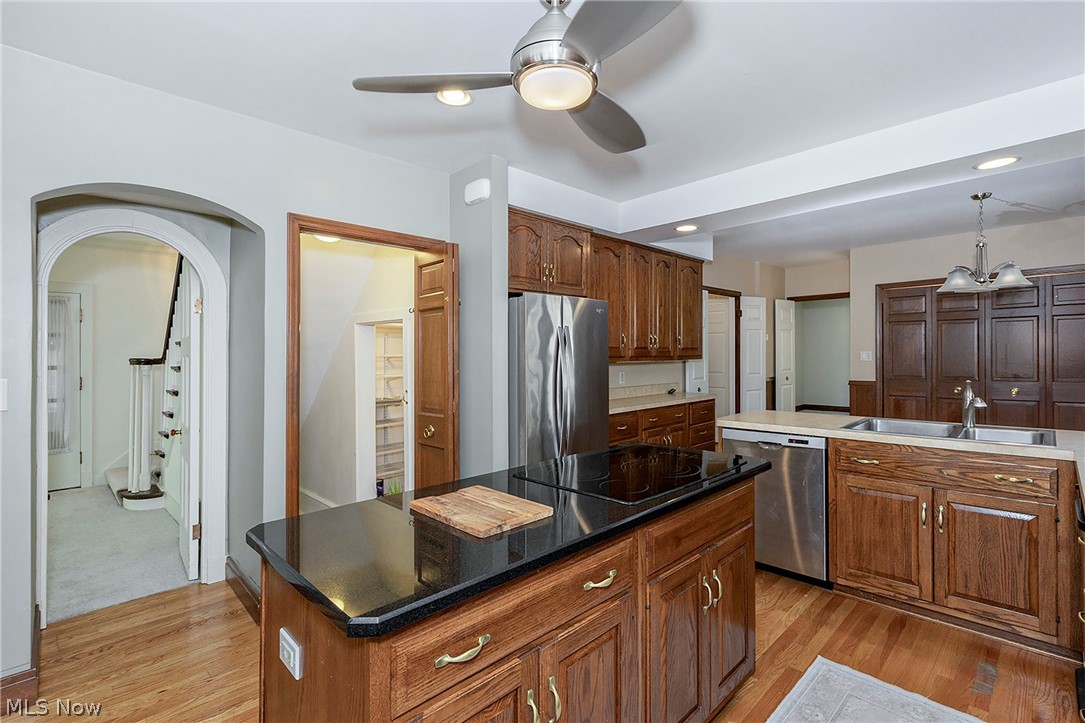
    Bookcases, Built-in Features, Eat-in Kitchen, Kitchen Island, Pantry, Storage

  • Total Bedrooms

    5

  • Bathrooms

    3

  • 1/2 Bathrooms

    1

  • Above Grade Finished Area

    3127.0

  • Basement YN

    YES

  • Cooling YN

    YES

  • Cooling

    Central Air

  • Fireplace YN

    YES

  • Heating YN

    YES

  • Heating

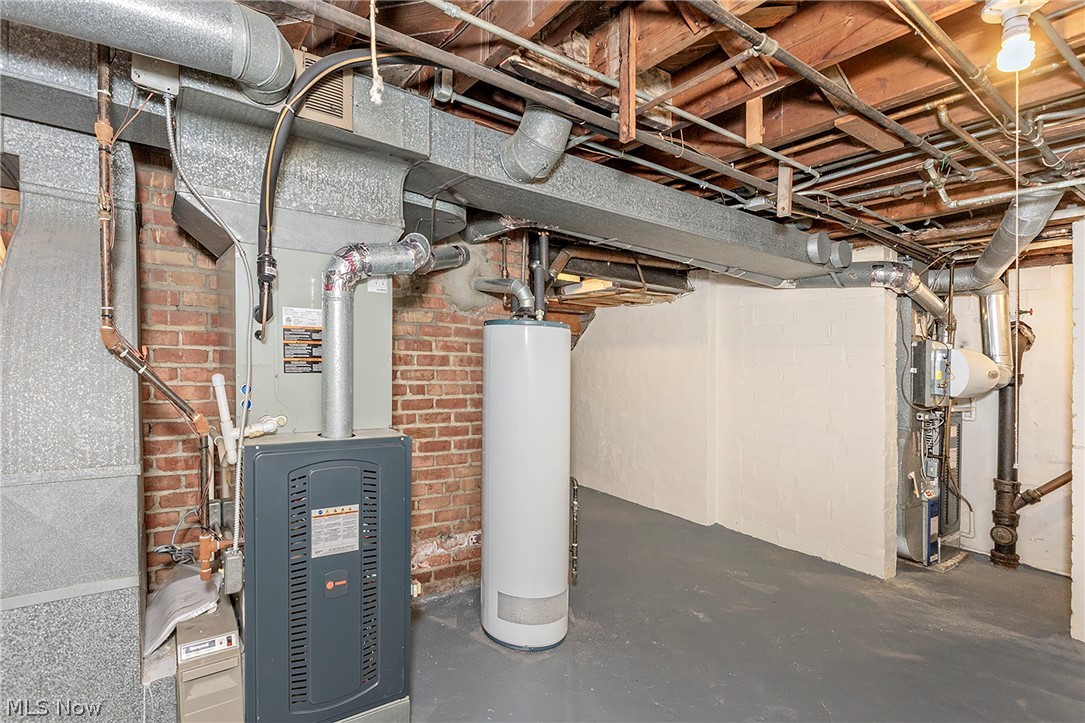
    Forced Air

  • Pet friendly

    N/A

Exterior

  • Garage

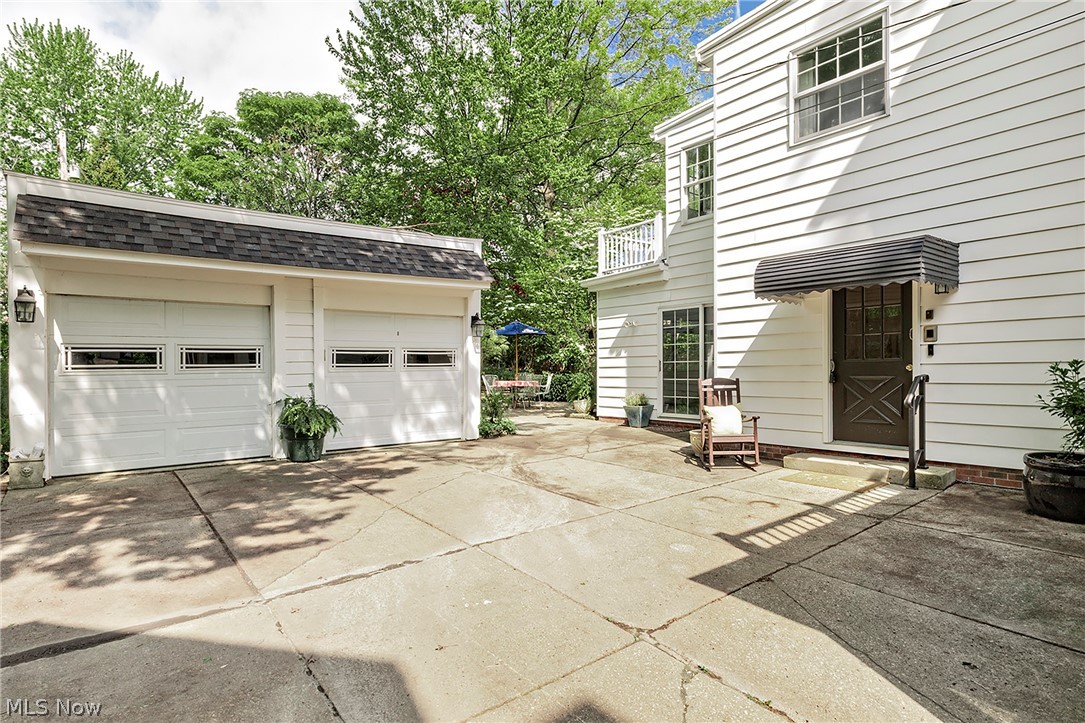
    Yes

  • Garage spaces

    2

  • Construction Materials

    Wood Siding

  • Parking

    Detached, Garage

  • Patio and Porch Features

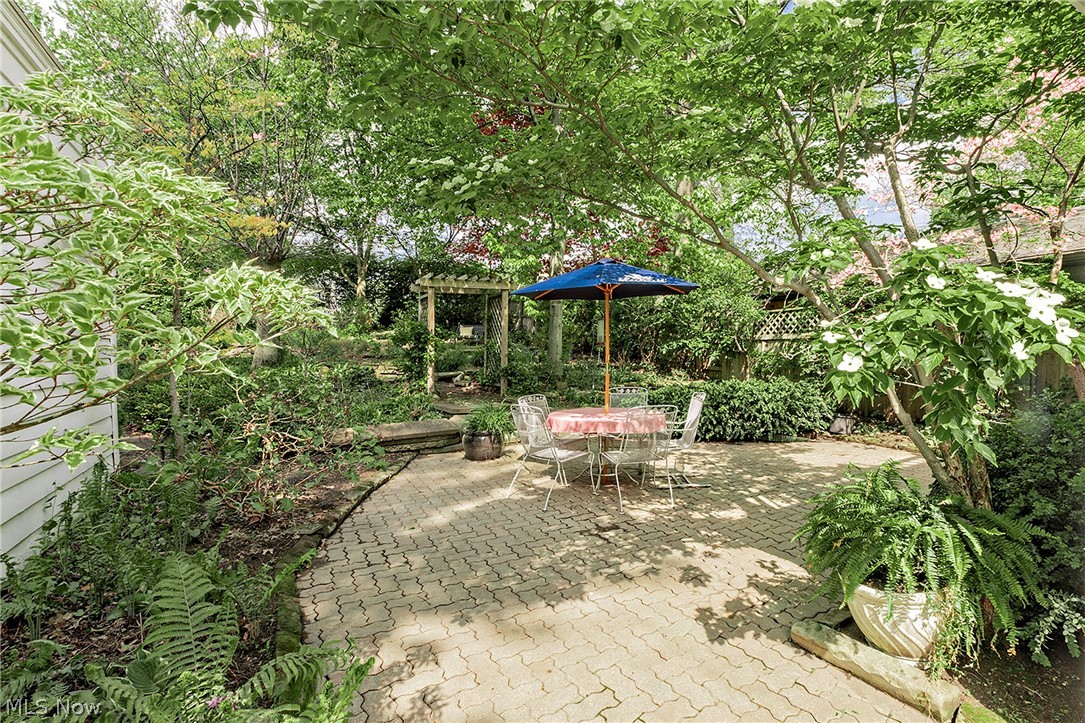
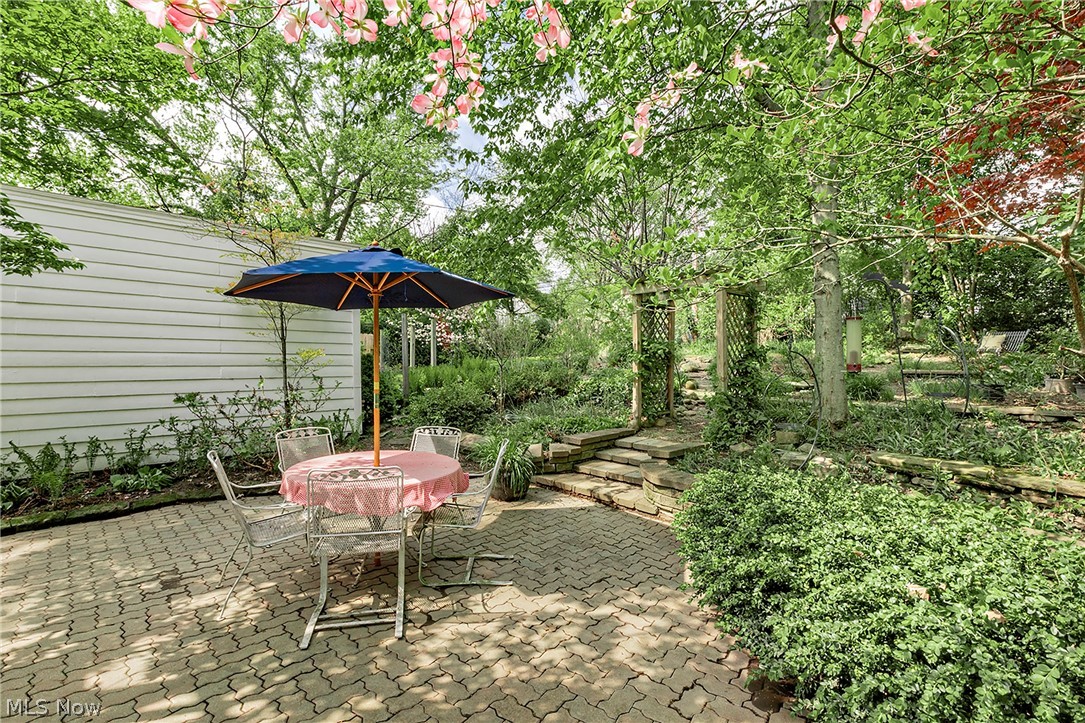
    Patio

  • Pool

    No

  • Waterfront YN

    NO

Area & Lot

  • Lot Size(acres)

    0.2273

  • Property Type

    Residential

  • Property Sub Type

    Single Family Residence

  • Architectural Style

    Colonial

Price

  • Sales Price

    $429,000

  • Tax Amount

    $7,821.08

  • Sq. Footage

    3,127

  • Price/SqFt

    $137

HOA

  • Association

    No

School District

  • Elementary School

    Cleveland Hts-Univer - 1810

  • Middle School

    Cleveland Hts-Univer - 1810

  • High School

    Cleveland Hts-Univer - 1810

Property Features

  • Sewer

    Public Sewer

  • Water Source

    Public

Schedule a Showing

Showing scheduled successfully.

<
>
IN PERSON
VIA CHAT

What is 3 + 4 ?


Change time

Mortgage calculator

Estimate your monthly mortgage payment, including the principal and interest, property taxes, and HOA. Adjust the values to generate a more accurate rate.

Your payment

Principal and Interest:

$

Property taxes:

$

HOA fees:

$

Total loan payment:

$

Total interest amount:

$

Location

County

Cuyahoga

Elementary School

Cleveland Hts-Univer - 1810

Middle School

Cleveland Hts-Univer - 1810

High School

Cleveland Hts-Univer - 1810

Listing Courtesy of Jane Evans , Elite Sotheby's International Realty

RealHub Information is provided exclusively for consumers' personal, non-commercial use, and it may not be used for any purpose other than to identify prospective properties consumers may be interested in purchasing. All information deemed reliable but not guaranteed and should be independently verified. All properties are subject to prior sale, change or withdrawal. RealHub website owner shall not be responsible for any typographical errors, misinformation, misprints and shall be held totally harmless.

Agent Tyson Hartzler

Team Lead / Realtor®

Tyson Hartzler

Call Tyson today to schedule a private showing.


* Listings on this website come from the FMLS IDX Compilation and may be held by brokerage firms other than the owner of this website. The listing brokerage is identified in any listing details. Information is deemed reliable but is not guaranteed. If you believe any FMLS listing contains material that infringes your copyrighted work please click here to review our DMCA policy and learn how to submit a takedown request.© 2024 FMLS.
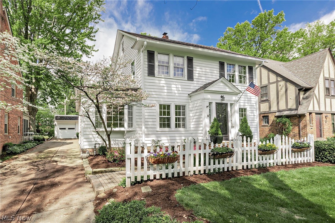
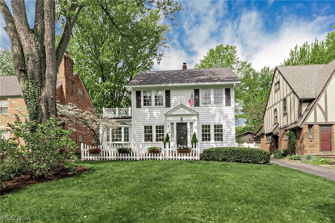
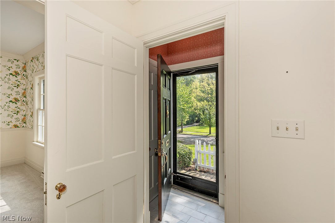
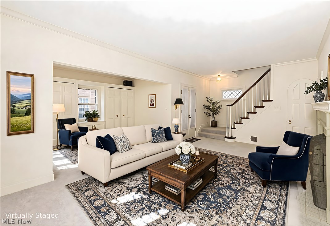
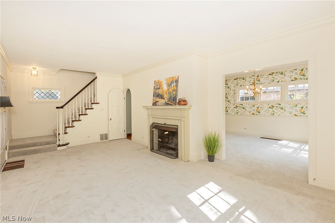
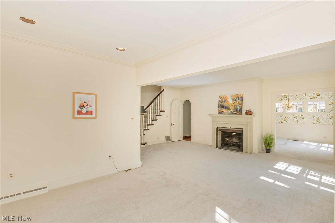
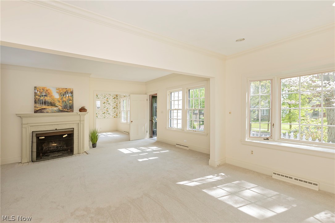
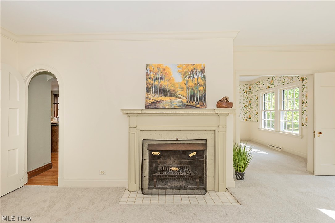
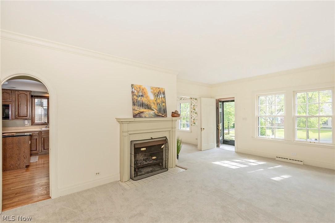
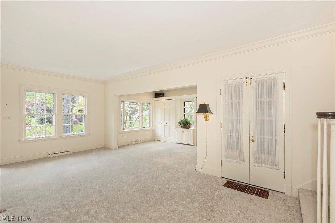
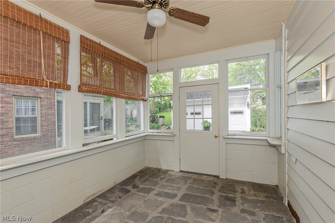
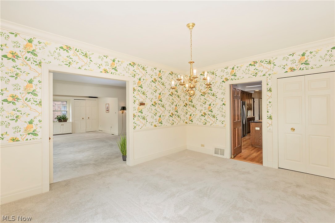
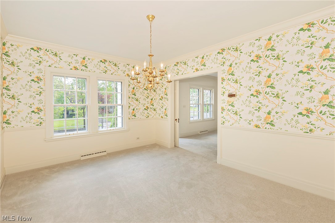
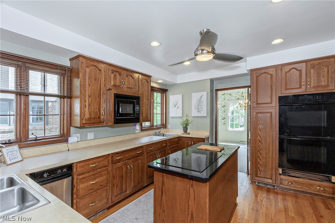
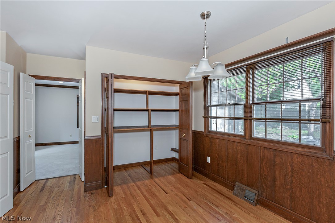
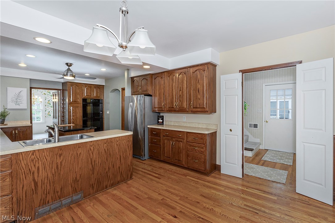
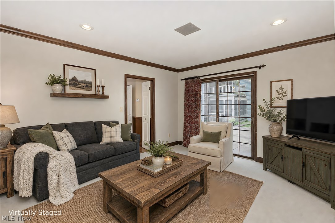
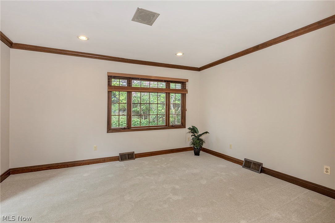
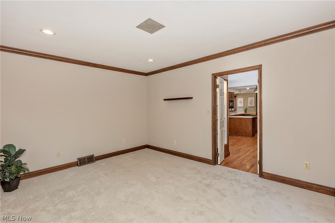
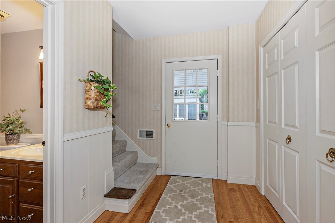
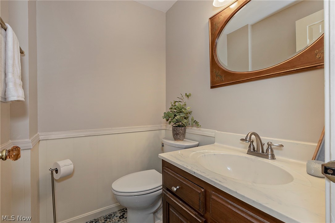
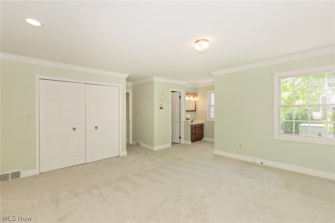
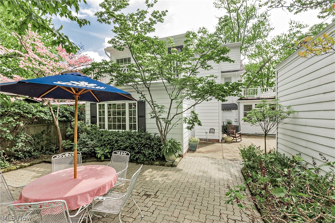
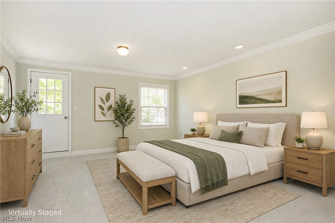
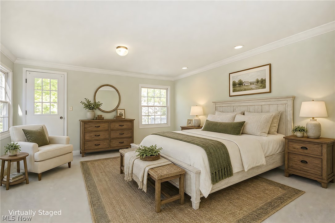
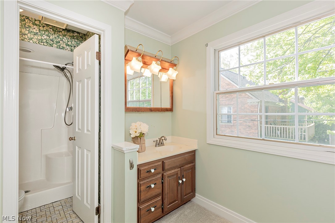
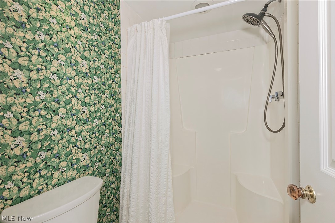
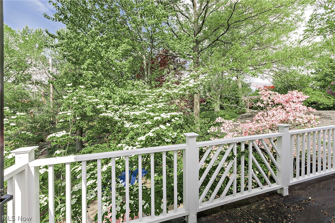
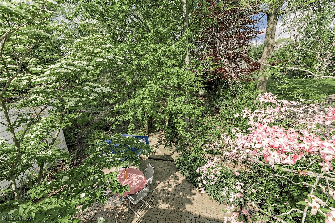
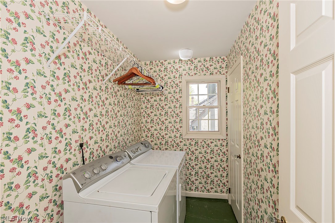
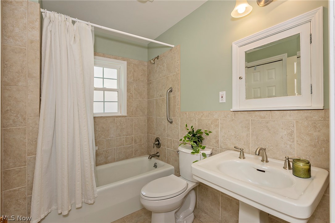
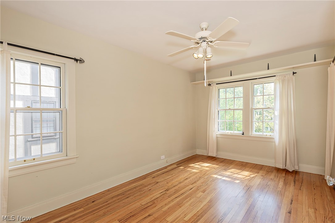
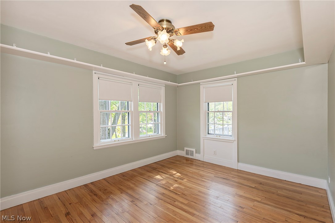
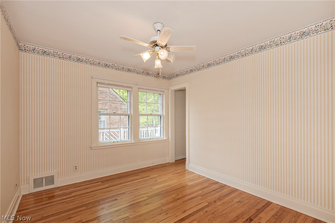
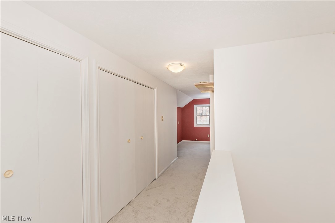
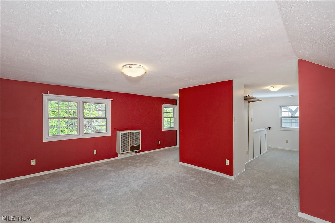
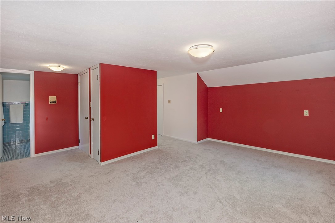
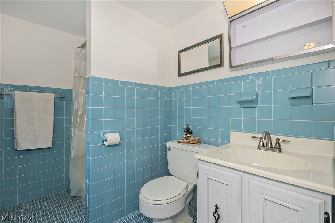
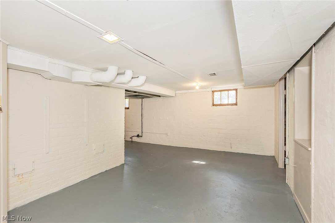
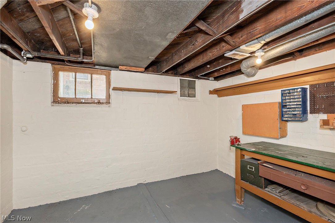
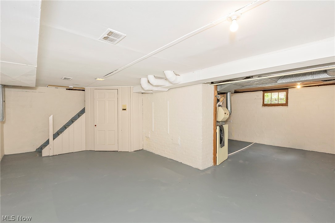
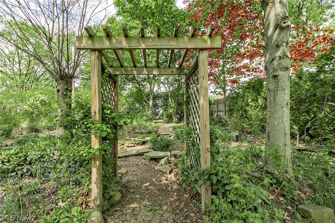
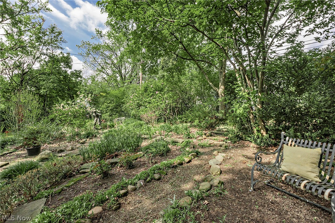
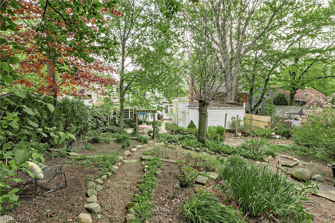
Welcome to this exceptional 5-bedroom, 3 full and 1 half bath home nestled on desirable Ashurst Road in the heart of University Heights. Blending timeless charm with expansive living spaces, this beautifully maintained residence offers the perfect balance of character, comfort, and functionality.  A thoughtfully designed two-story addition creates an impressive main level family room and a spacious primary suite retreat above. The oversized eat-in kitchen is truly the heart of the home, featuring abundant workspace, stainless steel appliances, Thermador double ovens, dual sinks, and two pantries—ideal for everyday living and entertaining alike. Traditional living and dining rooms, an inviting sitting room, and a sun-filled 3-season room provide versatile gathering spaces throughout the main level. Fresh, neutral carpeting in many rooms offers a move-in ready backdrop for any style.  Upstairs, the second floor hosts the expansive primary suite, three additional bedrooms, a second full bath, and the convenience of a dedicated full laundry room. The finished third floor includes a private bedroom and full bath, making it an ideal setup for guests, teens, or multi-generational living.  Outside, professionally designed landscaping surrounds the property, while the backyard unfolds into a hidden English garden oasis—peaceful, private, and truly enchanting. Completing the package, this home is Point of Sale compliant with the City of University Heights, offering added confidence and peace of mind for the next owner.

2528 Ashurst Road

Message successfully sent.

What would you like to know?

What is 3 + 4 ?

I agree to receive email communication and understand I can unsubscribe at any time.

I agree to be contacted by Tyson Sells Homes, LLC. via call, email, and text for real estate services. To opt out, you can reply 'stop' at any time or reply 'help' for assistance. You can also click the unsubscribe link in the emails. Message and data rates may apply. Message frequency may vary. Privacy Policy

Related Properties

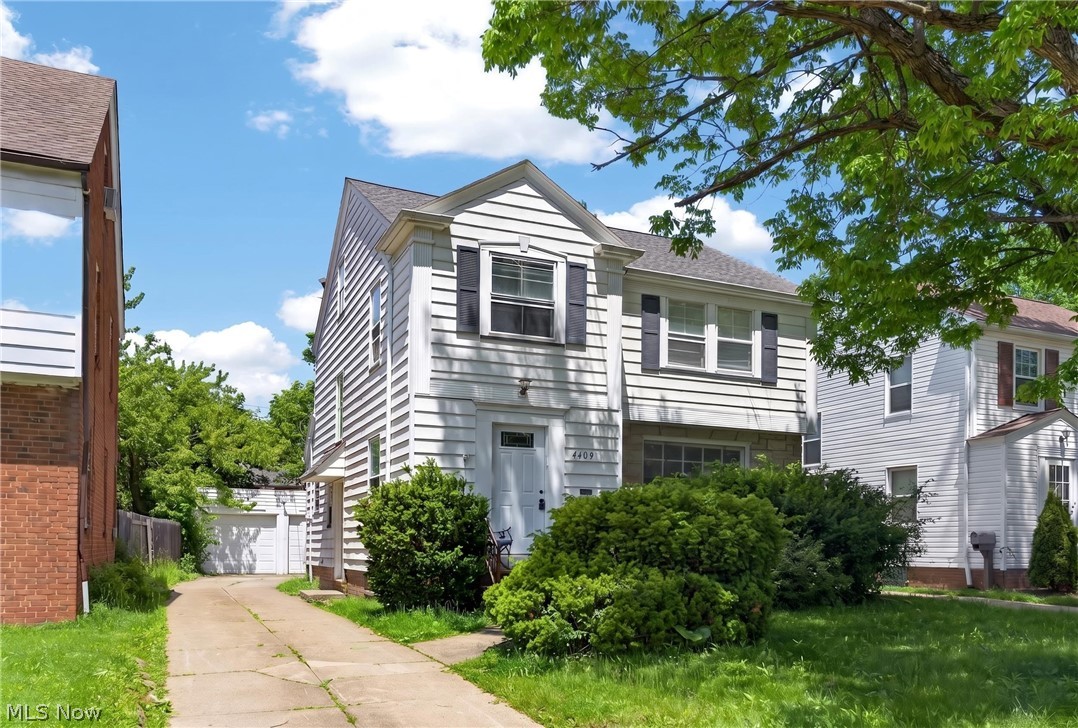
Welcome to 4409 Silsby Road, nestled on a quiet street in the highly sought-after city of University Heights. This charming four-bedroom, one-and-a-half-bath home blends timeless character with bright, inviting finishes throughout. From the moment you step into the welcoming entrance foyer, you’ll appreciate the abundance of natural light and warm, comfortable feel that make this home truly special. The spacious living room is anchored by a beautiful wood-burning fireplace, creating the perfect setting for cozy evenings. Just beyond, the formal dining room showcases charming built-in storage that adds both style and functionality. The newly updated eat-in kitchen features stunning butcher block countertops, ample cabinetry, and stainless steel appliances. The eat-in area is finished with a second sink for cooking convenience. A versatile rear room offers endless possibilities as a second dining area, playroom, home office, or additional lounge space.  The main level is completed with a conveniently located half bath.
Upstairs, you’ll find four generously sized bedrooms filled with natural light and a beautifully updated full bathroom with tasteful finishes. The unfinished attic provides exceptional storage space or the opportunity to create additional living space tailored to your needs. Downstairs, the full-partially finished basement expands the home’s functionality with excellent space for hosting gatherings, a recreation room, workout area, or extra lounge space. Also downstairs you will find a laundry area with additional storage space. Outside, enjoy both front and backyard green space perfect for relaxing, gardening, or entertaining, along with the convenience of a two-car detached garage. Combining classic charm, flexible living spaces, and an unbeatable location, this University Heights gem is ready to welcome you home, schedule your private showing today!
#5213072

University Heights

4409 Silsby Road

4 Beds

1 Baths

2,654 Sq.Ft.

$399,000

MLS#: 5213072
Price reduced
Welcome to one of University Hts. spectacular all brick colonial homes with a fully fenced bckyrd. Curb appeal is so
alluring that once you enter, you'll be pleasantly overjoyed. Greeted by a stone floor entrance leading to solid oak
flooring in liv/din rms. Grand liv. rm offers gas frplc, 3 sided bay wndw & cove ceiling. Formal din rm complete with
wainscoting, custom chandelier, cove ceiling & french doors leading outside to custom covered patio....but wait,
adjacent to the din rm is the eat in-kitchen with wall counter & 2 stools, granite counters, custom backsplash, stainless
steel appliances, track lighting, & luxury vinyl floors, plus a 1/2 bth down short hallway. Upper level offers primary
bdrm with en-suite, wall closets & solid oak floors, 2 additional bdrms both with solid oak floors, 2nd full bth with tile
surround, a tub, & custom tile flooring....level 3 offers great storage, or could become finished living space, playroom,
office, 4th bdrm, etc. Head to lower level and, Wow, a wet bar with 4 stools, plus seating area! The utility side has
laundry rm with space for a workshop, or storage. Back to the french doors leading to the custom covered
patio....there's string lighting....if that's not enough venture to the backyard with a shed & fire pit. Your own oasis just
hit the market! Home will be POS compliant.
#5221505

University Heights

3973 Meadowbrook Boulevard

3 Beds

2 Baths

1,660 Sq.Ft.

$349,900

MLS#: 5221505
New on site 4 days ago
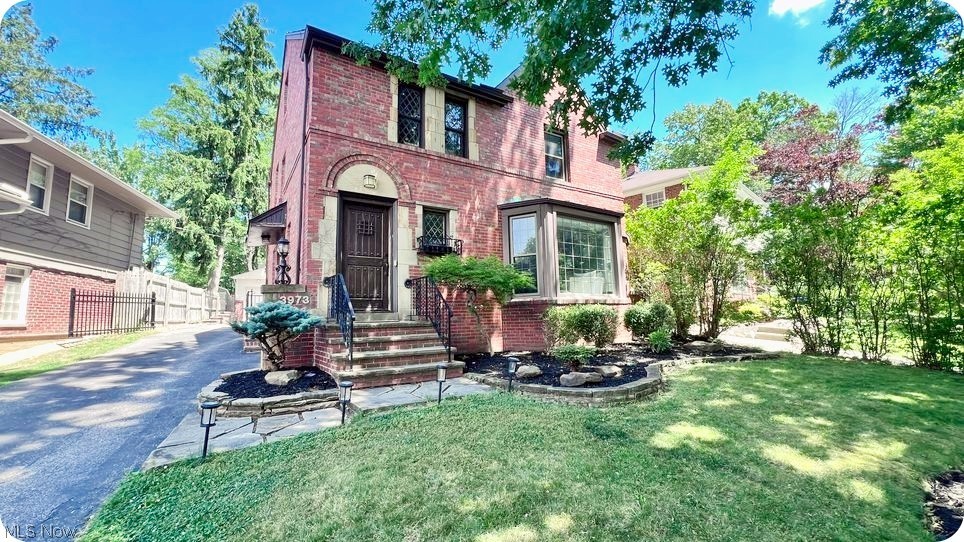
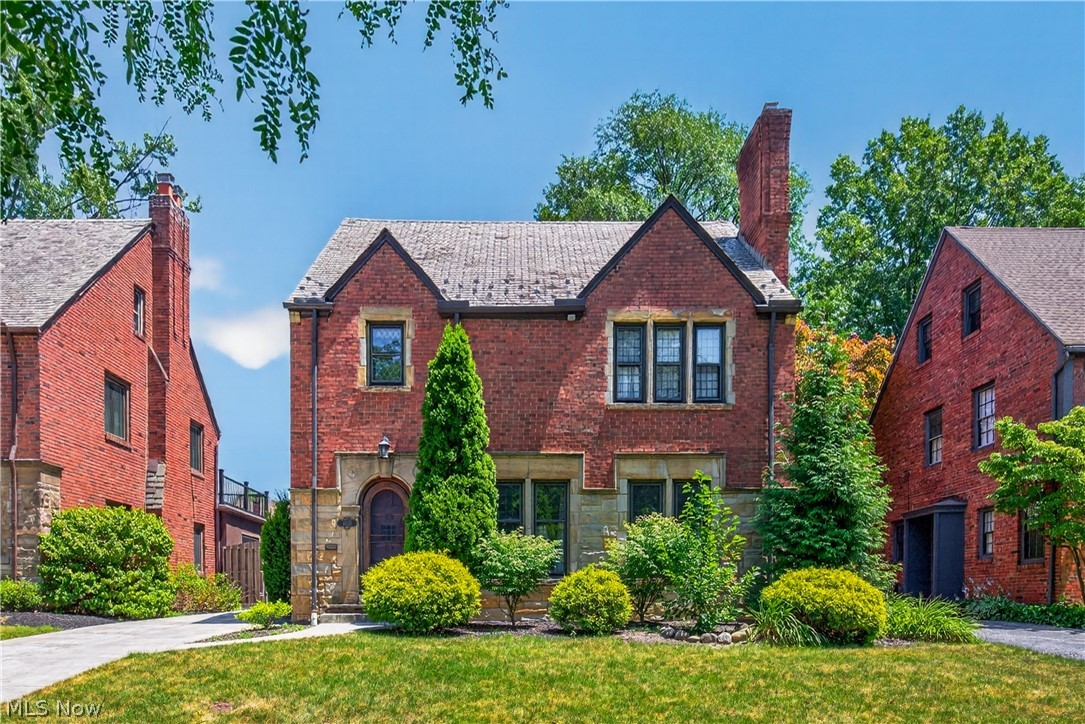
Stunning English Brick Colonial in the absolute heart of University Heights, just moments from Fairmount Blvd! John Carroll University and the exciting Fairmount Circle redevelopment with incoming Trader Joe's. This Stately brick Colonial, highlighted by stone trim, leaded glass windows, and an awe-inspiring entry door, delivers unforgettable curb appeal. Inside, the gracious living room centers around a cozy fireplace and wall of built-ins; this space flows effortlessly into the formal dining room. Hardwood flooring is present throughout the first floor. The sun-drenched, expanded white kitchen is a great use of space featuring an integrated eat-in area and newer wood parquet flooring authentic to the period. Unwind in the attached sunroom, which opens via sliders to a brick patio and a private, shade-filled rear garden. Upstairs, a well appointed primary suite has ample closet space and a stunning, newly renovated full bath with a custom marble tile shower. Two additional charming bedrooms, one offers built-ins and the other a private rooftop patio access. A second beautifully updated hall bath features a premium tiled and glass-enclosed tub and shower, plus a large pedestal sink. Want more space? The massive walk-up attic offers incredible storage or future finishing potential. The waterproofed lower-level family room includes a second fireplace, wet bar, and bright laundry area—just choose your flooring to complete this perfect bonus space! Outside, can we talk about this garage? The recently built, stately 2.5-car garage perfectly mirrors the home's architecture, framing a fully fenced, private yard.  With numerous updates (most windows, waterproofed basement, garage, fencing and more) and impeccable maintenance, ask us for the full list of updates. A true architectural masterpiece in a highly sought-after location—schedule your tour today!  POS compliant!!!
#5221122

University Heights

2621 Charney Road

3 Beds

2 Baths

1,984 Sq.Ft.

$400,000

MLS#: 5221122
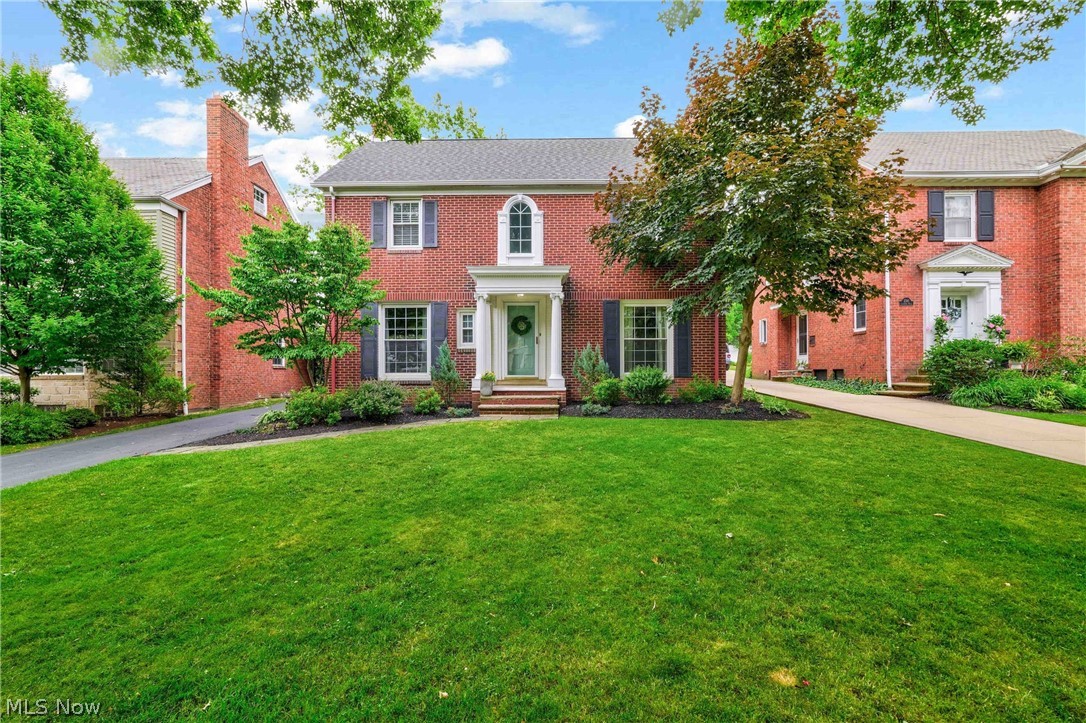
Distinguished historic Georgian architecture, timeless craftsmanship, and modern comfort come together in this exceptional brick residence on coveted Lalemant Road. With striking curb appeal, a newer roof, central air, hardwood floors, crown molding, vinyl windows, and gracious 9-foot ceilings, this home offers the perfect blend of classic character and thoughtful updates.  Step inside the welcoming foyer where a grand curved staircase creates a memorable first impression.  The spacious living room features hardwood floors, crown molding, wood-burning fireplace, and French doors leading to a delightful three-season room-perfect for morning coffee or relaxing summer evenings. A handsome library with custom built-ins offers the ideal home office or reading retreat, while the formal dining room is perfect for entertaining. Sunlit kitchen, with updated flooring and newer appliances, provides a generous workspace.  Upstairs, you'll find three spacious bedrooms  along with a full bath featuring both a soaking tub and separate shower with well preserved vintage features. The finished lower level expands your living space with a cozy recreation room, second fireplace, bar area, and glass block windows.  Outside, enjoy the private backyard with a beautiful bluestone patio, ideal for entertaining, gardening, or simply unwinding. Located just moments from John Carroll University, University Circle, Little Italy, and an array of parks, restaurants, and shopping, this exceptional home offers the perfect opportunity to enjoy everything that makes life in University Heights so special.
#5224836

University Heights

2385 Lalemant Road

3 Beds

1 Baths

2,100 Sq.Ft.

$359,900

MLS#: 5224836
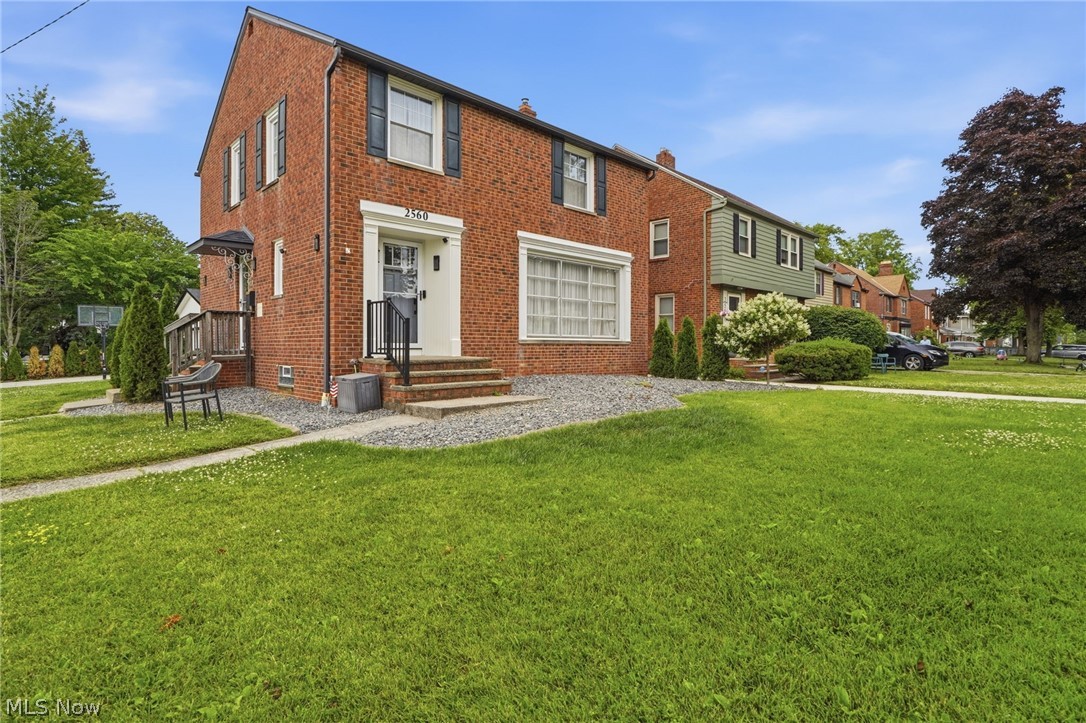
Beautifully renovated brick home on a prime corner lot in a sought-after University Heights location. This one-of-a-kind home offers incredible curb appeal, a new driveway, attractive rock garden beds, and a beautiful backyard featuring a new stamped patio, pergola, cozy neon lighting, and an expensive custom sukkah designed for the pergola. Step inside and be blown away by the updates and attention to detail throughout. The home has been transformed into a bright, open-concept layout with a welcoming foyer, large living room, open dining room, and gorgeous kitchen featuring granite countertops, stainless steel appliances, beautiful backsplash, and modern ceiling paneling. Off the dining room is a stunning family room with cathedral ceilings, perfect as an extra living space, office, playroom, or bedroom. Detailed moldings, carefully selected chandeliers, beautiful shades, and elegant curtains add style throughout. A gorgeous updated powder room completes the main floor. Upstairs, ceilings have been adjusted for added height with moldings throughout. The second floor offers three spacious bedrooms, including a primary bedroom, plus a large remodeled bathroom with beautiful tilework, soaking tub, and separate shower. A chandelier in the upstairs hallway adds another elegant touch. The amazing finished basement includes a cozy living area, additional bedroom, and a gorgeous brand-new full bathroom tiled from top to bottom. The updated utility and laundry area is clean, attractive, and functional. Outside, enjoy a built-in basketball hoop and a fully gutted and redone brick two-car detached garage with drywall, attractive flooring, and a finished attic. An attached shed adds extra storage. Previously gutted to the studs, this home features updated electric, plumbing, windows, and newer mechanicals. Seller is offering the home furnished, making this a move-in-ready opportunity with no need to bring anything along. There is no house like this in University Heights!
#5222787

University Heights

2560 Milton Road

4 Beds

2 Baths

N/A

$499,999

MLS#: 5222787
Price reduced
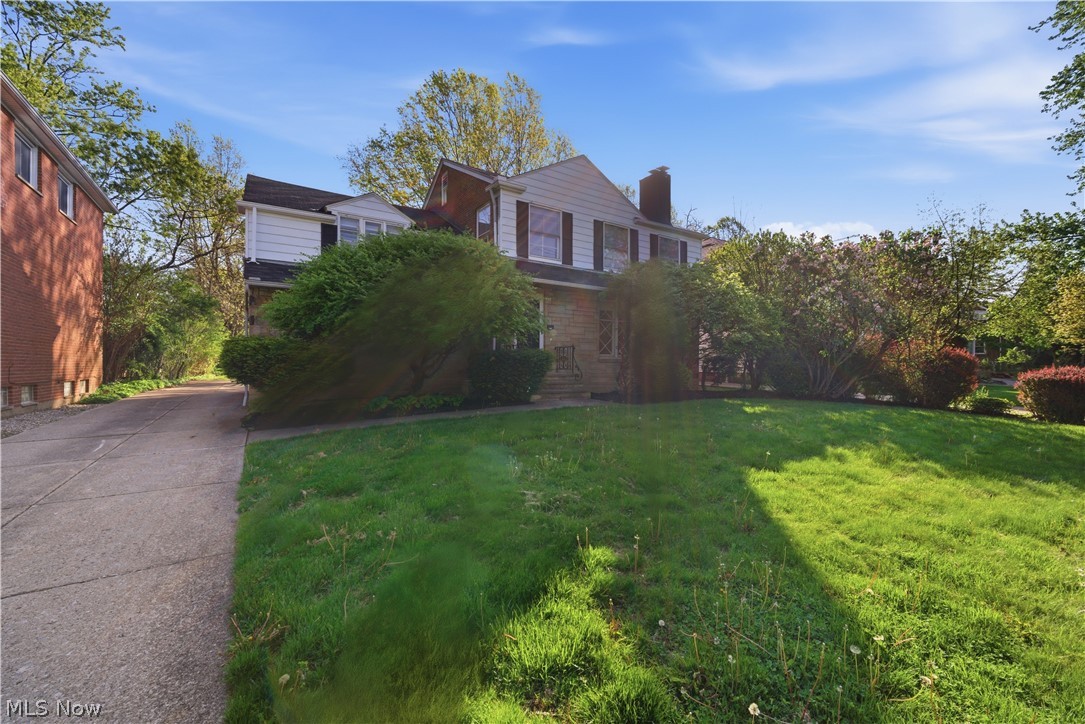
Beautifully updated and move-in ready, this rare find offers over 2,500 square feet of living space on a large private lot. This spacious home features 5 bedrooms and 2.5 bathrooms, including a gorgeous remodeled master ensuite bath.

The first floor offers a fantastic layout with a large living room and dining room featuring freshly refinished hardwood floors, a cozy family room with carpeting, and a beautifully updated kitchen complete with granite countertops and plenty of space for cooking and entertaining.

The second floor features 4 bedrooms, including the spacious primary suite with a remodeled ensuite bathroom. One of the bedrooms is a tandem bedroom, offering flexibility for an office, nursery, sitting room, or additional living space. The third floor includes a 5th bedroom, perfect for guests, a playroom, or home office.

Additional highlights include an attached 2-car garage, a partially finished basement with a recreation room, plus a separate utility and laundry area. Conveniently located near shopping, colleges, and hospitals, this stunning home combines space, updates, privacy, and location all in one exceptional property.
#5208047

University Heights

4101 Washington Boulevard

5 Beds

2 Baths

2,565 Sq.Ft.

$385,000

MLS#: 5208047
Price reduced
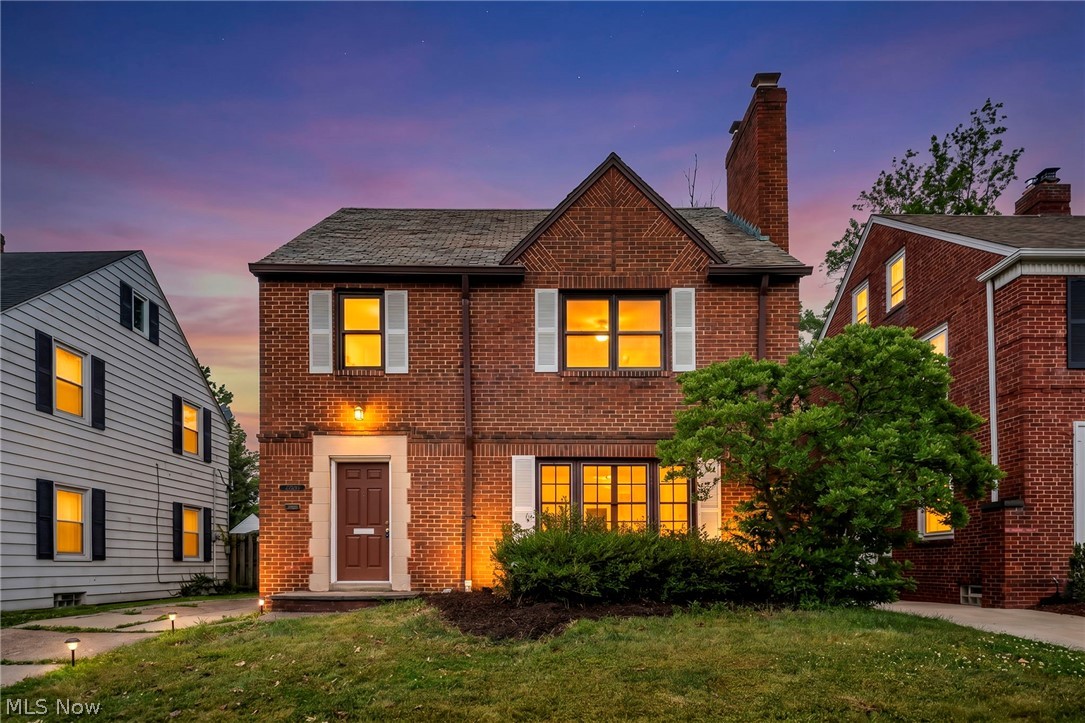
Welcome home to this beautifully renovated University Heights gem, where classic charm meets modern updates throughout. Fresh paint, all new flooring, a new furnce, and thoughtful improvements create a move-in ready home that is both stylish and functional.

The spacious layout offers multiple living areas, including a unique family room addition just off the kitchen, a rare feature for the neighborhood. This inviting space provides the perfect setting for everyday living and entertaining, with direct access to the backyard for seamless indoor/outdoor enjoyment.

The second floor features three generously sized bedrooms and an updated full bathroom, while the finished third level offers a private fourth bedroom that can easily serve as a guest suite, home office, playroom, or secluded retreat.  The beautifully updated bathroom is a standout feature, offering dual shower spaces for a spa-like experience rarely found in homes of this style.

Downstairs, the finished basement expands the living space even further with a recreation area and bar, making it the perfect place to host friends, watch the big game, or unwind at the end of the day. 

Located on a picturesque tree lined street in the heart of University Heights, this home is just minutes from John Carroll University, local parks, shopping, dining, and the future Trader Joe's development. Combining extensive updates, flexible living space, and an exceptional location, this move-in ready home offers the best of suburban living with easy access to everything the area has to offer.
#5220178

University Heights

2496 Saybrook Road

4 Beds

1 Baths

2,377 Sq.Ft.

$349,900

MLS#: 5220178
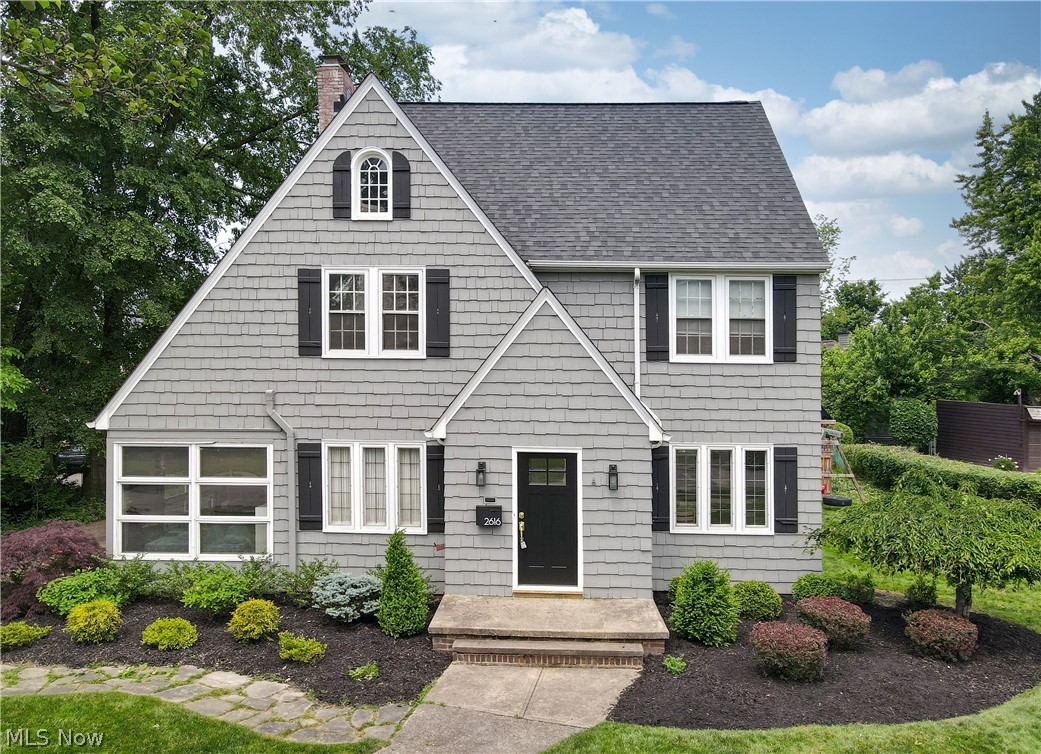
Welcome home to 2616 Traymore Road in University Heights! This stunning 4 bedroom, 4 bath home is an absolute show-stopper. It's a beautiful blend of charm with modern updates and gorgeous hardwood floors throughout.  The expansive living room with fireplace leads to a bright sunroom for additional living space complete with french doors.   The heart of the home is the newly updated chef's kitchen, thoughtfully designed with both style and functionality in mind.  Three generously sized bedrooms offer plenty of closet space on the second floor.  The third-floor primary bedroom serves as a private retreat complete with its own en-suite bathroom and walk-in closet.  2616 Traymore Road is perfectly situated near John Carroll University, Cleveland Clinic/University Hospital, and charming neighborhood bakeries. Don't miss your chance to call 2616 Traymore Road home.
#5213311

University Heights

2616 Traymore Road

4 Beds

2 Baths

1,921 Sq.Ft.

$389,000

MLS#: 5213311

 - property

Send a message

Message successfully sent.

Your message

What is 3 + 4 ?

Reason for contacting?

I agree to receive email communication and understand I can unsubscribe at any time.

I agree to be contacted by Tyson Sells Homes, LLC. via call, email, and text for real estate services. To opt out, you can reply 'stop' at any time or reply 'help' for assistance. You can also click the unsubscribe link in the emails. Message and data rates may apply. Message frequency may vary. Privacy Policy

Sign Out

Virtual Assistant

Would you like to take the next step with this property? We can help you schedule a showing or virtual tour, or send you more details.

Yes, I would like more information.

Thank You for Your Reply, One of Our Agents will contact you as soon as possible

No, maybe later.

Thank you, you can always contact me via email, phone number or through the contact form.

Realhub AI

Lucy - Your AI-Powered Realtor

Update Your Temporary Password

Personalize your search

Enter your email and we'll notify you immediately when new listings match what you're looking for.

or enter email address

Already have an account ? Login here

Continue your home search

I agree to receive communications and understand I can unsubscribe at any time.

I agree to be contacted by Tyson Sells Homes, LLC. via call, email, and text for real estate services. To opt out, you can reply 'stop' at any time or reply 'help' for assistance. You can also click the unsubscribe link in the emails. Message and data rates may apply. Message frequency may vary. Privacy Policy

Already have an account ? Login here

We use cookies

We use cookies primarily for analytics to enhance your experience. By accepting, you agree to our use of these cookies. You can manage your preferences or learn more about our cookies policy.