.webp?size=346x80)
Property
Beds
4
Full Baths
2
1/2 Baths
1
Year Built
1963
Sq.Footage
2,401
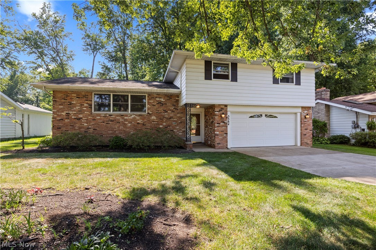
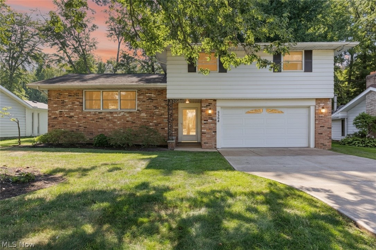
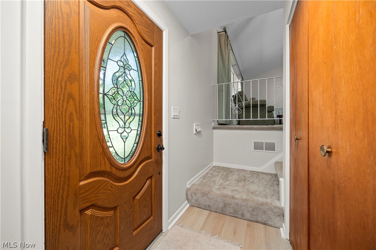
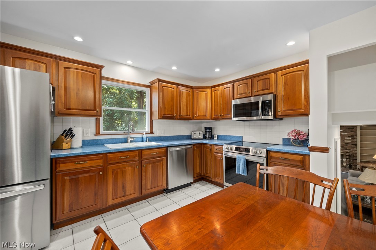
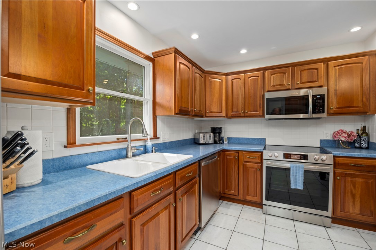
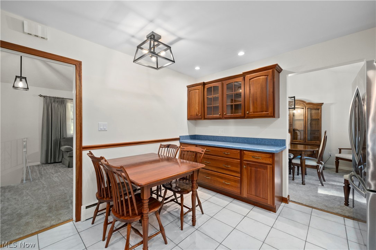
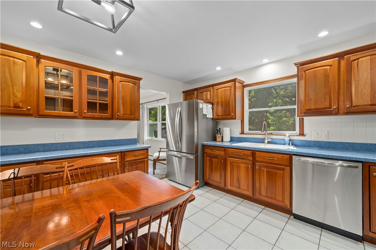
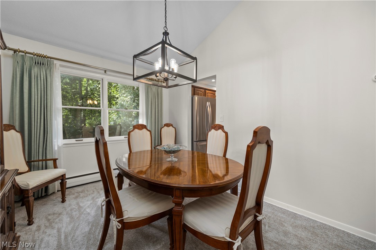
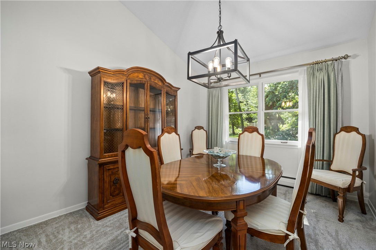
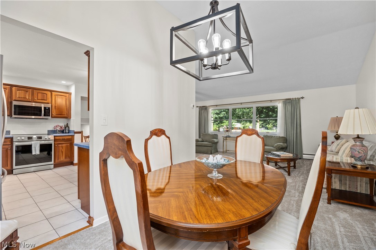
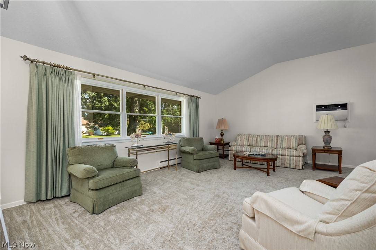
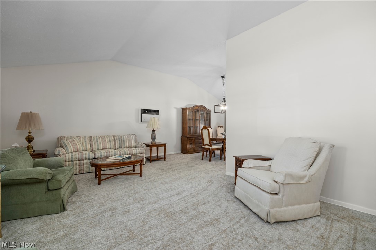
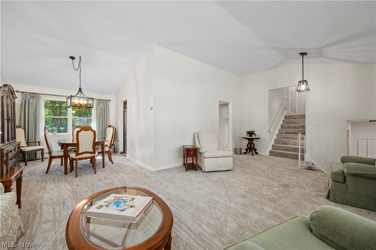
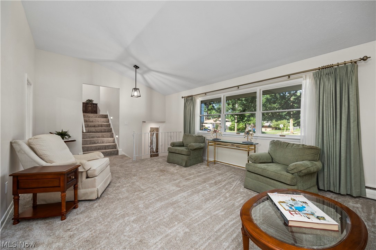
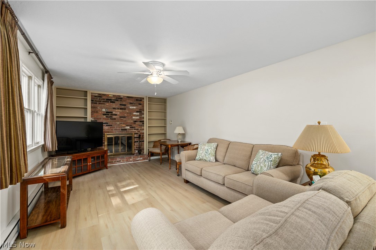
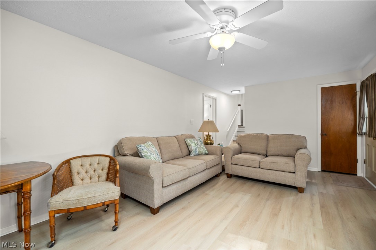
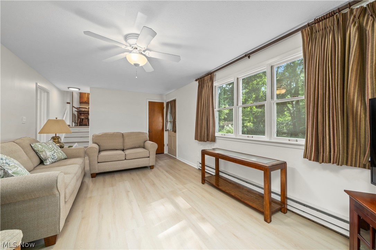
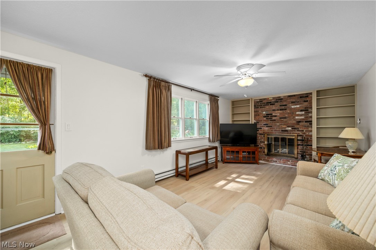
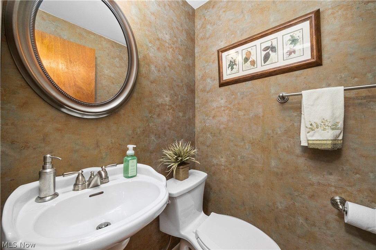
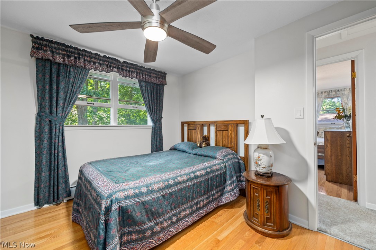
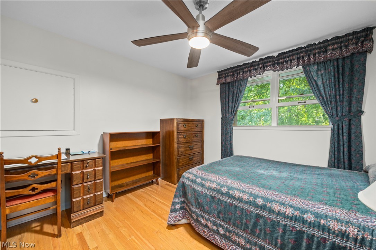
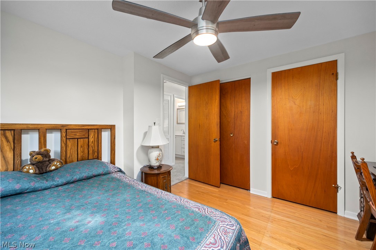
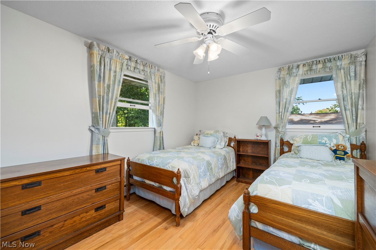
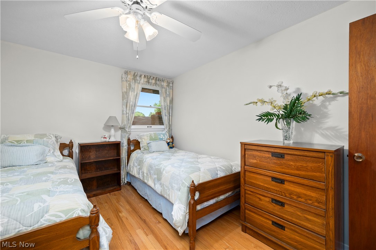
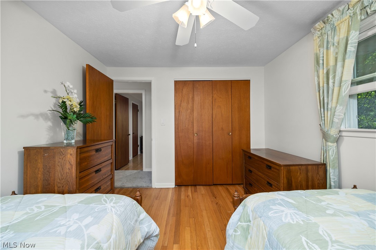
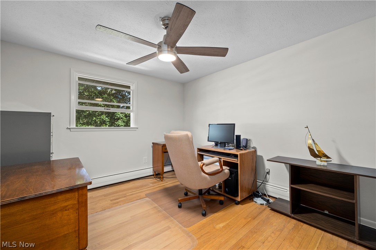
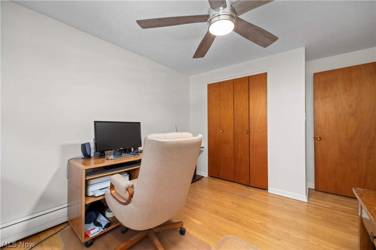
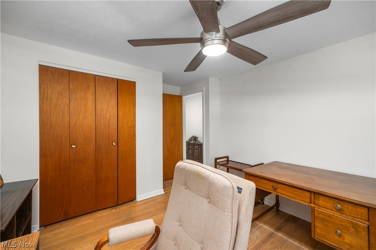
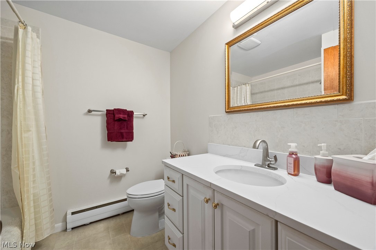
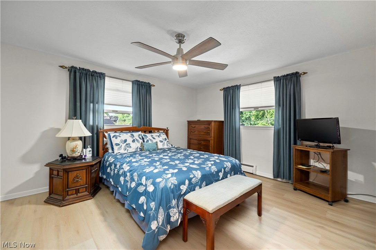
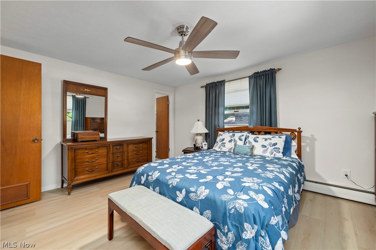
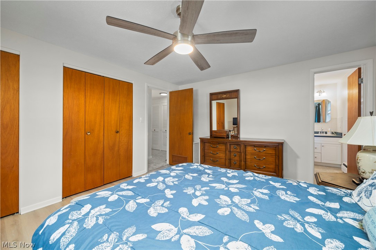
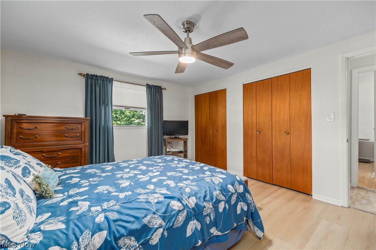
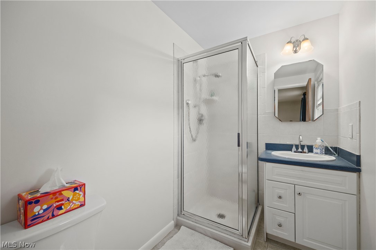
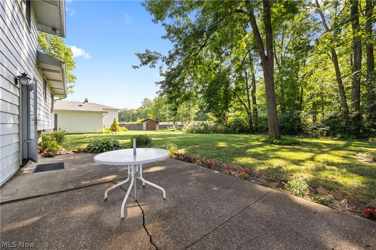
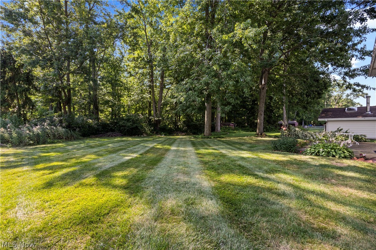
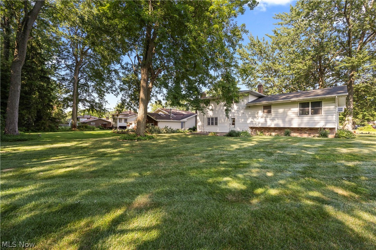
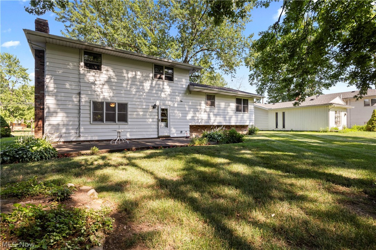
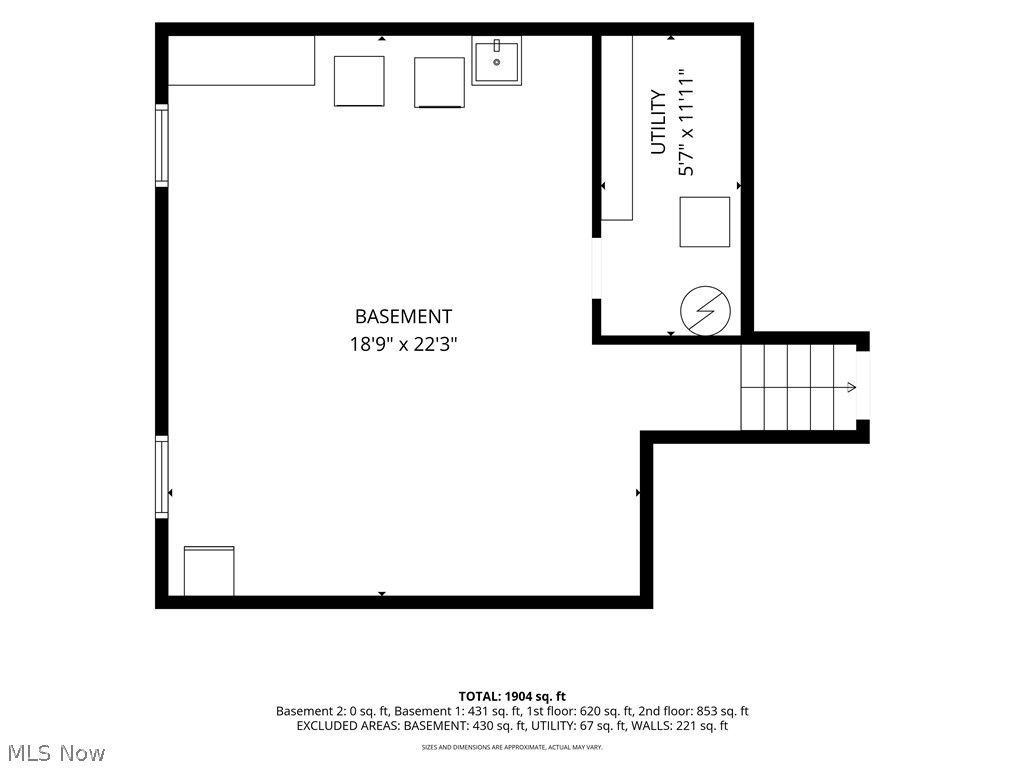
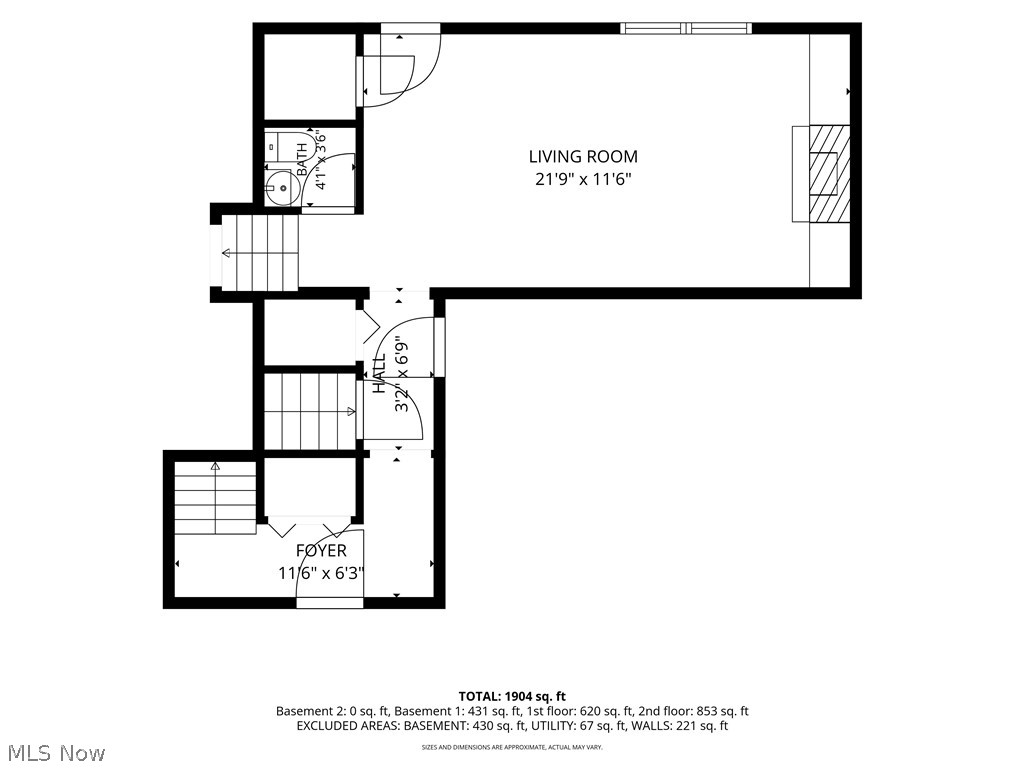
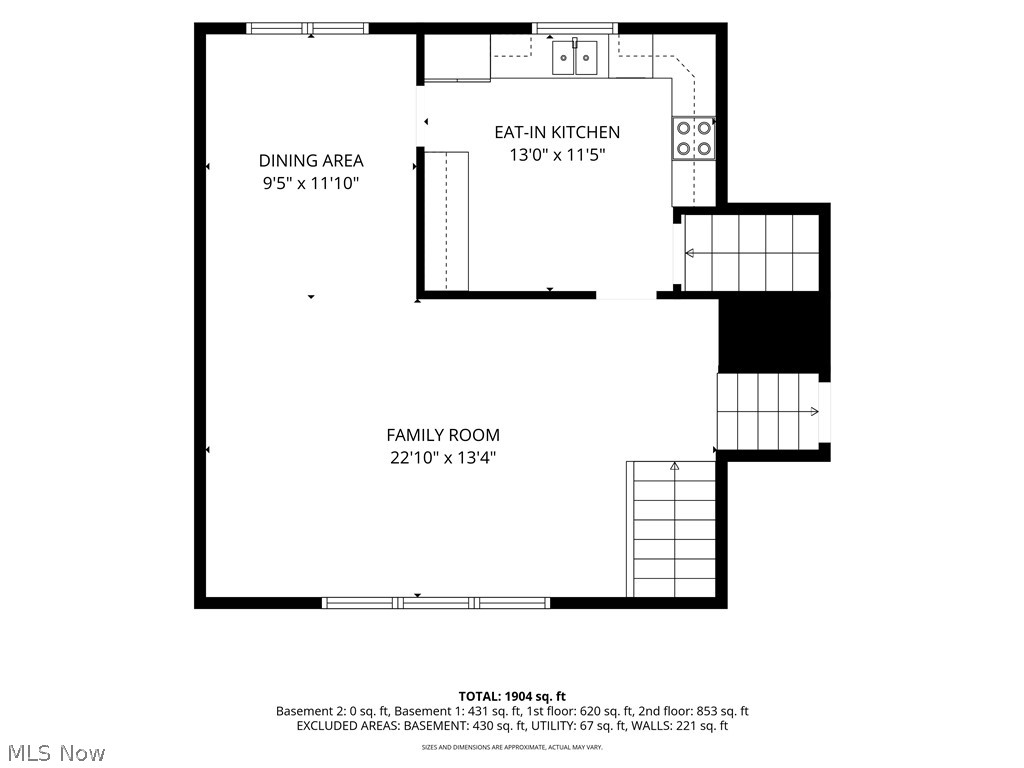
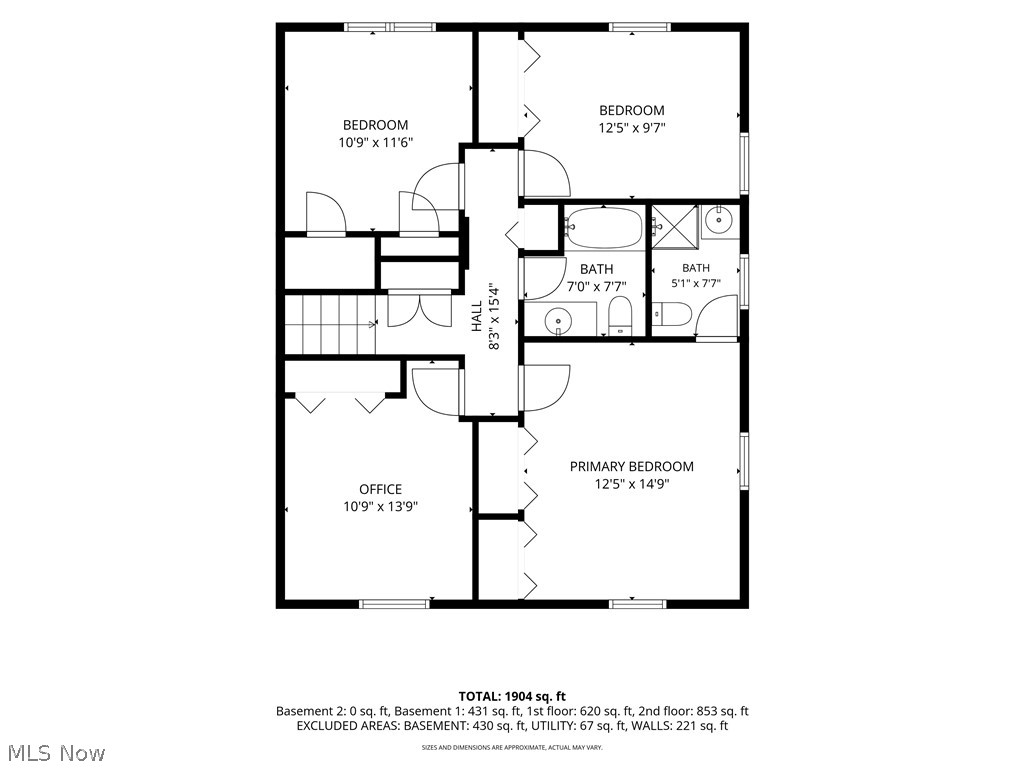
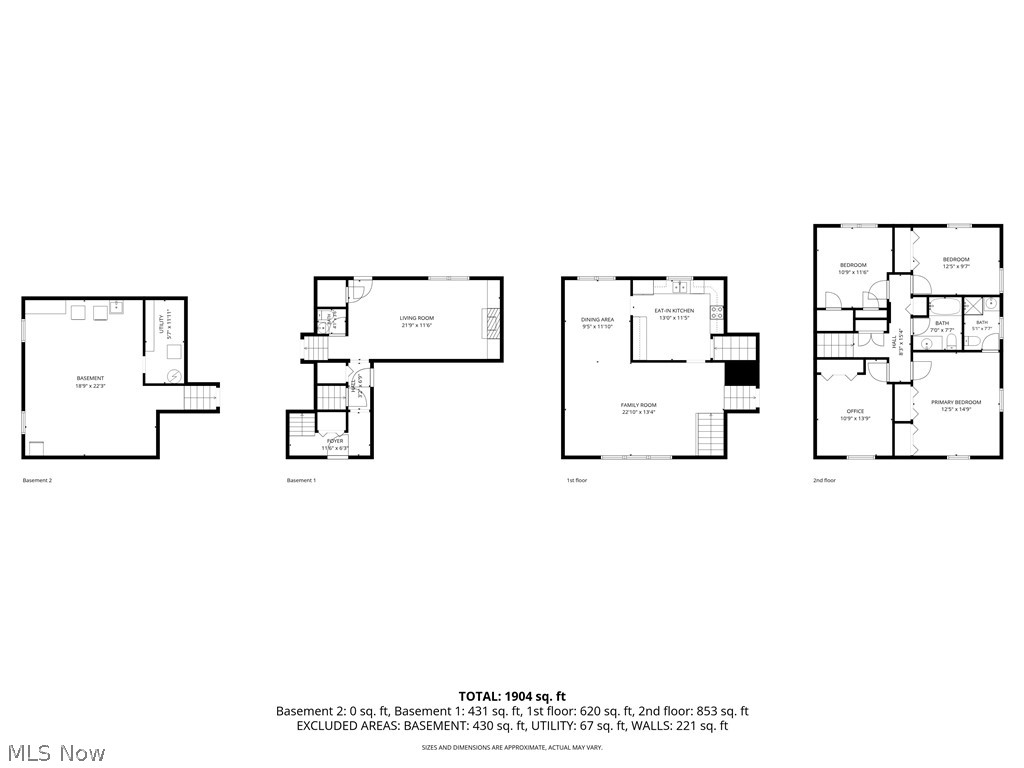
Welcome home to 5364 Hampton Drive in North Olmsted! This beautifully updated 4-bedroom split-level home features an open floor plan that is perfect for day-to-day living and entertaining. From the moment you step through the brand-new front door, you are greeted by a grand foyer that opens into a spacious living room, dining room, and kitchen. The main living areas offer an airy feel, complete with vaulted ceilings. The stunning, updated kitchen is truly the heart of the home, featuring gorgeous, brand new stainless steel appliances and beautiful cabinetry. It flows seamlessly into the living and dining areas, making it ideal for gatherings. Just a few steps down, you will find a bright & comfortable family room with built-in shelves, a fireplace, and direct access to the patio and oversized park like backyard. This level also includes a half bath and a huge pantry/closet as well as garage access. Upstairs, there are four generously sized bedrooms, all freshly painted and updated with new modern ceiling fan lighting. including a spacious primary suite with a full bathroom. An additional full bathroom with a bathtub and both bathrooms recently modernized completing the upper level. The lower level provides a large laundry/utility area with plenty of extra storage space. Recent Additional Updates Include: New electrical work throughout the home & updated panel, New flooring, New light fixtures and ceiling fans, and entire home freshly painted throughout. This home is completely move-in ready with plenty of space both inside and out. Don't miss this exceptional opportunity schedule your private showing today and experience all this special home has to offer!
Features & Amenities
Interior
-
Other Interior Features
Bookcases, Cathedral Ceiling(s), Eat-in Kitchen, Open Floorplan, Recessed Lighting
-
Total Bedrooms
4
-
Bathrooms
2
-
1/2 Bathrooms
1
-
Above Grade Finished Area
1904.0
-
Basement YN
YES
-
Cooling YN
YES
-
Cooling
Ceiling Fan(s), Wall Unit(s)
-
Fireplace YN
YES
-
Heating YN
YES
-
Heating
Baseboard, Electric, Hot Water, Steam, Radiant
-
Pet friendly
N/A
Exterior
-
Garage
Yes
-
Garage spaces
2
-
Construction Materials
Aluminum Siding, Brick
-
Parking
Attached, Driveway, Garage, Garage Door Opener
-
Patio and Porch Features
Patio
-
Pool
No
-
Waterfront YN
NO
Area & Lot
-
Lot Size(acres)
0.49
-
Property Type
Residential
-
Property Sub Type
Single Family Residence
-
Architectural Style
Split Level
Price
-
Sales Price
$376,999
-
Tax Amount
$5,549
-
Sq. Footage
2,401
-
Price/SqFt
$157
HOA
-
Association
No
School District
-
Elementary School
North Olmsted CSD - 1820
-
Middle School
North Olmsted CSD - 1820
-
High School
North Olmsted CSD - 1820
Property Features
-
Foundation Details
Block
-
Sewer
Public Sewer
-
Water Source
Public
Schedule a Showing
Showing scheduled successfully.
Mortgage calculator
Estimate your monthly mortgage payment, including the principal and interest, property taxes, and HOA. Adjust the values to generate a more accurate rate.
Your payment
Principal and Interest:
$
Property taxes:
$
HOA fees:
$
Total loan payment:
$
Total interest amount:
$
Location
County
Cuyahoga
Elementary School
North Olmsted CSD - 1820
Middle School
North Olmsted CSD - 1820
High School
North Olmsted CSD - 1820
Listing Courtesy of Michelle Green , Russell Real Estate Services
RealHub Information is provided exclusively for consumers' personal, non-commercial use, and it may not be used for any purpose other than to identify prospective properties consumers may be interested in purchasing. All information deemed reliable but not guaranteed and should be independently verified. All properties are subject to prior sale, change or withdrawal. RealHub website owner shall not be responsible for any typographical errors, misinformation, misprints and shall be held totally harmless.

AGENT
Tami Reiss
Call Tami today to schedule a private showing.

* Listings on this website come from the FMLS IDX Compilation and may be held by brokerage firms other than the owner of this website. The listing brokerage is identified in any listing details. Information is deemed reliable but is not guaranteed. If you believe any FMLS listing contains material that infringes your copyrighted work please click here to review our DMCA policy and learn how to submit a takedown request.© 2024 FMLS.
Related Properties

North Olmsted
28520 Spruce Drive
4 Beds
2 Baths
2,019 Sq.Ft.
$325,000
MLS#: 5236258

North Olmsted
2841 Clague Road
3 Beds
2 Baths
1,732 Sq.Ft.
$319,900
MLS#: 5232693
North Olmsted
25 Golf View Lane
3 Beds
2 Baths
2,373 Sq.Ft.
$350,000
MLS#: 5185157

North Olmsted
29663 Sutton Drive
3 Beds
2 Baths
1,660 Sq.Ft.
$314,900
MLS#: 5234371
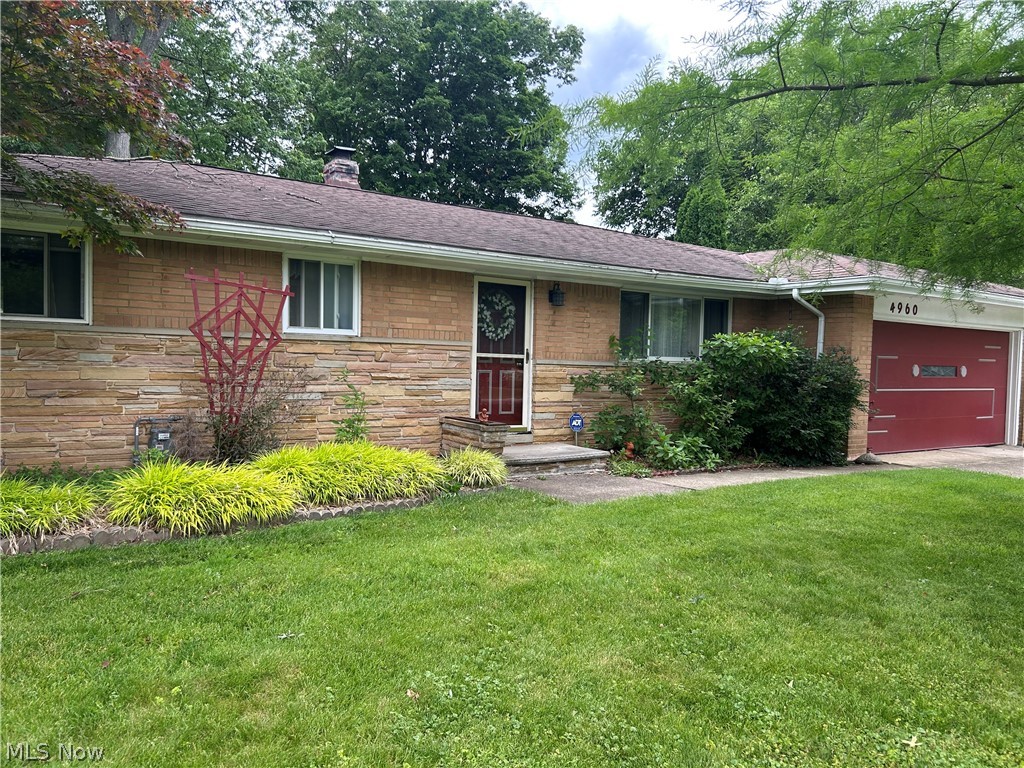
North Olmsted
4960 W Park Drive
3 Beds
1 Baths
1,558 Sq.Ft.
$305,000
MLS#: 5219539
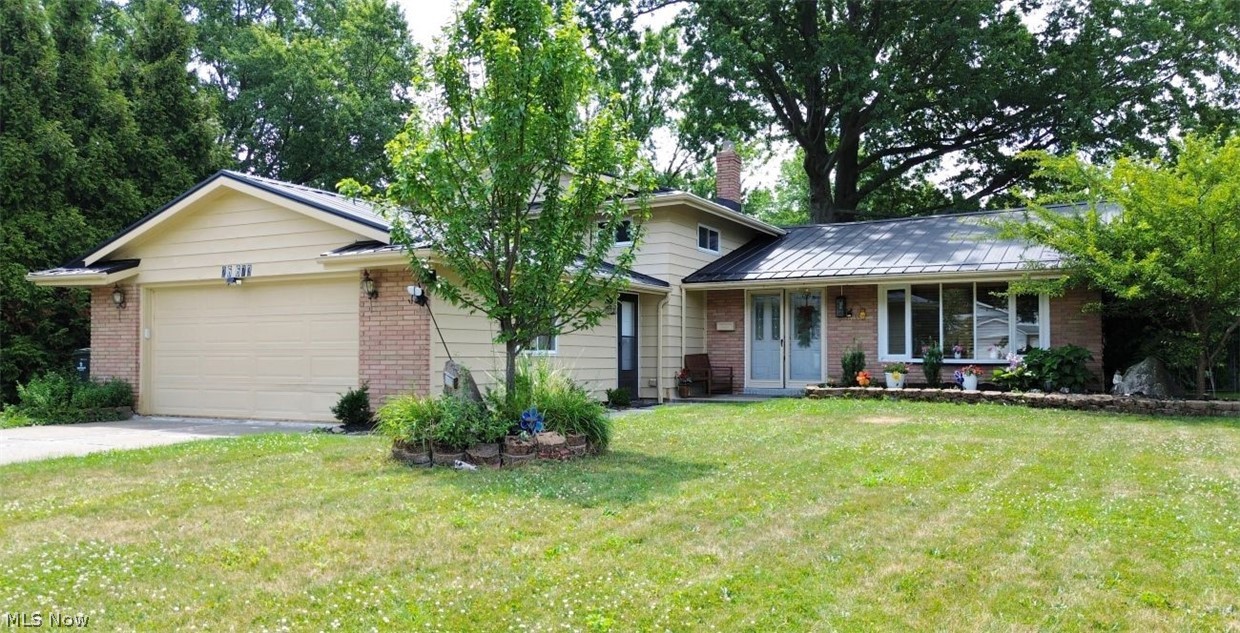
North Olmsted
26673 Sudbury Drive
4 Beds
2 Baths
2,440 Sq.Ft.
$374,900
MLS#: 5225844

North Olmsted
6182 Stafford Drive
3 Beds
1 Baths
1,722 Sq.Ft.
$314,900
MLS#: 5231827

North Olmsted
6126 Park Ridge Drive
4 Beds
2 Baths
2,092 Sq.Ft.
$375,000
MLS#: 5238623
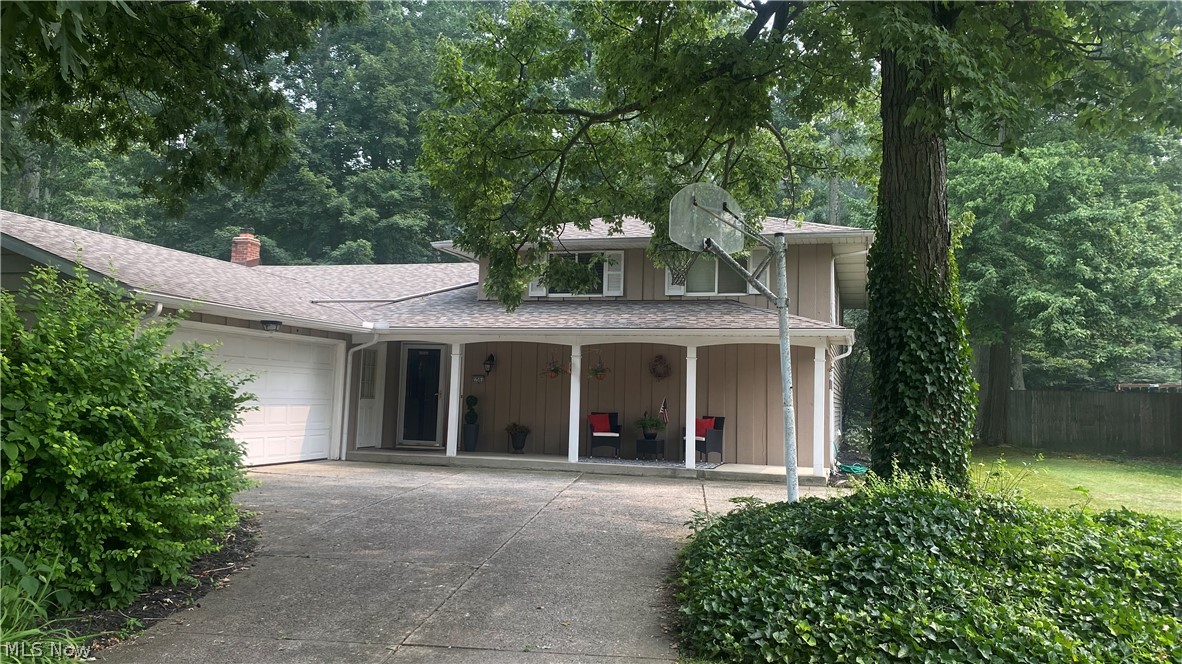
North Olmsted
27561 Linwood Circle
4 Beds
2 Baths
2,456 Sq.Ft.
$369,700
MLS#: 5229073
