.webp?size=346x80)
Property
Beds
3
Full Baths
2
1/2 Baths
1
Year Built
1976
Sq.Footage
1,964
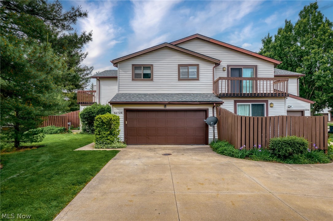
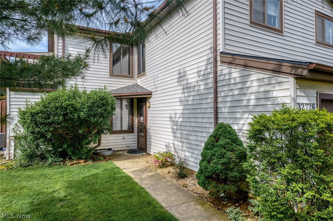
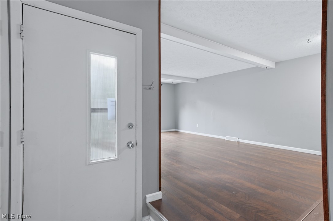
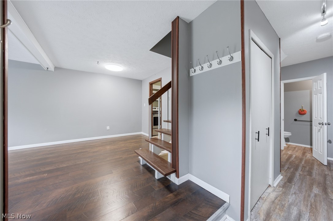
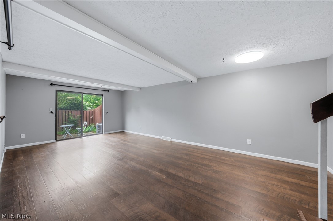
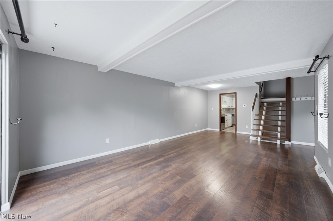
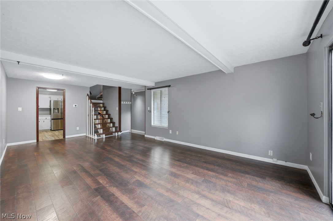
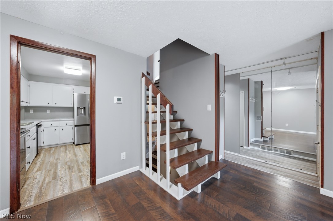
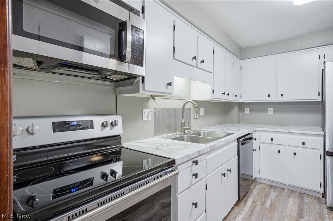
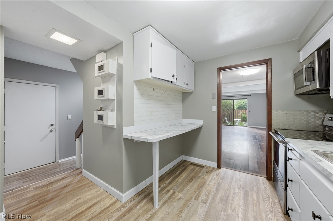
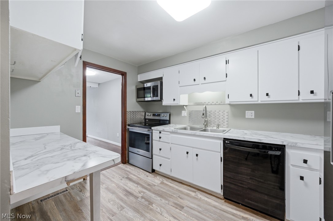
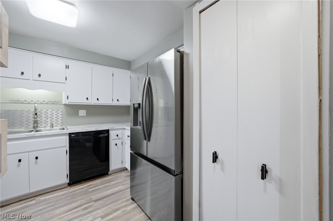
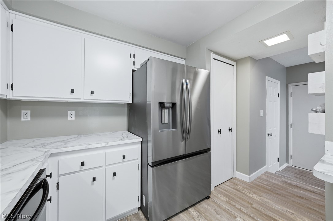
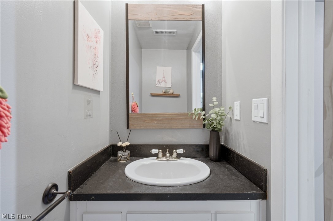
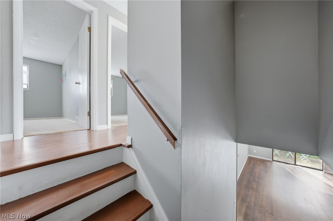
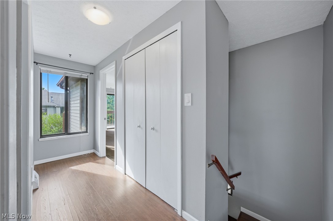
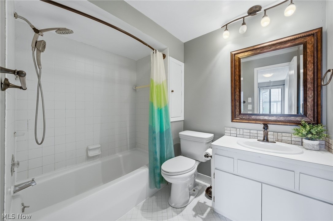
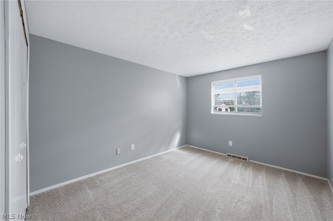
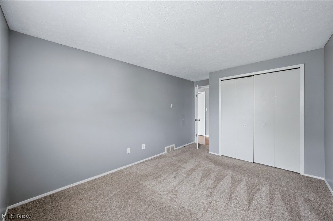
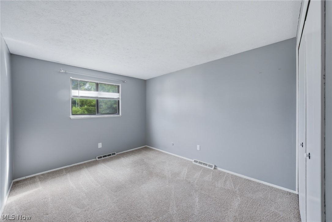
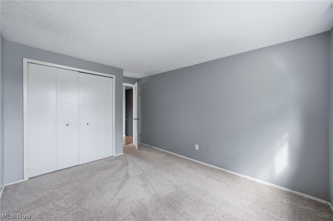
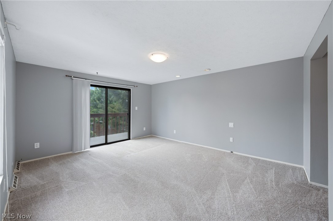
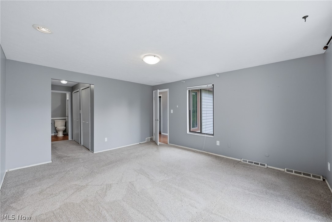
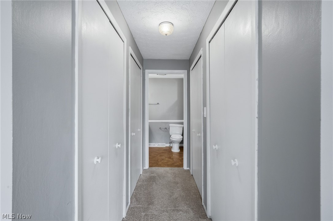
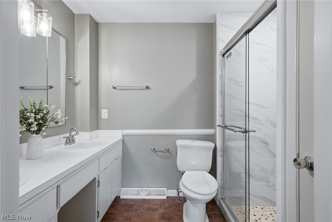
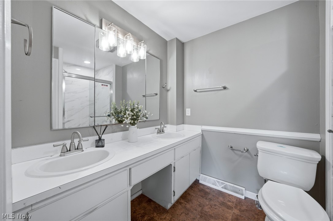
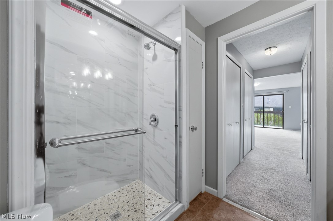
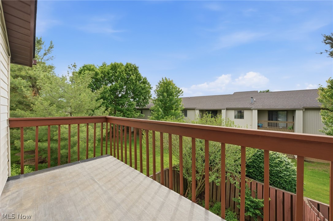
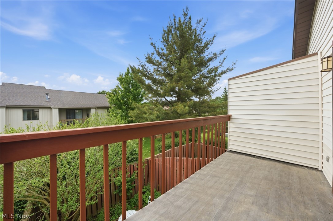
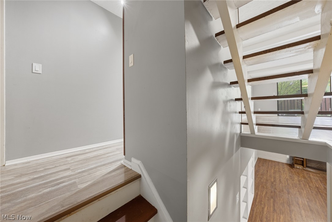
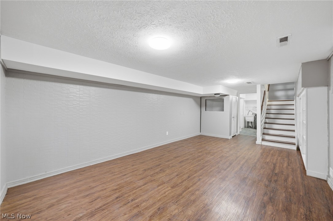
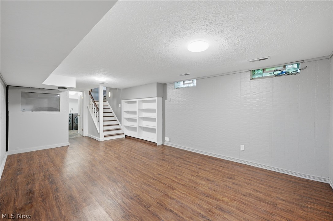
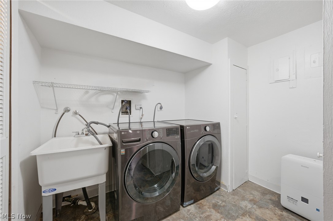
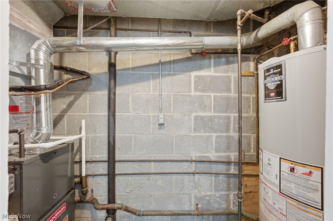
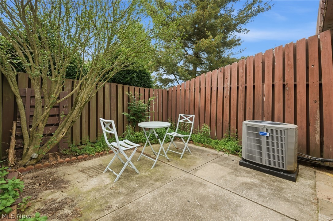
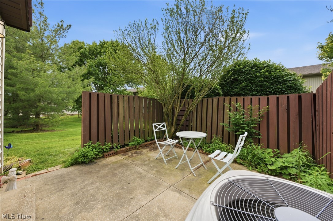
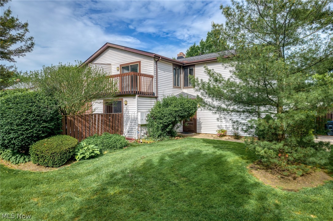
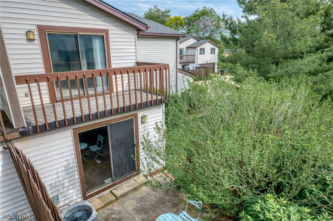
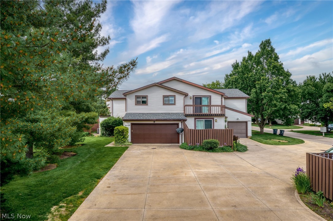
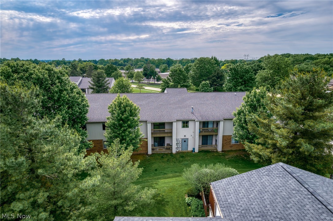
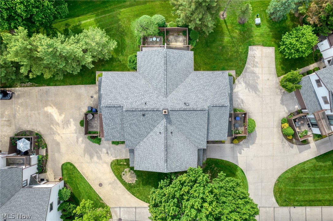
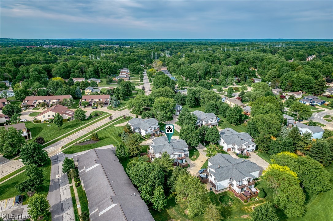
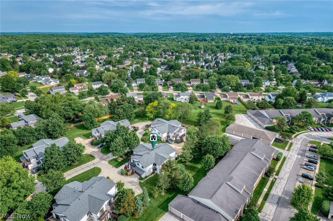
Welcome to this beautifully maintained 3-bedroom, 2.5-bath end-unit condominium offering space, comfort, and convenience in Solon Liberty Hill community. The bright and open living and dining areas feature stylish luxury laminate flooring and a sliding door that leads to a private patio—perfect for relaxing or enjoying time outdoors. The kitchen comes fully equipped with newer stainless steel appliances and offers plenty of cabinet and counter space for everyday cooking. An updated half bath on the main floor adds both style and convenience for guests. Upstairs, the spacious primary suite includes great closet space, a private full bathroom, and direct access to a second-floor deck for your own quiet retreat. Two generous sized additional bedrooms share another full bath. The finished rec room provides flexible extra space that can be used as a home office, gym, playroom, or media area. Additional highlights include a lower-level laundry room with extra storage and a 2-car attached garage. The additional updates including but not limited to: Furnace(2026), AC(2026), 2nd floor balcony roof(2025), refrigerator (2025), stove(2025), washer and dryer(2022), master shower room(2022), newer carpet(2021) and more. Located close to shopping, dining, highways, and top-rated Solon schools, this rare condo offers the perfect blend of size, comfort, and location. Schedule your private showing today!
Features & Amenities
Interior
-
Total Bedrooms
3
-
Bathrooms
2
-
1/2 Bathrooms
1
-
Above Grade Finished Area
1496.0
-
Basement YN
YES
-
Cooling YN
YES
-
Cooling
Central Air
-
Fireplace YN
NO
-
Heating YN
YES
-
Heating
Natural Gas, Forced Air
-
Pet friendly
Yes
Exterior
-
Garage
Yes
-
Garage spaces
2
-
Construction Materials
Aluminum Siding
-
Parking
Attached, Garage, Garage Door Opener, Paved
-
Patio and Porch Features
Deck, Patio
-
Pool
No
-
Waterfront YN
NO
Area & Lot
-
Lot Size(acres)
3.0554
-
Property Type
Residential
-
Property Sub Type
Condominium
Price
-
Sales Price
$255,000
-
Tax Amount
$3,735
-
Financing Options
Conventional
-
Sq. Footage
1,964
-
Price/SqFt
$129
HOA
-
Association
YES
-
Association Fee
$228.8
-
Association Fee Frequency
Monthly
-
Association Fee 2 Frequency
Monthly
-
Association Fee Includes
N/A
School District
-
Elementary School
Solon CSD - 1828
-
Middle School
N/A
-
High School
N/A
Property Features
-
Stories
2
-
Sewer
Public Sewer
-
Water Source
Public
Schedule a Showing
Showing scheduled successfully.
Mortgage calculator
Estimate your monthly mortgage payment, including the principal and interest, property taxes, and HOA. Adjust the values to generate a more accurate rate.
Your payment
Principal and Interest:
$
Property taxes:
$
HOA fees:
$
Total loan payment:
$
Total interest amount:
$
Location
County
Cuyahoga
Elementary School
Solon CSD - 1828
Middle School
High School
Listing Courtesy of Yinzhu Piao , Keller Williams Greater Metropolitan
RealHub Information is provided exclusively for consumers' personal, non-commercial use, and it may not be used for any purpose other than to identify prospective properties consumers may be interested in purchasing. All information deemed reliable but not guaranteed and should be independently verified. All properties are subject to prior sale, change or withdrawal. RealHub website owner shall not be responsible for any typographical errors, misinformation, misprints and shall be held totally harmless.

AGENT
Tylier Dawley
Call Tylier today to schedule a private showing.

* Listings on this website come from the FMLS IDX Compilation and may be held by brokerage firms other than the owner of this website. The listing brokerage is identified in any listing details. Information is deemed reliable but is not guaranteed. If you believe any FMLS listing contains material that infringes your copyrighted work please click here to review our DMCA policy and learn how to submit a takedown request.© 2024 FMLS.
Related Properties
Solon
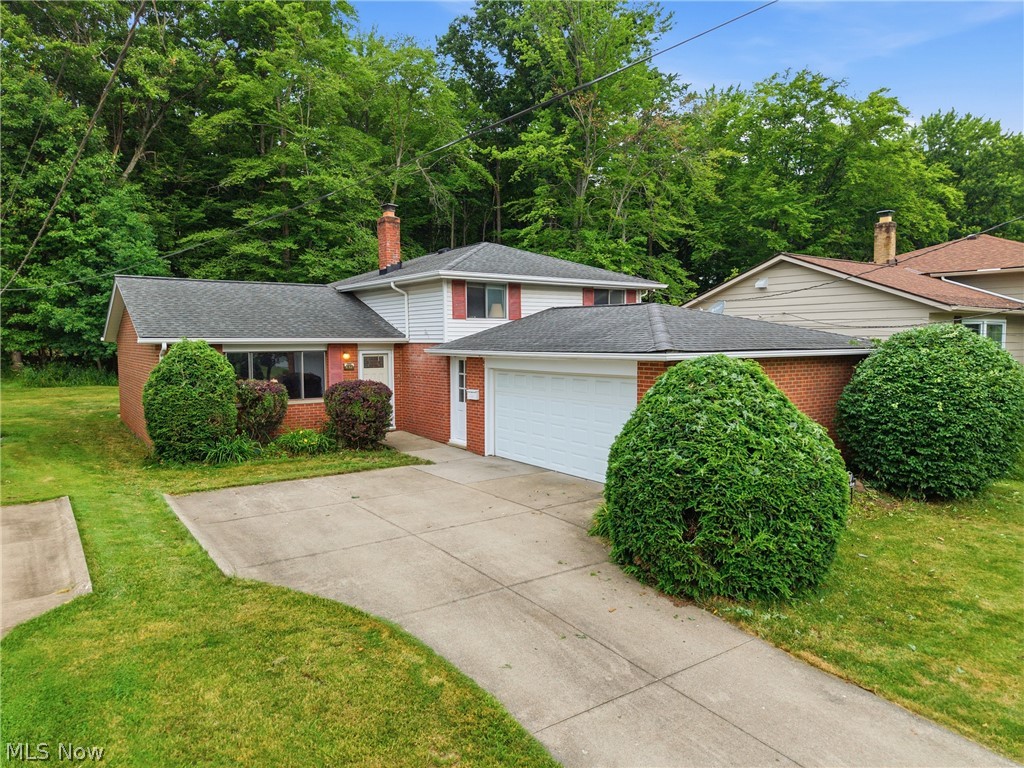
6504 Som Center Road
2 Beds
1 Baths
2,016 Sq.Ft.
$210,000
MLS#: 5208025
Solon
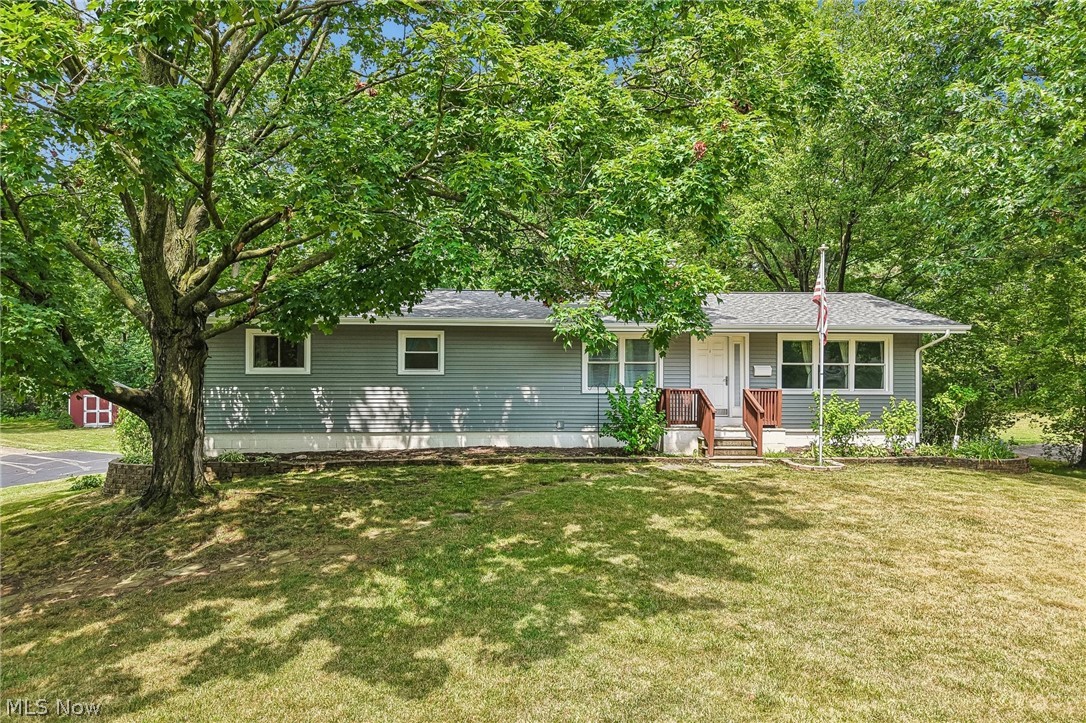
6670 Glenallen Avenue
3 Beds
1 Baths
1,680 Sq.Ft.
$299,500
MLS#: 5217712
Solon
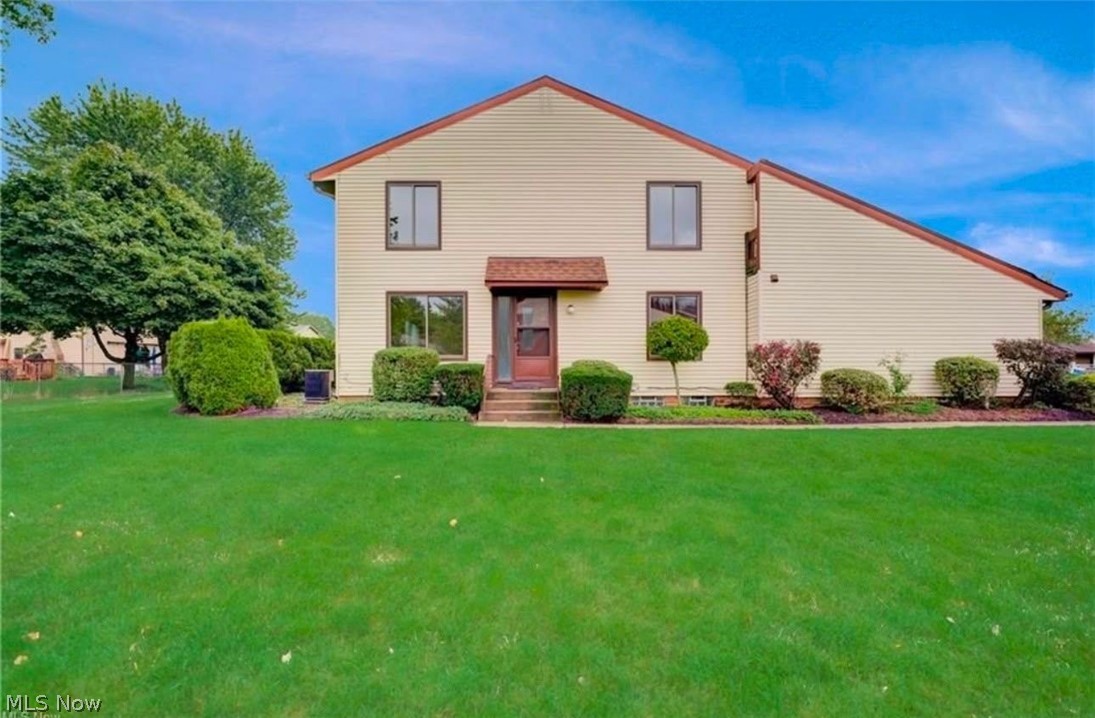
31625 Bainbridge Road
4 Beds
2 Baths
2,314 Sq.Ft.
$300,000
MLS#: 5229637
Solon
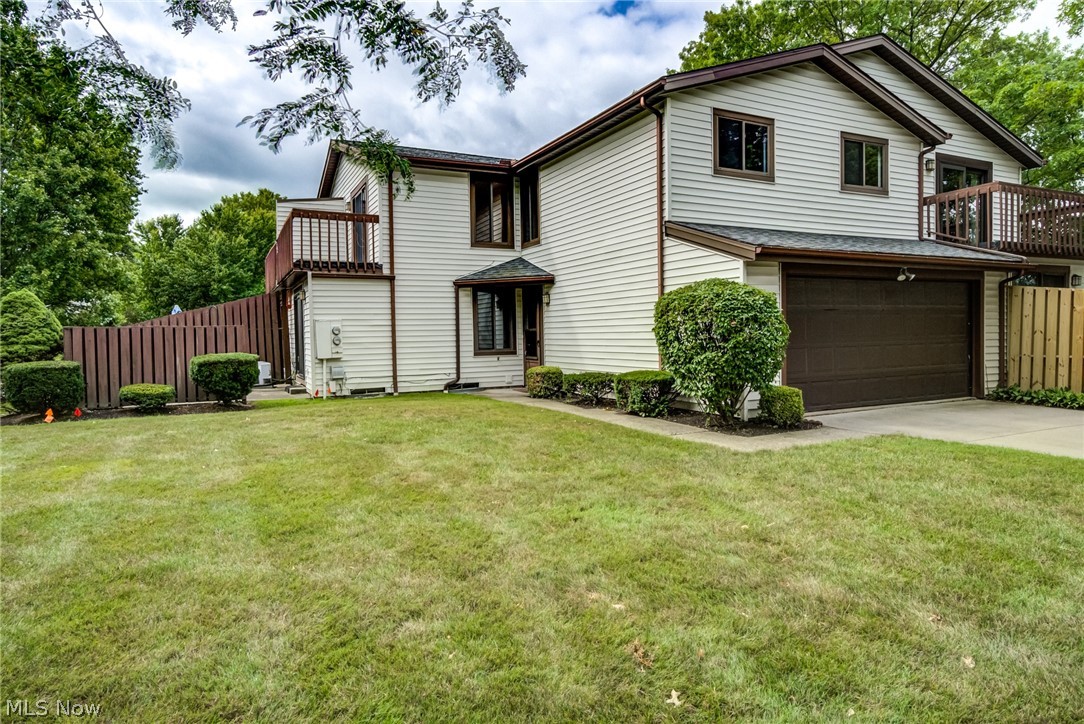
32663 Jefferson Drive 63
3 Beds
3 Baths
2,400 Sq.Ft.
$269,900
MLS#: 5223252
Solon
32766 Washington Court 66
3 Beds
1 Baths
1,964 Sq.Ft.
$260,000
MLS#: 5229783

Solon
32754 Washington Court
2 Beds
2 Baths
N/A
$241,000
MLS#: 5231984
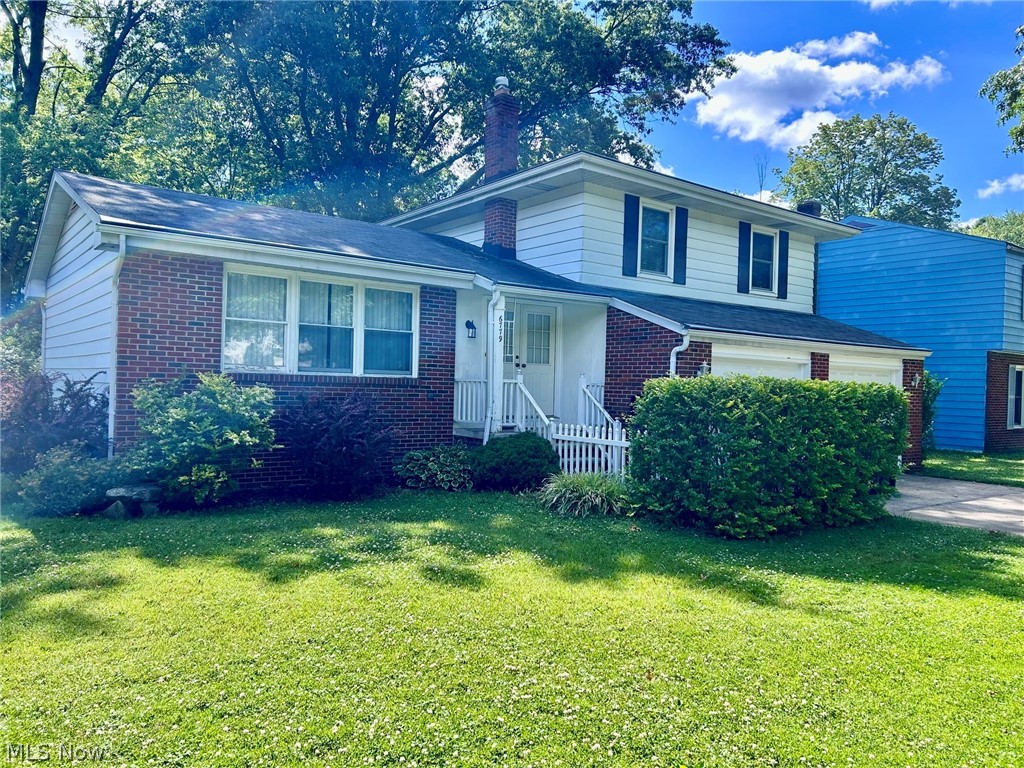
Solon
6779 Glenallen Avenue
3 Beds
1 Baths
N/A
$279,900
MLS#: 5225713

Solon
27015 Aurora Road
4 Beds
1 Baths
N/A
$250,000
MLS#: 5186871
