.webp?size=346x80)


Property
Beds
3
Full Baths
2
1/2 Baths
1
Year Built
2020
Sq.Footage
3,818
Welcome to this Oberlin beauty...this updated 3-bedroom ranch offering with full basement, new modern updates, space, and one-floor living! Step inside to a bright, open-concept floor plan featuring vaulted ceilings, abundant natural light, all-new engineered wood flooring throughout the main living areas, new carpet in the bedrooms, fresh interior paint, and a stunning new gas fireplace with stone surround. The spacious living area flows seamlessly into the kitchen and dining space, where you'll find custom cabinetry, stainless steel appliances, granite countertops, a center island, and new backsplash. One of the home's most impressive features is the spectacular sunroom, an approximately $82,000 addition complete with skylights, walls of windows, and new ceramic tile flooring, creating an inviting space to enjoy year-round. The spacious primary suite offers a generous walk-in closet and private ensuite bath with soaking tub, dual vanities, and walk-in shower, while two additional bedrooms and another full bath complete the main level. The expansive basement provides even more possibilities with high ceilings, a half bath, and an additional room ideal for a home office, hobby room, workout space, or flex space. Outside, enjoy the expansive backyard from the new treated pine wood deck, along with a storage shed offering additional space for lawn and outdoor equipment. Conveniently located near shopping, dining, and everyday amenities, this move-in-ready ranch offers extensive updates, exceptional living space, and NO HOA. Conveniently located near Oberlin’s shopping, coffee shops, restaurants, parks, local boutiques, and vibrant downtown, with Oberlin College and its cultural, arts, and entertainment offerings just minutes away. Schedule your private showing today!
Features & Amenities
Interior
-
Total Bedrooms
3
-
Bathrooms
2
-
1/2 Bathrooms
1
-
Above Grade Finished Area
2035.0
-
Basement YN
YES
-
Cooling YN
YES
-
Cooling
Central Air
-
Fireplace YN
YES
-
Heating YN
YES
-
Heating
Natural Gas, Forced Air, Fireplace(s)
-
Main Level Bedrooms
3
-
Pet friendly
N/A
Exterior
-
Garage
Yes
-
Garage spaces
2
-
Construction Materials
Vinyl Siding
-
Parking
Attached, Garage
-
Pool
No
-
Waterfront YN
NO
Area & Lot
-
Lot Size(acres)
0.42
-
Property Type
Residential
-
Property Sub Type
Single Family Residence
-
Architectural Style
Ranch
Price
-
Sales Price
$479,900
-
Tax Amount
$5,483
-
Sq. Footage
3,818
-
Price/SqFt
$125
HOA
-
Association
No
School District
-
Elementary School
Oberlin CSD - 4712
-
Middle School
Oberlin CSD - 4712
-
High School
Oberlin CSD - 4712
Property Features
-
Sewer
Public Sewer
-
Water Source
Public
Schedule a Showing
Showing scheduled successfully.
Mortgage calculator
Estimate your monthly mortgage payment, including the principal and interest, property taxes, and HOA. Adjust the values to generate a more accurate rate.
Your payment
Principal and Interest:
$
Property taxes:
$
HOA fees:
$
Total loan payment:
$
Total interest amount:
$
Location
County
Lorain
Elementary School
Oberlin CSD - 4712
Middle School
Oberlin CSD - 4712
High School
Oberlin CSD - 4712
Listing Courtesy of Stacy L Pandy , Glasshouse Realty Group, LLC
RealHub Information is provided exclusively for consumers' personal, non-commercial use, and it may not be used for any purpose other than to identify prospective properties consumers may be interested in purchasing. All information deemed reliable but not guaranteed and should be independently verified. All properties are subject to prior sale, change or withdrawal. RealHub website owner shall not be responsible for any typographical errors, misinformation, misprints and shall be held totally harmless.

AGENT
Jeff Helfrich
Call Jeff today to schedule a private showing.

* Listings on this website come from the FMLS IDX Compilation and may be held by brokerage firms other than the owner of this website. The listing brokerage is identified in any listing details. Information is deemed reliable but is not guaranteed. If you believe any FMLS listing contains material that infringes your copyrighted work please click here to review our DMCA policy and learn how to submit a takedown request.© 2024 FMLS.
Related Properties

Oberlin
13830 Baumhart Road
4 Beds
3 Baths
N/A
$430,000
MLS#: 5237961
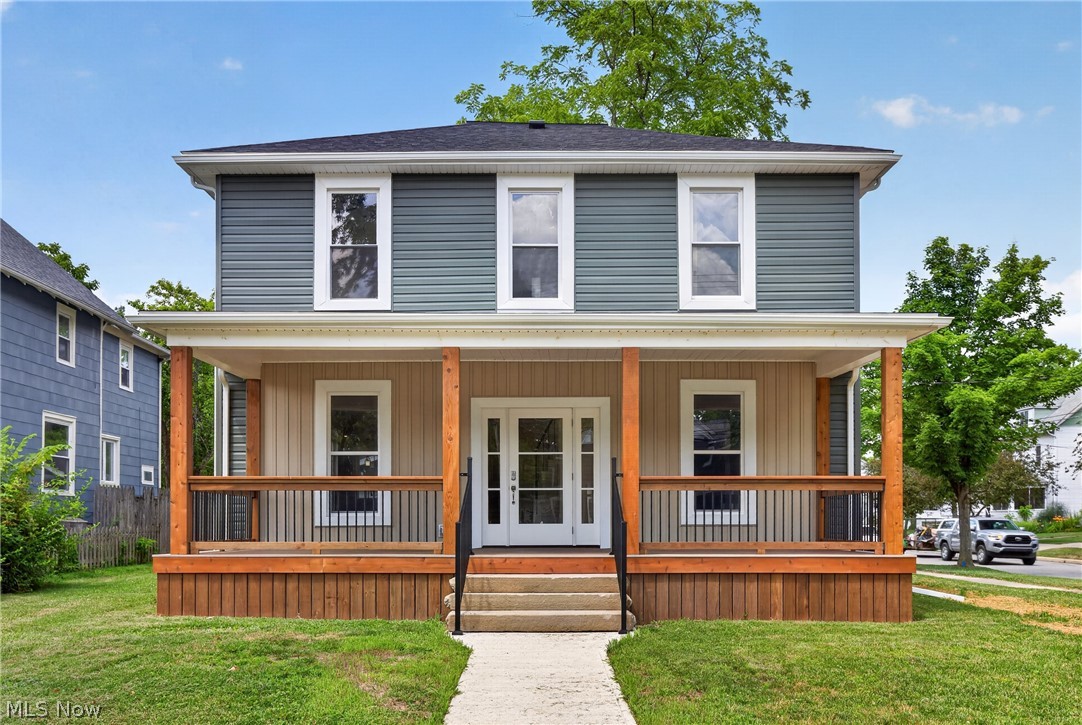
Oberlin
234 N Main Street
5 Beds
2 Baths
2,040 Sq.Ft.
$439,900
MLS#: 5224096

Oberlin
48935 State Route 303
4 Beds
3 Baths
2,648 Sq.Ft.
$532,900
MLS#: 5238506

Oberlin
48401 State Route 511
4 Beds
3 Baths
2,052 Sq.Ft.
$400,000
MLS#: 5230301
