.webp?size=346x80)


Property
Beds
4
Full Baths
3
1/2 Baths
None
Year Built
1975
Sq.Footage
3,000
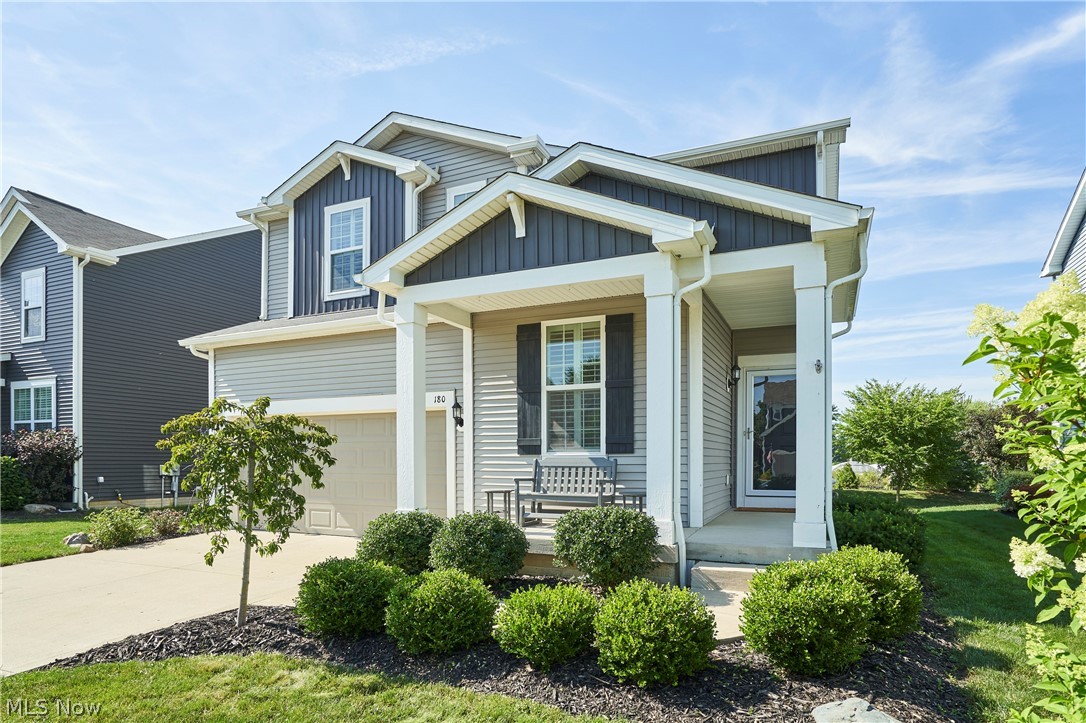
Prepare to fall in love with this absolutely stunning, one-of-a-kind home! Immaculate, move-in ready, and beautifully updated throughout, this exceptional property offers over 3,000 sq. ft. of finished living space, 4 bedrooms plus a finished lower-level 5th bedroom, and 3 full baths designed for today’s lifestyle. The welcoming first floor features a spacious living room, fam room with a gas fireplace (updated in 2020), 1st floor bdrm, remodeled full bath with granite countertops & convenient 1st Floor Laundry. The heart of the home is the spectacular kitchen featuring granite countertops, pantry, breakfast bar, formal dining room--perfect for everyday living and entertaining. One of the home’s most unique features is the incredible enclosed porch, professionally transformed into a dedicated fitness room filled with natural light—ideal as a home gym, sunroom, playroom, or flex space. Upstairs you’ll find an impressive owner’s retreat complete with a large walk-in closet and a luxurious spa-like ensuite featuring a professionally designed custom shower with multiple shower heads. Two additional spacious bedrooms, including one with a walk-in closet and built-in safe, plus another beautifully updated full bath complete the 2nd floor. The finished lower level, offers an oversized 5th bdrm or create an additional rec room along with plenty of storage. Outside, you’ll love relaxing on the charming covered front porch or entertaining in the private backyard featuring a spacious patio and beautiful pergola with electricity and ceiling fan. The mounted Blackstone grill stays, making outdoor gatherings even easier. Extra wide driveway makes things much easier when you have multiple drivers in the house or guests over! Major updates provide peace of mind, including:New roof (2026), New siding (2026),Tankless hot water heater (2022)& More! This is the complete package—style, space, quality updates, and meticulous care. Homes like this rarely become available.
Features & Amenities
Interior
-
Other Interior Features
Breakfast Bar, Built-in Features, Ceiling Fan(s), Entrance Foyer, Granite Counters, Open Floorplan, Storage, Walk-In Closet(s)
-
Total Bedrooms
4
-
Bathrooms
3
-
Above Grade Finished Area
2280.0
-
Basement YN
YES
-
Cooling YN
YES
-
Cooling
Ceiling Fan(s), Central Air
-
Fireplace YN
YES
-
Heating YN
YES
-
Heating
Natural Gas, Forced Air, Fireplace(s)
-
Main Level Bedrooms
1
-
Pet friendly
N/A
Exterior
-
Garage
Yes
-
Garage spaces
2
-
Construction Materials
Brick, Vinyl Siding
-
Other Exterior Features
Outdoor Grill
-
Parking
Additional Parking, Attached, Concrete, Direct Access, Driveway, Garage
-
Patio and Porch Features
Rear Porch, Covered, Enclosed, Patio, Porch
-
Pool
No
-
Waterfront YN
NO
Area & Lot
-
Lot Size(acres)
0.3494
-
Property Type
Residential
-
Property Sub Type
Single Family Residence
-
Architectural Style
Colonial
Price
-
Sales Price
$424,900
-
Tax Amount
$4,301
-
Sq. Footage
3,000
-
Price/SqFt
$141
HOA
-
Association
No
School District
-
Elementary School
Wadsworth CSD - 5207
-
Middle School
Wadsworth CSD - 5207
-
High School
Wadsworth CSD - 5207
Property Features
-
Stories
2
-
Sewer
Public Sewer
-
Water Source
Public
Schedule a Showing
Showing scheduled successfully.
Mortgage calculator
Estimate your monthly mortgage payment, including the principal and interest, property taxes, and HOA. Adjust the values to generate a more accurate rate.
Your payment
Principal and Interest:
$
Property taxes:
$
HOA fees:
$
Total loan payment:
$
Total interest amount:
$
Location
County
Medina
Elementary School
Wadsworth CSD - 5207
Middle School
Wadsworth CSD - 5207
High School
Wadsworth CSD - 5207
Listing Courtesy of Amanda K Daily , Keller Williams Legacy Group Realty
RealHub Information is provided exclusively for consumers' personal, non-commercial use, and it may not be used for any purpose other than to identify prospective properties consumers may be interested in purchasing. All information deemed reliable but not guaranteed and should be independently verified. All properties are subject to prior sale, change or withdrawal. RealHub website owner shall not be responsible for any typographical errors, misinformation, misprints and shall be held totally harmless.

Agent / Realtor®
Carla Ponikvar
Call Carla today to schedule a private showing.

* Listings on this website come from the FMLS IDX Compilation and may be held by brokerage firms other than the owner of this website. The listing brokerage is identified in any listing details. Information is deemed reliable but is not guaranteed. If you believe any FMLS listing contains material that infringes your copyrighted work please click here to review our DMCA policy and learn how to submit a takedown request.© 2024 FMLS.
Related Properties
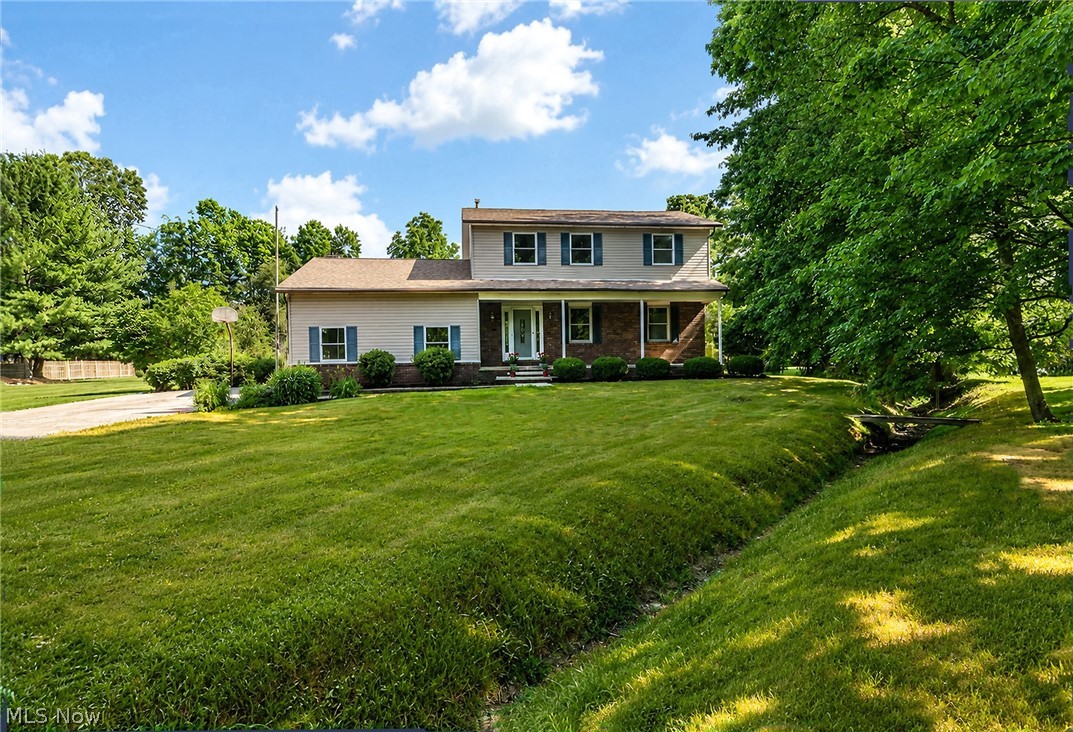
Wadsworth
2652 Blake Road
4 Beds
2 Baths
1,972 Sq.Ft.
$495,000
MLS#: 5228945
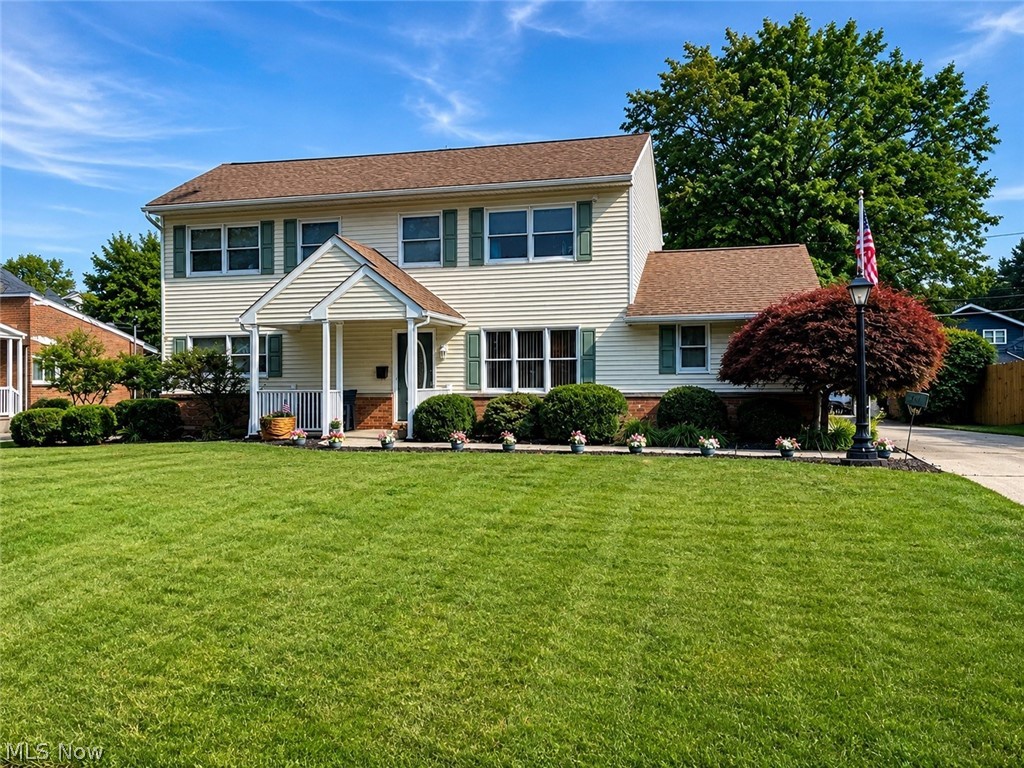
Wadsworth
761 Highland Avenue
6 Beds
4 Baths
N/A
$479,900
MLS#: 5228137
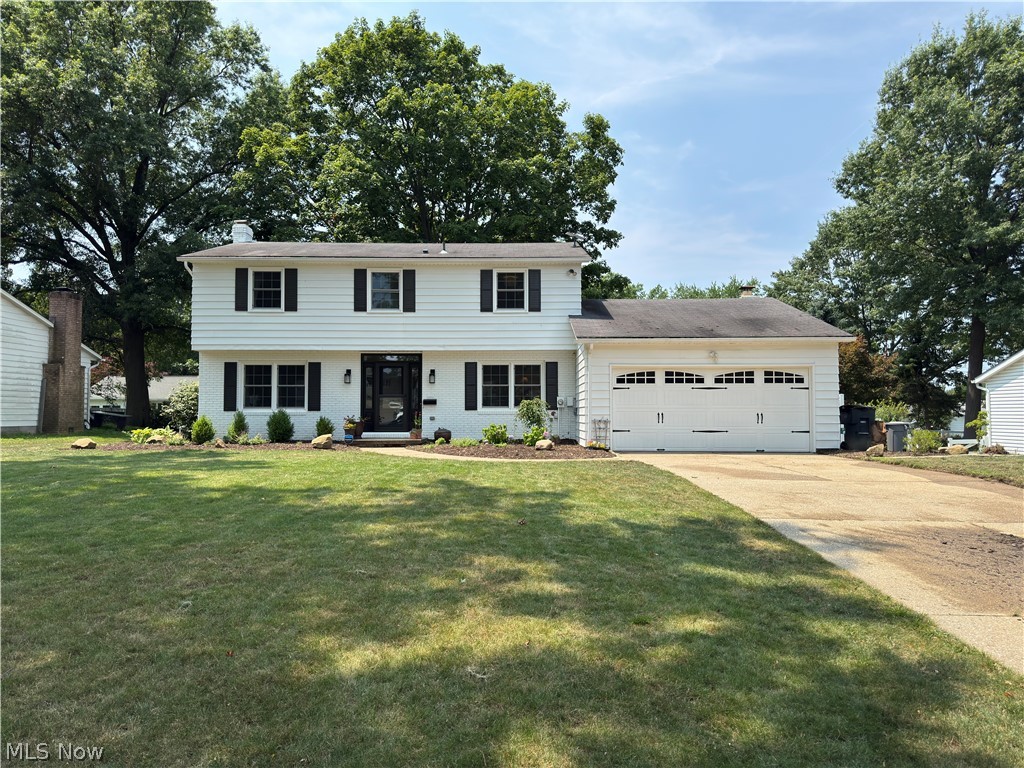
Wadsworth
222 High Point Drive
4 Beds
2 Baths
2,182 Sq.Ft.
$399,000
MLS#: 5228400
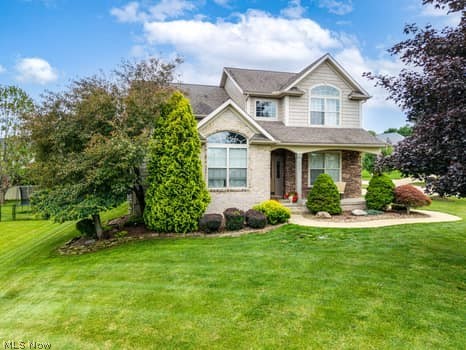
Wadsworth
773 Kristy Court
4 Beds
2 Baths
3,671 Sq.Ft.
$484,000
MLS#: 5222665
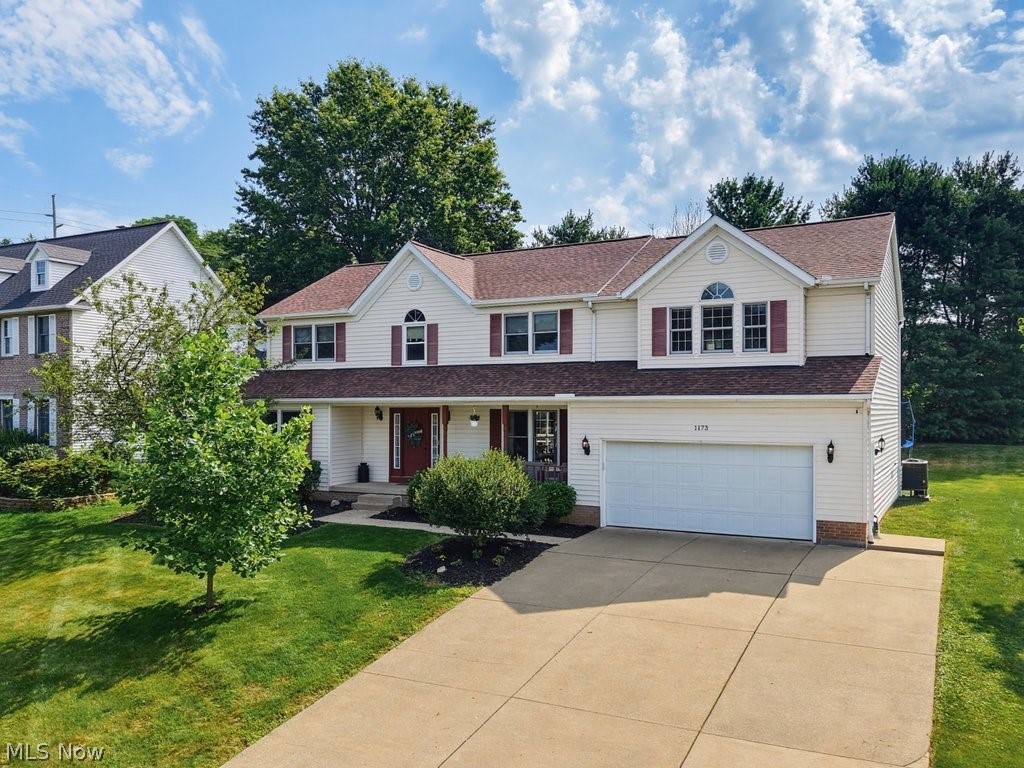
Wadsworth
1173 Partridge Drive
6 Beds
3 Baths
3,775 Sq.Ft.
$464,900
MLS#: 5226832

Wadsworth
9956 Fay Drive
3 Beds
2 Baths
2,212 Sq.Ft.
$450,000
MLS#: 5231026
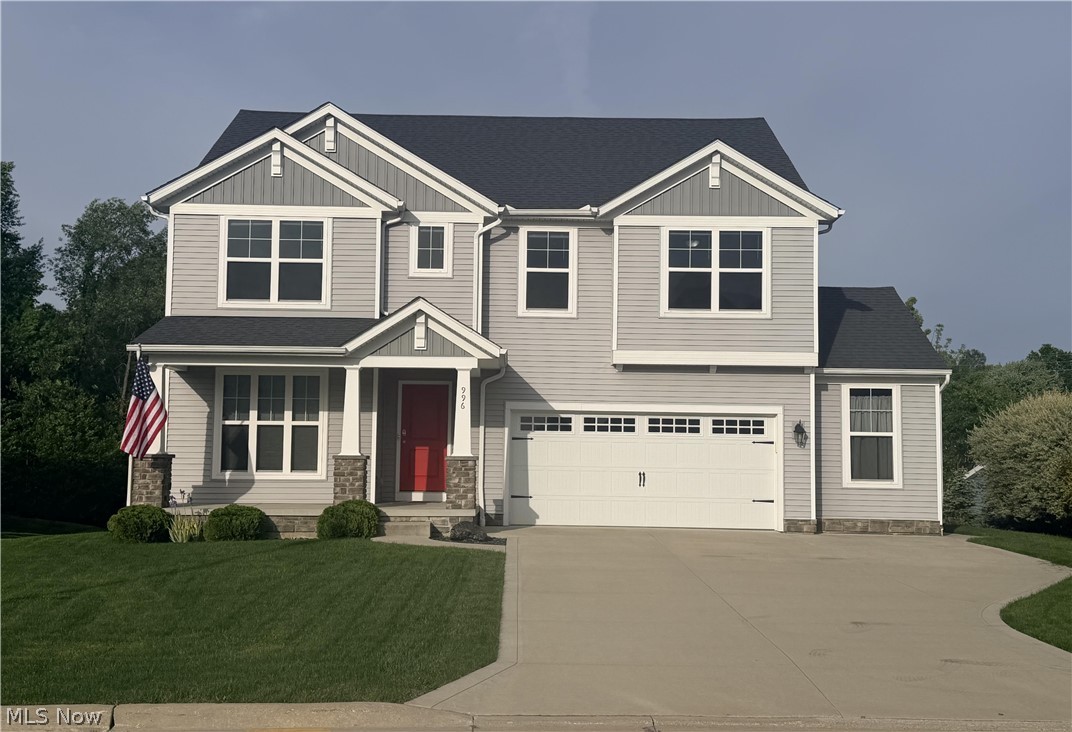
Wadsworth
996 Ashley Taylor Court
4 Beds
2 Baths
2,220 Sq.Ft.
$415,000
MLS#: 5214498
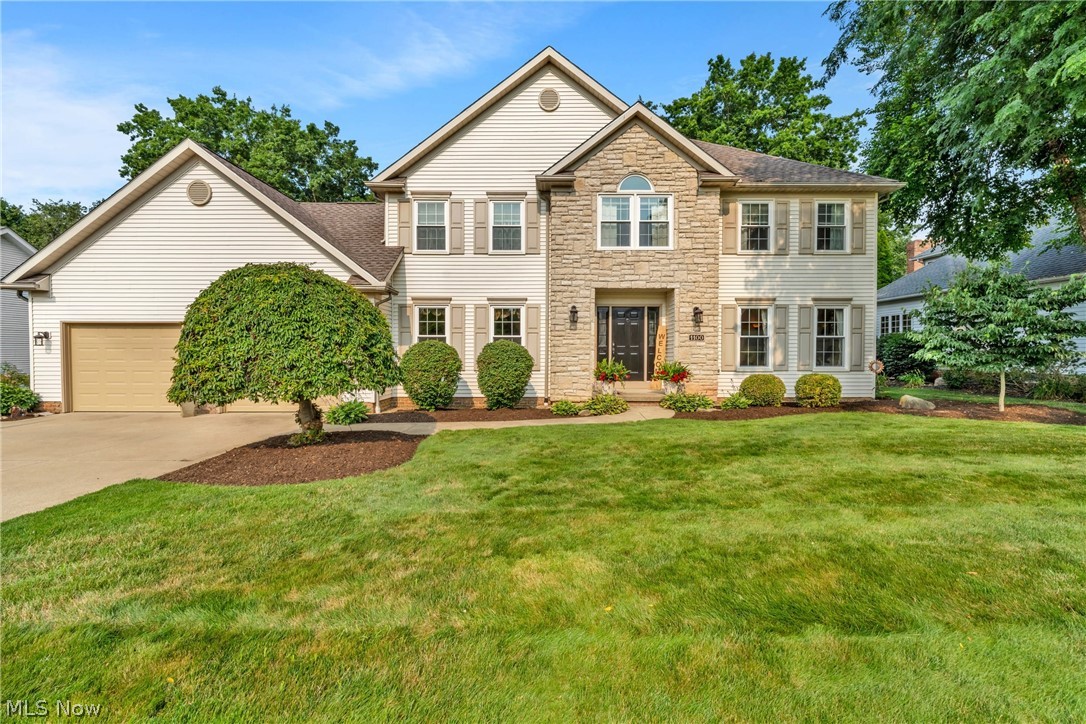
Wadsworth
1100 Partridge Drive
4 Beds
2 Baths
3,557 Sq.Ft.
$485,000
MLS#: 5227408
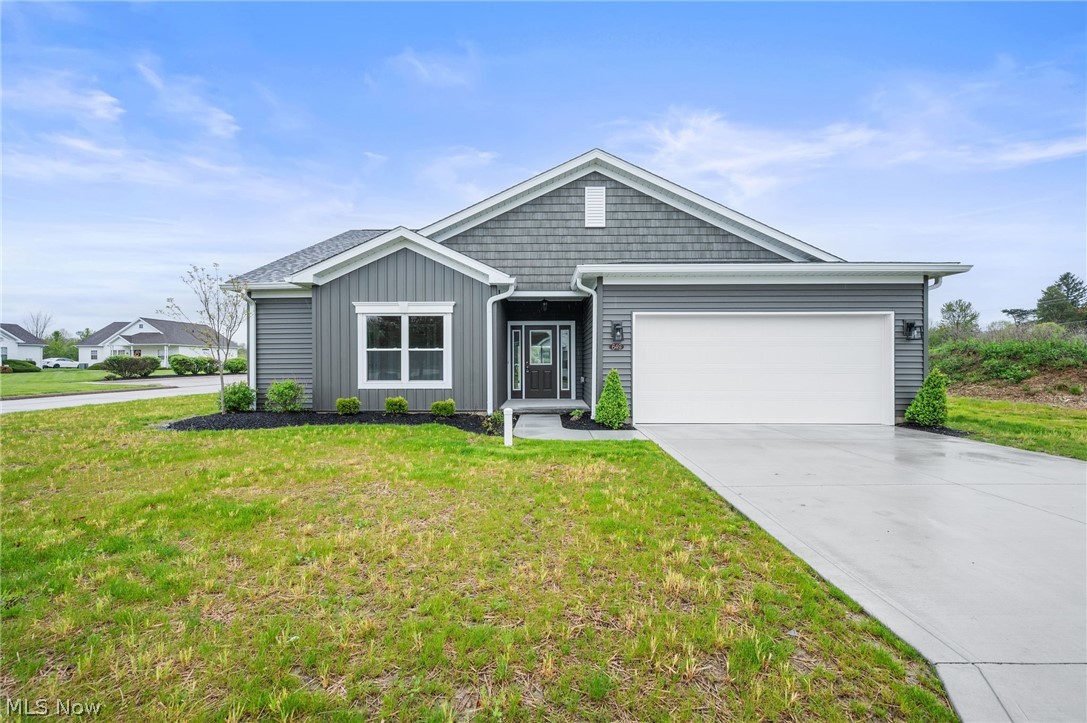
Wadsworth
649 Southbay Drive
3 Beds
2 Baths
1,575 Sq.Ft.
$369,900
MLS#: 5207110
Wadsworth
180 Nottingham Way
5 Beds
2 Baths
3,424 Sq.Ft.
$499,900
MLS#: 5225647
