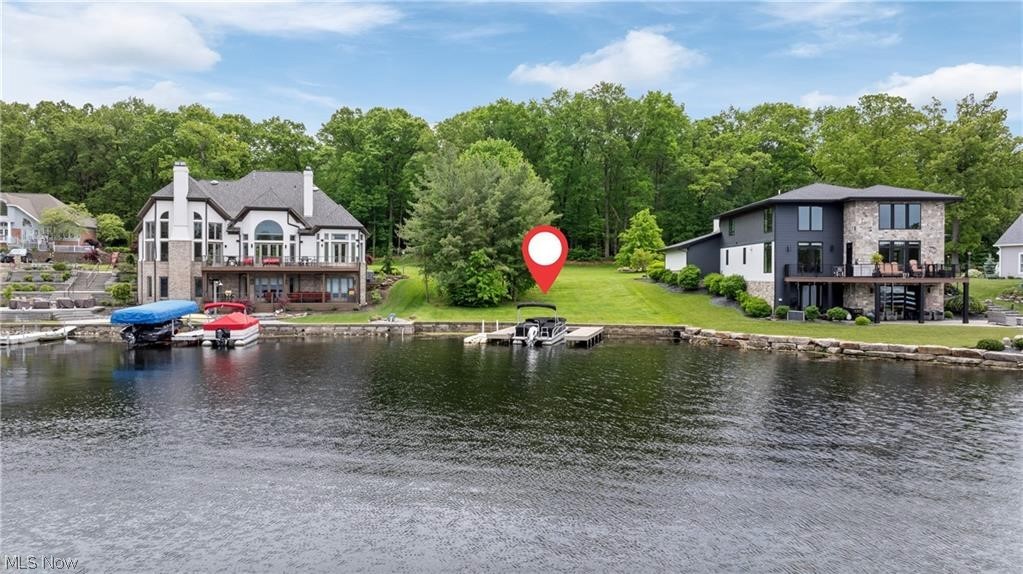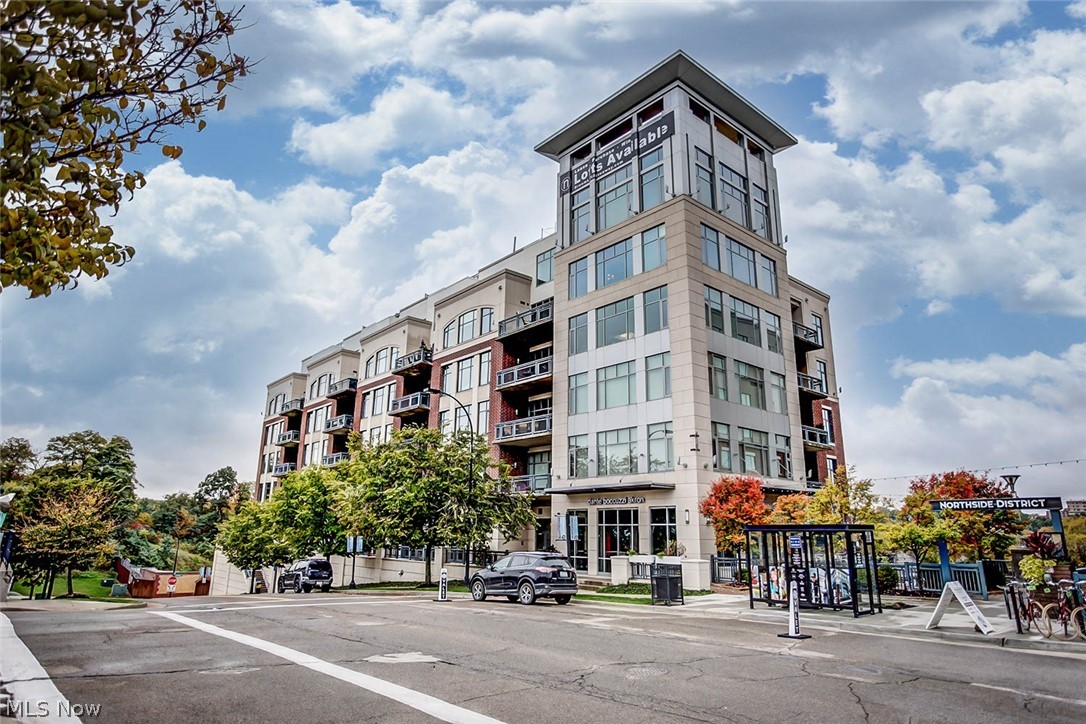
One of the most popular communities provided by {{page_data.agentName}}

AKRON

One of the most popular communities provided by Tyson Sells Homes, LLC.

AKRON

About AKRON

Discover Akron, Ohio: Real Estate & Community

Akron, Ohio, known as the “Rubber City,” offers a unique blend of rich history, vibrant culture, and flourishing neighborhoods. Whether you’re looking to buy your first home, invest in real estate, or discover a new community, Akron provides diverse opportunities for everyone.

Why Choose Akron?

Akron boasts a thriving economy, affordable housing, and a strong sense of community. With an ever-evolving real estate market, it’s an excellent choice for homeowners and investors alike.

Key Features:

  • Affordable Housing: With a median home price significantly lower than the national average, Akron provides a variety of options from charming historic homes to modern developments.
  • Growing Job Market: Major employers like Goodyear Tire & Rubber, Akron Children’s Hospital, and University of Akron contribute to a robust job market.
  • Beautiful Parks: With over 2,000 acres of parkland, residents can enjoy outdoor activities year-round. Visit the scenic Cuyahoga Valley National Park for hiking and biking trails.

Community Highlights

Akron is more than just a place to live; it’s a community rich in culture and activities:

  • Arts and Culture: The Akron Art Museum and the renowned Akron Symphony Orchestra showcase local talent and host numerous events throughout the year.
  • Dining and Shopping: Enjoy a diverse culinary scene ranging from local eateries to international cuisine. Check out the Northside Marketplace for local goods.
  • Family-Friendly Activities: With attractions like the Akron Zoo and Stan Hywet Hall & Gardens, there’s fun for the entire family.

Real Estate Market Insights

Current Trends:

  1. Increased Demand: The demand for housing in Akron is on the rise, making it an ideal market for investors.
  2. Diverse Neighborhoods: Each neighborhood has its unique charm—explore areas like Highland Square, Downtown Akron, and West Akron for a variety of living experiences.
  3. Investment Opportunities: With properties appreciating in value, now is the time to invest in Akron real estate.

Get Started Today!

Ready to explore Akron’s real estate opportunities? Whether you’re buying, selling, or investing, our expert team is here to assist you.

  • Contact Us: [Your Phone Number]
  • Email Us: [Your Email Address]
  • Visit Our Website: [Your Website Link]

Join the Akron Community!

Don’t miss out on your chance to become a part of this dynamic and welcoming city. Experience what life in Akron has to offer and make it your new home today!

One of the most popular communities provided by Tyson Sells Homes, LLC.
748
# of Listings
3
Avg # of Bedrooms
$152
Avg. $ / Sq.Ft.
$213,910
Med. List Price

Browse AKRON Real Estate Listings

47 Properties Found. Page 3 of 4.

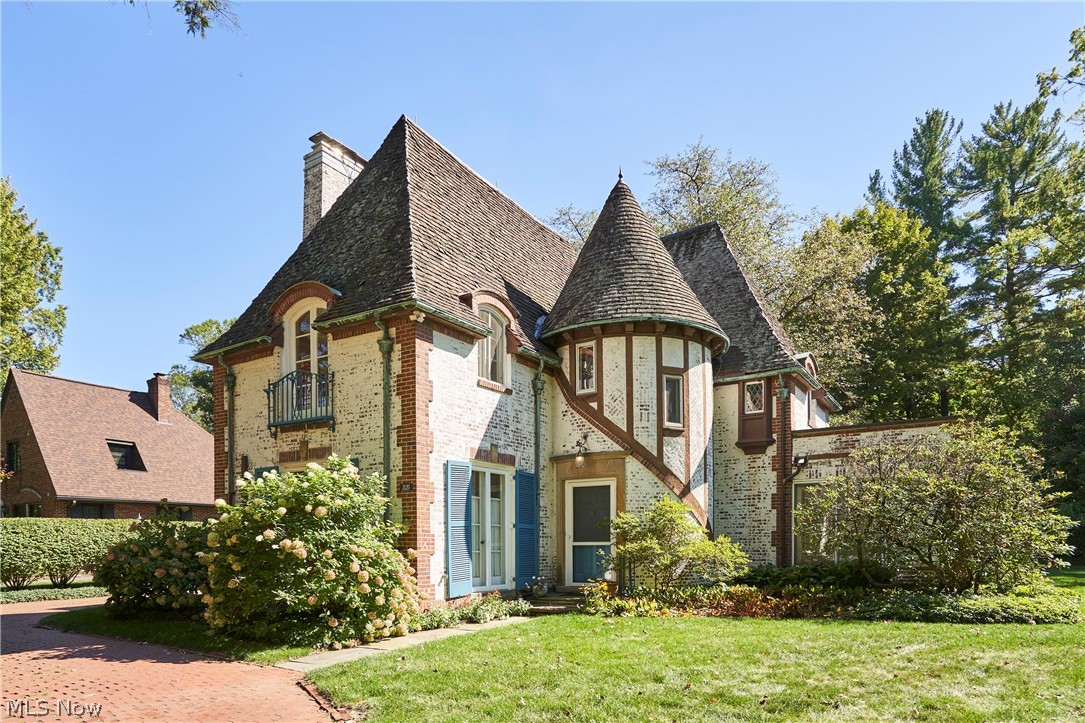
Rare treasure by celebrated architect Philip B. Maher of Chicago, with Interior Design by Robert Hunker. Nestled in Fairlawn Heights, this Normandy-style jewel was crafted in 1927 for the family of the adjacent estate. A rare opportunity, the residence has had only two owners and blends pedigree with timeless elegance, offering nearly 2,300 square feet of refined living. A turreted entry opens to a sunlit Living Room with soaring 10-foot ceilings and multiple French doors, creating an airy, gracious atmosphere. The adjoining formal Dining Room is equally inviting, flowing seamlessly into a glass-wrapped Sunroom—perfect for morning coffee or evening cocktails. A cozy Library with closet and powder room is located in a private corner and served as former live-in staff quarters. The vintage Kitchen, filled with natural light and custom built-ins, overlooks a surprisingly expansive backyard, ideal for entertaining or future gardens. Upstairs, three inviting bedrooms and two full baths (one en-suite) exude comfort and character, each space thoughtfully proportioned and each with windows on 3 sides. Many arched windows and doors, hardwood floors throughout and two fireplaces, including one in a bedroom, contribute to the incredible charm. Additional features include a detached 2-car garage, waterproofed basement, and main-level central air and new boiler (Communale). Roof (tile) recently evaluated and updated. This historic gem captures the romance of Akron’s golden era while offering enduring livability. Call today to arrange your private showing of this special Fairlawn Heights home. Owner has handled extensive maintenance (using professional contractors) on the property over the last several years, including close to $100k updates/maintenance on tile roof. Receipts available.
#5227152

Akron

2120 Ridgewood Road

3 Beds

2 Baths

2,244 Sq.Ft.

$599,000

MLS#: 5227152

Classic 4-bedroom, 3.5-bath Colonial in the highly sought-after Overwood neighborhood of Fairlawn Heights, beautifully situated along the 13th hole of Fairlawn Country Club. The open main level features a beautifully renovated chef’s kitchen with hardwood floors, custom Amish cabinetry, a Wolf 6-burner range with a vented hood, stainless steel appliances, and a large 5-seat island. The dining room is surrounded on three sides by windows showcasing the park-like setting and opens to an octagonal deck and patios. Cozy family room with a wood-burning fireplace with a gas starter. French doors lead to an incredible screened sunroom with vaulted wood ceiling, recessed lighting, speakers, composite decking, and serene views of the wooded hillside and backyard.
Upstairs, the primary suite features hardwood floors, a walk-in closet, built-ins with a window seat, and updated en suite bath. Two additional spacious bedrooms and another full bath complete the main sleeping area. A separate guest/in-law retreat offers additional privacy and versatility. The walkout lower level provides even more living and entertaining space with a large rec room, gas fireplace, built-ins, and French doors opening to multiple levels of decks and terraced patios overlooking the expansive backyard. A 2-car attached garage and extra-wide driveway. New roof in 2026!  A rare opportunity to enjoy privacy, beautiful outdoor spaces, and a premier Fairlawn Heights location overlooking Fairlawn Country Club!
#5247484

Akron

251 Overwood Road

4 Beds

3 Baths

2,656 Sq.Ft.

$574,000

MLS#: 5247484

Price reduced
Excellent investment opportunity in Akron, Ohio! Spacious 2-bedroom or 1-bedroom, 1-bath apartments offer investors an opportunity to add a potentially income-producing property to their portfolio. The units feature a functional layout with ample natural light, private off-street parking, gas/electric systems, and washer/dryer hookups for added tenant convenience.  Utilities - Shared: Electric House meter, Gas House meter, Water/Sewer/Trash.  Other utilities information: 2 bedroom units with washer and dryer hookups and have their own meters for electric and gas = Top Level H D E F, Bottom Level A B C G.  1 bedroom units with gas under house meter = K L J.  Located in a residential neighborhood, this property offers desirable features that can support tenant appeal and long-term rental potential. A great opportunity for investors seeking to expand their rental portfolio with well-sized units offering convenient parking and in-unit laundry hookups.
#5230573

Akron

2597 Cory Avenue

None Beds

None Baths

8,112 Sq.Ft.

$560,000

MLS#: 5230573

Unique commercial opportunity at 1818 S Arlington St. in Akron! Situated on just over 3.5 acres of versatile Universal Land Use, this property offers endless possibilities for a wide range of business or development opportunities. The existing office building features two spacious private offices, each with its own closet and private bathroom, providing a functional layout for a variety of professional uses. A full basement offers excellent storage or additional workspace and includes a garage door with rear access, making it ideal for equipment, inventory, or vehicle storage. With ample land, flexible zoning, and a highly accessible location near major roadways, this property presents an exceptional opportunity for owner-users, investors, or future development.
#5232907

Akron

1818 S Arlington Street

None Beds

None Baths

1,664 Sq.Ft.

$550,000

MLS#: 5232907

Welcome to 21 Harmony Hills Drive! This unique 5-bedroom, 3-full-bath home offers approximately 3,600 square feet on 1.33 acres in the Revere Local School District. Enjoy a private, wooded setting just minutes from Montrose and Fairlawn, with convenient access to I-77, restaurants, shopping, groceries, parks and everyday amenities. Nearby Fort Island/Griffiths Park offers walking trails, a nature center and recreation.

Inside, an open and inviting main level features exposed wood beams, multiple living and dining areas and a spacious kitchen with abundant cabinetry, stainless-steel appliances and a large wraparound butcher-block breakfast bar. A first-floor full bath, laundry room and mudroom add everyday convenience.

Upstairs, the spacious primary suite includes two closets and a private full bath, along with four additional bedrooms and another full bath. The impressive bonus room features vaulted ceilings, skylights and abundant storage and is currently configured as a home theater with a 130-inch screen, 4K Epson projector and 5.1 surround sound.

Major improvements include a new septic system and well pump/tank in 2022, combination boiler/tankless water heater in 2022, mini-split HVAC in 2023, metal roof, gutters and downspouts in 2023, newer kitchen appliances and a whole-home generator installed in 2026. Septic service contract renewed through March 2028.

Outside, enjoy a large deck, 6-foot privacy fencing and plenty of room across the wooded 1.33-acre lot. The property offers an incredible hobby-farm setup with a fully fenced garden, six raised beds, apple, peach and plum trees, producing raspberry and blueberry bushes, plus a chicken coop and run. Whether you're looking to garden, raise chickens or simply enjoy more space and privacy, this property is ready to enjoy. An attached 3-car garage and ample driveway parking complete this exceptional home.
#5243330

Akron

21 Harmony Hills Drive

5 Beds

3 Baths

3,608 Sq.Ft.

$550,000

MLS#: 5243330

Beautiful and custom-renovated, this distinctive 3-bedroom, 3.5-bath Colonial in Bath Township offers exceptional craftsmanship, custom finishes and a beautiful wooded setting in the Revere School District. The welcoming interior flows beautifully from the entry into the main living spaces, where natural light and quality finishes create a warm, inviting atmosphere.
The renovated kitchen features SieMatic cabinetry, natural limestone countertops, tile flooring, stainless backsplash, and a Sub-Zero refrigerator, opening to a spectacular two-story Great Room with a dramatic wall of windows overlooking the private grounds. A 2001 addition expanded the home with a comfortable family room featuring a custom entertainment wall, along with an enlarged laundry room along with the third garage bay, and basement underneath.
The screened-in porch with skylights and gas hook up for your grill provides a wonderful connection to the outdoors and overlooks the beautifully landscaped yard. The renovated primary suite offers heated flooring, floor to ceiling windows, custom remote-controlled blackout shades, a California Closet walk-in system and a spa-like bath with a remote-controlled rain shower. Heated flooring is also found in the upper-level baths. Two additional bedrooms are found on this level; one features a built-in remote-controlled Murphy bed and cork flooring.
The finished lower level offers over 1,200 sq. ft. of living space with a recreation room, a billiard or game room, an additional flex space and a full bath.
The heated and cooled 3-car garage is exceptional, featuring a car lift (negotiable) and EV hookups. Garage doors and opener were replaced in 2015. The exterior was painted in 2025.
This is a truly special home offering privacy, character, quality and amenities that are difficult to find. Hurry on this one!
#5247220

Akron

499 Mackinaw Circle

3 Beds

3 Baths

3,854 Sq.Ft.

$549,900

MLS#: 5247220

New on site 1 day ago
Custom designed and built by original owner in 1988, this truly unique 4-Bedroom, 3-Full Bath Colonial in desirable Lake of the Woods is being offered for the first time in 38 years. Thoughtfully designed and exceptionally crafted, it showcases solid hardwood, custom millwork and distinctive architectural details throughout. A covered brick entry opens to a spacious foyer with soaring ceiling, hardwood flooring and a remotely operated chandelier that lowers for easy cleaning. Vaulted Living Room features two skylights and a full-wall, brick, gas log fireplace with custom wood mantel shared with the Formal Dining Room. Custom, glass French doors open to both rooms. A distinctive, eat-in Kitchen offers abundant cabinetry, generous counter space, two pantries, wood-beamed ceiling and designer lighting, plus LG, Frigidaire, KitchenAid and Bosch stainless appliances. The Family Room features solid oak wainscoting, thick crown molding, raised-hearth wood-burning fireplace with custom mantel and solid cherry dry bar with built-in wine rack. A traditional Library showcases solid oak walls, four-level bookshelves and a window seat with storage. Spacious Primary Suite includes lovely, gas log fireplace and spa-like bath with soaking tub, soaring beamed ceiling, two skylights, double vanity, standalone shower, and custom walk-in closet. Three additional bedrooms include one with vaulted beamed ceiling, skylights and built-ins. Whole-house fan and huge, first-floor Laundry. Enjoy the privacy of the fenced, wooded backyard from expansive decks accessible from Kitchen and Family Room. One deck section was rebuilt Sept. 2026 following hot tub removal; electric and water remain. Three-bay, side-entry garage and dual-access driveway. Newer siding (2025) and roof replaced within five years. Expansive basement offers excellent potential for additional living/recreation space. Copley-Fairlawn schools and convenient highway access. Sidewalks lead to Summit Mall, shops and ice cream.
#5248489

Akron

481 Lake of The Woods Boulevard

4 Beds

3 Baths

3,557 Sq.Ft.

$549,900

MLS#: 5248489

Incredibly updated with a modern touch. The entryway opens to the kitchen and great room with expansive views of downtown Akron and cascading sunlight. Throughout is a luxurious black maple wood flooring, white shaker doors with frosted glass, and incredible windows on this desirable corner unit. The great room has a black concrete media wall with a bio-ethanol fireplace and lends to an oversized outdoor patio. A large center island with black granite, a raised concrete bar counter and a curved prep makes for a fabulous entertainment kitchen. Updated textured black backsplash, Stainless appliances, dual-temp wine fridge, drawer microwave, gas range and are all designed with style in mind. The owners suite lends to the fireplace, the patio and has a bonus area - perfect for a home study or exercise room. The en-suite bath has a floor to ceiling glass shower, dual sinks and a custom walk-in closet. Second and third bedrooms have a nice view and great sized closets. The second bath has a tiled shower and soaking tub. Many updates include recently repainted throughout, many new light fixtures, smart home controls and more. This carefree living offers concierge services, a resident limo, fitness room, conference room, heated garage parking and steps to the downtown trails, shopping and dining.
#5209571

Akron

21 Furnace Street 608

3 Beds

2 Baths

2,552 Sq.Ft.

$549,000

MLS#: 5209571

Twelve-unit, two-building multifamily in Akron's Middlebury neighborhood, offered at $540,000, or $45,000 per door, with all twelve units occupied. 51 Cotter holds four units and 55 Cotter holds eight, side by side, sharing a rear lot with off-street parking and a detached outbuilding, so a buyer runs the whole position on one drive and one management contract. The mix is ten one-bedrooms, one two-bedroom and a studio. Average in-place rent is $708, while the two units already brought to a modern finish are leased at $800 and $850, which is where the upside comes from and why it does not depend on a market assumption. Ten of twelve units cosmetically updated over the last several years.  Wood-frame century buildings with covered porches, bay windows and rear decks. Several units carry newer flooring, cabinetry and tile work, the balance are original and turn cosmetically. Landlord pays water, sewer and trash. In-place NOI runs just over $58,000, roughly a 10.8 percent cap at the ask. Two miles from the University of Akron between the Summa campus and the East End development. Full rent roll, trailing financials and lease detail are available in the Document Center. Reach out for the package and to get on the tour schedule.
#5239870

Akron

51 Cotter Avenue

None Beds

None Baths

N/A

$540,000

MLS#: 5239870

Price reduced
( 4K Video Available) BACK ON THE MARKET! COMPLETELY CLEANED INSIDE & OUT, SPARKLING CLEAN, REFRESHED, NEWLY WATERPROOFED BSMT & PRICED FOR A QUICK SALE! 4K VIDEO AVAILABLE! Magnificent historic all-brick estate adjacent to Hardesty Park! Extraordinary “like-new” 4-bedroom, 3.5-bath masterpiece showcases timeless elegance, exceptional craftsmanship and modern luxury across 3 fully finished levels, plus a full basement. Baths on every level and laundry options on both the 2nd floor and lower level provide incredible versatility for multigenerational living, guests or an au pair. Set on a beautifully landscaped and fenced premium lot in a high-visibility, walkable location, home has been reimagined from top to bottom. Major updates include new roof, custom windows, updated electrical, plumbing, HVAC, concrete, patios, fencing, flooring and paint. Inside, grand double French doors open to the new front patio, while a private rear patio provides additional outdoor entertaining space. Elegant family room and stately den feature dual fireplaces, complemented by refinished hardwood floors, custom tile & abundant natural light from custom windows, skylights & LED lighting. Spectacular new chef’s kitchen features quartz countertops, premium appliances, double wall ovens, designer backsplash and light-filled dinette, plus a grand formal dining room. Charming spindled overlook leads to the refinished 2nd-floor terrace. Extraordinary primary suite offers a massive walk-in closet & exquisite spa-inspired bath. The finished 3rd-floor private suite adds even more flexibility. True trophy property blending original architectural beauty with today’s luxury and comfort. Move-in ready and truly one-of-a-kind!
#5243081

Akron

1555 W Market Street

4 Beds

3 Baths

3,898 Sq.Ft.

$529,900

MLS#: 5243081

Build your dream lakefront home in the prestigious Diamond Shores community—the only gated neighborhood on the Portage Lakes and part of the highly rated Green Local School District. This beautiful, buildable gently sloping lot offers 68 feet of frontage on the quiet and scenic Cottage Grove Swim Lake, part of the desirable Main Chain of the Portage Lakes. Perfect for a full walkout lower level home. With nearly a quarter acre of land, you'll enjoy both sunrise and sunset views in a tranquil, upscale setting. The lot features public sewer access and underground utilities already in place, along with a newer seawall and private docks- parking for three boats. Seller has the perfect house plan for this lot and the property has been surveyed.  This lot is surrounded by luxury homes in a peaceful, private setting. Just a short ride from East Reservoir's speed and ski lanes, and bordered by protected State Park land, this location offers both quiet natural beauty and easy access to water recreation. Opportunities like this are rare—don’t wait to build the lakefront lifestyle you’ve been dreaming of.
#5201130

Akron

115 Bayview Terrace

None Beds

None Baths

0.2162 acres

$525,000

MLS#: 5201130

Price reduced
If space is what you’re looking for, this custom-built, one-owner home in Green School District has plenty of it! Sitting on nearly an acre of flat, usable land, the home feels open and bright with tons of natural light and 9-foot ceilings throughout.

The main floor has a large living room with a wood-burning fireplace and doors leading out to a private patio and partially fenced backyard. The kitchen offers plenty of counter and cabinet space and connects easily to the formal dining room. There’s also a first-floor office and half bath, giving you a great setup for working from home.

Upstairs, the vaulted primary suite has its own private balcony, large walk-in closet, soaking tub and separate shower. Three more nicely sized bedrooms, another full bath and a large bonus room with its own balcony give you plenty of options. Use the bonus room as a fifth bedroom, playroom, media room, workout space—whatever works for you.

And there’s still more downstairs! The walk-out basement also has 9-foot ceilings, a gas fireplace and tons of potential for additional finished living space.

You’ll also appreciate the whole-home generator, water softener, dumbwaiter running from the second floor to the basement, large storage shed and home warranty.

With nearly an acre, plenty of room inside and out, and a convenient Green location, this is a home that gives you the space to make it your own.
#5227603

Akron

2390 Auberry Drive

4 Beds

2 Baths

3,764 Sq.Ft.

$525,000

MLS#: 5227603

NOW... Look at This!!! 4BR, 2.5 bath beauty with a 3-CAR GARAGE! Located in The Preserve at Millers Farm. Revere Schools. The chef's kitchen features two-tone cabinetry, granite countertops with a built-in planning center, stainless steel appliances, a 5-burner gas cooktop, and a built-in convection oven. The main level offers a striking stone fireplace, wrought-iron stair railings, wainscoting, and a functional mudroom. Upstairs, you'll find a versatile loft, an updated primary suite with a quartz vanity, and three additional spacious bedrooms—each with its own walk-in closet. The basement is filled with natural light from daylight windows, is plumbed for an additional full bath, and offers endless potential for future living space. Step outside to the TimberTech composite deck with built-in lighting overlooking the professionally landscaped yard with a Rain Bird sprinkler system. Additional features include a Lennox furnace, Hunter Douglas blinds, ceiling fans throughout, a security system, a Level 2 Grizzl-E EV charger, and a tandem third garage bay for extra parking, storage, or workspace. This home offers the perfect blend of thoughtful upgrades, modern functionality, and room to grow.
#5226432

Akron

49 Garnett

4 Beds

2 Baths

3,219 Sq.Ft.

$525,000

MLS#: 5226432

New on site 3 days ago
Welcome to the charming ranch that has 4200 combined sq ft between the main floor and lower walkout level. Sitting
on 1.84 acres, this home has plenty of flat yard space, a meandering ravine, and woods to explore. With all new
appliances, the bright eat-in kitchen has room for all your needs with a pantry close by. You will thouroughly enjoy the
distinct family room that beholds a lovely wood-burning firelplace. The fully seperate living room is light and airy,
perfect for reading a book by the large bay windows or entertaining guests after enjoying a meal in the adjoining
dining room. All four bedrooms have original hard wood floors, three of which are covered by carpet. The large
primary has an attatched updated bathroom and three closets for plenty of storage. Another updated bathroom sits
among the other three bedrooms. Whether you have young children who need lots of play space, teens who want to
have their friends over, or someone who needs their own in-law level, the finished walkout basement is full of options.
You will find a place to eat, a dry kitchenette with a beverage fridge, a large room that could easily be turned into a
true fifth bedroom, a large well-lit hang out space, and a two-piece bathroom. This lower level also has a large storage
room, laundry room, and another work room for storage. A shed in the backyard offers storage as well. The home sits
in a lovely neighborhood with plenty of privacy and opportunities for long walks. You will feel like you are in a park,
but you will be minutes from everything! Come see this charming home located within the Revere school district.
#5249347

Akron

3919 Yellow Creek Road W

4 Beds

2 Baths

4,389 Sq.Ft.

$525,000

MLS#: 5249347

Welcome to an exceptional residence in the sought-after Northside Lofts—where industrial character meets refined modern living. This stunning home is designed to impress with expansive city views, soaring ceilings, and thoughtfully curated finishes throughout.
The open-concept living space is flooded with natural light from oversized windows, perfectly framing downtown views. A standout feature is the functional garage-style door, creating a unique retractable wall for the bedroom—offering flexibility, style, and an unmistakable loft aesthetic. At the heart of the home, the chef’s kitchen is truly a showpiece. Outfitted with a professional-grade stove, sleek Cambria countertops, and a raised breakfast bar, it’s ideal for both everyday living and entertaining. A built-in wet bar adds an extra layer of convenience and sophistication. Both bedrooms are designed with comfort and storage in mind, each featuring its own spacious walk-in closet. The primary suite elevates relaxation with an en-suite den—perfect for a home office, lounge, or private retreat. The bathrooms deliver spa-like appeal, highlighted by a striking glass shower with views overlooking downtown—bringing a rare and luxurious experience into your daily routine. Additional features include modern designer lighting throughout, wiring for surround sound speakers, along with a cleverly designed hidden rolling closet door for a seamless look and a seamless blend of industrial textures and contemporary finishes that define the Northside Lofts lifestyle.
This is more than a home—it’s a statement space for those who appreciate design, functionality, and city living at its finest.
#5196641

Akron

21 Furnace 806

2 Beds

2 Baths

N/A

$519,900

MLS#: 5196641

1 2 3 4

properties found. properties found. Page of .

Send a message

Message successfully sent.

Your message

What is 3 + 4 ?

Reason for contacting?

I agree to receive email communication and understand I can unsubscribe at any time.

I agree to be contacted by Tyson Sells Homes, LLC. via call, email, and text for real estate services. To opt out, you can reply 'stop' at any time or reply 'help' for assistance. You can also click the unsubscribe link in the emails. Message and data rates may apply. Message frequency may vary. Privacy Policy

Update Your Temporary Password

Personalize your search

Enter your email and we'll notify you immediately when new listings match what you're looking for.

or enter email address

Already have an account ? Login here

Continue your home search

I agree to receive communications and understand I can unsubscribe at any time.

I agree to be contacted by Tyson Sells Homes, LLC. via call, email, and text for real estate services. To opt out, you can reply 'stop' at any time or reply 'help' for assistance. You can also click the unsubscribe link in the emails. Message and data rates may apply. Message frequency may vary. Privacy Policy

Already have an account ? Login here

We use cookies

We use cookies primarily for analytics to enhance your experience. By accepting, you agree to our use of these cookies. You can manage your preferences or learn more about our cookies policy.