REALHUB is on fire today

Properties

Browse or get in touch to schedule a walkthrough.

  • Nearby me
Price range

Popular Features

Community Features

Association

Property Features

Waterfront

View

Exterior Features

Interior Features

Style

10000 properties match your criteria

Updated 1 minute ago

E-Alert name
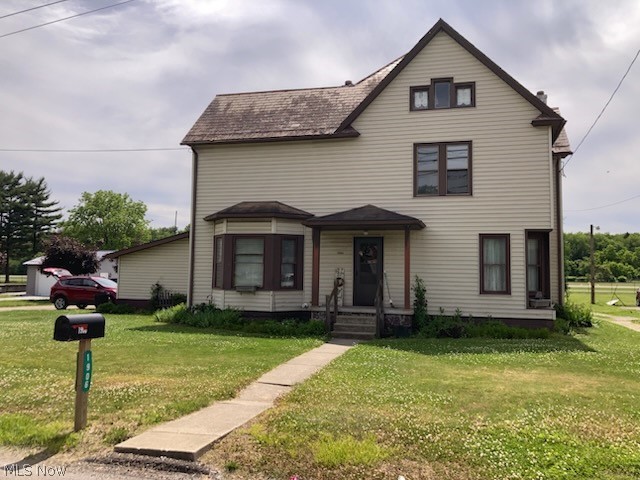
Whether you're a fisherman, a vacation home buyer, or an investor seeking a turn-key short-term rental, this property checks every box!! Currently set up and ready to operate as an Air BnB, the seller is offering a truly remarkable opportunity. This charming 3 bedroom, 1.5 bath Ranch offers lake views from the front yard & an unbeatable location only steps from the Lakeshore Park entrance! Situated in a highly desirable area, this home combines comfort, convenience & income potential. The main level features 912 sq ft of thoughtfully updated living space w/laminate flooring throughout, new appliances, fresh paint, new light fixtures & ceiling fans. The updated kitchen, dining area and living room flow seamlessly, creating a welcoming atmosphere perfect for everyday living or hosting guests. 3 comfortable bedrooms & a full bathroom complete the main floor. On the lower level, the partially finished basement expands your living space w/durable Pebblestone flooring, a half bath & a dedicated laundry room. Ohio State Waterproofing has completed a full basement waterproofing system (interior/exterior) w/a transferrable warranty providing peace of mind for years to come. Outside enjoy a shared driveway leading to a spacious 2 car garage complete w/a workshop area ~ ideal for hobbies, storage, or outdoor gear. No need to worry about the roof here - a metal roof on both the home & garage were installed w/a 50 year life-span. This location truly sets it apart ~ as Lakeshore Park offers a boat dock, a concession stand, several pavillions for entertaining, a duck pond and even a charming peacock hut. Enjoy kayaking, boating, swimming, fishing, & endless lakefront recreation. You're also just minutes from the Harbor where you can shop, eat & people watch! Approx 10 min's from GOTL & Conneaut! Don't miss your chance to own a move-in-ready lake view home in a prime location on Lake Erie! Houses rarely hit the market in this area!! Over $95,000 in renovations throughout the yrs!
#5188354

Ashtabula

136 Minnesota Avenue

3 Beds

1 Baths

912 Sq.Ft.

$200,000

MLS#: 5188354

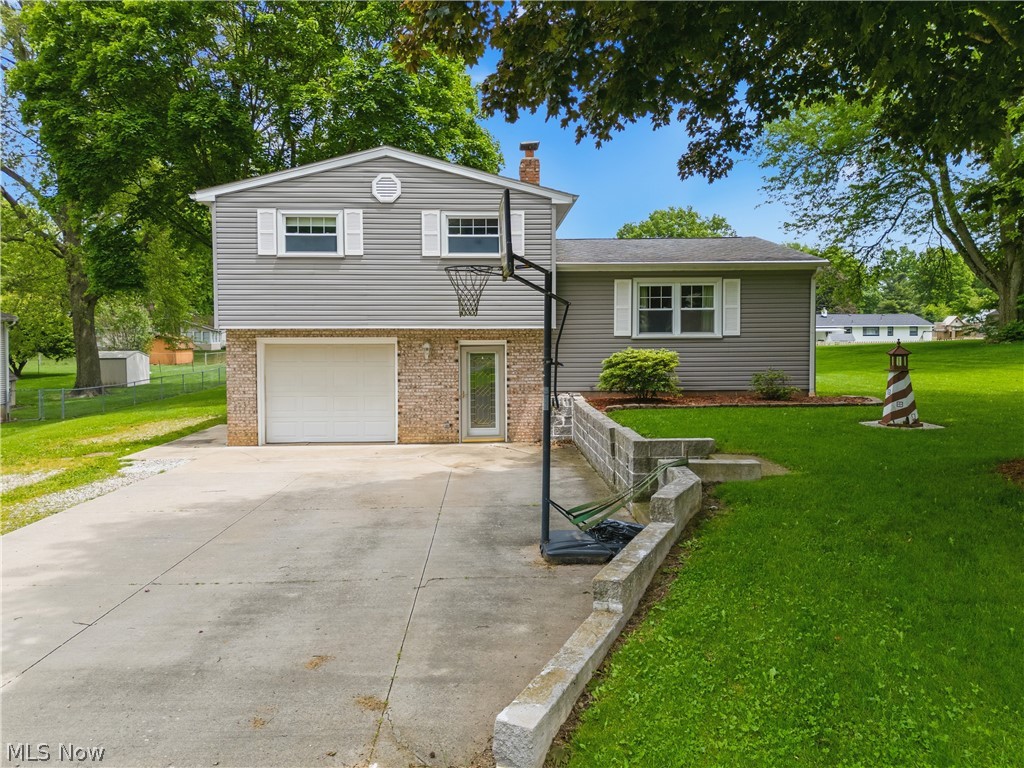
Immaculate, updated split-level home on a stunning, private lot in the heart of Beachwood. A dramatic foyer with vaulted ceilings welcomes you into an open-concept living and dining area featuring rich wood floors and soaring ceilings, perfect for both everyday living and entertaining. The chef's kitchen has been completely renovated with every bell and whistle, including a center island and high-end finishes, and seamlessly overlooks the family room with a fireplace and wood floors. Both the dining room and family room offer sliding doors that open to a beautifully private backyard oasis. Step outside to a newer in-ground pool, complete with a cabana/pool house featuring a bar and outdoor kitchen's an exceptional space for entertaining or relaxing all summer long. 
The first floor also includes a convenient laundry room with private access and a built-in Murphy bed. Upstairs, you'll find three generously sized bedrooms, all with wood flooring. Two bedrooms share a center hall bath, while the expansive primary suite offers two walk-in closets and a luxurious glamour bath with steam shower and Jacuzzi tub. Additional living space awaits in the finished basement, currently used as a TV room. Completing this exceptional home are beautifully landscaped grounds, a two-car attached garage, a newer furnace, and two new hot water tanks. A rare opportunity to own a move-in-ready home with resort-style amenities in one of Beachwood's most desirable neighborhoods.
#5185616

Beachwood

26332 Annesley Road

3 Beds

2 Baths

3,316 Sq.Ft.

$699,000

MLS#: 5185616

None
#5190511

Chesterland

12688 Woodside Drive

3 Beds

2 Baths

1,374 Sq.Ft.

$204,900

MLS#: 5190511

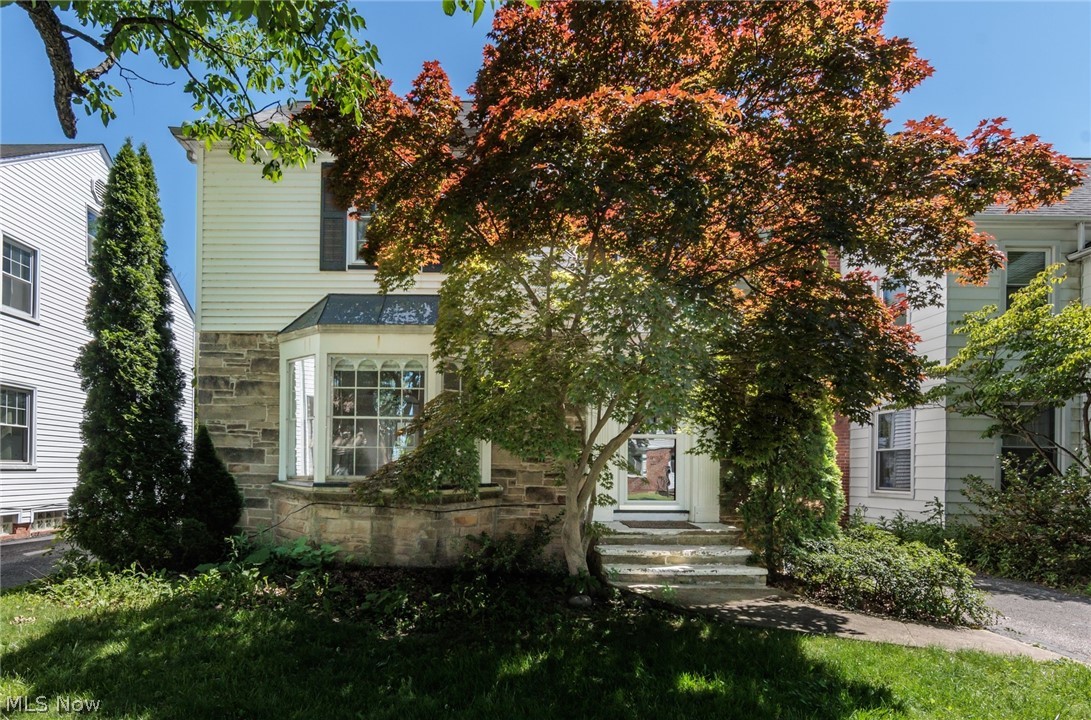
Welcome to this beautifully renovated 5-bedroom, 2 full bathroom home on the border of Cleveland Heights and University Heights, ideally located close to shopping, dining, parks, public transportation, local universities, the Cleveland Clinic, University Hospitals, and the cultural attractions of University Circle. This home offers wonderful curb appeal with a welcoming front porch and clean boxwood landscaping. Inside, the first floor features great flow and beautiful hardwood floors throughout. The updated kitchen is highlighted by stainless steel appliances, quartz countertops, new flooring and a breakfast nook. The first floor also offers a versatile bedroom with an ensuite full bathroom, currently set up as a home office. Upstairs you’ll find four additional bedrooms with hardwood floors and an updated full bathroom. The attic presents an excellent opportunity to add additional living space if finished. Outside, the large backyard is partially fenced and features a raised deck with direct access from the kitchen—perfect for entertaining or relaxing outdoors. The newer garage is in great condition, and the current owners have made numerous improvements including new central air (2024), all new Energy Star double-hung windows (2024), new kitchen flooring (2024), custom shiplap and built-ins (2024), attic insulation (2024), and a new washer and dryer (2024). As an added bonus, the home benefits from the University Heights CRA Tax Abatement through 2039, offering significant long-term savings.
#5190400

University Heights

3494 Cedarbrook Road

5 Beds

2 Baths

2,032 Sq.Ft.

$315,000

MLS#: 5190400

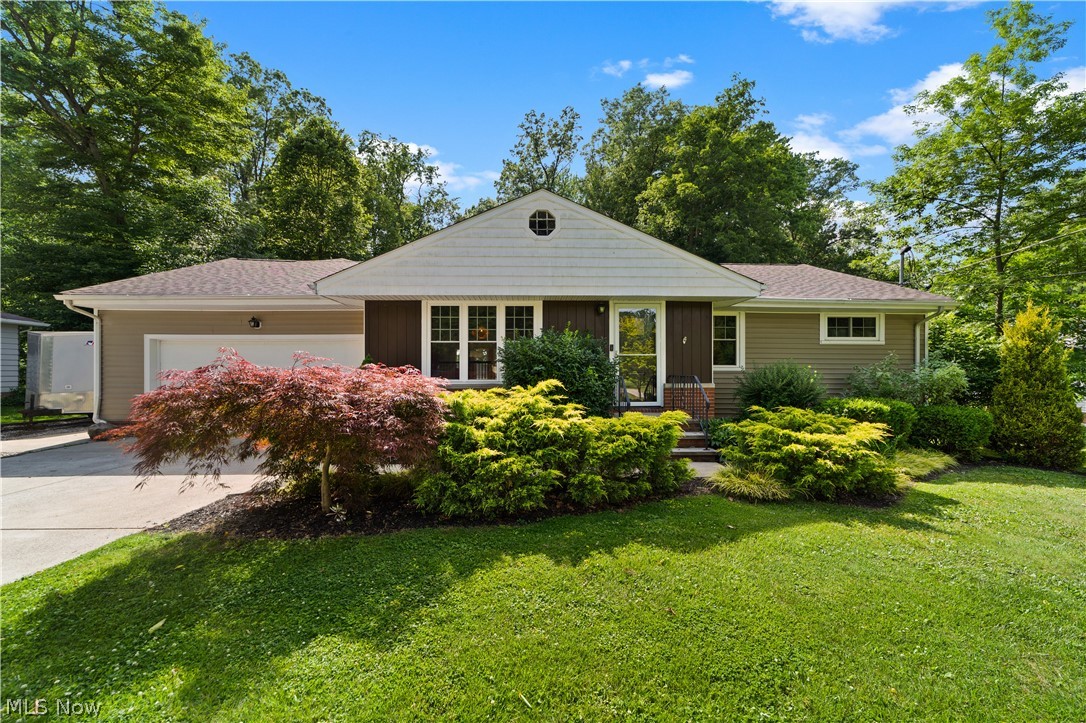
Welcome home to this fully updated 3-bedroom, 1-bath ranch located in Lake Township and Lake Local School District. Situated on a spacious lot of over half an acre, this property offers the perfect blend of modern updates and a peaceful, rural setting.

Step inside to find all new flooring throughout, updated light fixtures, and a bright, open feel. The completely renovated kitchen features new cabinetry, granite countertops, classic subway tile backsplash, and brand-new stainless steel appliances. Enjoy outdoor living on the rear deck overlooking the expansive backyard, complete with mature trees that provide a serene backdrop. An attached two-car garage adds convenience and additional storage, plus an additional concrete parking pad.

With great schools, a quiet country atmosphere, and thoughtful updates throughout on a single floor, this move-in-ready ranch offers comfort, style, and space—inside and out. A must-see in Hartville! *Property is agent owned
#5185449

Hartville

9856 Market Avenue N

3 Beds

1 Baths

1,104 Sq.Ft.

$250,000

MLS#: 5185449

Welcome to this beautifully maintained 4-bedroom, 3 bath brick cape cod home located in a sought after neighborhood. This move in ready home features all appliances and numerous updates throughout. The spacious unfinished basement offers a second kitchen area, over sized laundry space, and abundant storage cabinets-perfect for hobbies, entertaining, or future finishing. enjoy outdoor living in the fenced back yard with a partially pergola covered deck or relax on the inviting front porch ideal for visiting and enjoying the neighborhood. This is a must see home with comfort, space and versatility!
#5189419

Toronto

908 Banfield Avenue

4 Beds

3 Baths

1,542 Sq.Ft.

$229,000

MLS#: 5189419

Incredible opportunity to build on a gorgeous park like setting with your choice of builder. Highly desirable street and wooded lot for plenty of privacy. Larger estate parceling off 5-6 acres,with a 5 acre minimum to build. The lot has NOT been split off yet, allowing a buyer to have some input into the lot's final dimensions. The frontage could be approximately 275 feet. The photo of the intended parcel is from the surveyor and considered a “soft survey” of the land to be parceled off and cannot be guaranteed for accuracy. Gas & public water are available at the street. All new construction is subject to Gates Mills own zoning and Architectural Review Board. This parcel will first have to be approved by Cuyahoga County with its own legal description, parcel # and to be recorded by the county. Any soil, perc, survey, septic, etc. reports to be solely done at the buyers expense.
#5174744

Gates Mills

7890 Brigham Road

None Beds

None Baths

5.2 acres

$550,000

MLS#: 5174744

Situated in a very sought after area this remarkable home is calling your name! Upon entering you will immediately notice gorgeous laminate flooring throughout the main living area along with a soft color palette that flows seamlessly throughout. The oversized dining and family room with crown molding is a great place where family memories will be made. The kitchen is a chef's haven! With dark chocolate cabinetry, wrap around countertop, mosaic backsplash and island with barstool seating. Time to create some fun and exciting recipes! The living room with gas fireplace perfect for those cozy nights. Added bonus is the morning room with vaulted ceilings and French doors leading to the private back yard. On the second level is the master bedroom. Being grand in size with walk in closet and connecting master bath. The master bath is a place to relax at the end of the day.  Tiled soaking tub and shower, double sink vanity and an additional walk-in closet. Three additional bedrooms and full bath complete the second level. The lower level with new laminate flooring is perfect for a media room, exercise or kids play area.  BBQ season is right around the corner. The backyard fully fenced in with brick patio and firepit, end to end Trex deck, and pergola. Perfect for entertaining family and guests. More great features include one-year young furnace and ac, dishwasher, two car attached, generator extra storage and workshop in the basement Pride of ownership speaks loudly with this home. So well cared for. You need to check this one out!
#5191337

Painesville

518 N Ashwood Lane

4 Beds

2 Baths

3,280 Sq.Ft.

$429,900

MLS#: 5191337

One-story ranch style home in Plain Township's desirable Hunters Ridge community, just minutes from Oakwood and Washington Square, and tucked quietly at the end of a peaceful cul-de-sac. This one-owner home features a smart split bedroom floor plan with three spacious bedrooms and two full baths. A welcoming 9x5 foyer opens to a comfortable living space designed for both everyday living and entertaining. The kitchen features a casual eating area, along with a dining space for gatherings large or small. Numerous updates throughout add a peace of mind. The light-filled rear sunroom overlooks a level rear yard, creating a relaxing setting for morning coffee and evening unwinding. Additional highlights include a three-car attached garage and attractive front sidewalks, which enhance curb appeal. Move-in ready and thoughtfully maintained, this home blends location, layout, and lifestyle beautifully.
#5191064

Canton

7111 Chatfield Avenue NE

3 Beds

2 Baths

1,850 Sq.Ft.

$364,900

MLS#: 5191064

Take a look at this immaculate ranch home built in 2021 and sitting on over 16 acres. The spacious kitchen has beautiful quartz countertops, grey cabinetry with a black glaze, a conveniently placed island right in the middle, and a kitchen bar seating area. There's also a pantry off of the kitchen for extra storage. The dining area has big windows for good natural lighting and plenty of space to eat at a proper dinner table. The living room is spacious and has hardwood flooring throughout. The open concept with the fireplace in the middle keeps the home nice and warm during the winter. The massive master bath has a freestanding tub along with a shower, a double white and grey vanity, and has hardwood flooring throughout. The master bedroom in spacious with its own walk in closet. The foyer is big enough to turn into a 3rd bedroom if need be, and has a half bath with a chocolate and white vanity. The back porch and patio is beautiful and can be enclosed during the winter. The barn has plenty of space to park vehicles, store tools, turn into a work area, or have large indoor get togethers, and there's a full bathroom inside the barn. The garage is also big enough to store a vehicle, mowing equipment, and extra tools. The over 16 acre lot is perfect for anyone who wants a garden, farm, or just a large outdoor space for whatever their heart desires. Come and make this beautiful home yours today!
#5166195

Garrettsville

12707 Brosius Road

2 Beds

2 Baths

1,636 Sq.Ft.

$519,000

MLS#: 5166195

Set on a generous 0.78-acre lot with 160 feet of frontage, this 864 sq ft ranch-style home offers a solid foundation for renovation and long-term potential. The home features 2 bedrooms, a comfortable living room, a kitchen, and a full bath, creating a simple, functional layout ready for your vision.
One of the standout features is the full walk-out basement, which opens to beautiful countryside views. From this vantage point, you can enjoy quiet natural scenery, local wildlife, and a sense of serenity that’s hard to find so close to town. The basement is currently unfinished, offering excellent potential for added living space, a workshop, or a relaxing lower-level retreat.
While the home does need rehab and updating, the structure, setting, and location make it a promising investment with plenty of upside.
The property sits within convenient reach of both Lake Erie’s shoreline and Interstate 90 access, offering a blend of natural beauty and commuter-friendly travel.
#5182783

Conneaut

352 S Ridge Road E

2 Beds

1 Baths

864 Sq.Ft.

$69,500

MLS#: 5182783

Welcome to this beautifully maintained home that blends classic charm with modern updates. This inviting residence offers four bedrooms, and two and half bathrooms across approximately 2026 square foot of thoughtfully designed living space. Enter through a warm and welcoming foyer into a bright living room with brick fireplace, natural light shining through, that flows seamlessly to the dining area-ideal for everyday living and entertaining. Office space currently with built in shelves. The well-appointed kitchen features stainless steel appliances, double sink, plenty of cabinet space and convenient layout perfect for the home chef. Enjoy indoor-outdoor living with easy access to the backyard, perfect for summer gatherings and quiet mornings. Upstairs, generous bedrooms offer comfort and natural light, third level has two more bedrooms. Additional finished space on the lower level provides flexible options for a family room, home office, playroom or extra storage. The property also boasts a two-car detached garage fenced in yard, mature landscaping. Located in the heart of Cleveland Heights, you are just minutes from vibrant local dining, shops, parks schools. Also, minutes to Cleveland Clinic, UH, Case, Univ. Circle, & More! Easy access to public transportation and highways makes commuting a breeze.
#5186660

Cleveland Heights

3049 Berkshire Road

4 Beds

2 Baths

2,039 Sq.Ft.

$275,000

MLS#: 5186660

None
#5182954

Mentor

9547 Tipperary Lane

3 Beds

2 Baths

2,432 Sq.Ft.

$389,000

MLS#: 5182954

This NW Warren ranch is totally updated and ready for you! Welcome to 1524 Vernon Ave NW. Located near Packard Park, this home is tucked away in a lovely neighborhood and is jam packed with updates! In 2025, a new roof was put on the house and garage, a brand new furnace and central air was installed, the whole interior was painted, the bathroom was gutted to the studs and totally redone, all new lifeproof flooring was installed, the kitchen got new soft close cabinetry, quartz countertops, and stainless steel appliances, the garage got new doors and openers, new lighting throughout, updated electrical, even the basement got painted! All of that at a price that cheaper than rent! What are you waiting for? Call today for your personal tour!
#5179105

Warren

1524 Vernon Avenue NW

2 Beds

1 Baths

956 Sq.Ft.

$112,500

MLS#: 5179105

Tucked away on a quiet cul-de-sac in the sought-after Eaton Estates in Sagamore Hills, this beautifully updated 4-bed, 2.5-bath Colonial checks every box buyers are asking for right now, space, upgrades, comfort, & privacy. With over 2,700 sq ft plus a finished basement, this home offers room to spread out while still feeling warm & inviting. Updates include: HVAC system (2023), hot water tank (2025), roof (2015), & front windows replaced in 2023 — the kind of peace-of-mind improvements buyers love. A thoughtfully designed room addition creates an impressive great room filled with natural light, featuring a charming window seat w/ hidden storage & a remote-start gas fireplace that's furnace-rated capable of heating first-floor spaces. French doors add flexibility & separation when needed. The kitchen renovation is a true standout that improved flow and function. It features stainless steel appliances, a gas cooktop, double oven, exterior-vented hood, granite countertops, custom cabinetry, bonus prep space, water filtration system, upgraded lighting, & a mini wine fridge — perfect for entertaining or everyday living. A built-in zoned sound system enhances the experience throughout the home. 1st floor laundry with washer & dryer included adds convenience. Step outside & you’ll find an entertainer’s dream. The backyard sits on a premium wooded lot, fully fenced for privacy & lovingly landscaped. Enjoy evenings around the wood-burning outdoor fireplace on a poured concrete patio covered by a canopy, plus a low-maintenance composite deck ideal for gatherings. The front yard sprinkler system keeps everything looking sharp with minimal effort. Inside, the home's main areas have been freshly painted within the last five years & includes modern touches like a smart thermostat & doorbell. The striking iron double-door front entry, added in 2022, makes a memorable first impression. The finished basement offers an at-home gym, entertaining area, workshop & storage. Tour Today!
#5180903

Northfield

8546 Shorthorn Drive

4 Beds

2 Baths

2,750 Sq.Ft.

$550,000

MLS#: 5180903

1 ... 106 107 108 109 110 ... 666
* Listings identified with the FMLS IDX logo come from FMLS and are held by brokerage firms other than the owner of this website. The listing brokerage is identified in any listing details. Information is deemed reliable but is not guaranteed. If you believe any FMLS listing contains material that infringes your copyrighted work please click here to review our DMCA policy and learn how to submit a takedown request. © 2024. First Multiple Listing Service, Inc.
 - property

Send a message

Message successfully sent.

Your message

What is 3 + 4 ?

Reason for contacting?

I agree to receive email communication and understand I can unsubscribe at any time.

I agree to be contacted by Tyson Sells Homes, LLC. via call, email, and text for real estate services. To opt out, you can reply 'stop' at any time or reply 'help' for assistance. You can also click the unsubscribe link in the emails. Message and data rates may apply. Message frequency may vary. Privacy Policy

Sign Out

Virtual Assistant

Would you like to take the next step with this property? We can help you schedule a showing or virtual tour, or send you more details.

Yes, I would like more information.

Thank You for Your Reply, One of Our Agents will contact you as soon as possible

No, maybe later.

Thank you, you can always contact me via email, phone number or through the contact form.

Realhub AI

Lucy - Your AI-Powered Realtor

Update Your Temporary Password

Personalize your search

Enter your email and we'll notify you immediately when new listings match what you're looking for.

or enter email address

Already have an account ? Login here

Continue your home search

I agree to receive communications and understand I can unsubscribe at any time.

I agree to be contacted by Tyson Sells Homes, LLC. via call, email, and text for real estate services. To opt out, you can reply 'stop' at any time or reply 'help' for assistance. You can also click the unsubscribe link in the emails. Message and data rates may apply. Message frequency may vary. Privacy Policy

Already have an account ? Login here

We use cookies

We use cookies primarily for analytics to enhance your experience. By accepting, you agree to our use of these cookies. You can manage your preferences or learn more about our cookies policy.