
REALHUB is on fire today

Properties

Browse or get in touch to schedule a walkthrough.

  • Nearby me
Price range

Popular Features

Community Features

Association

Property Features

Waterfront

View

Exterior Features

Interior Features

Style

10000 properties match your criteria

Updated 1 minute ago

E-Alert name
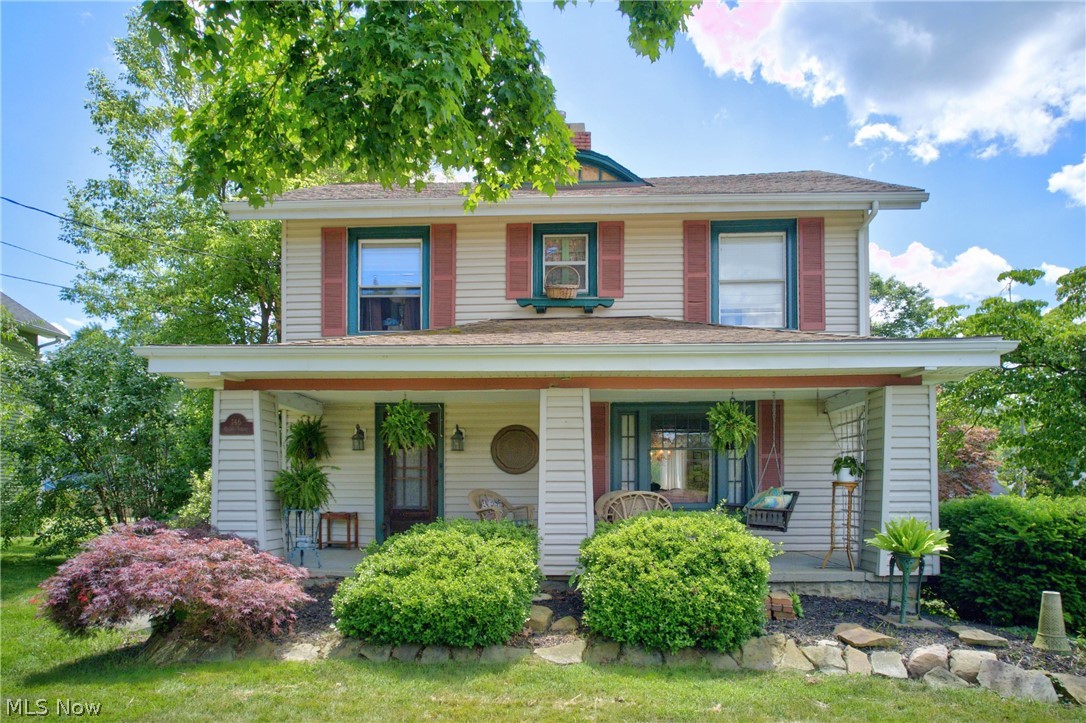
Welcome home to this charming 4-bedroom, 2-bath residence perfectly situated on a desirable corner lot.  Filled with character and timeless appeal, this home features beautiful hardwood floors, custom built-in cabinetry, and thoughtful details throughout.  Appliances and home warranty included!  Many updates!

Enjoy relaxing mornings and evenings on the spacious front porch or entertain family and friends on the screened-in back porch/sunroom and adjoining patio overlooking the partially fenced backyard.  The functional floor plan offers comfortable living spaces, while the detached two-car garage provides ample storage with convenient walk-up attic space above.

Ideally located near shopping, schools, dining, and everyday conveniences, this home also offers easy access to major interstates, making commuting a breeze.  Combining charm, space, and a prime location, this property is ready to welcome its next owners.

Don't miss the opportunity to make this wonderful home your own!
#5218764

Newton Falls

146 W Quarry Street

4 Beds

2 Baths

1,456 Sq.Ft.

$235,000

MLS#: 5218764

Welcome to 29345 White Road, a single-owner, beautifully maintained 5-bedroom, 3-bathroom home offering approximately 2,700 square feet of living space on a private 1.46-acre wooded lot in Willoughby Hills. Originally designed for first-floor living, this home was expanded in 2022 with a second-story addition and includes an attached 3-car garage.
The great room features a vaulted ceiling and opens to the kitchen and dining area, creating an ideal space for everyday living and entertaining. The kitchen includes granite countertops, stainless steel appliances, double wall ovens, abundant cabinetry, and a walk-in pantry. A Trex deck just off the dinette overlooks the private wooded backyard.
The owner's suite offers a walk-in closet and en-suite bath with a soaking tub, double vanities, and a walk-in shower. The main level also includes two additional bedrooms and a second full bathroom, with one bedroom currently serving as a home office.
The second-floor addition adds two bedrooms connected by a Jack-and-Jill bathroom and a versatile flex space currently used as a children's retreat.
Recent improvements include the remodeled mud-room with custom cabinetry and a dog-washing station, Trex deck, privacy fence and trees, hardwood flooring, dishwasher, HWT, oversized storage shed, landscaping, and lighting.
Located within the highly regarded WE School District and The School of Innovation,  just minutes from the North Chagrin Reservation, shopping, dining, and major commuter routes. This home offers the perfect balance of privacy, space, and convenience.
Combining the comfort of first-floor living with the versatility of a thoughtfully designed second-floor expansion, 29345 White Road presents a rare opportunity to own a spacious, move-in-ready home.  Schedule your appointment today.
#5222593

Wickliffe

29345 White Road

5 Beds

3 Baths

2,700 Sq.Ft.

$535,500

MLS#: 5222593

Welcome to this well-maintained ranch home situated on a double lot in a desirable neighborhood within the Buckeye Local School District. Offering 2 possibly 3 bedrooms and 2 full baths, this property provides flexible living space and a functional layout. Home is wired for generator, unit would need added.

The interior features a formal living room, an open kitchen with adjoining dining area, and a spacious sunroom overlooking the private backyard. The potential third bedroom offers versatility for a home office, guest room, or additional living space.

Additional highlights include a 2-car attached  heated garage with hot and cold water access, ample outdoor space, and a convenient location with easy access to local amenities, schools, and commuter routes. The double lot provides added room for outdoor enjoyment, gardening, or future possibilities.

A great opportunity to own a ranch-style home in a sought-after area of Ashtabula with space, privacy, and potential.
#5217489

Ashtabula

4122 Denise Drive

2 Beds

2 Baths

1,600 Sq.Ft.

$259,900

MLS#: 5217489
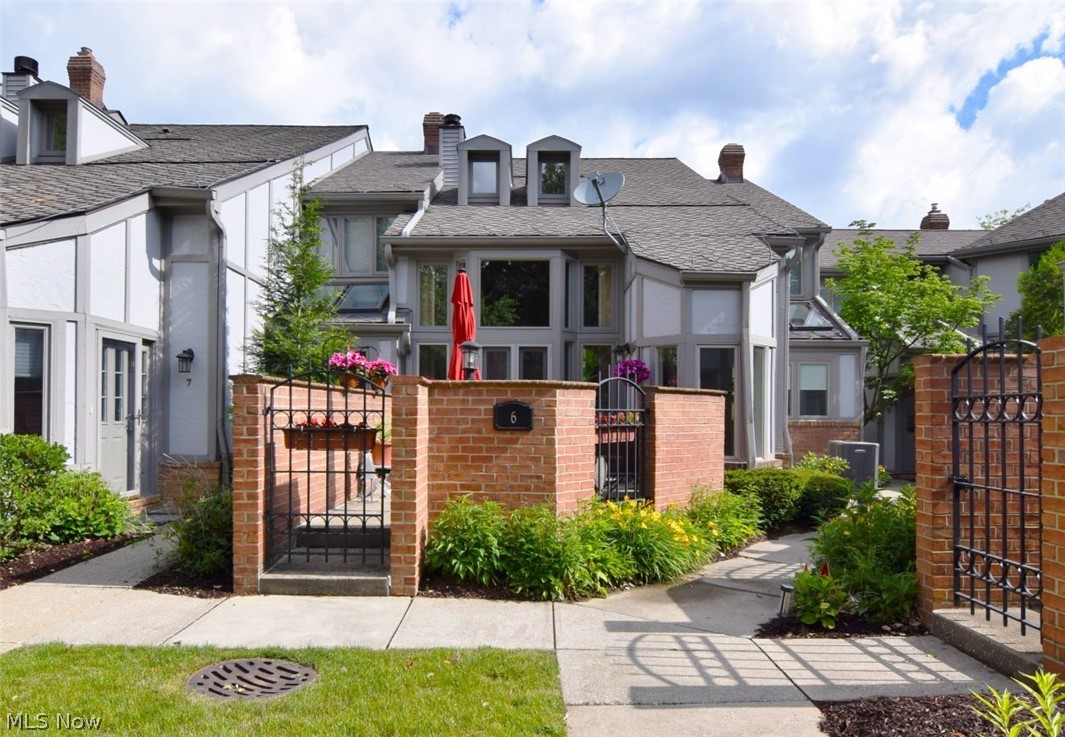
Location! Location! Location! Rarely available and highly sought-after, this exceptional Ten Courts condominium offers stunning architectural details, abundant natural light, and an elegant open floor plan. A dramatic two-story foyer welcomes you into the spacious great room featuring rich hardwood floors, custom fireplace, vaulted ceilings soaring two-story windows, and French doors leading to a fabulous private patio. The inviting  dining room area is ideal for entertaining . The beautifully appointed kitchen is a chef’s dream, boasting expansive granite countertops, abundant cabinetry, stainless steel appliances  and a bright, sun-filled breakfast area. The luxurious primary suite features soaring ceiling, two exceptional walk-in closets, and a spa-like glamour bath with skylights, double vanities , a soaking tub, and a separate shower. A spacious loft/media room overlooks the great room, providing the perfect space for relaxation, work, or entertaining. The generously sized second bedroom is complemented by exceptional closet space, while abundant storage can be found throughout the home, including wonderful closets and another full bath. . Completing this remarkable residence s a finished basement with lots of storage and a  two-car attached garage. Combining character, sophistication, and an unbeatable location, these unique Ten Courts condos rarely come to market—don't miss this exceptional opportunity! Conveniently located to freeways, hospitals, shopping, restaurants, University Circle and more! Home warranty offered.
#5220362

Beachwood

25450 Fairmount 6

2 Beds

2 Baths

2,574 Sq.Ft.

$524,900

MLS#: 5220362

Welcome home to this well-maintained Cape Cod offering a blend of classic charm, thoughtful updates, and inviting indoor and outdoor living spaces. Situated in a highly walkable neighborhood, this home features beautiful hardwood flooring throughout much of the main level and a bright, welcoming layout designed for comfortable everyday living. The spacious living room is filled with natural light and flows seamlessly into the dining area, creating an ideal setting for gathering with family and friends. The kitchen offers abundant cabinetry, generous workspace, and room for casual dining, making it both functional and welcoming.

With four bedrooms and two full bathrooms, the home offers flexibility for a variety of living arrangements. The main-floor bathroom was tastefully renovated in 2025, while additional recent improvements include a new water heater in 2025, furnace and air conditioning repairs completed in 2026, fresh interior paint, and the restoration of hardwood flooring throughout the main level. The finished lower level provides valuable additional living space, perfect for a recreation room, media area, home office, fitness space, or hobbies.

Step outside and discover one of the property's standout features—a spacious backyard retreat complete with an expansive deck, above-ground pool, and plenty of room for entertaining, relaxing, or enjoying the outdoors. The detached two-car garage provides excellent storage and convenience. Combining functional living space, recent updates, and an enjoyable outdoor setting, this move-in-ready home is ready for its next chapter.
#5215803

Mayfield Heights

1565 Temple Avenue

4 Beds

2 Baths

1,704 Sq.Ft.

$219,900

MLS#: 5215803
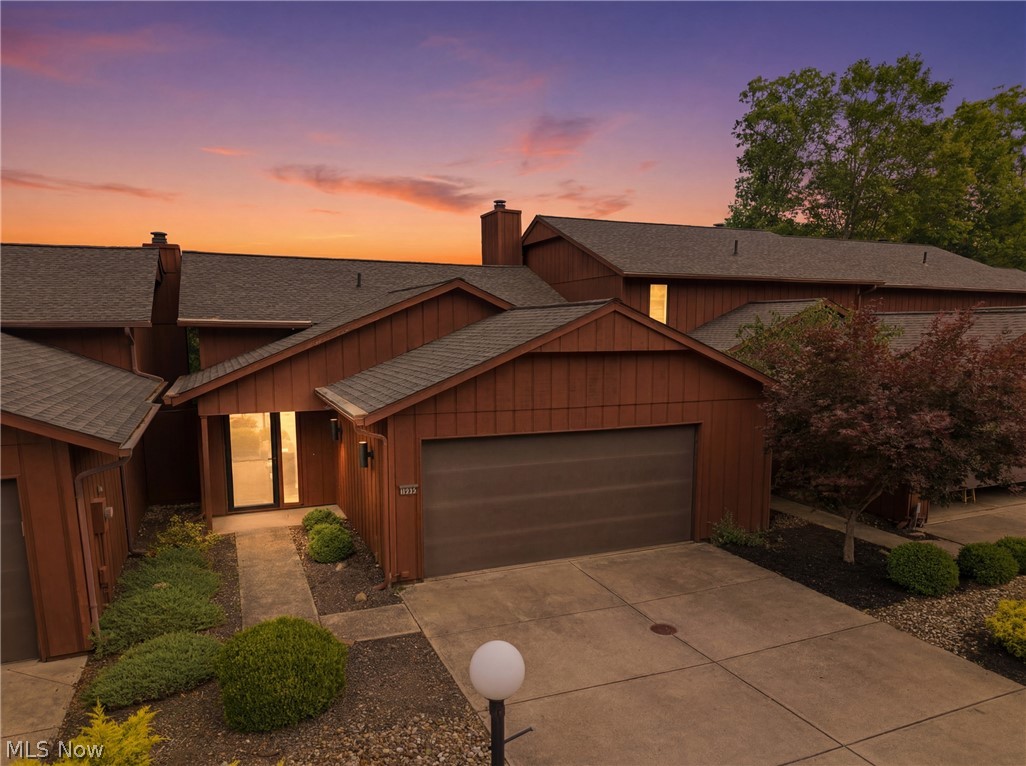
Looking for a move-in-ready home in Strongsville with modern updates and easy access to shopping, dining, and highways? Welcome to 17933 Cliffside Drive. This newly remodeled 2-bedroom, 2.5-bath home offers over 1,700 square feet of updated living space in one of Strongsville's most convenient locations. Completed in 2026, the renovation includes new flooring throughout, a completely updated kitchen, and fresh paint, creating a bright and welcoming space from the moment you walk in. The open-concept layout flows into a spacious living room, making it easy to entertain guests or enjoy a quiet evening at home. Both bedrooms and two full bathrooms are located on the lower level, providing privacy and a functional layout. Whether you're looking for low-maintenance living, updated finishes, or a convenient Strongsville location, this home offers comfort, style, and everyday convenience.
#5211357

Strongsville

17933 Cliffside Drive

2 Beds

2 Baths

1,738 Sq.Ft.

$299,000

MLS#: 5211357
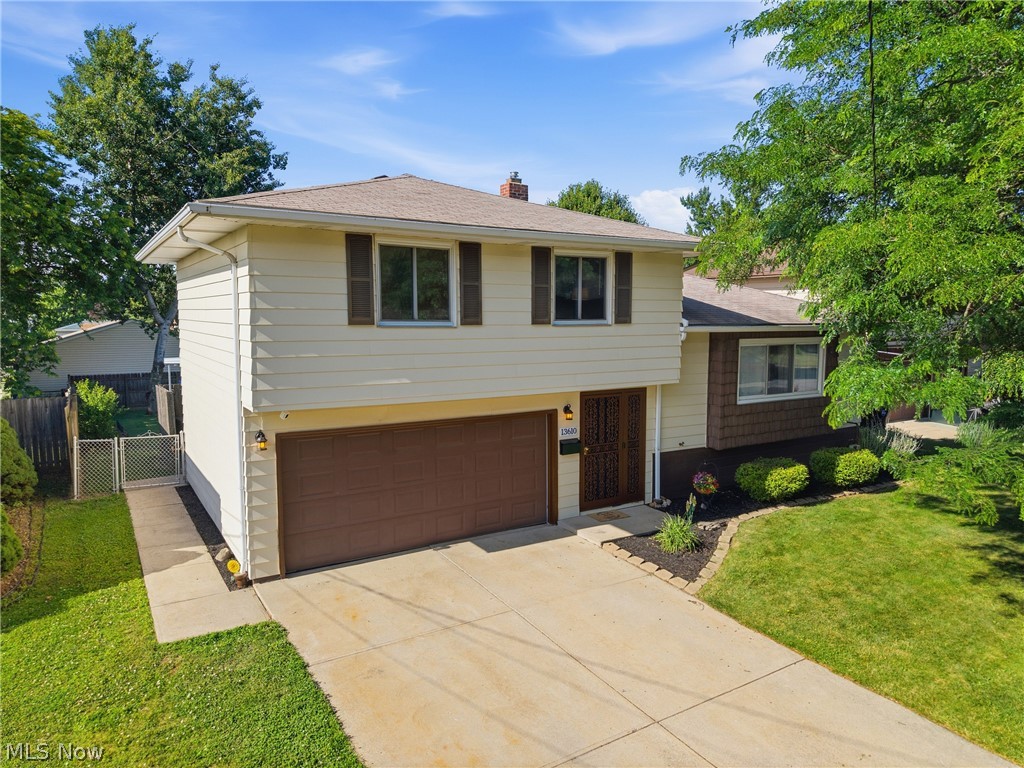
Welcome to this beautifully updated split-level home in Brook Park — where summer living is truly taken care of. Step through the brand new sliding glass door onto your private deck, and discover a backyard built for making memories. The pool and deck are only 4 years old, and the new owner gets everything they need to dive right in: a solar cover, a brand new winter cover, and a full year's worth of pool chemicals. The heated pool is ready to be connected whenever you are. The lower patio is an entertainer's dream — fire up the grill, gather friends and family, and enjoy the privacy this outdoor space provides. The kids will love the swing set, which stays with the home. Inside, the layout is just as thoughtful. The main floor features a convenient half bath, while upstairs you'll find all three bedrooms and a full bath. Major updates mean peace of mind from day one: brand new electrical panel, new hot water tank in '23, new sump pump, new landscaping, and a freshly power-washed exterior that gives the home incredible curb appeal. All appliances are included — just move in and start living. This home has it all — the upgrades, the outdoor lifestyle, and a warm community waiting for you, and for added peace of mind, the seller is including a 1-year home warranty for the new buyer. Come join the party!!!
#5221536

Brook Park

13610 Starlite Drive

3 Beds

1 Baths

1,512 Sq.Ft.

$249,900

MLS#: 5221536
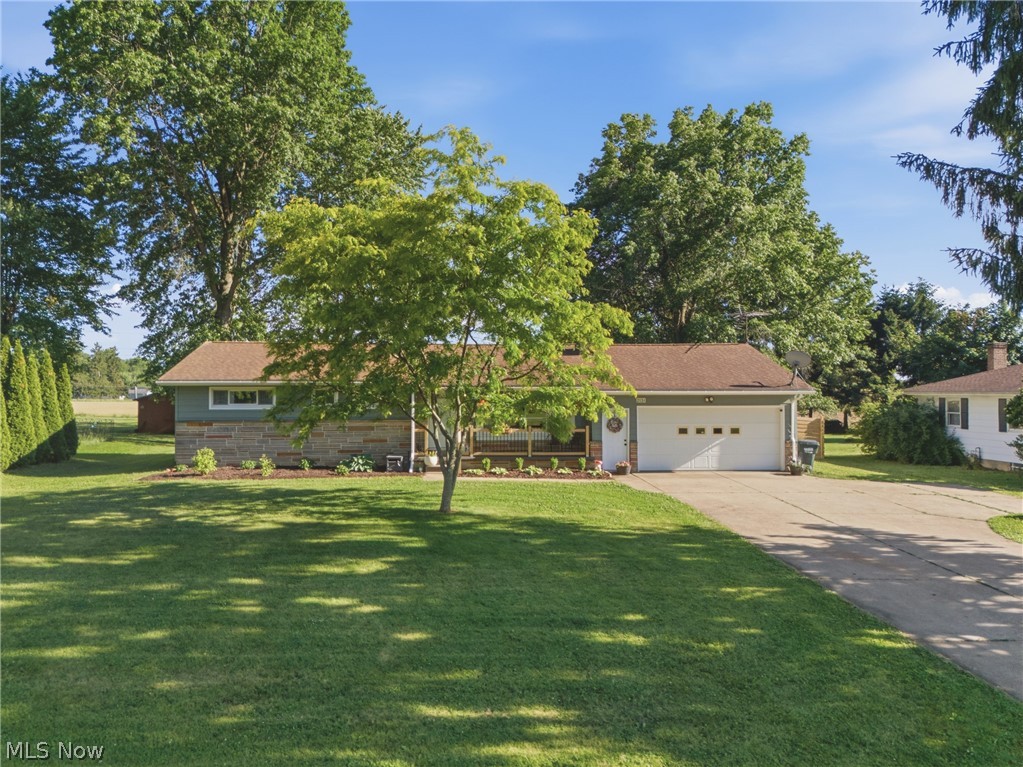
Conveniently located with a country feel, this completely renovated 3-bedroom ranch offers the perfect blend of charm, comfort, and modern updates. Renovated from top to bottom in 2025, the home features custom Amish-built cabinetry, quartz countertops, beautifully updated bathrooms, hardwood floors, a cozy living room with carpet and preserved hardwood flooring underneath, a woodburning fireplace, a finished basement with rec room and office space, and an extensive list of mechanical and cosmetic improvements. Major updates include the HVAC system, electrical panel, plumbing, sewer lines, doors, lighting, flooring, paint, and more. Outside, enjoy a newly fenced backyard, updated landscaping, and a dead-end street setting while remaining just minutes from North End amenities. Combining extensive renovations with an established location, this turn-key home is ready for its next owner.
#5221563

Wooster

2131 Myrta Drive

3 Beds

2 Baths

2,445 Sq.Ft.

$349,900

MLS#: 5221563

Welcome to this Meticulously Maintained 4 Bedroom & 2.5 Bath Colonial nestled on 1.5 Park-like Acres! This wonderful family home offers over 2300 sqft living space with traditional floor plan & neutral tasteful decor with newer carpeting. Foyer entrance welcomes you into the Spacious Living Room and Formal Dining Room. Warm and inviting Family Room with gas brick fireplace is open to Kitchen with solid surface countertops, breakfast bar & newer stainless steel appliances including double oven. Natural light-filled 4-Season Sunroom with wall-to-wall windows. 1st floor laundry room, new washer & dryer stay. 1st floor half bath. Second floor includes large Master Bedroom & remodeled Master bath with oversized tile shower, 3 additional bedrooms and updated full bath to share. Full unfinished basement includes abundance of storage/shelving. New Roof in 2024 with leaf guards. HWT 2026. Generac Generator 2023. Central air. Vinyl siding. Surrounded by mature trees, enjoy peaceful views from the brick patio & walkway overlooking beautifully landscaped yard with manicured beds full of lush plantings & perennials, raised garden & 12x16 potting shed. Expansive double-wide concrete driveway in 2020 with wide turnaround. Oversized 2+car attached heated garage plus additional 20x20 detached garage/outbuilding for your extra toys. Make this home your own and enjoy with your family for many years to come! Great location in Munson Twp and just minutes to restaurants, shopping, golfing, parks & more! Chardon Schools.
#5212501

Chardon

11635 Twin Mills Lane

4 Beds

2 Baths

2,304 Sq.Ft.

$445,000

MLS#: 5212501

Some homes are simply updated. Others are completely reimagined, all while preserving the character that makes them special. Nestled in the beloved South Hills/ Old Brooklyn neighborhood on Cleveland's west side, this near-century home perfectly combines modern updates with timeless architectural charm. From the moment you arrive, the covered front porch welcomes you home. Inside, you'll find fresh paint, new flooring, updated lighting, and a bright, refreshed feel throughout. The living room is truly a showstopper, anchored by a painted brick fireplace featuring an engraved lion head at its center. Decorative Victorian-esque windows add even more charm and elegance, filling the space with natural light and unique architectural details. The completely remodeled kitchen features beautiful quartz countertops, new stainless steel appliances, new cabinets, and a new garbage disposal. A cozy eat-in area provides the perfect spot for casual breakfasts and morning coffee, while the formal dining room provides a dedicated space for holiday gatherings, dinner parties, and everyday meals alike. Additional improvements include a new A/C unit with a transferable warranty, several new windows, and numerous practical upgrades that provide peace of mind for years to come, including gutter guards, new soffit and fascia, and new electrical outlets throughout the home. If you've been searching for a home with genuine character, distinctive architectural details, and all the benefits of a modern refresh, this gem delivers the best of both worlds!
#5218423

Cleveland

4650 Dornur Drive

3 Beds

1 Baths

1,170 Sq.Ft.

$230,000

MLS#: 5218423
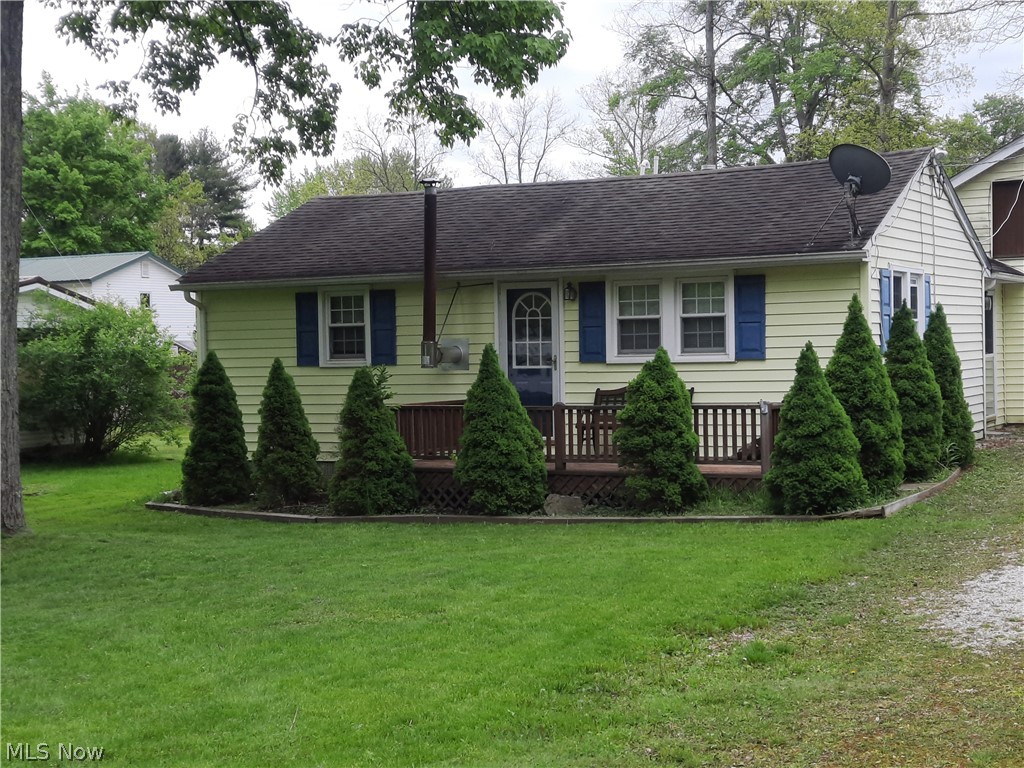
This home is bigger than it looks! 3 bedroom home in close proximity to Pymatuning Lake. This could be what you are looking for. Great for a vacation spot or to put roots down. Attached garage with breezeway. Fenced side yard. Call an schedule a showing today.
#5210686

Andover

6646 4th Avenue

3 Beds

1 Baths

N/A

$129,700

MLS#: 5210686

None
#5230322

Wellington

20990 Foster Road

2 Beds

2 Baths

2,159 Sq.Ft.

$418,570

MLS#: 5230322
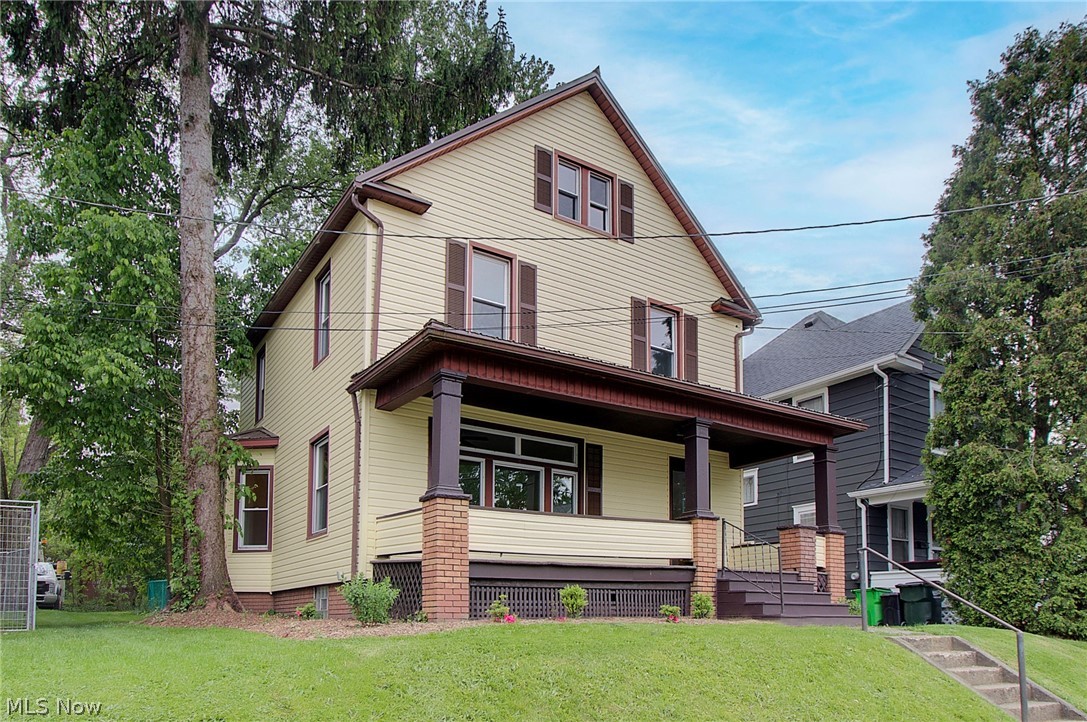
Welcome to this beautifully remodeled 4 bedroom, 1 bath home that combines modern updates with timeless style! From the moment 
.you arrive, you'll notice the excellent curb appeal featuring newer siding, a durable metal roof, fresh landscaping and all new windows. Inside, nearly every inch of the home has been updated. Enjoy fresh paint, new flooring and stylish light fixtures throughout. The completely redesigned kitchen has quartz counter tops, new cabinetry and stainless steel appliances. The bathroom has also been fully remodeled with modern finishes. Additional updates include a new furnace, central A/C, hot water tank, updated plumbing and glass block basement windows for added efficiency and peace of mind. This move in ready home offers the perfect blend of comfort, style and major mechanical updates! Reach out today for a showing!
#5209340

Alliance

456 W Broadway Street

4 Beds

1 Baths

1,472 Sq.Ft.

$179,900

MLS#: 5209340
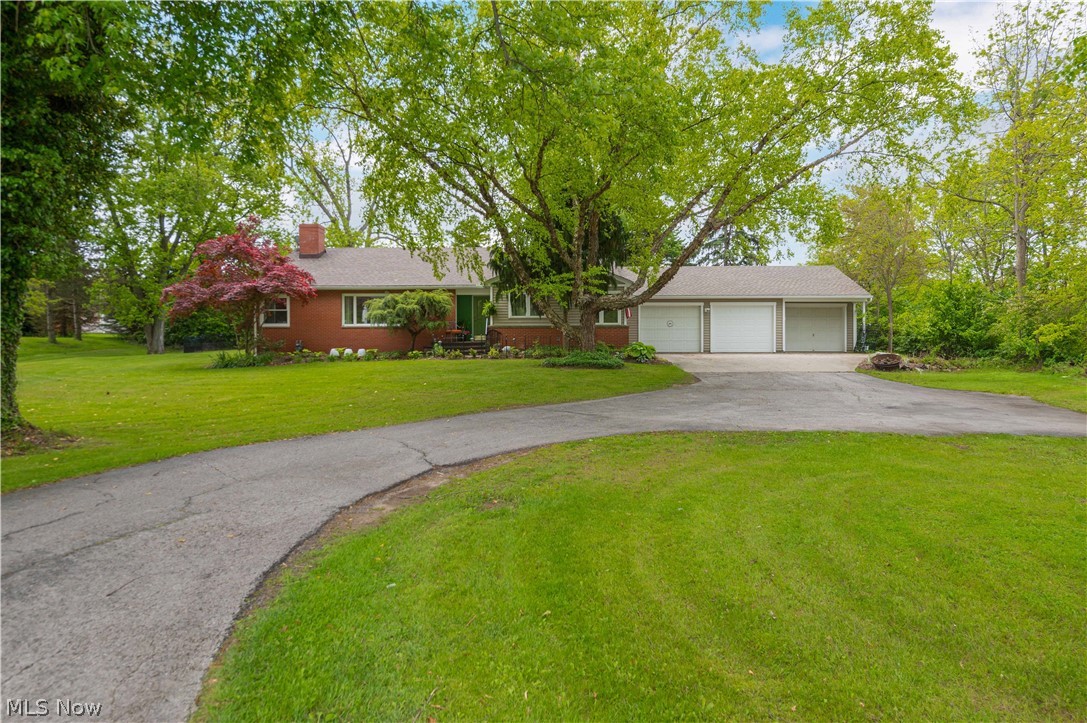
This gorgeous remodeled ranch sits perfectly on .79 acres, nestled among the trees, creating a tranquil and serene setting both inside and out. Step inside to an inviting entryway that opens into a bright and spacious open-concept living area filled with natural light. Elegant white pillars create a timeless separation between the foyer, dining space, and cozy living room, while large windows and glass doors bring in beautiful outdoor views, enhancing the warm and airy feel. A charming fireplace with rich wood accents serves as the focal point of the living area, creating the perfect blend of comfort and style. The bright and inviting eat-in kitchen features new windows, filling the space with natural light and peaceful views of the surrounding trees. Light cabinetry, updated flooring, and modern finishes create a warm and airy atmosphere, while the cozy dining area offers the perfect spot for everyday meals and gatherings. Offering 3 bedrooms, 2 full baths, and an attached office or flex room, this home combines comfort, functionality, and peaceful living all in one beautiful property. The basement offers endless potential for entertaining, storage, a home gym, or additional living space. Outside, enjoy a spacious backyard surrounded by mature trees, offering privacy, room to play, entertain, garden, or simply relax and enjoy the peaceful setting. With plenty of open green space and a serene natural backdrop, this backyard is the perfect extension of the home’s tranquil atmosphere. Additional updates include a new windows, roof, gutters with guards, and waterproofed basement for added peace of mind.
#5208915

Sandusky

1416 E Bogart Road

3 Beds

2 Baths

2,460 Sq.Ft.

$349,000

MLS#: 5208915
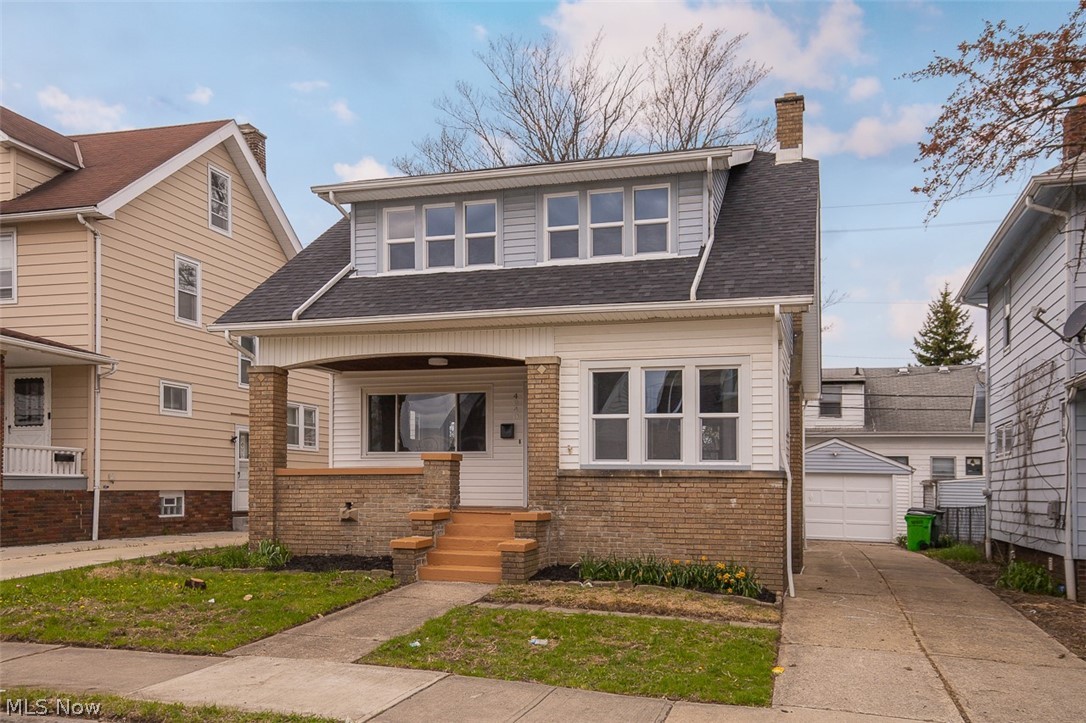
Welcome to 4940 E 106th Street in Garfield Heights—a beautifully fully renovated 3-bedroom, 2-bathroom home that’s truly move-in ready. This stunning property has been thoughtfully updated from top to bottom, featuring a brand-new kitchen with modern finishes, stylishly renovated bathrooms, and a fresh, contemporary design throughout. Enjoy peace of mind with new windows, along with all-new paint and flooring that create a bright, clean, and inviting atmosphere in every room. The home also offers a finished basement, providing additional living space perfect for a family room, home office, or entertainment area. Every detail has been carefully considered to deliver both comfort and style. Whether you're a first-time buyer or looking to upgrade, this home is a perfect blend of quality craftsmanship and modern living. Don’t miss the opportunity to make this beautiful home yours!
#5216477

Garfield Heights

4940 E 106th Street

3 Beds

2 Baths

1,594 Sq.Ft.

$189,900

MLS#: 5216477

1 ... 107 108 109 110 111 ... 666
* Listings identified with the FMLS IDX logo come from FMLS and are held by brokerage firms other than the owner of this website. The listing brokerage is identified in any listing details. Information is deemed reliable but is not guaranteed. If you believe any FMLS listing contains material that infringes your copyrighted work please click here to review our DMCA policy and learn how to submit a takedown request. © 2024. First Multiple Listing Service, Inc.

Send a message

Message successfully sent.

Your message

What is 3 + 4 ?

Reason for contacting?

I agree to receive email communication and understand I can unsubscribe at any time.

I agree to be contacted by Tyson Sells Homes, LLC. via call, email, and text for real estate services. To opt out, you can reply 'stop' at any time or reply 'help' for assistance. You can also click the unsubscribe link in the emails. Message and data rates may apply. Message frequency may vary. Privacy Policy

Sign Out

Virtual Assistant

Would you like to take the next step with this property? We can help you schedule a showing or virtual tour, or send you more details.

Yes, I would like more information.

Thank You for Your Reply, One of Our Agents will contact you as soon as possible

No, maybe later.

Thank you, you can always contact me via email, phone number or through the contact form.

Realhub AI

Lucy - Your AI-Powered Realtor

Update Your Temporary Password

Personalize your search

Enter your email and we'll notify you immediately when new listings match what you're looking for.

or enter email address

Already have an account ? Login here

Continue your home search

I agree to receive communications and understand I can unsubscribe at any time.

I agree to be contacted by Tyson Sells Homes, LLC. via call, email, and text for real estate services. To opt out, you can reply 'stop' at any time or reply 'help' for assistance. You can also click the unsubscribe link in the emails. Message and data rates may apply. Message frequency may vary. Privacy Policy

Already have an account ? Login here

We use cookies

We use cookies primarily for analytics to enhance your experience. By accepting, you agree to our use of these cookies. You can manage your preferences or learn more about our cookies policy.





