
REALHUB is on fire today

Properties

Browse or get in touch to schedule a walkthrough.

  • Nearby me
Price range

Popular Features

Community Features

Association

Property Features

Waterfront

View

Exterior Features

Interior Features

Style

10000 properties match your criteria

Updated 1 minute ago

E-Alert name
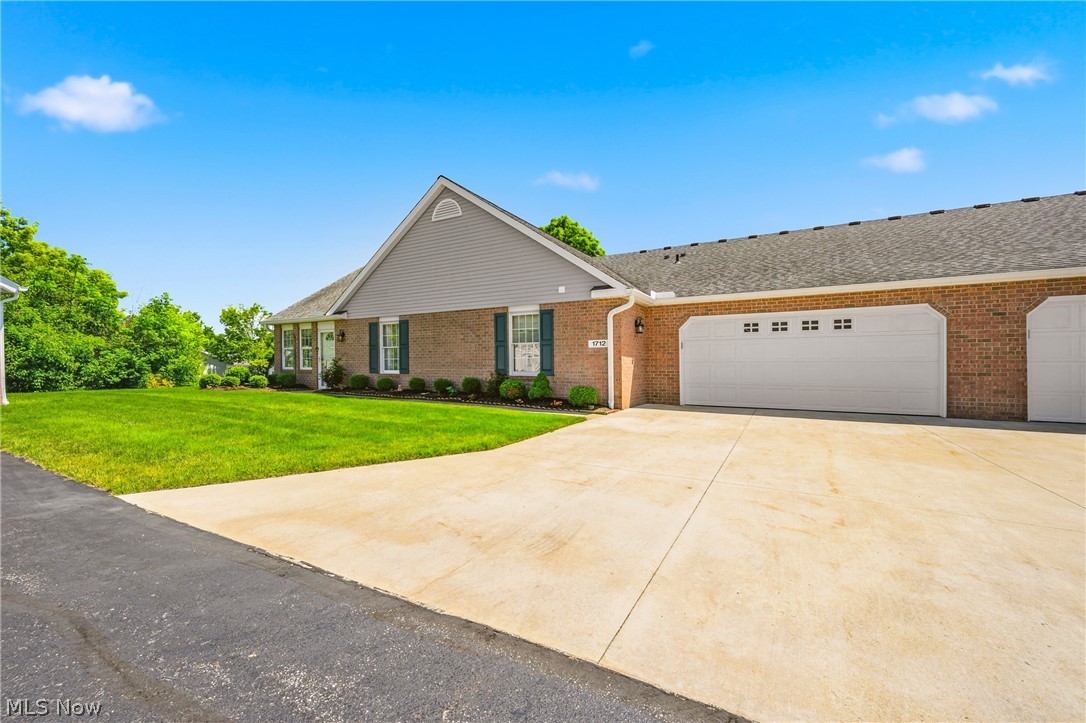
This is easy living at it's finest with this Lake Township ranch condominium in a 55+ community! You will know you're in for something special the moment you walk into the oversized sunroom with loads of natural light. Head through to the main living area and you're greeted by a living room featuring vaulted ceilings, a spacious entry, and an open concept dining/kitchen area. Well maintained carpet provides a cozy feel through most of the home as you make your way past the dinette area centered in the home. The kitchen provides wide walkways and ample countertop space as well as all the major appliances. Under-cabinet lighting gives a modern feel while the neutral colors make you feel right at home. To the back of the kitchen you'll find a large pantry opposite the half bath/laundry combination featuring an included washer and dryer. The spacious 2 car garage with workshop bench area is this way as well and provides quick access to the unfinished basement for all your storage needs. To the other side of the home you'll find two well sized bedrooms, one of which offering direct access to the large full bath thats centrally located. More storage is available in each of the rooms and at over 1,400SF the unit is a great size for all sorts of needs. The association offers loads of benefits such as landscaping, snow removal, and water at just $341 per. month. Don't miss your chance to call this wonderful community home, schedule your private tour today!
#5215479

Uniontown

1712 Sonora Street NW

2 Beds

1 Baths

1,408 Sq.Ft.

$229,900

MLS#: 5215479
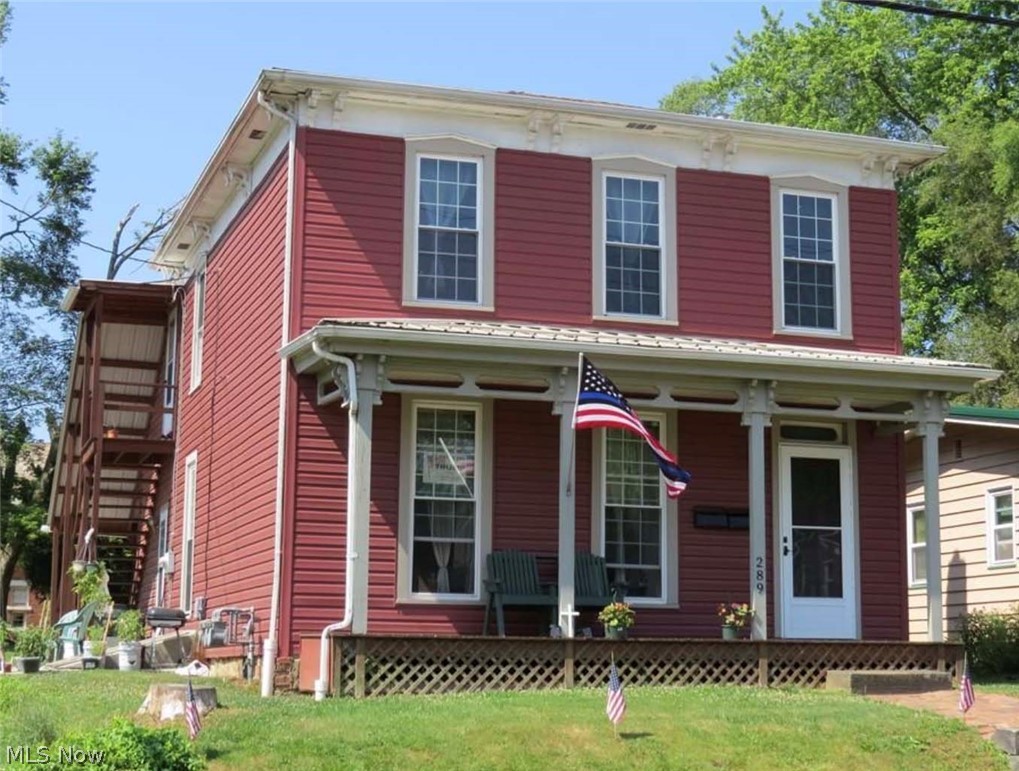
Updated 2 Story Duplex in Carrollton! The second floor has two bedrooms and one full bath. The main level has three bedrooms and one full bath with a long-term tenant. This tenant pays $625 month, and gets a $20 credit monthly for doing the mowing. The full basement is accessible to both units with separate utilities and 2 laundry areas. Updates include vinyl siding, replacement
windows, metal, and shingle roofing about five years ago. High eff. gas furnaces in 2014, chimney liner in 2018. Separate central air units. Transfers with real estate: 2 Stoves, 2 Refrigerators, a second-level microwave, and 2 sets of washer/dryer. Second Level recently vacated and remodeled, clean and ready for your tenant.
#5195719

Carrollton

289 2nd Street NW

5 Beds

2 Baths

1,968 Sq.Ft.

$123,500

MLS#: 5195719
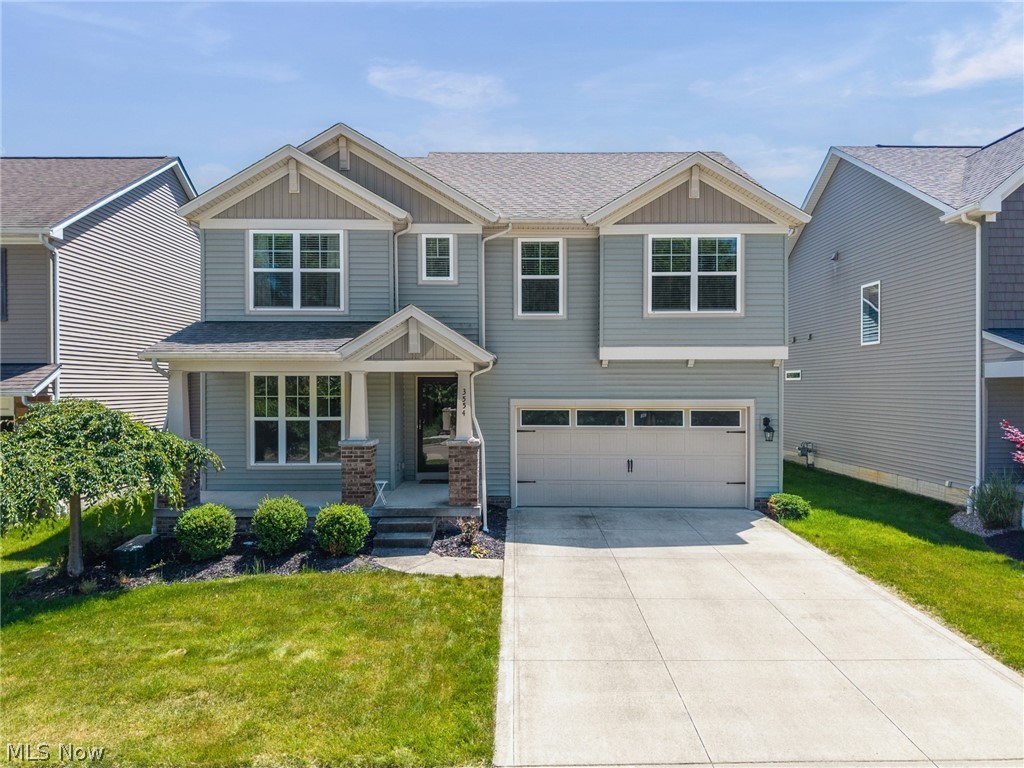
Welcome to this beautifully maintained 4-bedroom, 3.5-bath home in the sought-after Brunswick Lake community. Built in 2016, this spacious home offers about 3500 sqft of comfortable living space with a layout designed for both everyday living and entertaining.

The first-floor owner’s suite provides convenience and privacy, complete with a full bathroom and walk-in closet. The open-concept main level creates an inviting flow between the living, dining, and kitchen spaces, along with a convenient half bath for guests. Some newer appliances include washer/ dryer(2019), Refrigerator (2019), Microwave(2026).

Upstairs, you’ll find 3 additional good sized bedrooms and a full bath offering plenty of room for family, guests, or a home office setup. The basement was finished in 2022 and adds even more flexible living space and includes a full bathroom — perfect for a workout room, media space, playroom, or entertaining area.

Located in the scenic Brunswick Lake community, residents enjoy access to a natural lake, walking trails, fishing, and peaceful park-like surroundings that make this neighborhood truly special.
#5212661

Brunswick

3554 Brunswick Lake Parkway

4 Beds

3 Baths

3,510 Sq.Ft.

$499,900

MLS#: 5212661
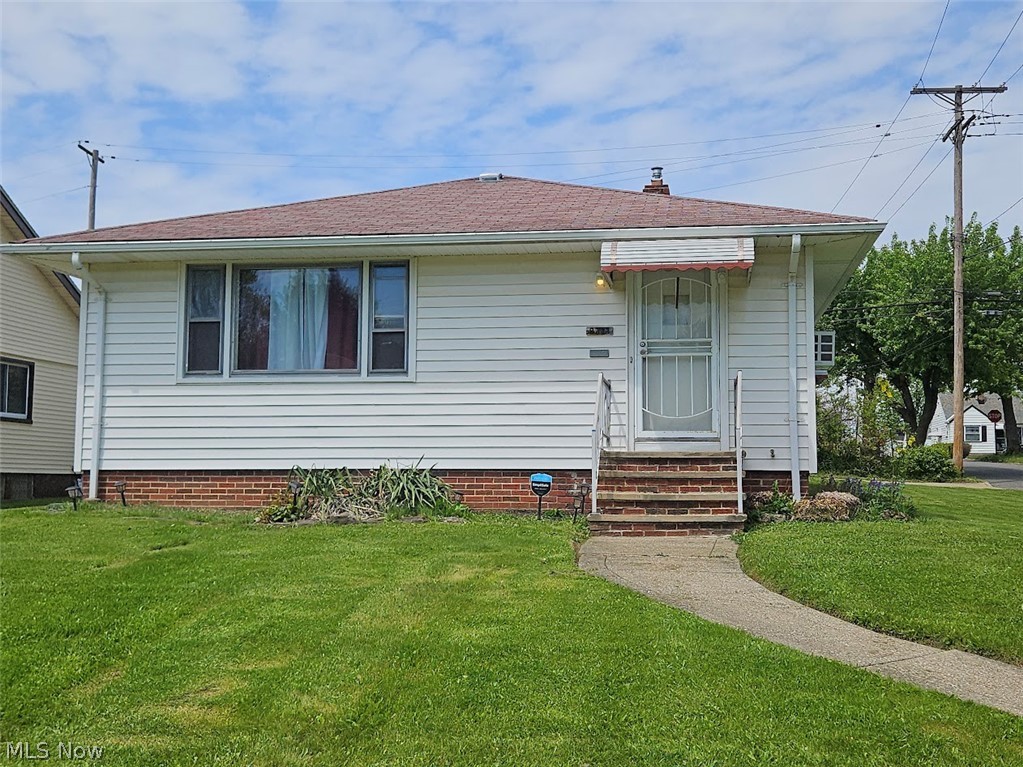
Welcome home to this cozy 3-bedroom, 2-bath ranch situated on a corner lot in Garfield Heights! This home features a nicely updated kitchen with all appliances staying, making it move-in ready for the next owner. The spacious layout includes a full unfinished basement offering endless potential for additional living space, storage, or a workshop area.

Enjoy the convenience of a 2-car garage, easy highway access, and close proximity to shopping, dining, and everyday amenities. With solid bones and just a few areas ready for your personal touch and updates, this home is a great opportunity to build equity and make it your own. Don’t miss your chance to own this well-located ranch with plenty of potential!
#5209546

Garfield Heights

9333 S Highland Avenue

3 Beds

2 Baths

2,352 Sq.Ft.

$136,000

MLS#: 5209546
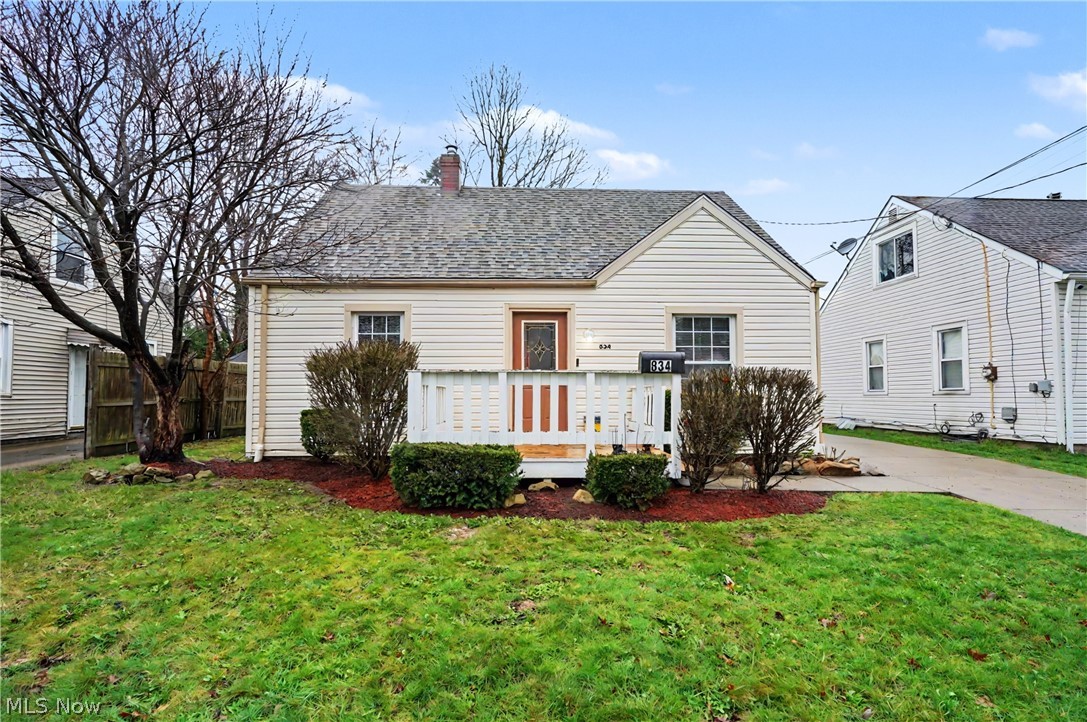
Welcome home to this charming, move-in ready Cape Cod in desirable Goodyear Heights! Thoughtfully updated in 2023, this 3-bedroom, 1-bath home blends classic character with modern comfort.

The oversized upstairs bedroom offers a versatile retreat—perfect for a spacious primary suite, home office, or creative space. Major mechanicals have already been taken care of with a newer furnace and central air (2023), giving you added confidence and comfort.

All appliances stay, making this an easy transition for the next owner. Roof and siding were noted as newer when purchased in 2023 (exact age unknown).

Whether you're looking for your first home or your next investment, this one checks the boxes. Don’t miss it!

Seller plans to re-stain the deck, but weather has not cooperated.

SECURITY SYSTEM DOES NOT CONVEY.
#5195419

Akron

834 Sarcee Avenue

3 Beds

1 Baths

1,008 Sq.Ft.

$135,000

MLS#: 5195419
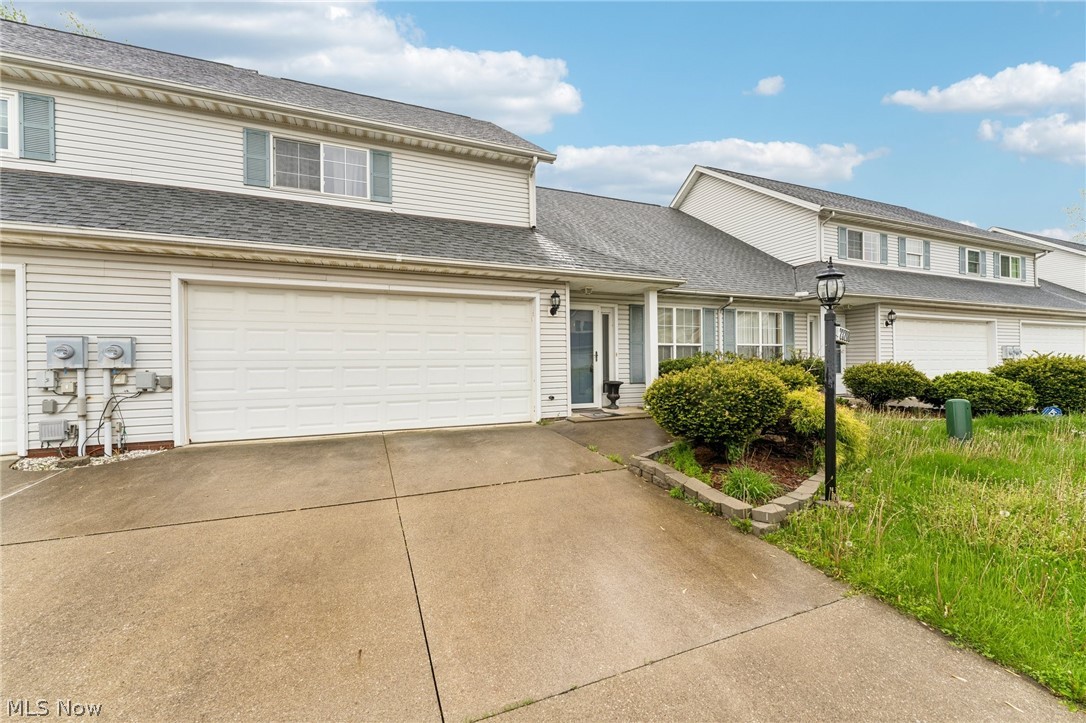
Welcome home to this beautifully maintained 1675 sq ft. 2 bed 2 bath condo with a 2nd floor loft that could convert to a 3rd bedroom.  This home features an open floor plan, main floor laundry, spacious closets, and attached garage for convenience. Show this low maintenance home and very well-kept development in the heart of Euclid. Perfect for first time homebuyers!
#5206515

Euclid

23208 Bennington Hamlet Circle

2 Beds

2 Baths

1,675 Sq.Ft.

$164,900

MLS#: 5206515
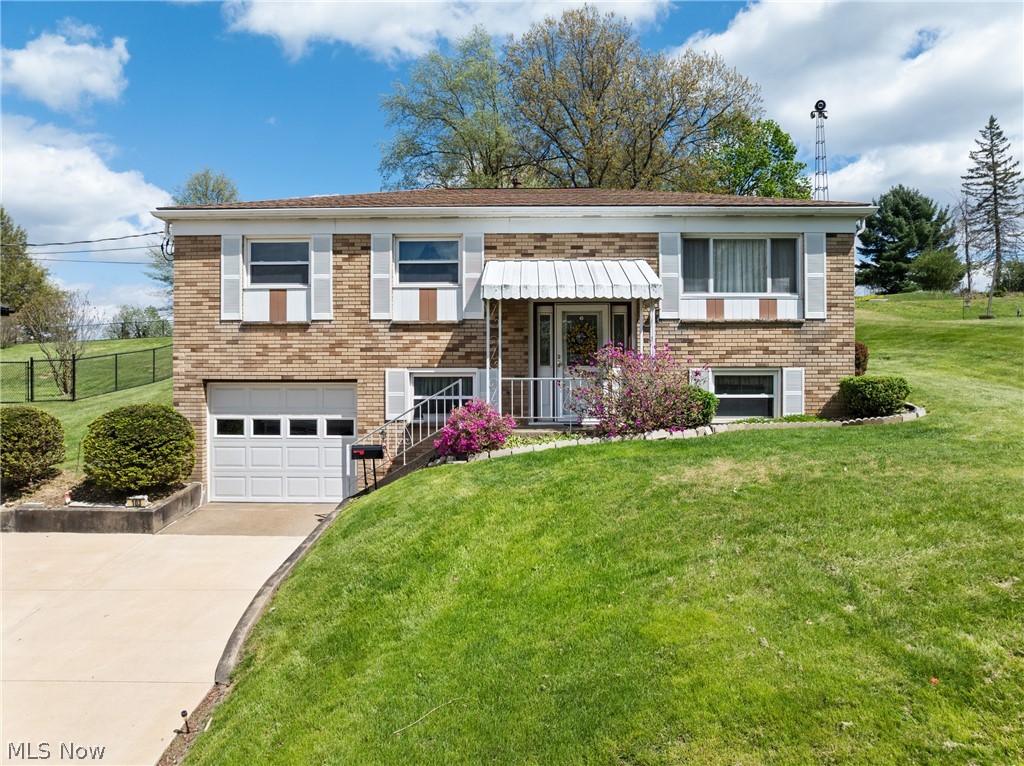
Welcome to this well-loved 3-bedroom, 1.5-bath brick split-level home in the desirable Orchard Drive neighborhood of St. Clairsville! Owned and carefully maintained by the same owners since 1978, this home is full of warmth, character, and ready for its next chapter. Inside, you’ll find original hardwood floors in very good condition, adding timeless charm and durability. The functional layout offers comfortable living spaces along with plenty of storage throughout. All appliances will stay, making for an easy and convenient move-in experience. Step outside to enjoy the back patio, perfect for relaxing or entertaining and overlooking a spacious backyard with room to play, garden, or unwind. Convenient and close to shopping and the interstate, this home is in a perfect location. Selling as is with right of inspections. If you’re looking for a solid home with great bones, character, and room to make it your own, this is your opportunity to create something special in a fantastic neighborhood!
#5203159

St Clairsville

103 Orchard Drive

3 Beds

1 Baths

1,579 Sq.Ft.

$210,000

MLS#: 5203159
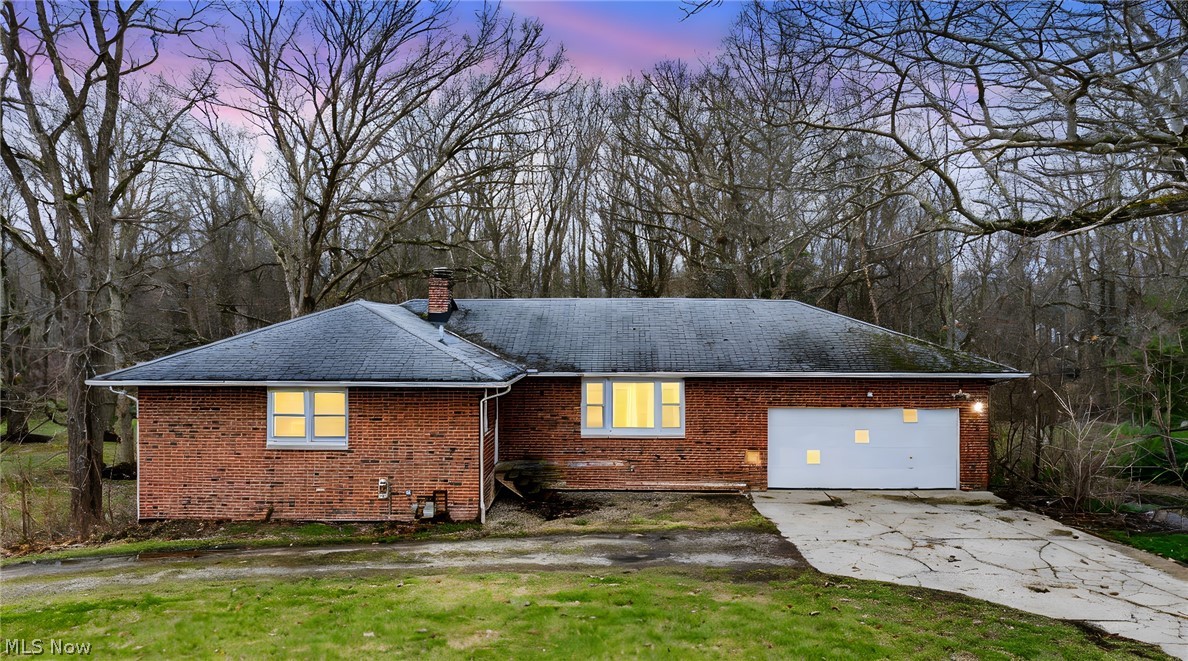
Welcome to this spacious and inviting ranch home in desirable Concord Township, offering the perfect blend of comfort and privacy. Situated on just over an acre of land, this property provides a peaceful setting while still being conveniently located near everyday amenities.

Step inside to discover a bright and open floor plan featuring a cozy fireplace that creates warm and welcoming atmosphere. The eat in kitchen offers a functional layout with newer appliances and beautiful butcher block island. This home also includes three generous sized bedrooms and two full bathrooms. Downstairs is a full walk out basement with an wood burning fireplace and a workshop!

Come see this amazing house. The sellers are also including a 1 year home warranty with Cinch Home Warranty for the buyers peace of mind!
#5196103

Painesville

11914 Concord Hambden Road

3 Beds

2 Baths

2,864 Sq.Ft.

$260,900

MLS#: 5196103
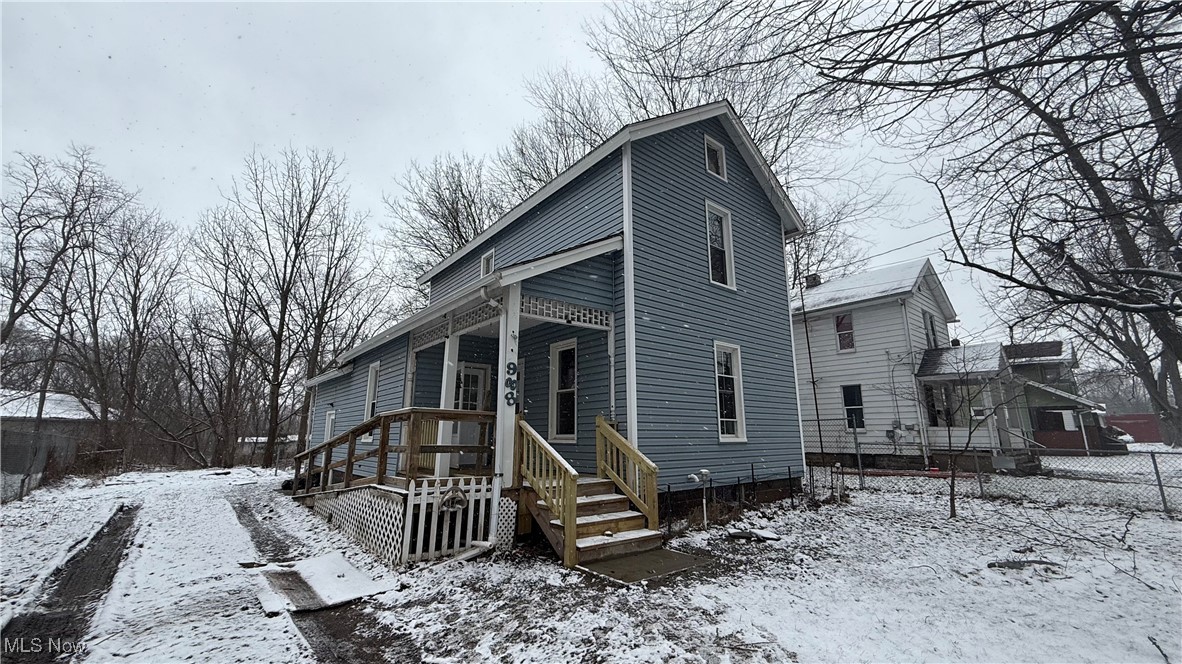
Charming 3 bedroom, 1 bathroom home that is truly move-in ready.

This property features a new water tank, a roof replaced just 6 months ago, brand-new flooring and carpets, and fresh paint throughout the home. Enjoy a newly built small front porch and a wheelchair-accessible entrance for added convenience. The electrical system has been updated, and the spacious kitchen offers plenty of room to cook and gather. Each bedroom includes its own closet. 

This home is in excellent condition.
Don't miss this great opportunity.
#5180867

Warren

988 East Avenue SE

3 Beds

1 Baths

1,276 Sq.Ft.

$120,000

MLS#: 5180867
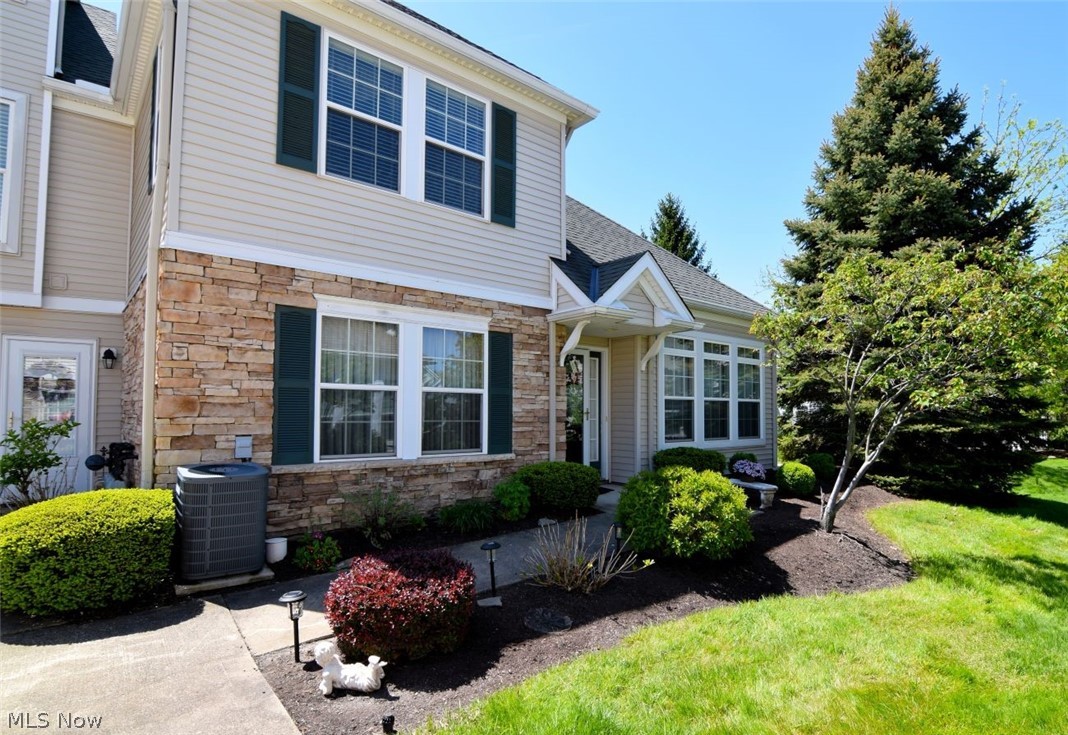
Experience Resort-Style Living in Aberdeen. Step into a lifestyle of ease and elegance in this stunning 2,400+ sq. ft. condo. The moment you enter, soaring vaulted ceilings and a wall of expansive windows bathe the home in natural light, creating an instantly airy and inviting retreat. The thoughtful floor plan prioritizes comfort with a main-level primary suite featuring a private en-suite bath and walk-in closet. Entertain with ease in the great room anchored by a cozy fireplace, or host formal dinners in the dining room finished with classic crown molding. The heart of the home is the eat-in kitchen, complete with built-ins, a pantry and a charming breakfast nook. Upstairs, the versatile loft overlooks the living space, leading to a second bedroom, full bath, and a flexible bonus room—ideal for a home office or hobby space. Large walk-in attic storage ensures a place for everything. Beyond your door, Aberdeen offers unparalleled amenities: scenic trails, a pool, tennis, pickleball, a fitness center, and Stonewater Golf Club. Perfectly positioned minutes from I-271, I-90, and the North Chagrin Reservation, you are never far from shopping, dining, and medical hubs. Impeccable condition, move right in!  Your retreat awaits—schedule your private tour today.
#5207495

Highland Heights

362 E Legend Court B

2 Beds

2 Baths

2,404 Sq.Ft.

$435,000

MLS#: 5207495
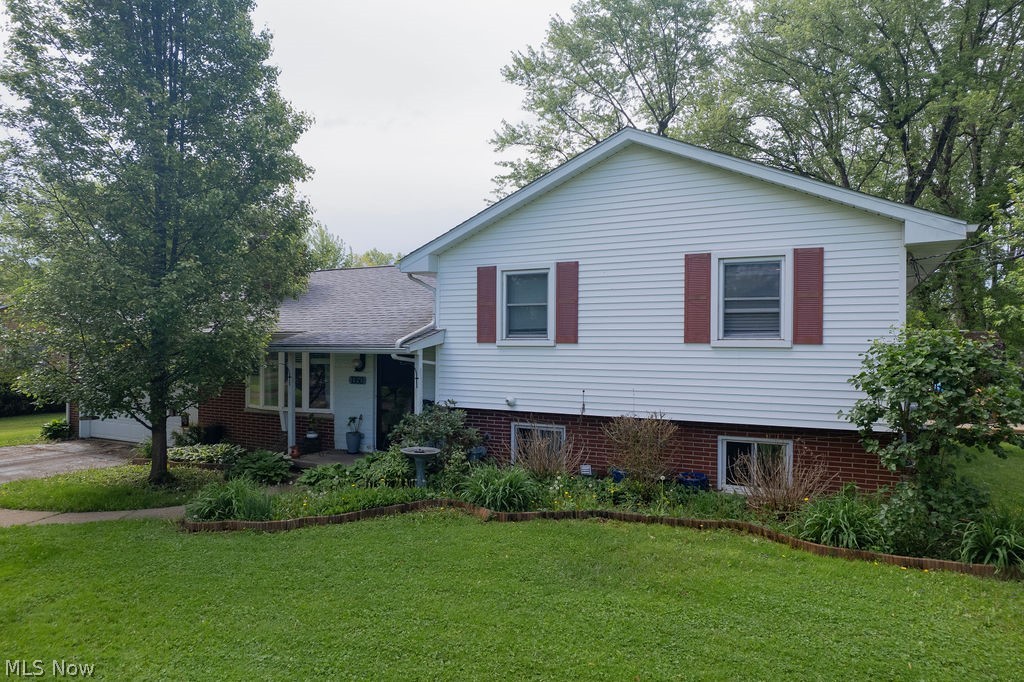
Welcome home to this beautifully and thoughtfully renovated property! As you approach the front door, you’ll notice the carefully planned landscaping that enhances the home’s curb appeal. Step inside to a stunning open floor plan that flows seamlessly from the spacious dining room into the gorgeous, updated eat-in kitchen. This kitchen is truly a showpiece, featuring beautiful cabinetry, a butcher-block countertop, matching stainless steel appliances, and updated lighting and faucet—perfect for cooking, gathering, and everyday living.

Beautiful bamboo hardwood floors extend through much of the home, adding warmth and character. A charming built-in storage cubby with organized bins creates the ideal drop zone for coats, shoes, and backpacks.

Upstairs, the full bathroom boasts a stylish vanity, modern lighting, a striking mirror, and a beautifully tiled surround. Three large bedrooms sit just down the hall, each offering ample closet space.

The walk-out lower level provides a relaxing retreat with a spacious living room, an updated laundry room, and a brand-new half bath with additional storage.

Outside, the backyard is ready for summer enjoyment and entertaining. Sliding glass doors off the kitchen lead to a covered deck, while the large gazebo offers the perfect spot to grill out and unwind after a long day. Multiple storage sheds, raised garden beds, and a fully fenced yard provide convenience, versatility, and peace of mind—ideal for families with kids or pets.

Located in the desirable Marlington Local School District with convenient access to US-62, this home blends comfort, style, and thoughtful updates throughout.
#5206124

Alliance

1350 W Vine Street

3 Beds

1 Baths

1,650 Sq.Ft.

$234,900

MLS#: 5206124
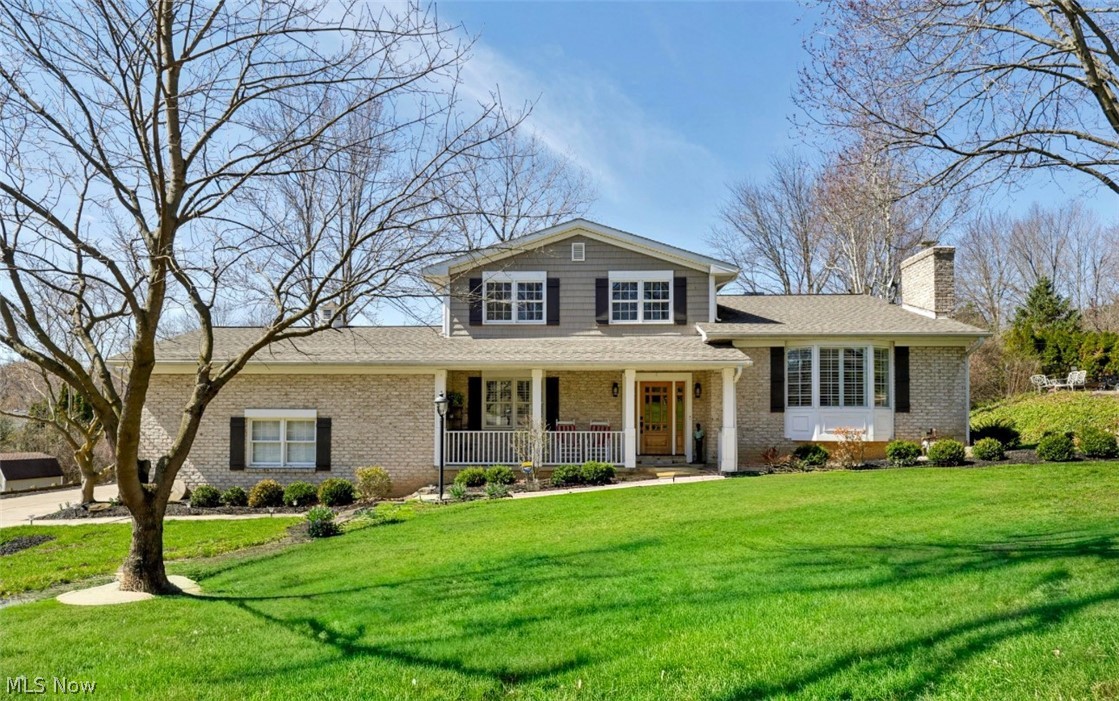
Welcome to 4144 Fairway Dr, where timeless elegance meets everyday comfort in a highly desirable setting. Located in Canfield Township—not the City of Canfield—this property benefits from lower property taxes and no city income taxes, offering added long-term value and savings.

From the moment you arrive, this home makes a lasting impression with its inviting presence and thoughtfully designed layout. Inside, you’ll find beautifully appointed living spaces that offer both sophistication and warmth, perfect for entertaining guests or enjoying quiet evenings at home. The kitchen serves as the heart of the home, seamlessly connecting to spacious living and dining areas, while well-proportioned bedrooms provide comfort and privacy.

A standout feature of this home is the abundance of storage space, offering well over 1,000 square feet in addition to the 3,200+ square feet of living space. This includes over 700 square feet of basement storage with full stand-up access and multiple shelving areas, an additional approximately 200 square feet of cleverly hidden upstairs storage tucked behind a closet, and a brand new attached storage shed, providing exceptional flexibility for organization, hobbies, or seasonal items.

Step outside and enjoy a peaceful, established neighborhood setting just minutes from premier shopping, dining, and top-rated schools. This home offers the ideal balance of privacy, convenience, and upscale living, now with the added advantage of township living and tax savings.

An exceptional opportunity to own in one of the area’s most sought-after locations. Schedule your private showing today.
#5196431

Canfield

4144 Fairway Drive

3 Beds

3 Baths

3,510 Sq.Ft.

$529,000

MLS#: 5196431
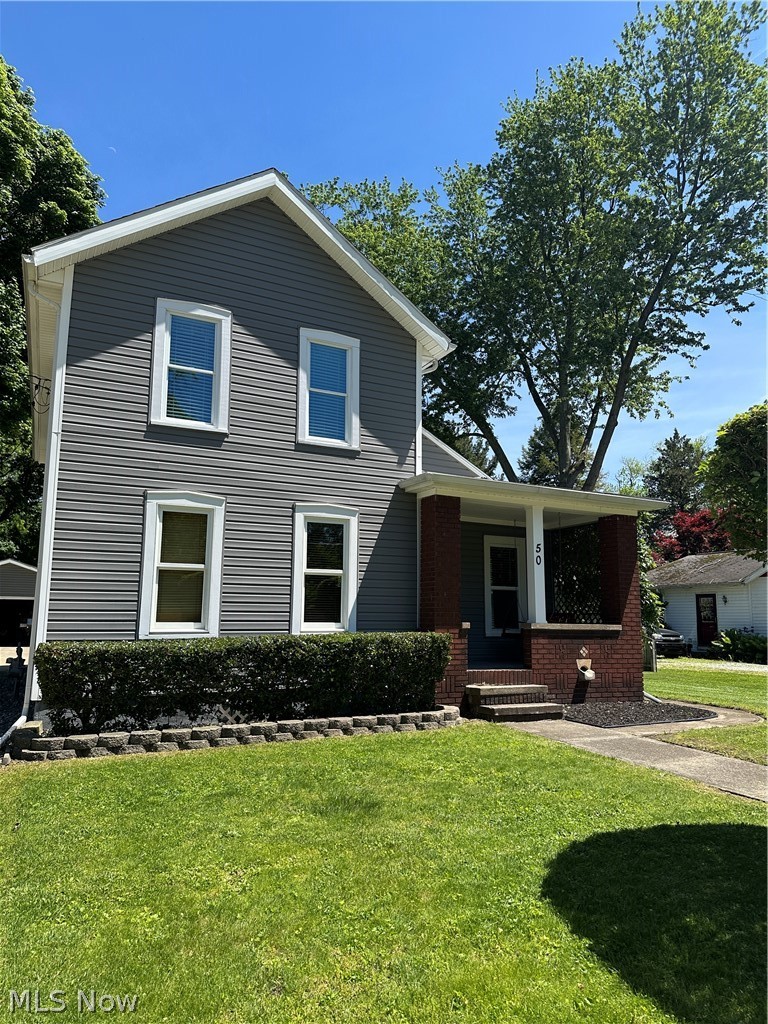
Lovingly updated with lots of care!  This 3 bedroom Colonial is ready for you!  Updates include, windows, electrical, and more!  Come sit on the front porch and watch the world go by OR sit on your back deck and enjoy the peace and quiet!  Everything has been meticulously maintained!  Huge 2 car detached garage, newer concrete driveway.  Cozy family room with brick fireplace, spacious dining room and living room.
#5212287

Painesville

50 Casement Avenue

3 Beds

1 Baths

1,464 Sq.Ft.

$187,000

MLS#: 5212287
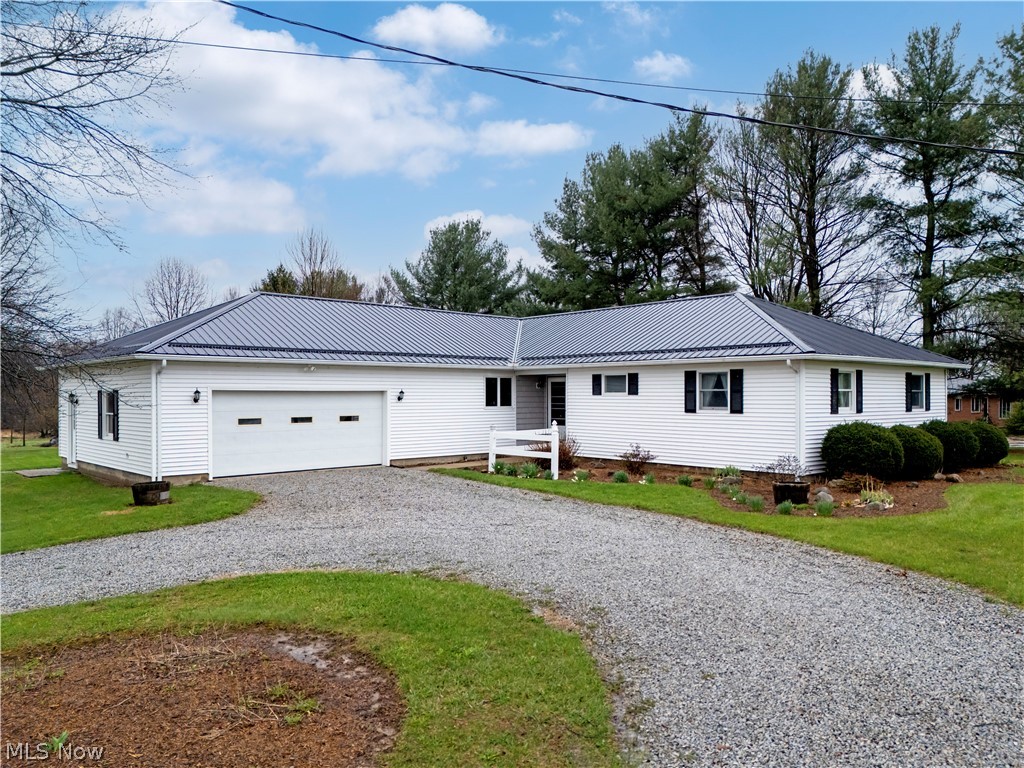
REAL ESTATE:  An absolute great spring auction opportunity in a great rural location. This property for the past 38 years has commonly been known as the Kasserman Homestead, so when I refer to “Kasserman Care”, you will see for yourself. The property has so many possibilities with the 2 shop buildings and its location. The residence is a 4-bedroom ranch home w/ approx. 1,872 sq. ft. of living space on the main floor and is in excellent condition. The home features a very open floor plan with the beautiful kitchen and dining area. Kitchen has a center island and lots of built-ins. Dining area has the access to the large outdoor deck and flows right into the large family room. A full bathroom and laundry area finish the first floor. Home has a full basement, currently unfinished but easily could be finished. Home had all new windows & front door in 2018 & new metal roof last year.

Now the 2 shop buildings – the 40’X60’ building is the newest – built in 2017 and has 3 overhead doors. It has a 20’X30’ enclosed area that has heat, air conditioning and water. The original shop building is “L” shaped with a 26’X48’ area and a 24’X26’ enclosed area with heat and water. Both sections have overhead doors. All of this on 3.36 acres and the property has lots of improved gravel driveways between the house and buildings. There is a 12’X20’ portable building that will sell separate. If you are looking for a well-cared for property with loads of potential, don’t miss this one!

TERMS: We require a non-refundable down payment of 10% of the final bid price due the day of auction with the balance due at closing in approx. 45 days. There is No Buyer’s Premium for this auction. Taxes will be prorated to the day of closing and are currently $2,486.77 per ½ year. Sellers will split the cost of an owner’s title insurance policy.  Announcements sale day take precedence over printed material. Possession immediate upon closing. Home & buildings sell in their current “As Is” condition.
#5198477

Orrville

2180 S Carr Road

4 Beds

1 Baths

1,872 Sq.Ft.

$0

MLS#: 5198477
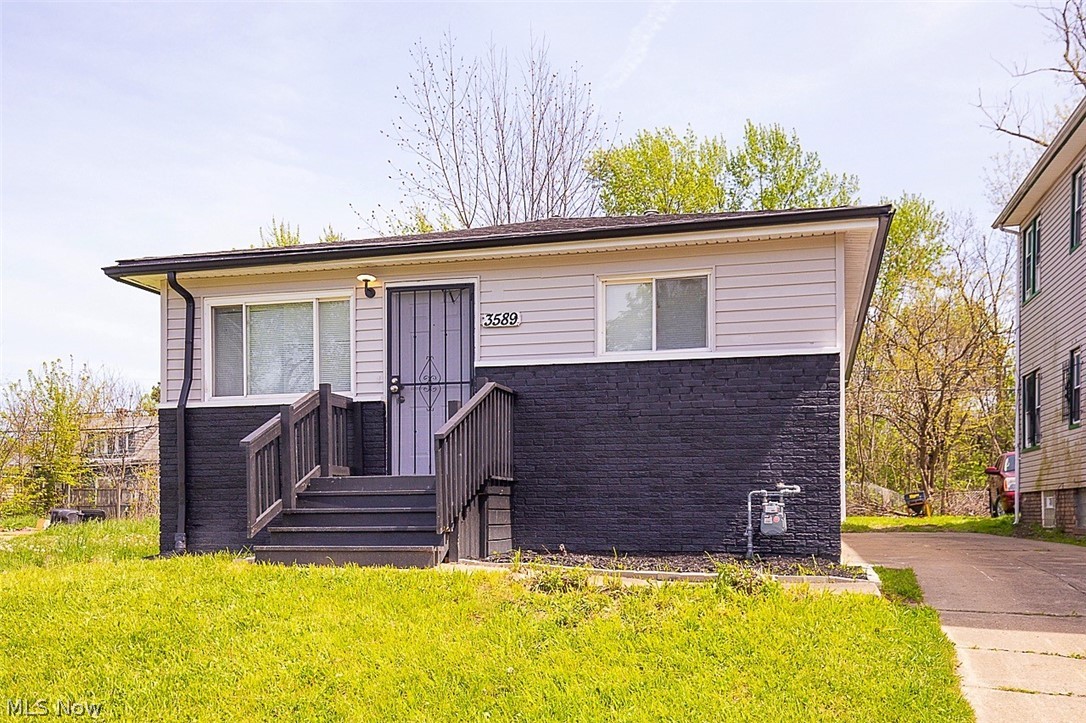
Beautifully Updated & Move-In Ready, This 3 Bedroom, 1 Full Bathroom Ranch-Style Home Offers Modern Single Level Living With Added Potential! Located in Cleveland's Mt. Pleasant Area, the Neighborhood Delivers Easy Access to Everyday Essentials Including Groceries, Public Transportation, Highways, Schools, & Recreation. This Home Offers Cozy & Comfortable in Addition to its Modern Appeal. Every Detail of the Property Has Been Refreshed Delivering a Crisp, Cohesive Look That Feels Both Stylish & Comfortable. Modern Recessed Lighting & Ceiling Fans, New Carpet & Flooring Throughout, Custom Kitchen Cabinets, & A Convenient Eat-In Nook in the Kitchen. The Full Unfinished Basement Adds Valuable Upside, Offering Room for Storage or the Opportunity to Expand Finished Living Area. Owner Occupant or Investor, This One is For You!
#5187073

Cleveland

3589 E 118th Street

3 Beds

1 Baths

1,060 Sq.Ft.

$110,000

MLS#: 5187073

1 ... 272 273 274 275 276 ... 666
* Listings identified with the FMLS IDX logo come from FMLS and are held by brokerage firms other than the owner of this website. The listing brokerage is identified in any listing details. Information is deemed reliable but is not guaranteed. If you believe any FMLS listing contains material that infringes your copyrighted work please click here to review our DMCA policy and learn how to submit a takedown request. © 2024. First Multiple Listing Service, Inc.
 - property

Send a message

Message successfully sent.

Your message

What is 3 + 4 ?

Reason for contacting?

I agree to receive email communication and understand I can unsubscribe at any time.

I agree to be contacted by Tyson Sells Homes, LLC. via call, email, and text for real estate services. To opt out, you can reply 'stop' at any time or reply 'help' for assistance. You can also click the unsubscribe link in the emails. Message and data rates may apply. Message frequency may vary. Privacy Policy

Sign Out

Virtual Assistant

Would you like to take the next step with this property? We can help you schedule a showing or virtual tour, or send you more details.

Yes, I would like more information.

Thank You for Your Reply, One of Our Agents will contact you as soon as possible

No, maybe later.

Thank you, you can always contact me via email, phone number or through the contact form.

Realhub AI

Lucy - Your AI-Powered Realtor

Update Your Temporary Password

Personalize your search

Enter your email and we'll notify you immediately when new listings match what you're looking for.

or enter email address

Already have an account ? Login here

Continue your home search

I agree to receive communications and understand I can unsubscribe at any time.

I agree to be contacted by Tyson Sells Homes, LLC. via call, email, and text for real estate services. To opt out, you can reply 'stop' at any time or reply 'help' for assistance. You can also click the unsubscribe link in the emails. Message and data rates may apply. Message frequency may vary. Privacy Policy

Already have an account ? Login here

We use cookies

We use cookies primarily for analytics to enhance your experience. By accepting, you agree to our use of these cookies. You can manage your preferences or learn more about our cookies policy.






