
REALHUB is on fire today

Properties

Browse or get in touch to schedule a walkthrough.

  • Nearby me
Price range

Popular Features

Community Features

Association

Property Features

Waterfront

View

Exterior Features

Interior Features

Style

10000 properties match your criteria

Updated 1 minute ago

E-Alert name
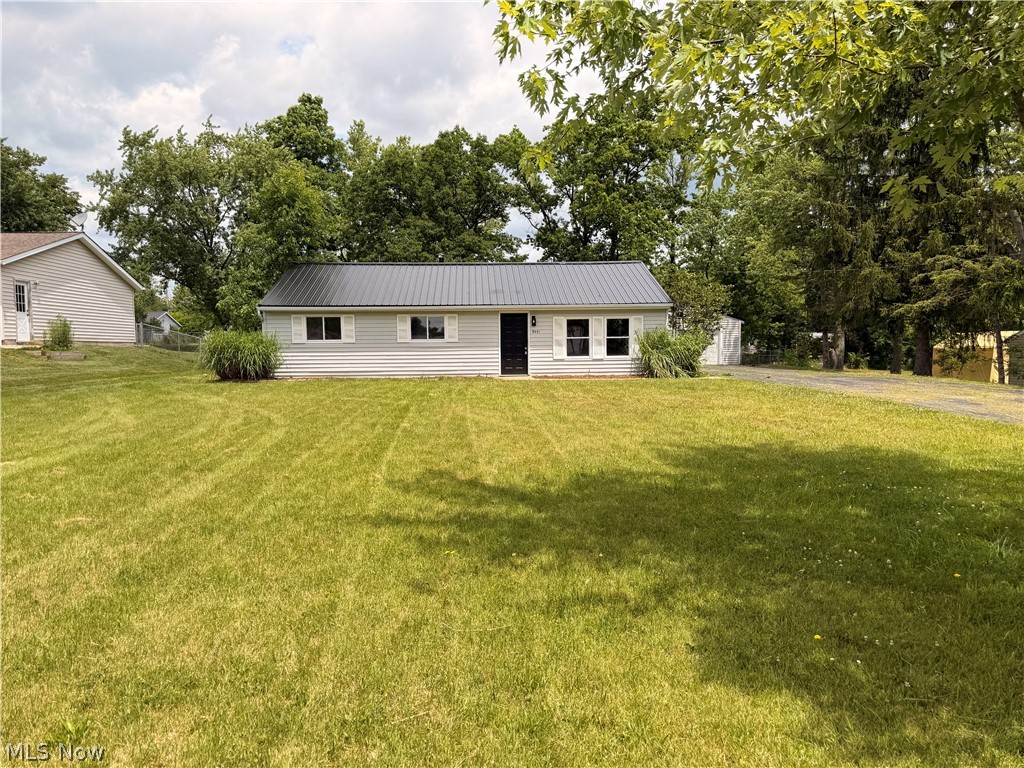
Welcome to this stunning, completely renovated home where modern farmhouse charm meets high-end upgrades. Back on the market with a NEW ROOF!  This spacious 3-bedroom, 1-bath beauty offers over 1,800 square feet of beautifully updated living space and sits on a large, fully fenced lot with a deck, truly move-in ready inside and out. The expansive family room addition has been completely rebuilt with brand-new floor joists and subflooring and is highlighted by soaring cathedral ceilings that create a bright, open, and inviting main living space. New luxury vinyl plank flooring, plush carpet, fresh paint, modern lighting, and elegant shiplap accents flow seamlessly throughout. The fully updated kitchen features granite countertops, brand-new appliances, and stylish modern finishes, opening effortlessly into the main living areas—perfect for everyday living and entertaining. The bathroom has been completely gutted and remodeled with contemporary design and quality craftsmanship. Additional updates include all new appliances, a new hot water heater, an oversized attached garage with a brand-new garage door, large closets, and abundant storage. Updated electrical and plumbing. The spacious fenced backyard with deck provides the perfect setting for outdoor living and entertaining. One of the largest homes on the street in recent sales, this property offers a rare combination of space, style, and extensive renovations—a true turnkey opportunity. Schedule your private showing today. Some photos have been virtually staged for illustrative purposes.
#5217654

Streetsboro

9431 Briar Drive

3 Beds

1 Baths

1,836 Sq.Ft.

$274,800

MLS#: 5217654
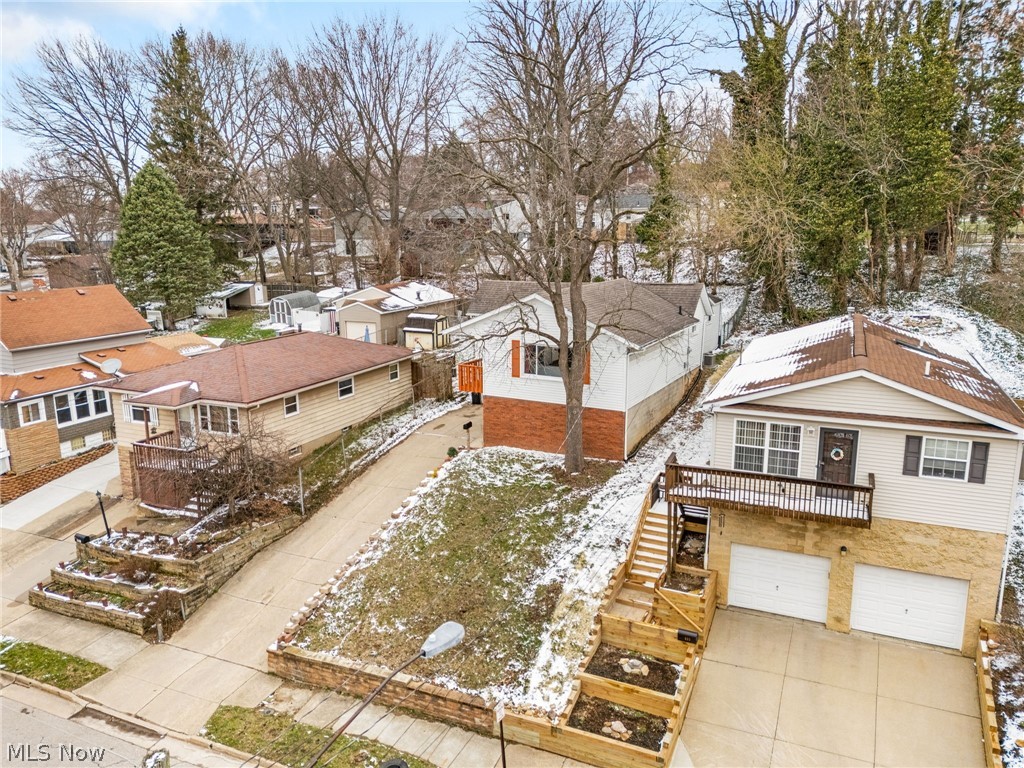
Prepare to be moved… right into your new home waiting for you at 405 Baldwin Road! Featuring a 3-car attached garage, this property is a rare find in this price range and an ideal space for anyone who enjoys working on projects, hobbies, or simply having plenty of room for extra storage. Upon entering, you'll immediately notice the open floor plan, seamlessly connecting the living room to the dining area and kitchen. Large windows and access to the balcony fill the space with natural light and create a warm, inviting atmosphere that truly feels like home. In the kitchen, you’ll find plenty of cabinet and countertop space, perfect for anyone who loves cooking and hosting. The updates continue throughout the home with custom countertops in the kitchen and each of the bathrooms, adding a clean, modern touch. Down the hall, you’ll find a guest bath and three spacious bedrooms, including a primary suite with its own en-suite full bathroom. Major mechanical updates provide peace of mind, including a brand new furnace, central air system, retaining wall, and electrical panel. Step out back and enjoy the fully fenced-in backyard—perfect for relaxing, entertaining, or pets. Don’t miss your chance to call this one your own, schedule your showing today!
#5203839

Akron

405 Baldwin Road

3 Beds

2 Baths

1,341 Sq.Ft.

$159,900

MLS#: 5203839
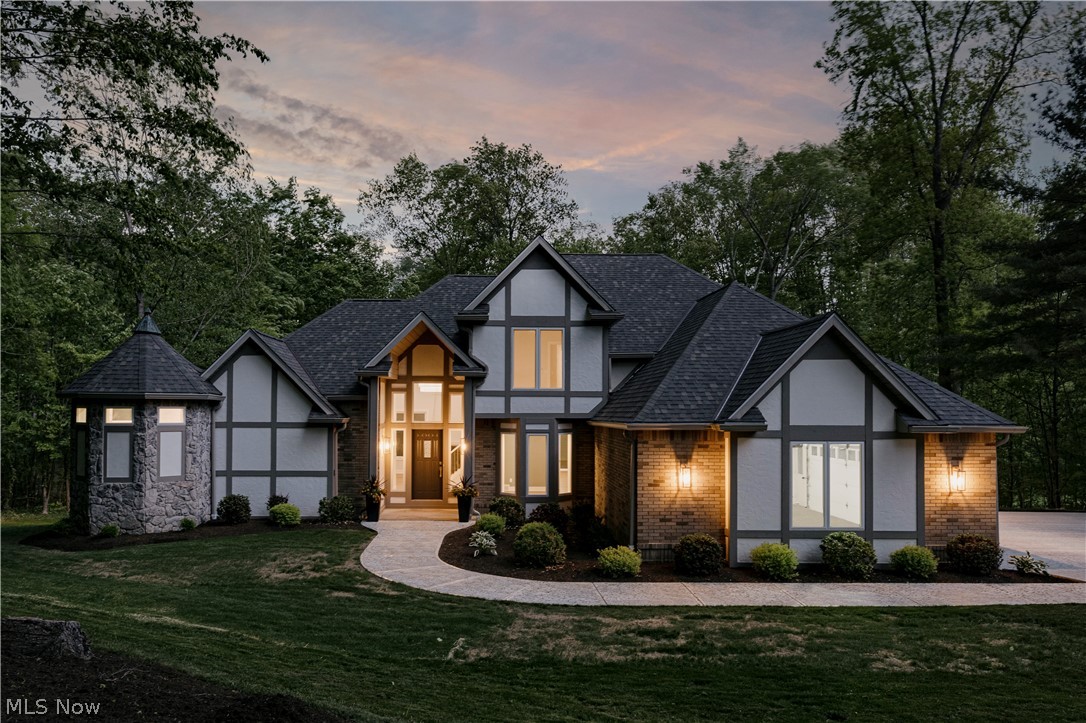
Privately situated at the end of a quiet cul-de-sac on over 5 beautiful wooded acres on one of Chesterland’s most sought-after streets, this stunning Tudor Revival has undergone a custom top-to-bottom renovation far beyond a typical remodel. Major improvements include new roof, siding, windows, driveway, gutters, yard drainage systems, professional landscaping, exterior hardscaping, extensive tree clearing to create a more functional backyard, and thoughtfully redesigned interiors for turnkey living and peace of mind.

A dramatic two-story foyer opens to updated hardwood floors, a soaring living room with a striking tapered plaster fireplace, and a beautifully renovated eat-in kitchen featuring quartzite countertops, new appliances, tile backsplash, custom cabinetry, and a dedicated coffee bar/pantry. The first-floor primary suite offers private deck access and a spa-inspired bath with heated floors extending throughout both the bathroom and shower, oversized shower, double quartzite vanity, and custom walk-in closet. Convenient first-floor laundry adds everyday functionality. Upstairs offers three spacious bedrooms and an updated full bath. The walk-out lower level includes a recreation room, fifth bedroom, full bath, and abundant storage. Composite decking and stamped concrete patio complete this exceptional property just minutes from Patterson Fruit Farm and Orchard Hills walking trails.
#5211367

Chesterland

11251 Lake Forest Drive

5 Beds

3 Baths

5,955 Sq.Ft.

$995,000

MLS#: 5211367
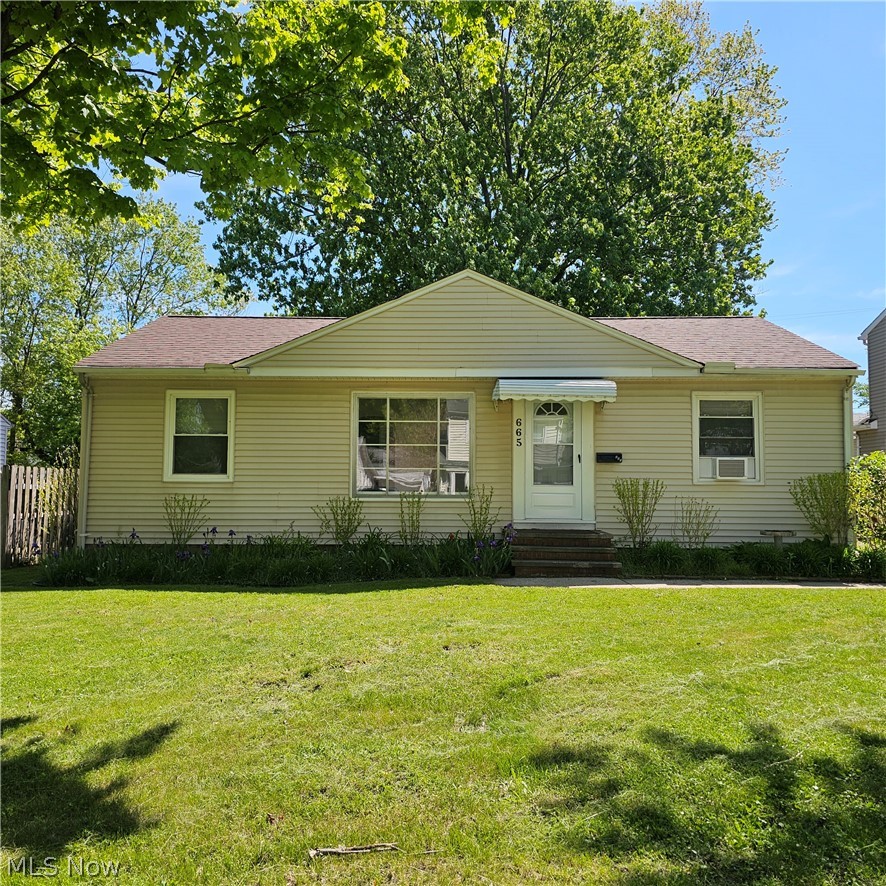
Perfectly sized and thoughtfully updated, this Willoughby ranch is ready the day you move in. A brand-new kitchen and bath, fresh flooring throughout, and crisp paint give every room a bright, welcoming feel from the moment you walk in. The open, easy layout of a true ranch means everything you need is on one level — no stairs, no wasted space. Three bedrooms and a bright living room offer all the comfort of home without the upkeep. A generous yard provides plenty of outdoor space, with a two-car garage rounding out the package. Close to Lake Erie, local parks, and everyday conveniences — this home lives large where it counts.
#5208999

Willoughby

665 Cherokee Trail

3 Beds

1 Baths

960 Sq.Ft.

$180,000

MLS#: 5208999
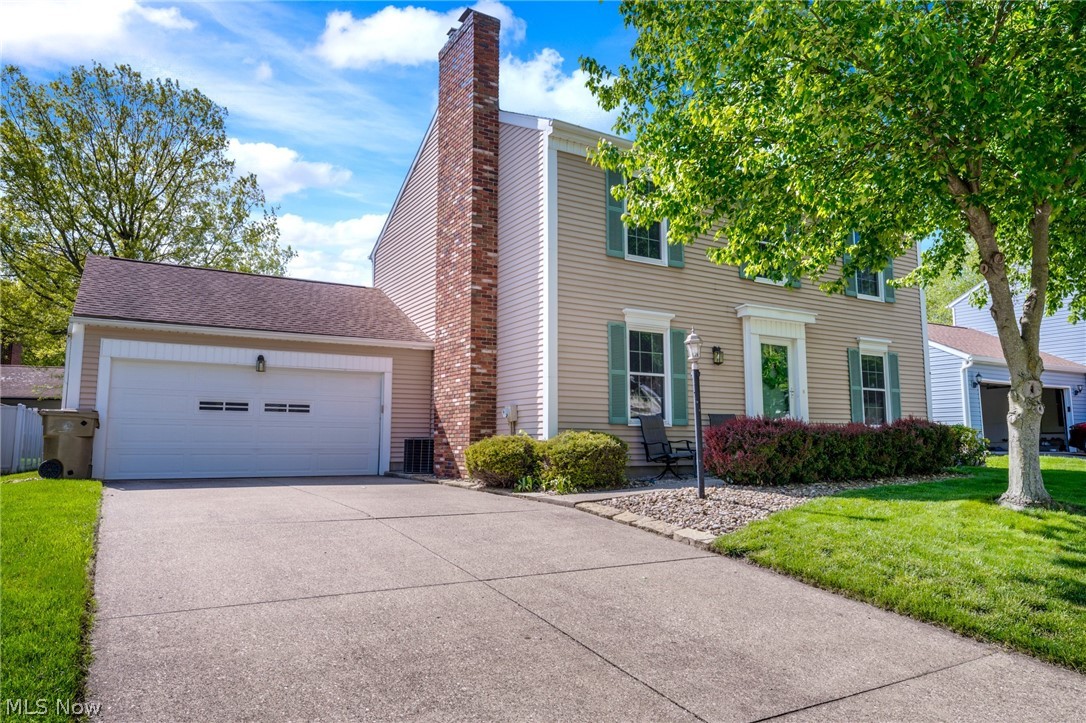
Welcome home to this spacious and beautifully updated 4-bedroom, 2.5 bath Colonial nestled in a highly desirable neighborhood ideally situated near hike and bike trails, Water Works Park, Float the River, the arboretum, top-rated schools, shopping and restaurants.    Offering over 2300 square feet of comfortable living space, this move-in ready home features an updated kitchen, newer flooring, updated light fixtures and fresh neutral paint throughout.   The inviting layout provides generous room for entertaining and everyday Living!  The expansive finished basement offers endless possibilities for movie nights, home office, gym and playroom, as well as abundant storage.
Step outside to enjoy the beautifully landscaped new fully fenced backyard complete with a patio, perfect for relaxing evenings, family and friend gatherings and outdoor entertainment. Additional updates include a hot water tank (2025), sump pump (2026), newer windows, and lawn treatment paid through the end of the year.

This move-in-ready home combines charm, space and convenience in an unbeatable location!  Don’t miss your opportunity to make it yours!
#5210350

Cuyahoga Falls

2338 Plymouth Lane

4 Beds

2 Baths

2,340 Sq.Ft.

$329,900

MLS#: 5210350
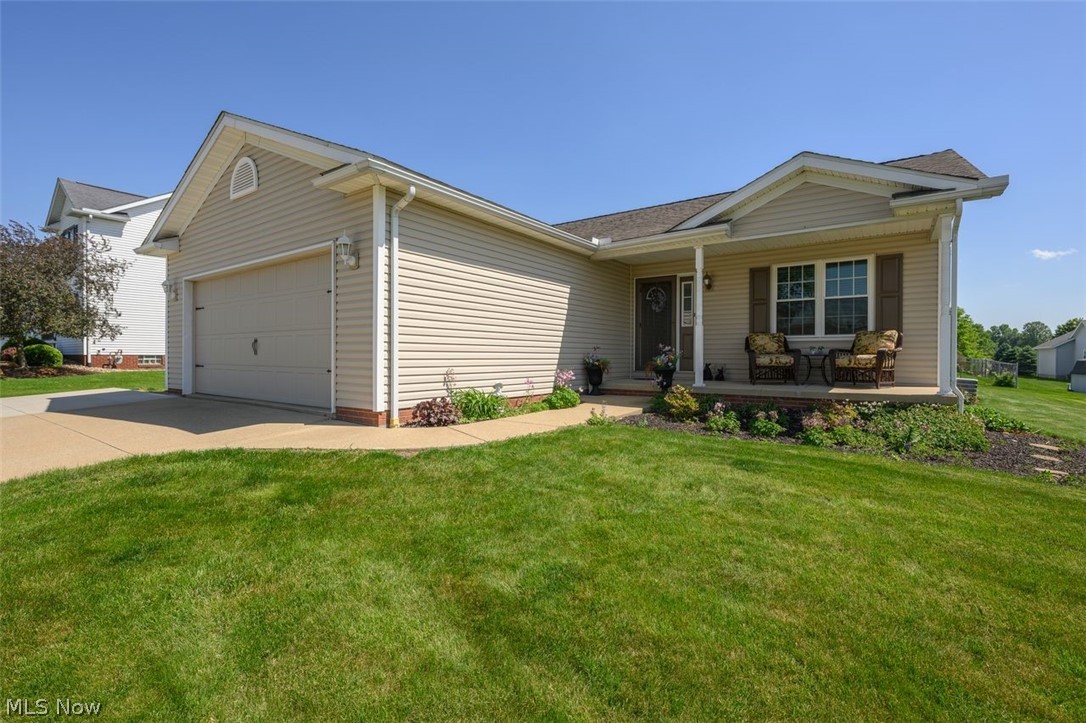
Wow! This magnificent 3 bedroom, 3 full bath ranch is located in Apple Creek and offers the most appealing lifestyle. Relax on your covered front porch, or enjoy your backyard beneath the gazebo on the deck, or sitting around the firepit. This home has been tastefully updated to include: granite counter tops in the kitchen, stainless steel appliances, and beautiful luxury vinyl tile flooring throughout the main floor. Each of the bedrooms offer ample space and the Master bedroom also has an ensuite bath. The semi-finished rec room in the lower level has been carpeted and includes a mobile bar. This home has been immaculately maintained and includes a 200 amp electric breaker box, and a  220 volt outlet in the garage.  Seller is also offering a Home Warranty to the lucky buyer. Updates and Upgrades:  Windows, Granite counter tops, sinks and faucets, Insulated garage door, LVT Flooring, Carpeted Semi-finished rec-room, Subway tile, jetted tub, Light fixtures and hardware, rubber mulch, and additional concrete pad.
Items that convey with property:  2 sheds, gazebo w/ lights, Refrigerator, range, microwave range hood, dishwasher, washer, dryer, workbench in garage, 4 bar stools, window coverings, shop vac in the garage, mounted gun safes, custom fit shower doors in shed, & Bar in Rec-room.
#5211150

Apple Creek

312 Apple Ridge Drive

3 Beds

3 Baths

2,140 Sq.Ft.

$309,900

MLS#: 5211150
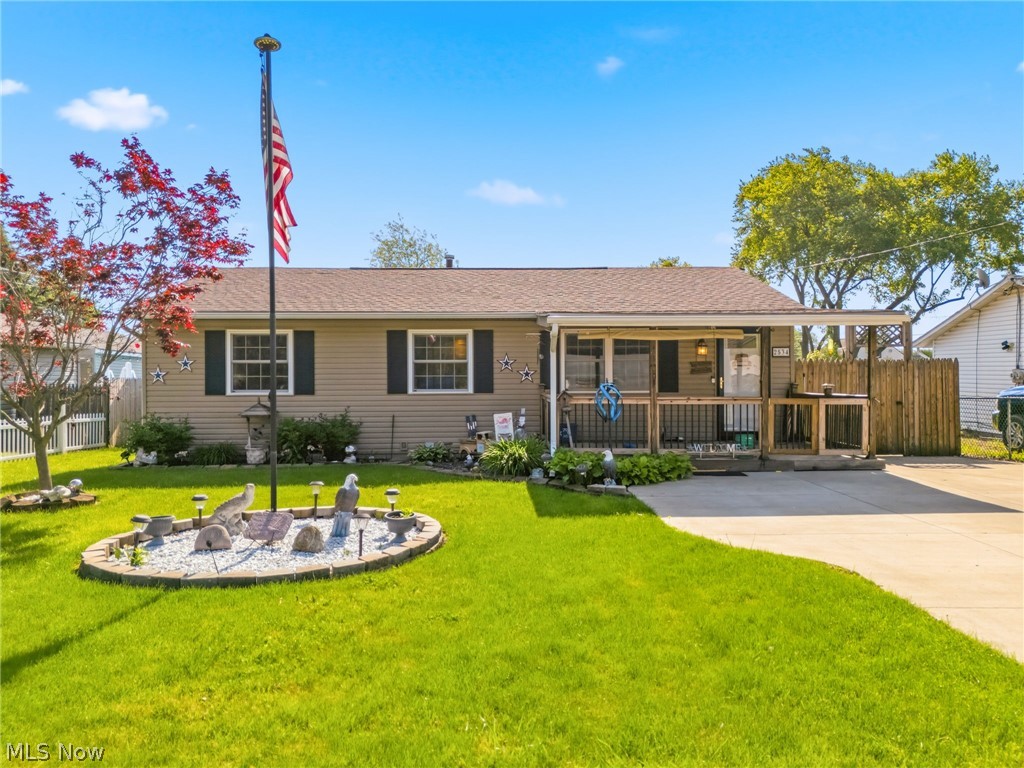
*OFFER DEADLINE * 5/23/2025 AT 5PM* 
The pride of homeownership is clearly seen in every corner of this charming 3-bedroom, 1.5-bathroom ranch in Plain Township! As soon as you pull in the drive, you’ll notice the love and care that went into maintaining this home. Between the beautiful flower beds/landscaping, covered porch (2015), large concrete driveway, and newer siding/windows, this home is ready for a new owner to call it their own. Upon entering, you'll immediately notice the newer vinyl flooring in the living room and kitchen. Custom, solid-wood trim and doors can be found all throughout and continue the display of how much attention to detail went into this home. It's not often you find such a tasteful kitchen in this price range as it features custom cabinetry, granite countertops, and stainless steel appliances (2022). Down the hall, you'll find the full bathroom which was fully remodeled in 2019 with a walk-in shower added in 2025. There are 3 bedrooms nearby with custom closets, vinyl flooring, and ceiling fans. The basement is partially finished and includes a half bathroom, storage room, and flex room which could be perfect for an office. Step outside onto the covered, back deck and into the perfect space for anyone who loves to host, grill out, or simply be outside to enjoy the weather. The concrete driveway and shed with electricity continues to add to the oasis. For added peace of mind, the new owner will enjoy the following recent updates: Roof - 2015; Electrical - 2018; HVAC - 2019 (serviced annually); Basement Waterproofing and EZ Breathe - 2019 (lifetime warranty); Generator - 2019 (warranty through 2029, serviced annually); Main Sewer Line and Stack - 2020; Water Softener and Reverse Osmosis - 2022. Hurry, this one won’t last long. Call today to schedule your private showing!
#5211268

Canton

2534 Bollinger Avenue NE

3 Beds

1 Baths

1,349 Sq.Ft.

$155,000

MLS#: 5211268
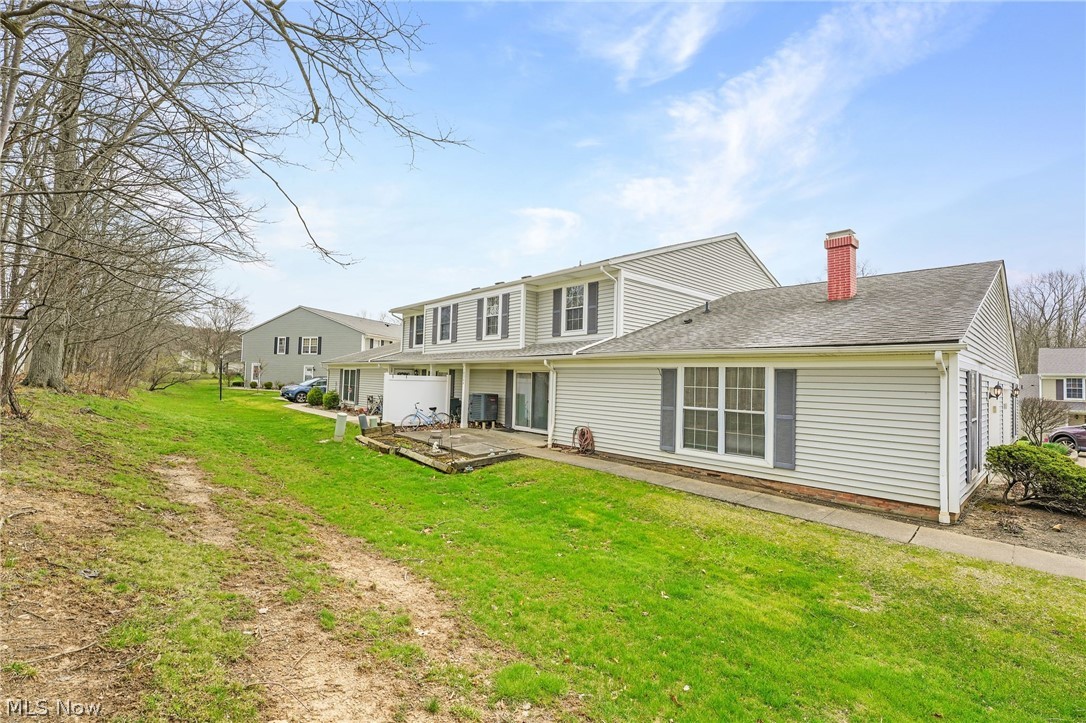
Beautifully updated 3 bedroom, 2 bathroom condominium that offers a little over 1200 square feet of stylish living space, thoughtfully spread across two levels. This home seamlessly blends casual comfort with sophisticated  elegance, featuring an open layout that invites natural light and showcases a palette, perfect for any decor style. The spacious main floor is designed for entertaining, allowing for effortless gatherings with family and friends. Enjoy the modern kitchen complete with brand new quartz countertops, a dishwasher, range, and microwave. A sliding door leads to a patio, extending your entertaining options into the outdoors. A dedicated laundry space equipped with a washer and dryer is conveniently located just off the kitchen. The first floor large master en suite is a true retreat featuring a cozy gas fireplace and a private bathroom with a large walk-in shower. Upstairs, you'll find two spacious bedrooms, each with ample closet space and share a full bathroom with tub-shower combo. This condo has been freshly painted and features newer flooring, updated cabinets and quartz/quartzite countertops in the bathrooms, as well as newer central air, hot water tank and roof. Accessible from inside the unit, the attached garage doubles as both parking and additional storage space. Reside within the Independence community, where comfort meets convenience. Enjoy easy access to nearby schools, businesses, retail shops, and dining options, all just minutes away.
#5197338

North Royalton

10364 Independence Drive 19C

3 Beds

2 Baths

1,240 Sq.Ft.

$224,900

MLS#: 5197338
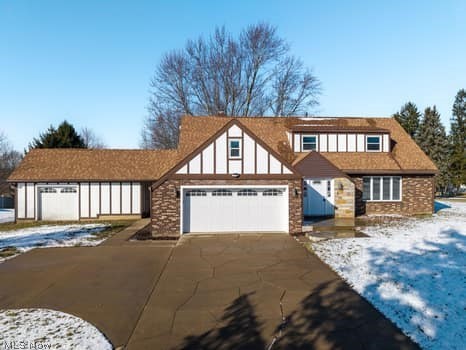
Experience refined living in the prestigious lake Harmony development with this stunning Tudor-style residence, perfectly positioned on a prime corner lot. Blending classic architectural charm with sophisticated modern updates, this four-bedroom, three-bath home offers both elegance and functionality. From the moment you enter, you’ll appreciate the expansive room sizes, thoughtfully designed layout, and seamless flow ideal for both everyday living and elevated entertaining. At the heart of the home is a beautifully appointed gourmet kitchen-a true showpiece featuring quality finishes, abundant cabinetry, and generous prep space designed for the culinary enthusiast and host a like. The oversized two-car garage, complemented by an additional 1.5-car garage, provides exceptional storage and versatility-perfect for vehicles, recreational equipment, or workshop space. Lake Harmony residents enjoy exclusive lake access, private beach privileges, swimming, fishing, and a lifestyle that feels like a year-round retreat. This is more than a home- its an opportunity to live beautifully in one of the area’s most sought-after communities.
#5188674

Dalton

61 Hillside Drive

4 Beds

3 Baths

1,948 Sq.Ft.

$364,900

MLS#: 5188674
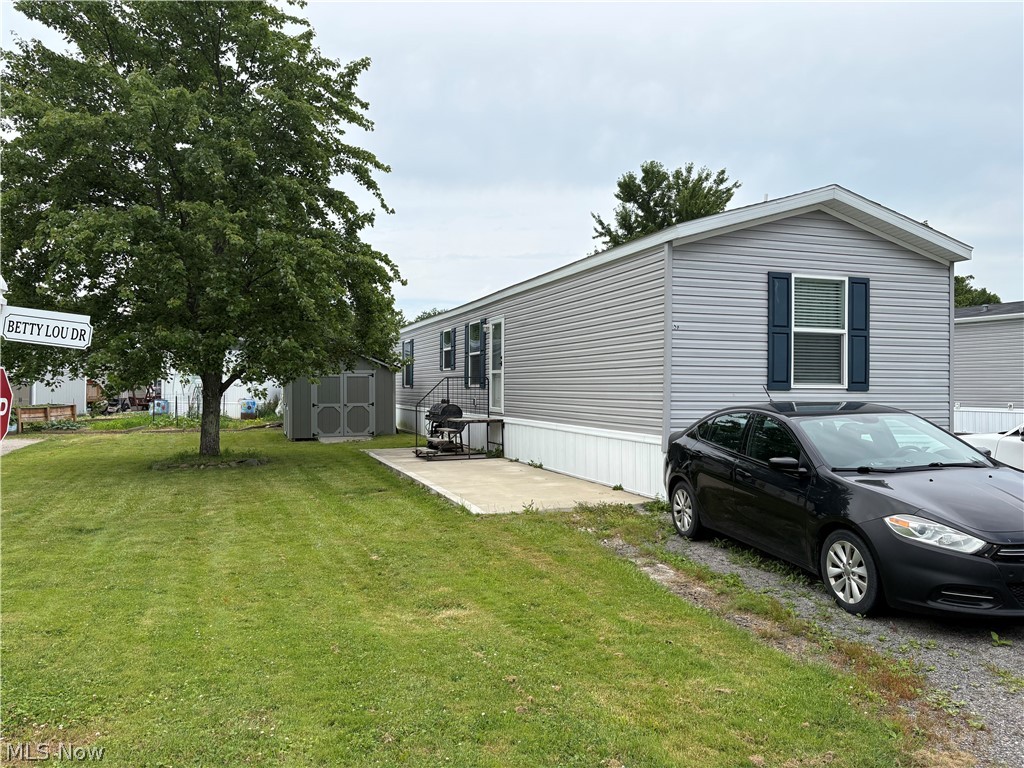
2023 Clayton Mobile Home! Welcome to Middlefield Community Mobile Park - tucked away yet close to main roads. You'll have peace of mind for some yrs with a newer home. Three bedroom/ 2 full bath with neutral updated palette to add your finishing touches. Home comes with all appliances! Come enjoy your special lot with beautiful tree, grassy lawn and spacious shed. Park approval please before offer will be accepted.
#5222620

Middlefield

58 Betty Lou Drive

3 Beds

2 Baths

N/A

$70,000

MLS#: 5222620
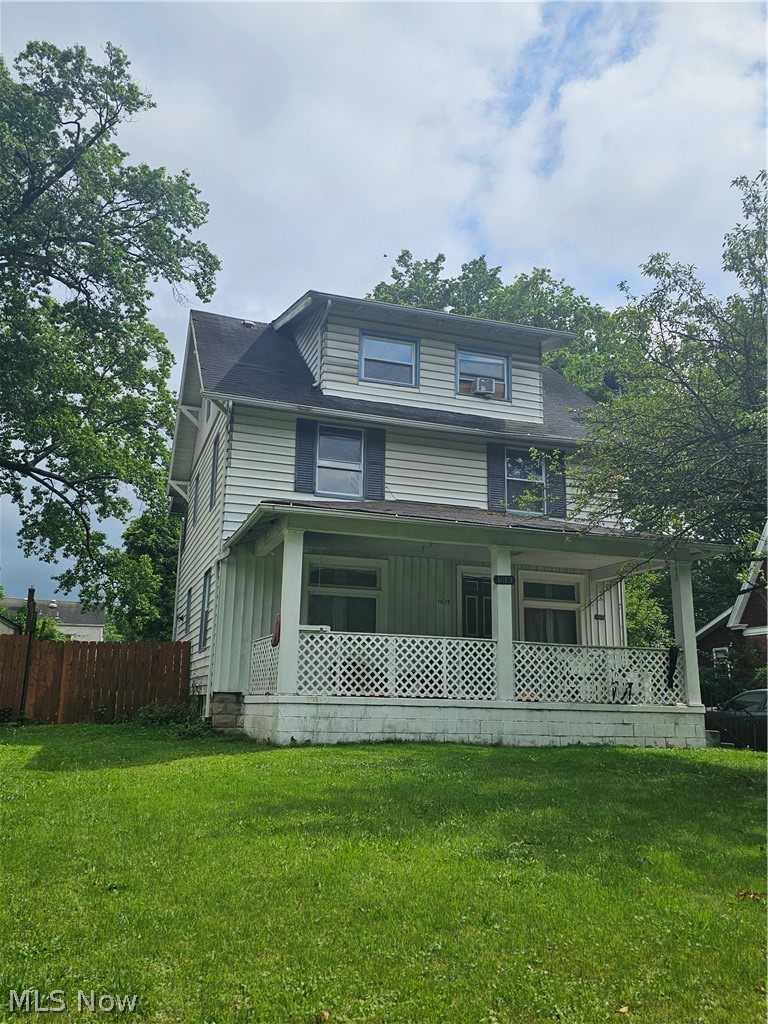
Spacious four-bedroom home located just a short walk from Lanterman's Mill and beautiful Mill Creek Park. This inviting home features hardwood floors throughout, an eat in kitchen, a formal dining room, and a large living room with a cozy fireplace. The finished third floor offers additional living space and could serve as a private primary bedroom, home office, or bonus room, complete with convenient built in storage.
#5221545

Youngstown

1613 Canfield Road

4 Beds

1 Baths

1,736 Sq.Ft.

$69,900

MLS#: 5221545

This duplex was converted to a five bedroom single family residence with 2.5 bathrooms. It features a huge finished basement with several rooms. Would make a great addition to your rental portfolio or a spacious private home!  Call today to setup your private tour!
#5203433

Cincinnati

4635 Chickering Avenue

5 Beds

2 Baths

N/A

$197,000

MLS#: 5203433
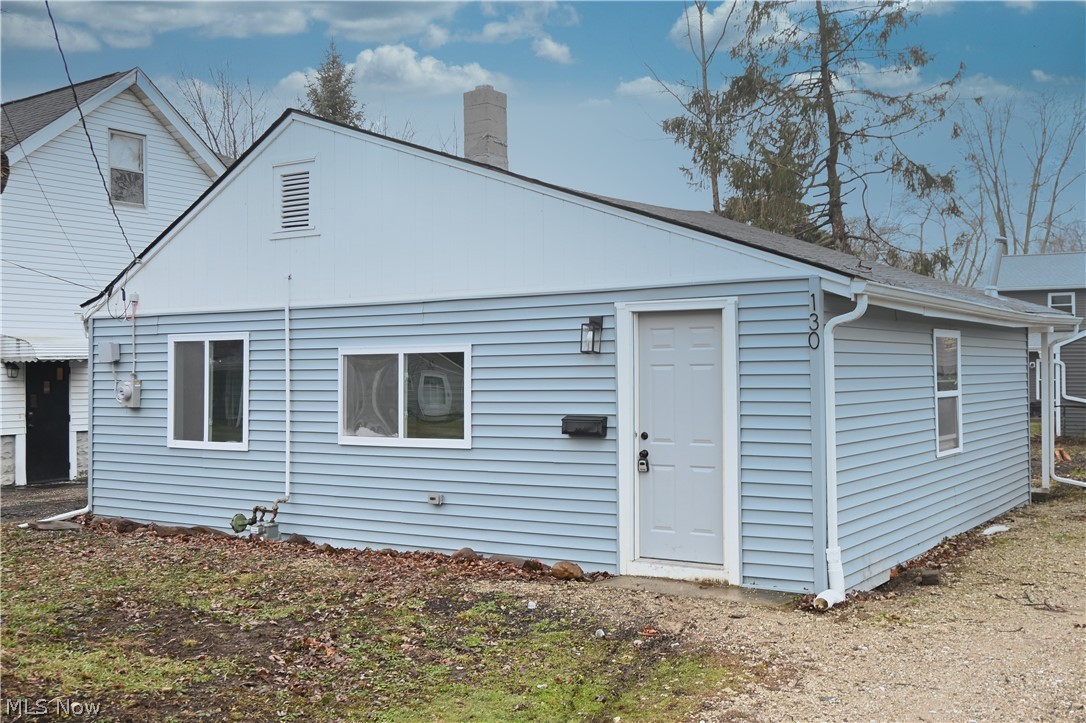
Price reduced
Welcome to 130 Traymore Blvd, a move-in ready 3-bedroom, 2-bath ranch offering efficient, single-floor living in a convenient Eastlake location. This home features a clean, cohesive interior with durable LVT flooring throughout and a functional layout that maximizes space. The kitchen has been tastefully updated with white cabinetry, butcher block countertops, and a modern chimney-style range hood, creating a bright and practical space for everyday cooking. Both full bathrooms feature tile flooring and tiled showers, including a private ensuite bath for added comfort and convenience. Multiple rooms offer generous natural light and a neutral palette, making the home easy to personalize. Outside, enjoy a spacious yard, long driveway, and a storage shed—ideal for tools, bikes, or seasonal storage. Great potential for an Airbnb, located only minutes from Lake Erie, fishing peers, and docks.
#5204183

Eastlake

130 Traymore Boulevard

3 Beds

2 Baths

865 Sq.Ft.

$175,000

MLS#: 5204183
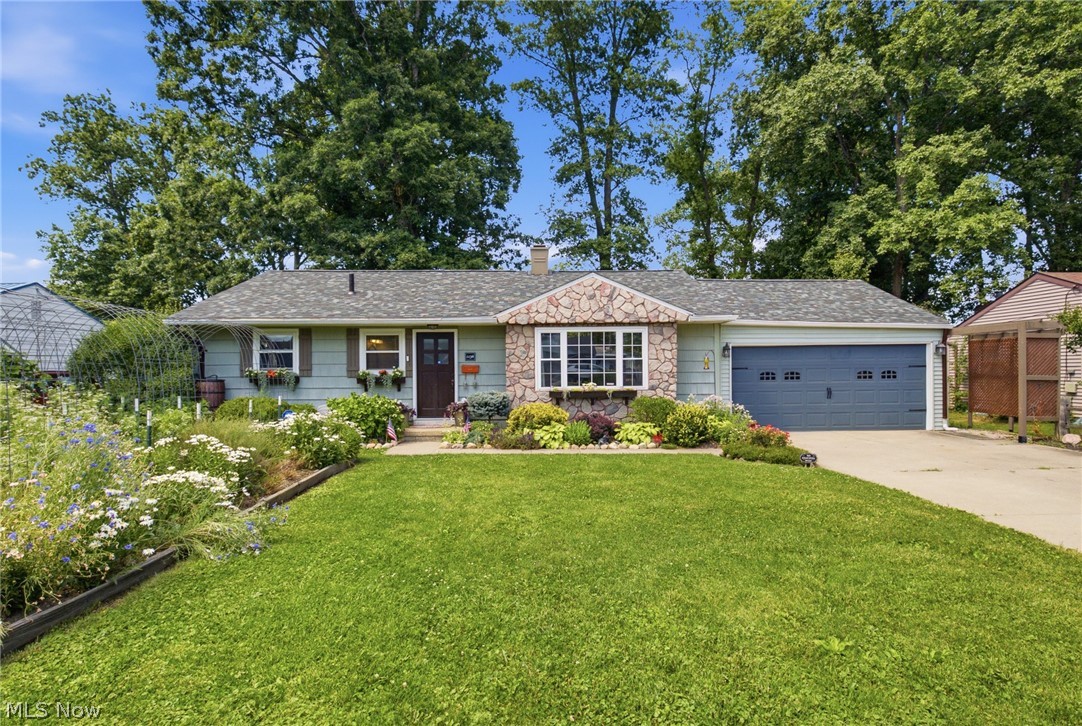
Conveniently located near Brookside Park, this home offers easy access to many sought after local favorites. Inside, you’ll find a built in bookshelf and reading seat beside the wood-burning fireplace, an ideal cozy spot. The home showcases unique custom finishes throughout and is beautifully designed with butcher block countertops and a brick framed double oven that serves as a centerpiece to the kitchen. The front yard features garden boxes with fresh vegetables, beautiful flower beds, and a rainwater barrel for convenient plant watering. The fenced in backyard offers privacy and plenty of space for activities, hosting, or simply a relaxing space for your own. Purchase with the reassurance of a new roof & roof decking installed in April 2026 with a 50 year transferable warranty. This one of a kind property offers the feel of country tranquility with the conveniences of city life. If “cookie-cutter” homes are not for you and you’re looking for one with character, THIS is the house!
#5222194

Ashland

1136 Overlook Drive

3 Beds

1 Baths

1,564 Sq.Ft.

$280,000

MLS#: 5222194
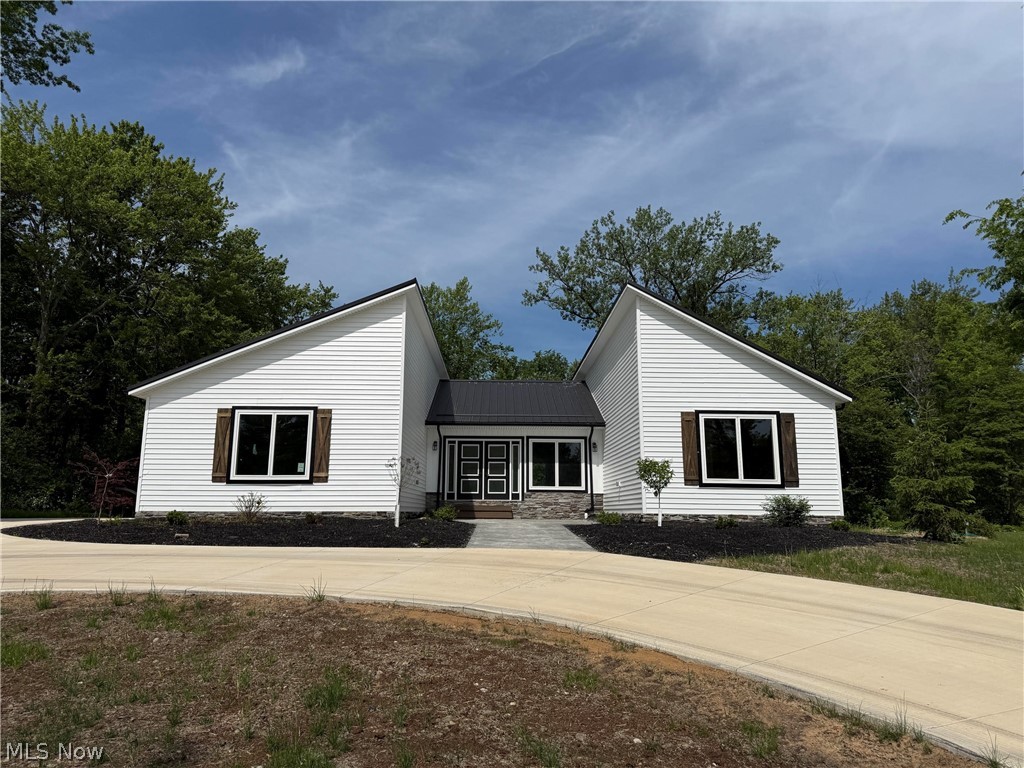
New construction ranch home with over 3000 square feet of finished space, including the finished basement rec room and full bath, set on a beautiful two-thirds acre lot! This single-level design offers four bedrooms and three full bathrooms on the main floor. The open-concept layout seamlessly connects the spacious living room with gas fireplace, dining area, and chef’s kitchen which includes a 48" gas range, smart refrigerator, drawer microwave, dishwasher. Primary suite includes 2 walk-in closets, en-suite bath with 2 separate vanity areas, private commode area, plus a walk-in shower with body jets, Blue Tooth speakers, LED lighting, rainfall shower. An attached two-car garage is included. The extra-deep basement will be partially finished, adding a bath, additional living area, and a convenient walk-up to the backyard. Other features include: stamped concrete entry courtyard; private rear patio; tankless hot water system; Great Room with vaulted ceiling and huge fan; tons of storage including 2 walk-in closets in the primary plus a kitchen pantry; walk-up basement, great for storage or finish for additional living space; circular driveway with extra parking pad. NO HOA! Possible owner financing or rent-to-own.
#5198084

Chagrin Falls

3940 Ellendale Road

4 Beds

4 Baths

3,100 Sq.Ft.

$7,000

MLS#: 5198084

1 ... 273 274 275 276 277 ... 666
* Listings identified with the FMLS IDX logo come from FMLS and are held by brokerage firms other than the owner of this website. The listing brokerage is identified in any listing details. Information is deemed reliable but is not guaranteed. If you believe any FMLS listing contains material that infringes your copyrighted work please click here to review our DMCA policy and learn how to submit a takedown request. © 2024. First Multiple Listing Service, Inc.
 - property

Send a message

Message successfully sent.

Your message

What is 3 + 4 ?

Reason for contacting?

I agree to receive email communication and understand I can unsubscribe at any time.

I agree to be contacted by Tyson Sells Homes, LLC. via call, email, and text for real estate services. To opt out, you can reply 'stop' at any time or reply 'help' for assistance. You can also click the unsubscribe link in the emails. Message and data rates may apply. Message frequency may vary. Privacy Policy

Sign Out

Virtual Assistant

Would you like to take the next step with this property? We can help you schedule a showing or virtual tour, or send you more details.

Yes, I would like more information.

Thank You for Your Reply, One of Our Agents will contact you as soon as possible

No, maybe later.

Thank you, you can always contact me via email, phone number or through the contact form.

Realhub AI

Lucy - Your AI-Powered Realtor

Update Your Temporary Password

Personalize your search

Enter your email and we'll notify you immediately when new listings match what you're looking for.

or enter email address

Already have an account ? Login here

Continue your home search

I agree to receive communications and understand I can unsubscribe at any time.

I agree to be contacted by Tyson Sells Homes, LLC. via call, email, and text for real estate services. To opt out, you can reply 'stop' at any time or reply 'help' for assistance. You can also click the unsubscribe link in the emails. Message and data rates may apply. Message frequency may vary. Privacy Policy

Already have an account ? Login here

We use cookies

We use cookies primarily for analytics to enhance your experience. By accepting, you agree to our use of these cookies. You can manage your preferences or learn more about our cookies policy.






