
REALHUB is on fire today

Properties

Browse or get in touch to schedule a walkthrough.

  • Nearby me
Price range

Popular Features

Community Features

Association

Property Features

Waterfront

View

Exterior Features

Interior Features

Style

10000 properties match your criteria

Updated 1 minute ago

E-Alert name
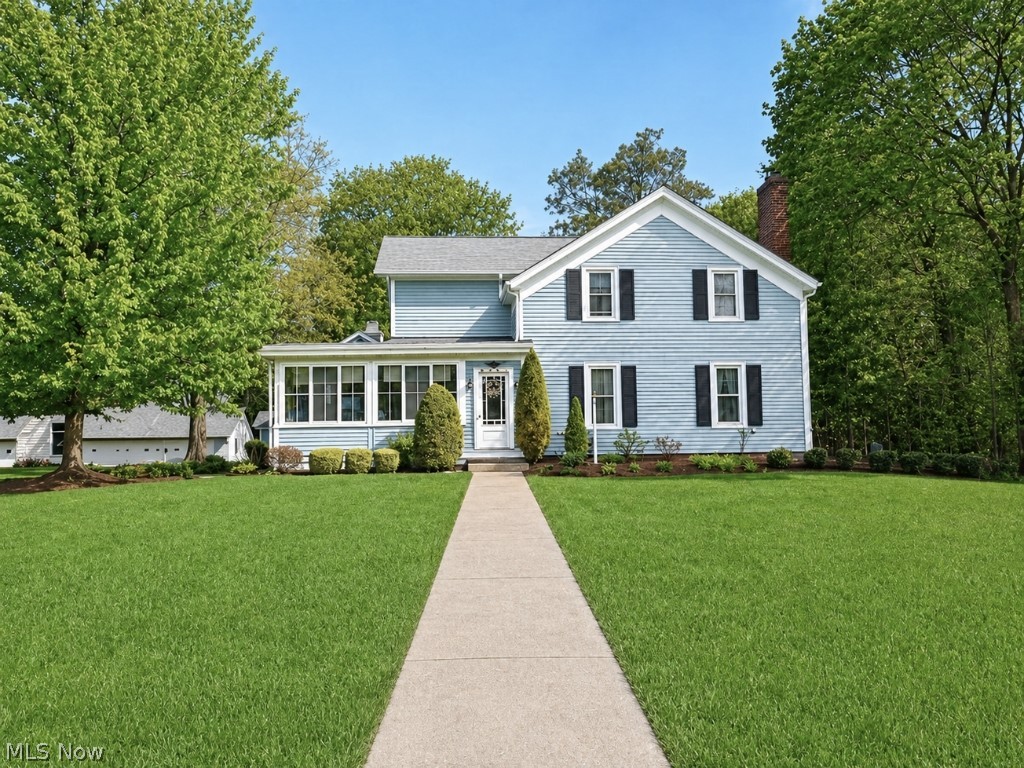
This beautifully maintained century home is the home everyone has always admired; the one people slow down to look at, the one that's always stood out. Now, it's finally within reach! With outstanding curb appeal, this property, set on 2.64 acres, blends timeless character with modern comfort. Featuring six bedrooms and two baths, the main level includes two versatile bedrooms currently used as an office and TV room, along with a full bath and convenient first-floor laundry. The tastefully remodeled kitchen, boasting granite countertops and engineered hardwood flooring, provides the perfect amount of space to cook all your favorite meals. Adjacent to the kitchen is an intimate dining room with a bay window, ideal for holiday gatherings. The cozy living room showcases a stunning chestnut fireplace mantle that rests above an airtight fireplace insert, while the spacious family room offers a built-in wet bar- ideal for entertaining or creating the ultimate game room. A window-lined enclosed porch provides a peaceful place to take in the surrounding views. Upstairs features four additional bedrooms, including a generously sized master bedroom and a full bath with a soaking tub. As if the home itself doesn't make you swoon, prepare to be blown away by the exterior amenities the property has to offer. A large heated 2200 sq ft six-car garage, that doubles as a workshop, is a car enthusiast or handyman's dream come true. Love to entertain? You will be mesmerized by the stunning pavilion featuring a wood-burning fireplace and stereo system, an incredible space for hosting gatherings in any season. Complete with a wooden deck, patio and outbuilding/garden shed, this property is a true private oasis. With its timeless charm, inviting spaces, and thoughtful details throughout, this home blends beauty and comfort in a way that just feels right the moment you step inside. It's more than a place to live; it's the home you've always imagined calling your own.
#5201029

Perry

3481 Main Street

6 Beds

2 Baths

2,340 Sq.Ft.

$449,900

MLS#: 5201029
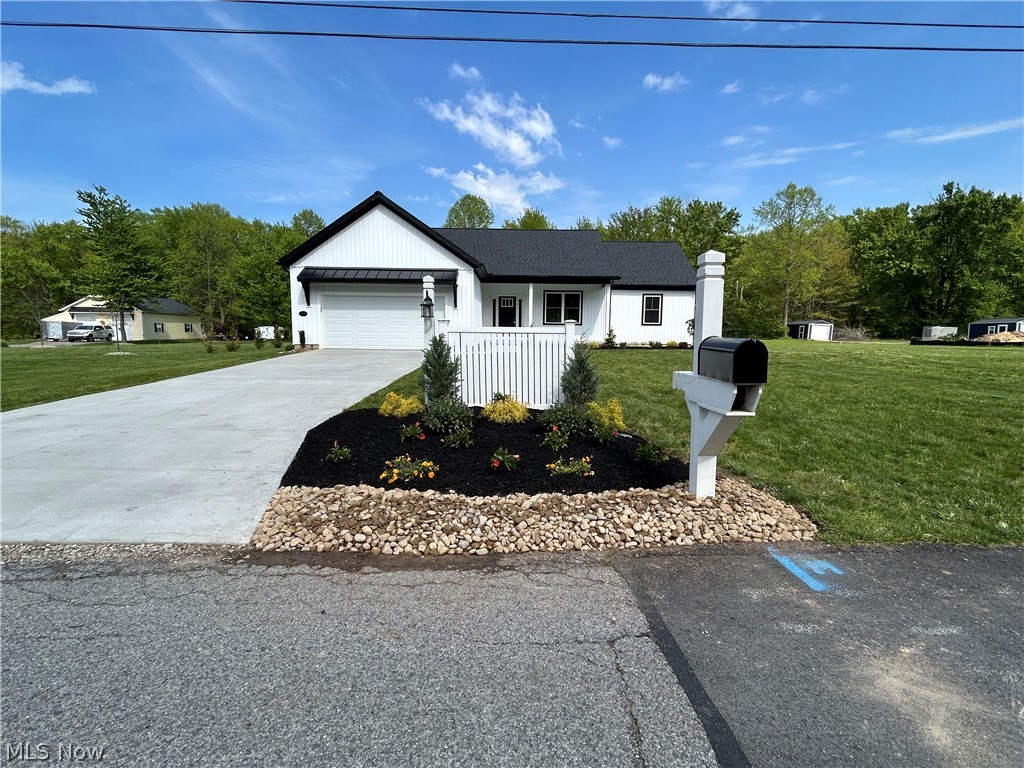
Sharp ranch design is available for immediate occupancy. Built by experienced construction manager with high standards and a lot of pride! With 36" exterior & interior doors, this home is HANDICAP ACCESSIBLE; note that pocket doors in master bath and master closet are 32". Nice, covered front porch entry. 1,730 square feet of living space. Open concept, great room with 13' vaulted ceiling and split bedrooms with master suite on one side and secondary bedrooms on opposite side. Quality quartz countertops, large island, abundant cabinetry, under cabinet accent lighting in kitchen. Sliding doors access a covered, rear porch. Pantry with sliding door, quartz counter tops, cabinetry, shelving and plenty of electrical outlets. Generous sized, secondary bedrooms. Several nice touches and product selections; painted with neutral colors. 

Efficient and spacious laundry room with man door to exterior. Closet in laundry room facilitates on demand hot water unit and scuttle access to crawl space. Crawl space is approximately 40" deep, has a cement floor and ample lighting - provides for valuable storage space. Drain tiles lead to a sump pump crock with a battery back-up system. The suspended, gas fueled, horizontal furnace is located in the center of the crawl space area.

Covered porch in rear is 20 x 11' and the foundation enables potential to enclose and finish as additional square footage. Drop zone with bench where garage transitions into the home. Attached garage with metal roof over front entry. Garage is wider and deeper than average with storage nook, large window and automatic door opener; high ceiling permits potential for storage loft/s. Optimum, America's Preferred Home Warranty included. 

Situated on a 92 x 269' lot ... plenty of play area and space for barn/out-building. A distant view of Lake Erie and close proximity to great lakefront parks in Madison Township! Equal sized, adjacent lot also available to expand or build to suit; see MLS #5198310
#5101220

Madison

1775 Green Road

3 Beds

2 Baths

1,730 Sq.Ft.

$399,900

MLS#: 5101220
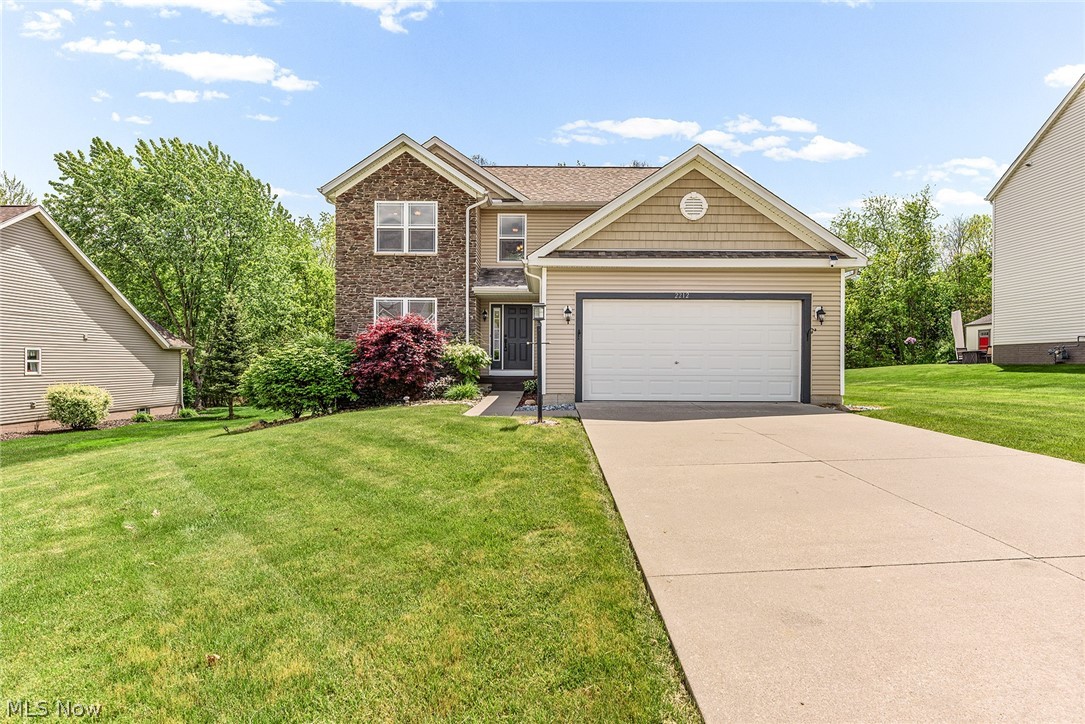
Welcome to 2212 Dorchester! This well-maintained 3 bedroom, 2.5 bathroom colonial located on a quiet dead-end street in desirable Brimfield. This charming home offers a functional layout featuring a spacious living room with a cozy gas fireplace, convenient first-floor laundry, and a 2-car garage. The completely renovated main bathroom adds a modern touch, while the roof—only a few years old—provides added peace of mind. Step outside to enjoy the rear deck overlooking the peaceful backyard, perfect for relaxing or entertaining, along with a backyard shed for extra storage. Nestled in a quiet neighborhood with a serene setting, this move-in ready home has been lovingly cared for and is ready for its next owner!
#5209747

Kent

2212 Dorchester Drive

3 Beds

2 Baths

1,666 Sq.Ft.

$314,900

MLS#: 5209747
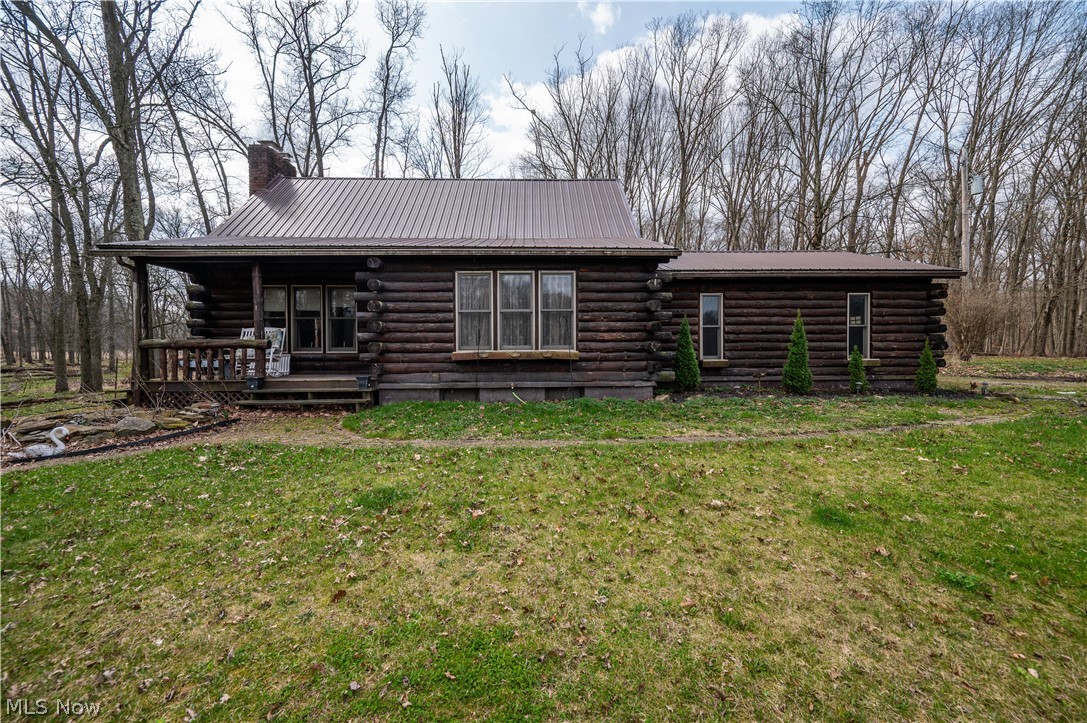
Nestled on 8.3 scenic acres in desirable Lake Milton, this charming two-bedroom, one-and-a-half-bath log home offers the perfect blend of rustic character and modern comfort—just minutes from the shores of Lake Milton.

Step inside to find a warm and inviting interior featuring a custom cherry kitchen with beautifully crafted cabinetry and rich hardwood floors that flow throughout the home. The main level offers a convenient first-floor bedroom and full bath, while the second-floor loft provides a spacious and versatile retreat—ideal as a second bedroom, office, or additional living space—complete with its own half bath. A full basement adds valuable storage or potential for additional living space.

Outside, the property is a dream for hobbyists, equestrians, or those seeking room to roam. It includes two barns—one designed for equipment storage and another fully equipped with horse stables—along with fenced-in pastures ready for livestock. The expansive acreage provides privacy, open views, and endless opportunities for outdoor enjoyment.

Whether you’re looking for a peaceful country escape, a hobby farm, or a full-time residence close to the water, this unique property delivers it all.
#5197154

Lake Milton

17917 Ellsworth Road

2 Beds

1 Baths

N/A

$379,900

MLS#: 5197154
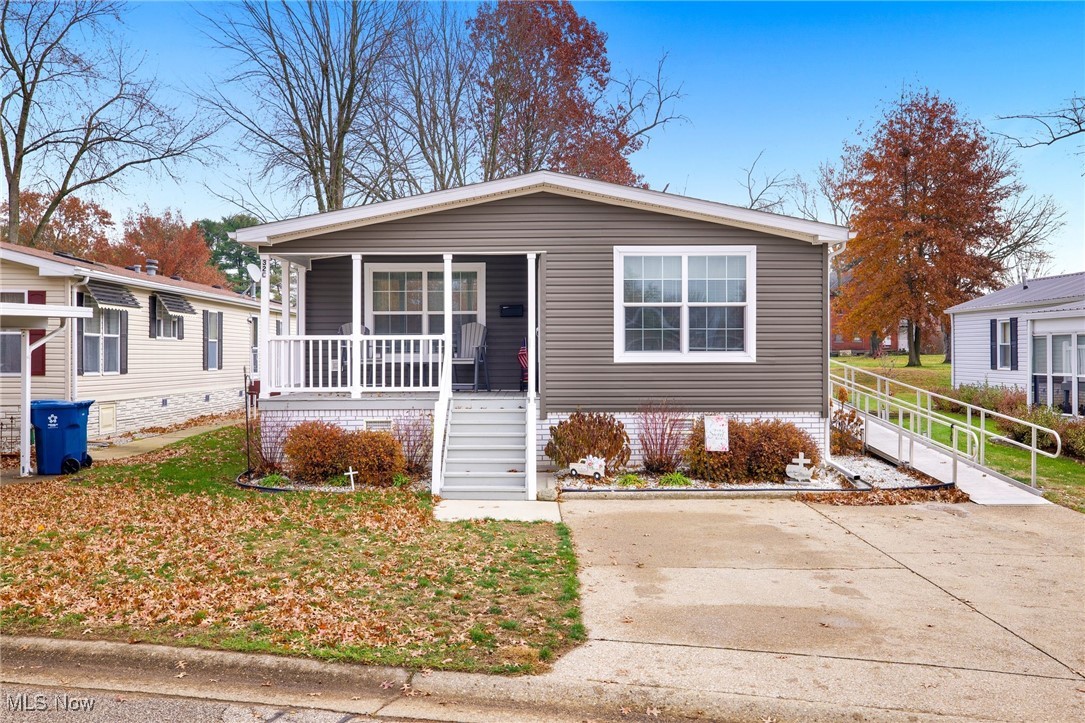
Welcome to 32 C Street.....This beautiful home is sure to please with it's open and desirable floor plan. A modern kitchen comes with stainless steel Whirlpool appliances. A great sized master suite is located at the rear of the home and features a large walk in shower and closet. Two additional bedrooms share the full guest bathroom. Only five years young, this 1,516 square foot home has many extras and has been well cared for. The first floor laundry room comes with a washer and dryer and leads to the exterior ramp. Outside you will love sitting on the covered front porch and appreciate the over sized shed-great for additional storage. Conveniently located to the interstate, shopping and restaurants. Call today for a private showing.
Looking for a home to be placed on your property? No problem!! This home can be moved by Hartler's Quality Housing. Give me a call for details.
#5181936

Navarre

32 C Street SW

3 Beds

2 Baths

1,516 Sq.Ft.

$89,900

MLS#: 5181936
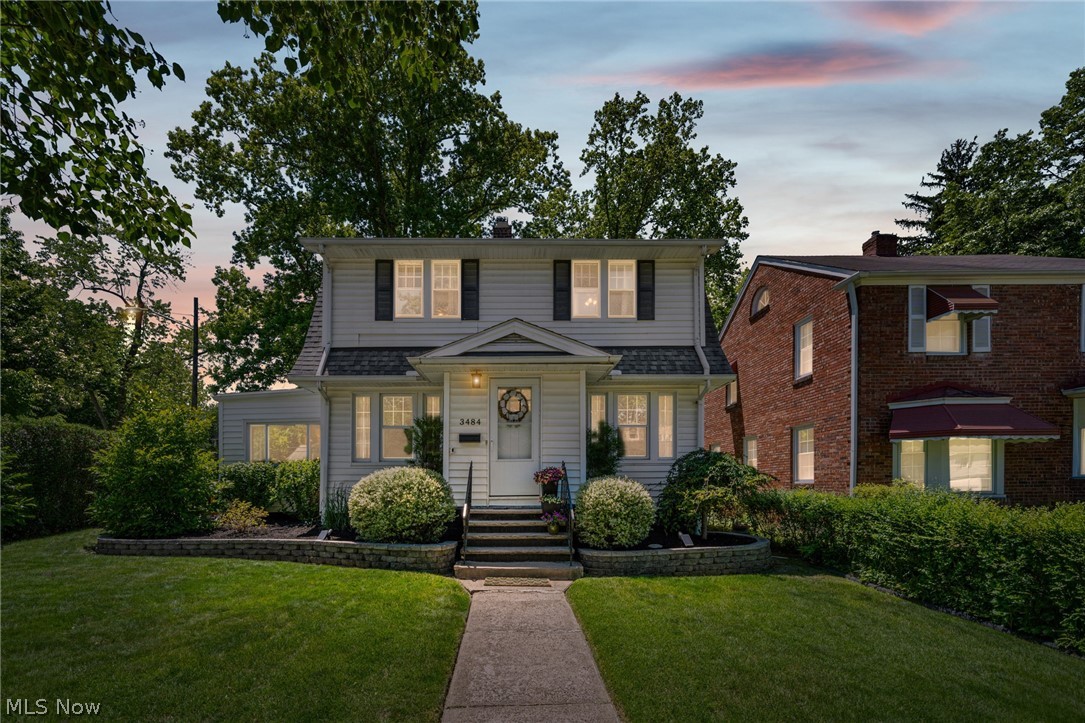
Location! Location! Welcome to 3484 Meadowbrook Boulevard in Cleveland Heights! Nestled in the highly sought-after Royal Heights neighborhood, this beautifully maintained home offers the perfect blend of classic character, modern updates, and an unbeatable location. Timeless charm shines through with original hardwood floors, elegant crown molding, and a spacious, inviting layout. The updated kitchen features granite countertops, white cabinets and high-end stainless steel appliances. Upstairs, you'll find two generously sized bedrooms and an updated full bath. Thoughtfully cared for inside and out, this home offers numerous recent improvements, including a bathroom refresh (2025), interior paint (2025), hot water tank (2025), sunroom carpet (2024), first-floor windows (2021), central air conditioning (2018), and roof (2016). Beautiful hardscaping enhances the exterior, creating attractive outdoor living spaces and exceptional curb appeal. POS compliant and truly move-in ready, this gem combines location, charm, and peace of mind—an outstanding opportunity in one of Cleveland Heights' most desirable neighborhoods.  Enjoy nearby shops, restaurants, bakeries, and parks.  Just minutes from Cleveland Clinic, University Hospitals, MetroHealth, the VA Medical Center, Case Western Reserve University, John Carroll University, and numerous Midtown and Downtown employers, this home is ideally positioned for convenience. Don't miss this one!!
#5215036

Cleveland Heights

3484 Meadowbrook Boulevard

2 Beds

1 Baths

1,736 Sq.Ft.

$225,000

MLS#: 5215036
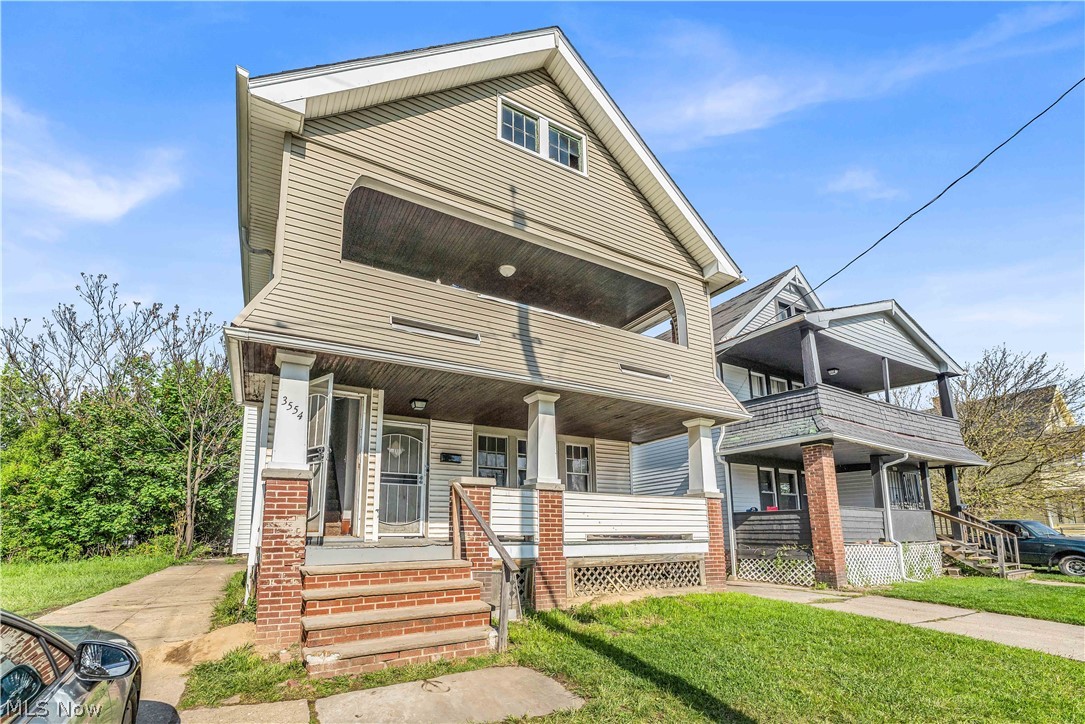
This duplex is a strong opportunity for investors looking to add a cash-flowing property with upside potential to their portfolio! Each unit offers 2 beds and 1 bath, featuring spacious living rooms, functional kitchens, and a basement that provides additional storage space or future value add possibilities.

The lower unit is currently occupied by a Section 8 tenant paying $1,100/mo, providing immediate built-in income from day one. Market rents in the area are estimated around $1,200/mo, creating additional rental growth potential over time. The upper unit is close to move-in ready and requires only light finishing touches, giving investors the opportunity to quickly place a new tenant and maximize cash flow.

Recent updates throughout the property help reduce upfront renovation costs and improve long-term investment appeal. The lower unit features updated LVP flooring extending into the bathroom along with a newer vanity, while the upper unit kitchen and bathroom have both been updated with durable LVP flooring. Newer hot water tank (2023), adding value to the property’s mechanical systems.

Located in Cleveland, minutes from Washington Reservation, Garfield Park Reservation, and Morgana Run Trail, with convenient access to major roads, public transportation, parks, schools, shopping, dining, and all local amenities.

Full service property management available with dedicated departments for leasing, marketing, tenant communication. Plus rehab and construction services for remote investors! 

With solid rental potential, recent improvements already completed, and limited work needed to finish the upstairs unit, this property presents an excellent opportunity for both seasoned and newer investors seeking steady income and long-term appreciation! Schedule your showing now!

No wholesalers. No Seller financing. No low ball offers.
#5212003

Cleveland

3554 E 113th Street

4 Beds

2 Baths

1,966 Sq.Ft.

$110,000

MLS#: 5212003
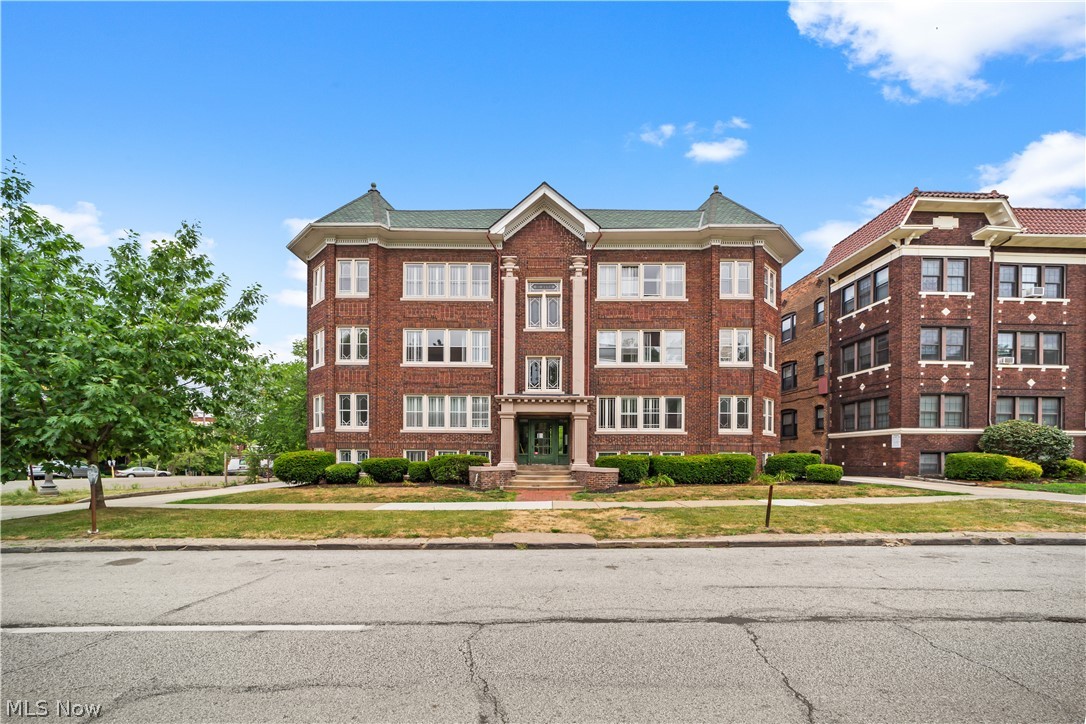
Rarely does a property this well-positioned and well-built come to market in Cleveland Heights. This all-brick eight-unit building sits directly in the heart of Coventry Village, one of Greater Cleveland's most culturally vibrant neighborhood corridors. At $725,000 (just $90,625 per door), you are acquiring a hardened asset in a submarket where tenants plant roots and stay for years. Two units are vacant and actively being marketed, and once those lease up, you're looking at a stabilized effective gross income of $117,000 annually, already accounting for 5% vacancy.
The real upside is clearly defined. Six of the eight units are oversized three-bedroom, one-bath apartments with a bonus room functioning as a fourth bedroom, an extremely rare floor plan that has been chronically underrented for years. Beautiful hardwood floors run throughout, the building features a newer boiler, updated electrical, vinyl windows, and on-site laundry for additional passive income. As leases turn and rents reach market, effective gross income rises to over $135,000 annually and NOI climbs to $61,835, an 8.83% proforma cap rate on the same $725,000 basis. The two basement two-bedroom units represent a clear cosmetic value-add layer on top of that organic rent growth.
Then there's the parking. Garage parking at the rear is nearly impossible to find in Coventry and functions as both a retention tool and premium driver for the tenant profile you want here. Steps from the Grog Shop, Tommy's, Pacific East, and the B-Side Lounge, and minutes from the Cleveland Museum of Art, Severance Hall, and Little Italy. Cleveland Clinic, University Hospitals, and Case Western sustain a deep pool of professional renters within a five-minute drive, the workforce renter who values walkability and secure parking stays three years, not one.
At $90,625 per door on an all-brick building with a clear path to an 8.83% proforma cap rate, this is a genuinely rare opportunity. Properties like this don't sit long.
#5197568

Cleveland Heights

2729 Euclid Heights Boulevard

None Beds

None Baths

14,188 Sq.Ft.

$725,000

MLS#: 5197568
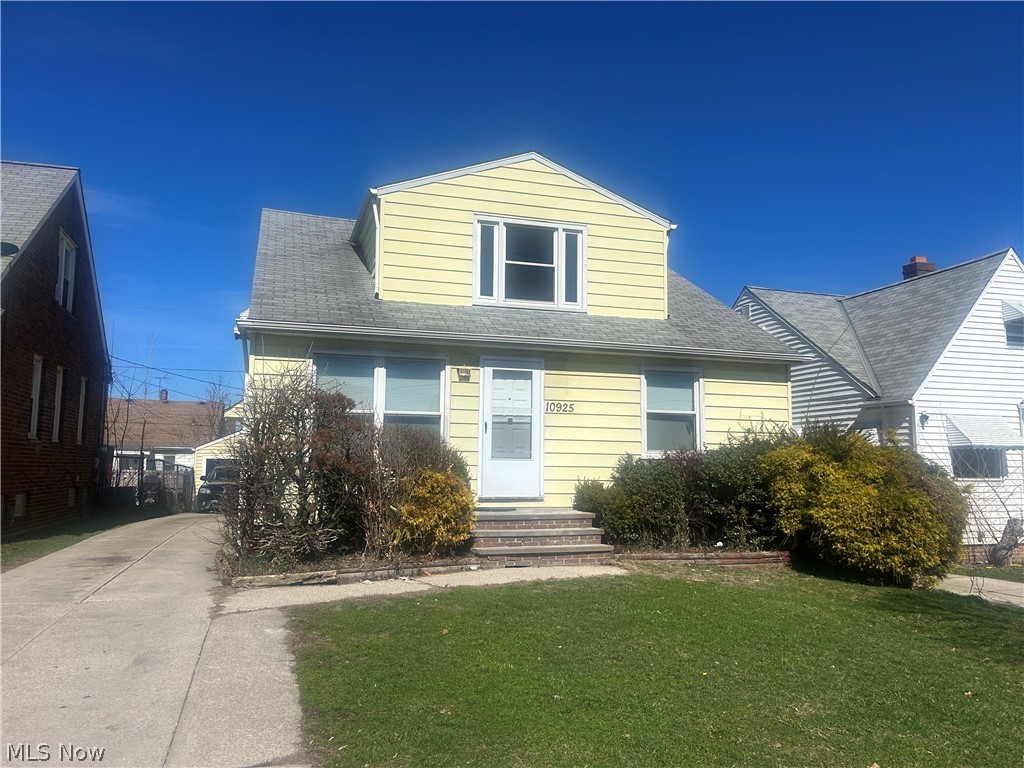
Two-family bungalow in Garfield Heights.  Features a one bedroom unit up with large living room with hardwood floors, and good size eat-in kitchen.  Downstairs features two bedrooms, hardwood floors in living and bedrooms, good size eat-in kitchen.  Both units have access to teh basement with laundry and storage.  Two-car garage.
#5192807

Garfield Heights

10925 McCracken Road

2 Beds

2 Baths

1,512 Sq.Ft.

$149,900

MLS#: 5192807
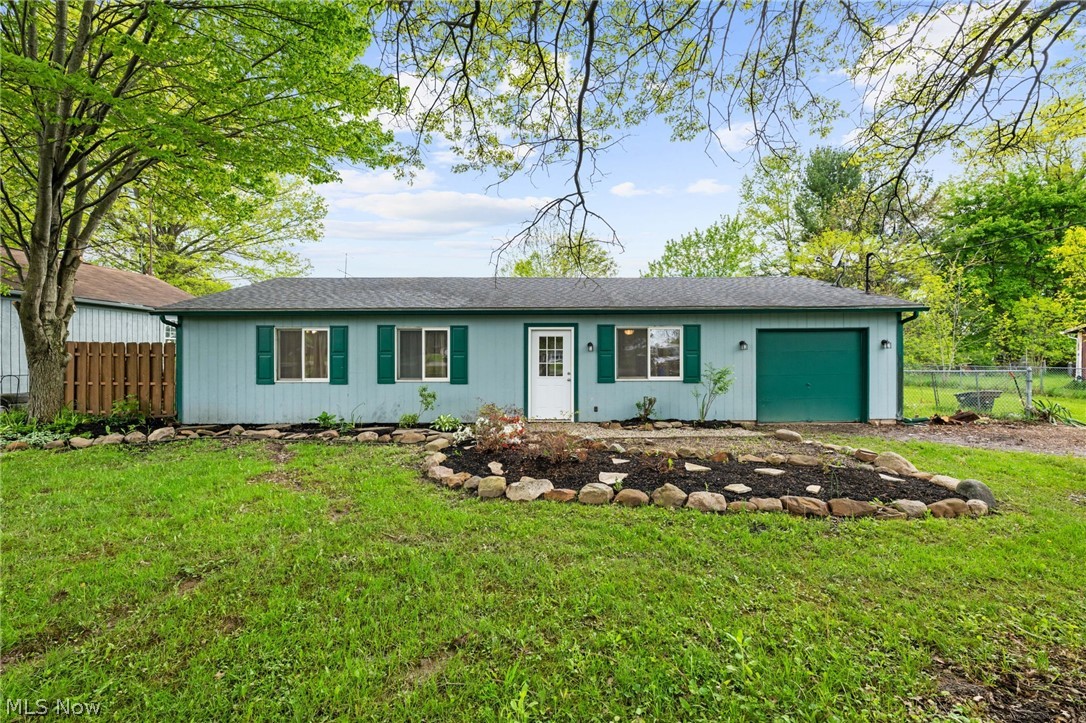
Welcome home to this beautifully updated ranch offering the ease of one floor living at its finest. This charming home features three spacious bedrooms, a large kitchen with ample space for cooking and entertaining and two separate living areas, perfect for relaxing or hosting guests. It's convenient first floor laundry is located just off the kitchen along with an attached garage for added functionality. Situated on nearly a full acre, the expansive yard offers endless possibilities for outdoor enjoyment, entertaining, or simply enjoying the peaceful setting.
#5208764

Columbia Station

12360 Cowley Road

3 Beds

2 Baths

1,224 Sq.Ft.

$225,000

MLS#: 5208764
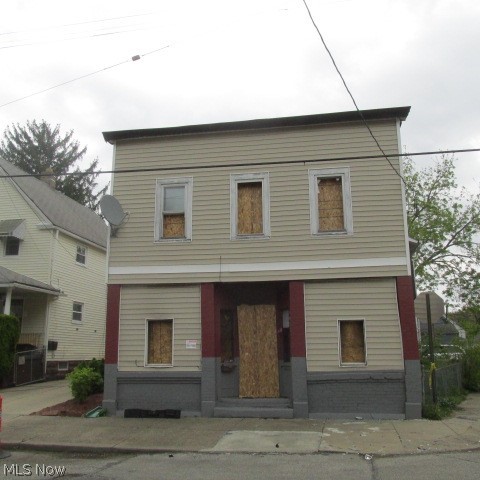
This 2 story triplex will be offered for absolute auction with NO BUYERS PREMIUM! This home features two 2 bed, 1 bath units and one 3 bed, 1.5 bath unit. Property, prior to fire damage, was collecting over $3700/month in rent. The seller will make no repairs nor pay any improvements or violations - selling as is, where is, no contingencies. Property will be available to view/inspect the day of the auction, Wednesday, June 10th from 4:30-6 pm. TERMS: 10% NON-REFUNDABLE deposit with successful winning bid. All closing costs typical for a buyer not included in the transaction. In this sale the realtor/auctioneer will be representing the seller.
#5201303

Cleveland

3497 W 46th Street

7 Beds

3 Baths

3,896 Sq.Ft.

$1

MLS#: 5201303
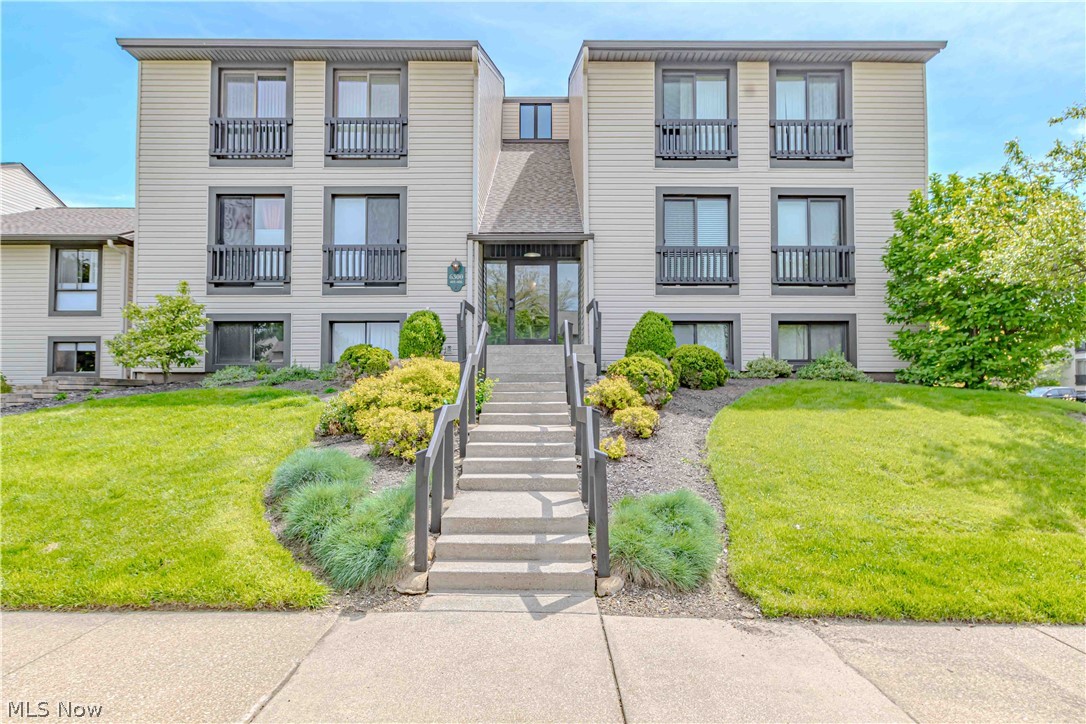
Welcome home to this highly desirable first-floor residence, where convenience meets modern elegance. The bright, updated kitchen serves as the heart of the home, featuring sleek quartz countertops, a full suite of included appliances, and a comfortable setup with included table and chairs. The layout offers the luxury of spacious bedrooms and two full bathrooms, ensuring privacy and plenty of room for relaxation. Step through the updated patio door to your private outdoor retreat—a serene patio that opens directly onto lush green space. Significant upgrades provide peace of mind for years to come, including newer windows throughout and a recently replaced roof on the building. With its seamless indoor-outdoor flow and contemporary finishes, this home is a rare find that combines comfort with effortless living.
#5209783

Northfield

6300 Greenwood 402

2 Beds

2 Baths

1,206 Sq.Ft.

$170,000

MLS#: 5209783
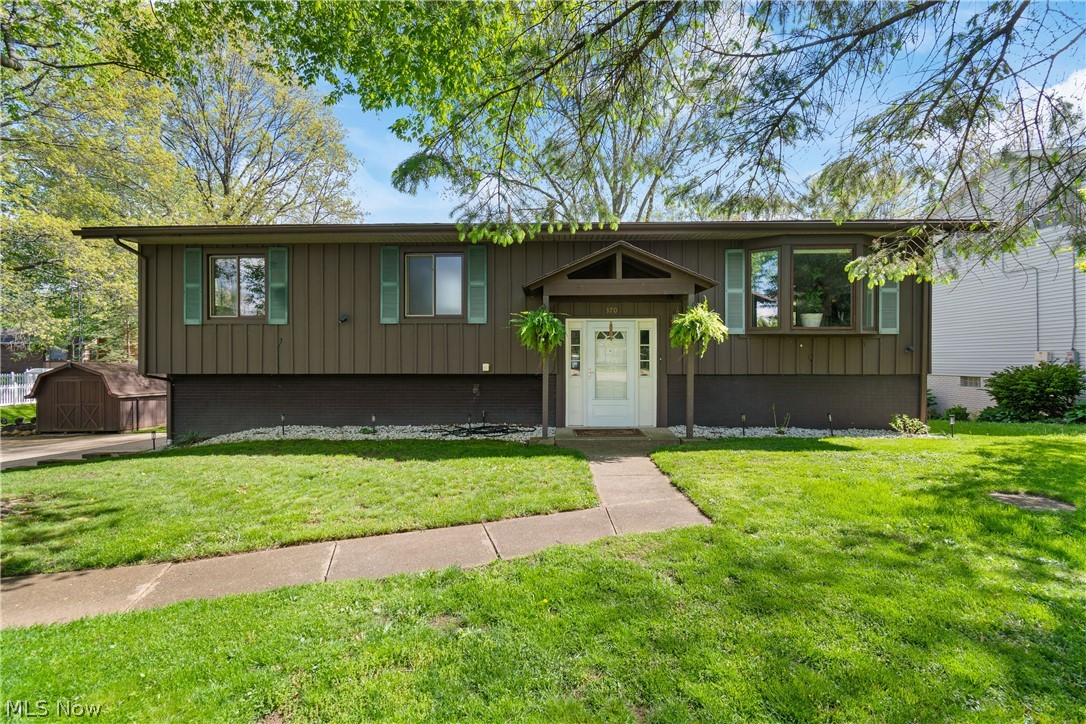
Welcome to 370 Applegrove St NE, located in the heart of North Canton. This 3 Bedroom Bi-Level home is sure to amaze with all of its charm and beautiful updates that have been done. 


The home shows as if it is straight out of an HGTV program. As you enter through the front door, the updates wow immediately with a new stained staircase and a beautiful light fixture. Up the staircase, you will find your main living room and dining room featuring incredible natural light and beautiful built-in cabinetry. Additionally, the windows on the main floor are fitted with custom blinds for your privacy. 


The kitchen, located just off the dining room, is fully equipped with all of the necessary appliances, plenty of cabinets, and counter space for all of your cooking needs.


There are 3 sizable bedrooms on the home's main floor. One of the three bedrooms is the true primary suite, featuring double closets and your own private bathroom with a beautiful walk-in shower. Another bedroom on the main floor features access to the beautiful elevated deck overlooking the back yard. 


As you make your way down to the newly finished lower level, the natural light continues to shine through. The finished area on the lower level is a perfect flex space that can be used in any way that may fit your own personal needs. The gas fireplace adds to the charm of this home, making this room incredibly cozy.


The backyard is fully fenced and accessed through a sliding glass door on the lower level. The patio is a perfect spot to entertain or unwind while enjoying the peaceful setting of this home.


Additionally, the two-car, heated garage has an attached storage room to support all of your storage needs.


Updates to the home include: concrete patio (2023), fence (2023), finished basement (2024), proper drainage around the home (2023), AC (2024), elevated deck (2025), Paint (2023-2026)


Schedule your private showing of this remarkable home today!
#5205835

North Canton

370 Applegrove Street NE

3 Beds

2 Baths

2,350 Sq.Ft.

$290,000

MLS#: 5205835
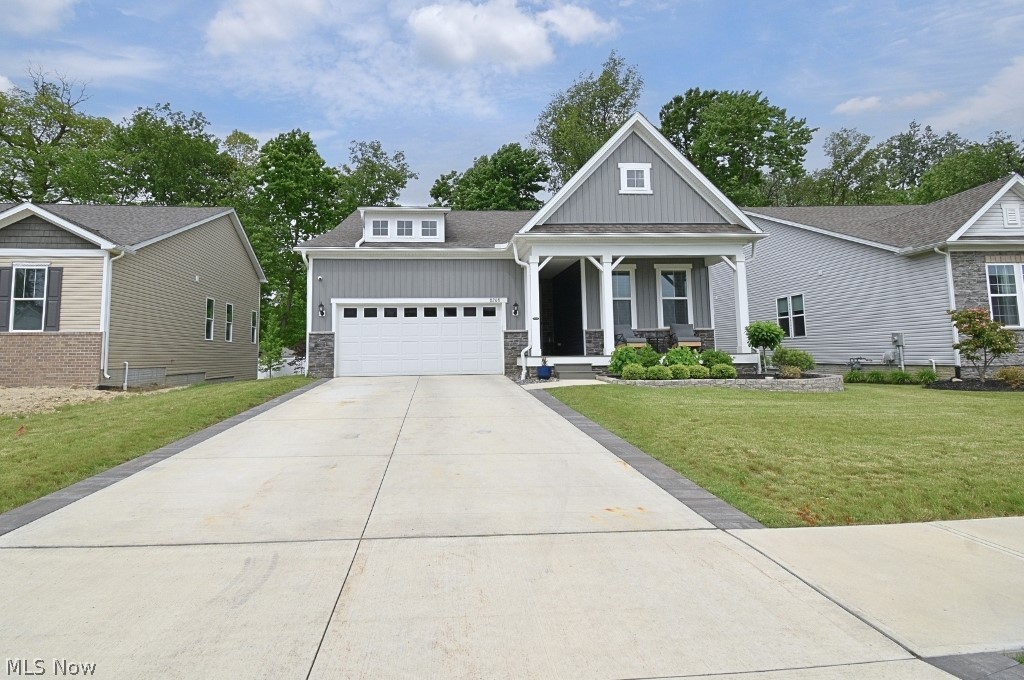
Beautifully maintained 2023 ranch offering the perfect blend of style, comfort, and functionality with 3 bedrooms, 3 full baths, and a versatile flex room with elegant French doors. Designed with both everyday living and entertaining in mind, the open-concept layout showcases luxury vinyl flooring throughout the main living areas, while a stunning 10-foot quartz island serves as the centerpiece of the chef-inspired kitchen. Natural light pours into the sunroom, creating a bright and inviting space to relax. The spacious living room features a built-in surround sound system, making movie nights and entertaining effortless. Retreat to the luxurious primary suite complete with dual vanities featuring quartz countertops, a spa-like glass-enclosed shower with quartz seating and inlaid stone flooring, and a generous walk-in closet. The finished lower level expands your living space with a large family room, additional recreation area, third bedroom, and full bath—ideal for guests, extended family, or multi-generational living. Curb appeal shines with professionally designed landscaping and a welcoming front porch. Enjoy outdoor living on the rear deck equipped with built-in speakers and outdoor fan hookups. Additional upgrades include LeafGuard gutters for low-maintenance peace of mind and a transferable builder warranty for added confidence in your investment.
#5212874

Mentor

8208 Mustang Lane

3 Beds

3 Baths

3,009 Sq.Ft.

$520,000

MLS#: 5212874
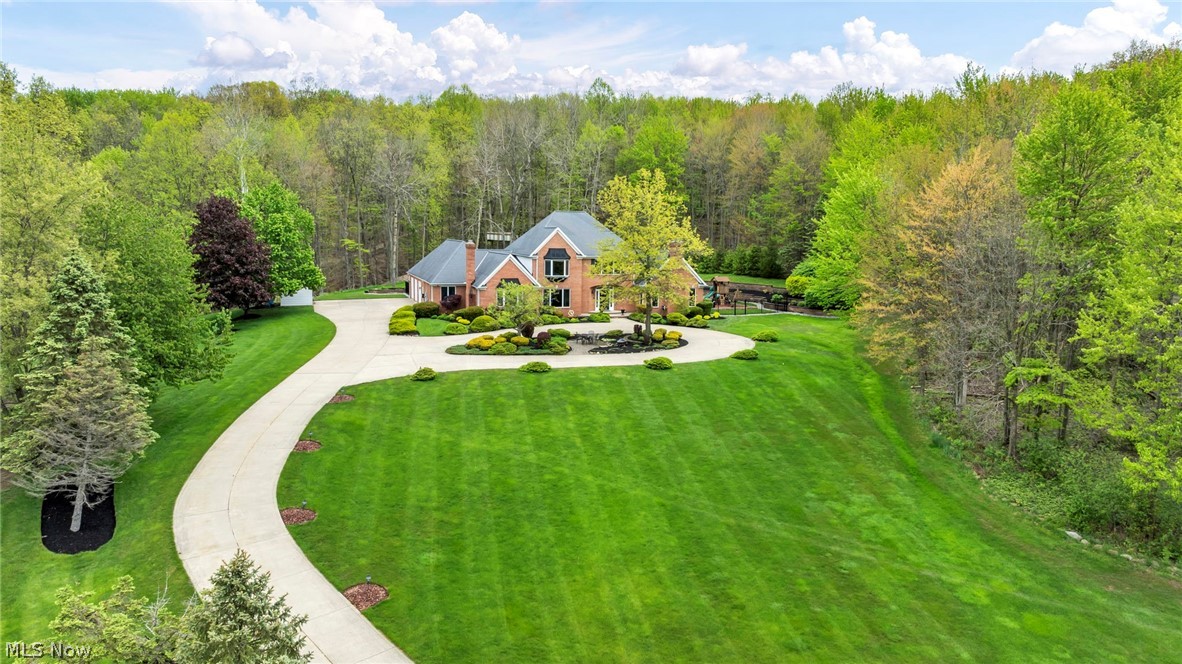
Set on 4.5 wooded acres in Timber Ridge Estates, this brick Colonial in Hinckley Township pairs refined interiors with a resort-style outdoor setting. 885 McKee Trl offers 6,152 finished sq ft (including finished basement) with a 1st-floor primary bedroom with en-suite bath, 4 bedrooms, 3.5 baths, & 3-car attached garage. The main level opens with a grand foyer, curved staircase, chandelier, high ceilings, crown molding, natural woodwork, built-ins, and newer (wood) luxury vinyl plank flooring. The eat-in kitchen features granite counters, a breakfast bar, pantry, double oven with microwave/convection upper, smooth electric cooktop, newer appliances, and views to the manicured back yard with private wooded 1/2 mile walking trail. The finished walk-up lower level adds a completely separate additional in-law/teen living suite, not included in the bedroom count, with a kitchen, full bath, living area, recreation space, newer stainless appliances, newer carpet, and fireplace. Many ADA features including an elevator that goes from the all 3 levels, extra wide door, ramp in the garage. 5 fireplaces, central vacuum, smart home features, custom blinds, newer light fixtures, updated baths, main PLUS lower laundry. Outdoors, enjoy a heated in-ground pool with waterfall & motorized hidden retractable cover, outdoor kitchen, screened/enclosed porch, black metal fence, outdoor playset, tree house, shed, fruit trees (peach, cherry, apple), vegetable garden, clover and wildflower areas that attract butterflies & pollinators, terraced landscaping with perennials, and a bridge over the creek. Other features: circular drive, additional parking pad (great for RV, boat, etc), 2x6 construction, roof/gutters 2012, tankless hot water 2023, A/C 2019, and no pesky HOA. Just minutes to Hinckley Reservation, Highland Schools, shopping, restaurants, enjoy serene rural living with nearby city amenities.
#5207990

Hinckley

885 McKee Trail

4 Beds

3 Baths

6,152 Sq.Ft.

$925,000

MLS#: 5207990

1 ... 271 272 273 274 275 ... 666
* Listings identified with the FMLS IDX logo come from FMLS and are held by brokerage firms other than the owner of this website. The listing brokerage is identified in any listing details. Information is deemed reliable but is not guaranteed. If you believe any FMLS listing contains material that infringes your copyrighted work please click here to review our DMCA policy and learn how to submit a takedown request. © 2024. First Multiple Listing Service, Inc.
 - property

Send a message

Message successfully sent.

Your message

What is 3 + 4 ?

Reason for contacting?

I agree to receive email communication and understand I can unsubscribe at any time.

I agree to be contacted by Tyson Sells Homes, LLC. via call, email, and text for real estate services. To opt out, you can reply 'stop' at any time or reply 'help' for assistance. You can also click the unsubscribe link in the emails. Message and data rates may apply. Message frequency may vary. Privacy Policy

Sign Out

Virtual Assistant

Would you like to take the next step with this property? We can help you schedule a showing or virtual tour, or send you more details.

Yes, I would like more information.

Thank You for Your Reply, One of Our Agents will contact you as soon as possible

No, maybe later.

Thank you, you can always contact me via email, phone number or through the contact form.

Realhub AI

Lucy - Your AI-Powered Realtor

Update Your Temporary Password

Personalize your search

Enter your email and we'll notify you immediately when new listings match what you're looking for.

or enter email address

Already have an account ? Login here

Continue your home search

I agree to receive communications and understand I can unsubscribe at any time.

I agree to be contacted by Tyson Sells Homes, LLC. via call, email, and text for real estate services. To opt out, you can reply 'stop' at any time or reply 'help' for assistance. You can also click the unsubscribe link in the emails. Message and data rates may apply. Message frequency may vary. Privacy Policy

Already have an account ? Login here

We use cookies

We use cookies primarily for analytics to enhance your experience. By accepting, you agree to our use of these cookies. You can manage your preferences or learn more about our cookies policy.






