.webp?size=346x80)














Property
Beds
4
Full Baths
2
1/2 Baths
2
Year Built
1995
Sq.Footage
4,694
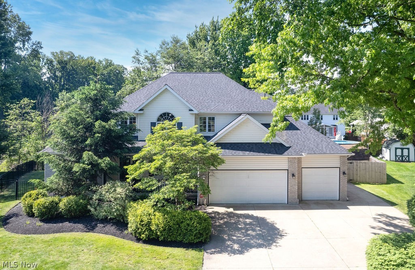
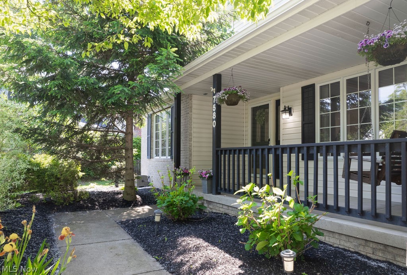
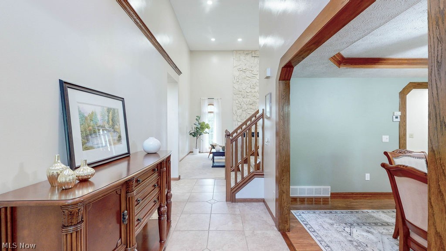
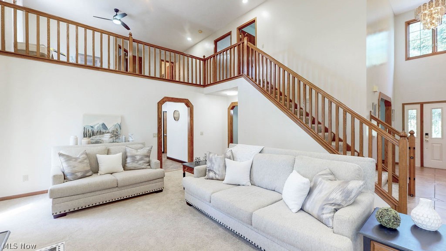
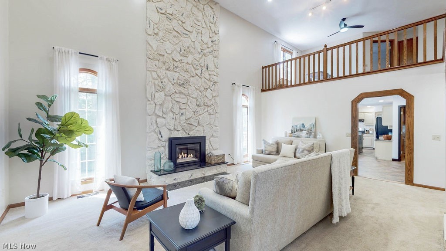
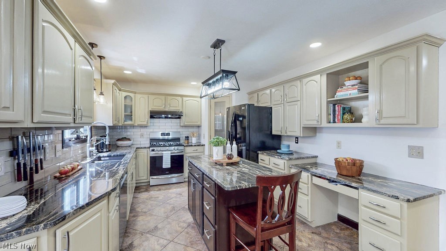
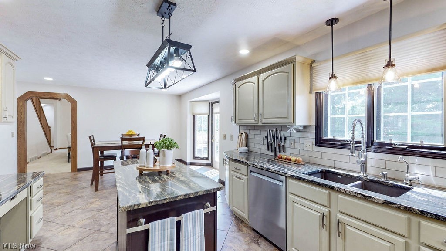
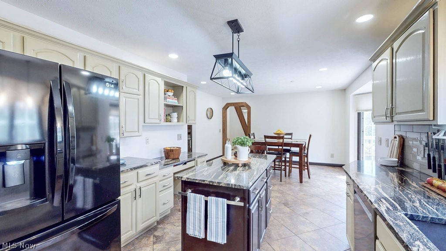
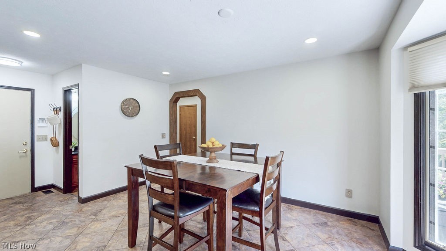
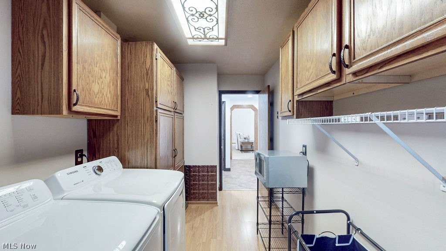
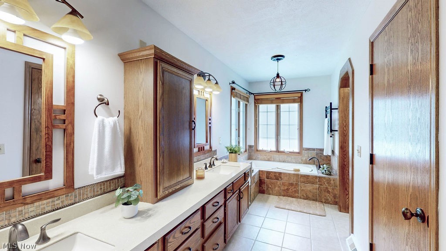
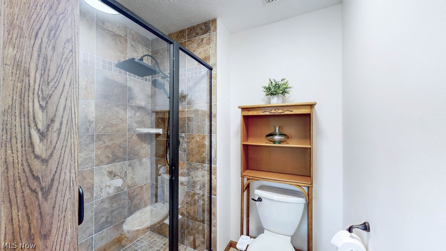
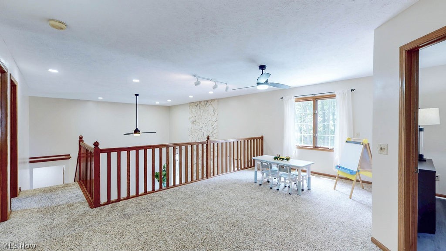
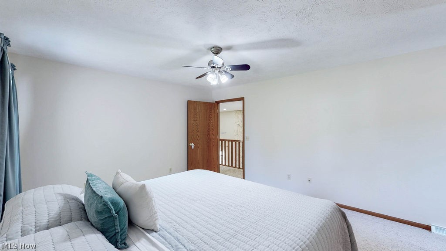
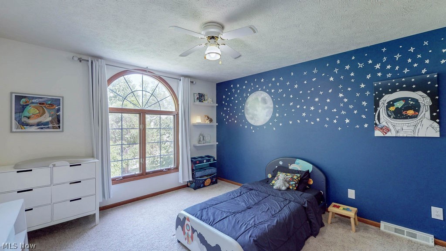
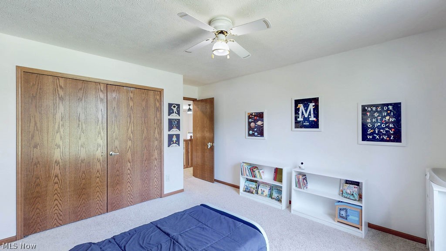
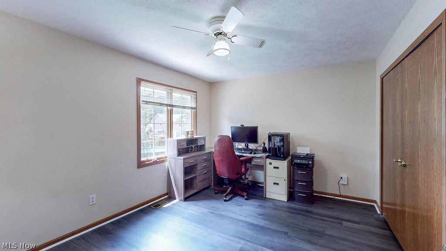
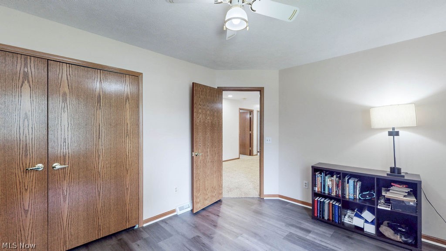
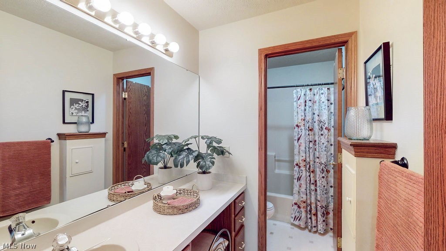
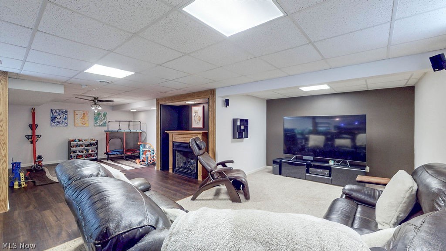
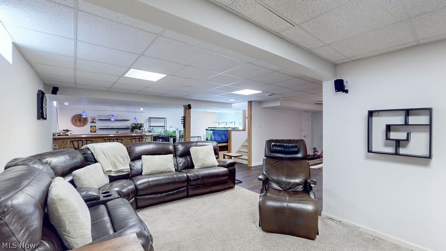
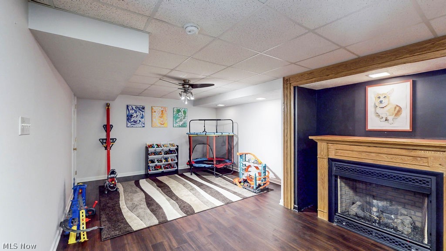
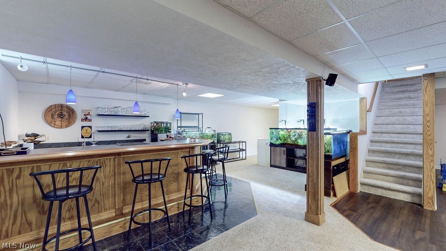
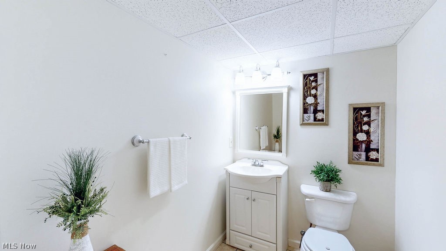
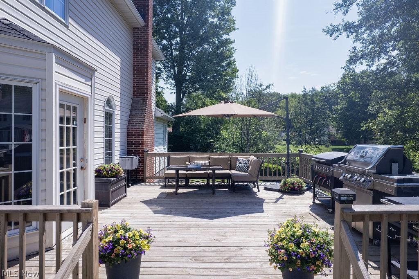
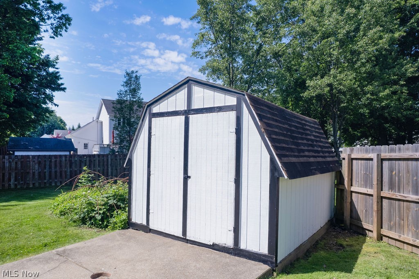
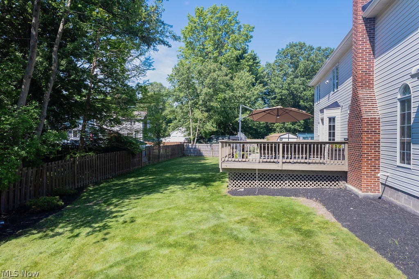
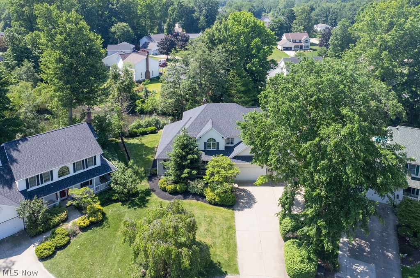
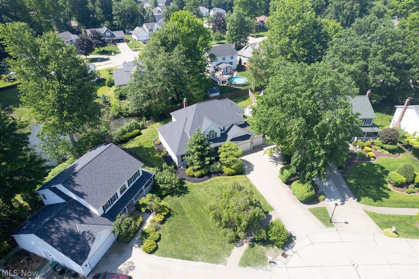
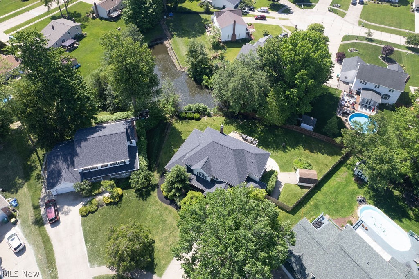
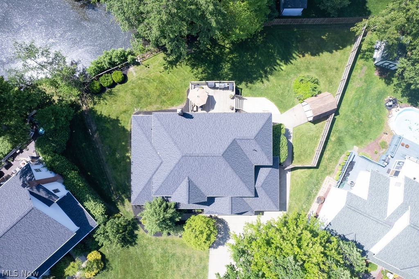
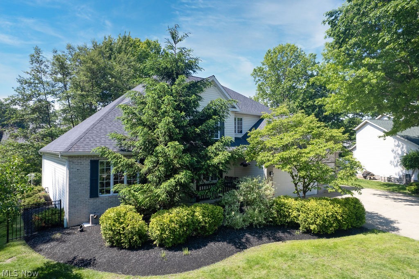
Welcome to 7580 Captains Court — a beautifully maintained home tucked away on a quiet cul-de-sac in one of Mentor’s most peaceful neighborhoods. Offering 4,600+ SQ FT of finished living space, this home combines generous scale with warmth, flexibility, and thoughtful updates throughout. The inviting front porch swing sets the tone, offering the perfect spot to enjoy your morning coffee. Inside, the soaring great room is filled with natural light and anchored by a dramatic floor-to-ceiling stone fireplace. The spacious kitchen is designed for everyday living and entertaining, featuring a walk-in pantry and direct access to the expansive deck overlooking the landscaped backyard, pond, apricot and plum trees, plus raspberry and blackberry bushes. Move in this summer and enjoy the fruit bounty for yourself! The private first-floor primary suite offers comfort and flexibility for all stages of life. Upstairs, three additional bedrooms are complemented by a spacious loft, while the finished basement with wet bar offers versatile living and entertainment space with multiple distinct areas to fit your needs. The attached three-car garage provides exceptional storage and functionality, with room for a workshop or hobby area. Lovingly cared for by only its second owner, this home features extensive updates including roof & gutters (2024), exterior waterproofing (2026), furnace and central air (2015), hot water tank (2022), reverse osmosis water filtration system (2024) and more. Mentor was named the #1 place to live in Ohio by U.S. News & World Report for '25–'26, and it’s easy to see why. Residents enjoy access to everyday conveniences like shopping and dining, along with incredible local amenities including Mentor Headlands Beach, Mentor Lagoons Nature Preserve, expansive city parks and rec programs, and popular community events like the Mentor Rocks summer concert series. This location offers the perfect blend of convenience, outdoor recreation, and strong community feel.
Features & Amenities
Interior
-
Other Interior Features
Vaulted Ceiling(s), Wet Bar, Tray Ceiling(s), Ceiling Fan(s), Chandelier, Double Vanity, Entrance Foyer, Eat-in Kitchen, Granite Counters, High Ceilings, His and Hers Closets, Kitchen Island, Pantry, Recessed Lighting, Storage, Soaking Tub, Walk-In Closet(s), Master Downstairs
-
Total Bedrooms
4
-
Bathrooms
2
-
1/2 Bathrooms
2
-
Above Grade Finished Area
3194.0
-
Basement YN
YES
-
Cooling YN
YES
-
Cooling
Ceiling Fan(s), Central Air
-
Fireplace YN
YES
-
Heating YN
YES
-
Heating
Natural Gas, Forced Air
-
Main Level Bedrooms
1
-
Pet friendly
N/A
Exterior
-
Garage
Yes
-
Garage spaces
3
-
Construction Materials
Brick, Vinyl Siding
-
Parking
Attached, Garage, Garage Door Opener, Paved, Storage
-
Patio and Porch Features
Deck, Front Porch
-
Pool
No
-
Waterfront YN
YES
-
View
Pond
Area & Lot
-
Lot Features
Back Yard, Cul-De-Sac, Garden, Waterfront
-
Lot Size(acres)
0.34
-
Property Type
Residential
-
Property Sub Type
Single Family Residence
-
Architectural Style
Colonial
Price
-
Sales Price
$600,000
-
Tax Amount
$5,643
-
Sq. Footage
4, 694
-
Price/SqFt
$127
HOA
-
Association
No
School District
-
Elementary School
Mentor EVSD - 4304
-
Middle School
N/A
-
High School
N/A
Property Features
-
Sewer
Public Sewer
-
Water Source
Public
Schedule a Showing
Showing scheduled successfully.
Mortgage calculator
Estimate your monthly mortgage payment, including the principal and interest, property taxes, and HOA. Adjust the values to generate a more accurate rate.
Your payment
Principal and Interest:
$
Property taxes:
$
HOA fees:
$
Total loan payment:
$
Total interest amount:
$
Location
County
Lake
Elementary School
Mentor EVSD - 4304
Middle School
High School
Listing Courtesy of Amanda Hill , EXP Realty, LLC.
RealHub Information is provided exclusively for consumers' personal, non-commercial use, and it may not be used for any purpose other than to identify prospective properties consumers may be interested in purchasing. All information deemed reliable but not guaranteed and should be independently verified. All properties are subject to prior sale, change or withdrawal. RealHub website owner shall not be responsible for any typographical errors, misinformation, misprints and shall be held totally harmless.

AGENT
Tylier Dawley
Call Tylier today to schedule a private showing.

* Listings on this website come from the FMLS IDX Compilation and may be held by brokerage firms other than the owner of this website. The listing brokerage is identified in any listing details. Information is deemed reliable but is not guaranteed. If you believe any FMLS listing contains material that infringes your copyrighted work please click here to review our DMCA policy and learn how to submit a takedown request.© 2024 FMLS.
Related Properties
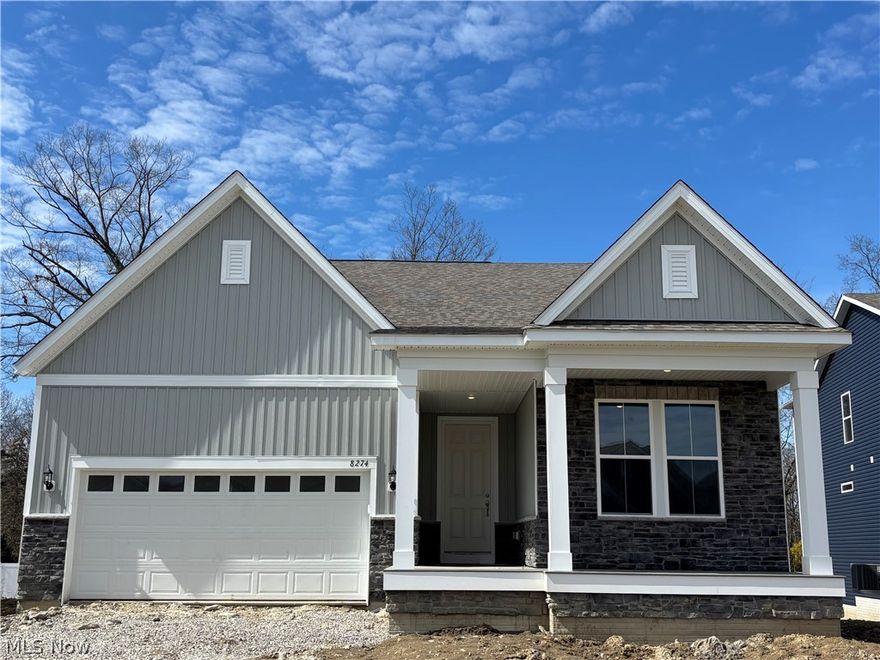
Mentor
8274 Clydesdale Drive
3 Beds
3 Baths
2,682 Sq.Ft.
$649,855
MLS#: 5201215
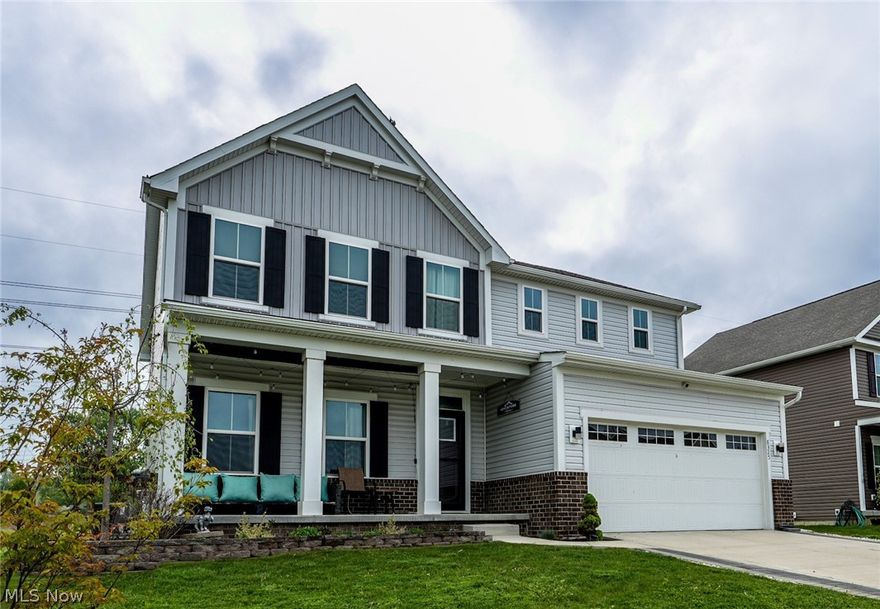
Mentor
8325 Bedaos Drive
4 Beds
3 Baths
3,978 Sq.Ft.
$519,900
MLS#: 5180306

Mentor
8208 Mustang Lane
3 Beds
3 Baths
3,009 Sq.Ft.
$539,000
MLS#: 5212874
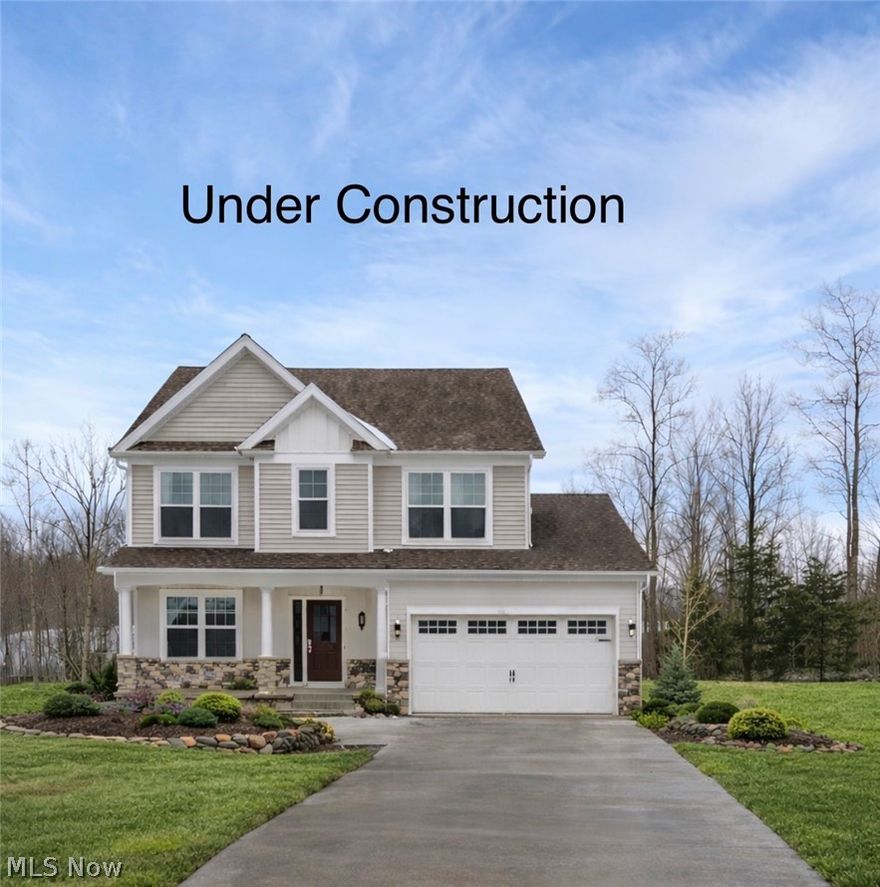
Mentor
9147 Dove Lane
4 Beds
2 Baths
2,400 Sq.Ft.
$519,000
MLS#: 5185517
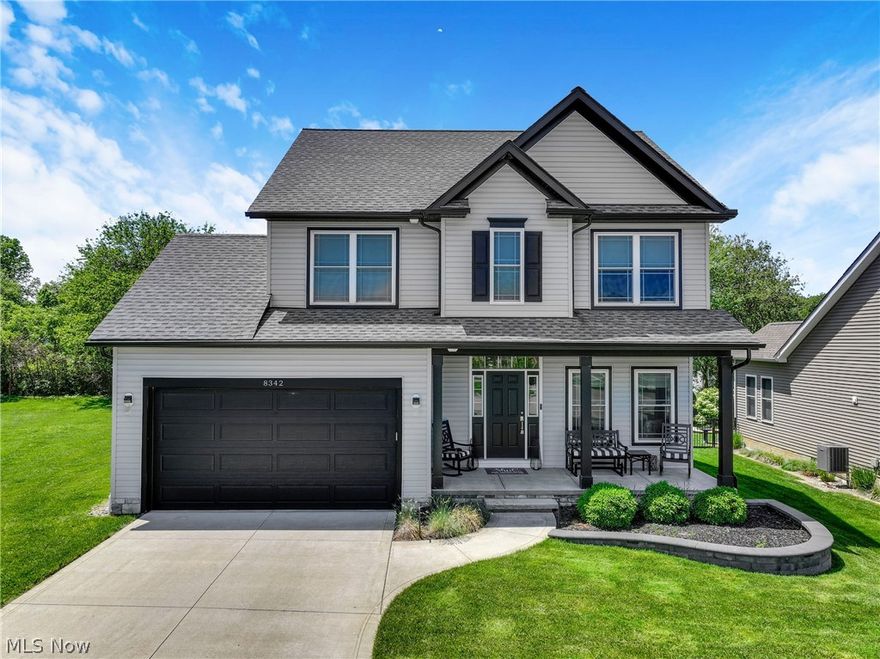
Mentor
8342 Brodie Boulevard
4 Beds
3 Baths
3,384 Sq.Ft.
$499,900
MLS#: 5212731

Mentor
8024 Parkcroft Drive
3 Beds
2 Baths
1,822 Sq.Ft.
$509,900
MLS#: 5212697
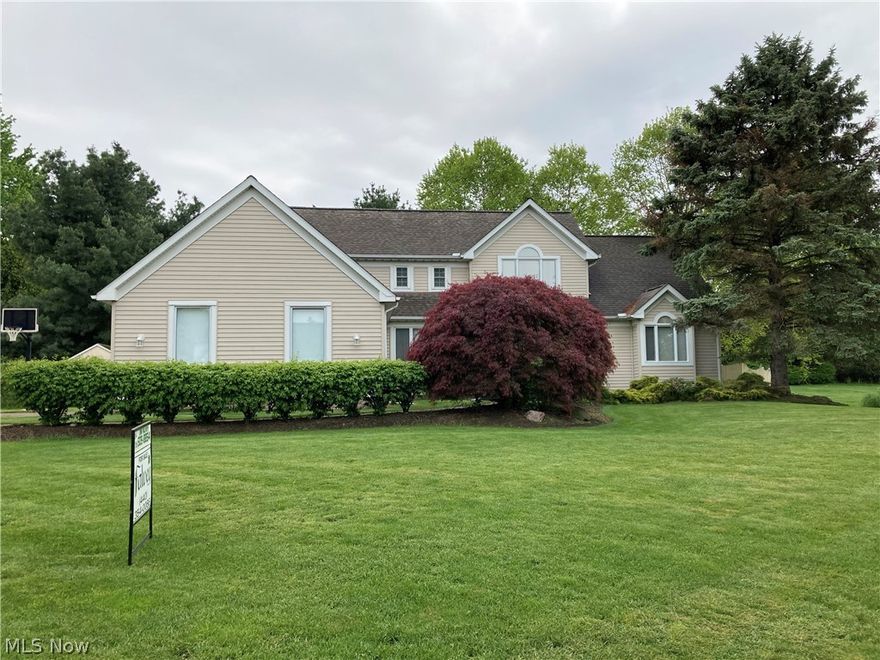
Mentor
6740 Rockport Lane
3 Beds
3 Baths
3,340 Sq.Ft.
$499,900
MLS#: 5206449
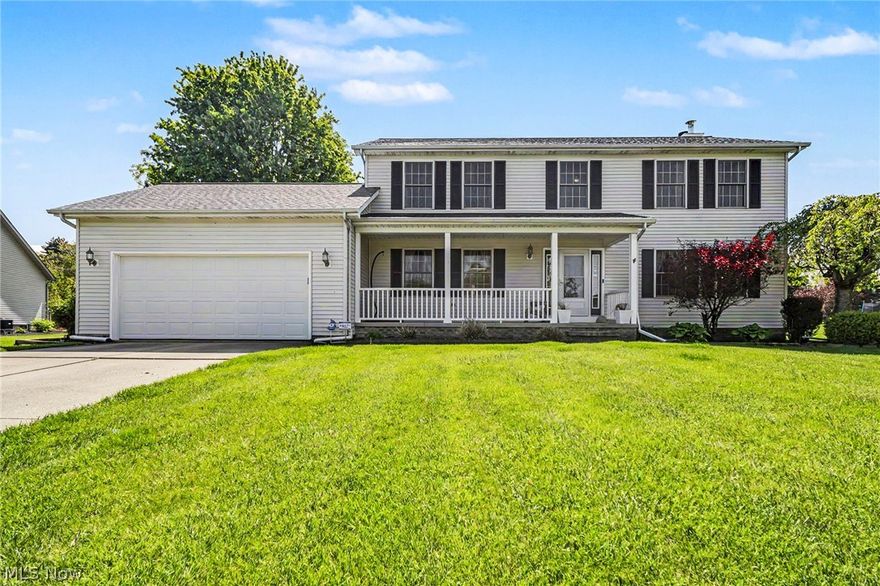
Mentor
9454 Deer Hollow Drive
4 Beds
3 Baths
2,770 Sq.Ft.
$489,900
MLS#: 5208217
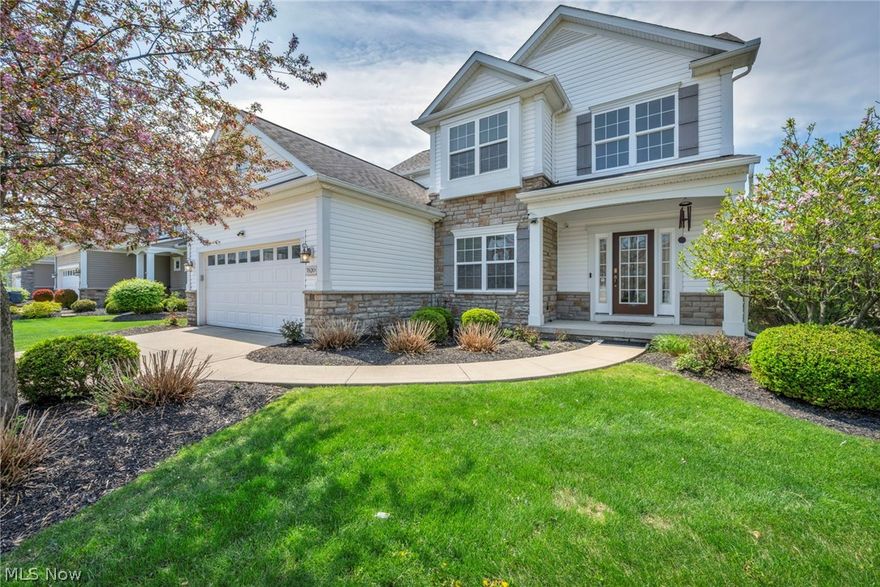
Mentor
7820 Lynford Way
4 Beds
3 Baths
2,988 Sq.Ft.
$579,000
MLS#: 5203889
